Sanket Patel Commercial Realtor
168 Rue Masson
Beaumont, Alberta
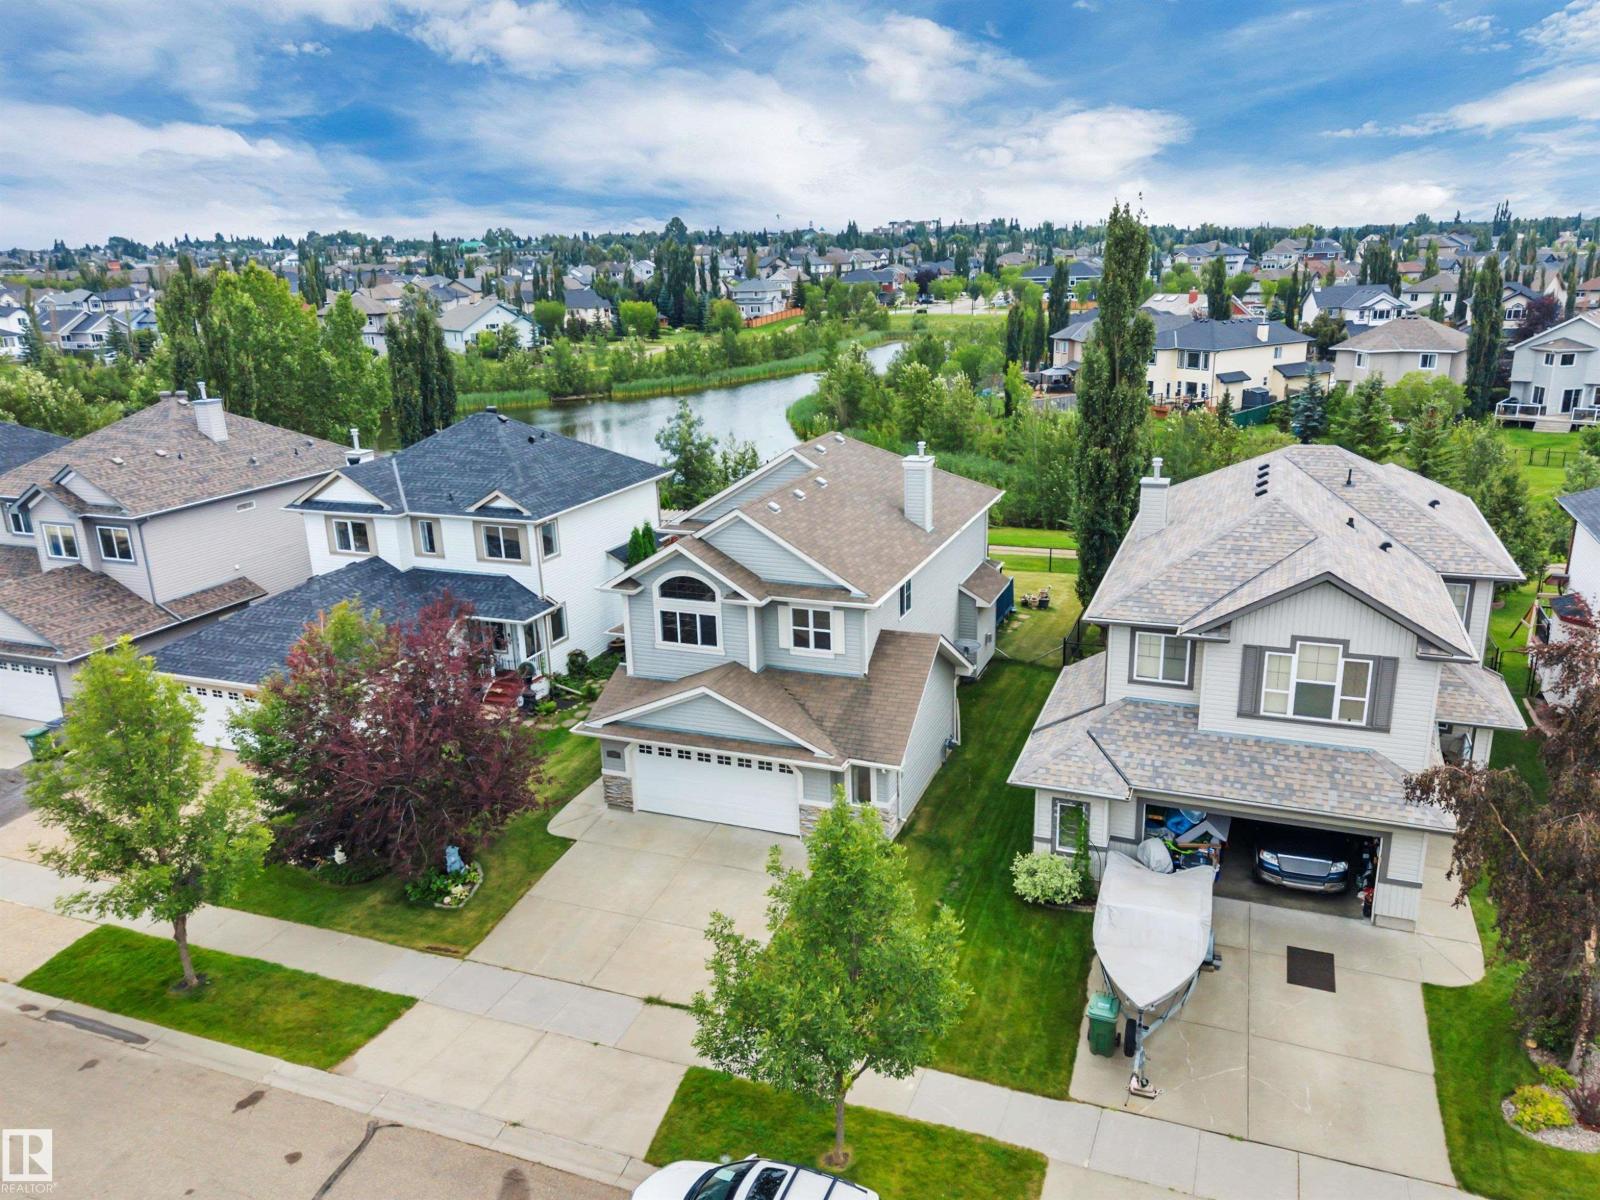
BACKING THE POND! 26' x 22' OVERSIZED GARAGE! GORGEOUS HOME! IMMEDIATE POSSESSION! This rare 1910 sq ft 4 bed, 3.5 bath 2 story home has the intangibles that are hard to find, with a wonderful & spacious layout for your growing family! Feat: hardwood flooring on the main & upper levels, gas fireplace, S/S appliances, soaring open to above living room w/ sun reflective windows, newer high efficiency furnace, & more! Large entryway leads into your open concept living / dining / kitchen space; perfect layout for entertaining friends & family! Beautiful kitchen w/ corner pantry, island, & tons of counter space. Rear deck access, laundry & 2 pce bath. Upstairs brings 3 bedrooms inc the primary bed w/ 4 pce ensuite & walk in closet, another 4 pce bath & storage. The basement is fully finished w/ 4th bedroom, large rec room for movie night or playspace, 3 pce bath & storage space. Your backyard is gorgeous! Large wood deck, landscaped w/ stunning south facing pond views for summer enjoyment! Don't miss it! (id:55254)
5411 Temple Road NE
Calgary, Alberta
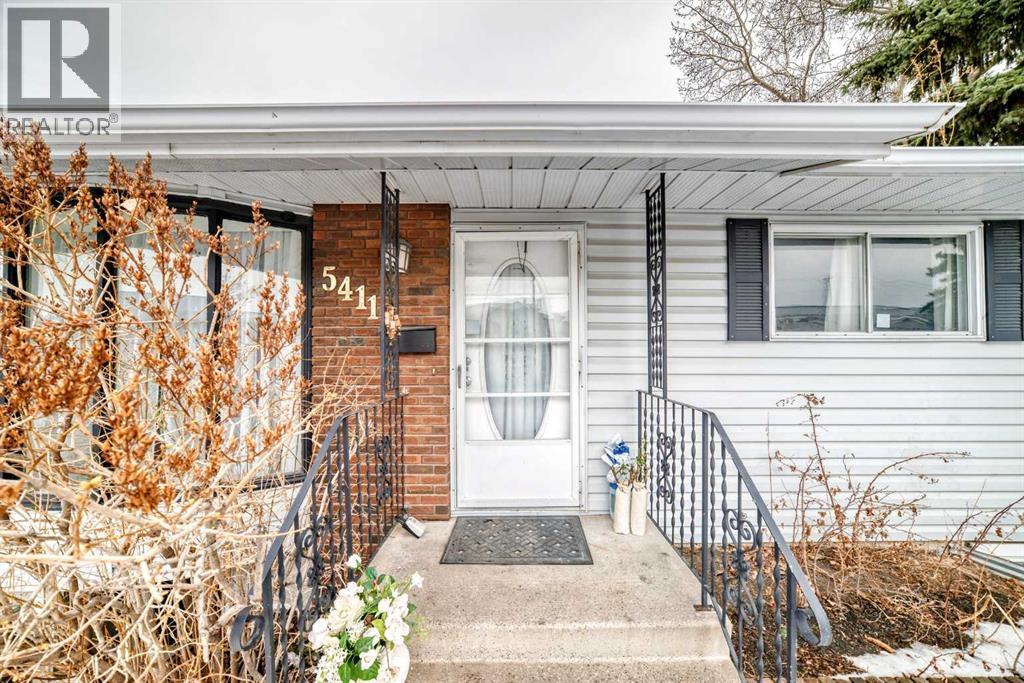
Looking for exceptional value? This impressive 1,448 square foot bungalow offers one of the largest above-grade footprints you'll find in this price range, delivering incredible value per square foot and the space today's families are searching for. With 5 bedrooms and 3 full bathrooms, the thoughtfully designed layout provides flexibility for growing families, multi-generational living, or those simply wanting room to spread out. Perfectly positioned on a premium lot siding onto expansive green space, this home offers added privacy, open views, and a setting that feels far more spacious than a typical city lot. Enjoy the benefits of having no immediate neighbour beside you while still being close to everything you need. The oversized double detached garage with convenient back-lane access provides abundant room for vehicles, storage, and hobbies, while ample additional parking makes hosting family and friends a breeze. Stay comfortable year-round with TWO furnaces for efficient heating, and endless opportunities ! Located just minutes from schools, shopping, grocery stores, restaurants, banks, and everyday amenities, this is an outstanding opportunity to own a large bungalow on a premium green space lot in one of Northeast Calgary's most established and desirable communities. Homes offering this much living space, this lot location, and this level of value don't come along often—come experience everything this Temple gem has to offer. (id:55254)
605 Sovereign Common SW
Calgary, Alberta
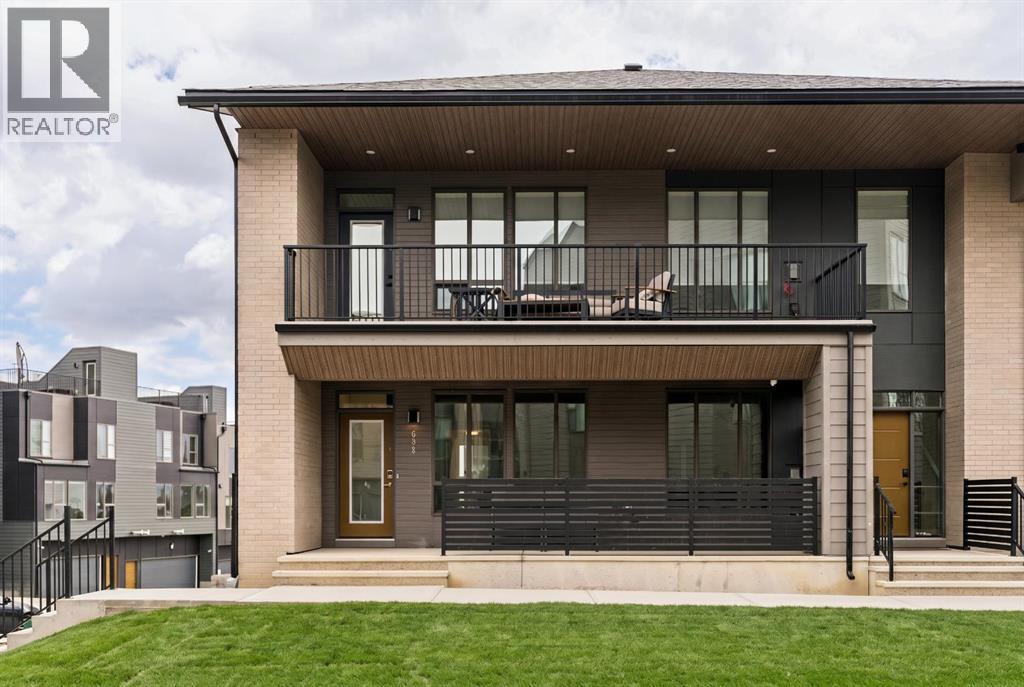
The Regent at Crown Park: the VERY LAST brand new opportunity for this bungalow-style townhouse within Calgary's coveted inner-city development. This beautifully executed END-UNIT bungalow-style townhome offers true single-level living without compromise. Designed with downsizers in mind, this rare floor plan delivers the ease of a bungalow lifestyle while preserving what matters most: space, storage, and an oversized private double attached garage - all within a beautiful and bright space designed for entertaining. Ideal for travelers or those seeking simplicity, this offers maintenance-free, lock-and-leave living at its best: no landscaping or snow removal required. This thoughtfully designed home offers 1,348 sq. ft. of well-planned living space on a single level, with an additional lower level featuring extensive storage / hobby room and direct access to the oversized double garage. At the heart of the home, a stunning open-concept living space is designed for both everyday comfort and effortless entertaining. The central kitchen seamlessly connects to the living and dining areas, and a full wall of southwest-facing windows fills the home with natural light. Timeless finishes include warm-toned flat-panel cabinetry with an accent island, white quartz countertops, and a premium built-in appliance package featuring a gas cooktop, built-in oven, and chimney hood fan - ensuring the kitchen is as functional as it is beautiful. A striking central fireplace anchors the great room, creating a warm focal point and inviting gathering space, while the generous dining area easily accommodates a full-size table and buffet. Privately positioned at the rear of the home, the primary retreat offers a quiet, secluded escape, complete with a large walk-in closet and a spa-inspired ensuite featuring dual vanities and a tiled walk-in shower with 10mm glass. A centrally located laundry room with upper cabinetry separates the primary suite from the secondary bedrooms. Two additional b edrooms and a full bathroom provide flexibility for guests, a home office, or a media room, ensuring the home adapts effortlessly to your lifestyle while maintaining strong long-term resale appeal. The lower level continues to impress with an oversized utility space (approx. 17' x 7') perfect for additional storage / hobby space. These features, along with direct access to the oversized double attached garage, are rarely found in a bungalow-style townhome. Outdoor living is equally exceptional with a private, covered southwest-facing patio spanning over 26 feet. Overlooking the central park and complete with a gas line, hose bib, and A/C rough-in, this design offers comfort today and flexibility tomorrow. Situated just minutes from downtown and surrounded by established amenities, Crown Park offers the confidence of a mature community paired with the comfort of a brand-new home. This is the final opportunity - don't wait! (id:55254)
4928 58th Avenue
High Prairie, Alberta
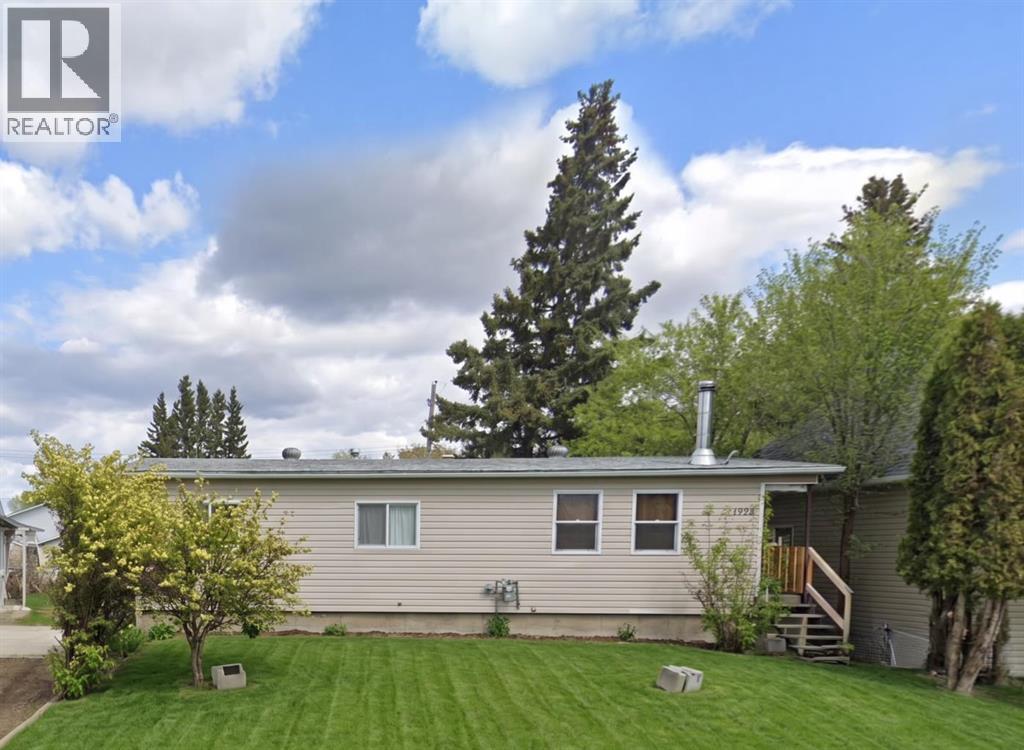
An updated 1,256 sq ft bungalow, situated on a generous 50' x 135' lot just minutes from schools, the baseball diamonds, walking trails, and the Aquatic Centre. The main floor features a living room, kitchen and a spacious dining area, three bedrooms, and a master suite complete with a walk-in closet and a convenient 2-piece ensuite. Since 2022, the home has seen significant updates, including new flooring, drywall, windows, bathroom finishes, and kitchen cabinets. The fully finished basement is a true standout, offering a unique layout with what feels like an endless amount of space. This move-in-ready bungalow combines single-floor convenience with an expansive lower level, making it a rare find for families or downsizers alike. Call to book your viewing today. (id:55254)
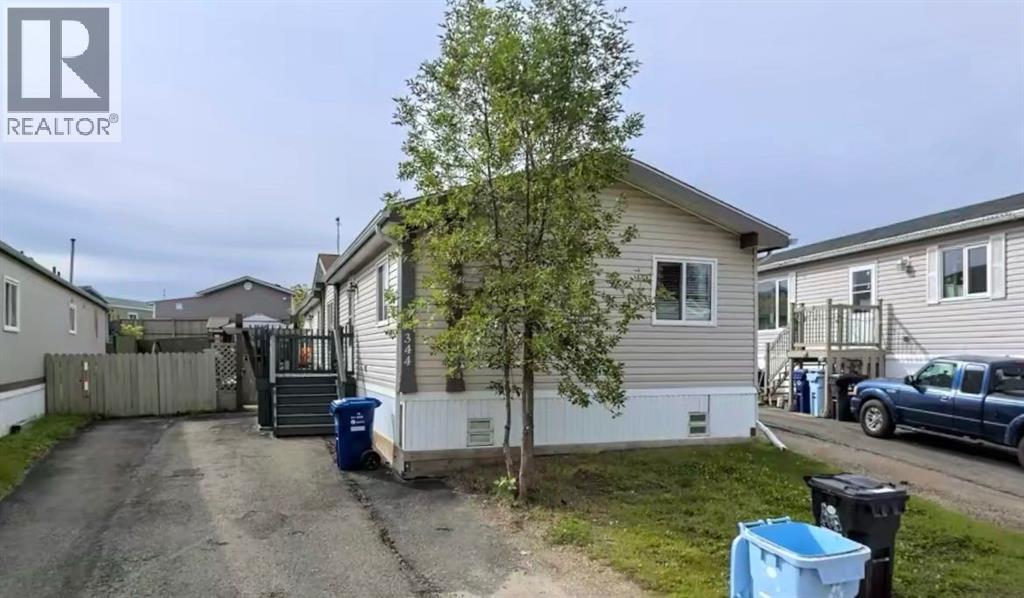
344 Grey Crescent
Fort Mcmurray, Alberta
Welcome Home! This 4 bedroom home has been meticulously maintained with lots of updates. The spacious entryway welcomes you home and leads to the open concept living room and eat-in kitchen with lots of counter space including a moveable island. This spacious area is perfect for entertaining! The primary bedroom boasts a walk-in closet and 4 piece en-suite with soaker tub. The additional 3 bedrooms are located at the other end of the house and have their own newly renovated 4 piece bathroom. The back entrance offers additional storage and leads to the laundry room with storage and the fenced and landscaped backyard with large deck, the perfect place to enjoy beautiful summer days and nights. Additional upgrades include Central Air (2014), hot water tank (2016) and shingles (2018). Title insurance in lieu of a real property report. (id:55254)
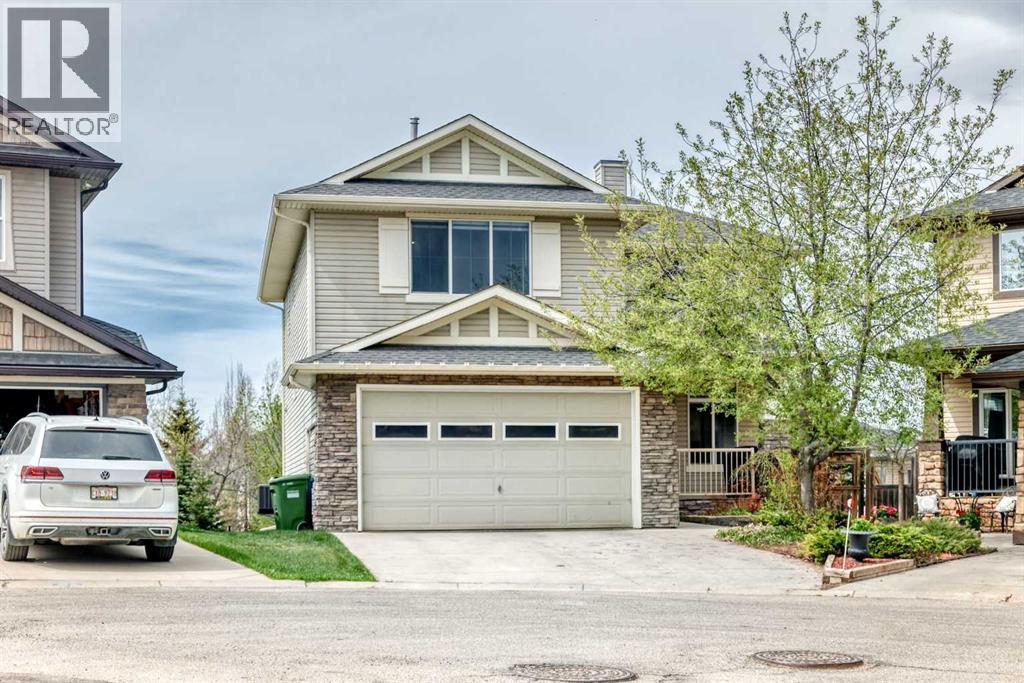
11 Cresthaven Bay SW
Calgary, Alberta
Welcome to this gorgeous custom-designed home offering over 3,400 sq. ft. of developed living space, including a fully finished walkout basement. Situated on a large 8,331 sq. ft. pie-shaped lot in a quiet cul-de-sac, this exceptional property backs onto green space and a walking path, providing both privacy and beautiful views.As you enter, you are greeted by a stunning double-sided fireplace that serves as a striking focal point between the living room and family room. The family room features custom built-in shelving with sliding doors, creating a warm and functional gathering space. The gourmet kitchen is beautifully appointed with custom cabinetry, a built-in 48" Sub-Zero refrigerator, double wall ovens, a 36" gas cooktop, an Asko dishwasher, granite countertops, and a large central island. The dining area is surrounded by large windows overlooking the northwest-facing backyard, filling the home with natural light throughout the year. A convenient walkthrough pantry connects to the mudroom, and a 2-piece powder room completes the main floor.Upstairs, the spacious second level offers a bonus room, a dedicated office, and three generously sized bedrooms, including the luxurious primary suite featuring a walk-in closet and a 5-piece ensuite. An additional full bathroom and an upper-floor laundry room provide added convenience. The bright and functional walkout basement includes a fourth bedroom, a 3-piece bathroom, a flex room, and a wet bar—perfect for entertaining or accommodating guests. Additional features include newer central air conditioning, a newer furnace, a double attached garage with an EV charging outlet, and a dedicated storage room. Ideally located just minutes from Canada Olympic Park, golf courses, shopping, schools, downtown Calgary, and with quick access to the mountains, this home offers an outstanding combination of luxury, comfort, and convenience. Loaded with custom built-ins and thoughtful upgrades throughout, this is a rare opportunity yo u won't want to miss. Call your REALTOR® today to book your private showing! (id:55254)
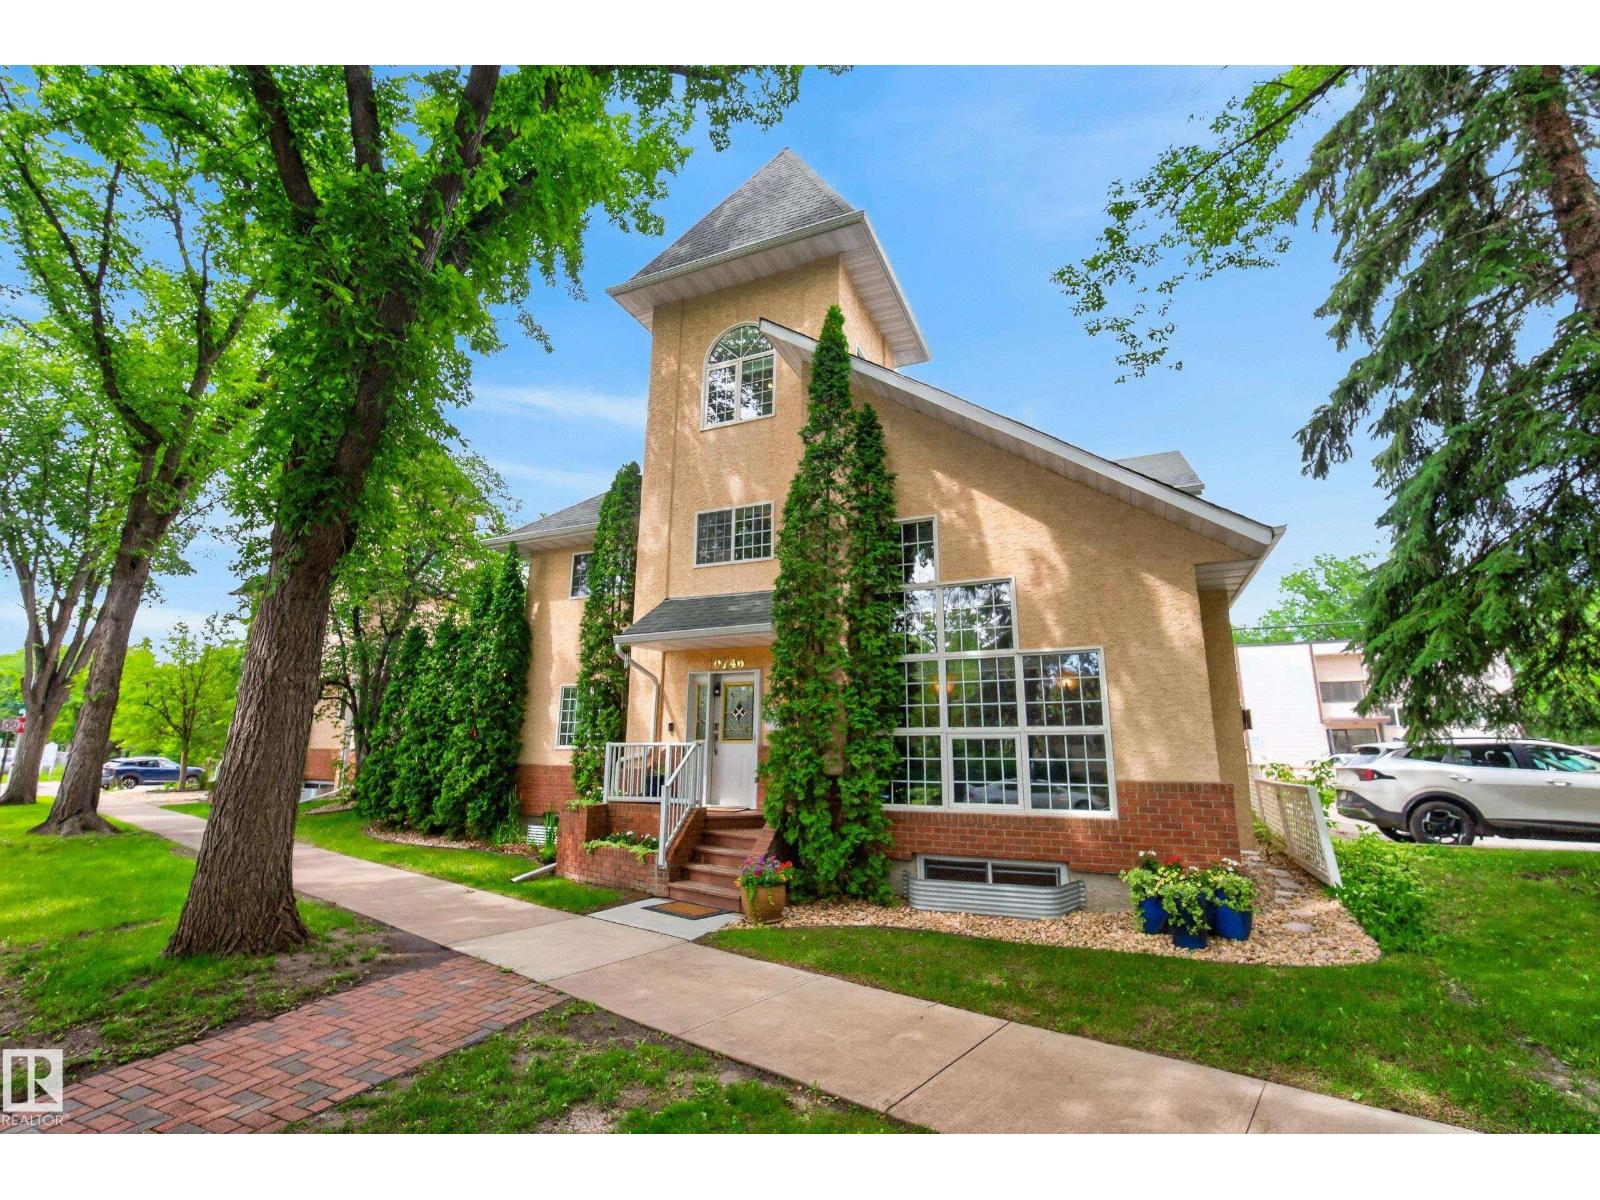
10746 University Av NW NW
Edmonton, Alberta
Discover this immaculate, free-standing 1,968 sq. ft. detached condo offering a unique design, abundant natural light, and spacious living throughout. Ideally located just minutes from the University Hospital, U of A, and countless amenities. This residence features a living room with a fireplace and vaulted ceilings ~ floor to ceiling windows, a renovated kitchen that opens onto a private deck, three bedrooms, a versatile bonus upper bonus space, and a third-floor loft ideal for a home office or retreat. The bright lower level includes large windows and is fantastic recreation space. A double attached garage adds everyday convenience. A truly one-of-a-kind property offering low-maintenance living in an exceptional location. Condo corp paid upgrades: Full shingle replacement (2013), 40 US Gal HWT replacement (2016), Garage overhead door replacement (2019), H.E. Furnace (2020), Exterior grading (2021), landscaping refresh (2024) / Owner paid upgrade: Central A/C (2021) No pet or age restrictions. (id:55254)
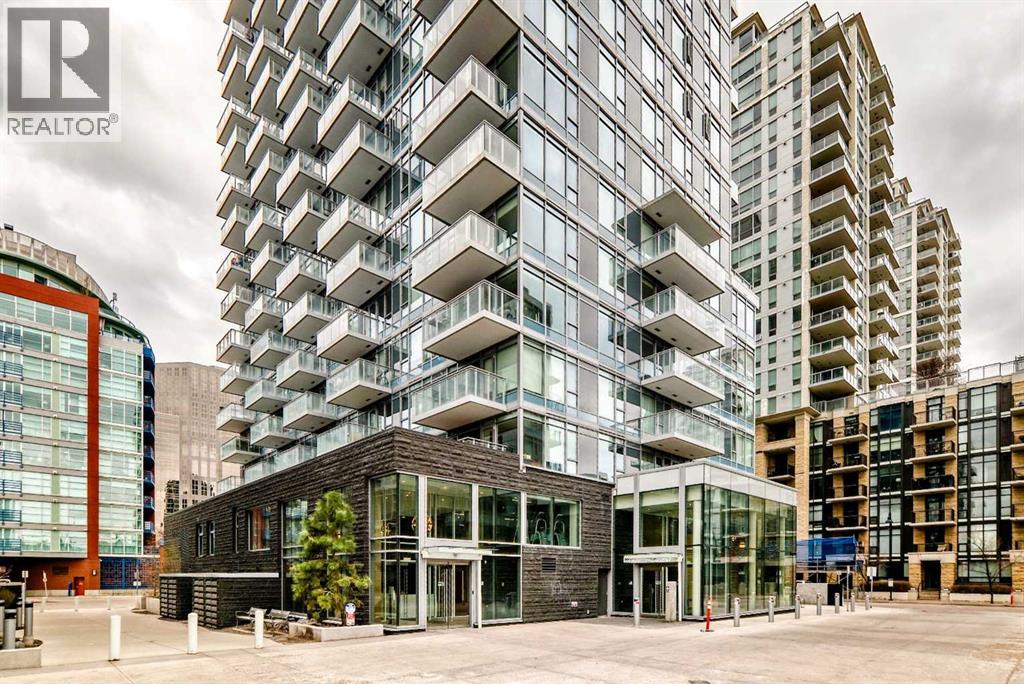
104, 108 Waterfront Court SW
Calgary, Alberta
Downtown living, underground parking and storage locker, large gated (private) patio, welcome to this well-kept apartment unit in downtown. It is good for starter home or investment property and convenient located, walking distance to Prince’s Island Park, Bow River, restaurants, and shopping. It features laminated flooring throughout and tiles in the bathroom, quartz counter top, stainless steel appliances, gas cook top, large and bright living room with big windows, large bedroom, full bathroom, and in unit laundry. The complex has 24 hours concierge/security, large gym facilities, hot tub, pool table, guest suite, and also visitor parking. It closes to park, playground, and easy access to major roads. *104, 108 Waterfront Court SW * (id:55254)
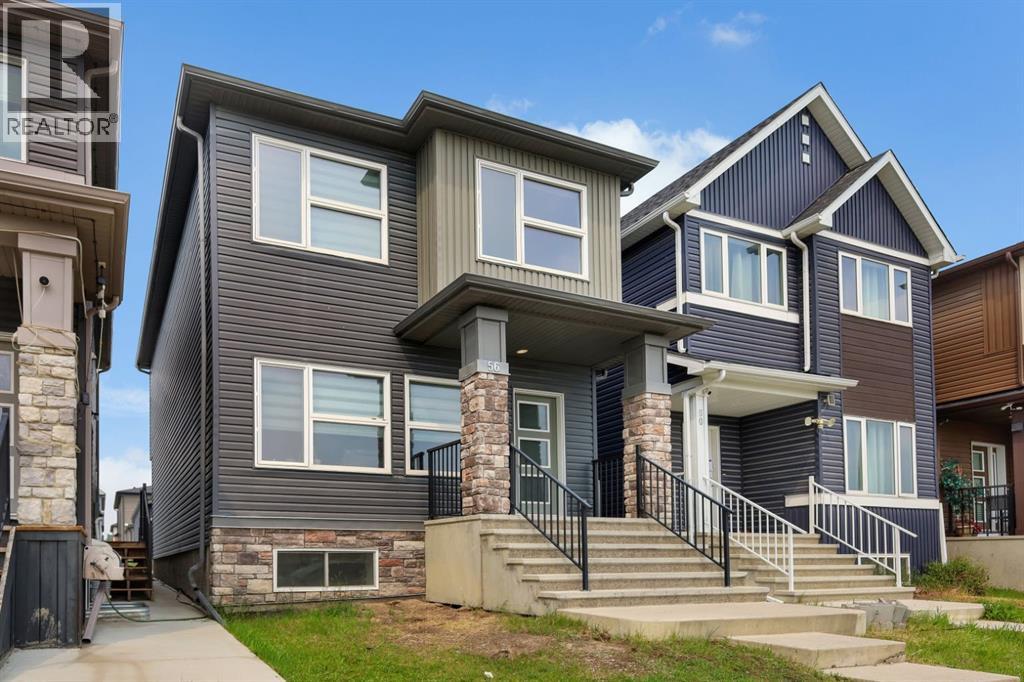
56 Corner Meadows Park NE
Calgary, Alberta
Welcome to this beautifully upgraded 4-bedroom, 3.5-bathroom 2-storey home facing green space and a playground in the vibrant community of Cornerstone, with a retail plaza and everyday amenities conveniently located just across the street. The main floor features vinyl plank flooring, open-concept living and dining areas, and a well-appointed kitchen with granite countertops, a flush breakfast bar, pantry, and stainless steel appliances. A mudroom and 2-piece bath add to the functionality of the main level. Upstairs you will find upper-floor laundry, a spacious primary bedroom with a walk-in closet and 5-piece ensuite, plus two additional bedrooms and a full bathroom. The fully developed basement includes an illegal suite with a separate entrance, providing excellent flexibility and additional living space. Large windows throughout fill the home with natural light. Conveniently located near parks, shopping, major roadways, and the airport, this is a fantastic opportunity to own a move-in-ready home in a growing but established community. Contact your favourite realtor today to make this home yours! (id:55254)
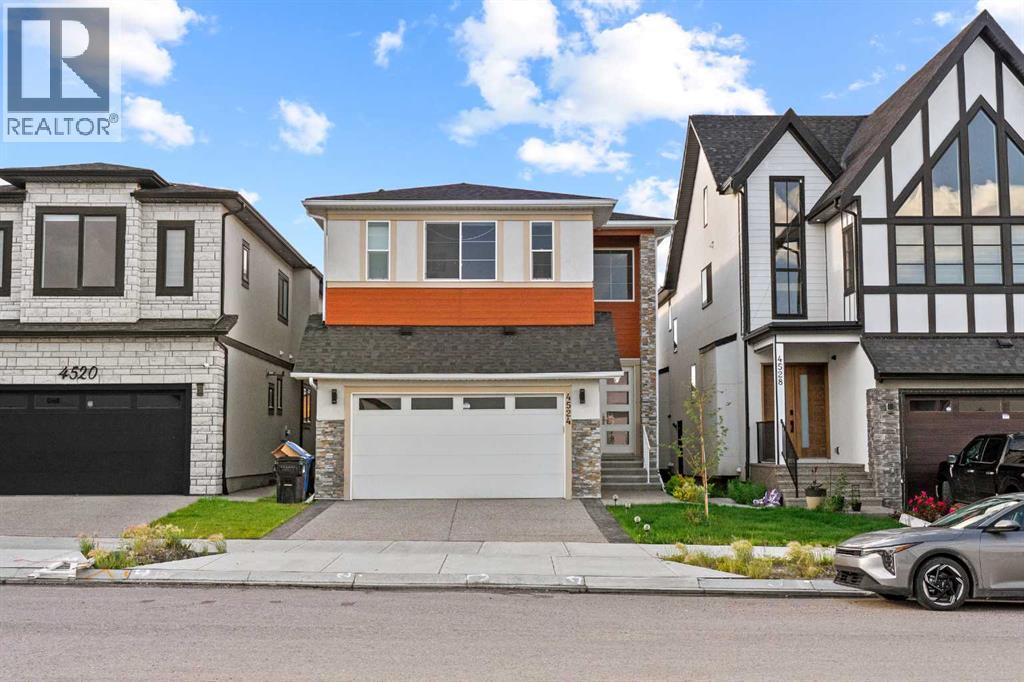
4524 87 Avenue NE
Calgary, Alberta
Welcome to this spacious and well-maintained 5-bedroom, 4 full-bathroom home, perfectly situated in a highly desirable, family-friendly neighbourhood. Offering an ideal blend of comfort, convenience, and investment potential, this property is within walking distance to schools, the Sikh temple (Gurdwara), parks, and a shopping centre.The thoughtfully designed layout features generous living spaces and a luxurious primary suite complete with a private jacuzzi and steam/sauna, creating the perfect retreat after a long day.A standout feature of this home is the two illegal basement suites. Whether you’re looking for a spacious family home or a property with built-in rental income, this home offers outstanding value in a prime location. (id:55254)
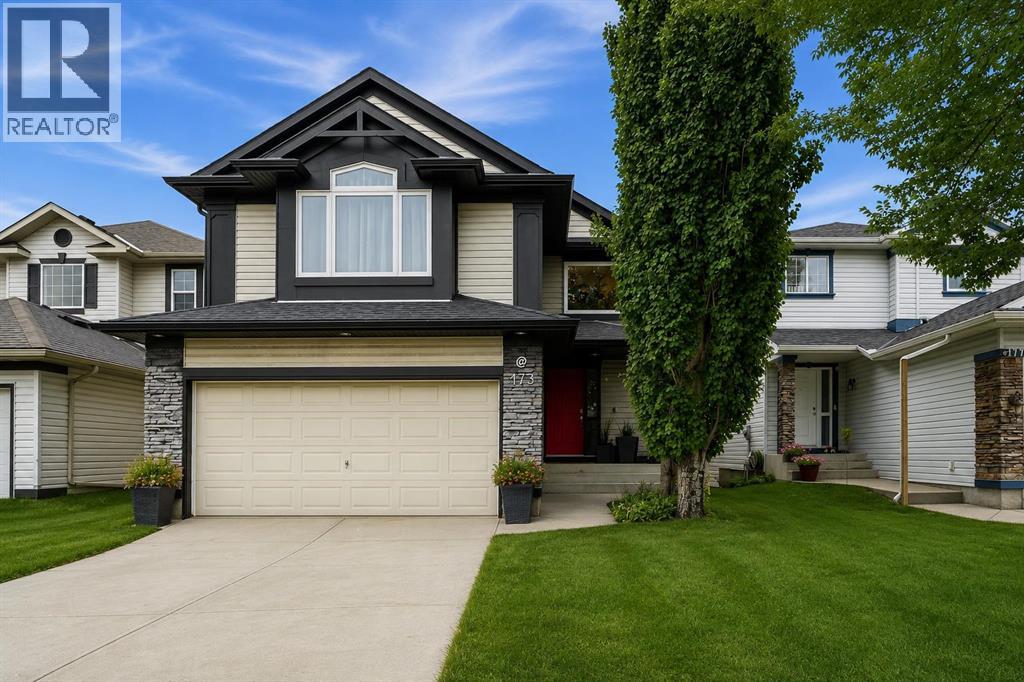
173 Tuscany Ridge View NW
Calgary, Alberta
Welcome to 173 Tuscany Ridge View NW, an extensively upgraded, single owner Cedarglen built home offering nearly 3,100 sq. ft. of developed living space, a walkout illegal suite, sunny south backing yard, and breathtaking panoramic views of the Rocky Mountains, Canada Olympic Park, and Calgary’s downtown skyline. The bright main level features an open concept design, engineered scratch resistant flooring, triple pane windows, and a spacious living room anchored by a gas fireplace with surround sound. The renovated kitchen showcases upgraded cabinetry, quartz and wood butcher block countertops, a large island with added storage, newer stainless steel appliances, commercial grade garburator, and gas double oven. The adjoining dining area is wrapped in windows and opens directly onto the elevated rear deck, connecting seamlessly to the spectacular views and south facing outdoor space. A dedicated office, powder room, and separate laundry room with newer washer and dryer complete the main level. Upstairs, updated wide plank flooring continues throughout the level, where three bedrooms are joined by a spectacular vaulted bonus room. This expansive space is enhanced by extensive built in cabinetry with drawers and storage, plus a full built in entertainment centre spanning the opposite wall. The primary retreat captures the elevated outlook and features a walk in closet and beautifully upgraded ensuite with ceramic tile, extensive cabinetry, a jetted soaker tub, and distinctive double bubble skylight. Two additional bedrooms and a full bathroom complete the upper level. The fully developed walkout basement adds outstanding versatility with an illegal suite featuring its own separate entrance, full kitchen with double oven, spacious recreation and living area, full bathroom, and generous fourth bedroom with two closets. Updated flooring and direct access to the covered patio create a bright and functional extension of the home. Additional improvements include a new roof in 2021, all new toilets, newer humidifier and hot water tank. Outside, the fully fenced south backing yard offers plenty of room to relax, play, garden, or entertain, complemented by the elevated deck and covered patio below. Tuscany is one of northwest Calgary’s most desirable communities, renowned for its extensive pathways, parks, playgrounds, schools, natural surroundings, Tuscany Club amenities, nearby shopping and services, and convenient Tuscany LRT access. Quick connections to Stoney Trail and Crowchild Trail make commuting easy while providing excellent access west toward the mountains. Offering extensive upgrades, exceptional versatility, and a truly remarkable setting, this is a home that needs to be experienced in person. Book your private showing with your favourite Realtor® today! (id:55254)
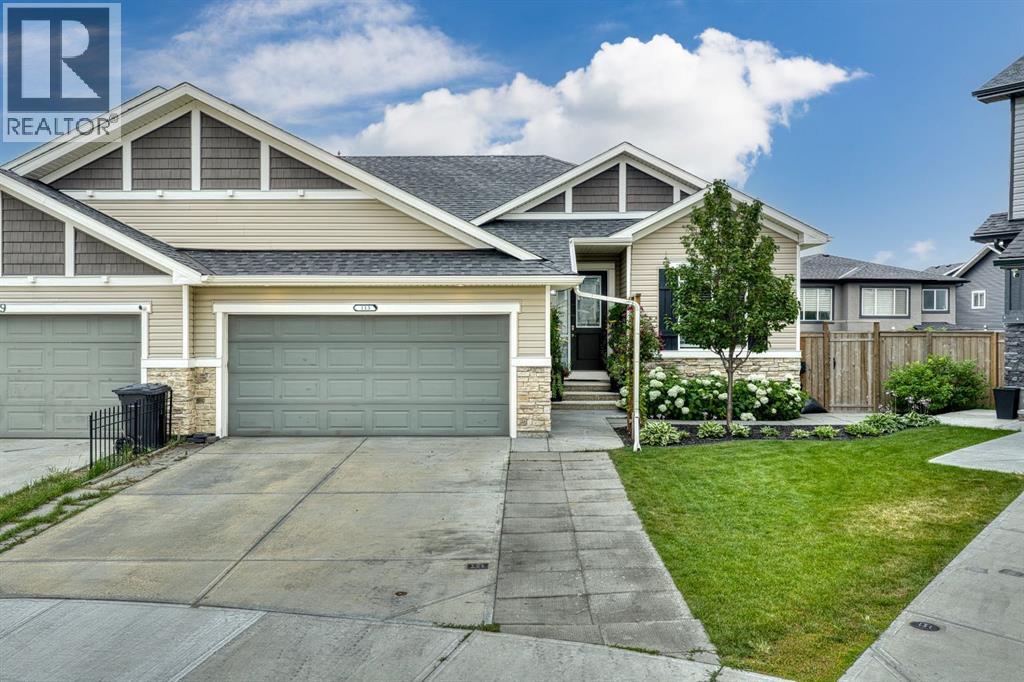
113 Marina Key
Chestermere, Alberta
Nestled on a quiet cul-de-sac, this stunning, fully finished bungalow duplex offers a rare blend of sophisticated design and outdoor serenity. The highlight of this property is the expansive, pie-shaped backyard—an exquisitely landscaped oasis featuring established fruit trees, flourishing greenery, and a private greenhouse that serves as a true gardener’s sanctuary.The main level impresses with soaring ceilings and rich hardwood flooring that flows seamlessly into the bright and airy great room, anchored by a sleek electric fireplace. The well-appointed kitchen includes a huge quartz center island, stainless steel appliances, and a functional corner pantry. A versatile front room, perfect for a second bedroom/home office or guest suite, offers convenient "cheater" access to a stylish 4-piece bath. Retreat to the primary suite, where luxury meets logic: a spa-like 5-piece ensuite with a soaker tub leads to a massive walk-in closet with direct, clever access to the laundry room.Descend the elegant wood-and-metal spindle staircase to a fully finished lower level designed for entertainment. Here, you’ll find a spacious rec room with a built-in bar, two additional large bedrooms, and a full bathroom. Whether you’re enjoying the lakeside lifestyle of Chestermere or hosting summer gatherings in your private outdoor oasis, this exceptional home truly has it all. (id:55254)