Sanket Patel Commercial Realtor
570 Evanston Manor NW
Calgary, Alberta
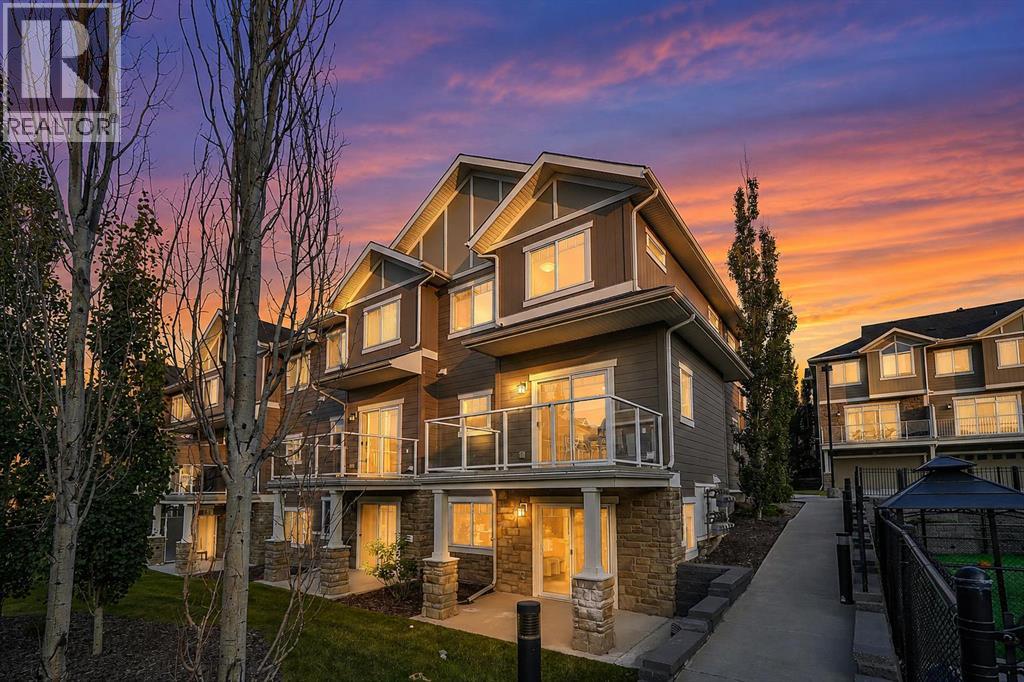
Experience elevated living in this beautifully appointed end-unit townhouse in the highly sought-after community of Evanston. Backing directly onto a park and featuring a fully finished walkout basement, this exceptional home offers the perfect balance of style, comfort, and functionality. Boasting 3 bedrooms, 3.5 bathrooms, and an oversized insulated and drywalled single attached garage with a full driveway, this thoughtfully designed home is ideal for modern living. From the moment you step inside, you'll appreciate the abundance of natural light streaming through expansive windows, creating a bright and welcoming atmosphere throughout. The open-concept main floor is designed for both everyday living and effortless entertaining. The stylish corner kitchen features stainless steel appliances, crown-moulded cabinetry, a contemporary backsplash, modern track lighting, and a large central island that serves as the heart of the home. Durable laminate flooring flows throughout the main level, while the adjacent dining and living areas open onto a sunny balcony overlooking the park, perfect for morning coffee or evening relaxation. The walkout level also provides access to a private concrete patio, extending your outdoor living space. Upstairs, the spacious primary suite offers a peaceful retreat with a gorgeous vaulted ceiling, walk-in closet, and a well-appointed ensuite featuring an undermount vanity and a glass-enclosed walk-in shower. Two additional generously sized bedrooms, a full bathroom, and the convenience of upper-level laundry complete the second floor. The fully finished walkout basement provides exceptional flexibility with a bright, open living space ideal for a home office, media room, fitness area, or guest retreat. A full bathroom on this level adds convenience and enhances the home's versatility. Located in a beautifully maintained, walkable neighbourhood, this home is just minutes from schools, parks, shopping, transit, daycare, and major roadways, o ffering outstanding convenience while maintaining the peace and charm of suburban living. Additional highlights include a central A/C rough-in for future comfort. Offering an unbeatable park-side location, premium finishes, and flexible living spaces, this is a rare opportunity to own an exceptional home in one of Evanston's most desirable communities. (id:55254)
13 Topaz Place
Cochrane, Alberta
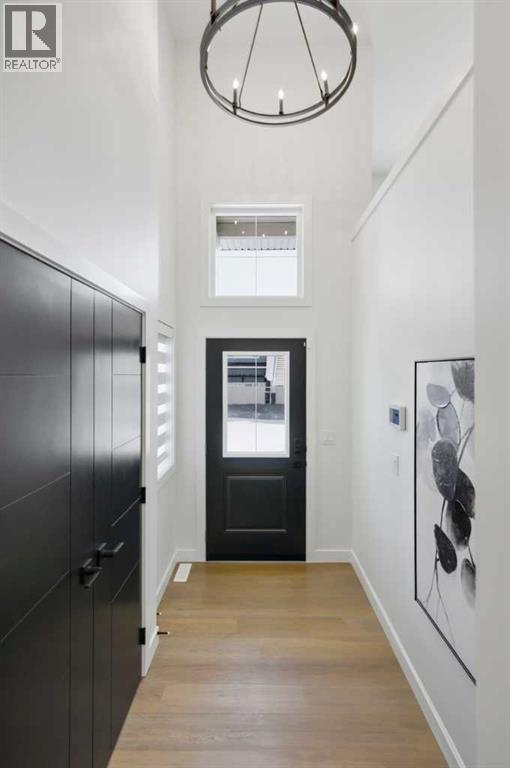
This brand-new home by Paradiso combines contemporary design and functional living. With nearly 2100+ sq ft of finished space, the home provides excellent flexibility for extended family or future adaptability.The open-concept main level features a chef-inspired kitchen with sleek cabinetry, quartz countertops, and stainless steel appliances. A dedicated home office adds versatility for remote work or study.Upstairs, the primary retreat boasts a generous footprint, walk-in closet, and luxurious ensuite with dual vanities, soaker tub, and separate shower. Two additional bedrooms, a full bath, and a laundry room complete the second floor.The unfinished basement allows for an extra bedroom, full bathroom and a recreation space - perfect for in-law, guests, extra family space or future adaptability.Situated in the vibrant and growing community of Greystone in Cochrane, this home offers a sizeable backyard. Residents enjoy easy access to local amenities, schools, walking paths, and major routes, including quick connectivity to Calgary and the mountains.Located at 13 Topaz Place, this home is backed by new home warranty coverage. With customization still possible, now is the perfect time to make this home your own. Contact us today to book a private showing with Paradiso Homes! **Photos are of the Showhome model** (id:55254)
105 Heritage Boulevard
Cochrane, Alberta
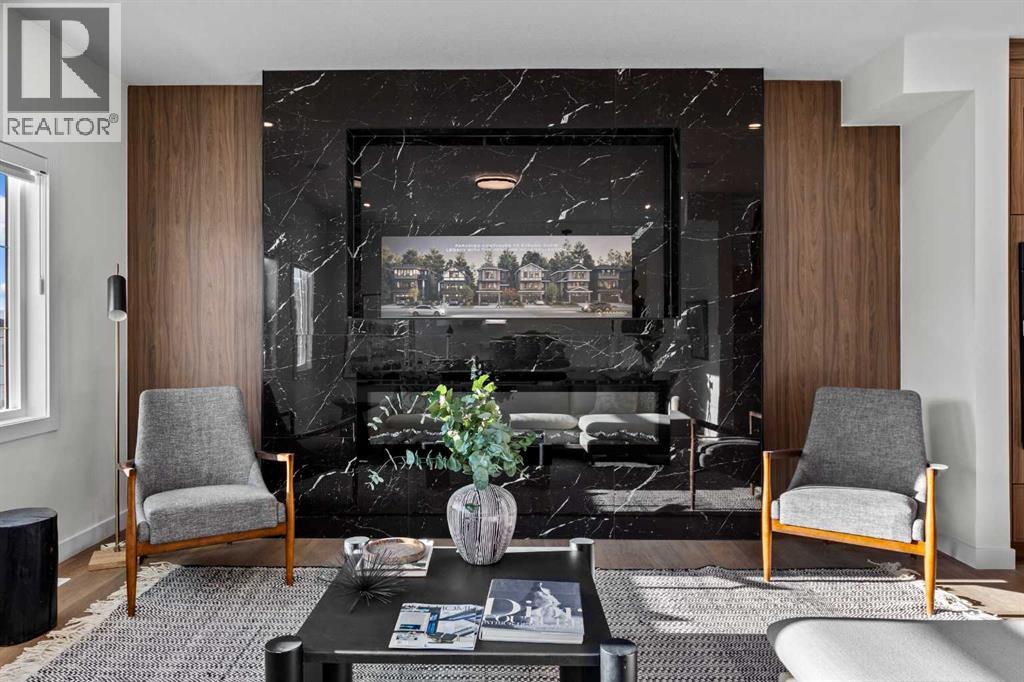
This brand-new build by Paradiso offers a refined blend of contemporary design and functional living. With nearly 2,900 sq ft of finished space, including a fully developed basement, this residence provides excellent flexibility for extended family or future potential.The main level features an open concept layout, seamlessly connecting the chef-inspired kitchen, dining, and living areas. Upgrades include sleek cabinetry, quartz countertops, and a premium appliance package. A dedicated home office adds versatility for remote work or study.Upstairs, the primary retreat boasts a generous footprint, a walk-in closet, and a luxurious ensuite with dual vanities, a soaker tub, and a separate shower. Two additional bedrooms, a full bath, and an upper-level laundry room complete the second floor.The fully finished basement adds an extra bedroom, a full bathroom, a recreation space, and a secondary kitchen area - perfect for in-law suites, guests, or future adaptability.Situated on a 3,573 sq ft lot in the growing community of Heritage Hills, this home offers a sizeable backyard and desirable rear lane access. Residents enjoy convenient access to local amenities, schools, walking paths, and major routes, including quick connectivity to Calgary and the mountains.Backed by new home warranty coverage, this is an exceptional opportunity to own a brand-new home without the wait. Experience the difference with Paradiso Homes - book a private showing today! (id:55254)
4827 17 Av NW
Edmonton, Alberta
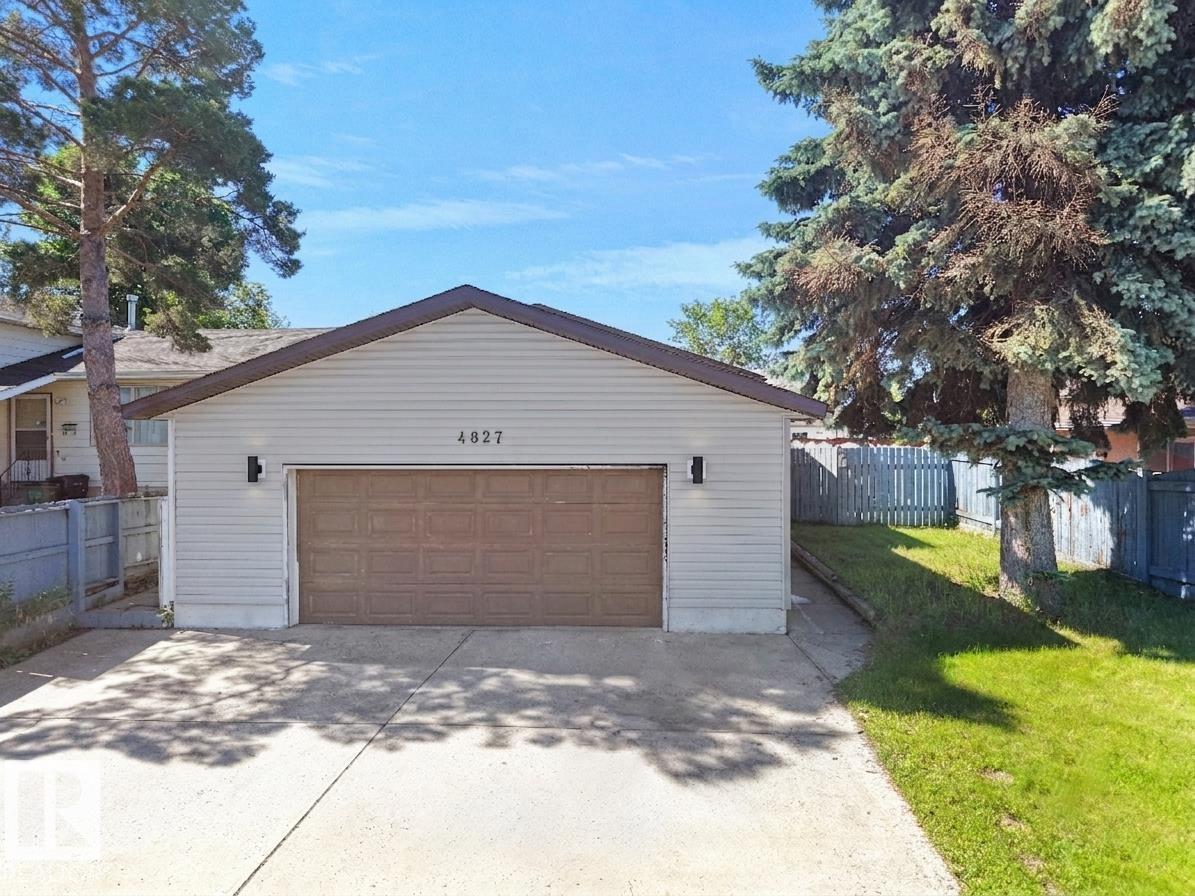
Welcome to this well-maintained bungalow in the desirable community of Pollard Meadows, offering 5 bedrooms, 2 full bathrooms, a fully finished basement with separate side entrance & a double attached garage. Step inside through the inviting foyer into the bright living room, which flows into the dining area. The spacious kitchen features ample cabinetry, plenty of counter space & a window overlooking the backyard, along with a separate breakfast nook for casual dining. The main floor offers a generous primary bedroom, two additional bedrooms, a 5-pc bath, new flooring & fresh paint throughout. The fully finished basement includes a second kitchen, two bedrooms, a full bathroom & a storage room. Major updates include the roof, windows, and furnace (2017). The extended driveway accommodates up to 3 vehicles in addition to the double attached garage. The home also offers convenient rear entry from the backyard. Ideally located close to schools, parks, shopping, public transit, Mill Woods Town Centre. (id:55254)
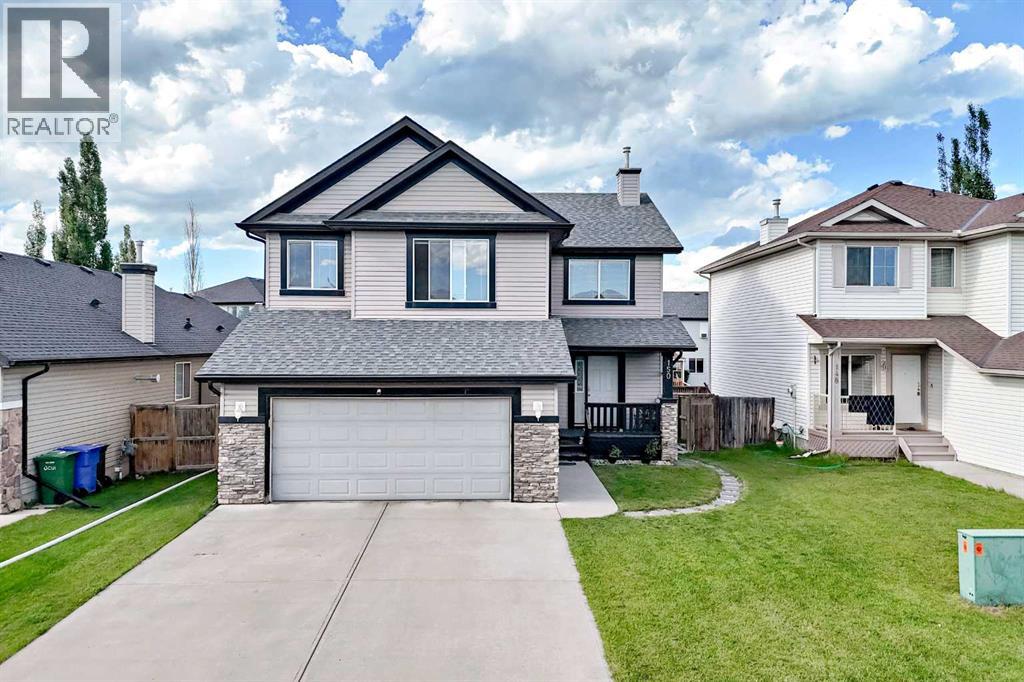
150 Springmere Drive
Chestermere, Alberta
Welcome to this beautifully updated 2-storey home in the highly desirable community of Westmere, Chestermere. ILLEGAL BASEMENT SUITE!! SEPARATE ENTRANCE!! 5 BEDROOMS!! 3.5 BATHS!! DOUBLE ATTACHED GARAGE!! Offering nearly 2,288.6 sq. ft. of immaculate above-grade living space, this residence perfectly blends modern style with family functionality. The bright, open-concept main floor features a dedicated home office and a stunningly renovated kitchen complete with quartz countertops, a waterfall island, and premium stainless steel appliances. Upstairs boasts a massive bonus room and a luxurious primary suite, complemented by beautifully updated bathrooms on both levels. BASEMENT features an ILLEGAL SUITE with a separate entrance, offering 2 bedrooms, a kitchen, two additional bedrooms, and a full bathroom - perfect for extended family or added income potential. Complete with a double attached garage and a spacious rear deck in a fully fenced yard, this turnkey property is ideally located just minutes from schools, parks, shopping, and Chestermere Lake. (id:55254)
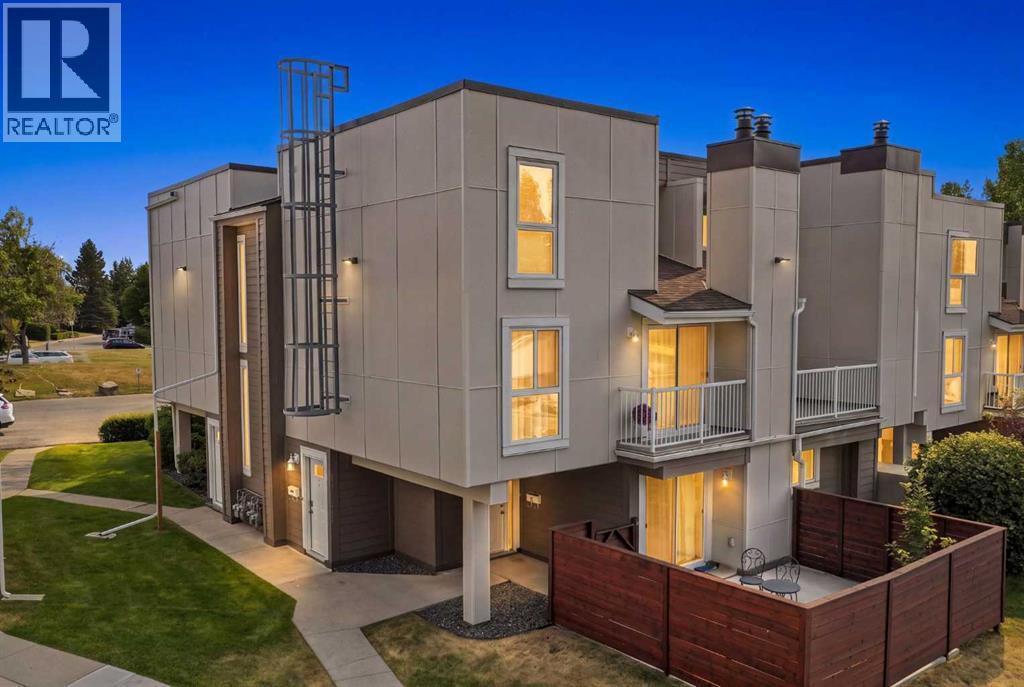
412, 13104 Elbow Drive SW
Calgary, Alberta
Welcome to Canyon Creek Heights, where stylish renovations meet exceptional long-term value in one of Calgary's most sought-after locations. Backing onto the natural beauty of Fish Creek Provincial Park, this beautifully updated two-bedroom townhome offers the perfect combination of modern finishes, smart investments, and an unbeatable lifestyle.What truly sets this home apart—and justifies its premium value—is the extensive list of major upgrades already completed for the next owner. Enjoy complete peace of mind with a brand-new high-efficiency furnace and central air conditioning system (over $10,000 investment), a brand-new hot water tank, and more than $4,000 in custom window coverings that add both style and function throughout the home. These are the expensive upgrades buyers eventually have to budget for—but here, they're already done.Inside, you'll love the bright, open-concept main floor featuring a spacious living room, an inviting dining area, and a beautifully renovated kitchen with timeless cabinetry, quality countertops, and plenty of storage. A cozy wood-burning fireplace creates the perfect place to unwind, while large windows flood the home with natural light.Step outside onto one of two private balconies, where you can enjoy your morning coffee or evening glass of wine surrounded by mature trees and fresh air. Just steps from your front door, Fish Creek Park offers endless walking and biking trails, wildlife, and one of Canada's most spectacular urban park systems.Upstairs, you'll find two generously sized bedrooms, including a spacious primary retreat with balcony access, along with a beautifully appointed five-piece bathroom featuring dual sinks and plenty of room for busy mornings.The well-managed Canyon Creek Heights complex has also undergone extensive exterior renovations, providing added confidence in the long-term health of the condominium. Pet-friendly, close to the LRT, shopping, schools, and every amenity you need, this is a ho me that offers both convenience and lasting value.While other units may look similar at first glance, few can match the significant mechanical upgrades and premium custom finishes found here. With tens of thousands of dollars already invested in the home's most important systems, this is a rare opportunity to purchase a truly move-in-ready property without the worry of major replacement costs for years to come.This isn't just another townhouse—it's the one that's already had the big-ticket items taken care of. (id:55254)
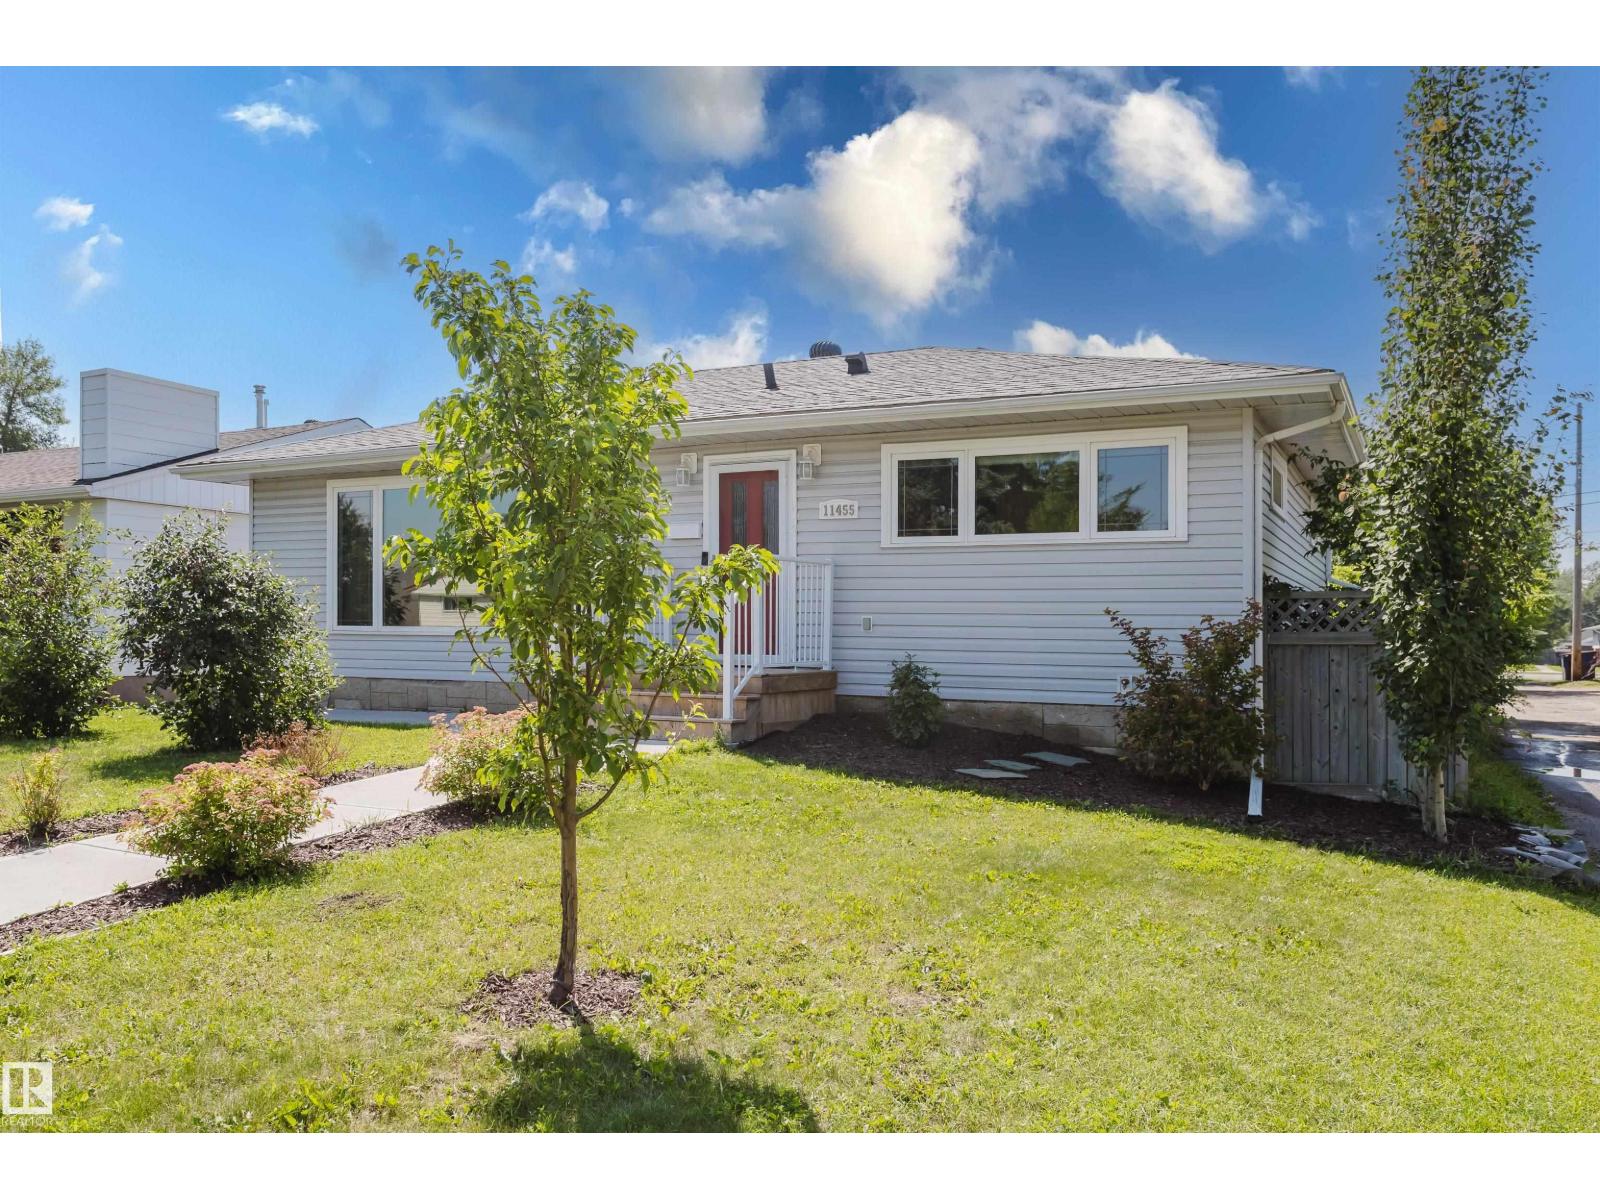
11455 111a Av NW
Edmonton, Alberta
IN A GREAT CENTRAL LOCATION...THIS IS THE HOME YOU HAVE BEEN WAITING FOR! The Main floor AND the Lower LEGAL SUITE WITH A PRIVATE ENTRANCE were both PROFESSIONALLY Renovated in 2021. The bright, open main floor features 3 spacious Bedrooms, a NEW kitchen with Quartz counters, a LARGE center island/breakfast bar, plus a SIZEABLE front window that floods the home with light. Other highlights include a 3-piece ensuite with a big WALK-IN shower, another 4-piece bathroom, Main Floor Laundry and access to a HUGE (16'x16') South facing Deck. The Lower LEGAL SUITE is PERMITTED and features Independent Grade Level entry, SOUNDPROOFING, a FULL sized kitchen with a center island/eating bar, PRIVATE Laundry PLUS...2-BEDROOMS & 2-FULL BATHROOMS that makes it perfect for shared accomodation! The home continues to impress with a New (2008) DOUBLE Garage, NEW SIDEWALKS, & Central A/C. Close to Downtown, Nait, the Royal Alex, and transit, the home is perfect for Owners and Investors wanting EXTRA INCOME-THIS IS THE ONE! (id:55254)
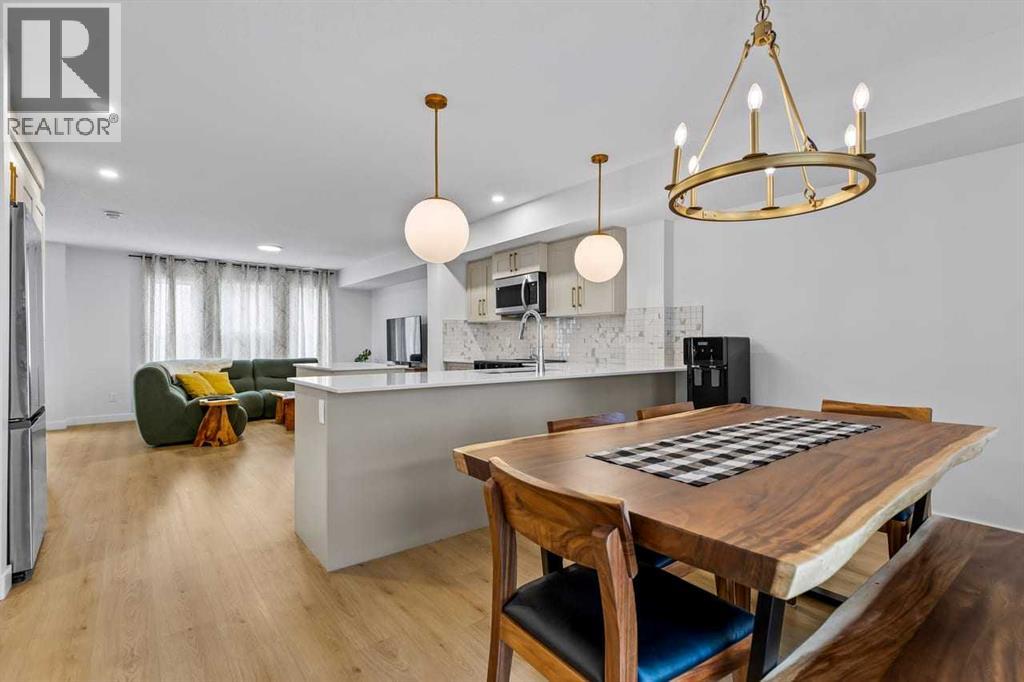
134 Belmont Street SW
Calgary, Alberta
*** Like New Townhome With Pond Views*** Double Attached Garage *** Flex Room Ideal For Home Office Or 4th Bedroom *** Bright Open Concept Main Floor *** Granite Countertops Throughout *** Large Kitchen Island *** Breakfast Bar *** Huge Cabinet Style Pantry *** Stainless Steel Appliances *** Vinyl Plank Flooring *** Balcony With BBQ Gas Line *** Upper Floor Laundry *** Large Primary Bedroom with Walk In Closet and 5 Piece Ensuite With Double Vanity *** Two Additional Bedrooms *** Certified New Home Warranty Remaining *** Facing Beautiful Walking Trail and a Pond *** Safe And Family Friendly Community *** Newly Built Retail Plaza Across The Street *** Close To Shopping, Restaurants And Everyday Amenities *** Landscaped Complex *** Playground Nearby *** Scenic Pond *** Walking Paths *** Minutes To Stoney Trail *** Easy Access To Macleod Trail *** Close To Township Shopping Centre *** Designated For Ethel M. Johnson School (K To 6) *** Designated For Dr. E.P. Scarlett High School (10 To 12) *** Close To All Saints High School *** Move In Ready *** (id:55254)
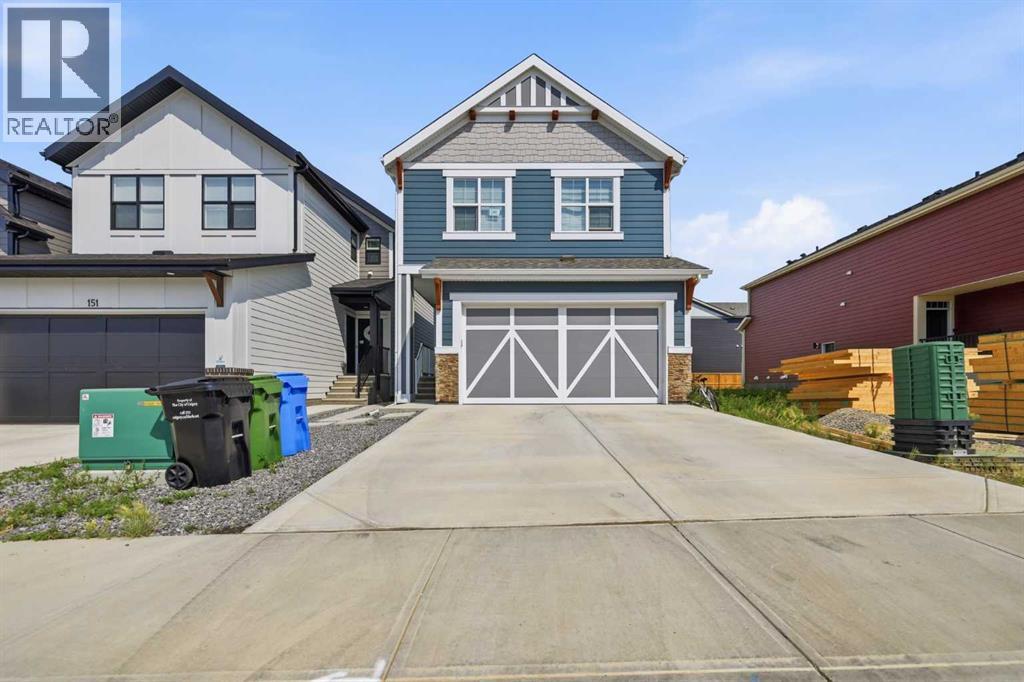
147 Magnolia Path SE
Calgary, Alberta
Welcome to 147 Magnolia Path SE, a beautifully upgraded 2025-built home offering over 2,320 sq. ft. above grade plus a fully developed 2-bedroom legal basement suite. Located in Calgary’s award-winning lake community of Mahogany, this impressive property combines modern finishes, generous living space and excellent income potential.The open-concept main floor features a bright living and dining area, a stylish kitchen with stainless steel appliances, a sophisticated white-and-grey colour palette, black fixtures, a pantry and ample workspace. A private den provides the perfect setting for a home office, while two convenient half bathrooms add functionality for family and guests.Upstairs, you’ll find a spacious bonus room, laundry room and three well-sized bedrooms. The primary retreat includes a walk-in closet and a luxurious five-piece ensuite. The two additional bedrooms share a second full bathroom.The legal basement suite offers a separate living space complete with two bedrooms, a kitchen, a full bathroom, a large recreation area, its own laundry and excellent rental or multigenerational living potential. A double attached garage completes this exceptional home.Enjoy year-round access to Mahogany’s lake, beaches, parks, pathways, schools, shopping, dining and everyday amenities. A fantastic opportunity to own a nearly new, move-in-ready home in one of Calgary’s most desirable communities! (id:55254)
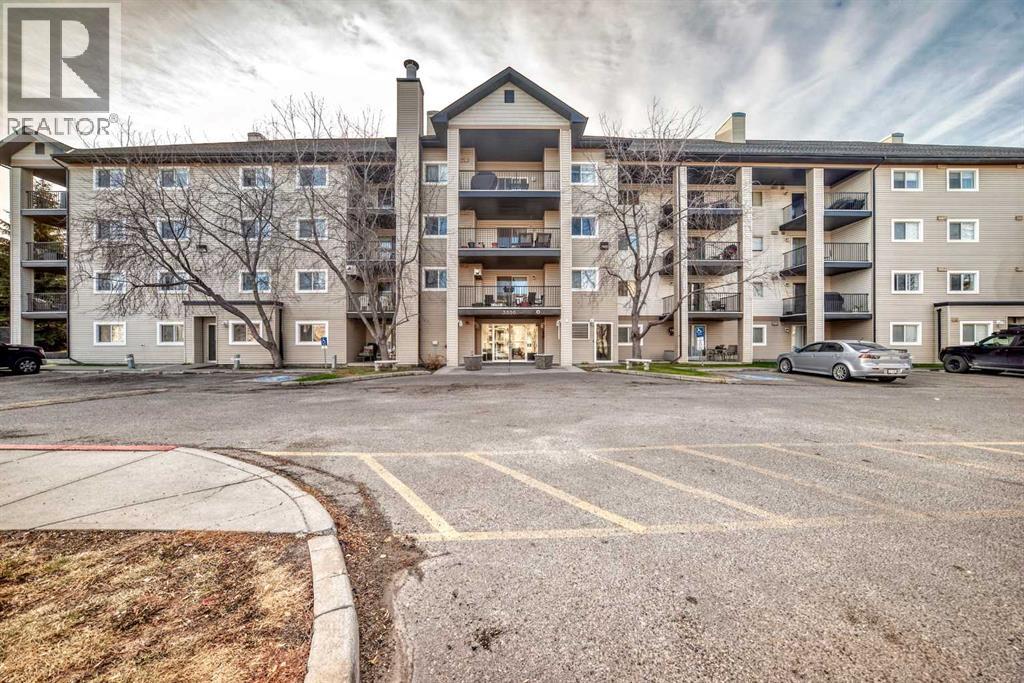
3211, 4975 130 Avenue SE
Calgary, Alberta
Welcome to this bright and spacious southwest corner unit, perfectly positioned to overlook a large greenspace — offering both privacy and picturesque views. With windows on two sides, this home is filled with natural light throughout the day. Featuring one of the largest floorplans in the building, this condo offers an open-concept layout designed for comfort and functionality. The spacious kitchen includes plenty of cabinet and counter space, along with an eat-up bar that’s perfect for casual dining or entertaining. The adjoining dining area flows seamlessly into a large living room highlighted by a cozy corner gas fireplace — ideal for relaxing evenings.The home offers two generous bedrooms and two full bathrooms, including a primary suite with a walkthrough closet leading to a private 4-piece ensuite. Additional conveniences include in-unit laundry and a titled underground parking stall for year-round comfort.Set in a well-maintained complex and just steps from parks, pathways, and local amenities, this home combines space, sunlight, and convenience — an ideal opportunity for first-time buyers, downsizers, or investors alike. (id:55254)
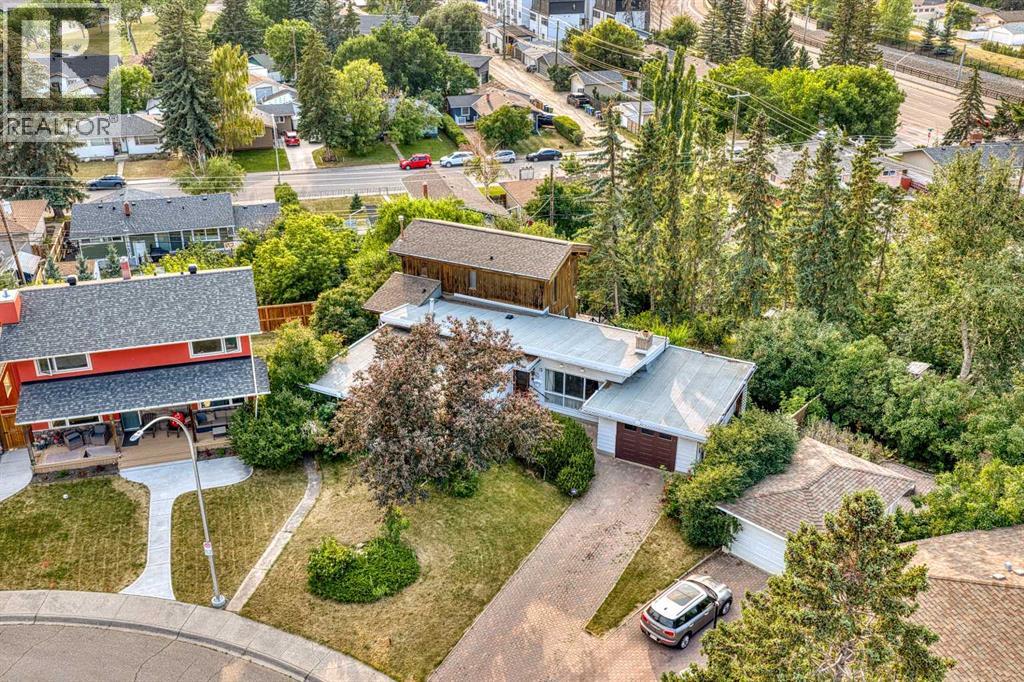
15 Glenview Drive SW
Calgary, Alberta
ACREAGE LIVING in the inner city of Calgary! Have you always dreamed of having your very OWN little ACREAGE? You should strongly consider looking at this UNIQUE HOME located on a humongous 0.33 ACRE (!) LOT in the heart of the sought-after community of Glendale. This 4,065 sq.ft. home (above and below grade on all 3 levels) will blow you away with how much space it offers, both inside and outside.There are 7 KEY REASONS WHY YOU SHOULD BUY IT:1) Location, Location, Location - WALK TO SCHOOLS in the neighbourhood, including SPANISH IMMERSION, elementary and junior high schools in both the public and separate school systems! 17th Ave and the C-Train are only a 5-minute walk away. Soccer, softball, lacrosse & football make Optimist Athletic Park a sports hotspot for training, leagues & tournaments. Tennis courts & the Community Centre are also nearby. Walk to Turtle Hill - great for sledding in the winter and a perfect spot for dogs & kids all year long! Drive DOWNTOWN IN LESS THAN 15 MINS. Love to ride your bike to work in the city core?! Be there in less than 30 mins! Approximately 30 mins to the airport, door-to-door. Canmore = approximately one hour away! Easy access to MAJOR roadways. Costco is 15 mins away. Edworthy off-leash dog park is 5 mins away! Glencoe Club member? It's only a 12-minute drive. Be on a golf course in 7 mins!2) THE LOT - 14,495 sq.ft., or approximately 1/3 ACRE, treed lot. It offers great privacy and an excellent opportunity to do whatever you want here (this could be perfect for a CARRIAGE SUITE, subject to City of Calgary approval). BACK-ALLEY ACCESS: approximately 164 ft. open to the back lane. Utility poles are on the opposite side of the alley, allowing unrestricted access.3) THE HOUSE SIZE - 2,390 sq.ft. above grade plus 1,674 sq.ft. of WALKOUT FULLY FINISHED BASEMENT.4) UNIQUE LAYOUT - the MAIN FLOOR offers 3 bedrooms, 2 living rooms (one has a WOOD-BURNING fireplace), a kitchen with a dining area, a full bathroom and a laundry roo m. There is a side entrance AND access to a huge L-shaped deck. The UPPER FLOOR consists of a PRIMARY BEDROOM SUITE with its own balcony, ENSUITE, 2 walk-in closets and a sitting room! GREAT VIEWS TO THE WEST OF THE CITY THE WALKOUT BASEMENT OFFERS: 2 bedrooms, a full bathroom, a recreation room with a wet bar, a den, a workshop and a living room!!! Big enough for you? There's also access to a large covered patio.5) CENTRAL AIR ON THE MAIN FLOOR.6) NEWER HIGH-EFFICIENCY FURNACE.7) OVERSIZED ATTACHED SINGLE GARAGE.Are you excited yet?!! Schedule your private viewing NOW! (id:55254)
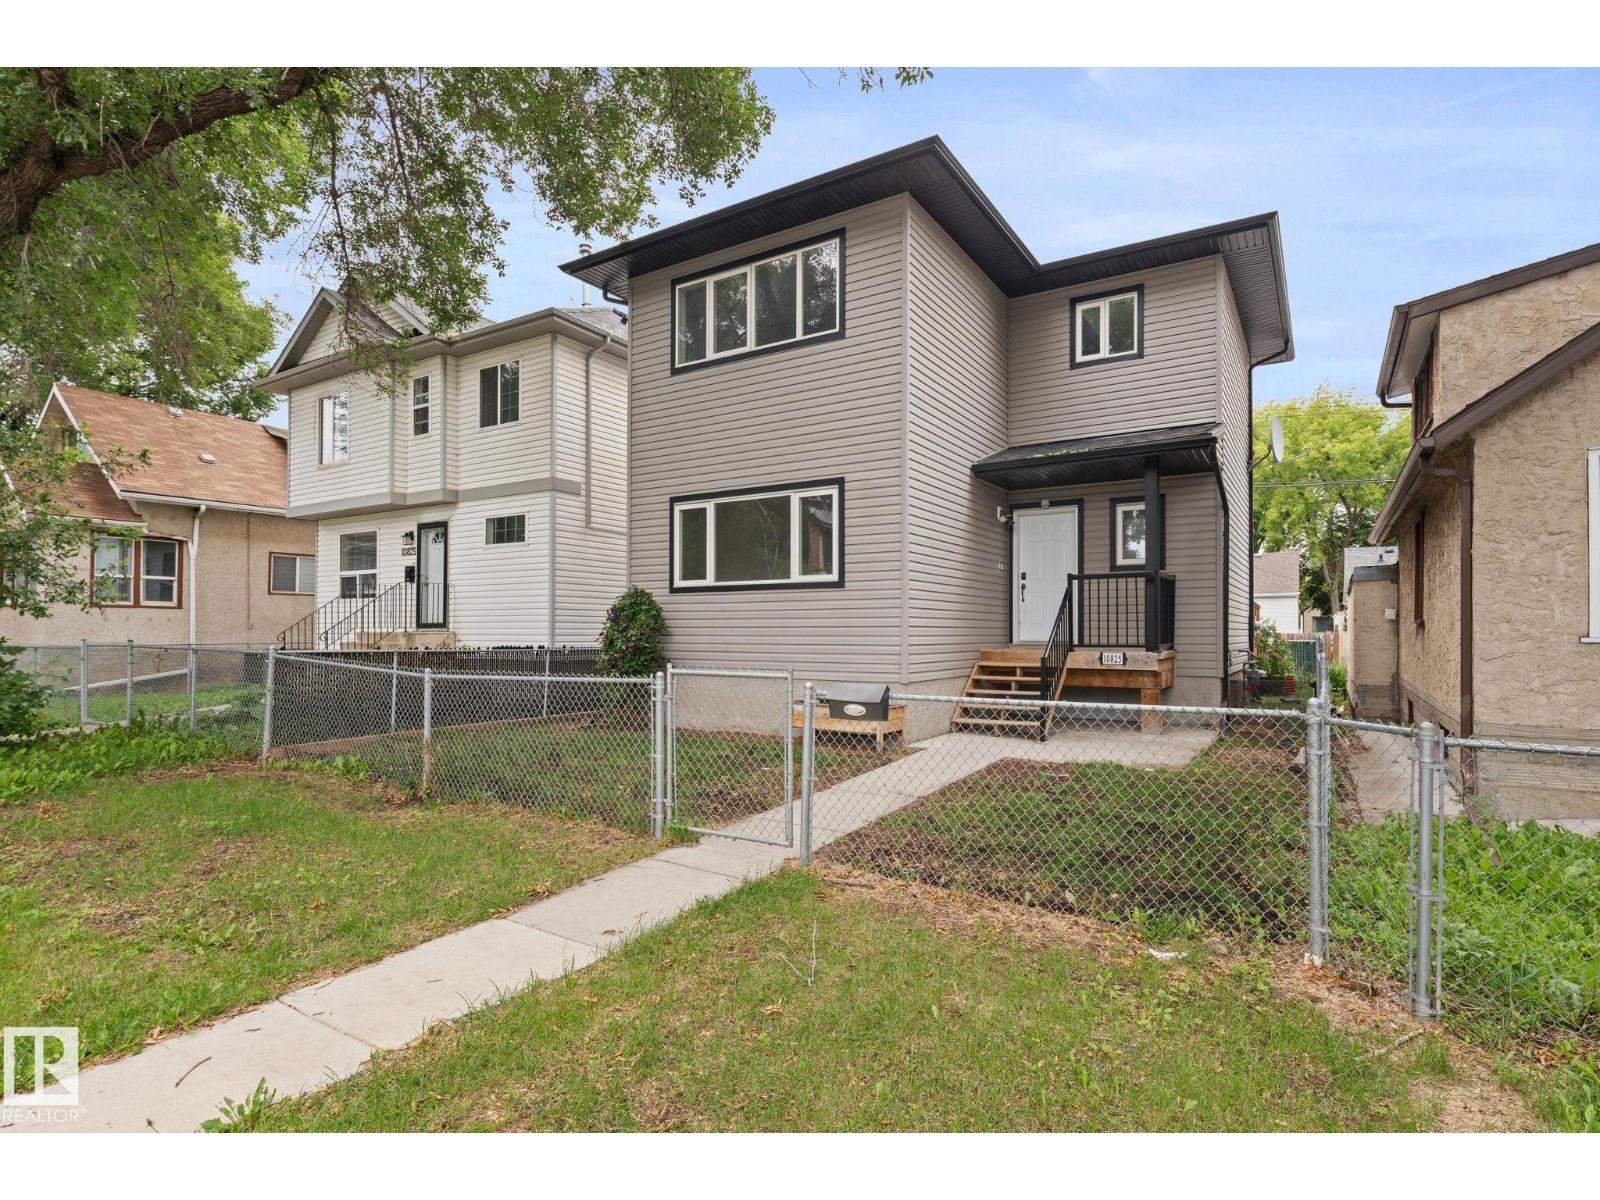
10825 93 St NW
Edmonton, Alberta
This 2-storey detached home offers a functional layout with 4 bedrooms and 2.5 bathrooms, providing plenty of space for a growing family. The main floor features a comfortable living room, dining area, kitchen and additional family living space. Upstairs you’ll find the primary bedroom along with additional bedrooms, while the basement offers another bedroom and recreation room for added flexibility. Situated on a 2,317 sq. ft. lot in an established Edmonton neighbourhood, this property offers a great opportunity for buyers looking to make a home their own. Conveniently located near schools, shopping, transit and other everyday amenities (id:55254)