Sanket Patel Commercial Realtor
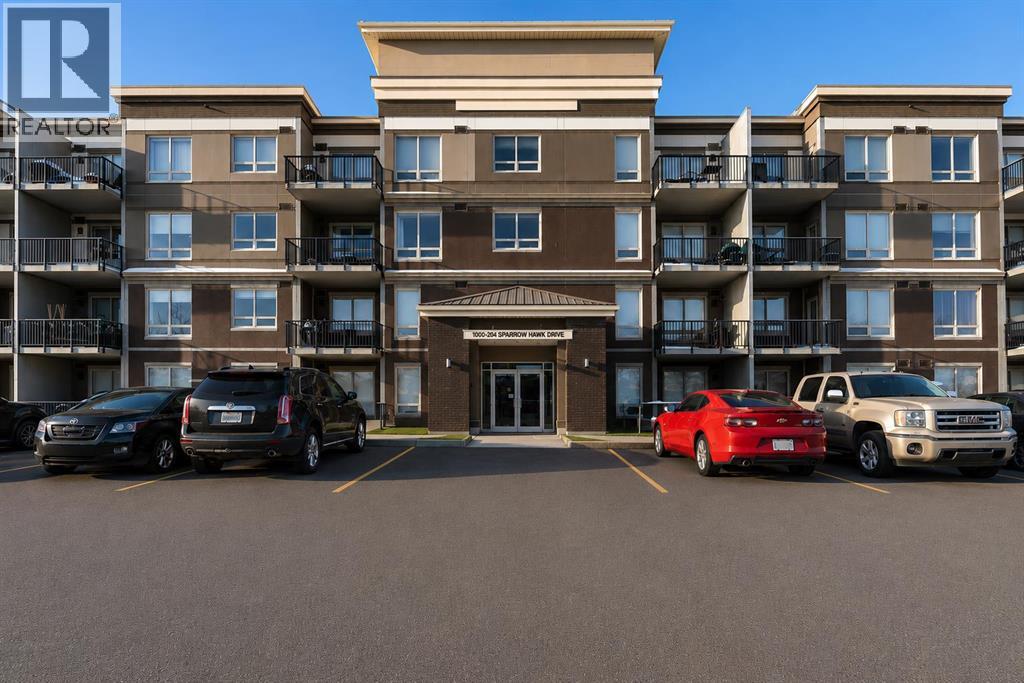
1404, 204 Sparrow Hawk Drive NW
Fort Mcmurray, Alberta
Throw away your snow shovel! Welcome to this top floor, 2-bedroom corner unit in the wonderful community of Eagle Ridge! This beautifully appointed home offers the privacy and space you've been looking for. One of the features of this building is its is a concrete building so shift workers love that it is super quiet. Recently installed TELUS PureFibre service for high-speed connectivity. The Fabulous designed layout featuring a large kitchen area with a newer dishwasher, in-suite laundry. The primary bedroom has a private ensuite. Two private balconies with gas hookup let you soak in the views, and tandem heated underground parking with storage area. The building delivers on amenities too! A fitness center, playground, car wash bay, secure elevator access, and controlled entry give you comfort and peace of mind. Outside, Eagle Ridge offers the best of both worlds: steps from parks, walking trails, restaurants, shopping, and the Birchwood Trails. Two balconies 90 sf and 153 sf. (id:55254)
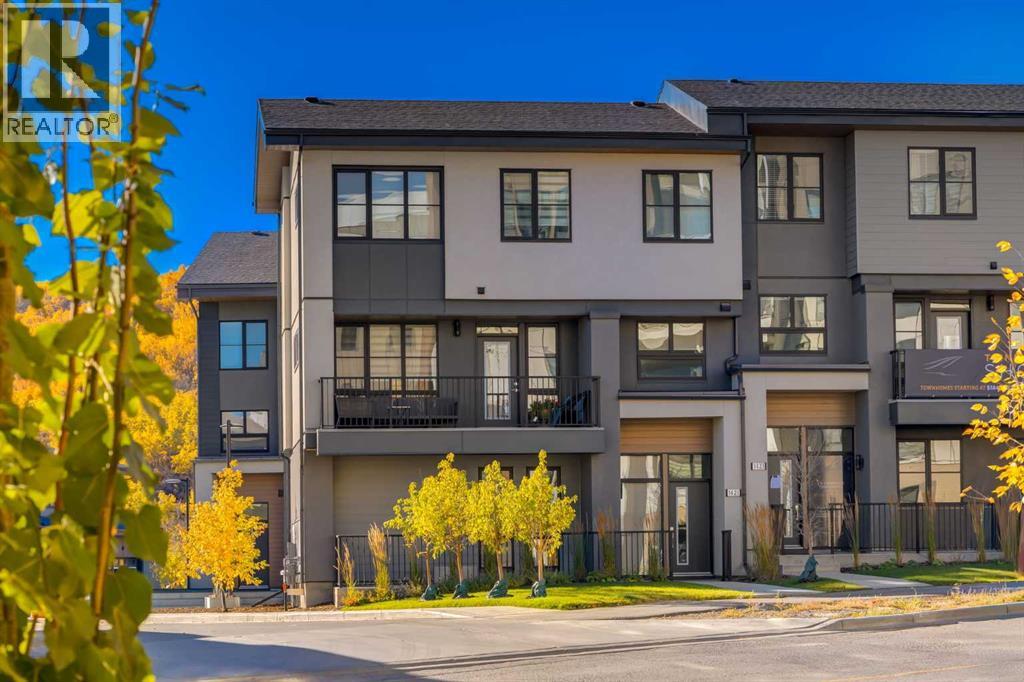
1469 Na'a Drive SW
Calgary, Alberta
The Village at Trinity Hills (Wolf Run - Phase 2) is an immaculately designed urban town-home community, ideally located along the iconic Paskapoo Slopes in Southwest Calgary. Your new residence is nestled within 160 acres of an environmental reserve with 17 kilometres of hiking and biking trails and amazing views of COP/WinSport. In addition to being surrounded by nature, you’re only a 5 minute walk from all of the urban conveniences the community has to offer (Save-On-Food, PetSmart & Cobbs Bread, to name a few). The Village is less that 1 hour to the Rocky Mountains, yet just 15 minutes to downtown. Your new PINE unit has 1588 sq.ft. (RMS Measurement) and 1402 (Architectural Measurement) of pristine designed living space, with Dual Primary bedrooms, 2.5 bathrooms, formal entry, second floor laundry, chef quality kitchen, 2 large private front facing patios, secluded office area, and a double car attached garage. Your new home comes complete with w/ quartz counters, designer tile, s/s appliances, luxury plank flooring, modern fixtures and finishes, and central A/C. The Village at Trinity Hills is proudly built by Metropia, one of Canada’s leading multifamily developers, known for innovative design and quality construction. Our final phase, Wolf Run at The Village at Trinity Hills, is now 90% sold with only 10 homes remaining, including 4 premium units backing onto the park or environmental reserve. A selection of floor plans remain, including Pine Models priced from $549,900, Interior Birch Models priced from $579,900, Park Birch Models (backing onto a park) priced from $639,900, Oak Models (backing onto environmental reserve) priced from $719,900, and Maple models (backing onto environmental reserve) priced from $659,900. All remaining homes are complete and move-in ready. Please contact your agent for more information on this home and our other remaining units INCLUDING OUR CLOSE OUT PRICE LIST AND ADDITIONAL BUILDER INCENTIVES PRIOR TO AUG 30th 2026. This is the final opportunity to own a new townhome in Trinity Hills. Price includes the home and GST. Taxes, lot sizes and possible HOA are not yet fully assessed. Photos are of the actual unit available for purchase. (id:55254)
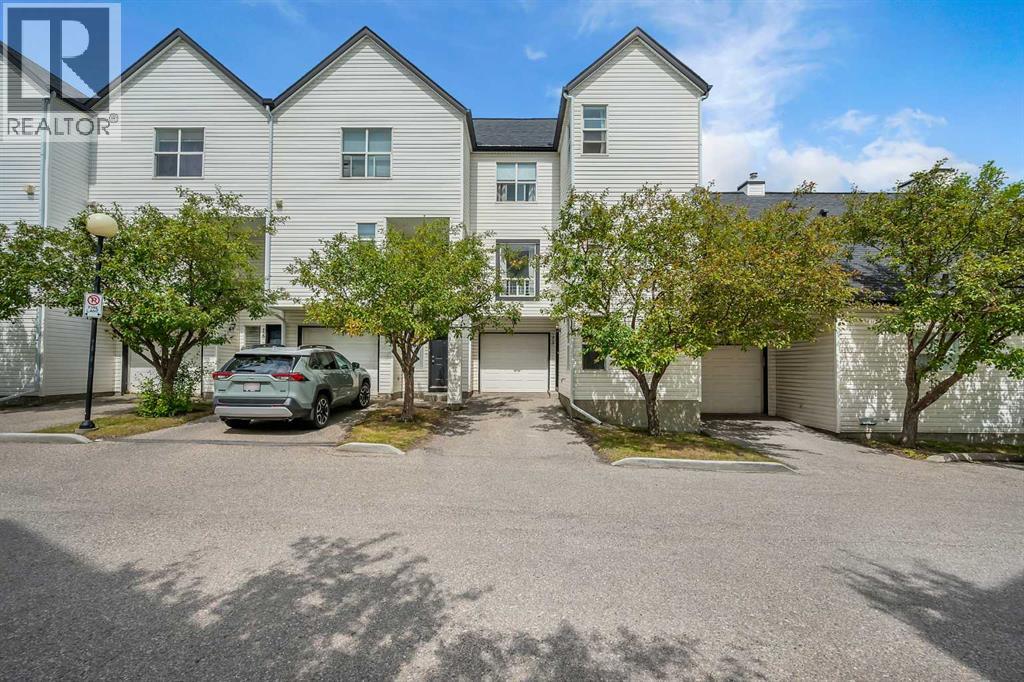
13, 200 Hidden Hills Terrace NW
Calgary, Alberta
Welcome to this beautifully updated and meticulously maintained 3-bedroom walkout home offering over 1,460 sq. ft. of living space in a quiet Hidden Valley enclave. This family-friendly location provides easy access to major roadways and is within walking distance to playgrounds, pathways, all three schools, tennis courts, the outdoor rink, and a popular toboggan hill. The bright and open main level features a spacious living room centered around a gas fireplace with large picture windows, a generous dining area, and a classic white kitchen with stainless steel appliances, ample counter space, and a convenient half bath.Upstairs, you'll find three generously sized bedrooms including a primary suite with a double closet and private 4-piece ensuite, a full main bathroom, and a laundry closet with extra storage. The fully developed walkout lower level adds exceptional versatility with a large front foyer/mudroom, custom wine cellar with built-in shelving and rustic brickwork, and a spacious flex room with an electric fireplace and direct access to the back deck and green space—ideal for a playroom, gym, media room, office, or even a fourth bedroom.Additional features include a private rear deck perfect for relaxing or entertaining, an insulated and drywalled single attached garage with shelving, new vinyl flooring (2022), updated appliances, a MyQ smart garage opener, and more. This is an incredible opportunity to own a move-in-ready home in one of Calgary’s most sought-after family communities. Welcome home! (id:55254)
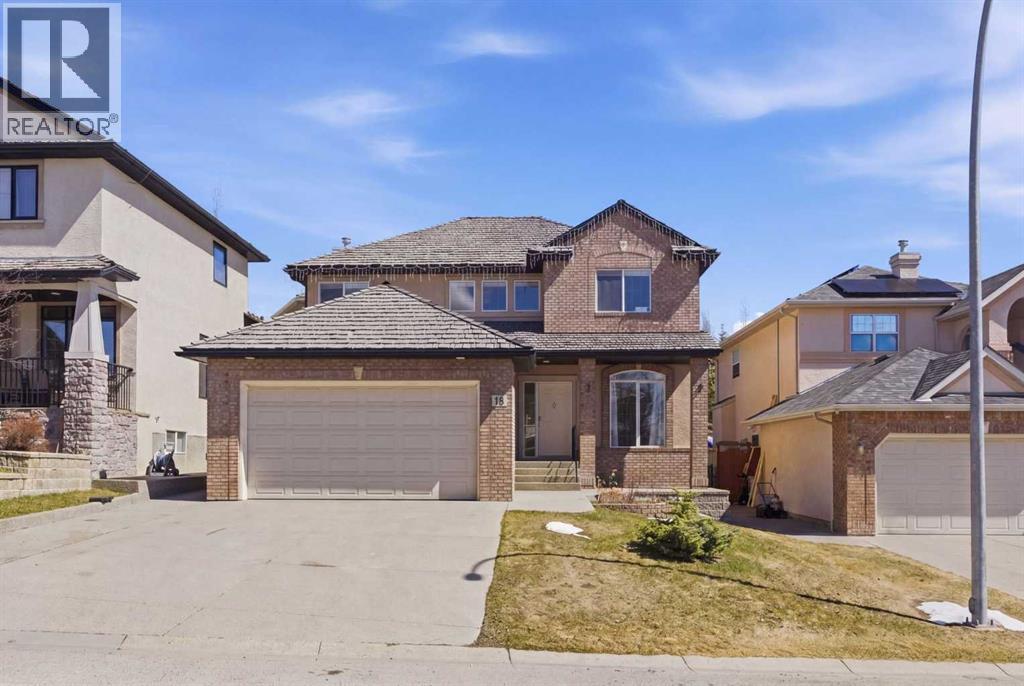
18 Royal Crest Way NW
Calgary, Alberta
MAJOR PRICE REDUCTION . Located on a quiet street in the highly sought-after community of Royal Oak, this impressive two-story executive home Total living space of 3289 sqr.ft is must-see.From the moment you enter, you’ll notice the quality finishes throughout, including 9’ knockdown ceilings, rounded corners, brand new flooring, fresh paint, new appliances, and a striking combination of wrought iron and wood railings. The main floor features a bright, open-concept layout filled with natural light. A spacious front dining room offers flexibility and can easily function as a home office.The heart of the home is the expansive kitchen, complete with stainless steel appliances, granite countertops, extended cabinetry, and abundant workspace—perfect for both everyday living and entertaining. Adjacent is a generous breakfast nook and a welcoming family room with a cozy gas fireplace.A convenient 2-piece bath and a well-equipped laundry room with sink complete the main level.Upstairs, you’ll find a massive primary retreat with a private ensuite and plenty of space to unwind. Two additional bedrooms and a full 4-piece bathroom provide ample room for family or guests.The fully developed basement expands your living space with a large entertainment area, fourth bedroom, full bathroom, and a built-in home theatre system—ideal for movie nights.Step outside to enjoy the oversized composite deck, perfect for outdoor gatherings.Ideally located close to the new recreation Centre, schools, shopping, transit, and a wide range of amenities—this home offers exceptional value in a prime location. RMS MEASUREMENT BY FOOTHILLS MEDIA (id:55254)
112 Greely Road
Fort Mcmurray, Alberta
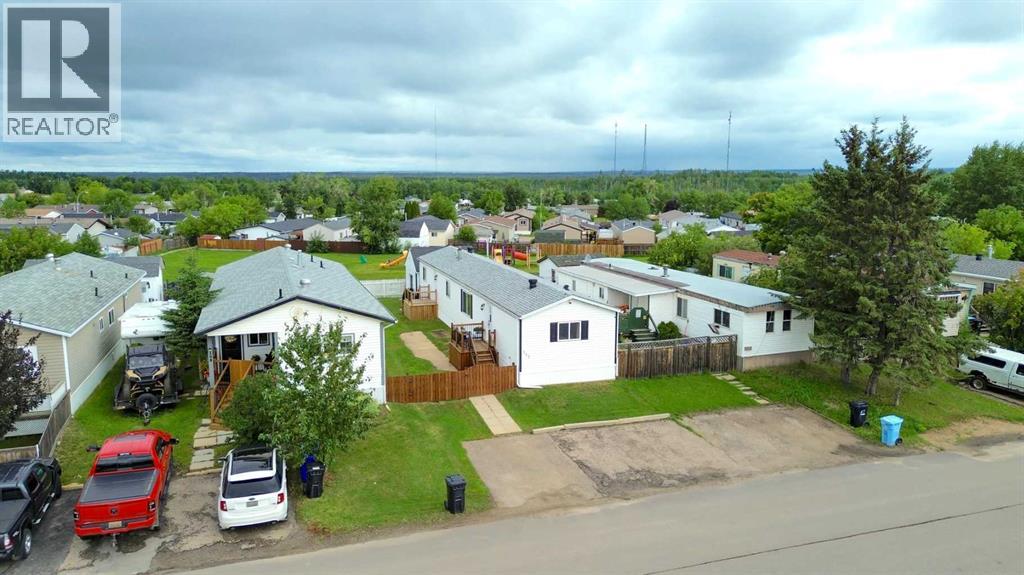
Welcome to 112 Greely Road, a beautifully reimagined home where modern farmhouse style meets turnkey living. Completely remodelled from top to bottom, this stylish 3-bedroom, 2-bathroom home features thoughtful upgrades and designer-inspired details that make it truly move-in ready!From the moment you arrive, the attention to detail is evident with updated siding, new roof, meticulous landscaping, new steps, fencing, and convenient access to the park behind the property. With parking for up to four vehicles, there is plenty of room for family and guests.Inside, gleaming hardwood floors, updated trim, fresh paint, and modern farmhouse lighting create a warm and inviting atmosphere. The spacious entryway features beautiful board-and-batten detailing and a functional mudroom that serves as the perfect command centre for busy family life. The living room is anchored by a striking Napoleon electric fireplace with shiplap detail and flows seamlessly into the completely remodelled kitchen.Designed for both everyday living and entertaining, the kitchen features rich espresso Kitchen Craft dovetail, soft-close cabinetry, a breakfast bar, stainless steel appliances, and a modern tile backsplash. A well-appointed stackable laundry adds to the home's convenience and functionality.The primary bedroom offers a stylish feature wall, updated closet, and a gorgeous fully remodelled 3-piece ensuite featuring new flooring, vanity, toilet, tiled shower with custom spray nozzle, and extra storage. Two additional generously sized bedrooms and a beautifully updated 4-piece main bathroom complete the interior.Outside, enjoy a spacious deck and fully fenced backyard, offering the perfect setting for summer barbecues, entertaining, or simply relaxing and enjoying your private outdoor space. A 14' x 16' shed provides plenty of extra storage for seasonal items, tools, and outdoor equipment. If you're looking for a stylish, turnkey affordable home, this is the one! Located in the hear t of Gregoire Park, this property is close to schools, playgrounds, and a host of other amenities. Beautifully remodelled, thoughtfully designed, and ready for you to move in and enjoy, 112 Greely Road is the perfect place to start your next chapter. Call today to book your personal viewing. (id:55254)
9305 97 Av
Morinville, Alberta
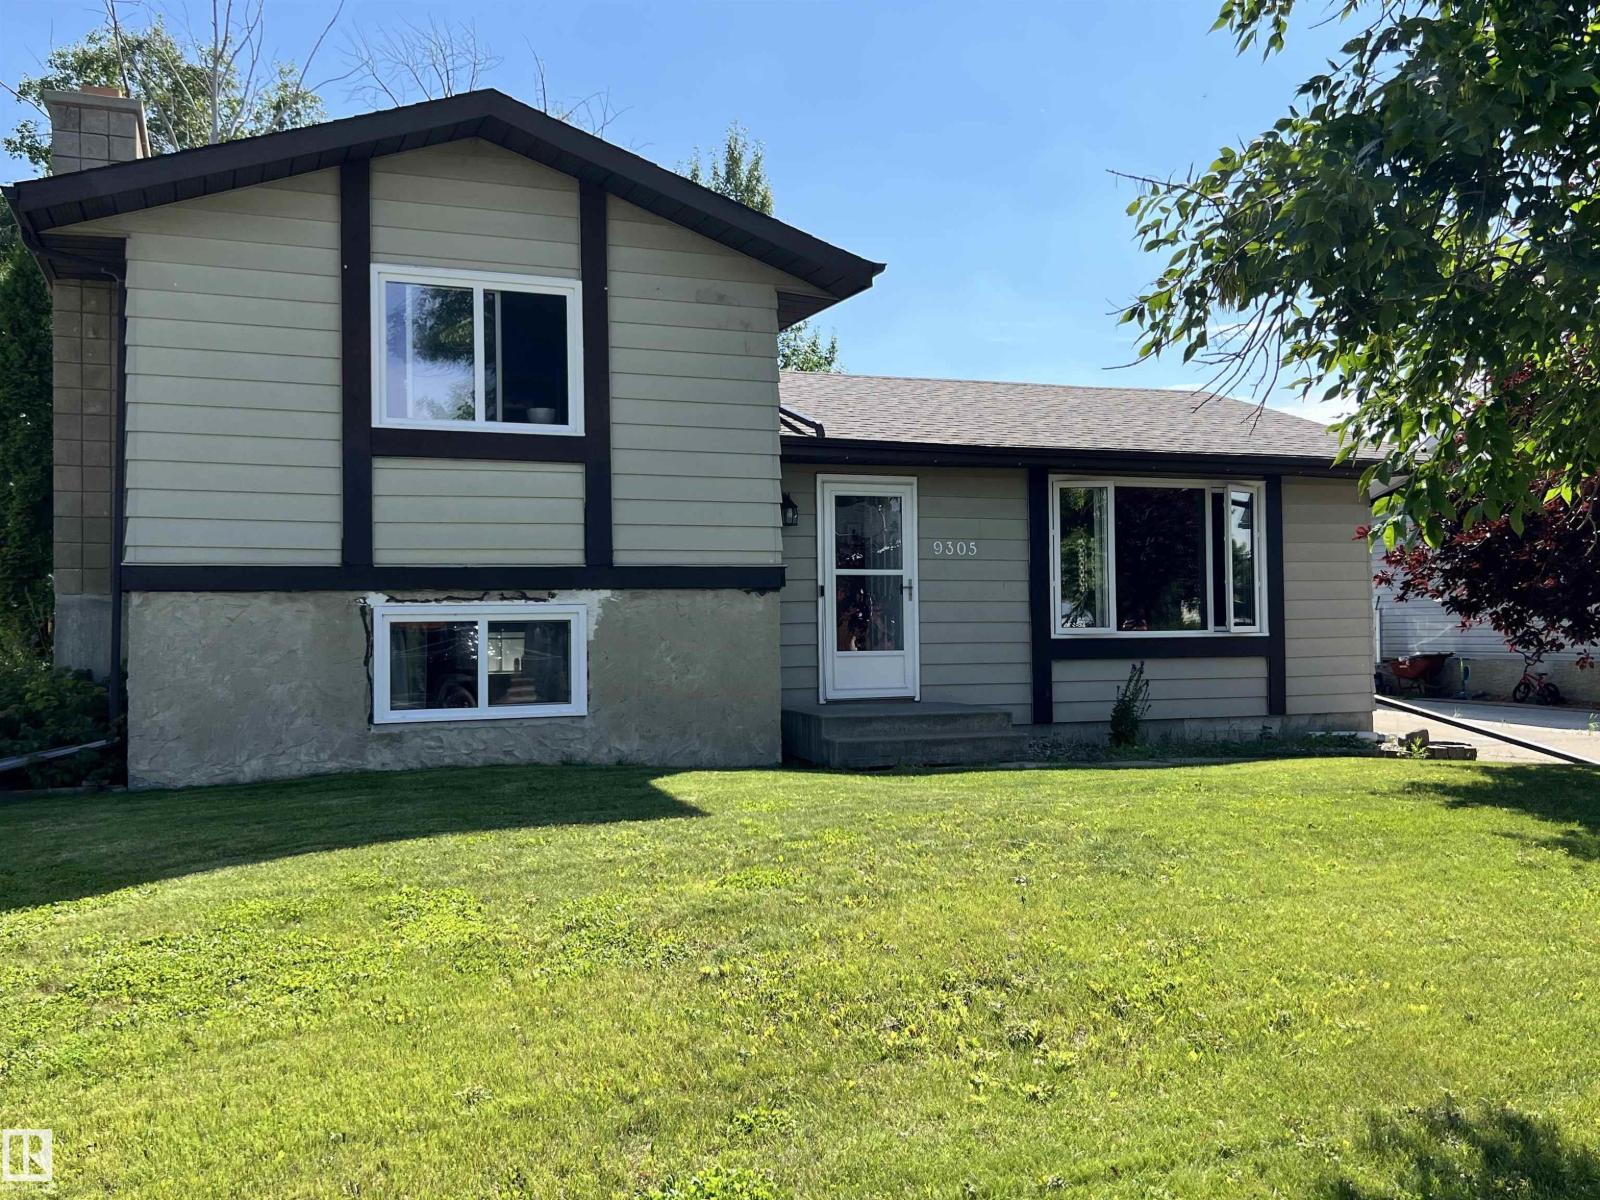
AFFORDABLE LIVING in Morinville! This spacious 4-level split offers four bedrooms, two bathrooms, and a large backyard. The main floor features the living room, kitchen, and dining area, while upstairs you’ll find two bedrooms and a 4-piece bath. The lower level includes a third bedroom and bathroom, with a fourth bedroom in the basement. The basement also offers a generous storage room across from the utility and laundry area. Outside, enjoy a low deck, a single detached garage, and added privacy with a church as your rear neighbour. Located just down the road from Notre Dame Elementary, this home is well suited to young and growing families, with easy access to shopping at Westmor Landing and Highway 2. Recent updates include a YEAR OLD FURNACE and HOT WATER TANK, NEWER WINDOWS, plus shingles approximately three years old. Come see what a fresh start in Morinville could look like! (id:55254)
6945 Evans Wd NW
Edmonton, Alberta
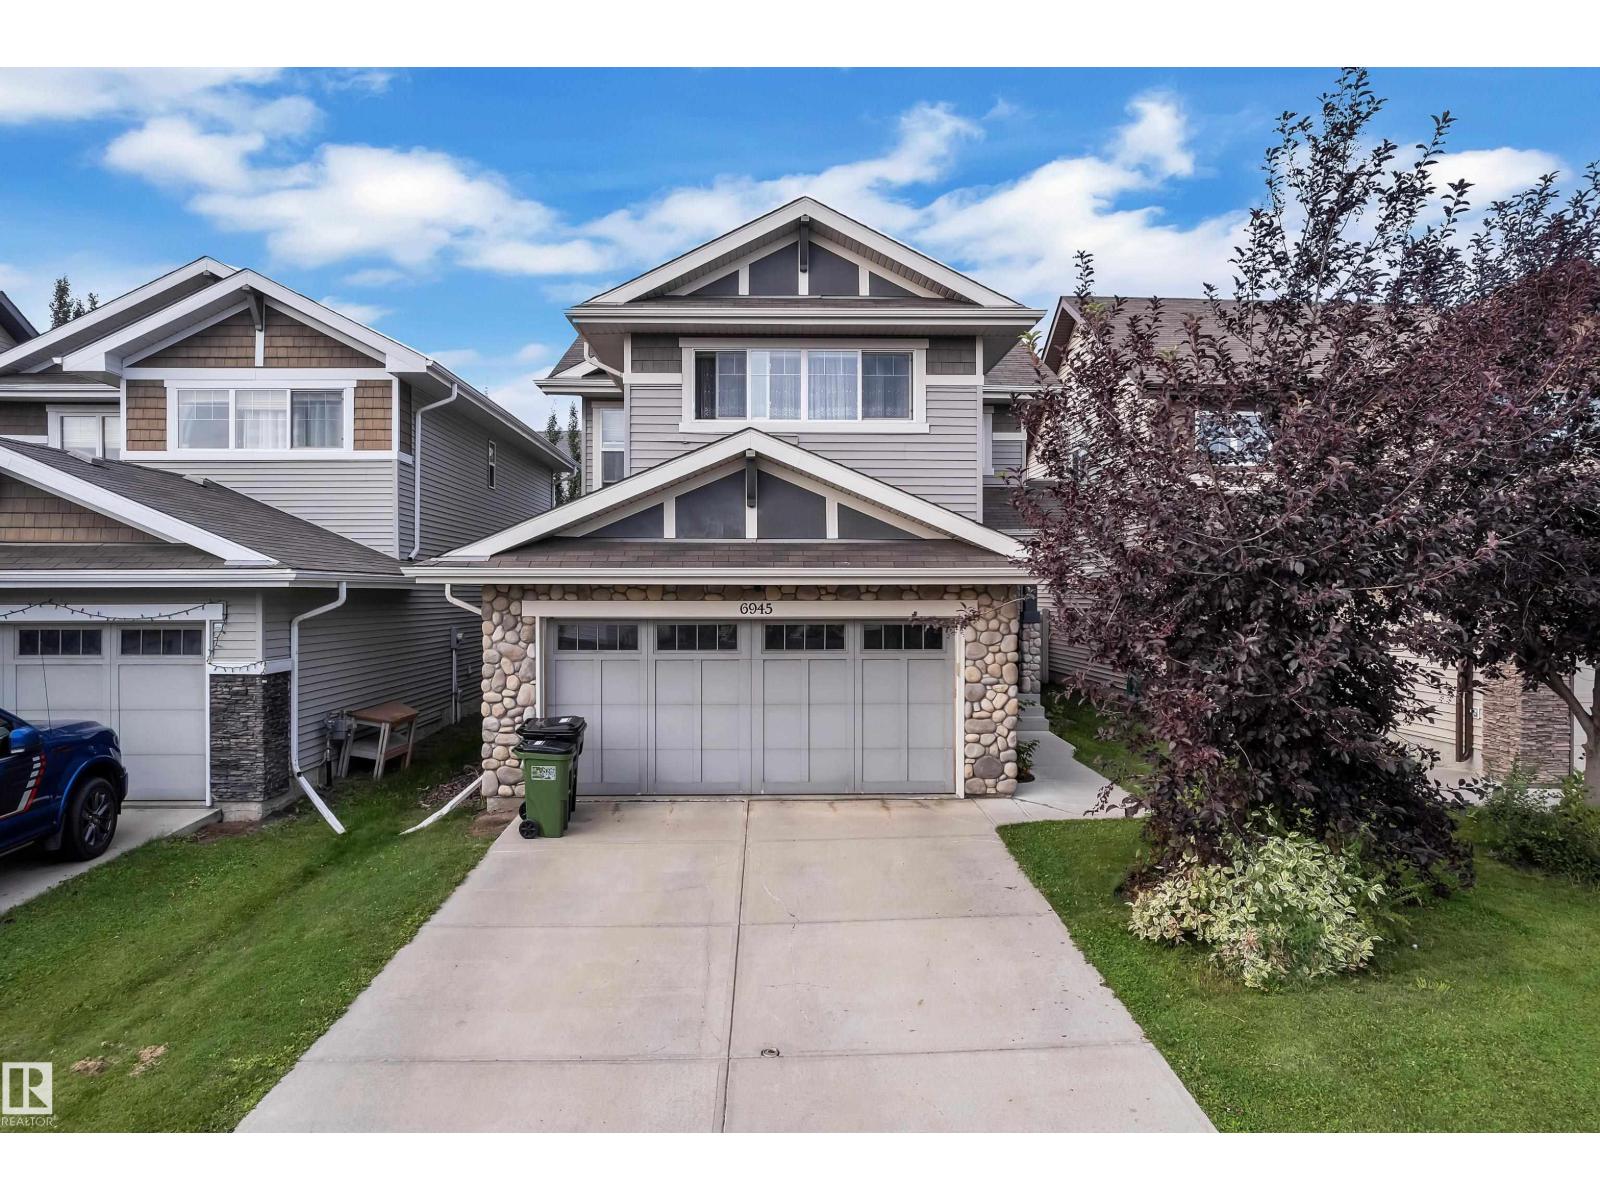
Thoughtfully designed for modern family living, this beautifully finished 2-storey home offers 3 bedrooms, a spacious bonus room, and a FULLY FINISHED BASEMENT with an additional bedroom, full bathroom, office, and storage. With 1,601 sq. ft. above grade and a double attached garage, there is plenty of room to live, work, and entertain. The main floor features elegant laminate and tile flooring, a beautifully appointed kitchen with crown-moulded cabinetry, generous island with eating bar, tile backsplash, and spacious dining area. The inviting living room is highlighted by a stunning fireplace with floor-to-ceiling tile surround. Upstairs, the private primary retreat offers a 4-piece ensuite and walk-in closet, while two additional bedrooms and a large bonus room provide excellent flexibility. A convenient laundry/mudroom and 2-piece bath complete the main floor. Welcome to Edgemont, a vibrant community offering easy access to schools, parks, shopping, and everyday amenities. MOVE IN READY HOME (id:55254)
4 Greenwood Court SW
Medicine Hat, Alberta
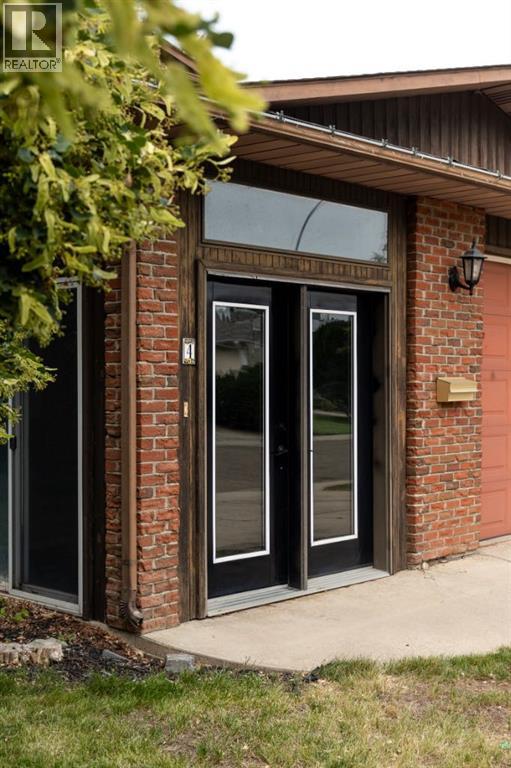
Located in a quiet cul-de-sac near the river on Medicine Hat's south side, this spacious home offers a unique layout with plenty of room for the whole family. Upon entry you are greeted by a large enclosed front porch. A versatile bonus space for a mudroom or a sunroom. Inside, the main floor features a living room and dining room with updated flooring, along with a functional kitchen with an island, gas range, an addition built-in-oven for those large family gatherings.. The kitchen over looks a sunken family room wth a stone fireplace and access to the backyard deck! Additionally the main floor offers a 3 piece bathroom , main floor laundry and a bedroom that could easily serve as a home office or guest room. Upstairs is where you will find The Primary bedroom with a 3-piece ensuite including a new vanity, along with 2 additional bedrooms and a 4-piece bathroom with newly installed flooring. Head downstairs to discover to 2 more generously sized bedrooms, an enormous family room with a beautiful brick fireplace, and another 4-piece bathroom to complete the lower level. Outside you will find a fully fenced and treed yard creating a tranquil oasis to enjoy. This home has seen many updates as already mentioned. There was also a new hot water tank installed , a new a/c - installed in July 2026, new carpet on the second floor and fresh paint in some areas! The double attached garage provides convenient entry into the home, while the driveway has enough space for multiple vehicles incluling enough space to park a boat or a small trailer along side the home. Call you favourite agent today to book showing! (id:55254)
2203, 1320 1 Street SE
Calgary, Alberta
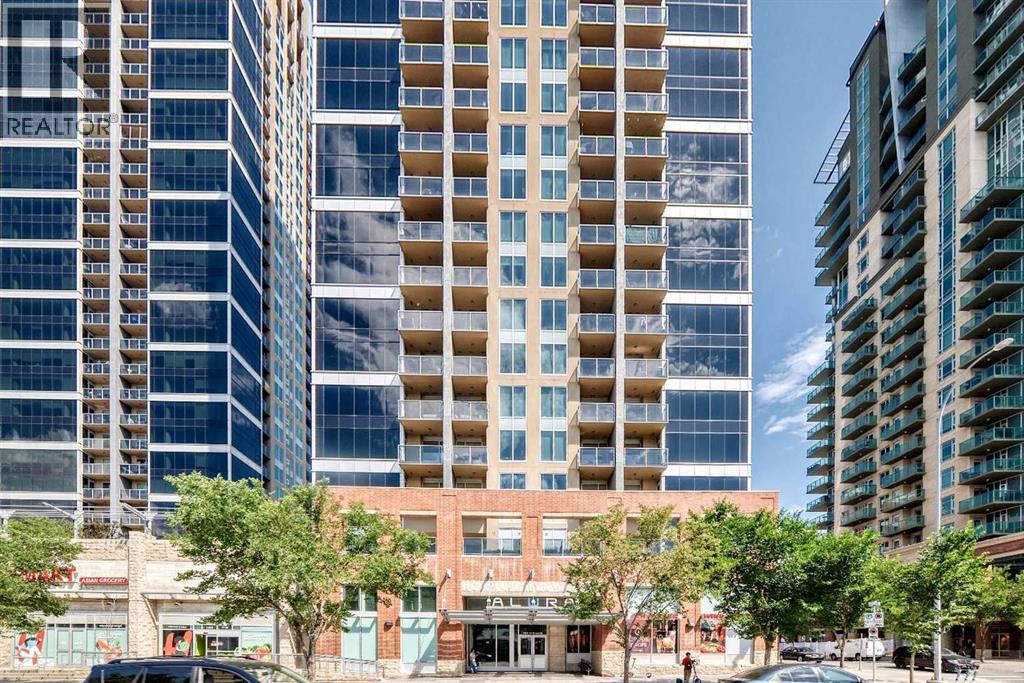
Elevate your perspective from the 22nd floor of Alura. This isn't just a 2-bedroom condo; it’s your front-row seat to Calgary’s dynamic skyline and the majestic Rocky Mountains. From the moment you step inside, floor-to-ceiling glass floods the open space with natural light, blurring the line between vibrant urban energy and your private sanctuary. Designed with intelligent separation, the layout places the social heart of the home—a sleek quartz and stainless-steel kitchen—between two distinct bedroom retreats, offering effortless privacy for guests, roommates, or a dedicated home office. Step out onto the balcony for morning coffee above the clouds, or step downstairs into the heartbeat of the city. With central A/C, concierge convenience, and heated underground parking, this is seamless inner-city living curated for the modern minimalist or the savvy investor. Your urban sanctuary awaits. (id:55254)
261126 Range Road 33
Rural Rocky View County, Alberta
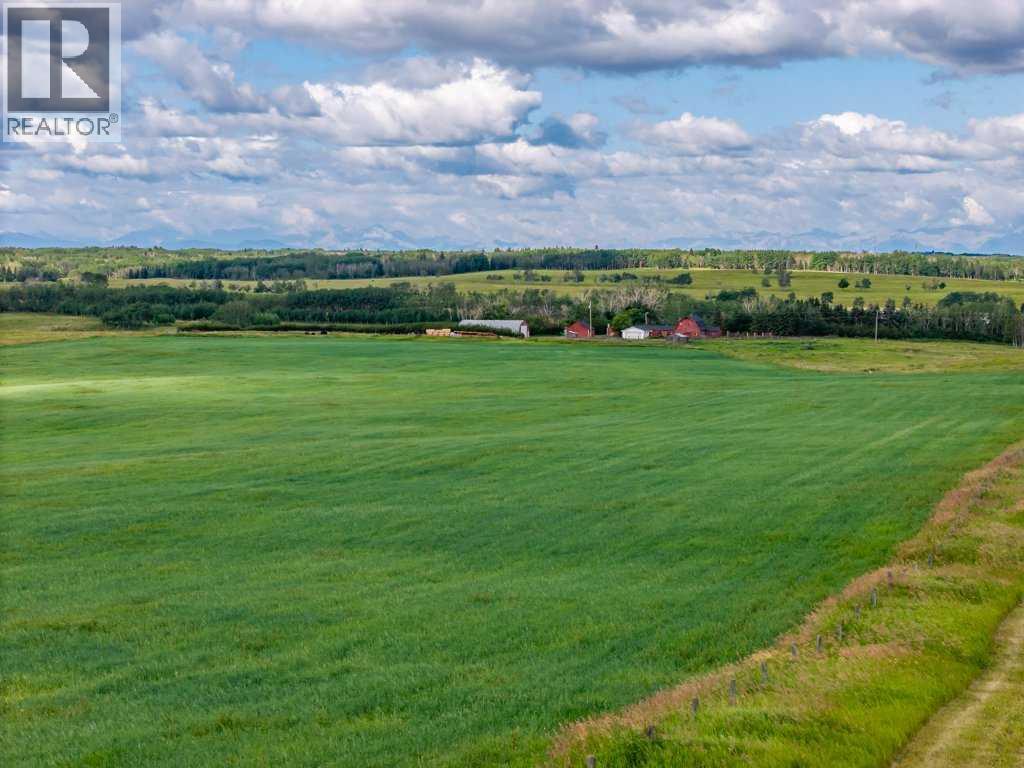
A once-in-a-generation opportunity to own one of Bearspaw's most significant land holdings. Ideally located just minutes from both Calgary and Cochrane, this remarkable offering combines an exceptional location, breathtaking Rocky Mountain views, productive agricultural land, and outstanding long-term investment potential.Offered for sale is a full quarter section (160 acres) and an adjoining 40-acre parcel (MLS A2335093), providing flexibility for a variety of ownership and investment strategies. Whether you are seeking a productive agricultural operation, an equestrian estate, a legacy family property or a strategic land investment in one of Alberta's most desirable rural communities, the possibilities are truly exceptional.The property is anchored by a spacious, original-owner residence built in 1969 with a 1974 addition that has been lovingly maintained and remains in good condition, offering comfortable living while preserving the character and history of the homestead. Supporting improvements include a historic dairy barn, quonset, and infrastructure ideally suited for a working cattle operation. The land features productive hay fields, quality pasture, and is well set up for livestock.Water resources are excellent, with two drilled water wells in addition to a Rocky View Water Co-op connection, providing both reliability and flexibility for agricultural and residential use.Positioned with road allowance along two sides, the property enjoys excellent access and future flexibility. The gently rolling landscape showcases spectacular mountain views, creating an extraordinary setting that is increasingly difficult to find this close to Calgary.Large contiguous land holdings in Bearspaw are becoming increasingly rare. Whether your vision is to continue its agricultural legacy, create an exceptional country estate, assemble a family compound, or secure a premier Alberta land holding for the future, 261126 Range Road 33 represents an outstanding opportunity in on e of the province's most sought-after rural locations. A truly one-of-a-kind offering, presenting an exceptionally rare opportunity to acquire approximately 200 contiguous acres in the heart of Bearspaw—one of Alberta's most desirable and tightly held rural communities. GST is applicable. (id:55254)
5116, 20295 Seton Way SE
Calgary, Alberta
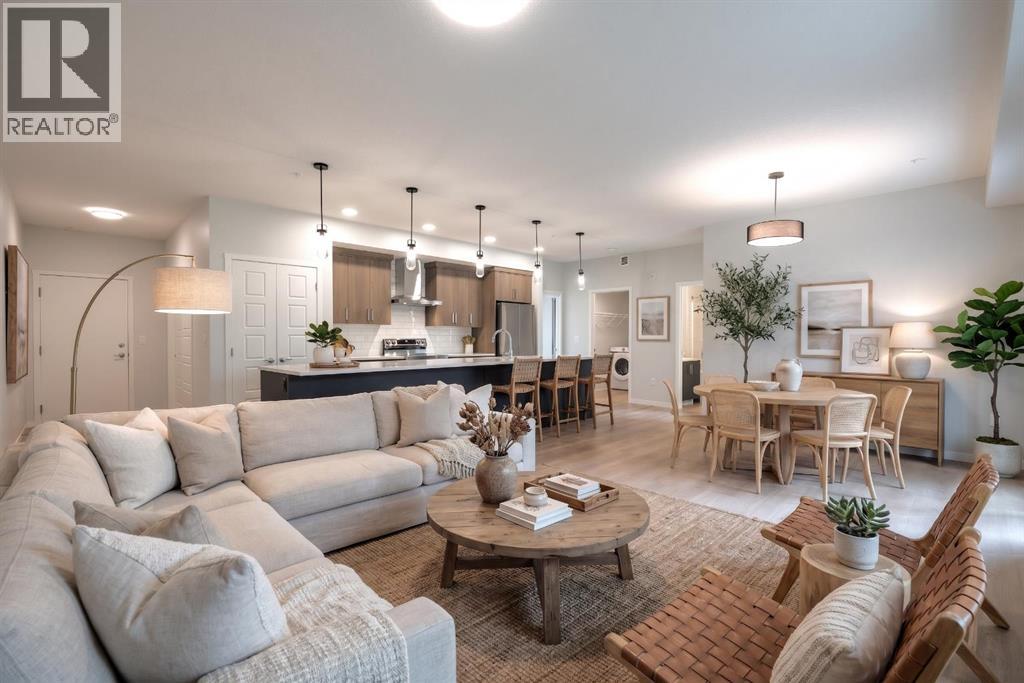
RARE FIND IN SETON! NEARLY 1,100 SQ. FT. CORNER UNIT WITH GROUND-LEVEL ACCESS!Welcome to Seton Serenity, a spacious and beautifully designed 2-bedroom, 2-bathroom corner unit offering the perfect blend of condo convenience and single-family comfort. Featuring titled underground parking, direct exterior access, south-facing exposure, and nearly 1,100 sq. ft. of living space, this home is ideal for first-time buyers, downsizers, professionals, or investors.The bright open-concept layout features additional corner windows, luxury vinyl plank flooring, and a showstopping kitchen with ceiling-height cabinetry, stainless steel appliances, quartz countertops, a spacious pantry, and an impressive nearly 15-foot island with abundant seating, storage, and prep space.The living and dining areas flow seamlessly to a private ground-level patio with gas BBQ hookup, perfect for entertaining or relaxing outdoors.The spacious primary retreat includes a walk-in closet and ensuite with dual vanities and walk-in shower. A second bedroom and full bathroom provide excellent flexibility for guests, a home office, or additional living space.Additional highlights include in-suite full-sized laundry, roughed-in central A/C, quality finishes, and convenient parking access just one flight of stairs from the unit.Built by award-winning Cedarglen Living, this home is ideally located just minutes from the South Health Campus, YMCA, Calgary Public Library, shopping, restaurants, schools, walking paths, Stoney Trail, and Deerfoot Trail.Space, style, convenience, and an unbeatable Seton location—this one truly checks all the boxes. Book your private showing today!Some photos have been virtually staged. (id:55254)
3816 26 Avenue SW
Calgary, Alberta
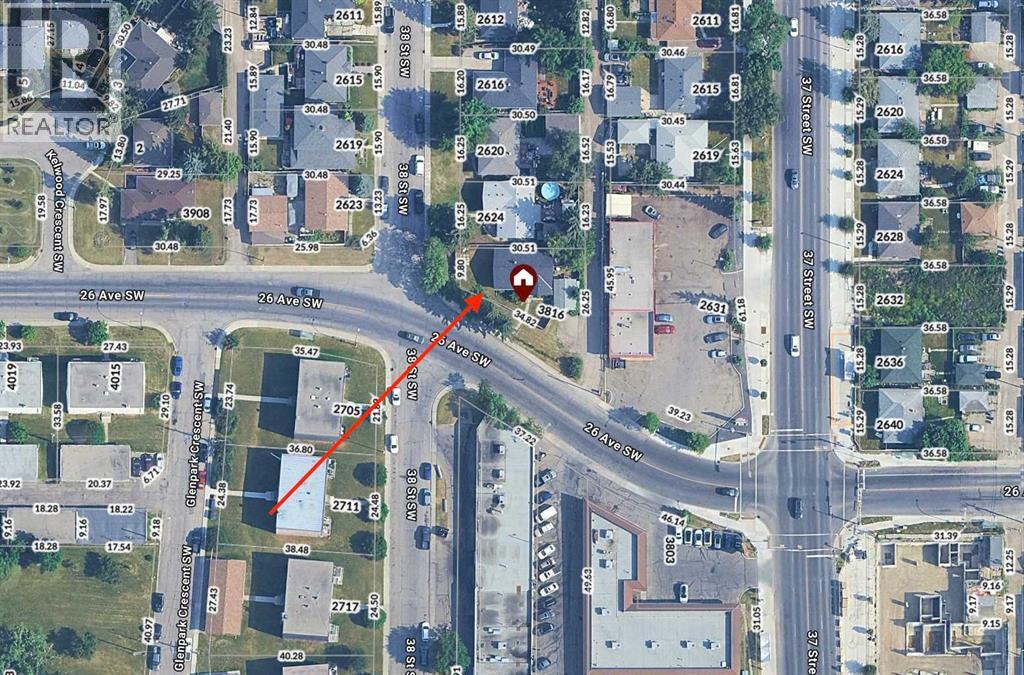
Positioned on a prime corner lot with rear alley access in a highly accessible inner-city location near LRT train stations and downtown, this property presents an exceptional high-density redevelopment site and multi-stream investment opportunity. Designated under Calgary’s R-CG (Residential – Grade-Oriented Infill) zoning, the site offers direct potential for higher-density residential projects such as multi-unit rowhouses or townhouses with secondary suites. The corner configuration combined with full lane access streamlines project design by routing parking and vehicular entry to the rear, maximizing street frontage, optimizing lot coverage, and simplifying site planning for future construction.The existing structure provides immediate income generation across multiple hold strategies. The main level is configured with three bedrooms, a four-piece bathroom, a dedicated kitchen, and defined living and dining spaces. The lower level houses a fully legal basement suite featuring a private separate entrance, two bedrooms, a four-piece bathroom, a complete kitchen, and a living area. A shared laundry area is located in a common space for convenance between both units. Exterior features include a detached single-car garage along with substantial additional off-street parking space to accommodate multiple tenants or vehicles.This functional layout accommodates a variety of buyer profiles and investment models. An investor can immediately lease both upper and lower units to maximize rental cash flow, or hold the property while securing municipal permits for future development. An owner-occupant or renovator can choose to update the home, live on the main floor, and utilize the legal suite as a mortgage helper, or renovate both units to optimize rental yields. Proximity to transit corridors, train stations, and core downtown services ensures sustained tenant demand and long-term land value. (id:55254)