Sanket Patel Commercial Realtor
3606 41 Ave
Beaumont, Alberta
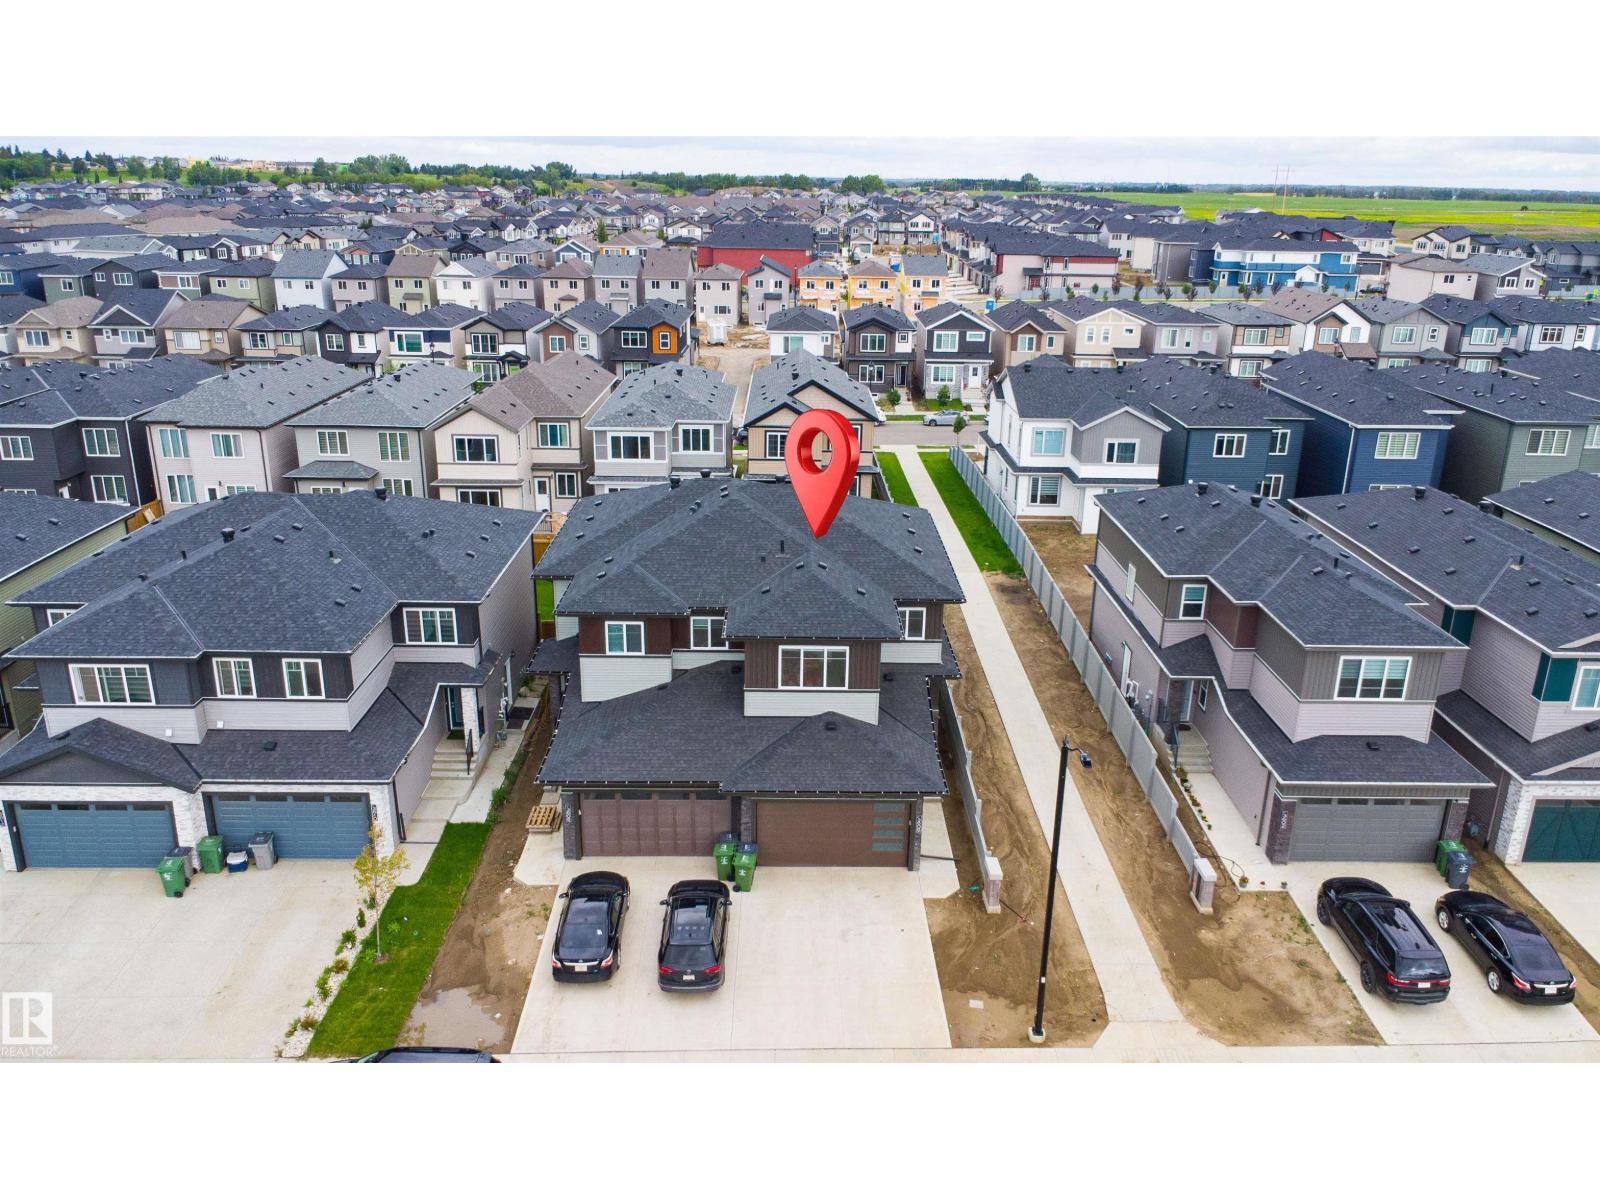
CORNER LOT 24-pocket lot!. Double attached garage and a layout designed with both comfort and function in mind. The main floor offers a den/ BEDROOM and a full bath, making it perfect for guests or a home office. The kitchen comes fully equipped with appliances and connects to the dining area and extended kitchen which leads out to the deck for easy indoor-outdoor living. The open-to-below living room adds brightness and a spacious feel. Upstairs, the primary bedroom features a spacious 5-piece ensuite for your comfort. Two additional bedrooms share a convenient common bath, making it a great fit for a growing family. (id:55254)
1615 Welbourn Cv NW
Edmonton, Alberta
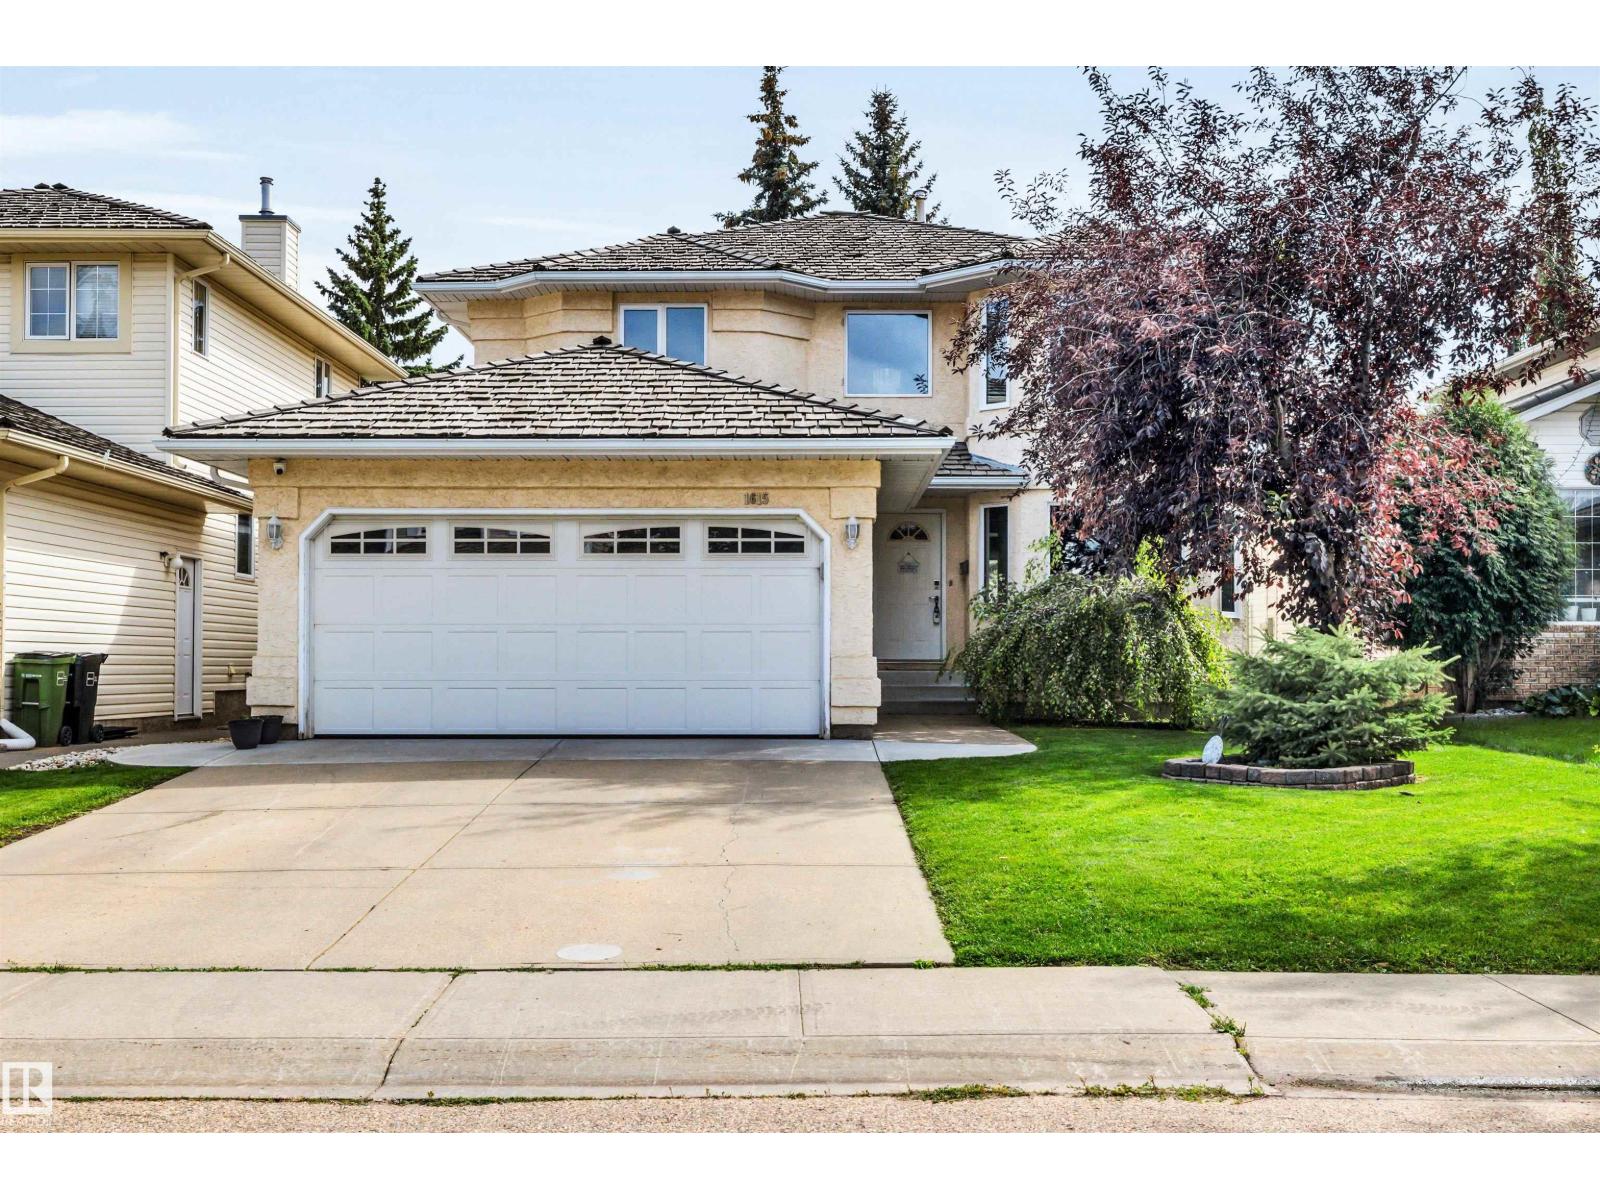
Welcome to this beautifully maintained 4-bedroom, 3-bathroom family home with a main-floor den in the sought-after community of Wedgewood. Thoughtfully updated and move-in ready, this home blends comfort, style, and functionality. New triple-pane windows installed this year provide excellent energy efficiency, comfort, and quiet throughout. The spacious kitchen and elegant primary ensuite were fully renovated in 2018 with timeless finishes and quality craftsmanship. Soaring vaulted ceilings create a bright, open feel, while the functional layout is perfect for everyday living and entertaining. Step outside to a low-maintenance backyard, giving you more time to relax and enjoy. Located in a quiet, family-friendly neighbourhood close to parks, schools, walking trails, and amenities, this turnkey home is an exceptional opportunity in one of West ends most desirable locations. (id:55254)
1511 Westerra Bn
Stony Plain, Alberta
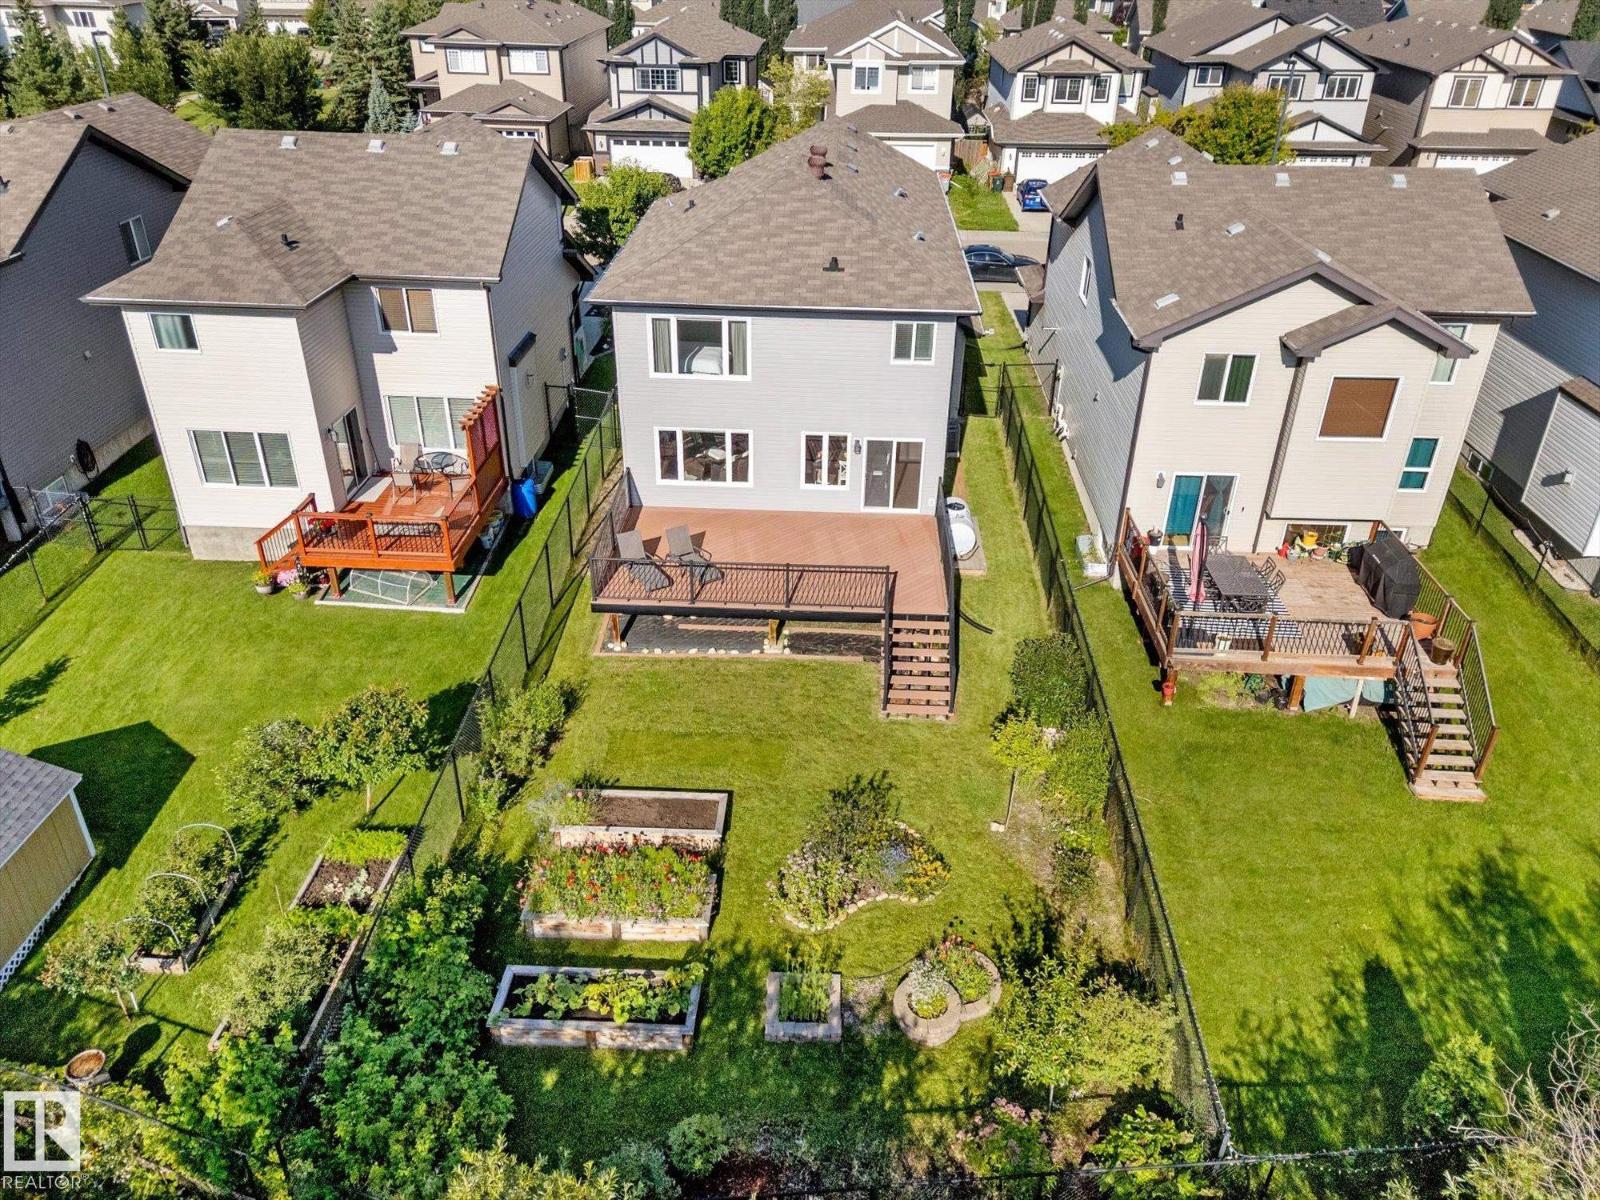
Welcome to your serene oasis in the desirable community of Westerra! This impressive 2 storey home has just over 2600sq ft of finished living space & is ready for a new family! Step inside to a bright, open concept main living & dining space, complete with granite counters, large island, SS appliances, loads of cupboard space, large walk in pantry & cozy living room with fireplace. Main floor powder room & mud room lead you to your oversized 24 x 25 garage. Upstairs you'll find a large bonus room, 2 good sized bedrooms, laundry & a massive primary bedroom w/walk in closet & 4 pc ensuite. Downstairs is fully finished, with a rec room, bedroom & rough in for bathroom if desired. Outside is where this home really shines! Backing onto park reserve with no neighbours behind, enjoy a morning coffee on the maintenance free composite deck. The yard has raised beds full of AB wildflowers, raspberries, saskatoons, a cherry bush & apple trees. Close to parks, schools & golf. Make it home today! (id:55254)
4905 50 Avenue
Consort, Alberta
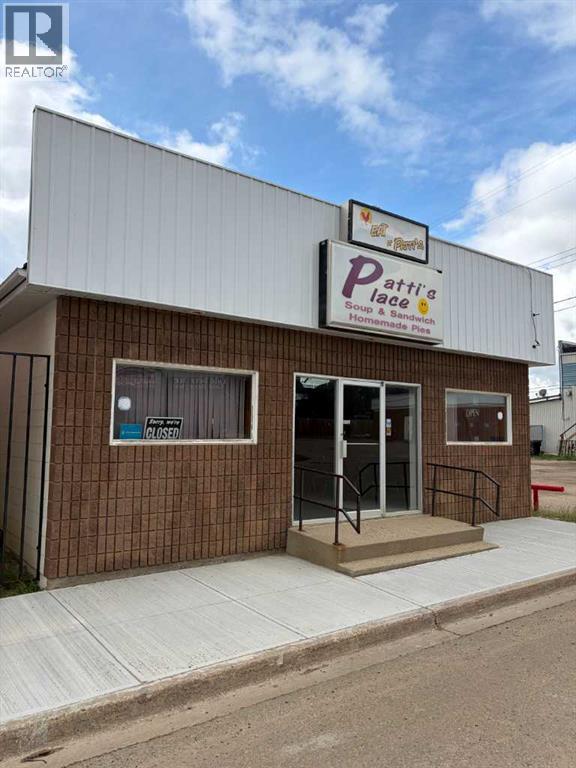
Multi-Use standalone building on large lot in Consort Alberta. This property is fully equipped with a commercial kitchen and dining space with the versatility to work as retail, storage, hospitality and more. All furnishings, equipment, and fixtures are included. This property offers so many possibilities, and the possibility for a multi tenant setup is here as well. There is ample off street parking, anew metal roof, updated utilities, many newer fixtures and washrooms. Start or expand your entrepreneurial journey with this affordable and versatile investment. (id:55254)
1475 Na'a Drive SW
Calgary, Alberta
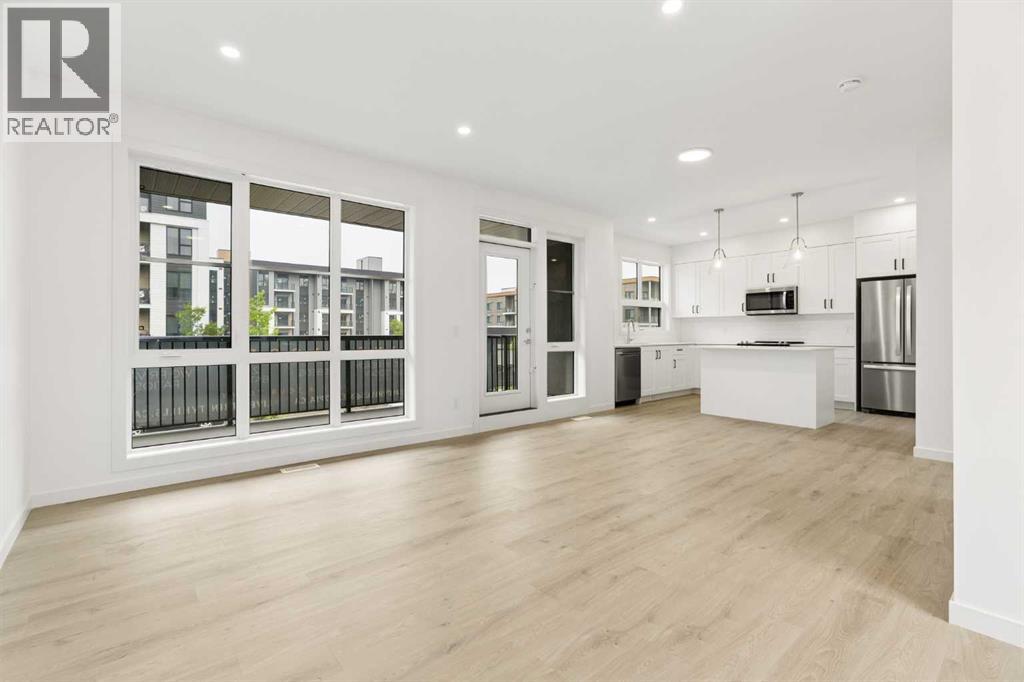
The Village at Trinity Hills (Wolf Run - Phase 2) is an immaculately designed urban town-home community, ideally located along the iconic Paskapoo Slopes in Southwest Calgary. Your new residence is nestled within 160 acres of an environmental reserve with 17 kilometres of hiking and biking trails and amazing views of COP/WinSport. In addition to being surrounded by nature, you’re only a 5 minute walk from all of the urban conveniences the community has to offer (Save-On-Food, PetSmart & Cobbs Bread, to name a few). The Village is less that 1 hour to the Rocky Mountains, yet just 15 minutes to downtown. Your new PINE unit has 1593 sq.ft. (RMS Measurement) and 1402 sq.ft. (Architectural Measurement) of pristine designed living space, with 3 bedrooms, 2.5 bathrooms, formal entry, second floor laundry, chef quality kitchen, 2 large private front facing patios, and a double car attached garage. Your new home comes complete with w/ quartz counters, designer tile, s/s appliances, luxury plank flooring, modern fixtures and finishes, and central A/C. The Village at Trinity Hills is proudly built by Metropia, one of Canada’s leading multifamily developers, known for innovative design and quality construction. Our final phase, Wolf Run at The Village at Trinity Hills, is now 90% sold with only 10 homes remaining, including 4 premium units backing onto the park or environmental reserve. A selection of floor plans remain, including Pine Models priced from $549,900, Interior Birch Models priced from $579,900, Park Birch Models (backing onto a park) priced from $639,900, Oak Models (backing onto environmental reserve) priced from $719,900, and Maple models (backing onto environmental reserve) priced from $659,900. All remaining homes are complete and move-in ready. Please contact your agent for more information on this home and our other remaining units INCLUDING OUR CLOSE OUT PRICE LIST AND ADDITIONAL BUILDER INCENTIVES PRIOR TO AUG 30th 2026. This is the final opportunity to own a new townhome in Trinity Hills. Price includes the home and GST. Taxes, lot sizes and possible HOA are not yet fully assessed. Photos are of the actual unit available for purchase. (id:55254)
5677 137 Av NW
Edmonton, Alberta
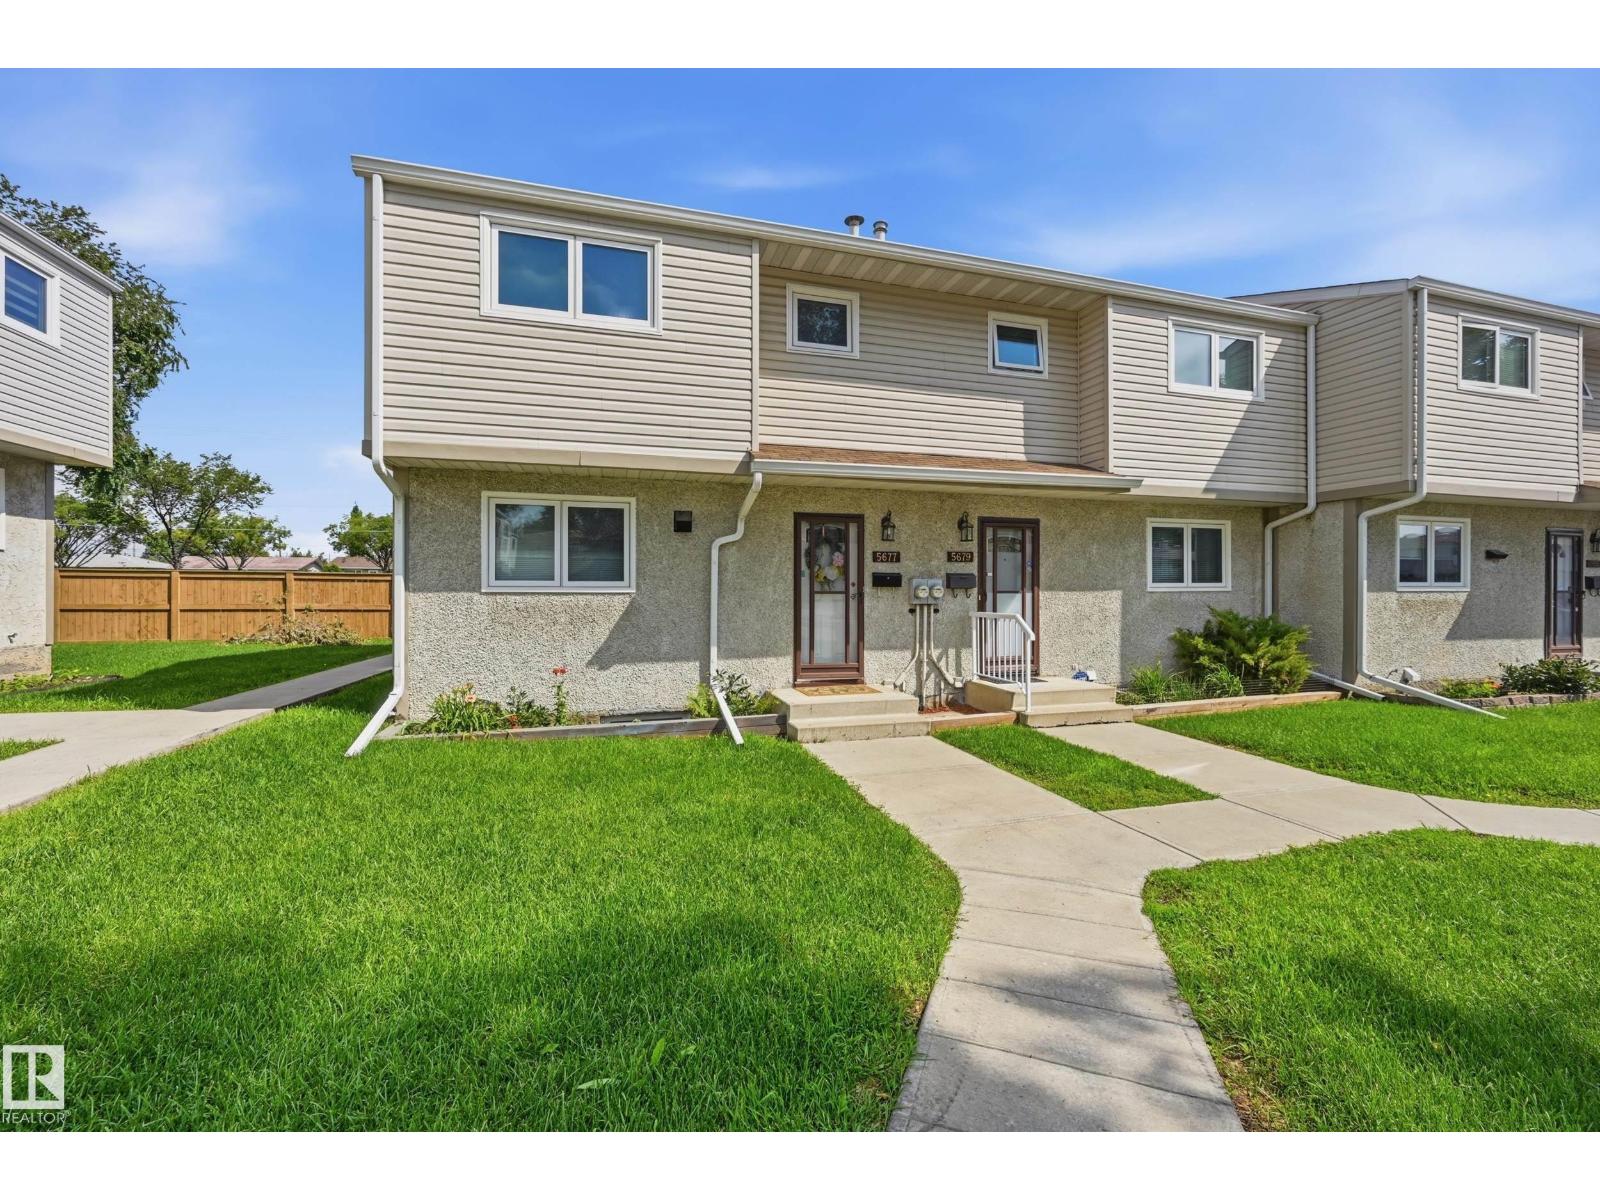
Welcome to Eastview Court, a small, quaint, and well managed complex where units rarely come up for sale. This end unit townhome has been tastefully updated throughout, including new flooring, lighting, paint, plumbing, some appliances, and landscaping. The large kitchen flows into a bright living room with sliding doors leading to a private, fenced backyard, perfect for relaxing or entertaining. Upstairs offers 3 bedrooms plus a full bath. The unfinished basement includes the laundry area and offers plenty of potential to add your own finishing touches. Assigned parking with a plug in sits just steps from the front door, and the well run family friendly complex features many newer updates. Condo fees are very reasonable, and the location puts you close to all the amenities you need. Move in ready and full of opportunity, this is Eastview Court living at its best. (id:55254)
22135 96 Av NW
Edmonton, Alberta
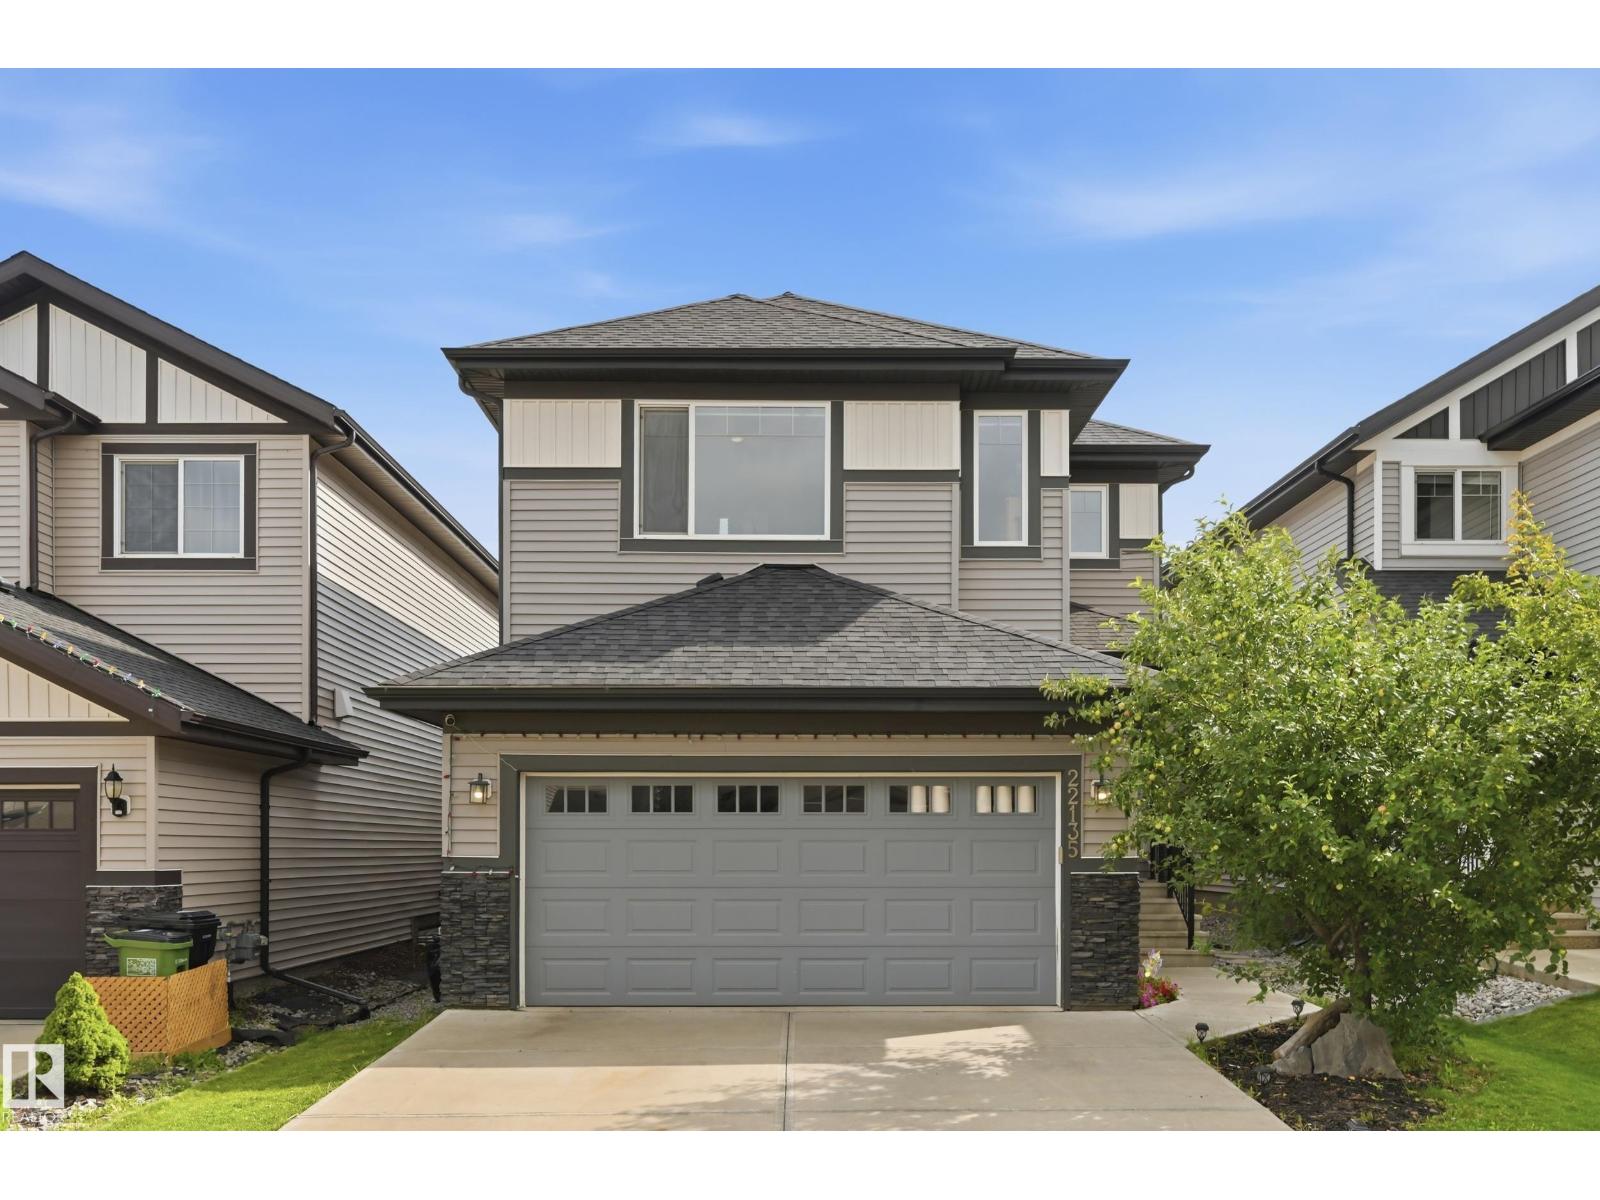
LEGAL BSMT SUITE! Welcome to this beautifully designed 4 Bed, 3.5 Bath, Double Attached Garage home offering the perfect blend of Comfort, Style & Income Potential. The open-concept Main Floor features a bright Living Area, spacious Kitchen and a large island, ideal for entertaining. Upstairs, you'll find the Bonus Room & 3 generously sized Bedrooms, including a Primary with a 5 Pce Ensuite & Walk-In closet. The Basement features a self-contained 1 Bed Legal Suite which includes its own Private Entrance, Kitchen, Living area, Bedroom, Laundry & Full Bathroom, making it perfect for Rental Income, Extended Family, or Guests. The Yard is Fenced & Landscaped with a 2 Tiered Deck. Conveniently located near schools, parks, shopping, and major commuter routes, this versatile home is an excellent opportunity for families and investors alike. Don't miss your chance to make it yours! (id:55254)
13124 36 St NW
Edmonton, Alberta
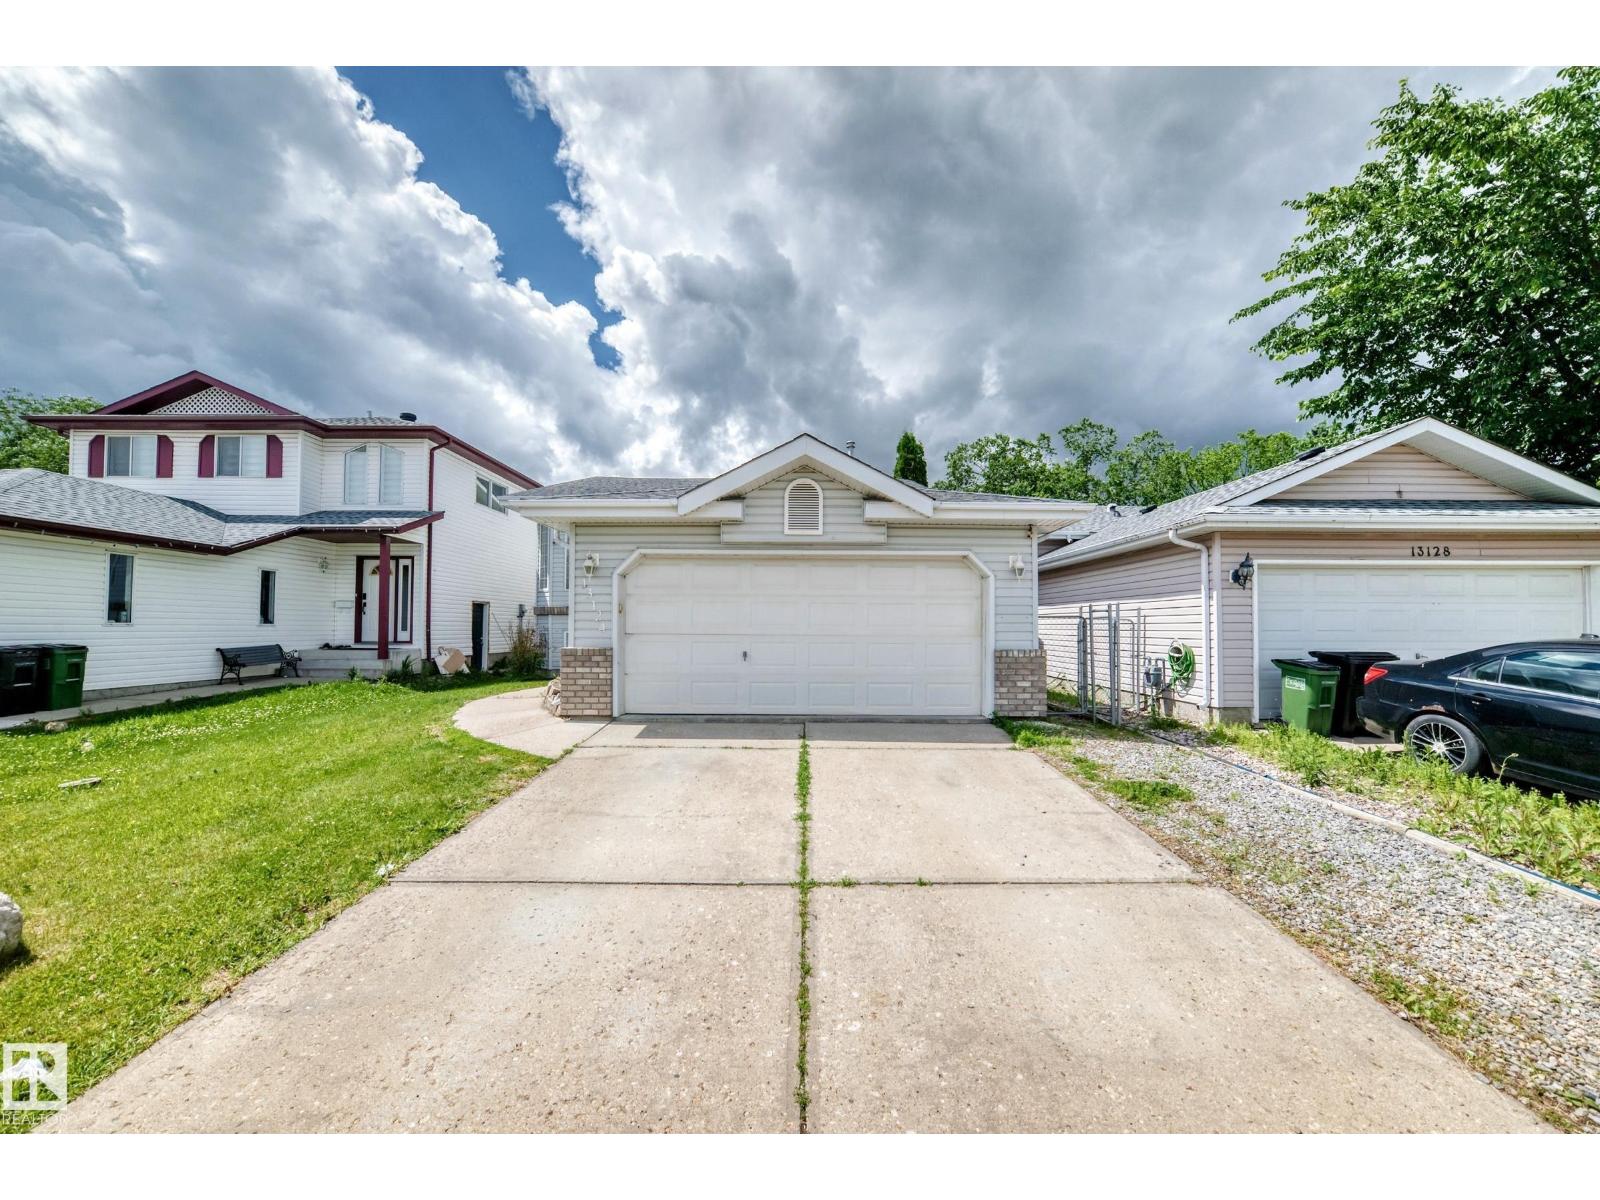
Welcome to this beautifully maintained bi-level home in the highly desirable community of Belmont. Offering over 1,265 sq. ft. above grade plus a fully finished basement, this spacious residence features 3 generous bedrooms, 3 bathrooms, a bright open-concept layout, and an abundance of natural light throughout. The functional kitchen provides ample cabinetry and workspace with direct access to a large deck overlooking the fully fenced backyard—perfect for summer BBQs, entertaining family and friends, or relaxing outdoors. The primary bedroom has its own private ensuite and generous closet space, while fully finished basement offers additional living space ideal for a family room, recreation area, home office, or guest accommodations. Additional highlights include hardwood and laminate flooring, an attached double garage, paved driveway, and included appliances. Commuters have excellent transportation options with nearby Clareview LRT Station, multiple ETS bus routes, and quick connections to Edmonton. (id:55254)
5746 9 Avenue
Edson, Alberta
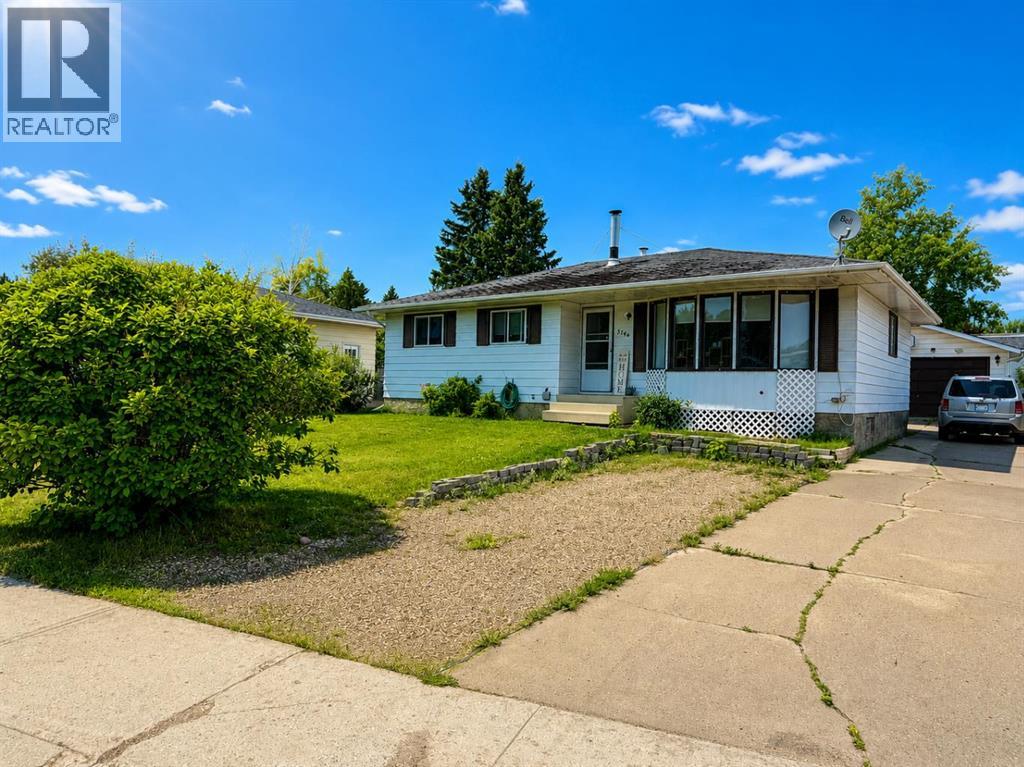
PRICED BELOW APPRAISED VALUE!! Beautiful Bungalow in family friendly Westhaven, very close to schools, outdoor skating rink, and parks! Featuring 4 beds, 2.5 baths, and a 24'x24' double detached garage, this home has ample space for a growing family! Main level boats laundry (relocated to main level for convenience), 3 bedrooms - Primary bedroom has ample space for a king bed & has 2pc ensuite, main 4pc bath, bright living room with updated vinyl plank flooring, beautiful updated kitchen with solid maple cabinets, plus a dining space that's open to the kitchen and living room. The HUGE newer deck is accessed through the kitchen door. Heading downstairs there's another door leading to the fenced backyard & garage. Basement has a spacious family room/rec room & is roughed in for a Wet Bar. ENORMOUS 4TH Bedroom with newer window, 3 pc bath, utility room with storage, storage room with the original laundry hook ups still in tact (could put second set of laundry machines there). Wired for a hot tub on West side of home. Updates include: Professionally renovated kitchen - including California knockdown ceiling and pot lights, new deck 2019, Furnace Mother board replaced 2025, Appliances, flooring, paint, and more. Backyard is a great size for pets & kids, and features raised garden beds, Lilac bush, Mayday tree, portable shed. Amazing location close to schools (very close to Westhaven & Vanier Schools), parks, outdoor skating rink around the corner, playgrounds, walking/biking trails, recreation, shopping, medical, and more. This home is an amazing deal and ready for a new family. This property offers great value! (id:55254)
111, 10 Auburn Bay Link SE
Calgary, Alberta
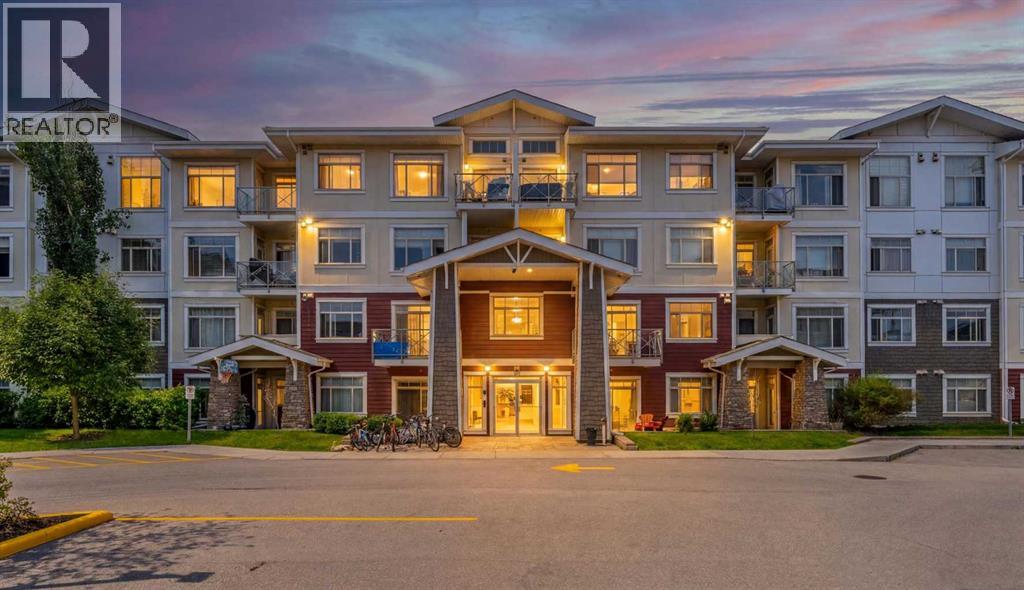
WELCOME TO STONECROFT IN THE HEART OF AUBURN BAY, WHERE LAKE LIVING MEETS EVERYDAY CONVENIENCE! This IMMACULATE 2 BEDROOM + DEN, 2 BATHROOM ground-floor INNER UNIT offers exceptional privacy, a quiet location within the complex, and the rare convenience of DIRECT EXTERIOR ACCESS through your own covered patio—perfect for pet owners, morning coffee, or simply coming and going with ease.Step inside to discover a bright, OPEN-CONCEPT layout filled with natural light, soaring ceilings, and Laminate flooring in the Main living areas complemented by Carpeting in the bedrooms! Designed for both entertaining and comfortable daily living, the spacious living and dining areas flow seamlessly into the beautifully appointed kitchen featuring QUARTZ countertops, STAINLESS STEEL appliances, contemporary cabinetry, and a large central island with seating.The generous PRIMARY RETREAT easily accommodates a king-sized bedroom suite and offers a walk-through closet leading to a private ensuite complete with a spacious walk-in shower. The second bedroom is ideal for family or guests, while the versatile DEN provides the perfect space for a home office, study, workout area, or hobby room.One of this home's most impressive features is the OVERSIZED COVERED PATIO with direct access to the beautifully landscaped grounds. Enjoy year-round outdoor living, summer BBQs with the gas hookup, or simply relax in your own private outdoor retreat.Additional highlights include IN-SUITE LAUNDRY, UNDERGROUND PARKING, and a separate ASSIGNED STORAGE LOCKER conveniently located just outside the unit near the stairwell.Enjoy the incredible AUBURN BAY LIFESTYLE with YEAR-ROUND LAKE ACCESS, a private beach, swimming, paddleboarding, parks, walking pathways, and outstanding community amenities. All this is just minutes from SOUTH HEALTH CAMPUS, Seton Urban District, restaurants, shopping, schools, the YMCA, and major commuter routes. MOVE-IN READY and offering the perfect blend of LOCATION, LIFESTY LE, and LOW-MAINTENANCE LIVING! (id:55254)
1636 Cornerstone Boulevard NE
Calgary, Alberta
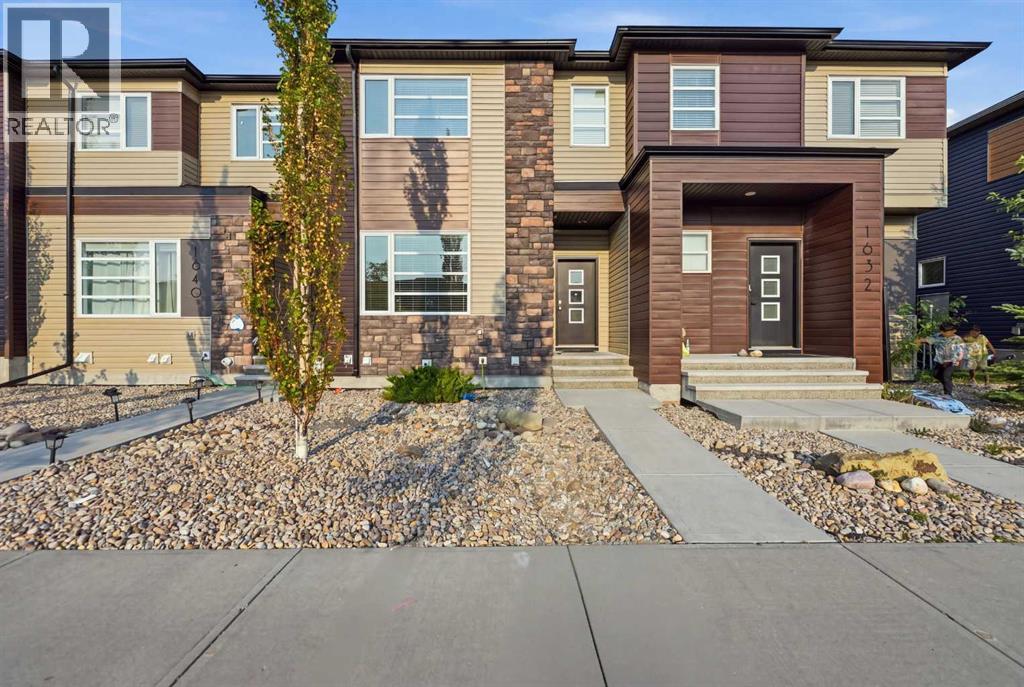
Welcome to this low-maintenance home in the vibrant community of Cornerstone, offering stylish modern finishes, excellent functionality, and the added benefit of NO CONDO FEES. This two-storey townhouse offers 3 BEDS, 2.5 BATHS a DOUBLE DETACHED GARAGE.Step inside to a bright, open-concept main floor highlighted by 9-foot ceilings, large windows, and durable vinyl flooring. The spacious kitchen is designed for both everyday living and entertaining, featuring granite countertops, plenty of cabinetry and counter space, and upgraded stainless-steel appliances including a double-door refrigerator, range, microwave hood fan, and built-in dishwasher.Upstairs, you’ll find three well-sized bedrooms and the convenience of an upper-floor laundry room. The spacious primary bedroom includes a walk-in closet and private 3-piece ensuite, while an additional full bathroom serves the remaining bedrooms.The undeveloped basement offers plenty of space for future development and the opportunity to customize it to suit your needs. It is already equipped with 4-piece bathroom rough-in plumbing, an energy-efficient furnace, and water heater.Ideally located within walking distance of Cornerstone Plaza, restaurants, banks, transit, and everyday amenities, this home also offers convenient access to Saddletown LRT, Stoney Trail, Calgary International Airport, and Costco. With ample additional street parking directly out front, this move-in-ready property delivers an excellent combination of comfort, convenience, and value in one of northeast Calgary’s growing communities. (id:55254)
236 Chaparral Drive SE
Calgary, Alberta
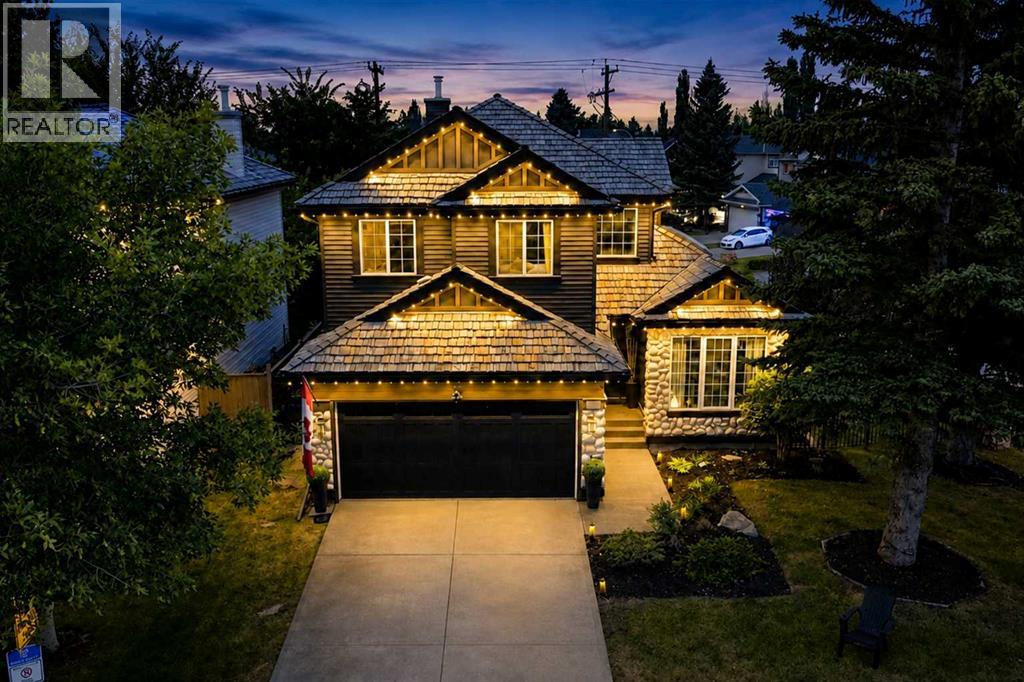
RARE OPPORTUNITY directly across the street from Lake Chaparral’s main lake entrance! Set on a large, mature corner lot, this former Jayman showhome offers 6 bedrooms, a fully developed basement and a distinctive layout with executive finishes throughout. The main floor makes an immediate impression with soaring open-to-above ceilings, refinished hardwood, crown moulding and architectural details that give the home a character of its own. The well-appointed kitchen features granite countertops, a large island, built-in oven, warming drawer, gas cooktop, stainless steel appliances, skylights, extensive cabinetry and dedicated wine and bar storage. A formal dining room near the front entrance provides an elegant entertaining space or a large home office, while the living room is anchored by a gas fireplace and overlooks the backyard. Upstairs, the primary suite is a true retreat with an electric fireplace and an updated ensuite featuring dual vanities, a large soaker tub, separate shower and private water closet. Two additional bedrooms share a full bathroom with distinctive pebble flooring, continuing the home’s unique design throughout. The fully finished basement adds three more bedrooms with egress windows, a full bathroom and TV/rec area, bringing the home to six bedrooms in total. Outside, the mature corner lot provides a large, treed backyard, updated deck and wiring for a future hot tub. The oversized double attached garage is fully finished with an epoxy floor, textured and painted interior and ceiling fans. Central A/C adds year-round comfort. Notable improvements include new siding, front entry door, and garage door (2023), deck, dining room window and sliding patio door (2025), along with refinished hardwood in 2022. The cedar shake roof has been regularly maintained. Lake Chaparral’s private lake and park are directly across the street, with beaches, swimming, boating, fishing, playgrounds, courts and year-round recreation available to residents. From the dramatic interior layout and custom details to the mature lot and exceptional position across from the lake, this former showhome offers something genuinely different within the community. (id:55254)