Sanket Patel Commercial Realtor
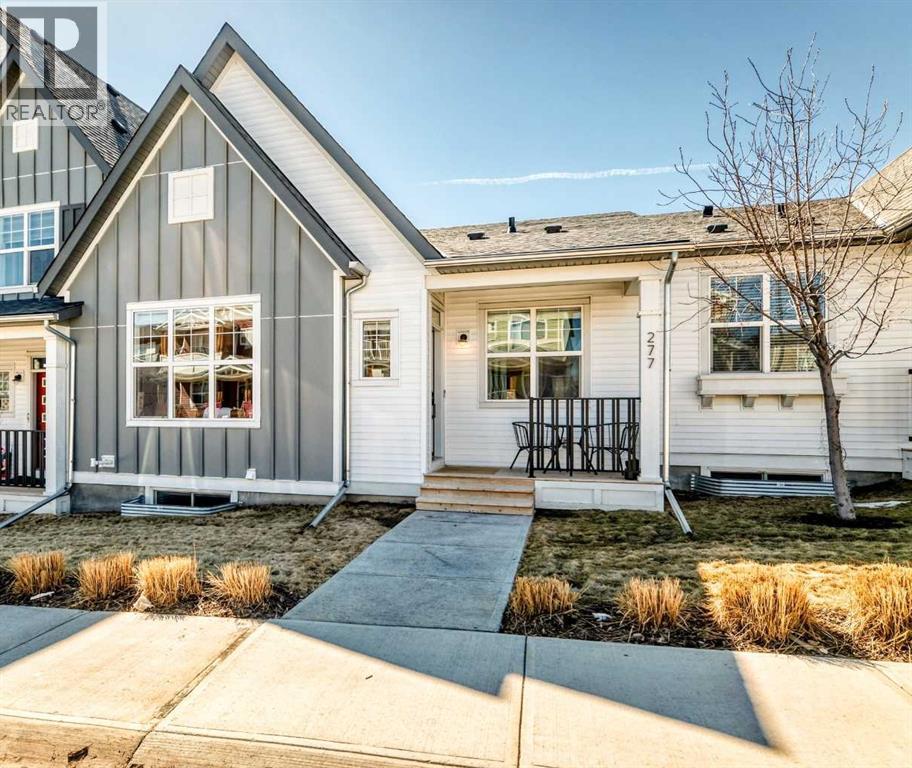
277 Lucas Avenue NW
Calgary, Alberta
Welcome to this lovely townhouse bungalow in the desirable community of Livingston. This stunning home offers over 1800 sq ft of living space, all professionally developed by the builder. The home features grand vaulted ceilings throughout the living, dining and kitchen area, luxury vinyl plank flooring and upgraded stainless steel appliances. The spacious living room features a large window that allows in plenty of natural light. The expansive kitchen features upgraded two-tone cabinetry, a large island with breakfast bar and an adjacent dining area. The home offers a main floor den currently being used as a pantry. Relax in the spacious primary bedroom with a luxurious ensuite bathroom featuring an upgraded walk-in shower with glass enclosure and a large walk-in closet. A conveniently located powder room, closet, mud room and door to access the single car garage, completes the main floor. The lower level features 9 foot ceilings, spacious family room with enough extra space for a home office, a large second bedroom with a walk-in closet, a four piece bathroom and a laundry/utility room. Enjoy living in the community of Livingston with nearby shopping, restaurants and easy access to public transit stops and Stoney Trail. (id:55254)
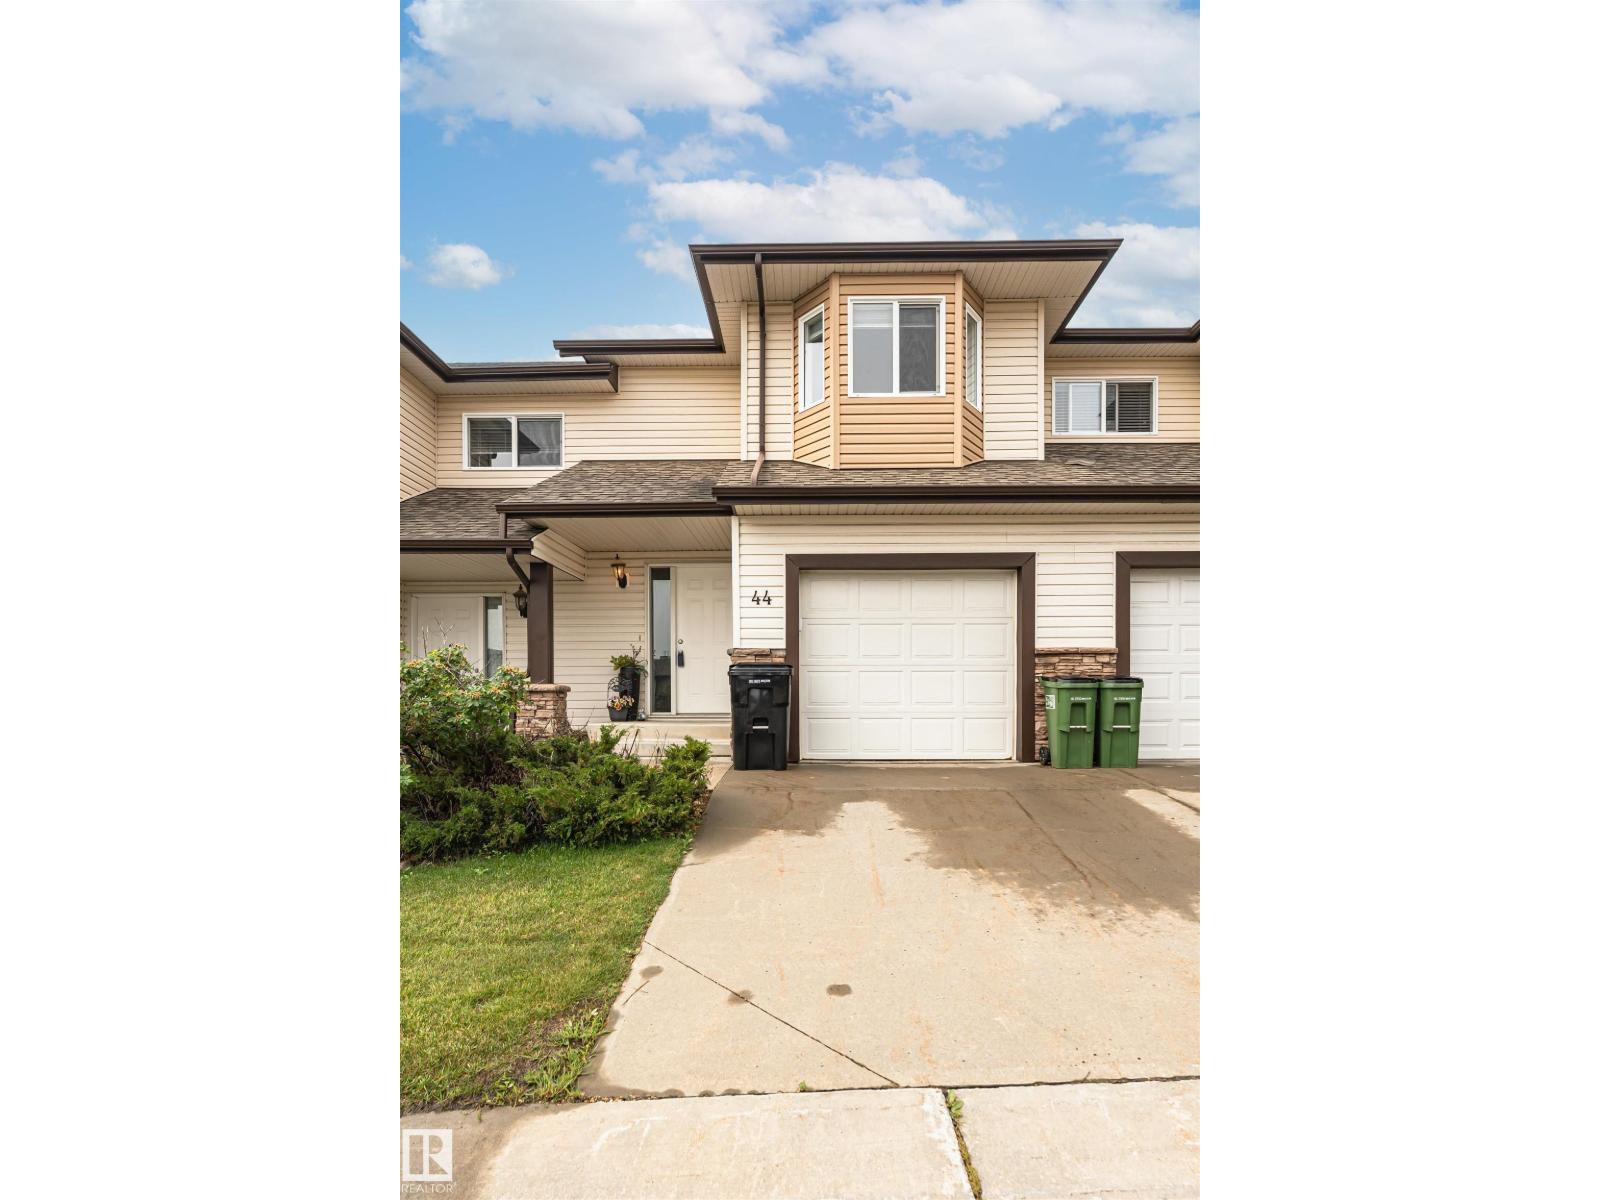
#44 171 Brintnell Bv NW
Edmonton, Alberta
Welcome to Brintnell Landing, where comfort, style, and convenience come together! This freshly painted townhouse is move-in ready and features durable laminate flooring throughout the main floor. The upgraded kitchen boasts crisp white cabinetry, newer stainless steel appliances, and a stunning modern ceramic tile backsplash, all overlooking the spacious living room with a cozy corner gas fireplace. A convenient main-floor half bath and access to your private deck make everyday living and entertaining easy. New A/c added last year, Upstairs, you'll find two generously sized primary bedrooms, including one with a large walk-in closet, along with a bright 4-piece bathroom. The single attached garage with front-drive access provides added convenience, while ample visitor parking is just steps away. Families will love the spray park located directly across from the complex, offering a fun outdoor space for children to enjoy. Your community is close to parks, schools, shopping, and everyday amenities. (id:55254)
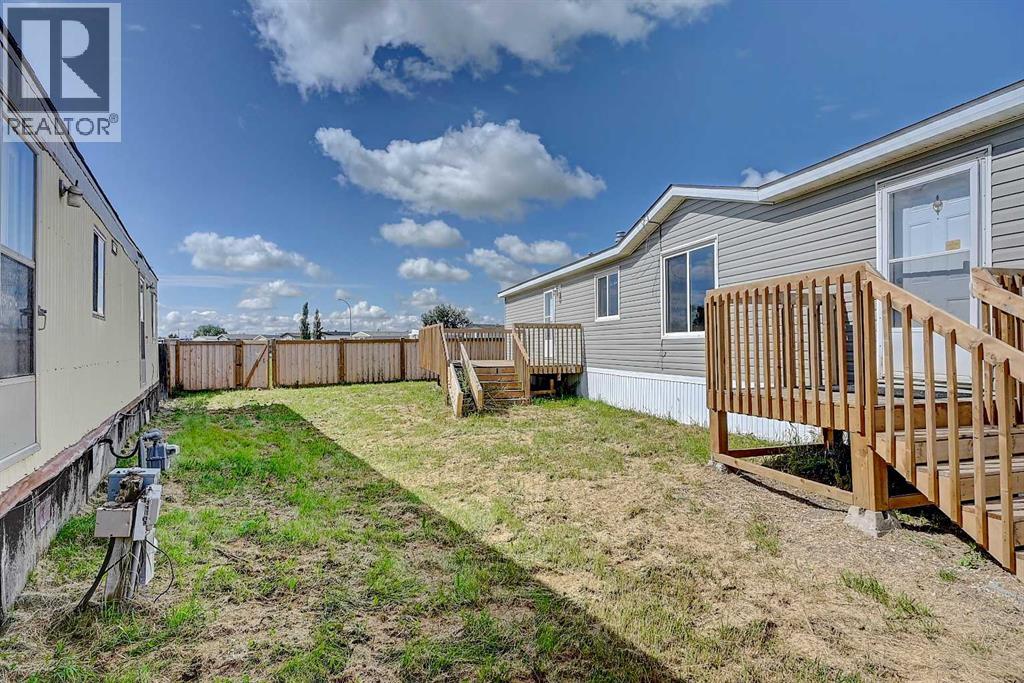
80, 9824 104 Avenue
Clairmont, Alberta
Welcome home! This well-maintained 2-bedroom trailer offers comfortable living with a full bathroom and convenient laundry combination. Enjoy the outdoors from the newer deck, along with the added privacy of a new fence. This home is move-in ready and available for immediate possession—a great opportunity for anyone looking for an affordable and comfortable place to call home. (id:55254)
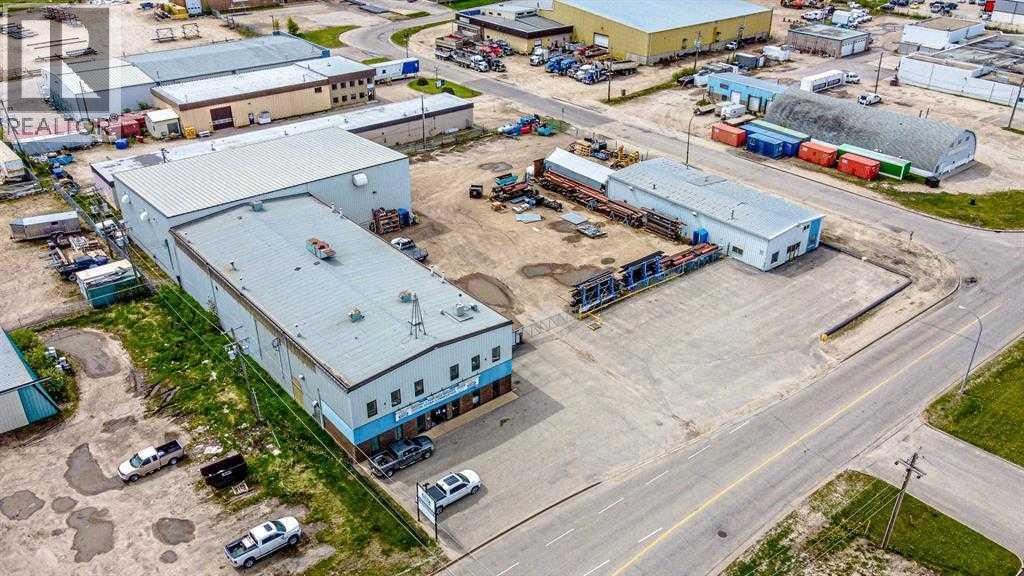
10833 97 Avenue
Grande Prairie, Alberta
Fully setup fabrication or manufacturing shops. 2 buildings on 1.56 Acres .Main building has offices with AC and 6 bays, cranes ,welding plugs and air lines throughout. Main shop has 1) 20'x20' 1)18' x 20' 3) 14'x 16' Overhead doors and 800 Amps of 3 phase power. Main shop is 17,882 Sq Ft has 4-5 Ton and 3-2 Ton cranes and 26' and 32' ceilings .The secondary shop is 3840 Sq ft and has an office, bathroom, air compressor, 3 ton crane and 200 amps of phase 3 power. Base Rent is $19,911.83 plus Additional Rent of $6356.28 for a Total of $26,268.11 plus GST. The business could also be purchased separately. Shareholder of building owner is a licensed Realtor in Alberta. (id:55254)
579 Evanston Drive NW
Calgary, Alberta
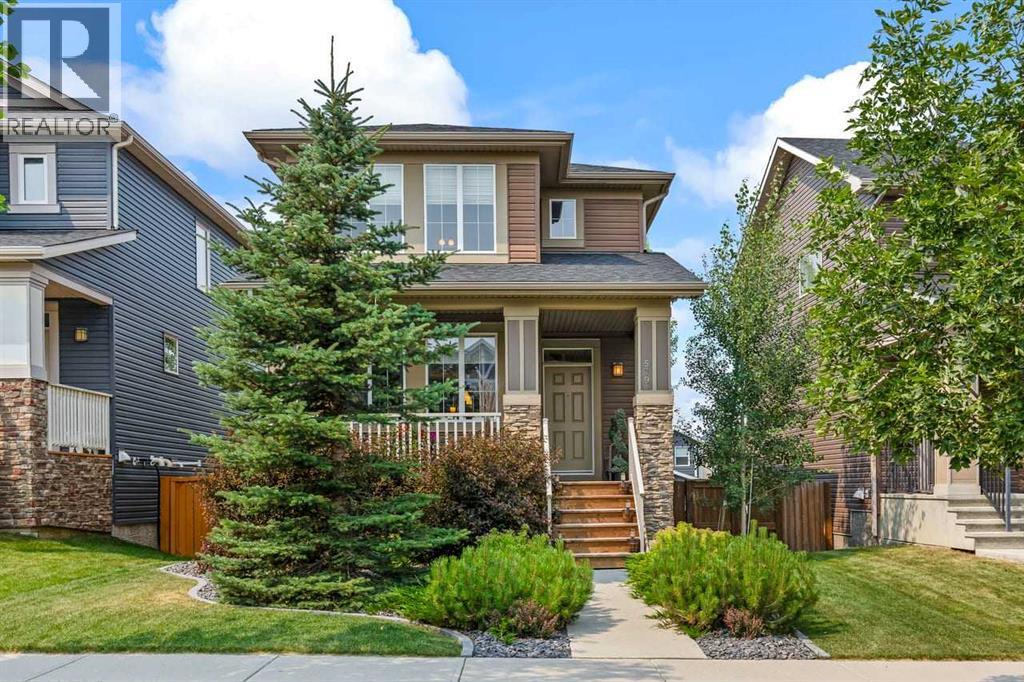
Welcome to 579 Evanston Drive NW, a meticulously maintained, original-owner home where thoughtful design, comfortable living and exceptional outdoor spaces come together in the heart of Evanston. From the welcoming front porch, step inside to a main floor designed for everyday life and entertaining. The spacious living room is filled with natural light, while the open kitchen offers generous cabinetry, abundant counter space, a large island with seating and an easy connection to the dining area. Whether it’s a quiet morning coffee, busy family mornings or dinner with friends, this is a layout that simply works.Just off the dining area, step outside to the upper deck—an extension of the living space and a perfect spot to relax, BBQ or enjoy summer evenings. A convenient mudroom and 2-piece bath complete the main level. Central air conditioning keeps the home comfortable throughout the warmer months, while a permanent exterior lighting system adds year-round convenience and curb appeal.Upstairs, the primary bedroom provides a comfortable retreat with a walk-in closet and private 4-piece ensuite. Two additional bedrooms and another full 4-piece bathroom create an ideal layout for children, guests or a home office. Outside is where this property really stands apart. The upper deck overlooks a beautifully landscaped, fenced backyard surrounded by mature trees, lawn and an impressive ground-level patio tucked beneath the deck. Thoughtfully designed, low-maintenance landscaping helps keep outdoor upkeep manageable while still creating an attractive and private setting. Multiple seating areas provide plenty of room to entertain, unwind and enjoy Calgary’s warmer months. A detached 2-car garage provides secure parking and valuable additional storage.The unfinished basement offers excellent flexibility for the future. With its own exterior access and plenty of space to work with, there is an opportunity to create additional living space, a recreation room, gym or home off ice. For buyers looking for income potential, the lower level could also be explored as a future mortgage helper or short-term rental. Located in the established NW community of Evanston, the home is surrounded by parks, pathways, playgrounds and everyday amenities that make this such a popular family-oriented neighbourhood. Adding even more appeal for families is the new Evanston Heights School, scheduled to open in August 2026 for Evanston students in Grades 4–8, with Grade 9 being added the following school year. Shopping, restaurants and services are all within easy reach, while convenient access to major routes makes getting around the city simple.Original-owner pride of ownership is evident throughout this meticulously cared-for home. Bright, functional and filled with inviting indoor and outdoor spaces, 579 Evanston Drive NW offers the kind of home where you can settle in today while still having room to make it your own for the future. Come see why this could be the one you’ve been waiting for. (id:55254)
6823 18 Av SW
Edmonton, Alberta
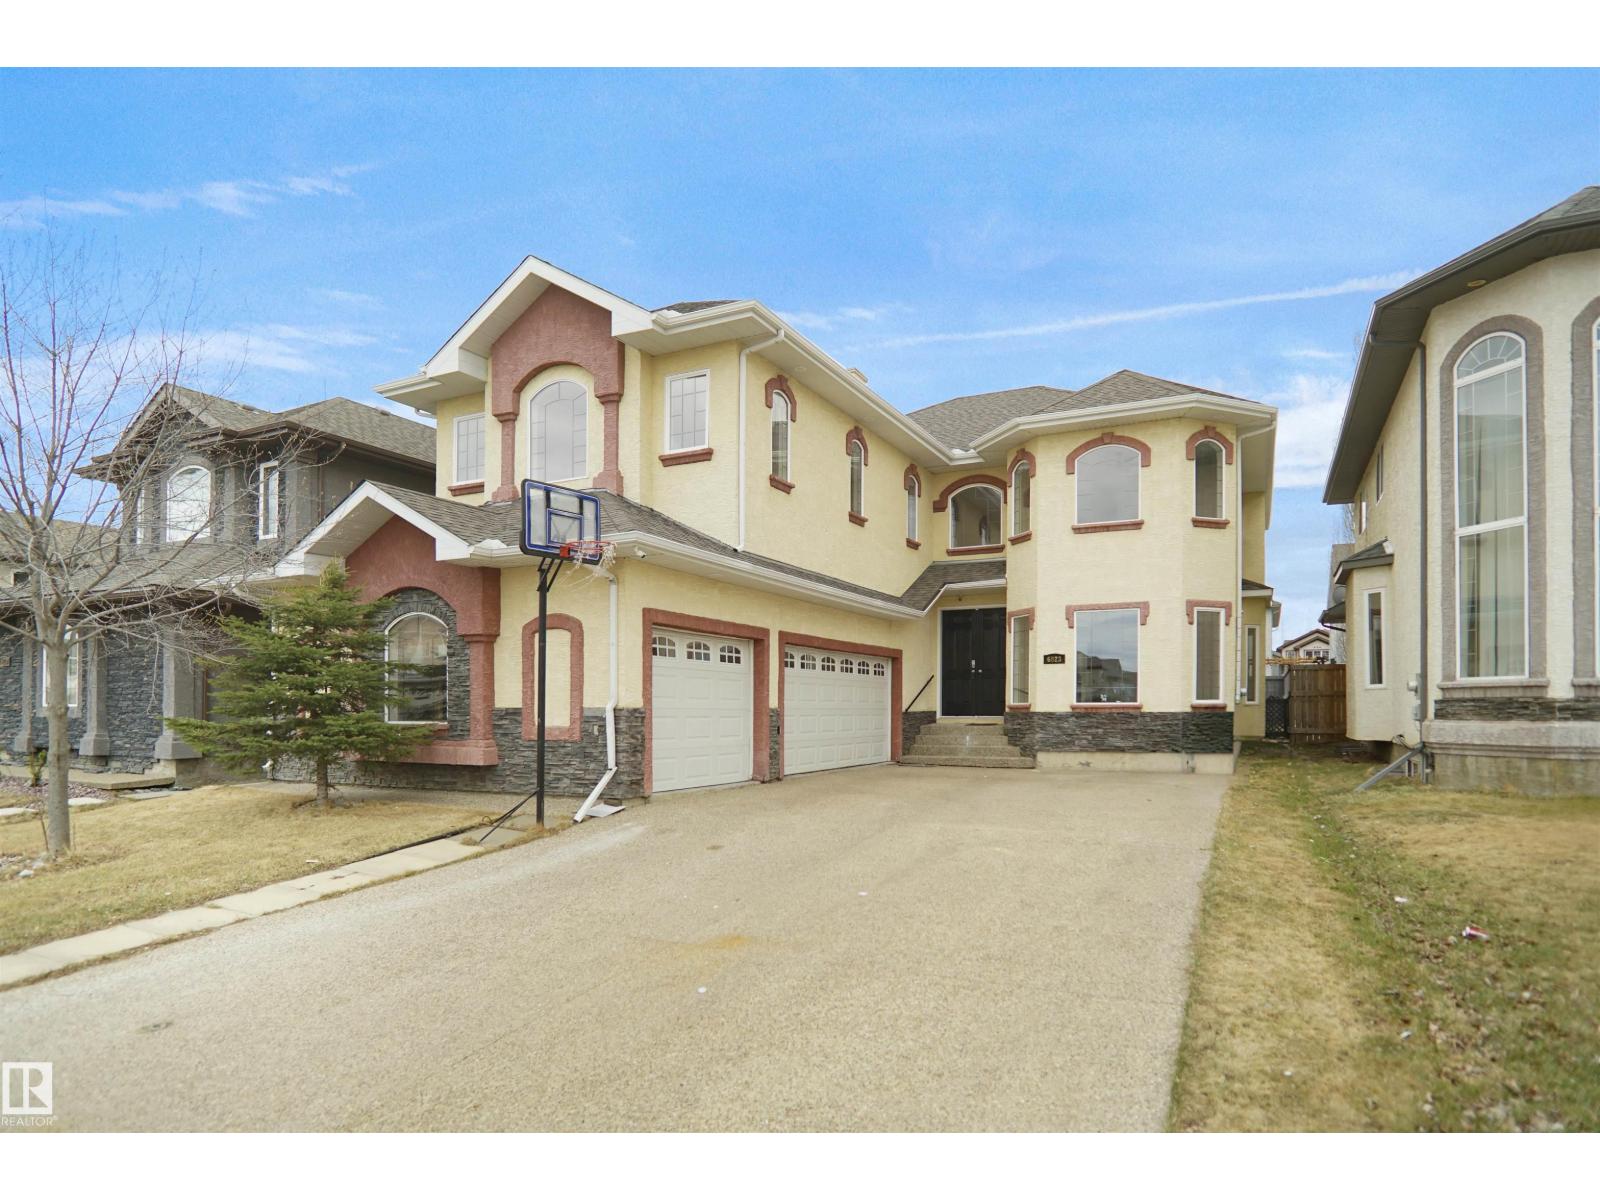
Welcome to this exceptional Summerside home offering over 3,000 sq ft above grade with 7 bedrooms and 6 bathrooms ideal for large or multi-generational families. Over $75,000 in renovations include new flooring, fresh paint, modern finishes, upgraded kitchen cabinetry, and fully updated bathrooms. The main floor features a stunning open-to-above living room with fireplace and a convenient spice kitchen for added functionality. Upstairs includes a luxurious primary suite, a second primary bedroom with its own ensuite, plus two additional bedrooms connected by a Jack & Jill bathroom. Enjoy a triple attached garage and a prime location close to schools and parks. The basement offers excellent future potential with two furnaces already installed and space for a kitchen, making it ideal for a legal suite. Move in ready in a desirable community. (id:55254)
72 Hartwick Ld
Spruce Grove, Alberta
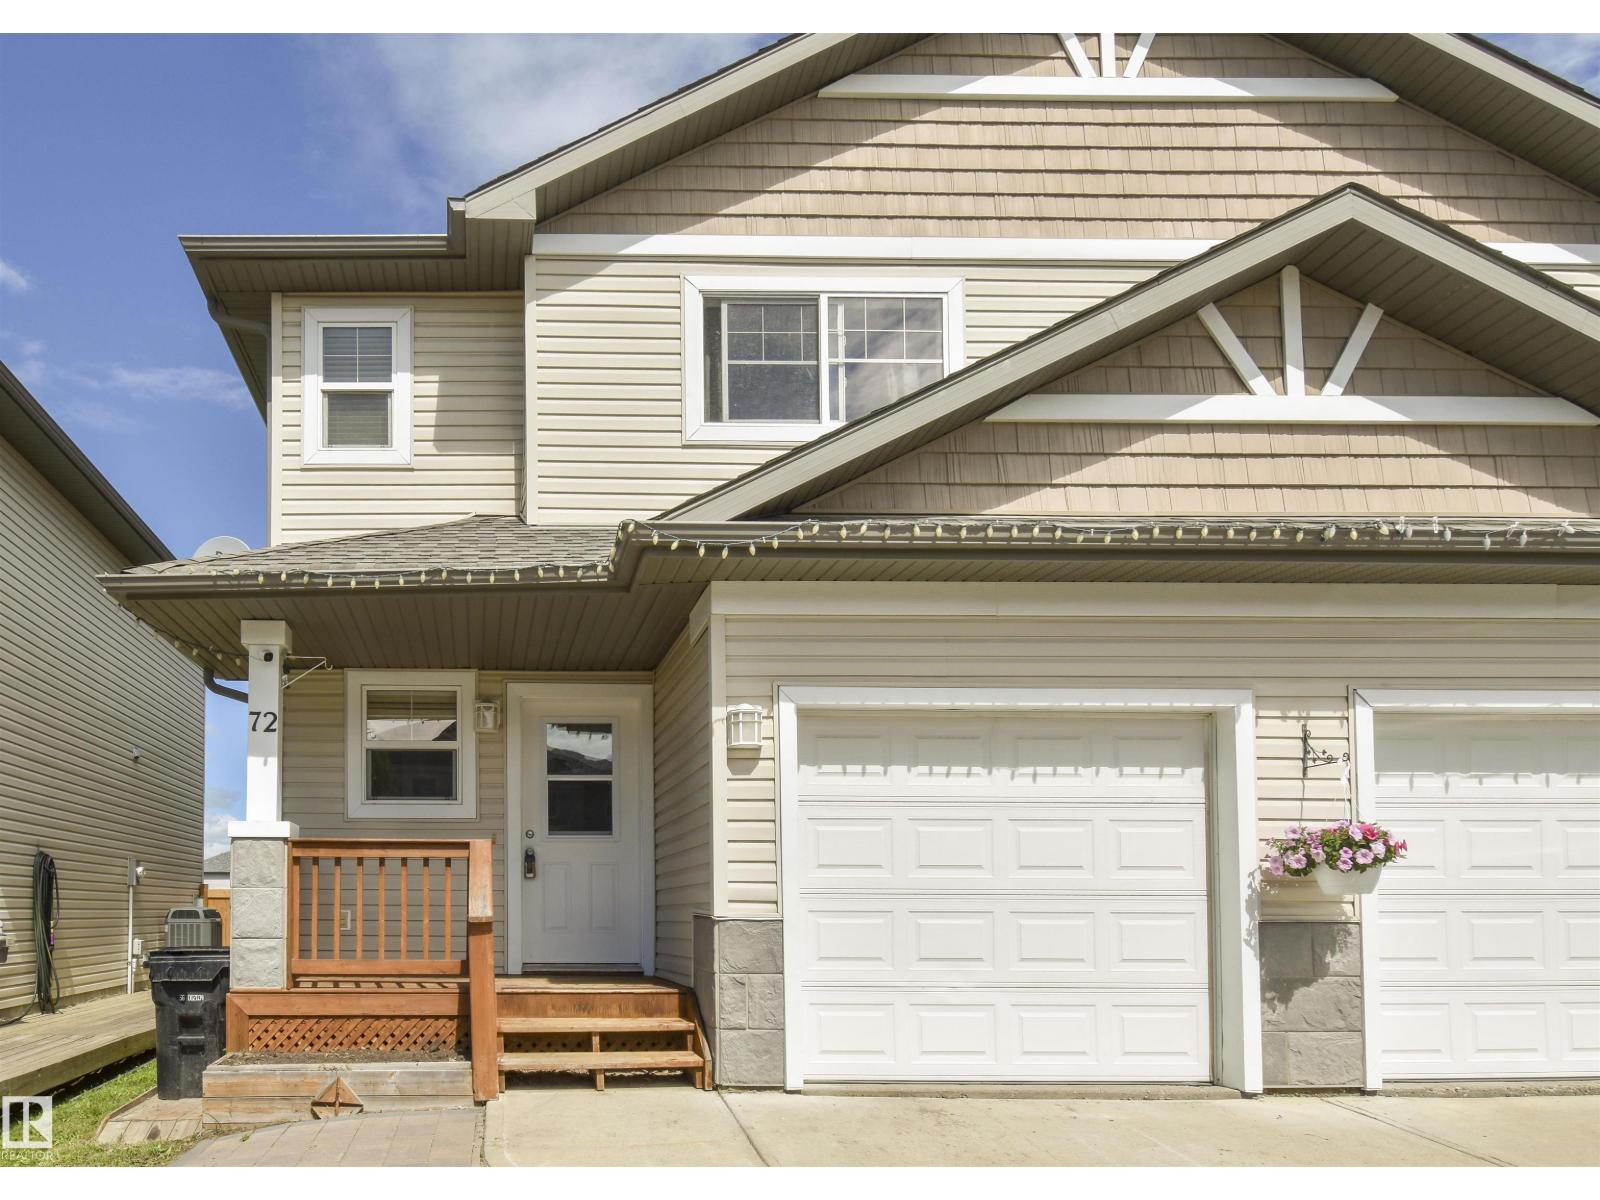
Welcome to this beautiful home backing onto the TREES and GREEN SPACE of Harvest Ridge Park! Thoughtfully designed with 9' ceilings, new vinyl plank flooring throughout the main and upper levels, exceptional storage, and an extra-wide front parking. The bright main floor features a lovely fireplace and a dining room with a full wall of extra cabinetry. Upstairs are two spacious primary bedrooms, each with its own ensuite, plus a versatile FLEX ROOM perfect as an office, nursery, or TV room. Clever storage closets in the upper bathrooms maximize every inch. The fully-finished basement includes a bedroom, 2-piece bath, and games room. The back yard is fenced and has space for a fire pit, trampoline, garden, and to relax on the TWO PATIOS with room for a future hot tub or gazebo – your imagination is the limit! Extra-wide steps lead to the large deck with a gas BBQ hookup. All just steps from a playground, walking trails, and three schools! (id:55254)
41 Westridge Road
Okotoks, Alberta
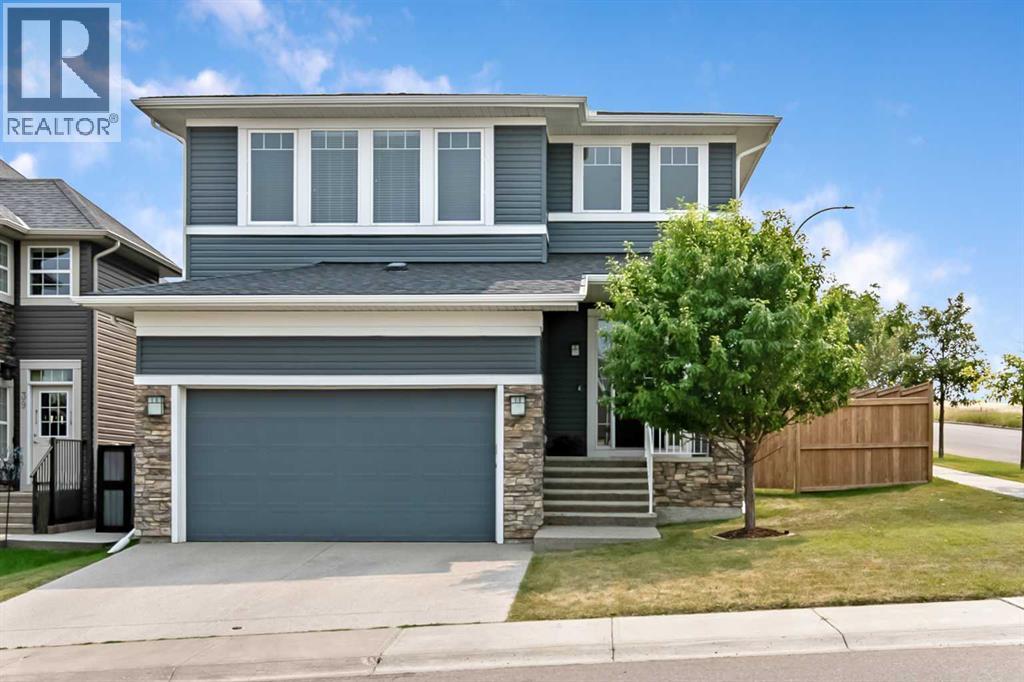
This large Westridge home backs onto greenspace and a walking path, BUT here’s a bonus: with the new Tillotson development to the west, current plans show the road directly west being removed and replaced with greenspace, positioning this property to enjoy open green space on BOTH the south and west sides. Need more square footage? How about a whopping 2,672 square feet across the two upper floors and 3,880 of total developed space, with FOUR BEDROOMS UP and a fifth in the basement. The primary suite is a true retreat with a generous walk-in closet and private ensuite. A main floor office and spacious Bonus Room above, plus fully developed basement, makes this home perfect for a growing family. Oh and another bonus: BRAND NEW CARPET AND FRESH PAINT THROUGHOUT give every room a clean, bright, and inviting feel from the moment you walk in.Right away, you are struck by the soaring foyer of nearly 20 feet that opens with rich hardwood floors to an airy flow to the rear of the home. The family room is anchored by a floor-to-ceiling tile gas fireplace and offers ample room for your comfy couches. A large white kitchen will impress with a oversized flush island, gas range, designer hood fan, and walk-through pantry connecting to the mudroom and main floor laundry.Outside, enjoy an upper deck and lower patio with direct gate access to the pathways. This is the perfect family home in a family-friendly neighbourhood close to parks, playground, schools, and all that you need! (id:55254)
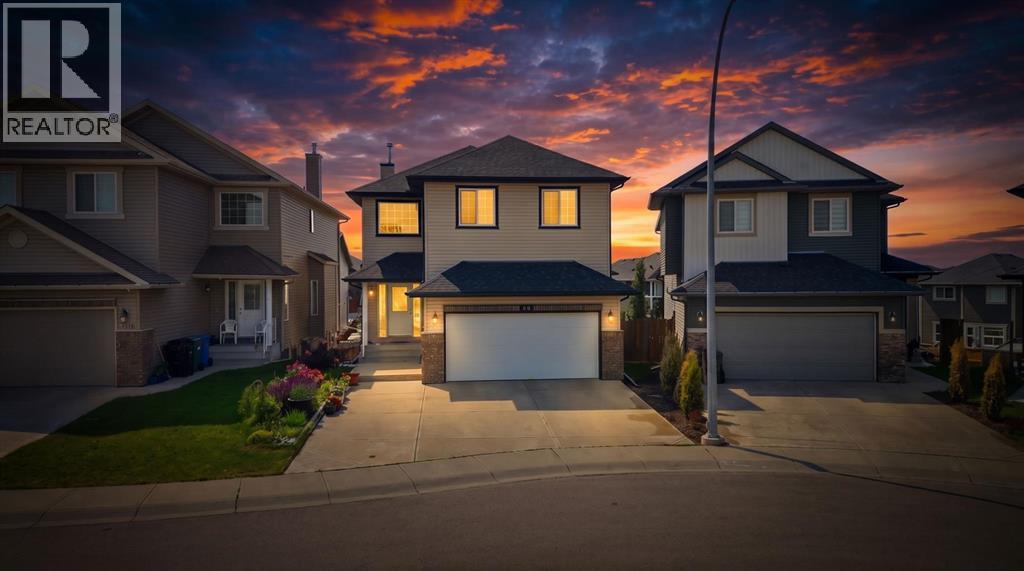
154 Saddleland Close NE
Calgary, Alberta
WALK-OUT ILLEGAL BASEMENT SUITE! CLOSE TO LRT! LOTS OF POTENTIAL! This home is located in the COMMUNITY OF SADDLERIDGE, known for its amenities everything is nearby! From the LRT, to Freshco and Shoppers Drug Mart, multiple banks, multiple schools and more! This WELL KEPT ORIGINAL HOME has lots of potential to offer! Before you enter the home you will notice the WIDE DRIVEWAY perfect for extra toys! The MAIN FLOOR greets you with a HUGE OPEN TO ABOVE ceiling feature in the FORMAL LIVING ROOM which connects you to your FORMAL DINING ROOM, perfect for entertaining guests! There is also an OFFICE and 2PC bathroom conveniently located on the main floor as well. The FAMILY ROOM is HUGE and perfect for game nights, connected to that is the DINING ROOM looking upon your SPACIOUS KITCHEN!!!! The UPPER LEVEL has space for everyone with a LOFT/BONUS ROOM, 3 SPACIOUS BEDROOMS and a 4PC BATH in addition to the MASTER RETREAT WITH W.I.C. AND A 4PC ENSUITE!!!!! The basement is split into TWO, with a STORAGE/DEN for yourself (and the mechanical room) and a 2 BEDROOM ILLEGAL BASEMENT SUITE for rent, with a 4PC BATH as well. Don't forget the ILLEGAL BASEMENT SUITE is a FULL WALKOUT AS WELL!!!! Enjoy the HUGE BACKYARD on those hot summer days, or take a stroll to the local CONVENIENCE STORE if you're craving a SWEET TREAT! *PLEASE NOTE, ALL AI RENOVATED PHOTOS ARE FOR VIZUALIZATION PURPOSES ONLY* (id:55254)
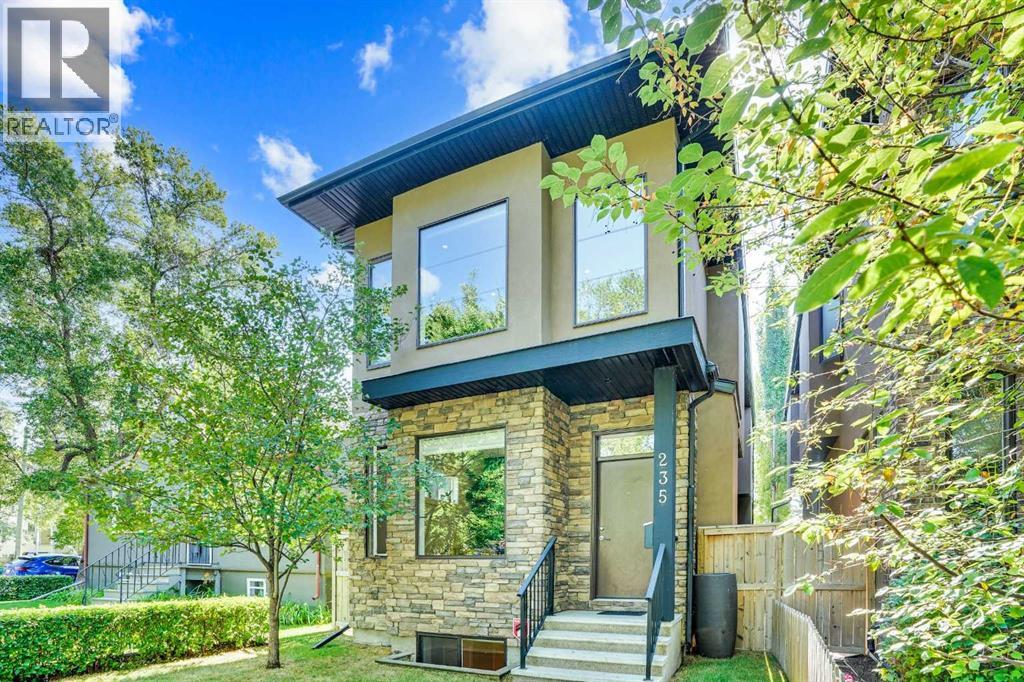
235 11 Avenue NE
Calgary, Alberta
Just move in and hang pictures!!! Bright, spacious, modern, detached 1942 sq.ft. two storey located on one of the most desirable Avenues in Crescent Heights. Walking distance to restaurants, parks and shopping makes this Crescent Heights location perfect for the urban inner city dweller. Purposefully designed to make the best use of space and light. Open, inviting floor open plan; crafted with plenty of windows for fantastic natural light, soaring 10 ft ceilings, wide plank hardwood floors, large centre island all provide a seamless flow, ideal for entertaining or family gatherings. Upstairs, the primary bedroom has a great vibe with views of the lush tree canopy, a convenient walk-in closet and a 5-piece ensuite with heated floors. There are two more bedrooms with lovely light, a laundry room with a convenient utility basin completes the second level. The basement is equally inviting, offering a spacious family room, roomy bedroom, full bathroom with an awesome steam shower and built-in bench, plus a storage room.Soak in the sun on the south deck and yard, with easy egress to an insulated and drywalled, double garage. You will love the Crescent Heights, vibrant, inner-city location with a walk score of 76/100. A great place to jump on your bike, e-scooter, or explore on foot. The amenity score is 10/10; steps to Rotary Park, Off Leash dog park, Tennis Courts, Lawn bowling, Splash Park, Mini Art Galleries plus a 10 minute walk to downtown, the Bow River pathway and Prince's Island! (id:55254)
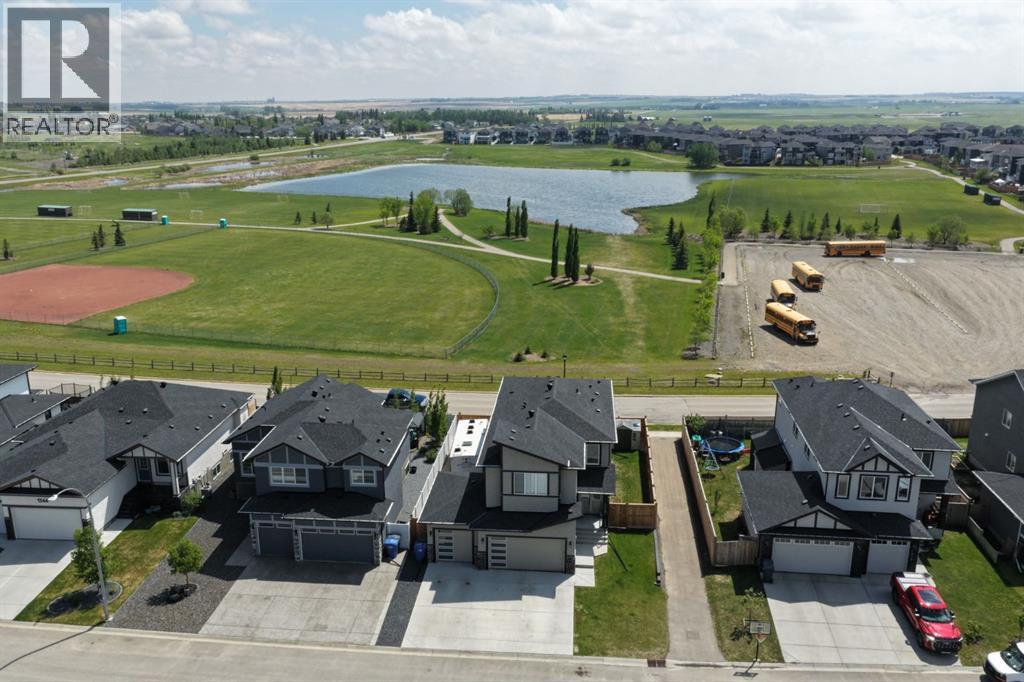
1340 Lackner Boulevard
Carstairs, Alberta
Welcome to this GORGEOUS and STUNNING HOME with beautiful GEMSTONE lights nestled on a PRIVATE CUL-DE-SAC in sought after Carstairs. This AMAZING property sits on a large LOT and backs south looking onto GREEN SPACE,FIELDS and POND-offering both privacy and breathtaking VIEWS. This BEAUTIFUL home features TONS of premium UPGRADES that you’ll truly appreciate. The main level features a spacious OPEN floor plan -perfect for entertaining, highlighted by elegant vinyl plank flooring and 9’ ceilings. The timeless white kitchen is a CHEF ‘S DREAM with its beautiful full height cabinets, QUARTZ countertops, a gas stove, tile backsplash. The large center ISLAND complete with extra seating, invites casual dining and lively conversations. The adjacent dining room, with its stunning views of the south yard and green space, is ideal for both large gatherings and family meals. The living room features a cozy electric FIREPLACE and a second fireplace in the bonus are with custom build ins. The patio door leads to your back deck and fenced yard, where you can relax and take in the serene views of the green space and pond .A convenient den, perfect for a home office, and a 2-piece powder room complete the main floor. The grand staircase takes you upstairs where you will find a large BONUS room, 3 spacious bedrooms, including a luxurious primary suite with a walk-in closet, and a spa inspired ENSUITE with tile floors, Quartz countertops, a beautiful glass shower, and separate JACUZZI soaker tub. The upper floor also includes a convenient laundry room, and a well-appointed 4-piece bathroom. The lower level offers sunshine windows and rough-in plumbing for future development. The exterior is beautifully finished in stucco and stone and a TRIPLE HEATED and INSULATED attached GARAGE providing ample parking as well as RV parking. Enjoy nearby amenities such as parks, walking paths, an 18-hole golf course, and the Memorial Complex with a skate park. With quick access to Airdrie, Cross Iro n Mills Mall, Costco, Didsbury Hospital, and Calgary, this home combines comfort, convenience, and charm in a sought-after location. Don't miss the chance to make this STUNNING HOME yours. Schedule a viewing today! (id:55254)
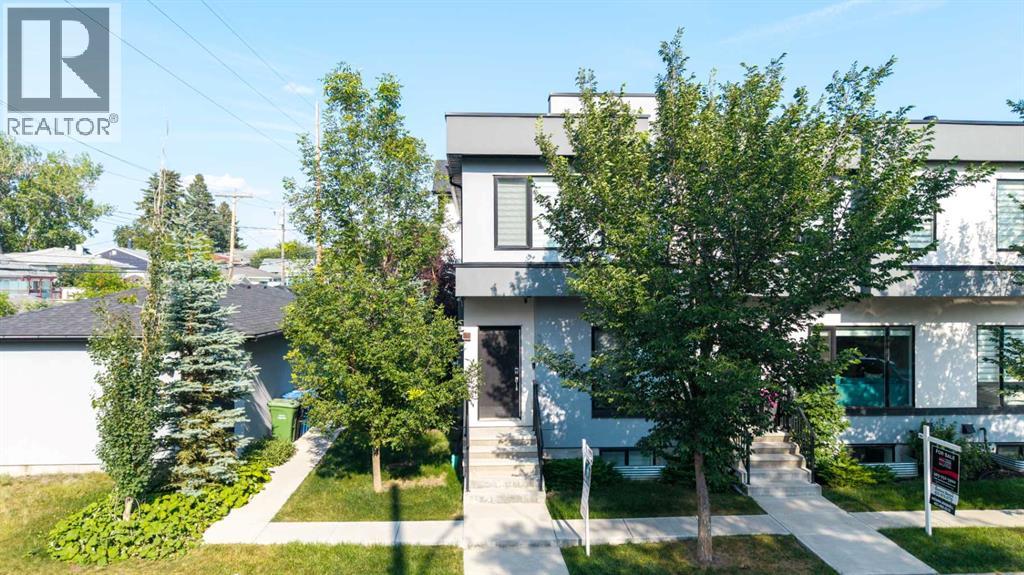
3306 2 Street NE
Calgary, Alberta
Welcome to this beautifully maintained end-unit townhouse in the highly desirable community of Highland Park featuring 3 bedrooms, 3.5 bathrooms and a double detached garage. This self-managed condominium, operated by the owners, offers pride of ownership and a well-maintained living environment. Featuring a detached double garage, this home combines comfort, convenience, and excellent value. Perfectly situated in one of Calgary's most amenity-rich neighborhoods, you'll enjoy easy access to schools, shopping, parks, public transit, major roadways, and everyday conveniences—all just minutes from your doorstep. Whether you're a first-time homebuyer, downsizer, or investor, this is an exceptional opportunity to own in a sought-after location. Don't miss your chance to make this fantastic home yours—schedule your private showing today! (id:55254)