Sanket Patel Commercial Realtor
6-255077 Range Road 255
Strathmore, Alberta
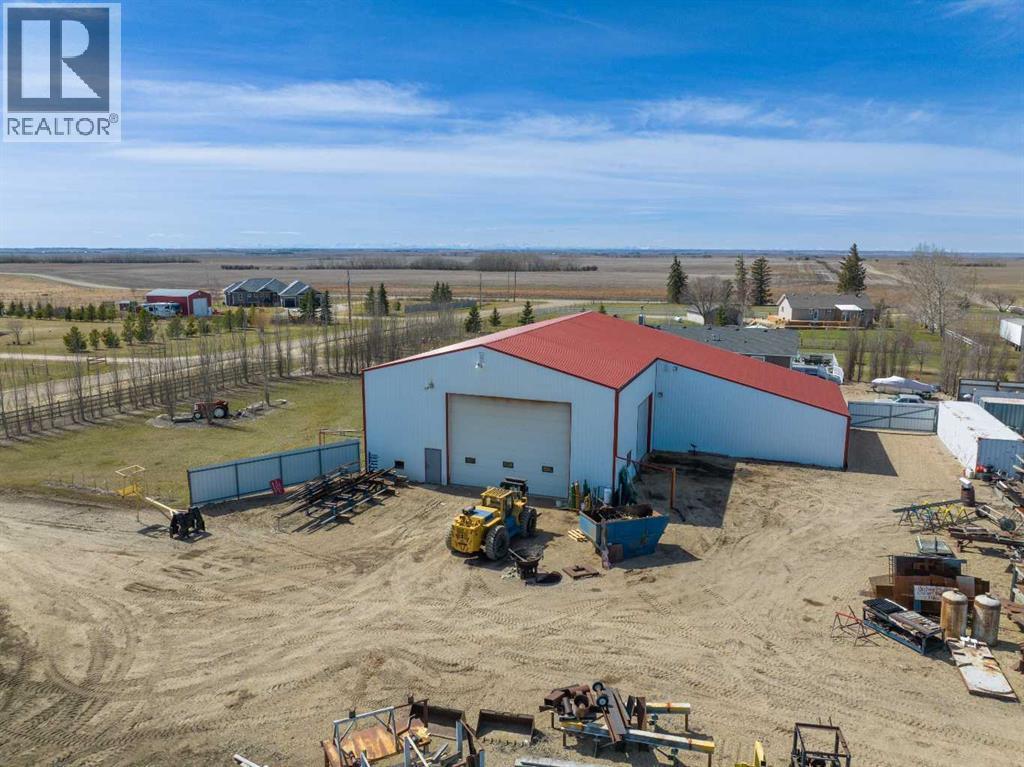
This SHARED INDUSTRIAL SHOP (NOT THE HOUSE OR LAND) in WHEATLAND COUNTY offers a FUNCTIONAL WORKSPACE, ideal for Light Work, Mechanical Maintenance and Storage!!! The shop is SPLIT 50/50, with the TOTAL SHOP MEASURING 78'2" x 48'2" and featuring 19'9" CEILING HEIGHT with 1 LARGE OVERHEAD DOOR for excellent accessibility—measuring 24’0” x 18’0” and additional side door 16'0" x 14’0", making it well suited for EQUIPMENT, TRUCKS, AND MACHINERY.The layout is designed for EFFICIENCY and includes a SHARED LUNCHROOM (12'2" x 10'3") and a SHARED 2-PIECE BATHROOM, creating a PRACTICAL + ORGANIZED WORK ENVIRONMENT.The shop is equipped with essential INDUSTRIAL INFRASTRUCTURE, including a shared AIR COMPRESSOR WITH AIR LINES, a shared 5-TONNE OVERHEAD CRANE WITH 40 FEET OF CRANE-WAY, 200-AMP ELECTRICAL SERVICE, and BRIGHT T-5 LIGHTING THROUGHOUT THE SPACE.The property also includes SEVERAL PARKING STALLS AT THE REAR, providing AMPLE SPACE for your Equipment. THIS SPACE IS IDEAL FOR A SOLO OPERATOR OR SMALL BUSINESS OWNER LOOKING FOR A PRACTICAL, WELL-EQUIPPED AREA TO WORK ON PROJECTS, EQUIPMENT, OR LIGHT INDUSTRIAL TASKS.LEASE RATE: $2,500 PER MONTH plus 1/3 OF UTILITIES (POWER, WATER + GAS), with TOTAL UTILITY COSTS AVERAGING APPROXIMATELY $2,000 PER MONTH. A MINIMUM 3-YEAR LEASE is required, with terms including FIRST + LAST MONTH’S RENT PLUS A DAMAGE DEPOSIT.The property is zoned CR (COMMERCIAL RESIDENTIAL). SNOW REMOVAL and Garbage Removal is not included. This INDUSTRIAL SPACE offers EXCELLENT FUNCTIONALITY + AMPLE WORKSPACE all in a CONVENIENT LOCATION WITH EASY ACCESS TO MAJOR TRANSPORTATION ROUTES – just 25 Minutes from Stoney Trail!! Want MORE than 50/50?! Inquire about leasing the WHOLE SHOP!!!BOOK YOUR SHOWING TODAY!!! (id:55254)
1, 1406 2nd Avenue
Canmore, Alberta
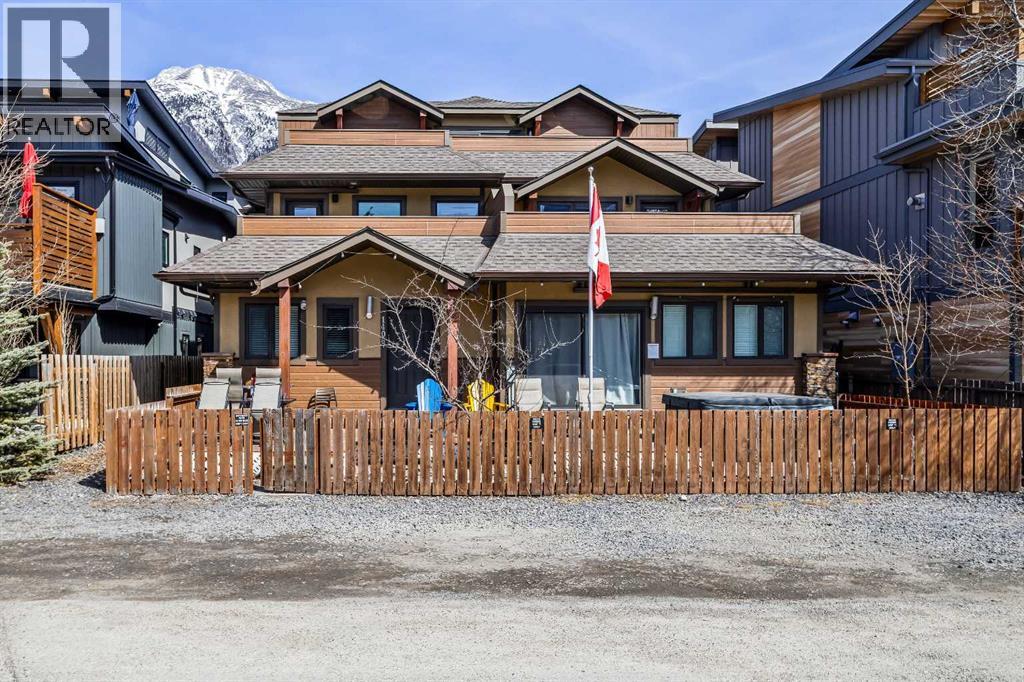
THREE BED! Short Term Rental!! Stunning Mountain Views | Turn-Key Investment OpportunityDiscover the perfect blend of mountain living and income potential with this beautifully maintained 4-plex townhouse, fully equipped and zoned as a Tourist Home. Whether you're searching for a full-time residence, a vacation retreat, or a lucrative short-term rental property, this exceptional home offers it all. RENTAL-READY: Furniture, décor, housewares, and appliances, linens are all included, allowing a new owner to begin operating starting day one of possession. Step outside to your private 270 sq. ft. mountain-view patio, complete with a relaxing hot tub, perfect for unwinding after a day of adventure. Enjoy your own fully fenced yard, featuring mature fruit trees, a garden plot, and gated access for added privacy.Inside, the spacious and inviting floor plan showcases breathtaking mountain views from every front-facing window. The open-concept kitchen is designed for entertaining, featuring an L-shaped island with eating bar that flows seamlessly into the dining and living areas.Property Features:Zoned Tourist Home for short-term rental opportunitiesAccommodates up to 10 guests3 spacious bedrooms:2 large bedrooms with King beds and its own huge closet. 1 oversized bedroom with 3 Queen beds2 full bathroomsSpectacular mountain views throughoutNew flooring installed in 2026Updated appliances (2021):RefrigeratorWall ovenDishwasherWasher & dryerAir conditioningWater purification systemPrivate hot tub3 assigned parking stallsA true bonus is the large crawl space, offering abundant storage for personal belongings or supplies needed to operate a successful short-term rental business.Investment & Lifestyle CombinedThis turn-key property allows you to live in the mountains year-round, enjoy it as a personal getaway, or generate revenue through vacation rentals. The flexibility, privacy, and views make it a standout opportunity in the heart of the Rockies .GST is included in the listing price. Buyers should consult their accountant regarding potential eligibility for the GST Deferral Program.Don't miss this rare opportunity to own a mountain-view tourist home with exceptional rental potential and unforgettable views. (id:55254)
304, 317 19 Avenue SW
Calgary, Alberta
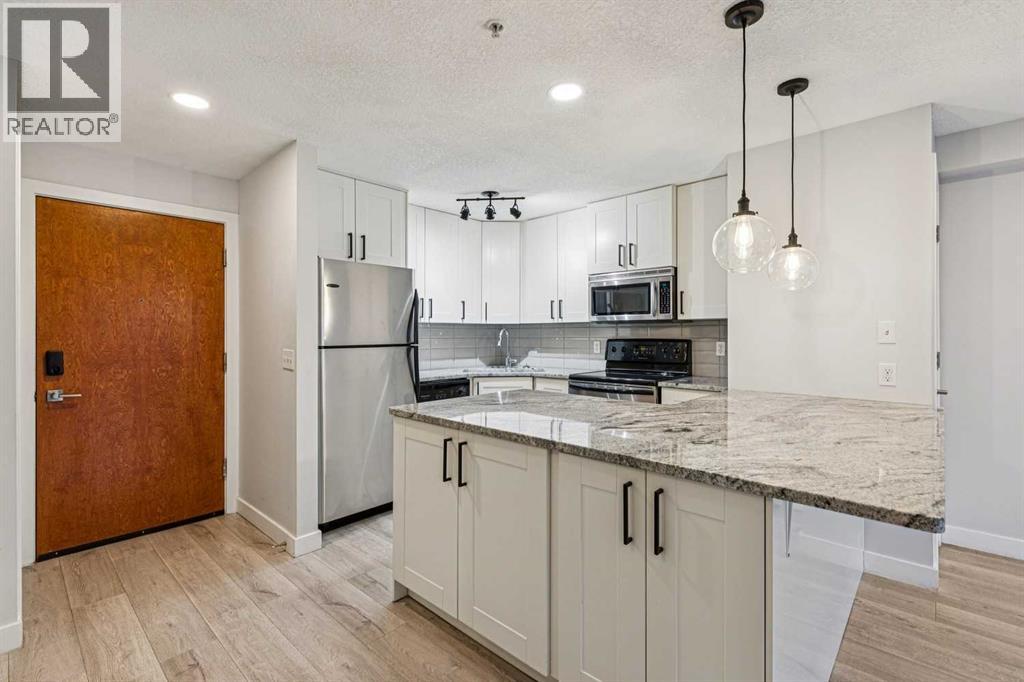
Just reduced! Ideal for those craving the inner-city lifestyle, here’s your chance to get into the heart of the highly desirable & vibrant community of Mission. This lovely renovated 612 sq ft, 1 bedroom + flex space unit is sure to impress with its smartly designed layout that maximizes the space provided & emphasizes functionality. As you step in, be drawn to the updated & well-equipped kitchen offering ceiling height shaker style cabinetry, plenty of granite countertops (also in bathroom), full-size stainless-steel appliances, additional lower level storage, & a built-in breakfast bar that is ready for any occasion. Nearby, the inviting general living area is nicely framed by an electric fireplace (w/ modern tile surround) & a covered balcony – perfect for entertaining & relaxing while leaving room for a dining area or can be re-configured to your own liking/needs. Adding further value, a flex space (w/ a perfectly sized cabinet) allows for an all important work space, reading corner, or an area for your other hobbies/pursuits! Feel comfortable & rejuvenated in an environment that has been thoughtfully refreshed with a chic light colour palette pairing with stylish finishes, fixtures, & hardware throughout. The master bedroom beckons when you are ready to wind down, offering a well-sized walk-in closet with a built-in closet organizer while the lush 4-piece full bath & laundry closet (w/ full-size front loading washer & dryer) complete the package. Important features include; laminate & tile flooring throughout, BBQ gas line, & a titled heated indoor parking spot (w/ a storage locker in front). Beyond the home, enjoy being steps to the best restaurants, shops, & amenities that trendy 4th St & 17th Ave has to offer while being a short walk away from Elbow River & its many pathways. Having Downtown, the vibrant Beltline area, & the MNP Community & Sports Centre/Lindsay Park all nearby with quick access to LRT/transit & Macleod Tr also makes this location the perfec t balance between work & pleasure, come view this condo today! (id:55254)
221083 Range Road 270
Rural Wheatland County, Alberta
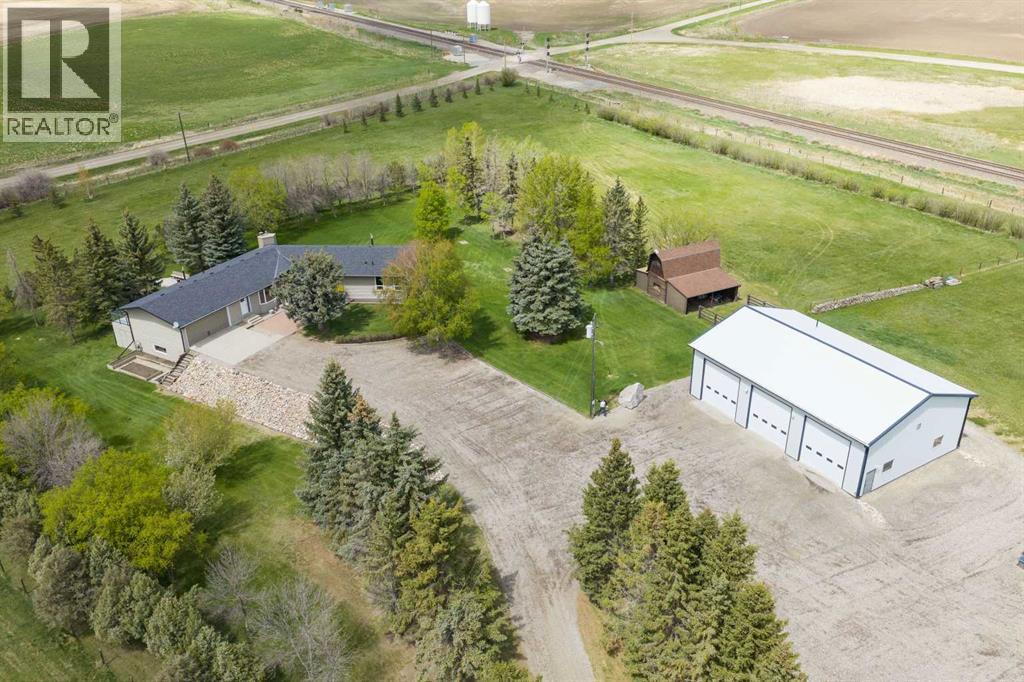
UNLOCK this RARE OPPORTUNITY — Located in the GOLDFINCH INDUSTRIAL AREA STRUCTURE PLAN w/the potential to REDESIGNATE this parcel to ‘INDUSTRIAL’!!!This ONE-OF-A-KIND PROPERTY is situated on 12.55 ACRES of well-kept grounds in WHEATLAND COUNTY, offering STUNNING MOUNTAIN VIEWS from the WALK-OUT BUNGALOW. The home feat.4,315.12 SQ FT OF DEVELOPED LIVING SPACE, 4 Bedrooms, 3 ½ Bathrooms, an ATTACHED OVERSIZED HEATED DOUBLE GARAGE, a 59’ x 39’ SHOP + a BARN w/A KIDS’ PLAYHOUSE.Entering the foyer, you’re welcomed by STUNNING NEW FLOORING through out + FRESH NEUTRAL PAINT + a FORMAL DINING ROOM w/LARGE BAY WINDOWS that fill the space w/natural light.The WARMTH + CHARM carry into the LIVING ROOM, showcasing CUSTOM OAK BUILT-IN BOOKSHELVES, OAK PANELLING, a FLOOR-TO-CEILING GAS STONE F/P, + LARGE WEST-FACING WINDOWS framing BREATHTAKING MOUNTAIN VIEWS.The BREAKFAST NOOK is ideal for QUICK + CASUAL MEALS, w/DIRECT ACCESS to the 59’0” x 11’8” WEST-FACING DECK, creating a seamless transition to OUTDOOR LIVING.The HEART OF THE HOME feat. WHITE CABINETRY, w/NEW TILE BACKSPLASH, WHITE APPLIANCES, ELECTRIC STOVE w/ELEGANT HOOD FAN + EXPANSIVE COUNTER SPACE + ABUNDANT CABINETRY, providing both FUNCTION + STYLE.A 2-PC BATHROOM + WASHER/DRYER in the Mudroom by the GARAGE ENTRANCE + 2nd exterior door. On the EAST SIDE OF THE HOME, an UPDATED 4-PC BATHROOM sits across from the 2ND + 3RD GENEROUSLY SIZED BEDROOMS. The PRIMARY BEDROOM is spacious enough to accommodate a SITTING AREA, w/a LARGE WALK-IN CLOSET + an UPDATED 4-PC ENSUITE feat.a WALK-IN SHOWER + DOUBLE VANITY. Downstairs the SPACIOUS BASEMENT opens into a LARGE FAMILY ROOM highlighted by BRICK WALLS + STONE WOOD-BURNING w/Gas Starter FIREPLACE. The RECREATION ROOM has a spacious BUILT-IN BAR incl/wraparound wood cabinetry, a serving counter w/bar seating, a Dishwasher, creating the PERFECT setting for ENTERTAINING + HOSTING. A 24’4” x 22’8” UNDEVELOPED ROOM offers ample STORAGE + DIRECT ACCESS TO OUTDOOR STORAGE. The flex area provides ample room for a KIDS’ PLAY AREA, HOME GYM, OR HOBBY AREA. The 4TH BEDROOM feat. a UNIQUE LAYOUT w/ITS OWN FLEX AREA, while a NEWLY RENOVATED 3-PC BATHROOM across the hall.Recent IMPROVEMENTS: NEW FLOORS(2026) + FRESH PAINT THROUGHOUT (2026) + Well Pump(2025), 50 Gallon H20 Tank(2025), Regular Septic Service(2025), HVAC Serviced(2025), Shingles(2025), Windows(2019), Newer Furnace + INVISIBLE FENCE w/2 Collars for pets = $6,500 VALUE!!The 3-BAY SHOP is equipped w/OVERHEAD DOORS + Radiant Heat + includes a 13’7” x 7’7” LOFT W/A 2-PC Bathroom, offering excellent WORKSPACE POTENTIAL. Outside, the fully fenced property transforms into a PEACEFUL PRIVATE RETREAT. MATURE TREES THROUGHOUT THE ACREAGE create PRIVACY + NATURAL CHARM. Enjoy the COVERED PATIO + a DEDICATED FIREPIT GATHERING AREA, perfect for relaxing or hosting FAMILY + FRIENDS while watching the SUNSET. Kids will love the PLAYHOUSE ATTACHED TO THE BARN, complete w/a LOFT SPACE, creating a fun + imaginative retreat for them!!! (id:55254)
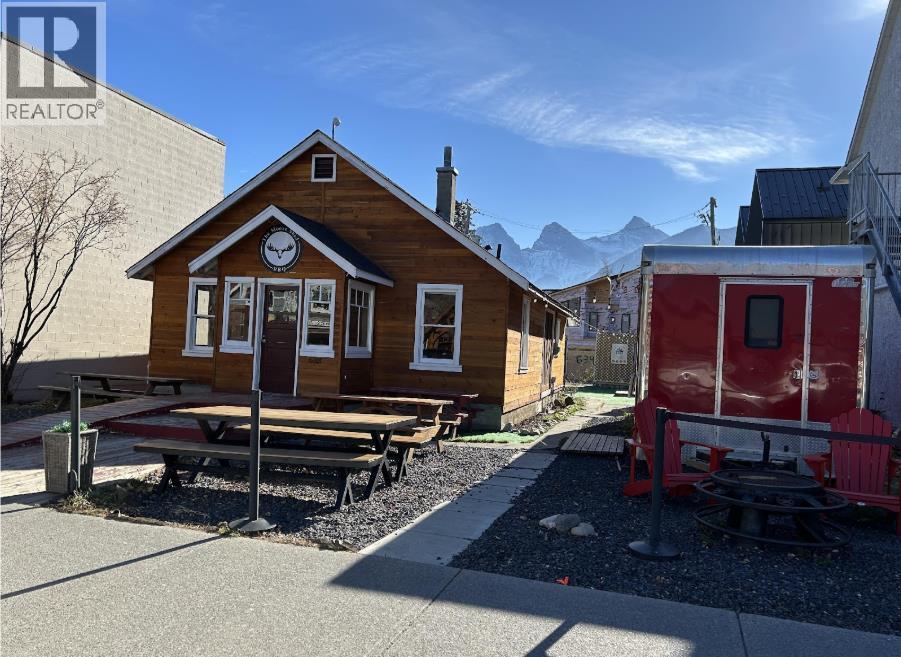
633 8th Street
Canmore, Alberta
633 Main Street provides a uniquely rare opportunity to develop this 6,594 square foot lot (50' x 132') on one of the most sought-after commercial addresses in the Canadian Rockies, in the heart of downtown Canmore. With mountain town charm, world-class tourism, and a thriving year-round economy as your backdrop, opportunities of this caliber simply do not come to market often. The property is zoned Town Centre (TC), offering one of the most flexible land use designations available in Canmore. Permitted uses include apartment buildings, eating and drinking establishments, visitor accommodation, retail sales, financial institutions, medical clinics, cultural establishments, and more — making this an exceptional canvas for a mixed-use development that captures both commercial and residential demand. Discretionary uses further expand the development potential, encompassing office space, athletic and recreational facilities, educational institutions, and additional hospitality-oriented uses. The site is currently occupied by tenant in the existing 963 square foot building and three seasonal tenants, providing holding income while you advance your development plans. Whether your vision is a landmark mixed-use building, visitor accommodation, or premier retail and residential development, 633 Main Street delivers the location, zoning, and lot size to make it a reality. Do not miss your chance to plant your flag in downtown Canmore. (id:55254)
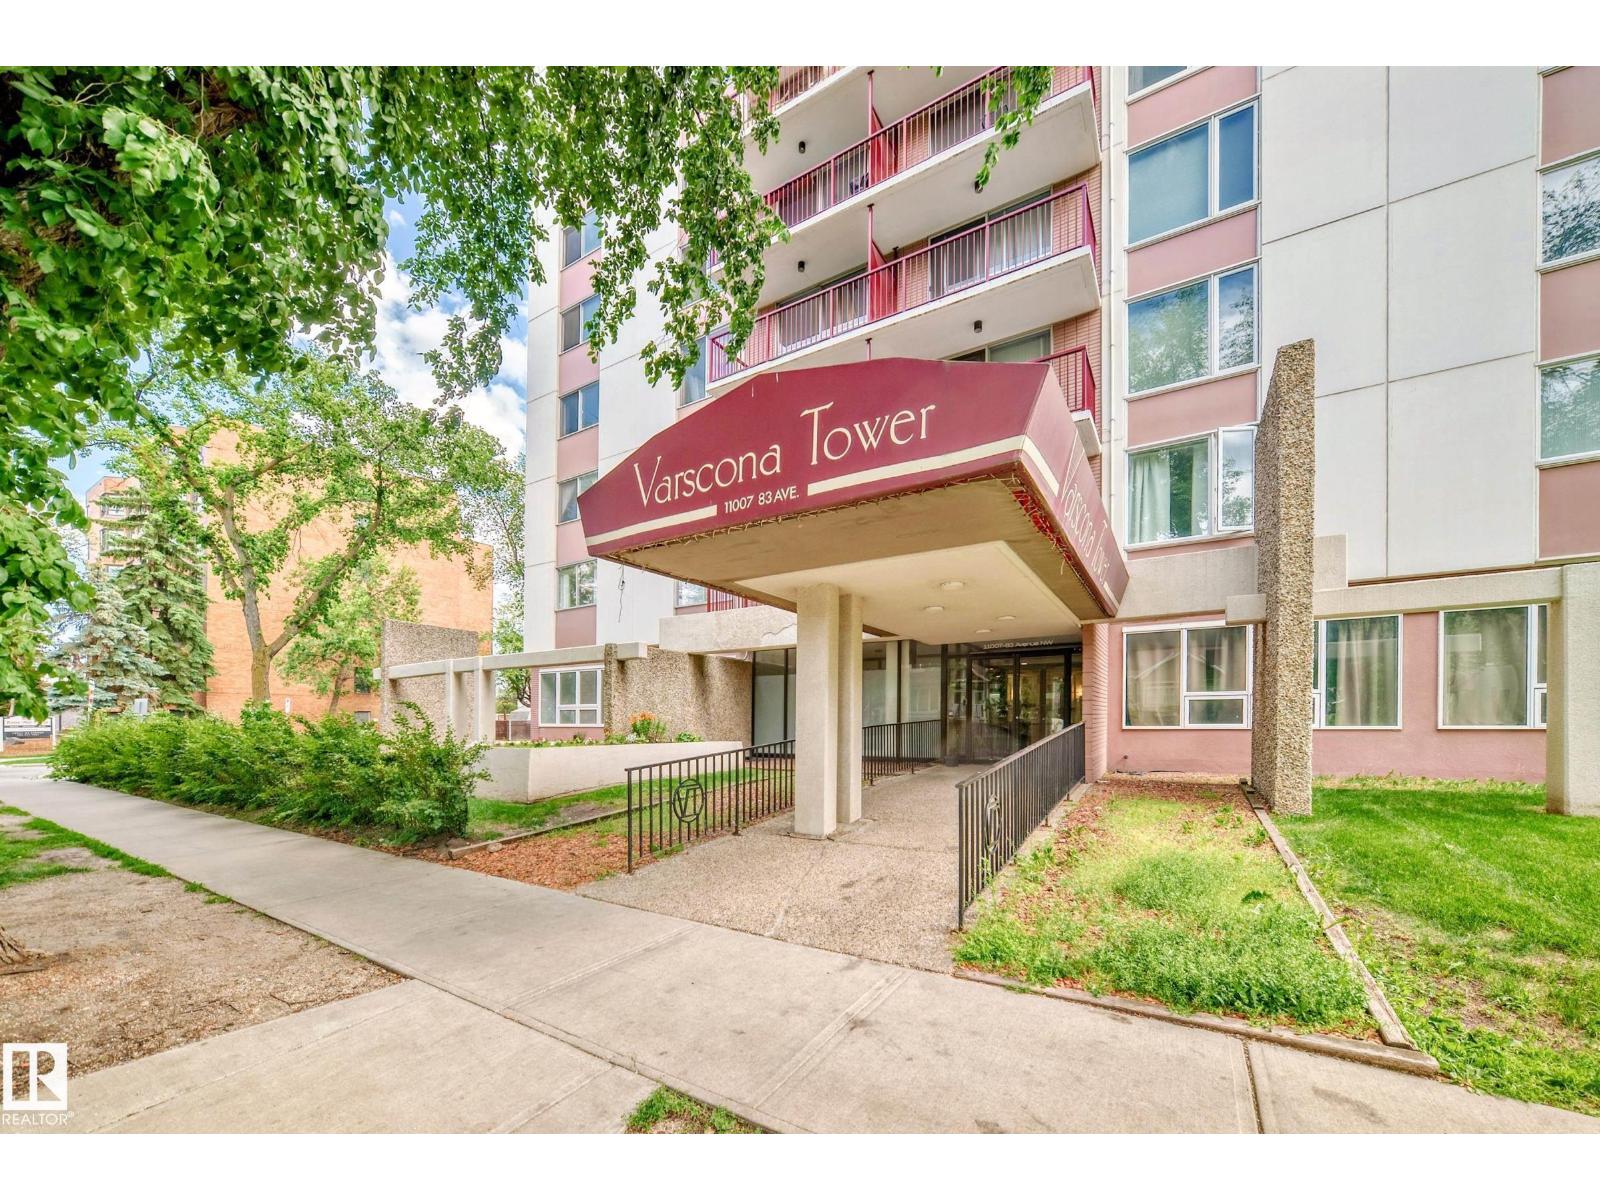
#103 11007 83 Av NW
Edmonton, Alberta
WALK TO CLASS, THE HOSPITAL, OR YOUR FAVOURITE CAFÉ IN MINUTES! Welcome to this bright and spacious 2-bedroom condo in Varscona Tower, located just two blocks from the University of Alberta Hospital and minutes from campus. The functional layout offers two large bedrooms, including a primary bedroom with a walk-in closet. The galley-style kitchen opens to a dedicated dining area and an expansive living room with patio doors opening to your private balcony. Additional features include an updated 4-piece bathroom, durable laminate flooring, and one covered underground parking stall. Varscona Tower is a secure, pet-friendly building with board approval, age restriction of 18+, concrete construction, an indoor pool, and easy access to public transit. Enjoy an unbeatable Garneau location near Whyte Avenue, shops, restaurants, cafés, and the River Valley. Perfect for students, professionals, first-time buyers, or investors seeking space, convenience, and value near the University of Alberta. A pleasure to view! (id:55254)
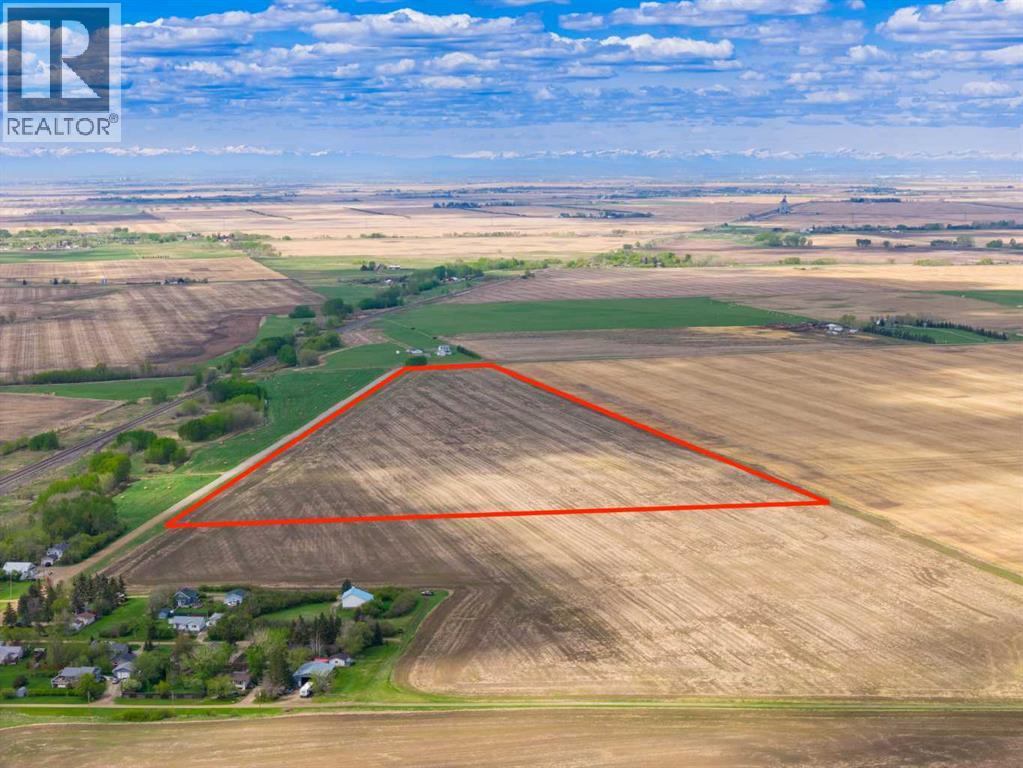
NW; 14; 22; 27; W4m
Rural Rocky View County, Alberta
43.84 ACRES OF HIGH-POTENTIAL FARMLAND JUST NEXT TO DALEMEAD — offering an exceptional combination of PRODUCTIVE AGRICULTURAL LAND, LONG-TERM INVESTMENT APPEAL + SEAMLESS ACCESS TO THE CITY. Whether you're looking to EXPAND YOUR FARMING OPERATION, secure a LAND-BANKING OPPORTUNITY, build a FUTURE COUNTRY ESTATE, or add a tangible hard asset to your portfolio, this remarkable parcel delivers the SPACE, FLEXIBILITY + FUTURE UPSIDE that today's buyers are searching for.Just 8 MINUTES TO LANGDON + ONLY 15 MINUTES TO CALGARY'S STONEY TRAIL — enjoy the perfect balance of RURAL FREEDOM + URBAN CONVENIENCE. This highly accessible location places you within easy reach of Langdon, Calgary, Chestermere, schools, shopping, dining, recreation, golf courses + major transportation corridors while offering the privacy, open landscapes + endless possibilities that only a large acreage can provide. W/direct municipal road access + excellent regional connectivity, this is the ideal setting for those looking to invest in land without sacrificing accessibility.Currently LEASED FOR CROP CULTIVATION, the property offers productive agricultural use today while preserving tremendous flexibility for the future. Continue farming, expand your land holdings, establish a future homesite, or simply hold as a long-term investment as growth continues to move east of Calgary. Surrounded by productive farmland + ongoing development throughout the region, this is the type of property that delivers both IMMEDIATE VALUE + LONG-TERM POTENTIAL.Adding even greater appeal is the POTENTIAL TO SUBDIVIDE — Subject to Municipal approval — creating exciting possibilities for investors, landowners + forward-thinking buyers looking to unlock additional value over time. Large parcels in locations this accessible are becoming increasingly difficult to find, especially those offering the unique combination of CURRENT AGRICULTURAL USE, FUTURE DEVELOPMENT POTENTIAL + PROXIMITY TO CALGARY.FARM IT. HOLD IT. INVEST IN IT. BUILD YOUR VISION ON IT. — AN INCREDIBLE OPPORTUNITY TO SECURE NEARLY 44 ACRES IN A PRIME ROCKY VIEW COUNTY LOCATION just minutes from Langdon, 15 minutes from Stoney Trail + next to the growing community of Dalemead. (id:55254)
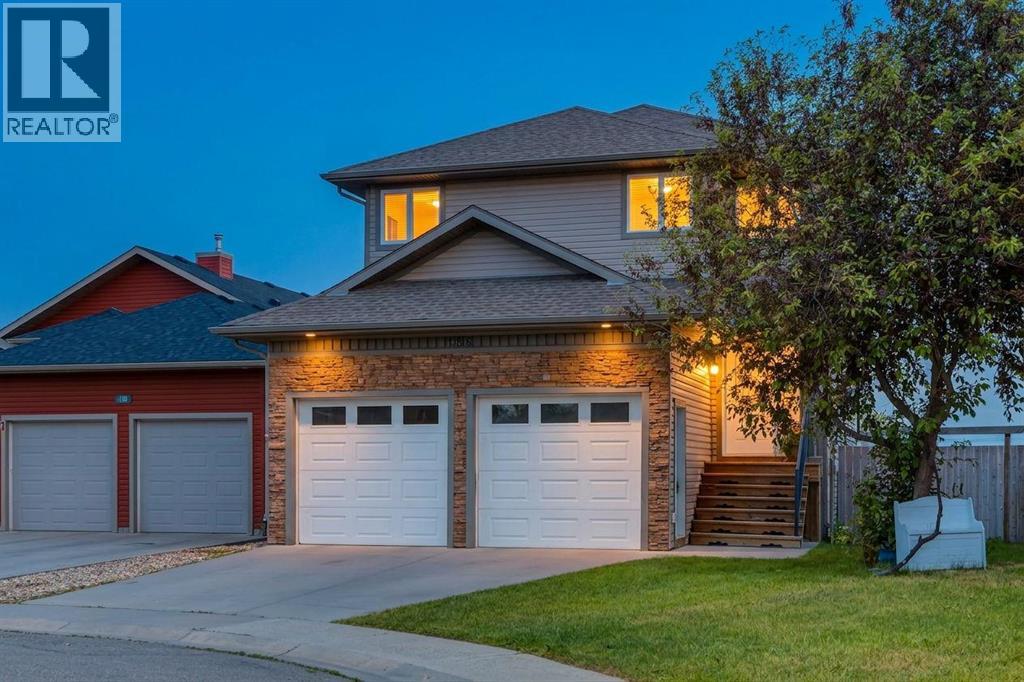
156 Camden Court
Strathmore, Alberta
WELCOME to this AIR CONDITIONED + UPDATED 2-STOREY HOME offering 2,373 SQ FT of DEVELOPED living space, w/4 BEDROOMS + 2.5 BATHROOMS + a 23'5" x 21'11" DOUBLE ATTACHED GARAGE — PERFECTLY positioned on a QUIET CUL-DE-SAC backing onto the ALBERTA PRAIRIES in the SOUGHT-AFTER COMMUNITY OF CAMBRIDGE GLEN! Situated on a PRIVATE PIE-SHAPED LOT w/ NO NEIGHBOURS BEHIND, this home offers the perfect blend of SPACE, COMFORT + FUNCTIONALITY for GROWING FAMILIES looking to enjoy PEACEFUL VIEWS while remaining close to PARKS, SCHOOLS, SHOPPING + everyday amenities.Step inside to a SPACIOUS FOYER feat. soaring ceilings + a neutral colour palette, creating a warm + inviting first impression. The thoughtful layout opens into the heart of the home, where 9' CEILINGS, RICH HARDWOOD FLOORS, oversized windows + an ABUNDANCE OF NATURAL LIGHT create a BRIGHT, OPEN-CONCEPT living space designed for everyday living + effortless entertaining. The STUNNING KITCHEN is the true centrepiece—feat. rich cabinetry, a CENTRE ISLAND w/ Breakfast Bar, Corner Pantry + SS APPLIANCES, offering exceptional functionality for family meals + entertaining. The dining area is surrounded by windows overlooking the backyard + flows seamlessly onto the expansive rear deck, while the INVITING LIVING ROOM is anchored by a beautiful GAS FIREPLACE + large picture windows framing the serene prairie views beyond. A convenient 2-PC BATH + MAIN FLOOR LAUNDRY/MUDROOM w/direct access to the garage complete the main level. Upstairs, escape to the SPACIOUS PRIMARY RETREAT featuring room for a king-sized room, a WALK-IN CLOSET + a beautifully updated 5-PIECE ENSUITE complete w/a DOUBLE VANITY, DEEP SOAKER TUB + SEPARATE SHOWER. The 2nd + 3rd bedrooms are generously sized + share a well-appointed 4-PC bathroom, making this level ideal for growing families.The FULLY FINISHED BASEMENT extends your living space even further, w/a LARGE FAMILY/REC ROOM perfect for movie nights, a playroom, home gym or games area. A 4TH BEDROOM + additional storage provide exceptional flexibility for guests, teenagers or a home office.Step outside to your PRIVATE BACKYARD RETREAT—an incredible PIE-SHAPED LOT backing onto OPEN PRAIRIES w/ NO NEIGHBOURS BEHIND. The LARGE DECK is perfect for summer BBQs, outdoor dining or simply relaxing while taking in the peaceful surroundings. The fully fenced yard feat. mature trees, a FIRE PIT AREA, STORAGE SHED + plenty of green space for kids + pets to enjoy.Additional highlights incl. NEWER A/C (2024), NEWER Furnace 2022 + exceptional pride of ownership throughout.Located in the FAMILY-FRIENDLY COMMUNITY OF CAMBRIDGE GLEN, you'll love being just minutes from PARKS, PLAYGROUNDS, SCHOOLS, SHOPPING + WALKING PATHS while enjoying the privacy of a quiet cul-de-sac backing onto open prairie. Homes offering this combination of LOCATION, LAYOUT + BACKYARD PRIVACY are SELDOM AVAILABLE.BOOK YOUR PRIVATE SHOWING TODAY! (id:55254)
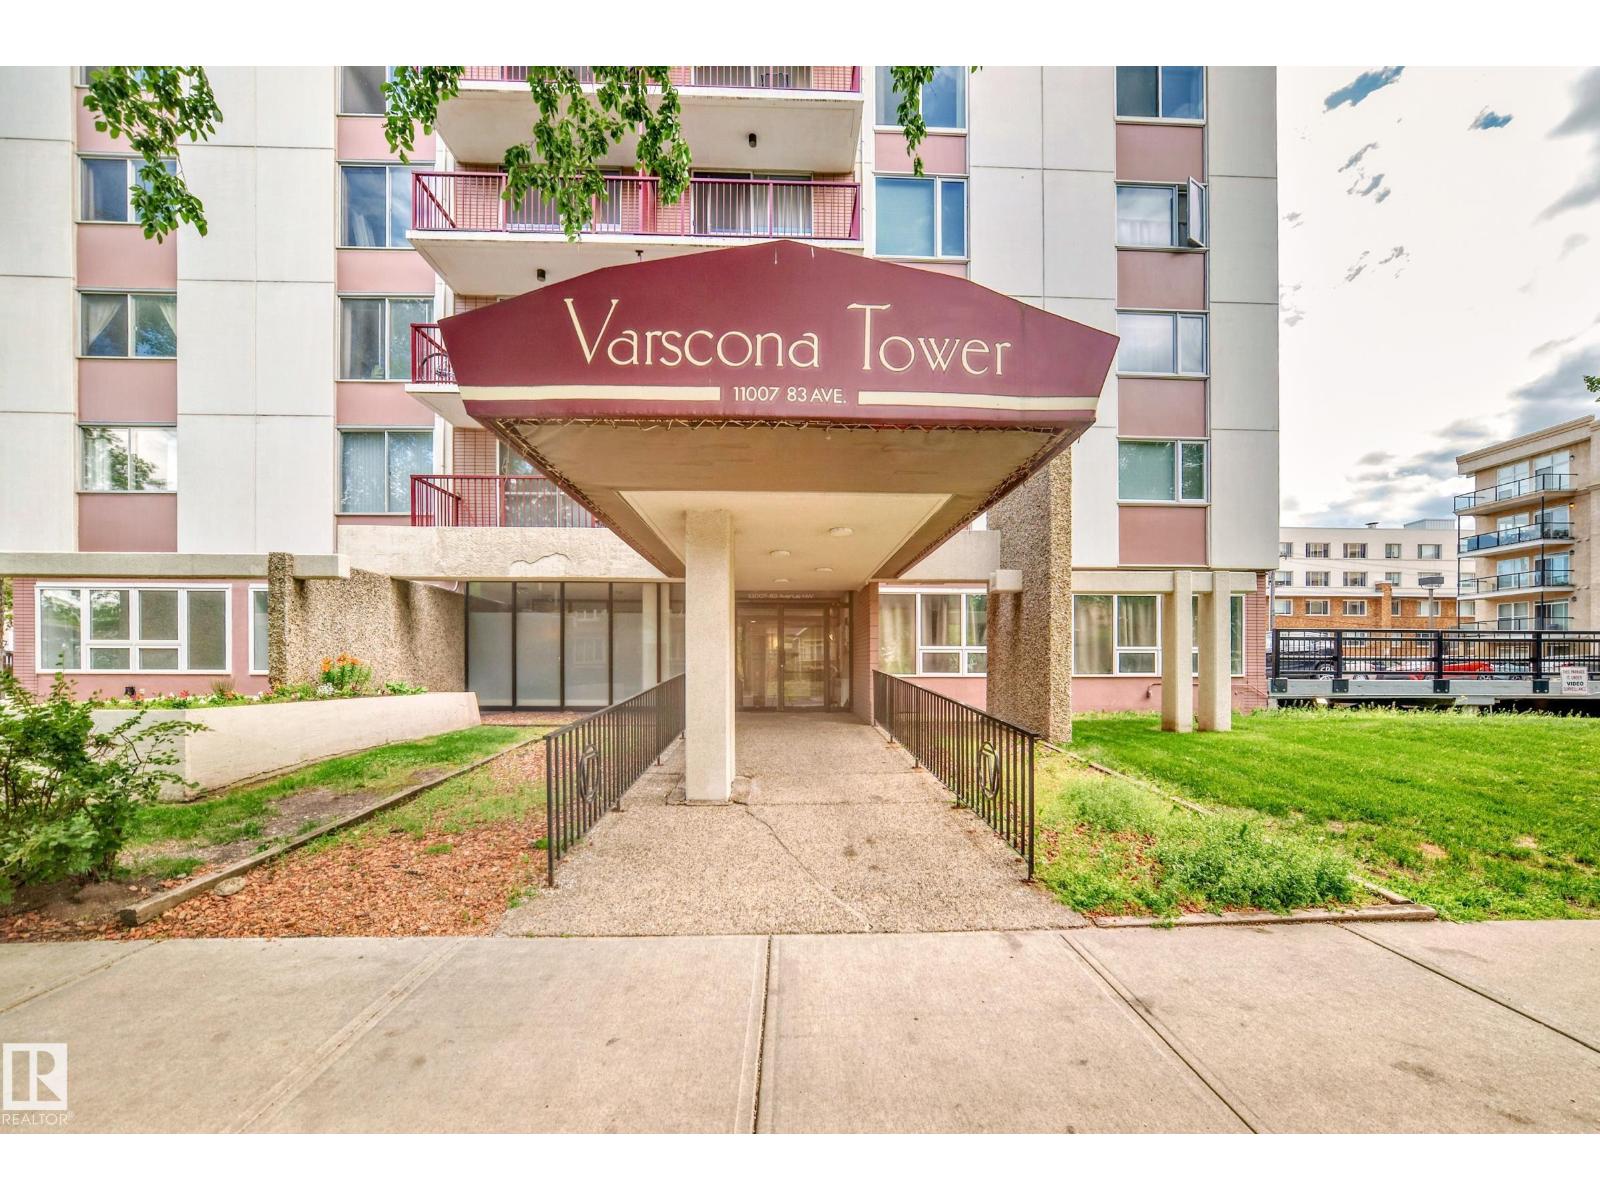
#401 11007 83 Av NW
Edmonton, Alberta
GREAT URBAN LIVING LOCATION! GREAT INVESTING CHANCE! Super Close to the University of Alberta and Hospital! Spacious and sunny 2-bedroom unit in a concrete high-rise building. This unit features a shared dining/living area with laminate floors, a convenient kitchen, 2 large bedrooms with west window and additional in suite storage. There is also a large balcony with south view. There is a laundry room matched on each floor with convenient access. One covered parking stall is assigned in the parkade. Highly secured entrance is equipped with ample visitor parking. Affordable condo fee which includes all utilities. Own the urban lifestyle - stylish restaurants and cafes, City Arts Centre, Garneau Tennis & Beach Volleyball Club - all around your living place! An rare opportunity for students, professionals and easy to rent out for investors! (id:55254)
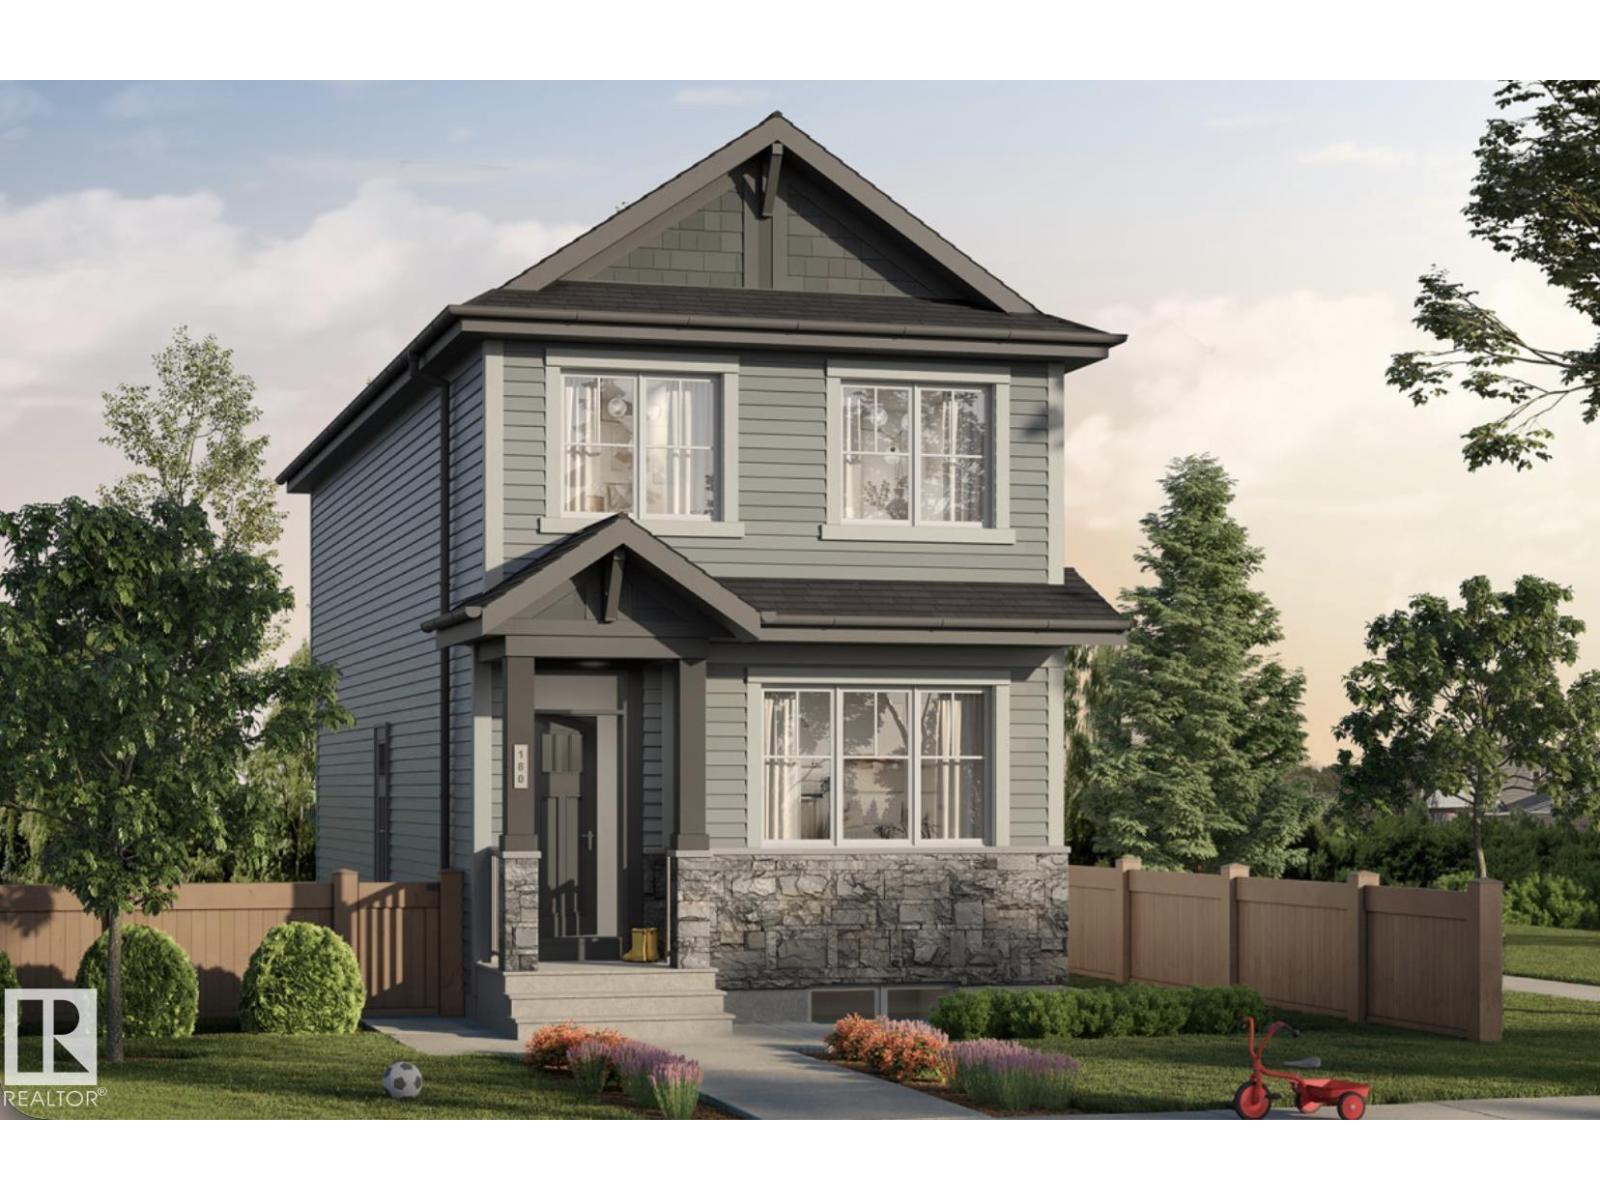
3894 Wren Cr NW
Edmonton, Alberta
Experience the perfect blend of modern style and everyday functionality in this beautifully designed home in Kinglet. Offering 1,598 sq. ft. of living space, this home features a bright open-concept main floor with 9-foot ceilings, luxury vinyl plank flooring, and a spacious living and dining area ideal for both relaxing and entertaining. The kitchen is finished with quartz countertops, stainless steel appliances, an oversized walk-in pantry, and a convenient built-in bench at the rear entry. Upstairs, you'll find three spacious bedrooms, a bonus room, and second-floor laundry, including a private primary retreat with a walk-in closet and dual-sink ensuite. Additional highlights include a side entrance, a 9-foot basement foundation, and quality finishes throughout. Surrounded by walking trails, parks, and natural green space, with quick access to shopping and Edmonton's west end, this home offers exceptional value in one of the fastest growing communities. (id:55254)
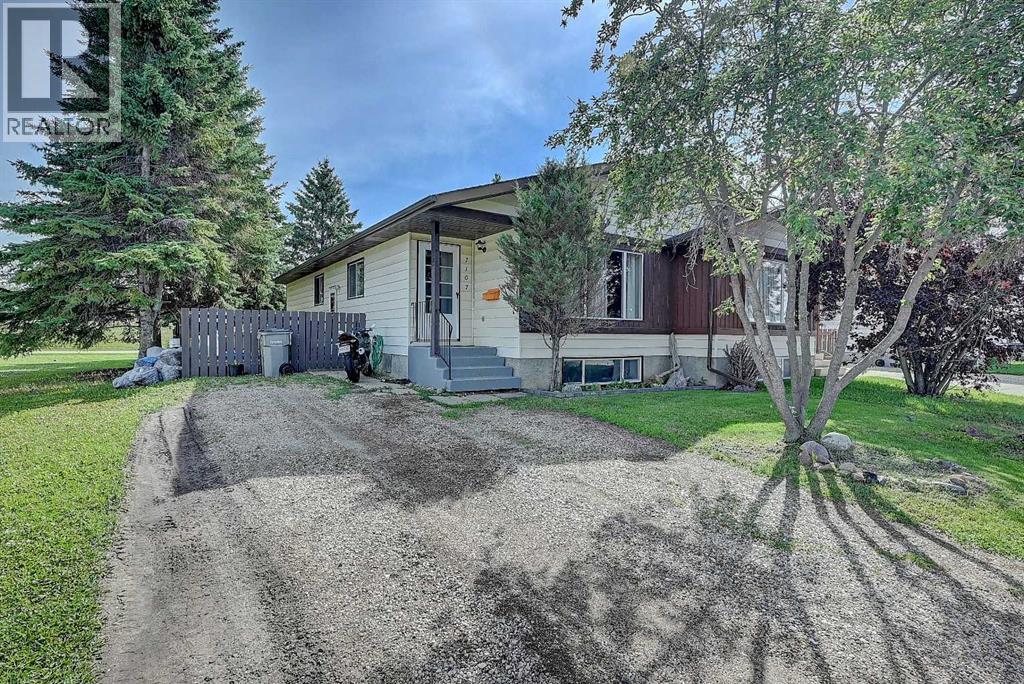
7107 93 Street
Grande Prairie, Alberta
Move right into this tastefully updated home nestled on a peaceful local roadway, surrounded by mature trees and just steps from parks, playgrounds, schools, and everyday conveniences. Ideally located across from Resources Road where you'll enjoy convenient pedestrian walkway access to the area's growing selection of future shopping, restaurants, and services, making this an exceptional location for both today's lifestyle and tomorrow's growth.Offering a bright, functional layout with plenty of living space, this home has been thoughtfully refreshed with modern updates throughout. The kitchen features refreshed cabinetry, newer countertops (2020), stove (2020), new dishwasher, refrigerator (2020), creating a stylish and functional space for cooking and entertaining. Throughout the home you'll appreciate the fresh paint and new vinyl plank flooring, providing a clean, contemporary feel that's both durable and easy to maintain. This home has a newer furnace (2021) and hot water tank(2021).The main floor offers spacious living and dining areas filled with natural light, three comfortable bedrooms, and an updated full bathroom. Downstairs, the fully developed basement expands your living space with a large family room that can easily accommodate another bedroom, home theatre, games room, fitness area, or home office, along with an additional bathroom and generous storage.Outside, unwind in your private, maturely treed backyard. If you're searching for a move-in ready home with tasteful updates, a fantastic floor plan, and a location that combines quiet residential living with excellent access to parks, schools, and the exciting future commercial amenities along Resources Road, this home is one you won't want to miss. (id:55254)
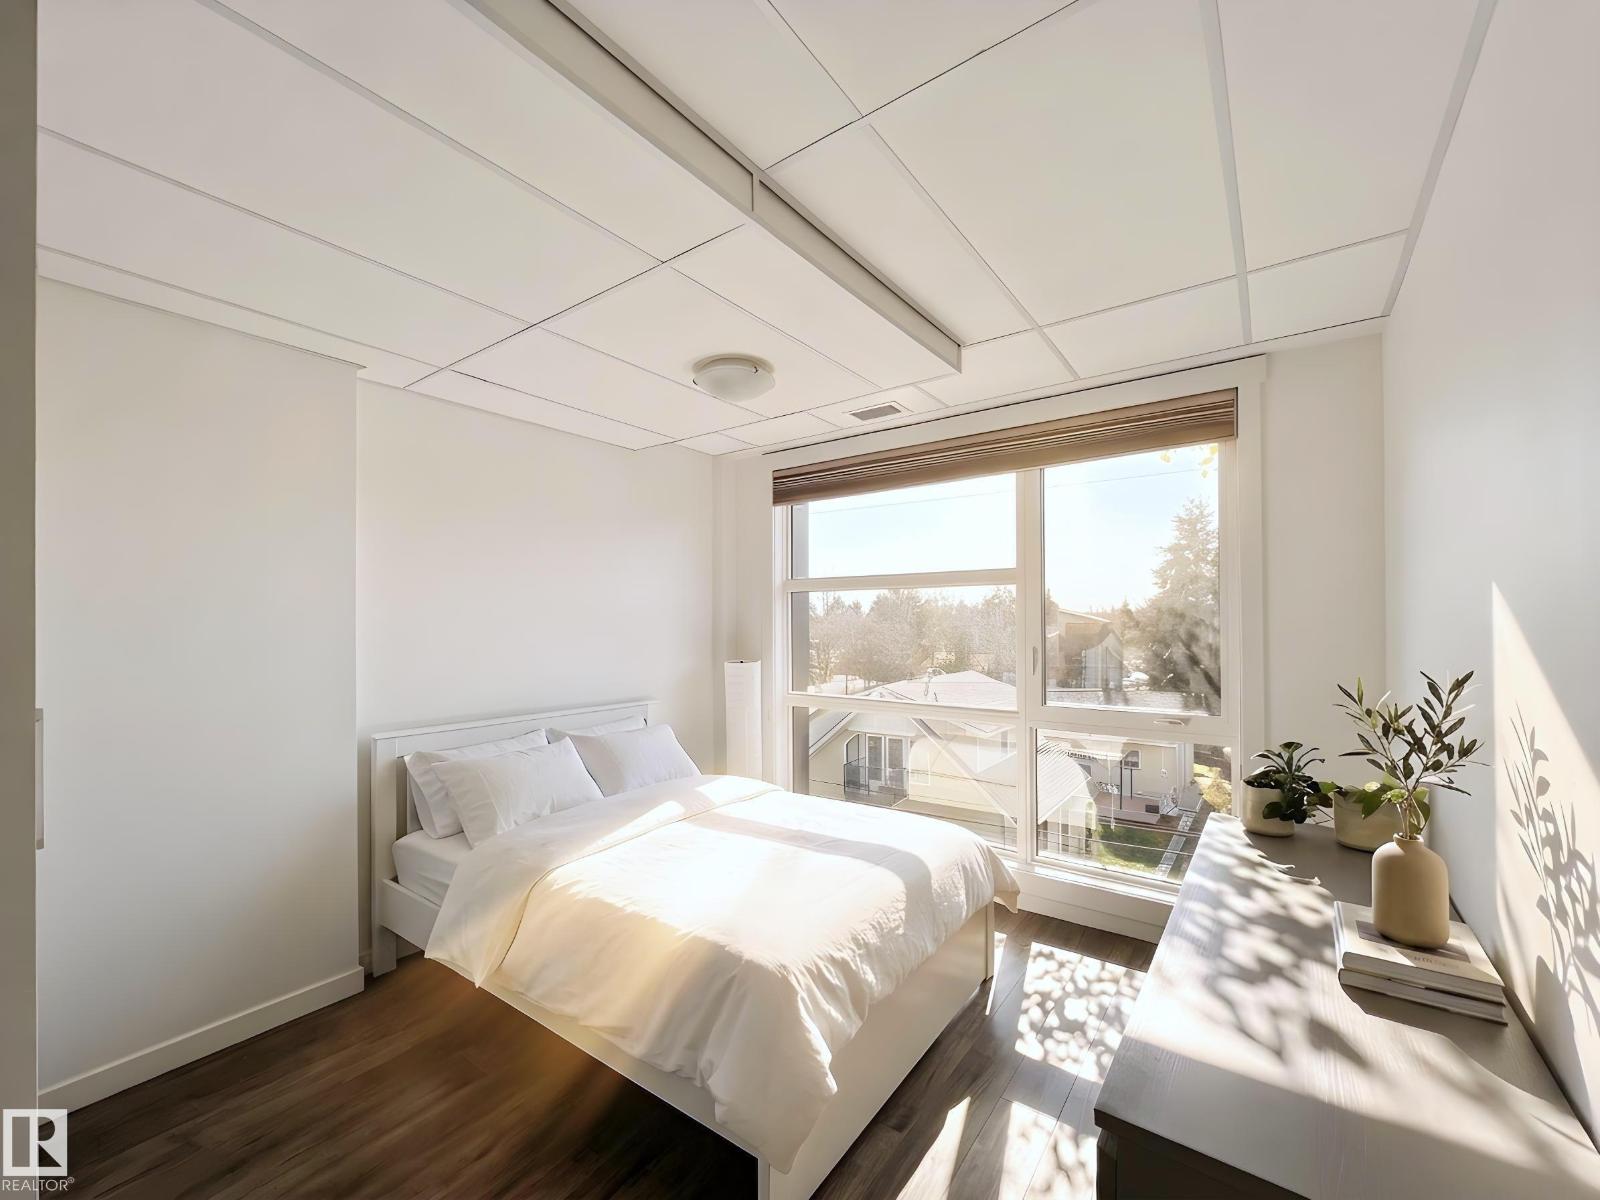
#310 11503 76 Av NW
Edmonton, Alberta
Welcome to the luxury CONCRETE condo building in Belgravia. South-facing unit with U/G parking and In-suite laundry! This bright, open concept unit is in perfect condition with pride and care of ownership evident throughout which has created beautiful, innovative living spaces. Featuring signature quality design, architecture and construction with custom home finishing in detail rarely seen in the condo market. Offers 9 ft ceilings, 1 bedroom & 1 full bath, U/G parking, In-suite storage, A/C-central and In suite Laundry. Open & spacious floor plan with white cabinetery, quartz countertops, hardwood flooring, ss appliances, huge island with eating bar, tiled backslash, porcelain tile floors & so much more. Bright unit with extra sound proofing, huge covered balcony. This home is a rare find within easy walking distance of schools, park, LRT and all amenities. Don't miss your chance to experience luxury living at its finest! (id:55254)