Sanket Patel Commercial Realtor
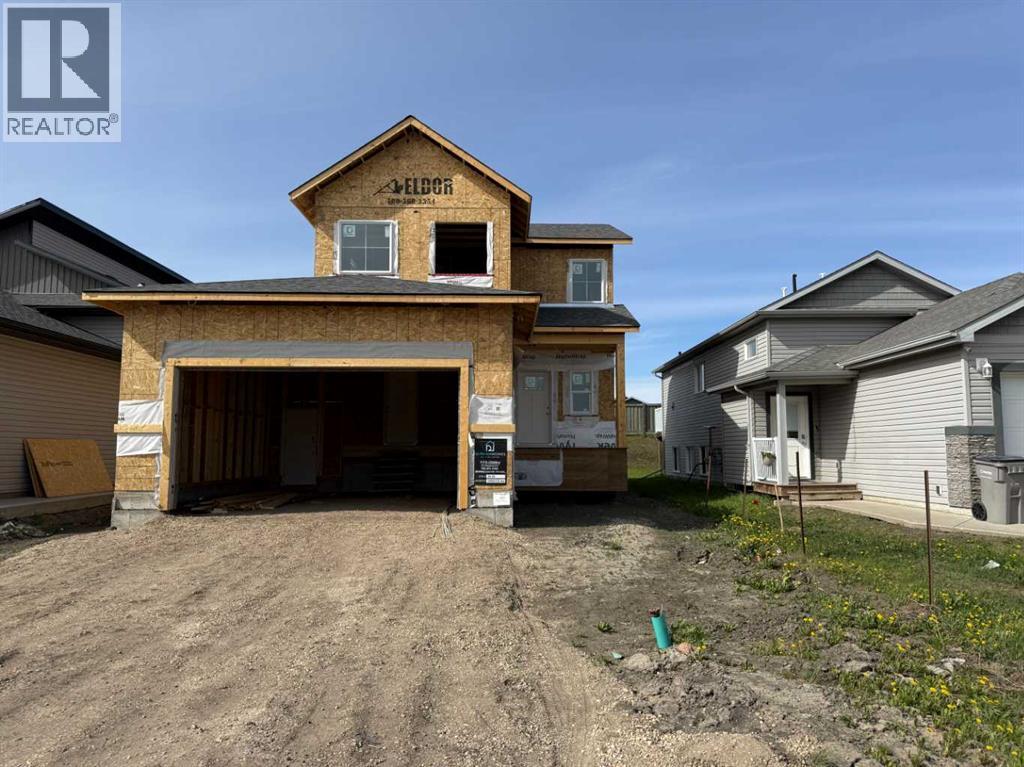
10518 131 Avenue
Grande Prairie, Alberta
Dirham Homes Job #2520 – The Meadowbrook II - This brand new two-storey home offers the perfect combination of style, comfort, and functionality, featuring 3 spacious bedrooms, 2.5 bathrooms, and a thoughtfully designed floor plan ideal for family living. The main floor boasts a bright and open-concept layout, perfect for both everyday living and entertaining. The contemporary kitchen is finished with quartz countertops, ample cabinetry, and modern finishes, flowing seamlessly into the dining and living areas. A stunning feature fireplace creates a warm and inviting focal point. The main level also includes a convenient 2-piece bathroom and a custom mudroom complete with a built-in bench and hooks. Upstairs, you'll find all three bedrooms, including a spacious primary retreat with a private 4-piece ensuite. Two additional bedrooms, a full 4-piece bathroom, and the convenience of upstairs laundry complete the upper level. The undeveloped basement offers endless possibilities, with room to add a fourth bedroom, bathroom, and a large rec room or additional living space. Located in the highly desirable Royal Oaks area, this home is close to schools, grocery stores, shopping, parks, and other everyday amenities, offering the perfect balance of comfort and convenience. Don’t miss this incredible opportunity to own a brand new home in one of Grande Prairie’s most sought-after neighbourhoods! (id:55254)
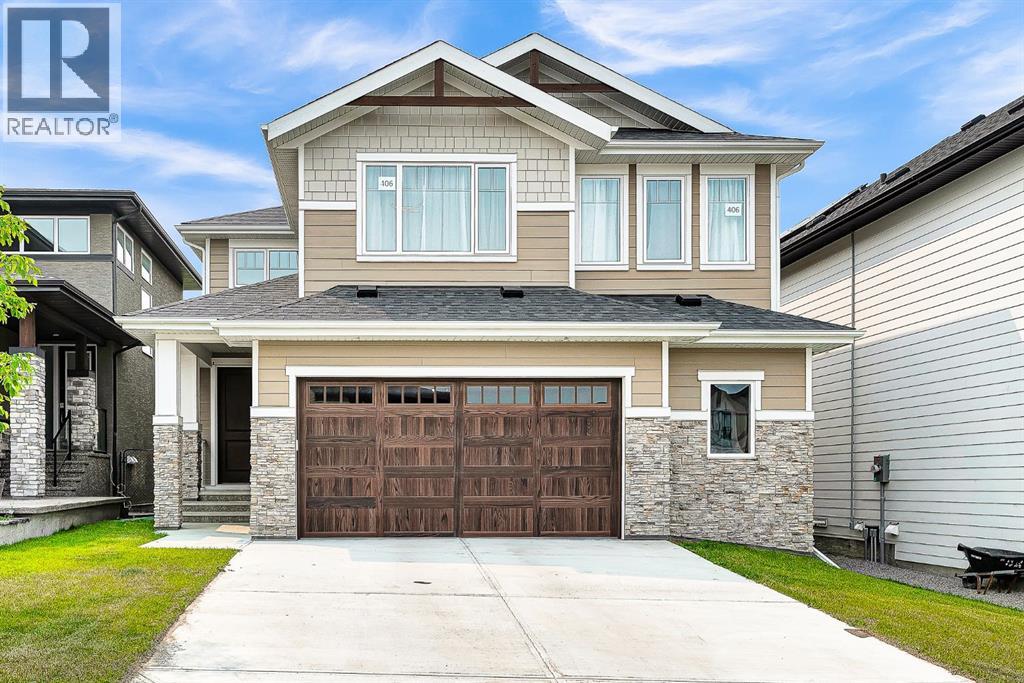
406 Rowley Way NW
Calgary, Alberta
Experience elevated living in one of Calgary's most prestigious new communities - Rockland Park. Expertly crafted by Brookfield Residential, this remarkable home offers 3,500 sq. ft. of impeccably finished living space, featuring quality craftsmanship and carefully selected upgrades. A breathtaking open-to-below great room makes an unforgettable first impression, with soaring ceilings and expansive windows that fill the home with natural light while perfectly framing picturesque Bow River views. The seamless connection to the surrounding landscape brings a sense of peace and serenity that can be enjoyed every day. Designed for both comfort and style, the main level showcases elegant 8-foot doors, a private office, and rich hardwood flooring throughout the main and upper levels, adding warmth, character, and lasting appeal. At the heart of the home, the chef's kitchen is beautiful and functional, featuring a premium gas cooktop, a French-door refrigerator with a beverage center and convertible drawer, an oversized island, and generous prep space. Flowing effortlessly into the dining area and the impressive great room, it is perfectly suited for both intimate family dinners and sophisticated entertaining. Comfort is uncompromised, with dual high-efficiency furnaces, central air conditioning, oversized triple-pane windows, and heated floors in the spa-inspired ensuite, ensuring year-round luxury in every season. The professionally finished basement extends the home's versatility with a spacious recreation room, an additional bedroom, and a full bathroom - ideal for overnight guests, extended family, or a private retreat. Wrapped in durable Hardie siding for timeless curb appeal and lasting performance, the exterior is equally impressive. An oversized double attached garage offers additional space for motorcycles, bicycles, or a workshop. Perfectly positioned to capture some of Rockland Park's most captivating Bow River views, this exceptional residence offers a lifest yle that few homes can match. Whether you're watching the sunrise fill the valley with light or enjoying the peaceful beauty of the surrounding landscape at day's end, this is a home where architecture and nature exist in perfect balance. (id:55254)
or rent

1919 84 Street NE
Calgary, Alberta
Exceptional Business Opportunity! Well-established asphalt paving business with over 12 years of successful operations serving Calgary, Edmonton, and surrounding areas. The company has built a strong reputation for quality workmanship and reliable service, with an experienced team and a loyal, diverse client base consisting of residential, commercial, and institutional customers. Services include new construction paving, residential driveways, acreage roads, commercial parking lots, parking pads, asphalt resurfacing, patch and repair, golf course paving, and other asphalt-related projects. This turnkey operation offers an excellent opportunity for an owner-operator or an existing construction company looking to expand. Strong reputation, established clientele, and significant growth potential make this a rare opportunity. (id:55254)
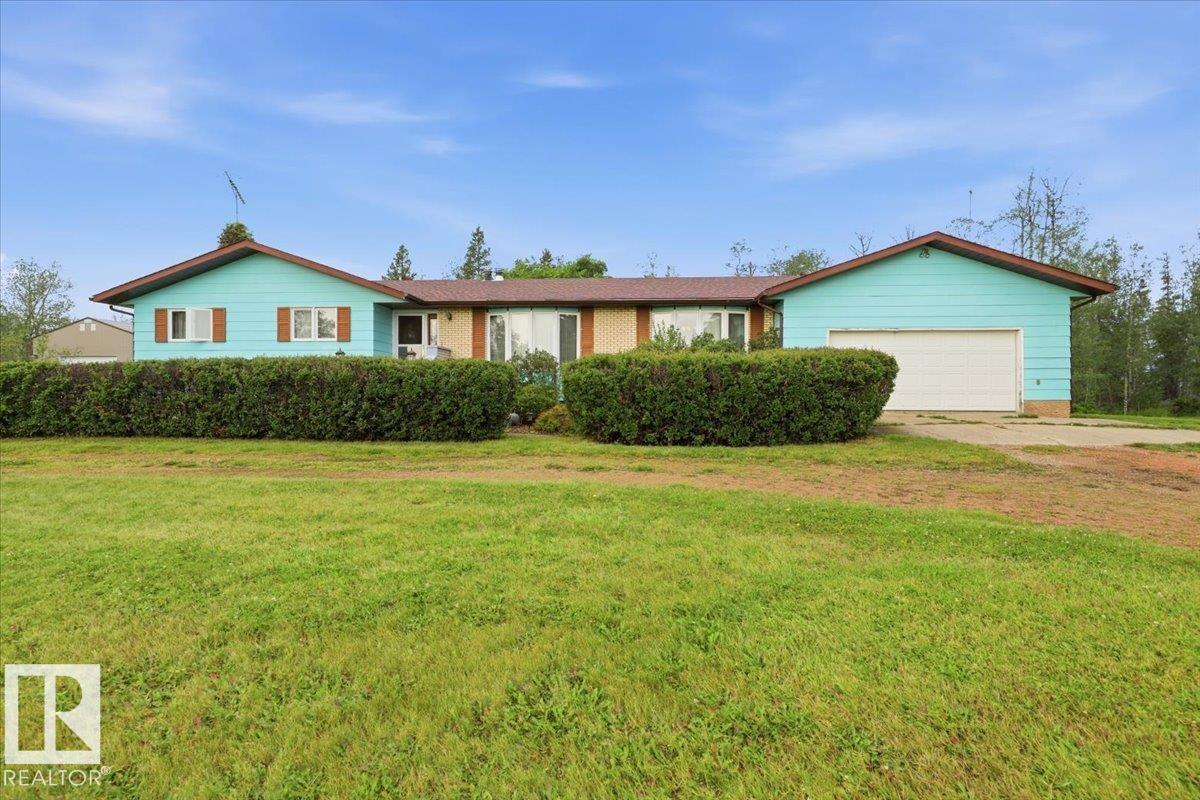
470036 Rge Road 24
Rural Wetaskiwin County, Alberta
Space to live, room to work, and nearly 8 acres to make your own. This well-cared-for 7.91-acre property offers a rare combination of comfortable country living and outstanding shop space. The home features a warm wood-burning fireplace, baseboard heating, attached garage, large deck, and an unfinished basement ready for your ideas, whether that means extra bedrooms, a family room, games area, or additional storage. Outside, the impressive 42' x 72' shop is built for serious use, featuring a 14' automatic overhead door, in-floor heat, optional heat from a wood-burning furnace, included air compressor, and convenient half bath. Ideal for a home-based business, mechanic, tradesperson, equipment storage, vehicles, recreational toys, or the ultimate workshop. With 7.91 acres of breathing room, a well-maintained home, and a shop setup that is difficult to replicate, this acreage delivers versatility, functionality, and true country freedom (id:55254)
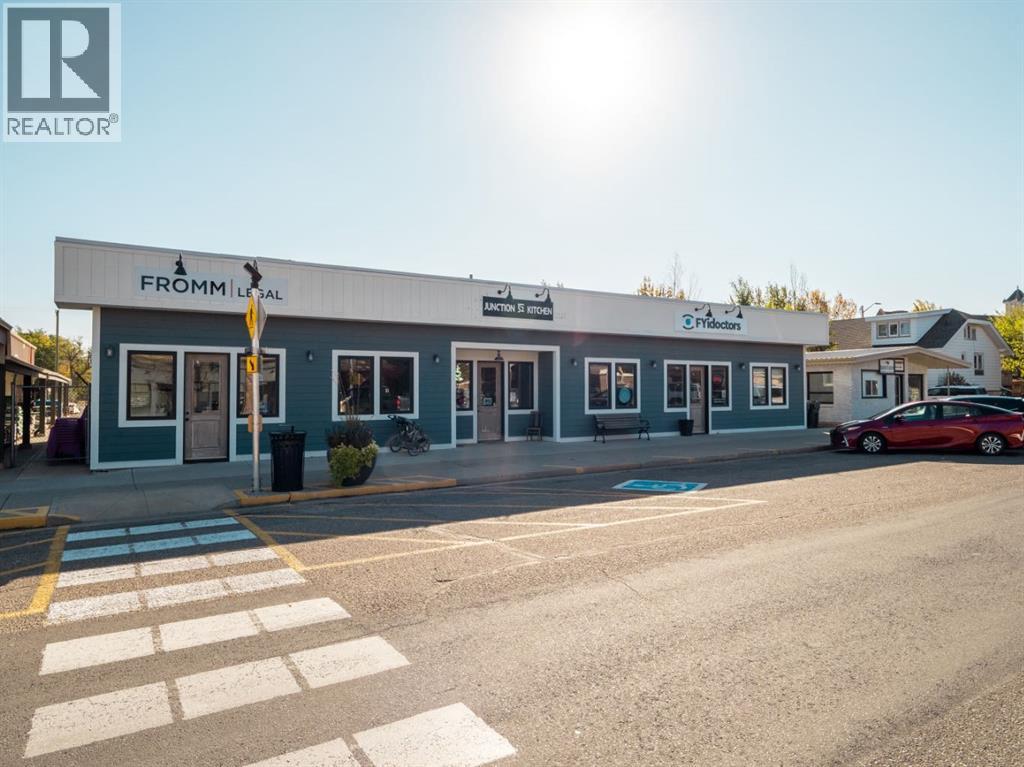
19 Broadway N
Raymond, Alberta
Exceptional investment opportunity to acquire a fully leased mixed-use commercial building in the heart of downtown Raymond. Ideally positioned on the town’s main street, this high-exposure property offers strong curb appeal, excellent visibility, and convenient on-site parking. Renovated approximately six years ago, the building comprises 3,427 sq.ft. and is thoughtfully divided into three self-contained commercial units, each with its own private entrance, 2-piece bathroom, and dedicated storage—an ideal configuration for long-term tenancy and operational flexibility. Unit A (North) features three private offices, a welcoming reception area, and rear access to additional outdoor space. Unit B (Centre) offers an open-concept dining area, a large service counter with display and storage cabinetry, and a fully equipped commercial kitchen. Unit C (South) is the largest unit, boasting an open reception and retail display area, three offices, staff and utility rooms, plus a spacious examination or consultation room. This well-maintained property delivers consistent income from established tenants and presents excellent long-term potential in a walkable, amenity-rich downtown setting. A solid addition to any investment portfolio. Contact your REALTOR® today for further details or to arrange a private viewing. (id:55254)
501 Patterson View SW
Calgary, Alberta
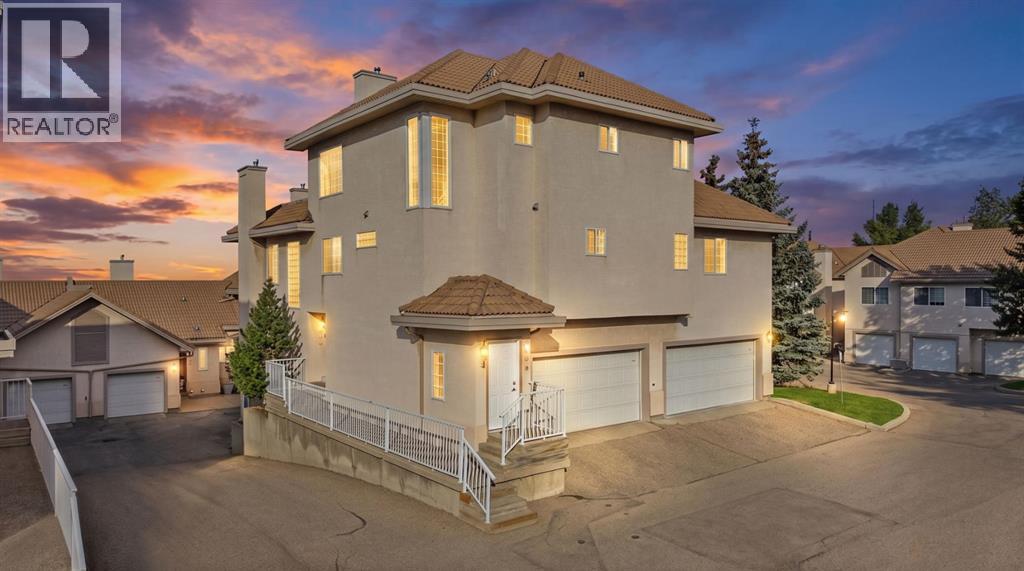
Welcome home to Patterson Bluffs, a beautifully maintained enclave surrounded by nature at its finest with scenic ponds, winding walking paths, lush treed areas, a community garden, and an exclusive clubhouse. With over 1,680 square feet of brilliantly designed living space, this home comes complete with an oversized, heated, double-attached garage. Inside, a bright open-concept layout is highlighted by vaulted ceilings, modern color tones, newer designer laminate flooring, in-floor heating, renovated bathrooms, and abundant storage throughout. The main living experience centers around sweeping, panoramic views of Calgary’s downtown skyline and river valley, best enjoyed from two expansive private decks. The dedicated bedroom level features 3 spacious rooms with plush, newer carpeting and custom California closets. The sunlit primary retreat boasts generous closet space and a newly renovated 5-piece spa-inspired ensuite with a double vanity, a glass-enclosed shower, and a deep soaking tub. Both the primary and second bedrooms enjoy direct access to a private east-facing deck, the ultimate spot to savor your morning coffee as the sun rises. An updated 4-piece family bathroom and a dedicated laundry room equipped with newer appliances round out this level. Ascending to the top floor, you will find a light-soaked living space wrapped in windows on all four sides. The airy living room features vaulted ceilings and a gas fireplace with an elegant tile surround, and it flows effortlessly into the dining area and a well-appointed kitchen. The kitchen is outfitted with stainless steel appliances, a breakfast bar, pantry, ample counter space, a corner sink framed by a south-facing window, and a dedicated office nook. Step outside onto the deck to take in the impressive mountain horizon by day and watch the downtown city skyline twinkle as evening falls. Perfectly situated to enjoy the best of the west side, you are just minutes from neighborhood shops, dining, transit, West Side Rec, and Canada Olympic Park, with direct access to downtown Calgary and a straight shot out to the mountains. Call today for your personal viewing. (id:55254)
4907 53 Street
Stettler, Alberta
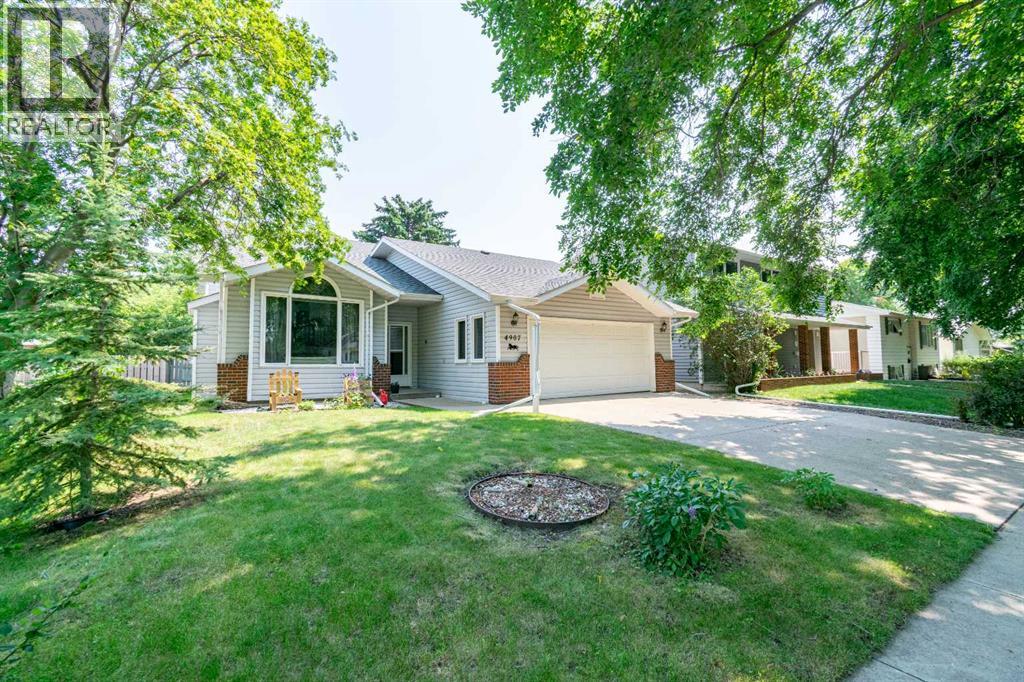
Here is a fantastic family home in a prime central location with numerous recent updates throughout. Situated just one block from the K-12 school and only a few blocks from Main Street, you'll enjoy the convenience of having almost everything Stettler has to offer within walking distance.As you enter the home, you're welcomed into the bright and spacious living room. Fresh paint and new flooring extend throughout the home, creating a clean, modern feel. The soaring vaulted ceilings and open-concept design make this an inviting space for everyday living and entertaining. The has fireplace makes it a great place to sit in the cooler evenings. The main level also provides convenient access to the attached heated double garage.A short flight of stairs leads to the spacious dining area, where the vaulted ceilings continue, adding to the open and airy atmosphere. Just off the dining room is the recently renovated kitchen, featuring updated cabinet facings, new countertops, a stylish backsplash, and plenty of cupboard and counter space. A large pantry provides even more storage, making this kitchen as functional as it is attractive.The upper level offers two comfortable spare bedrooms with new carpet, a beautifully updated four-piece bathroom, and a generous primary bedroom complete with its own renovated three-piece ensuite.The fully finished lower level offers exceptional flexibility with its large open family room. Whether you're looking for a games room, home gym, office, play area, or additional living space, there is plenty of room to make it your own. This level also includes a spacious fourth bedroom, a three-piece bathroom, and a large laundry room with ample storage. Just off the laundry room is utility room that has the hot water tank and boiler. The in floor heat throughout this home makes it very warm and cozy throughout the winter months.Step outside to enjoy the fully fenced backyard, providing a safe space for children and pets to play. The backyard al so features a deck conveniently located off the kitchen, making barbecuing and outdoor dining a breeze, along with a patio area complete with a basketball hoop for added family fun.With its extensive updates, functional layout, heated attached garage, and unbeatable location, this home offers everything a growing family could ask for. (id:55254)
272017 Range Road 282
Rural Rocky View County, Alberta
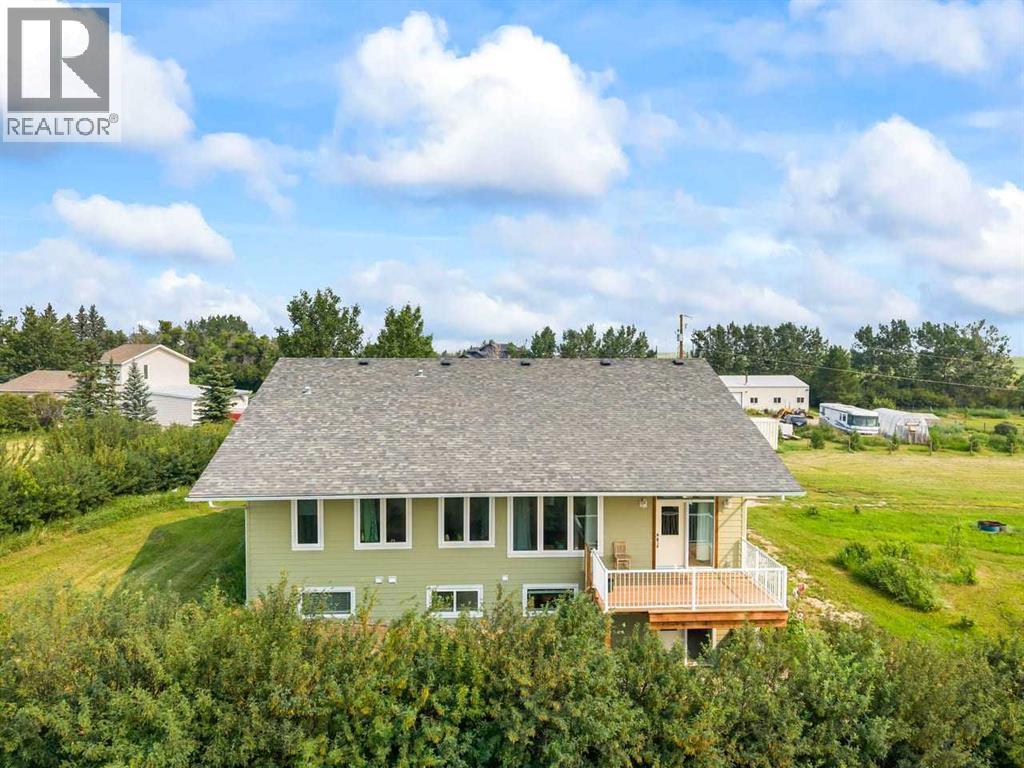
PRICE ADJUSTMENT! This is the acreage opportunity you’ve been waiting for! Built in 2022, this nearly 2,000 sq. ft. bungalow sits on 2.06 acres and offers the perfect combination of modern construction, space, and future potential. Constructed with ICF for superior durability and efficiency, this home features in-floor heating, 9’ ceilings, and oversized windows throughout—flooding the space with natural light. The modern kitchen anchors the open-concept layout, ready for both everyday living and entertaining. With three spacious bedrooms, tons of storage, and a foam-insulated garage, the foundation is here for something truly special. The home is move-in ready but offers an excellent opportunity for a buyer to add their own personal touch and elevate it to the next level. The fully developed basement includes an illegal suite with two separate units—perfect for extended family or added income potential. Outside, the possibilities continue with 2.06 acres of land and approval already in place from Rocky View County to build a workshop—ideal for hobbyists, business use, or additional storage. If you’re looking for space, value, and upside potential, this property delivers. Don’t miss your chance to make it your own. (id:55254)
1251 163 St SW
Edmonton, Alberta
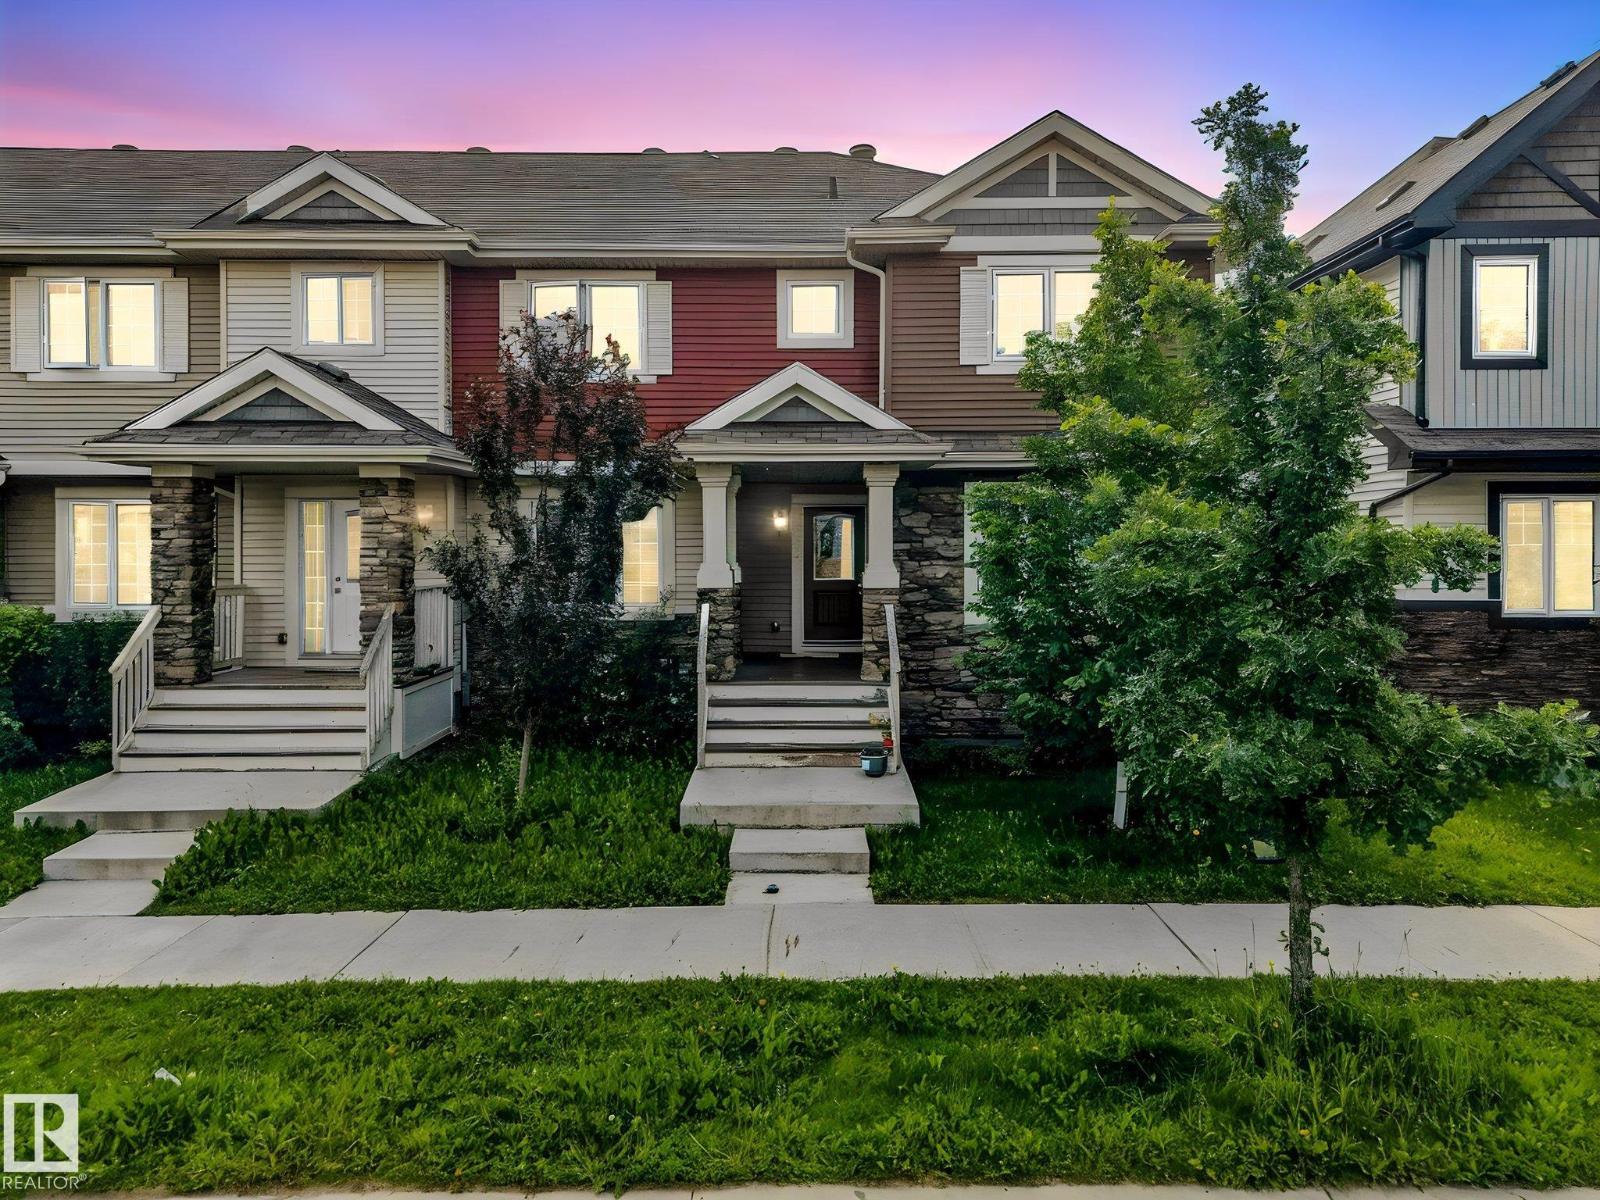
A practical end unit in a growing, family-friendly community. Located close to schools and a playground, with a future rec centre and a future Catholic church planned nearby, this home offers good long-term convenience as the area continues to develop. The yard is fenced and landscaped, offering a bit of outdoor space to enjoy. Inside, the laundry room is conveniently located on the main floor, saving you trips up and down the stairs. Being an end unit means added privacy and extra natural light compared to interior units. A detached 2-car garage provides plenty of parking and storage. Best of all, there are no condo fees, giving you more predictable monthly costs and added flexibility as a homeowner. If you're looking for a straightforward, no-frills home in a solid community with room to grow, this one is worth a look. Move-in ready! (id:55254)
10339 108 Av
Westlock, Alberta
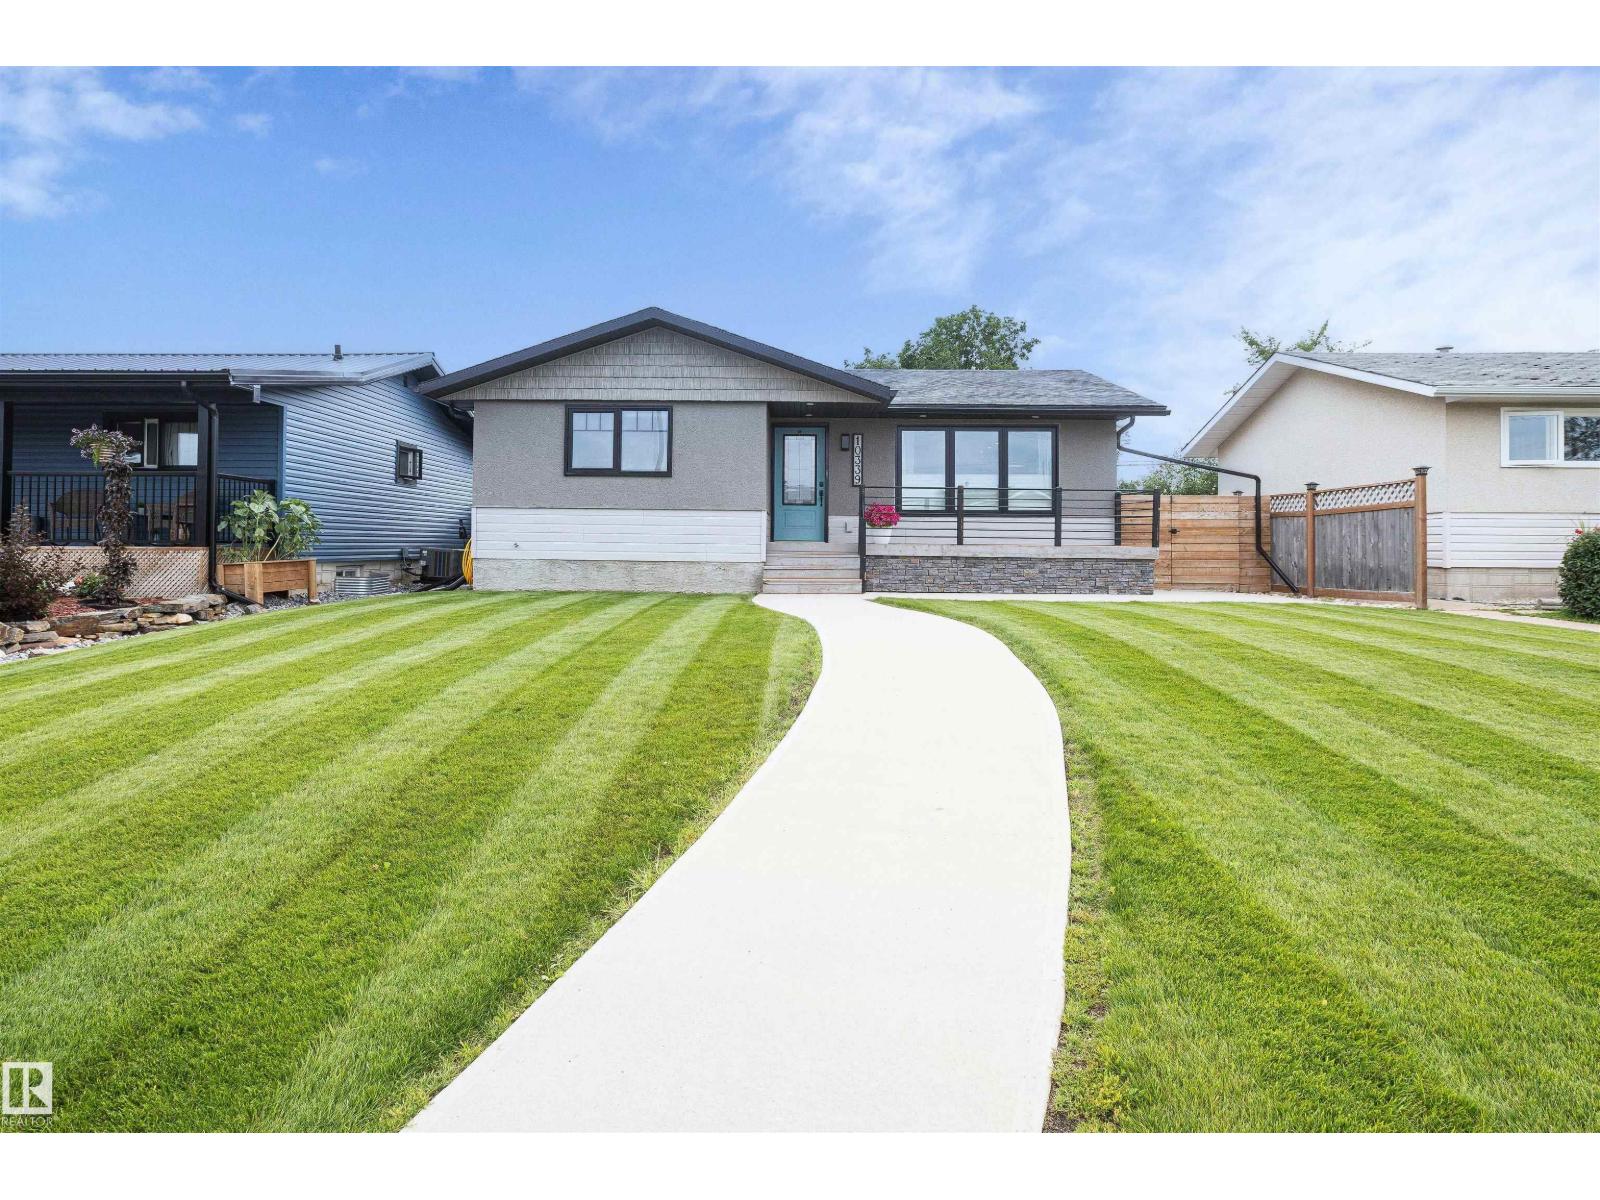
Welcome to this turnkey 1,000+ sq. ft. bungalow, this home has been remodeled from top to bottom & beautifully maintained! This home offers comfortable living on the main floor with outstanding curb appeal, vibrant lush lawn, & a cozy/welcoming front patio. Inside features a light-filled layout with 2 main-floor bedrooms with one of them being a spacious primary bedroom with walk-in closet & a luxurious 5-pc bathroom. Perfect for hosting company with an open concept space between the perfectly balanced kitchen & living room. The lower level includes a 3rd bedroom, modern 3-pc bathroom, storage, a laundry room with a laundry sink, & a wonderful space for a family room that is perfect for everyone whether that is a play space, home gym, crafting, or movie nights. Downstairs you will also find a high-efficiency furnace, & an on-demand hot water system. Outside, enjoy a fully fenced, beautifully landscaped yard with ample parking for vehicles or trailer. Quietly located & packed with upgrades!! (id:55254)
10414 133 Avenue
Grande Prairie, Alberta
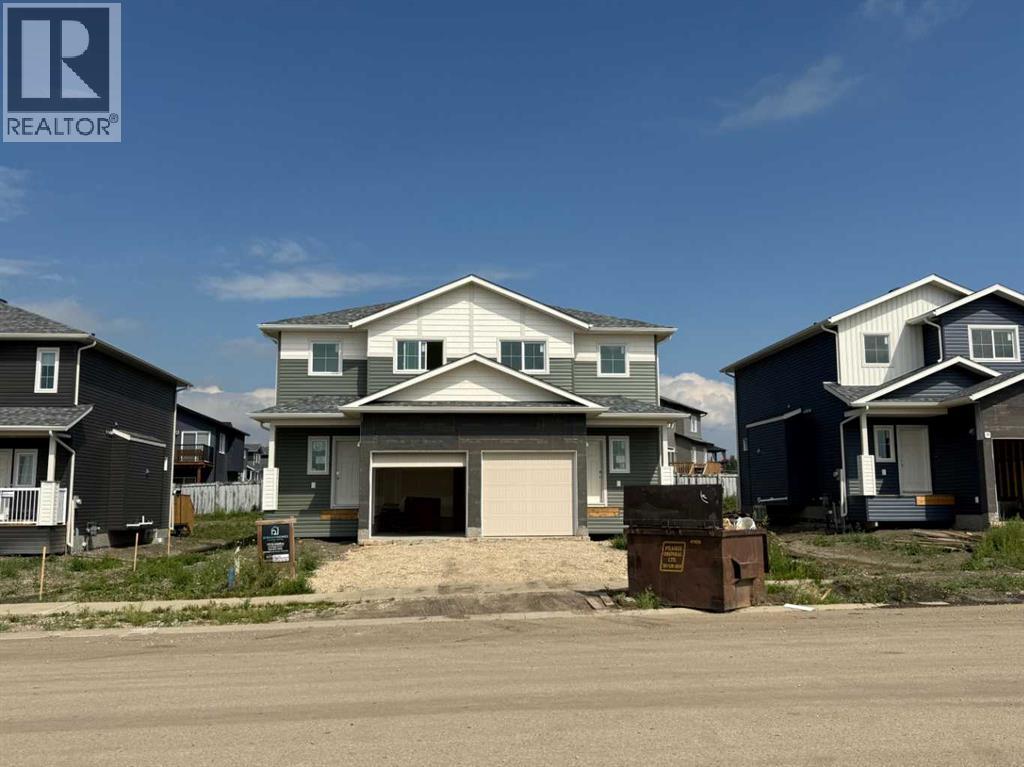
Dirham Homes Job #2512A - The Oxford II 1/2 Duplex - Great starter home or investment property featuring a cute front veranda and single attached garage! The main floor has a nice entry area, 2pc washroom, kitchen with island open to dining with patio door and living room with electric fireplace. Upstairs you will find 2 bedrooms and full bathroom, a laundry room, and the primary suite with walk in closet and 4pc ensuite. Close to 2 elementary schools, Trader Ridge and located on a wide street with lots of parking. (id:55254)
121 Demers Drive
Fort Mcmurray, Alberta
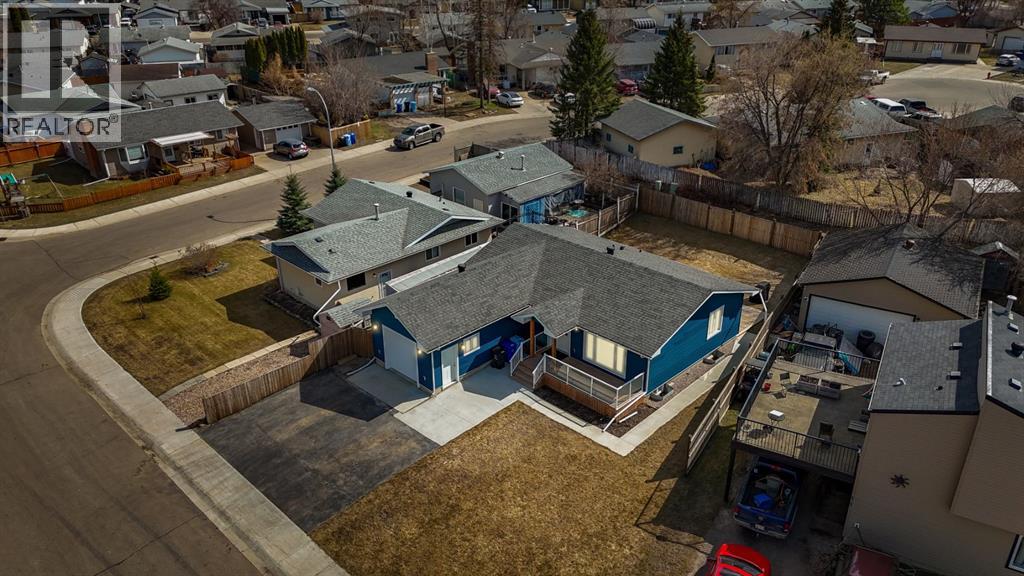
Thoughtfully renovated throughout, this stunning bungalow sitting on over 6,100 SQFT of land offers the feel of a brand new residence.Welcome to 121 Demers Drive, a fully transformed property where nearly everything has been redone from top to bottom.From the brand new sump pump to two backflow valves, plus new water lines and updated plumbing lines throughout, the expensive upgrades are already done here. These major updates should also make obtaining flood insurance much easier, just as the current sellers experienced.From the moment you arrive, the striking blue exterior stands out, paired with beautiful curb appeal, an expansive concrete driveway that can comfortably fit up to 4 vehicles and even accommodate trailers, plus a brand new heated garage with concrete floors and extra height for added versatility.The stylish front porch finished with sleek glass railings creates a welcoming first impression.Inside, the modern open-concept layout welcomes you with luxury vinyl plank flooring throughout this completely carpet-free home, large bright windows, and a clean contemporary palette. The showpiece kitchen was designed to impress with ceiling-height high gloss cabinetry, quartz countertops, stainless steel appliances, gas range, oversized island with seating for four, and a large window overlooking the backyard. Prefer electric? There is already power behind the stove if you ever want to switch.The main level features a spacious primary retreat complete with a walk-in closet and beautifully finished ensuite with a modern glass walk-in shower. You’ll also find another generous bedroom upstairs featuring its own lockable access to the full bathroom.Downstairs offers incredible flexibility with a fully developed basement featuring three large bedrooms, rec room, full bathroom, laundry area, and a stunning wet bar/kitchenette finished with the same upscale quality as the upstairs kitchen, making it ideal for entertaining, guests, teenagers, or extended family living.This home has undergone extensive renovations throughout including furnace, large hot water tank, ducting, copper wiring, siding, soffit, fascia, vinyl windows, shingles, insulation, weeping tile, window wells, air conditioning, flooring, trim, paint, doors, light fixtures, bathrooms, sump pump, new water lines, updated plumbing lines, and two brand new backflow valves.Step outside and enjoy the private backyard with no rear neighbours, back lane access through the rear gate, spacious deck, and beautifully maintained outdoor space ready for summer evenings and family gatherings.Located in downtown Fort McMurray, you are minutes from schools, shopping, restaurants, parks, river trails, transit routes, and MacDonald Island Park.A rare opportunity to own a truly move-in ready home where the major upgrades and big-ticket expenses have already been taken care of for you. Request Your Private Showing Experience Today. (id:55254)