Sanket Patel Commercial Realtor
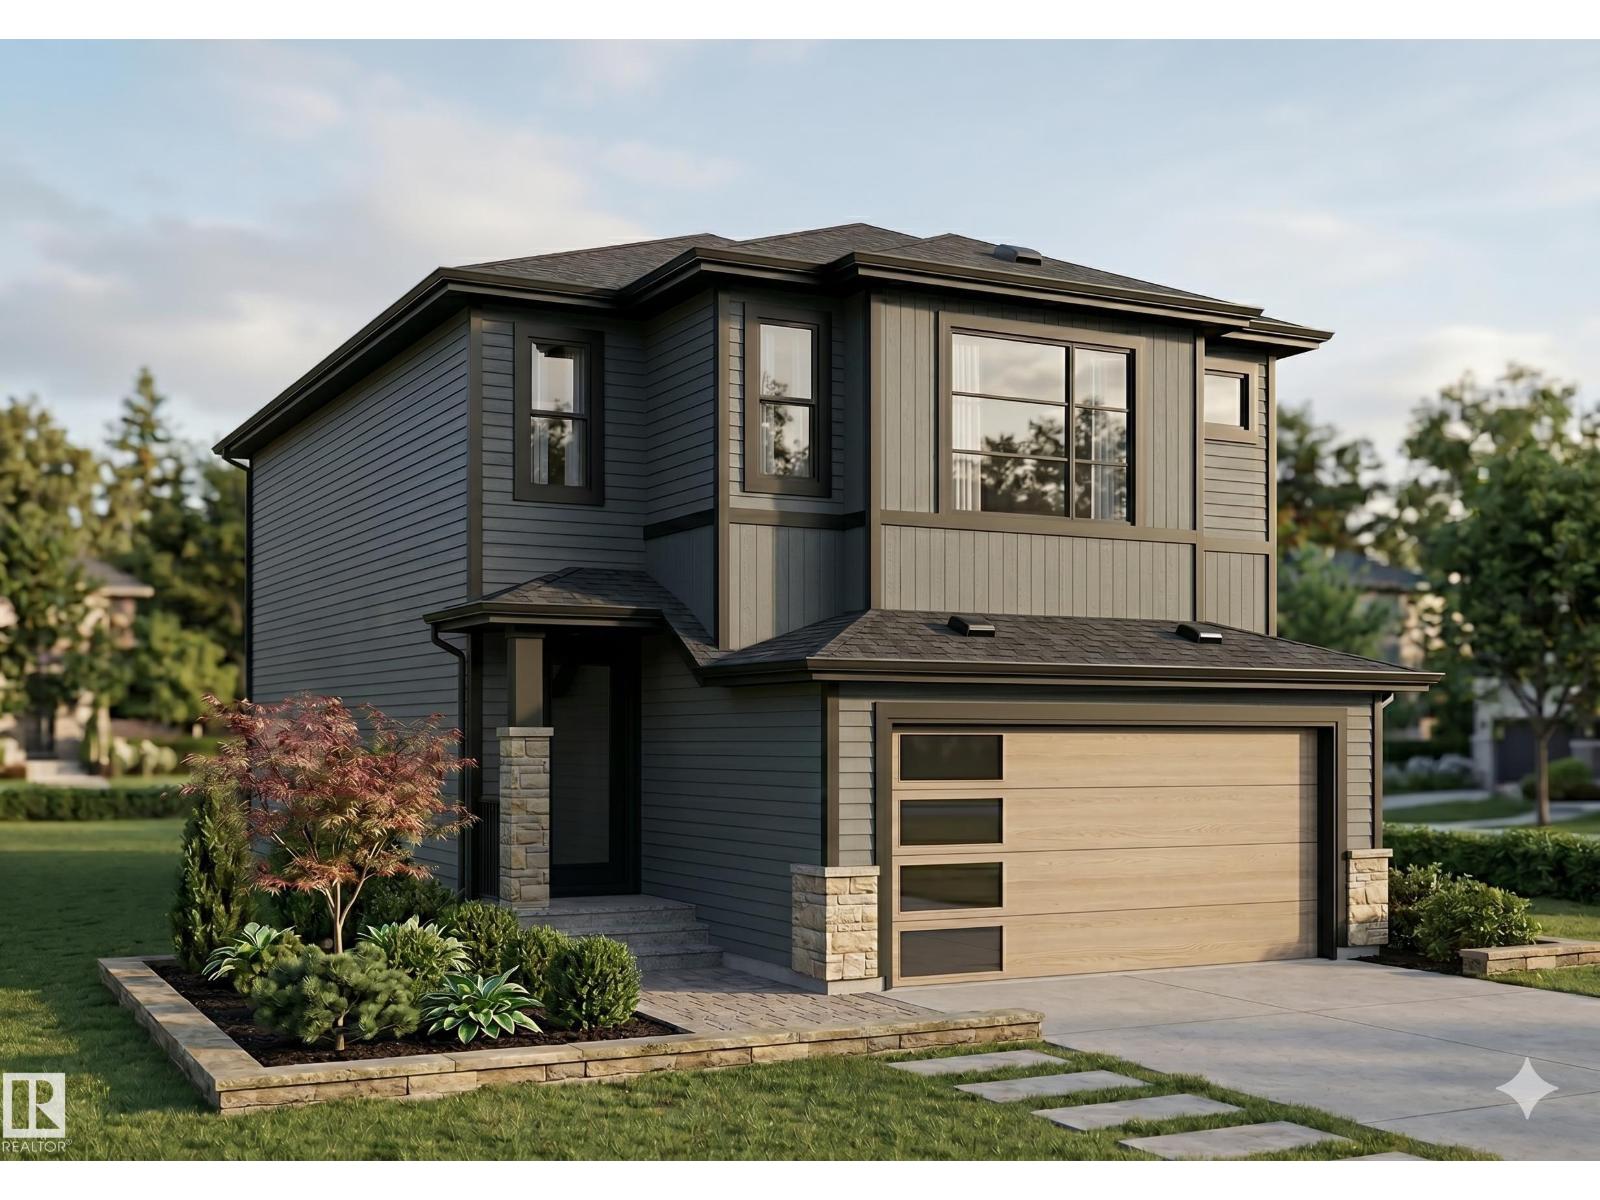
115 28 St SW
Edmonton, Alberta
Brand new single-family home in the desirable Alces community, where you can still choose your own colors & finishings! This thoughtfully designed, 2257 sq ft home offers 4 bedrooms and 4 full bathrooms, including TWO MASTER BEDROOMS and a MAIN FLOOR BEDROOM & FULL BATHROOM! The main floor features an open-to-above living room with a stunning feature wall and fireplace, a chef’s main kitchen and a walk thru SPICE KITCHEN with plenty of counter & cabinet space, a walk-in pantry, a mud-room that leads to the garage. High end finishes include glass railings, beautiful bright tile, multiple feature walls, coffered ceilings and luxurious fixtures! Upstairs you’ll find a versatile bonus room perfect for family living or a home office. The home includes a separate side entrance to an unfinished basement, offering excellent future suite development potential. Complete with a double attached garage, this home combines luxury, functionality, and modern design in a growing southeast Edmonton community. (id:55254)
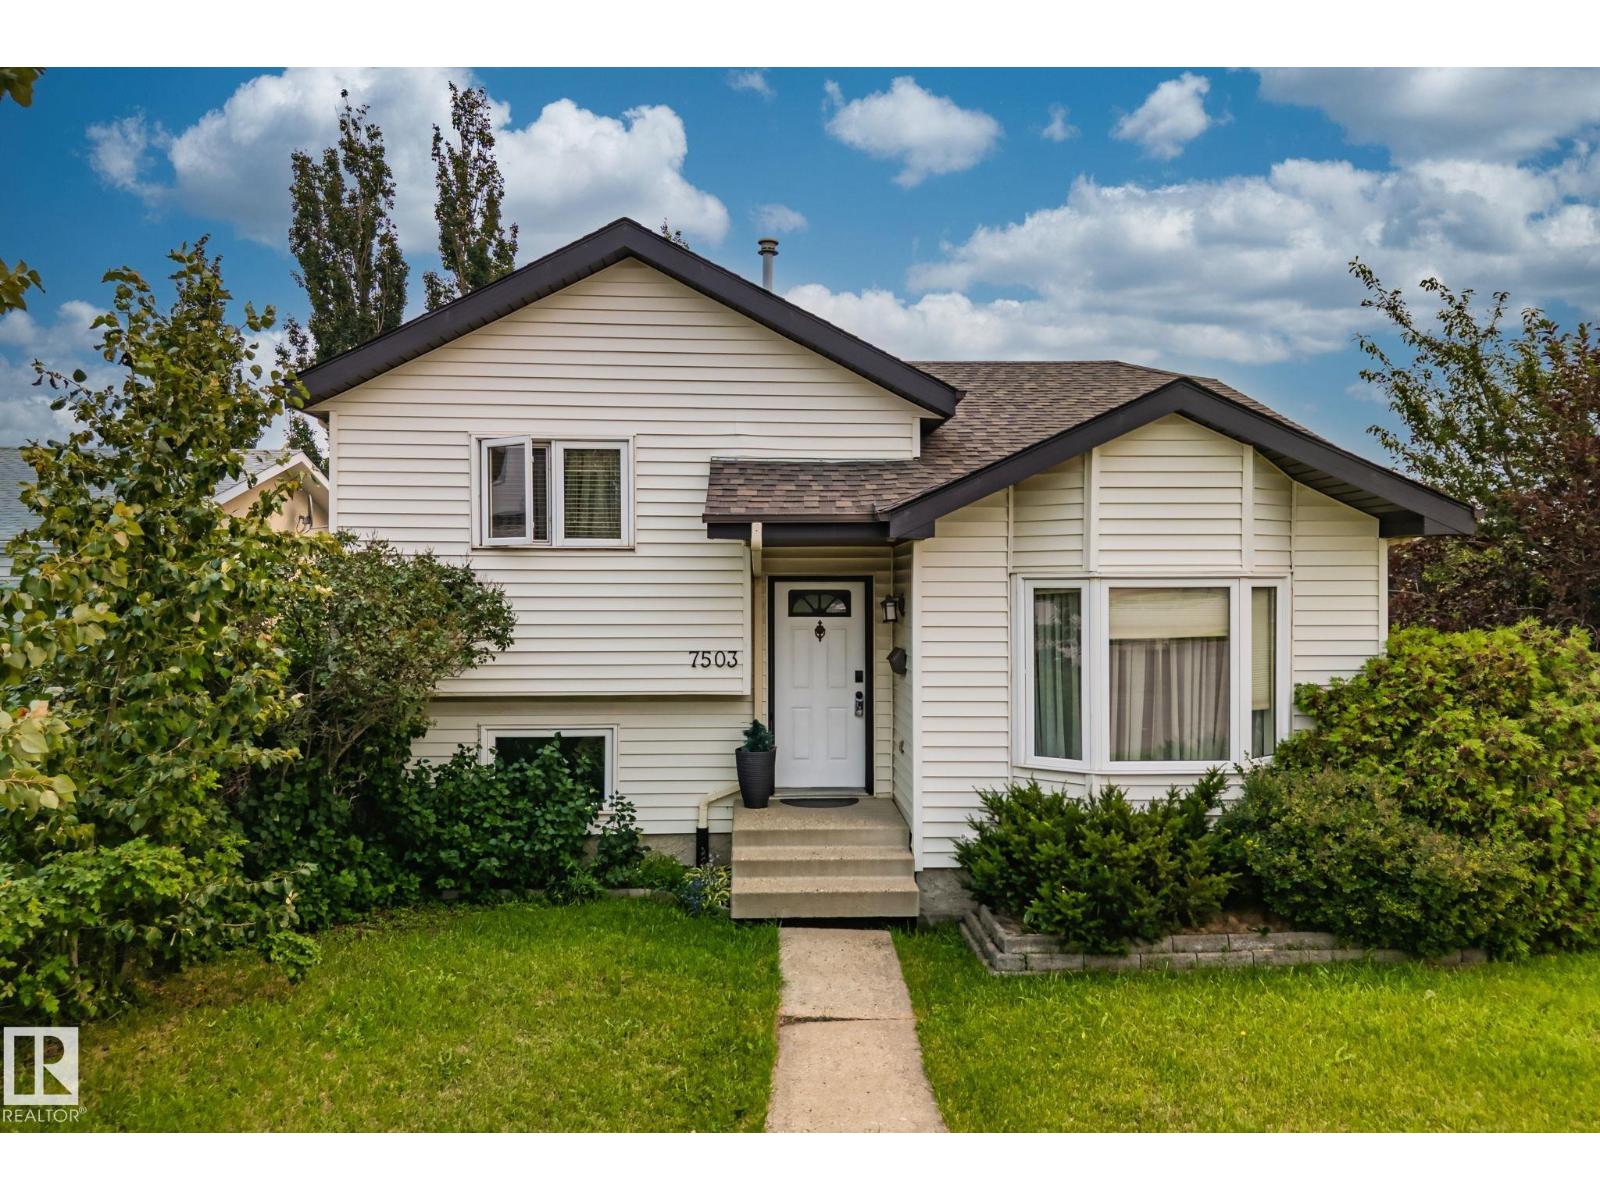
7503 190 St NW
Edmonton, Alberta
4 BEDROOMS / 2 DENS / 3 FULL BATHROOMS — 4-LEVEL SPLIT IN ESTABLISHED LYMBURN ON A HUGE CORNER LOT & MATURE APPLE TREE! FURNACE & HOT WATER TANK REPLACED 1.5 years ago. Spacious 4-level split offering genuine separation of space — ideal for growing families, multi-generational living, or work-from-home flexibility. 2 dens for home office, gym, or playroom. Large, private backyard perfect for entertaining. Abundant street parking. Located in one of West Edmonton’s most established, family-friendly communities — close to schools, parks, and quick access to Whitemud Drive and Anthony Henday Drive. (id:55254)
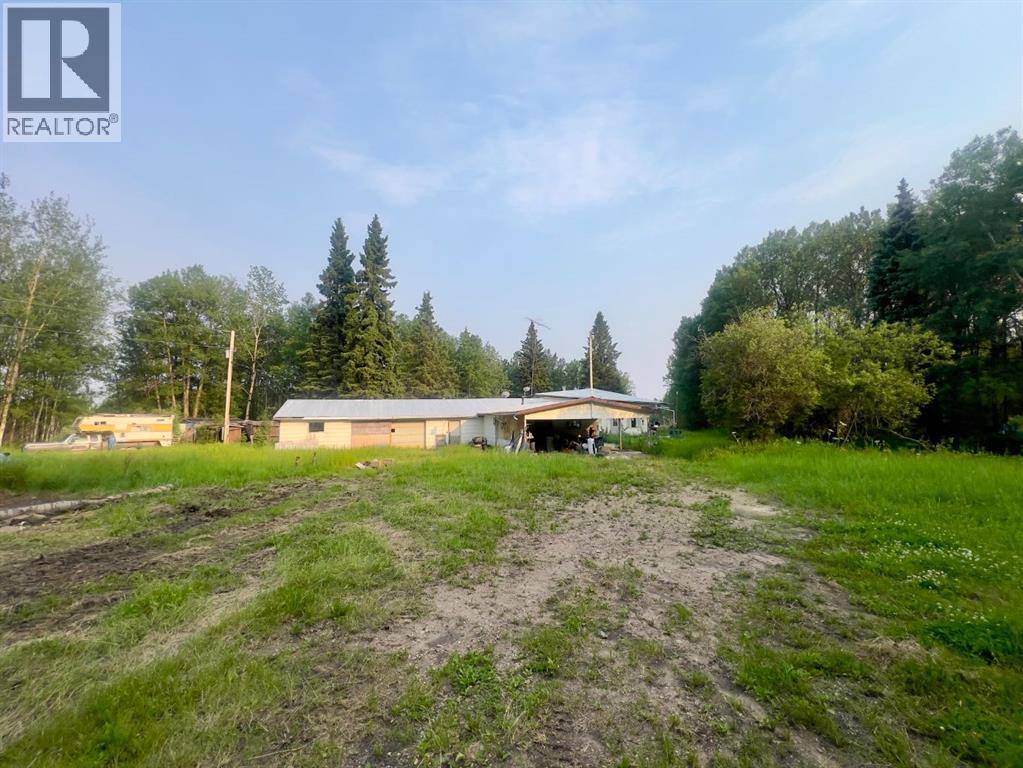
222039, Township Road 640
Rural Athabasca County, Alberta
Opportunity awaits on this approximately 160-acre property featuring a house, detached garage, and a private rural setting located approximately 35–40 minutes from Athabasca. The property requires repairs and updating and is being sold *as is, where is*, making it an excellent opportunity for a handy buyer, investor, or anyone looking for a project with plenty of potential. Enjoy the peace and privacy of country living while creating your own vision for this acreage. Due to the nature of a judicial sale, limited property information is available, and buyers are encouraged to complete their own due diligence. (id:55254)
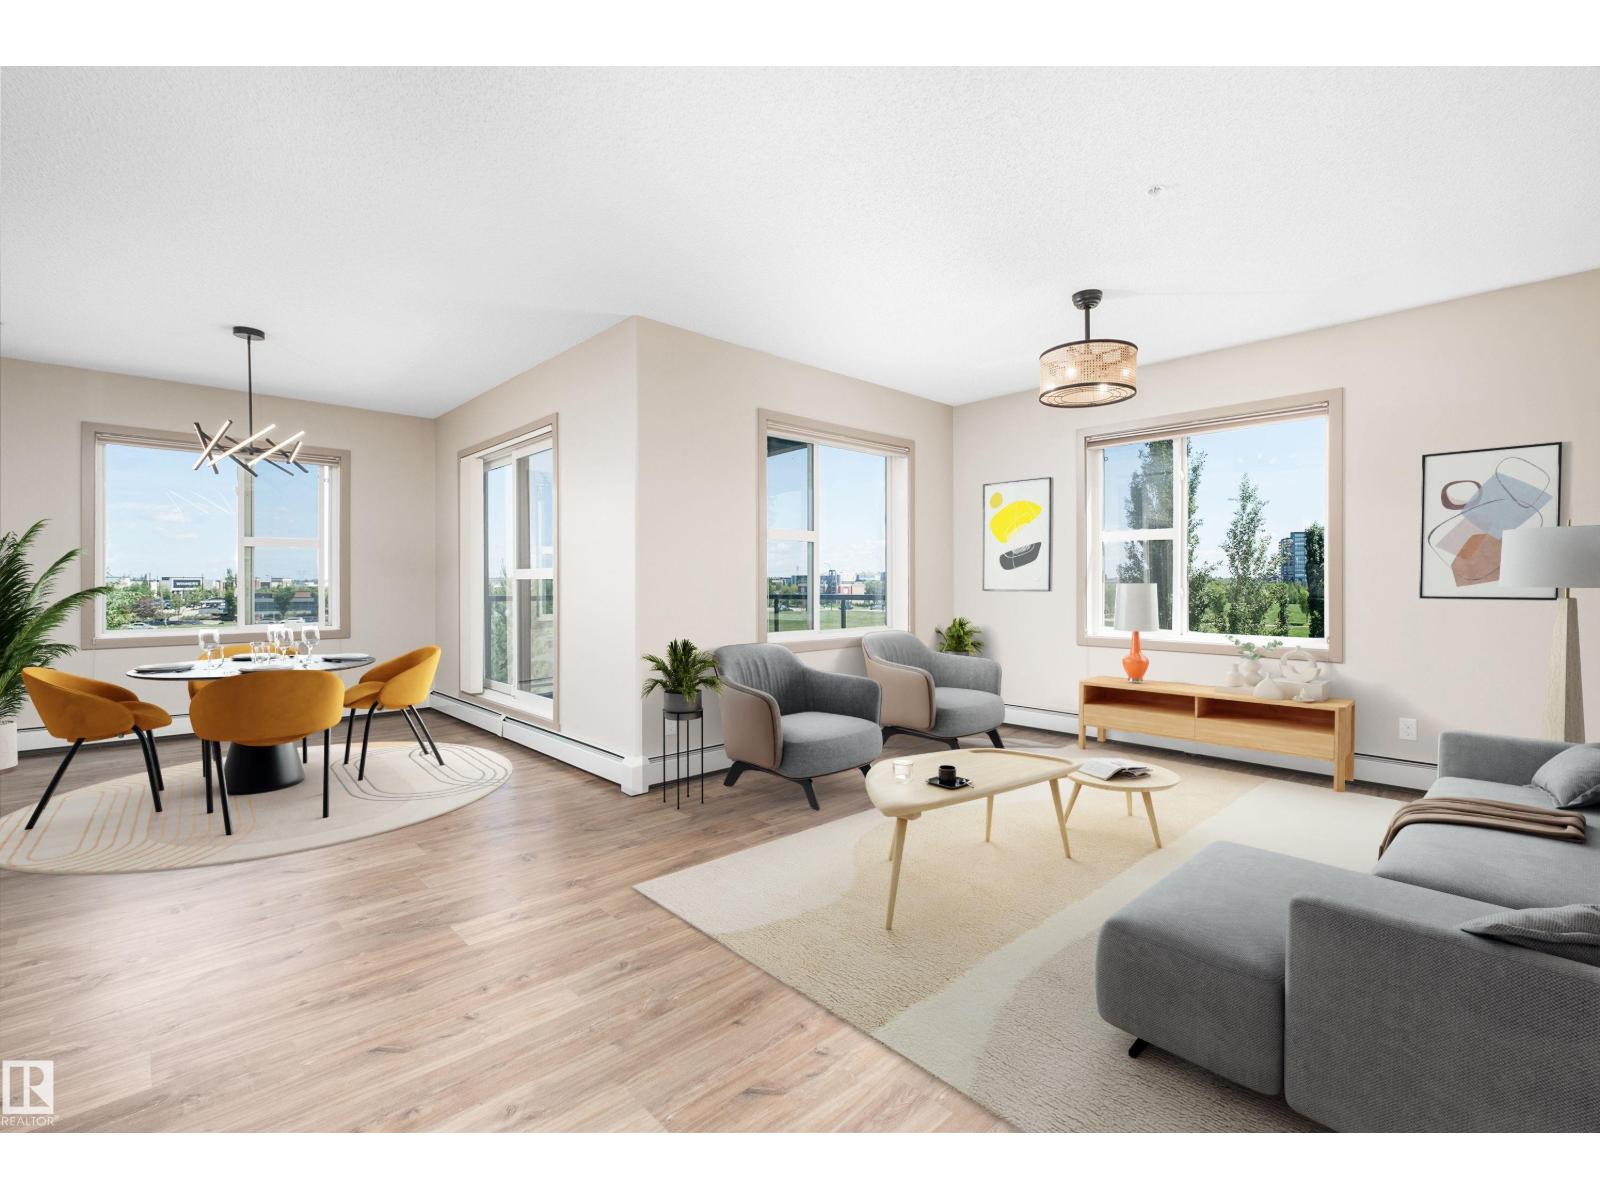
#323 320 Ambleside Link Li SW
Edmonton, Alberta
PREMIUM CORNER Condo with a HUGE BALCONY & 2 TITLED PARKING STALLS in a WELL-MANAGED & PET-FRIENDLY BUILDING! This freshly-painted & lovingly maintained 1075 sq ft unit offers all the benefits of condo living, but still has enough space to comfortably entertain! Step inside this open concept layout to find clearly defined living spaces, 2 spacious bedrms, 2 FULL baths & a handy den ideal for your home office, kids play rm, or a well-sized storage rm! The kitchen features an upgraded 9' ISLAND, GRANITE countertops, pantry storage & S/S appliances! The primary suite is king-sized, featuring dual closets & a 3 pc ensuite. Updates include: LED light fixtures throughout, ceiling fans in both bedrms & living rm, newer stove, dishwasher, OTR Microwave, laundry pair & kitchen faucet! The heated underground stall includes a sizable storage cage & the surface stall is energized. With a gym, party room, guest suite & updated buzzer system, this building has it ALL! Located just steps from the Currents at Windermere! (id:55254)
502, 1410 1 Street SE
Calgary, Alberta
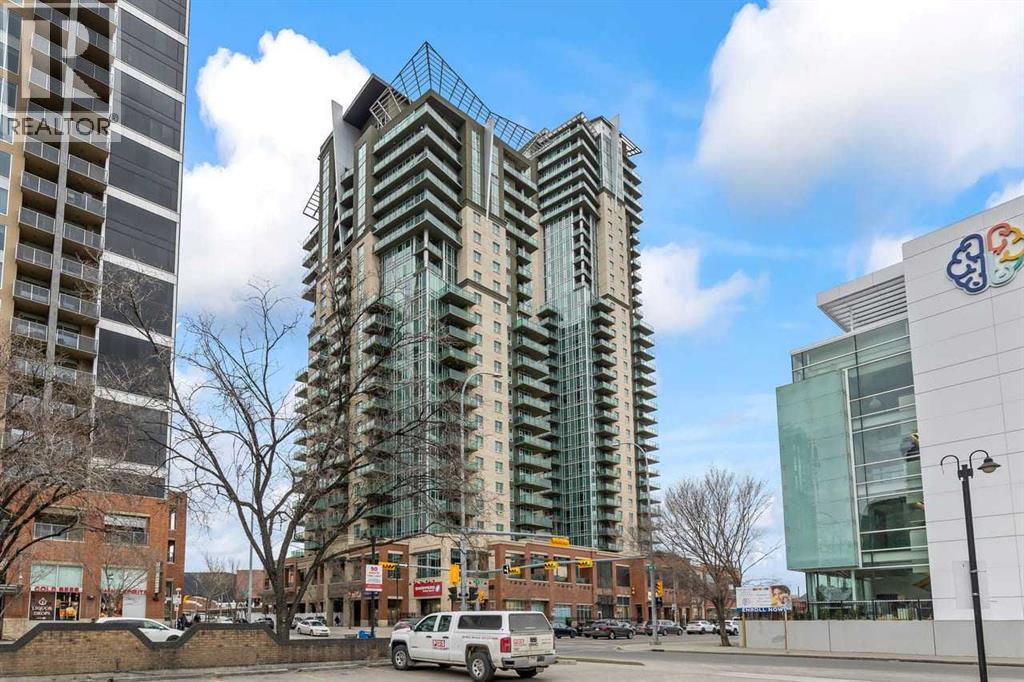
Welcome to Sasso and this beautifully maintained 1-bedroom condo located in the vibrant Beltline community of Victoria Crossing. This adult living (18+) building offers a quiet, well-managed environment in the heart of the city. Situated on the 5th floor, this bright unit features an open-concept layout with 9-ft ceilings and floor-to-ceiling windows that fill the space with natural light. The modern kitchen offers black appliances, extended breakfast bar seating, and seamless flow into the living and dining areas—perfect for both everyday living and entertaining. The spacious bedroom includes a walk-through closet leading to a sleek 4-piece bathroom complete with tile flooring and a rain shower. Additional highlights include a large in-suite laundry and storage room, custom window coverings, central cooling and a private balcony with a gas line for your BBQ. This unit also comes with a titled parking stall in the heated underground parkade and a separate storage locker. Residents enjoy premium building amenities including a fully equipped fitness center, theatre room, social/lounge spaces, and underground visitor parking. Ideally located just steps from Sunterra Market, restaurants, cafes, boutiques, transit, and the downtown core, this condo offers exceptional urban living in one of Calgary’s most desirable inner-city neighborhoods. (id:55254)
1014, 1020, 1022, 1024 20 Street S
Lethbridge, Alberta
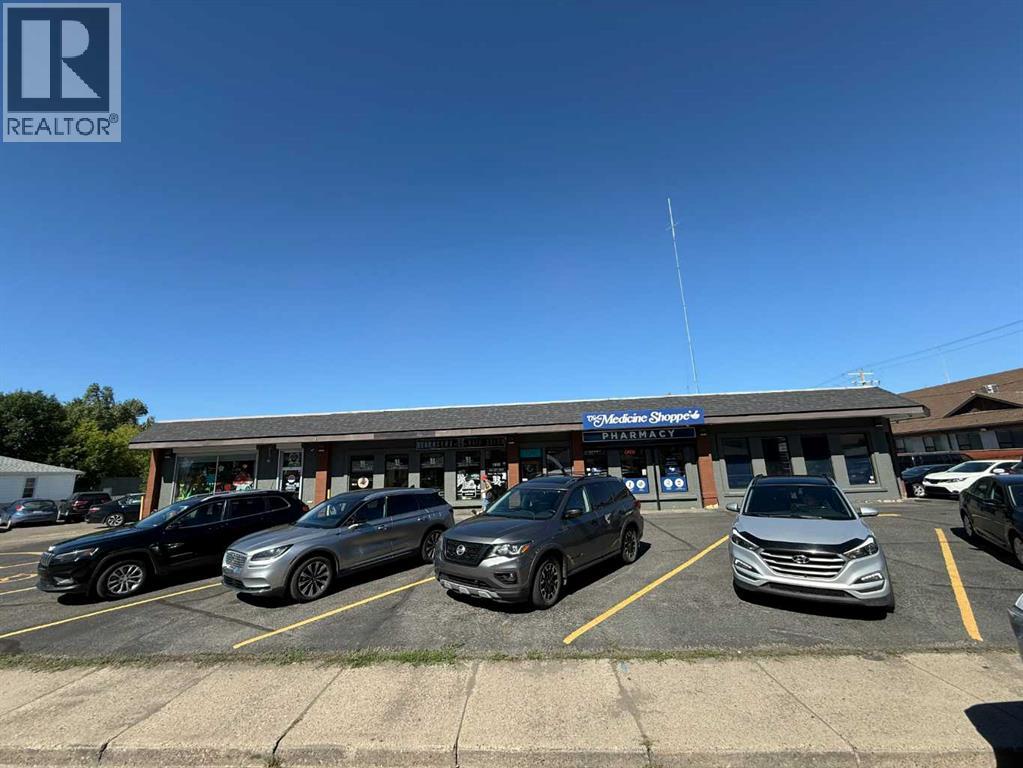
This sale includes 4 different titled parcels. Fantastic location in the heart of the city and close to the hospital with this commercial property. Fully rented with multiple long term tenants as well as 3 separate units and a separately titled piece which is a parking lot currently. (id:55254)
2140, 4250 109 Avenue NE
Calgary, Alberta
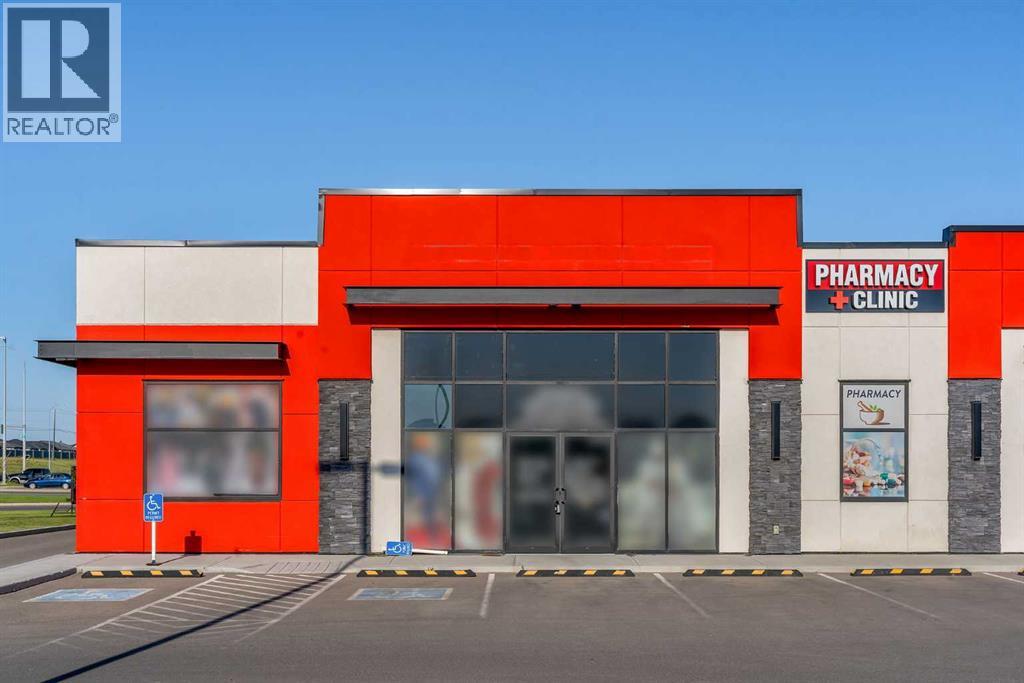
Prime 1,107 +/- sq. ft. retail/commercial unit for sale located near the high-traffic intersection of Country Hills Blvd NE and Metis Trail NE. Excellent visibility, easy access, and ample parking make this an ideal location for a clothing store, professional office, denture clinic, food franchise, tuition center, and other retail or service-based businesses. Great opportunity for both owner-users and investors in a thriving commercial area. (id:55254)
140, 10680 36 Street NE
Calgary, Alberta
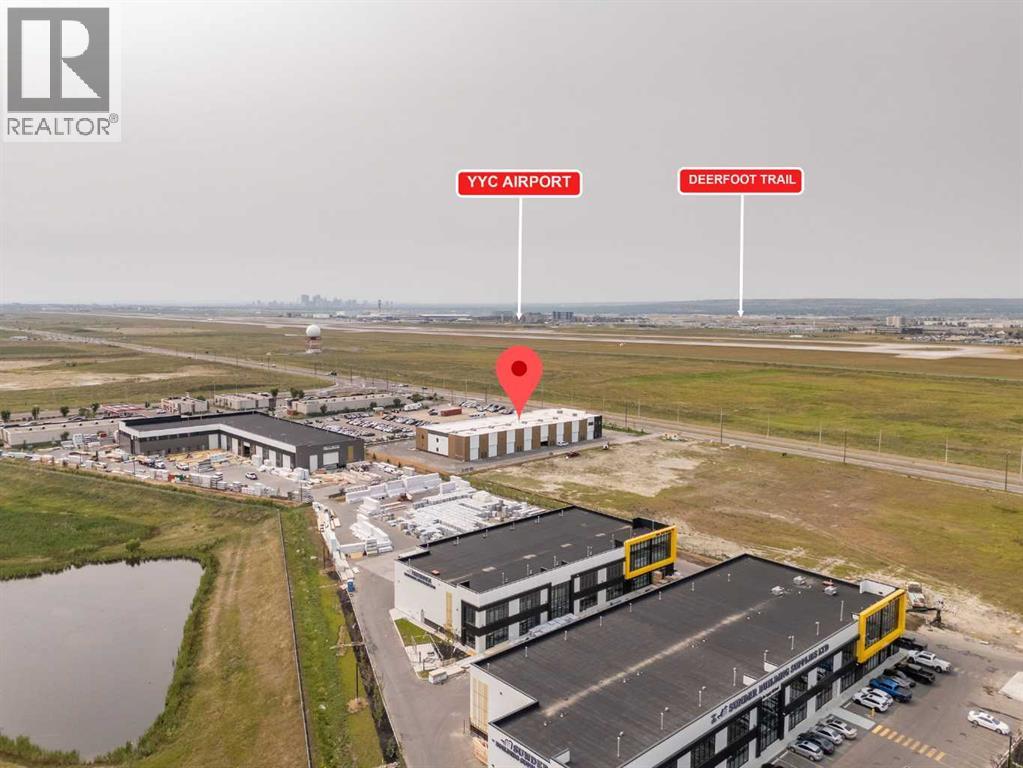
Excellent commercial leasing opportunity offering approximately 3,000 ± sq. ft. with direct exposure to 36 Street NE, conveniently located adjacent to YYC Calgary International Airport. Flexible DC zoning allows for a variety of commercial uses; permitted uses with the City of Calgary. Functional layout featuring 24 ft. clear ceiling height, rear drive-in loading doors, and access to 84 common parking stalls. The site is designed for full 53’ truck circulation around the building, making it ideal for businesses with larger inventory, frequent deliveries, or commercial vehicle requirements. Mezzanine approved up to 40% of the main floor area, with potential to extend further subject to City approvals. Multiple bays available, offering flexibility for growing businesses or additional space requirements. Prime location with excellent access to major transportation routes and the airport. (id:55254)
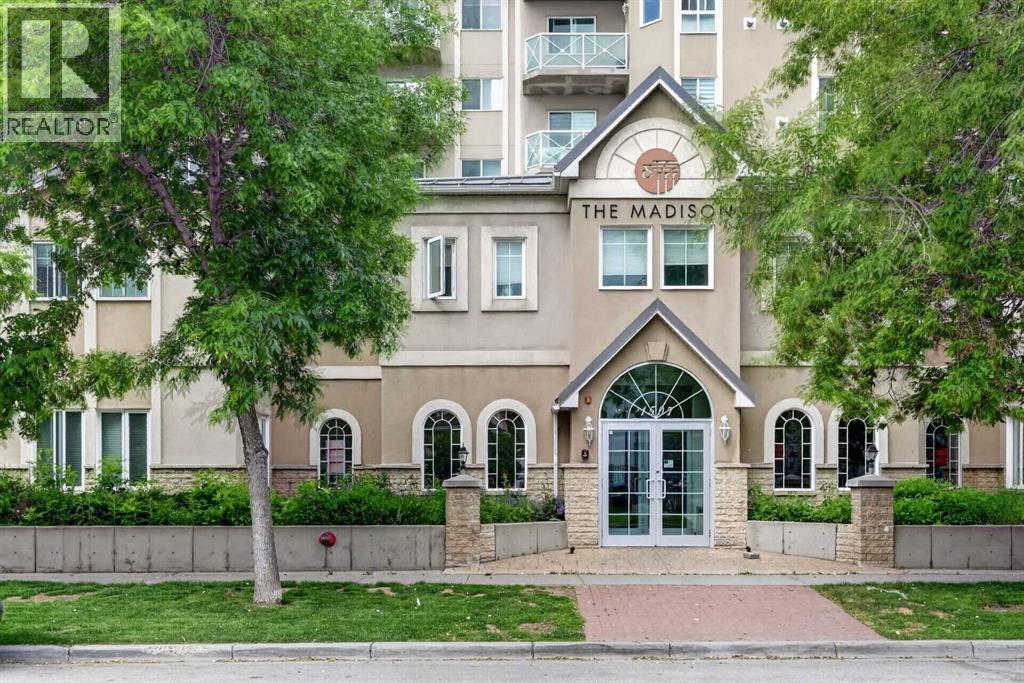
205, 1507 Centre A Street NE
Calgary, Alberta
Enjoy a setting where urban convenience meets the comfort of a quiet CONCRETE BUILDING in the heart of Crescent Heights. Thoughtfully maintained and move-in ready, this well-designed 2 bedroom, 2 bathroom home combines functional living spaces, generous outdoor space with an OVERSIZED BALCONY, and an unbeatable inner-city location just minutes from downtown. Gather with friends in a well-designed kitchen where abundant cabinetry, granite countertops and space for a dining table make everyday living easy. Natural flow connects the main living area to a welcoming retreat anchored by a corner fireplace that brings warmth and ambiance throughout the year. The patio door extends your living space outdoors to an exceptionally spacious balcony where cooking, container gardening and unwinding in the fresh air come naturally. Morning routines feel effortless in the primary bedroom, complete with a walk-in closet that leads directly to a private 4-piece ensuite. Guests, roommates or those working from home will appreciate a second well-sized bedroom located near another full 4-piece bathroom. Added convenience comes from in-suite laundry, while 9-foot ceilings enhance the sense of openness throughout the home. Arrive each day through a grand building foyer highlighted by crown moulding, an elegant chandelier and impressive architectural details that create a memorable first impression. Active lifestyles benefit from access to the well-equipped FITNESS ROOM and the TITLED UNDERGROUND PARKING adds year-round comfort and peace of mind. Life in Crescent Heights places you within easy reach of downtown, the Bow River pathway system, neighbourhood parks, transit, local cafés, restaurants and everyday amenities. Whether you are a first-time buyer, investor or downsizer seeking low-maintenance living without sacrificing location, this home delivers outstanding value in one of Calgary’s most established inner-city communities. (id:55254)
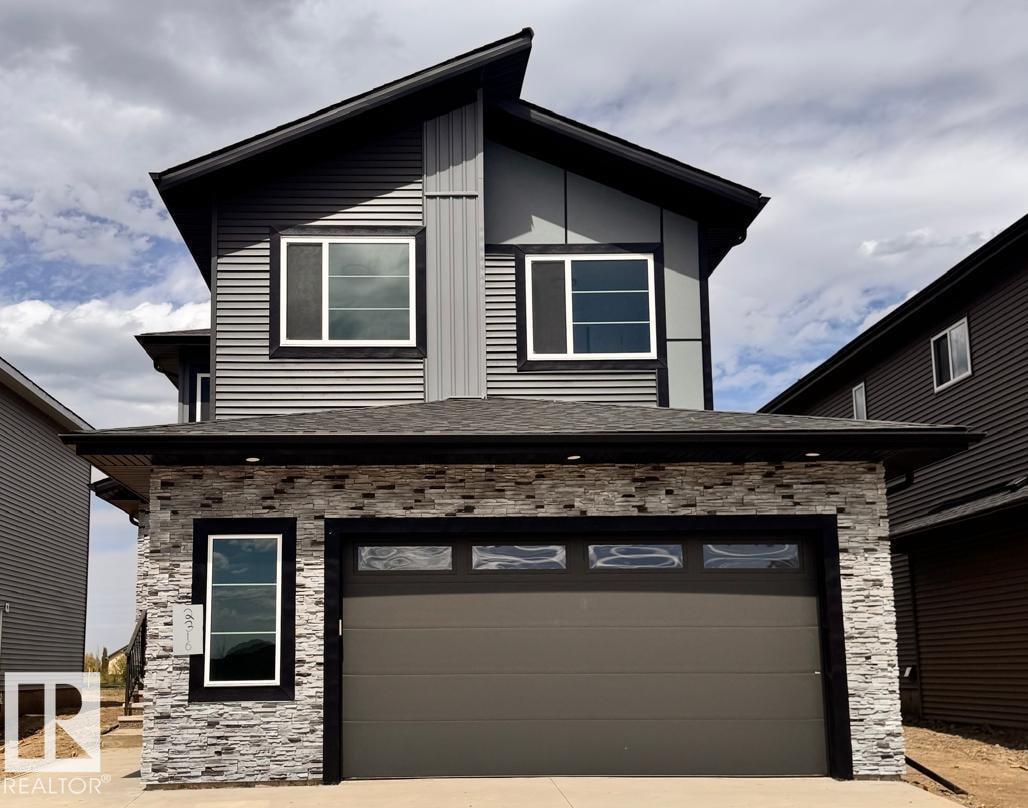
2316 63 Av NE
Rural Leduc County, Alberta
Brand new 2-storey, 2640sqft. 5 Bedrooms-3 Full bathrooms-3 Living spaces-Spice Kitchen-Separate side entrance to bsmt. Featuring a main floor bedroom and full bathroom. Upgraded kitchen with ceiling height cabinetry, quartz counter countertops, extended cabinetry and stainless steel appliances.. Walk through SPICE KITCHEN with plenty of storage space. Open-to-above great room with an electric fireplace and feature wall. The upper level features a spacious master suite complete with a 5 piece spa-like ensuite including double vanity, free standing bathtub, custom shower and walk-in closet, 3 additional bedrooms, a full bathroom, and a generous bonus room complete the second floor. The basement offers abundant natural light and a SEPARATE SIDE ENTRANCE. Fully upgraded, premium lighting, feature walls, glass railing, step lights, 3 gas lines, MDF shelving and much more. Conveniently located close to the Edmonton International Airport and Premium Outlet and minutes from South Edmonton. A must see! (id:55254)
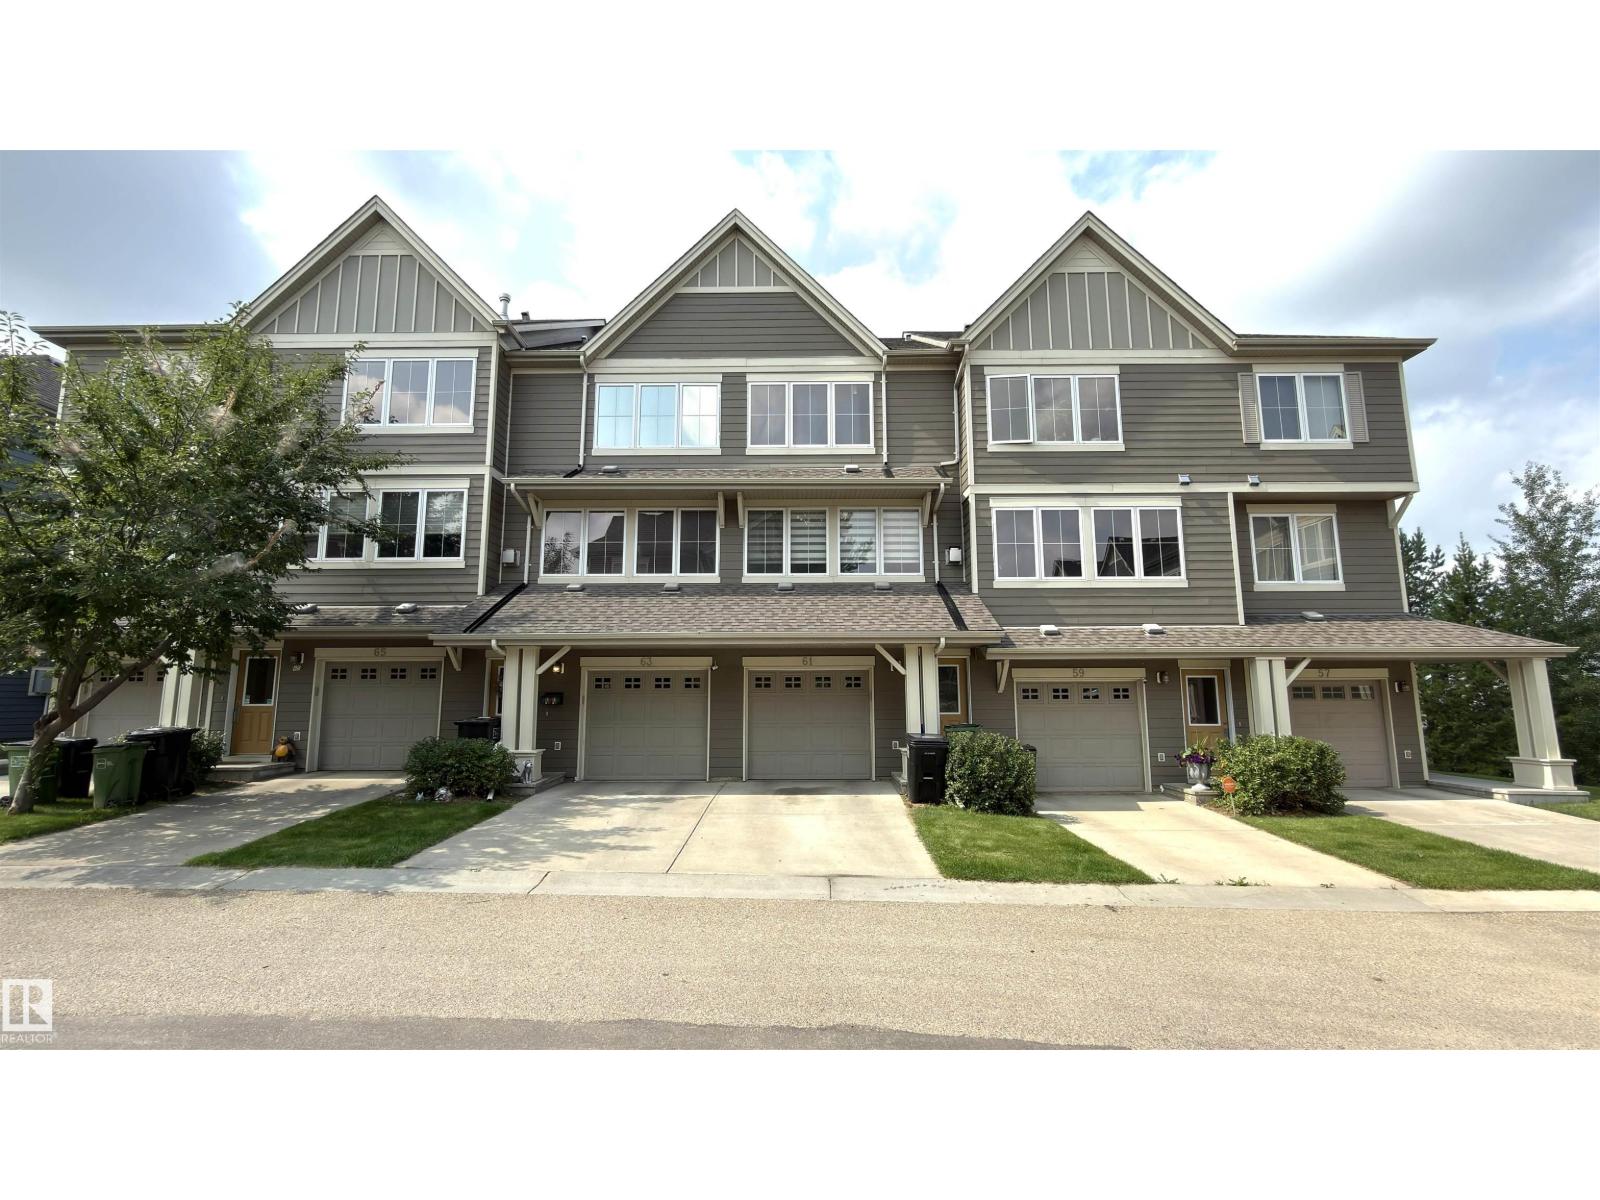
#61 603 Watt Bv SW
Edmonton, Alberta
Welcome to this 3-storey townhouse in the desirable community of Walker! The main floor features 9-ft ceilings, hardwood flooring, a stylish kitchen with granite countertops and backsplash, a bright living room with a gas fireplace, a dining area with balcony access, and a half bath. Upstairs offers two spacious primary bedrooms, each with its own ensuite. The ground level includes a spacious foyer, a tandem double attached garage, and backyard access. Enjoy an affordable condo fee, walking trails to the pond, and a bus stop right beside the complex. Summerside Plaza is just a 2-minute walk away, with schools, parks, and shopping all nearby. A great opportunity for first-time buyers, investors, or families! (id:55254)
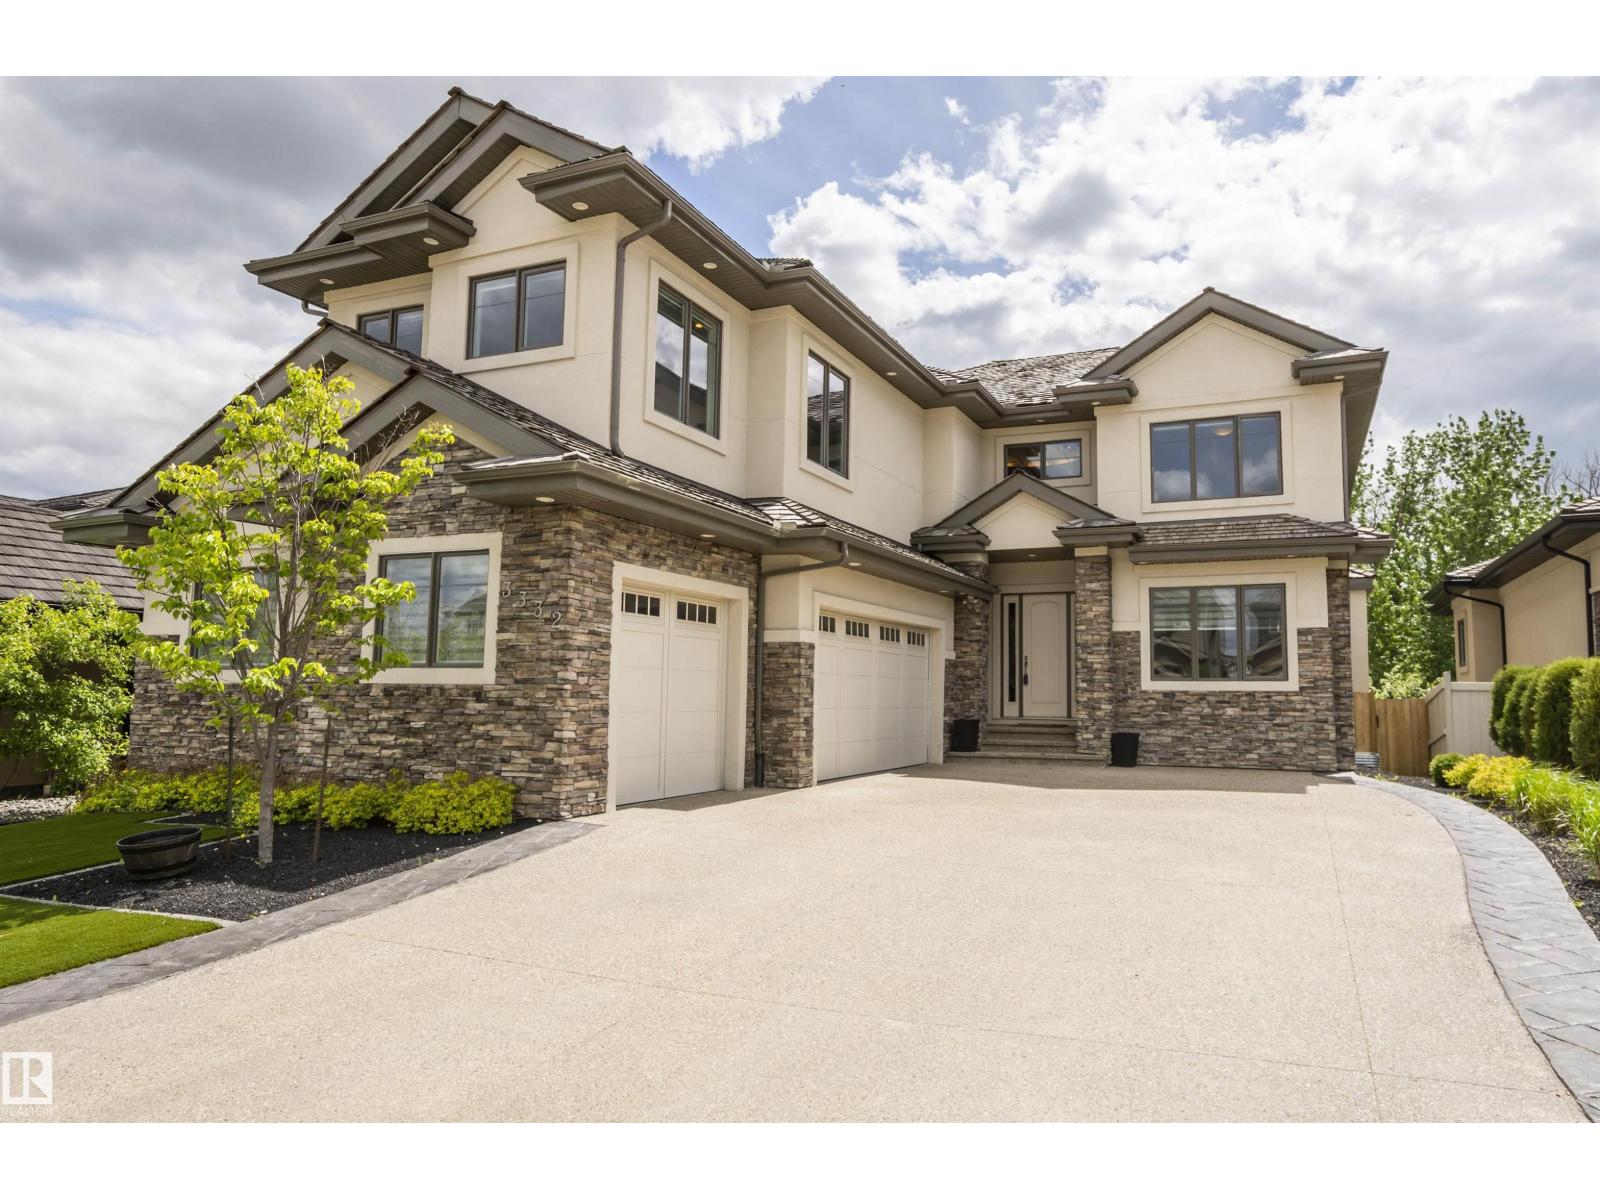
3332 Cameron Heights Landing Ld NW
Edmonton, Alberta
An architectural masterpiece, this custom 2-storey executive walkout estate backs onto a breathtaking treed ravine offering unparalleled privacy. A grand foyer with soaring rotunda ceiling & sweeping curved staircase sets a luxurious tone, rich with engineered hardwood & impeccable details. The open-to-above living room with reverse tray ceiling is an entertainer's dream. The chef's kitchen showcases quartz countertops, custom cabinetry, premium SS appliances, oversized island & walkthrough pantry. Main floor features a private in-law suite. The primary retreat offers a 3-way fireplace & spa-inspired ensuite. Three additional bedrooms each have a private ensuite & walk-in closet plus a bonus room. The walkout basement delivers in-floor heating, theatre room, gym, bedroom, family room & wet bar. Over $65K in 2025 upgrades including concrete steps, resurfaced decks & linear LED lighting. Steps to trails, ravine & river valley. (id:55254)