Sanket Patel Commercial Realtor
10509 152b Avenue
Rural Grande Prairie No. 1, Alberta
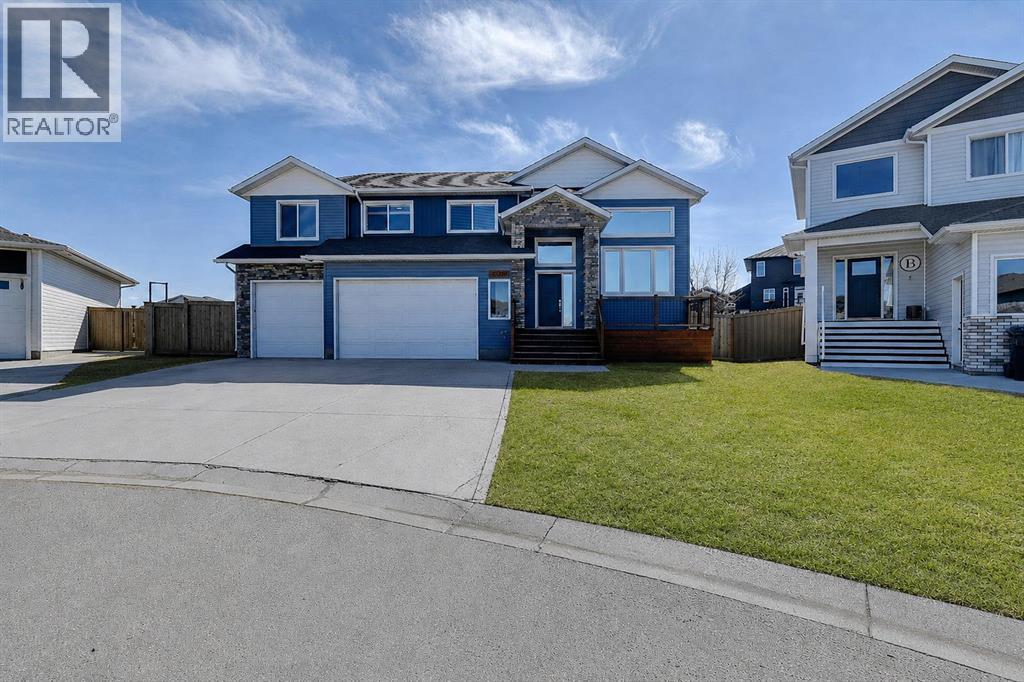
Welcome to this stunning, modern, and impeccably maintained 4-bedroom, 3-bathroom home, ideally located on a massive pie-shaped lot in a quiet cul-de-sac in desirable Whispering Ridge. The sleek exterior sets the tone, while the large deck overlooks a beautifully landscaped, serene backyard —perfect for entertaining as well as take advantage of the ready to go greenhouse! Inside, a spacious foyer leads to a bright open-concept living area with large windows that flood the space with natural light. The chef-inspired kitchen features quartz countertops, a large island, and a butler’s pantry, complemented by a convenient main floor laundry room. Upstairs offers three generous bedrooms, including a luxurious primary suite with a walk-in closet and a private ensuite with dual sinks, a soaker tub, and separate shower. The fully developed basement (with in floor heated floors) adds a cozy family room, fourth bedroom, and full bathroom. Completing the home is a massive triple car garage with a durable epoxy-coated floor, offering exceptional space for vehicles, storage, or a workshop. This home perfectly blends modern comfort with a peaceful setting—don’t miss your chance to view it! Notable features - location is fabulous- air conditioning - in floor heat in basement - gas line to deck for BBQ - heated garage -immaculate home! (id:55254)
19065 Highway 13
Rural Camrose County, Alberta
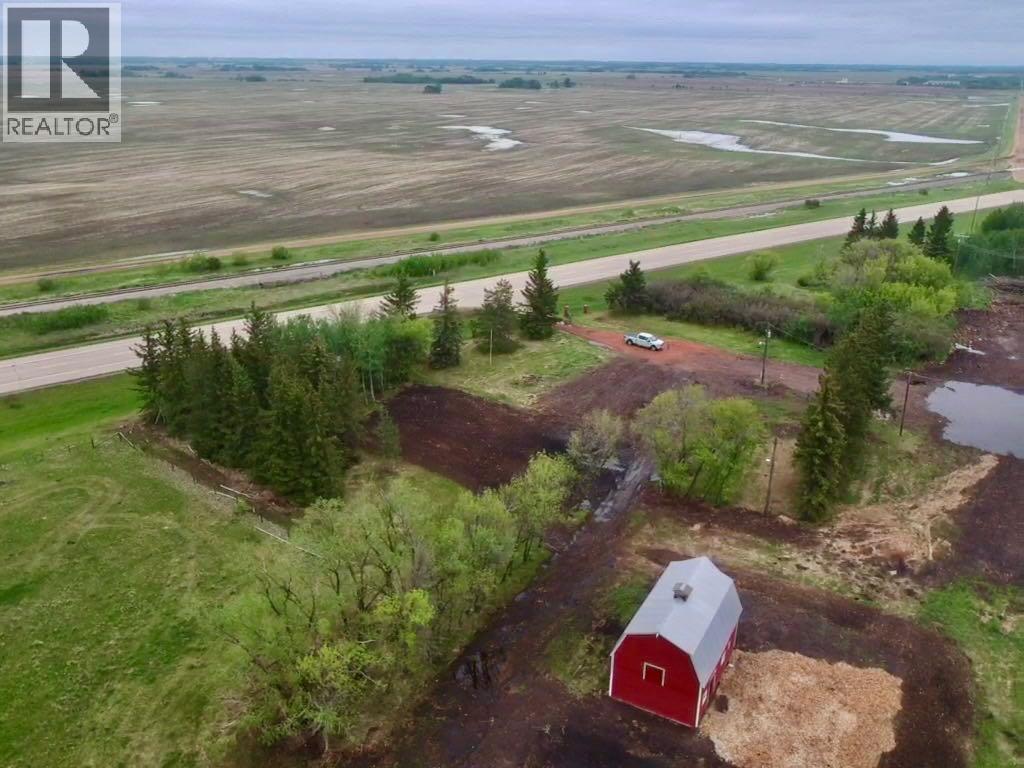
Beautiful bare land acreage with barn on pavement! This 4.3 acre parcel has gas, power and is ready for you to bring your building ideas today. Located just east of Ohaton 1 mile. Mature trees and the perfect country set up. (id:55254)
5728 51 Avenue
Ponoka, Alberta
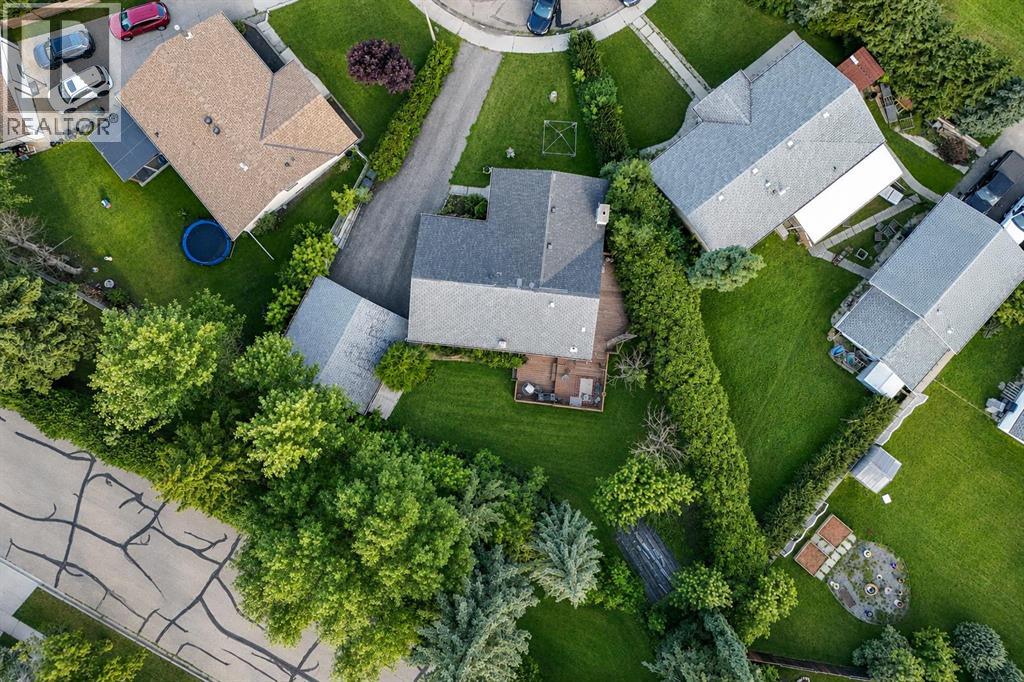
Tucked into a quiet cul-de-sac in sought-after Lucas Heights, this 4-bedroom, 2.5-bath bungalow sits on a spacious pie-shaped lot just minutes from Centennial Park, walking trails, and schools. It's the kind of location that's hard to put a price on: the kind of street where kids can play, neighbors know each other, and the park, trails, and everyday errands are all a short walk or drive away.Step inside to an open-concept main floor that makes the whole home feel bright and connected. Newer flooring and fresh paint run throughout, and updated lighting fixtures give every room a clean, modern feel. The layout flows easily from the living space into the kitchen and dining area, making it just as easy to host a full house as it is to settle in for a quiet night in.The bungalow design offers the kind of main-floor living that's tough to find, with all the everyday essentials on one level and four bedrooms giving a growing family or those who work from home plenty of options. Two and a half baths keep mornings simple, even with a full house.Downstairs, the partially finished basement adds valuable extra living space, whether that means a rec room, home gym, office, or all three, and it comes with a brand-new shower already in place, giving you a head start on finishing it exactly the way you want.Behind the scenes, the big-ticket items have already been taken care of. A new hot water tank and new front shingles mean two of the most important, and most expensive, systems in the home are already sorted, giving buyers real peace of mind and one less thing to budget for after closing.Outside, the pie-shaped lot widens out toward the back, giving you more usable yard space than a typical lot on the street, plus added privacy where it counts. A double deck spans the back of the home, overlooking the yard and offering plenty of room for outdoor furniture, a barbecue, and space to entertain through the warmer months; it's ready for a personal touch to make it your own . A double garage with manual doors completes the package, offering secure parking and extra storage for tools, bikes, and gear.Beyond the property line, Lucas Heights offers the kind of convenience that's increasingly hard to find: Centennial Park and its walking trails within easy reach for morning walks or evening runs, nearby schools for families, and a quiet, established neighborhood feel that comes from a mature, tight-knit street. The cul-de-sac location means light traffic and a safer, calmer setting than busier streets nearby.This is a rare combination: a bungalow, a premium cul-de-sac and pie-shaped lot, and a location that puts Centennial Park, trails, and schools within easy reach. Homes like this in Lucas Heights don't come along often. (id:55254)
488 Klarvatten Lake Wd NW
Edmonton, Alberta
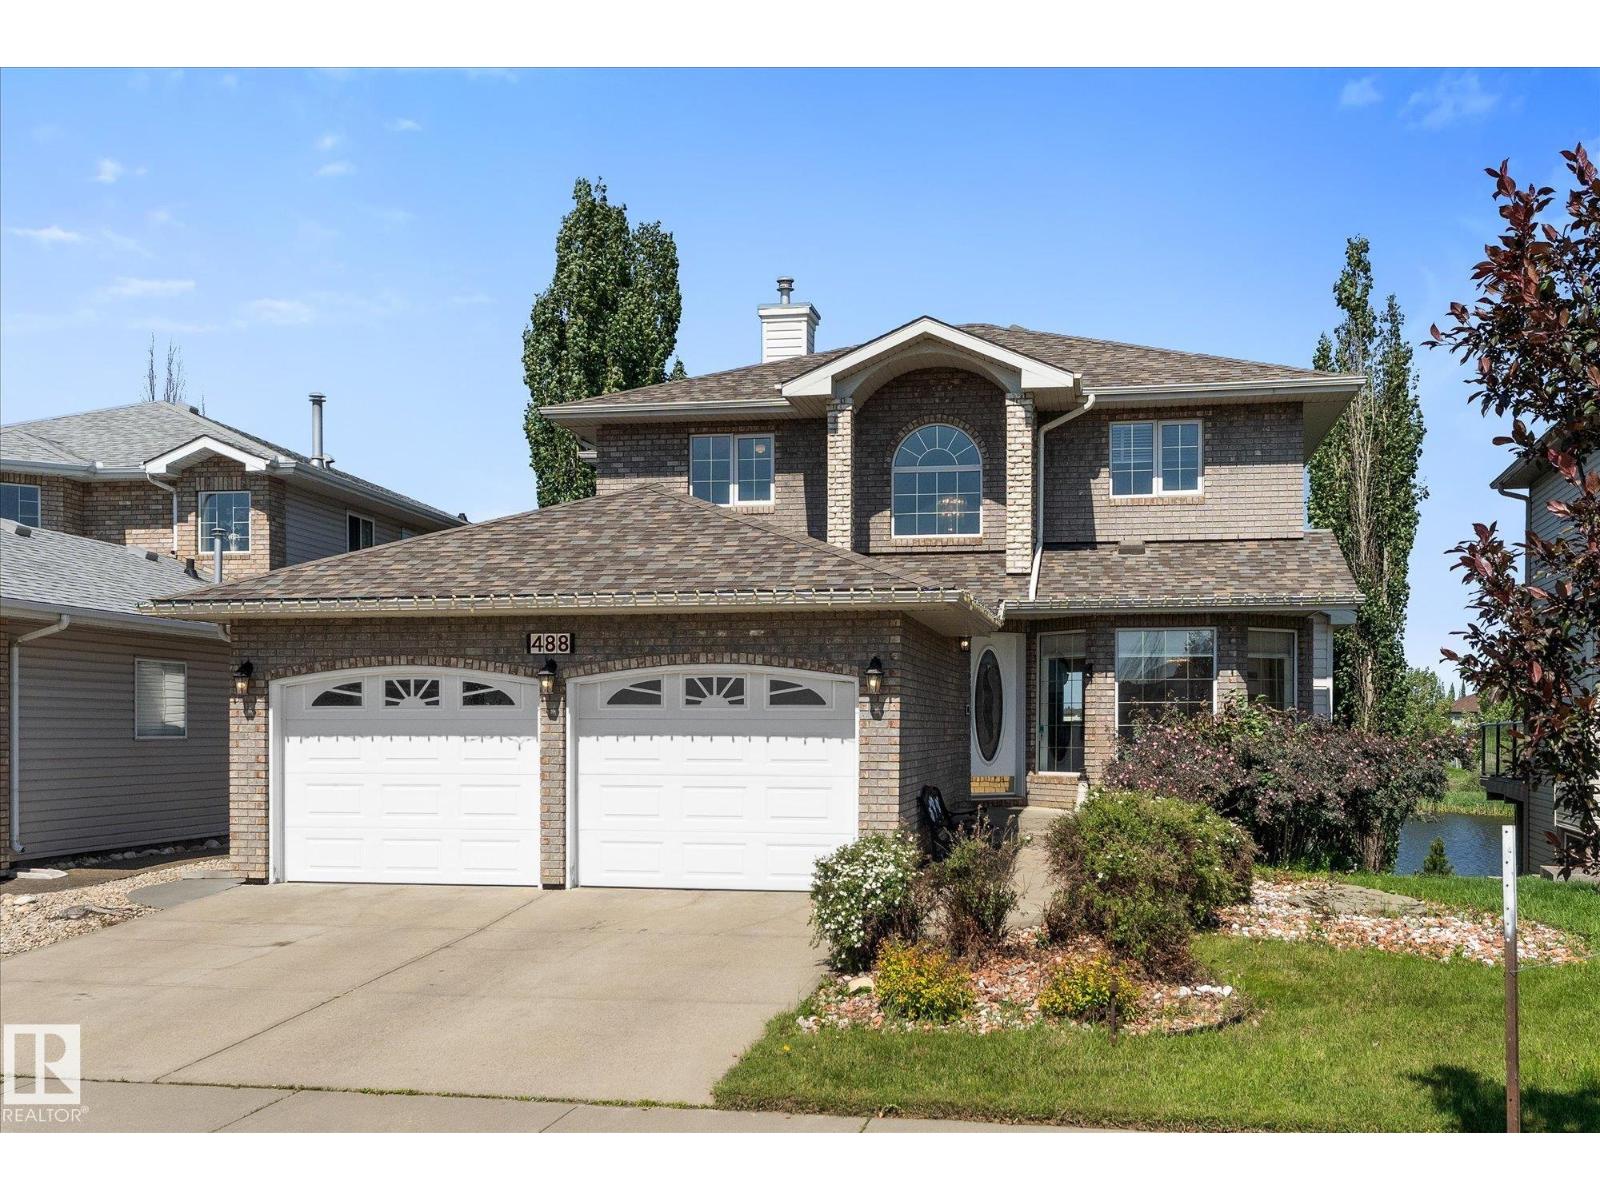
Experience, exceptional lakefront, living in the highly soft after community of Klarvatten. This beautiful maintained 2728 soft of living space ,true walkout home backs directly onto the lake, offering breathtaking, sunset views, and a perfect balance of tranquillity and city convenience designed for comfortable family living this spacious home features five bedrooms 3 1/2 bathrooms along with a bright functional layout, the kitchen opens onto a large deck overlooking the lake, creating an ideal setting for entertainment, or simply enjoying the spectacular scenery additional highlights include fireplace three, a double attached garage air conditioning, fully finished walkout basement with direct access to backyard and lake, located close to schools and all amenities this home offers an exceptional lifestyle in one of Klaverttens most desirable locations. (id:55254)
106 Juniper Wd
Fort Saskatchewan, Alberta
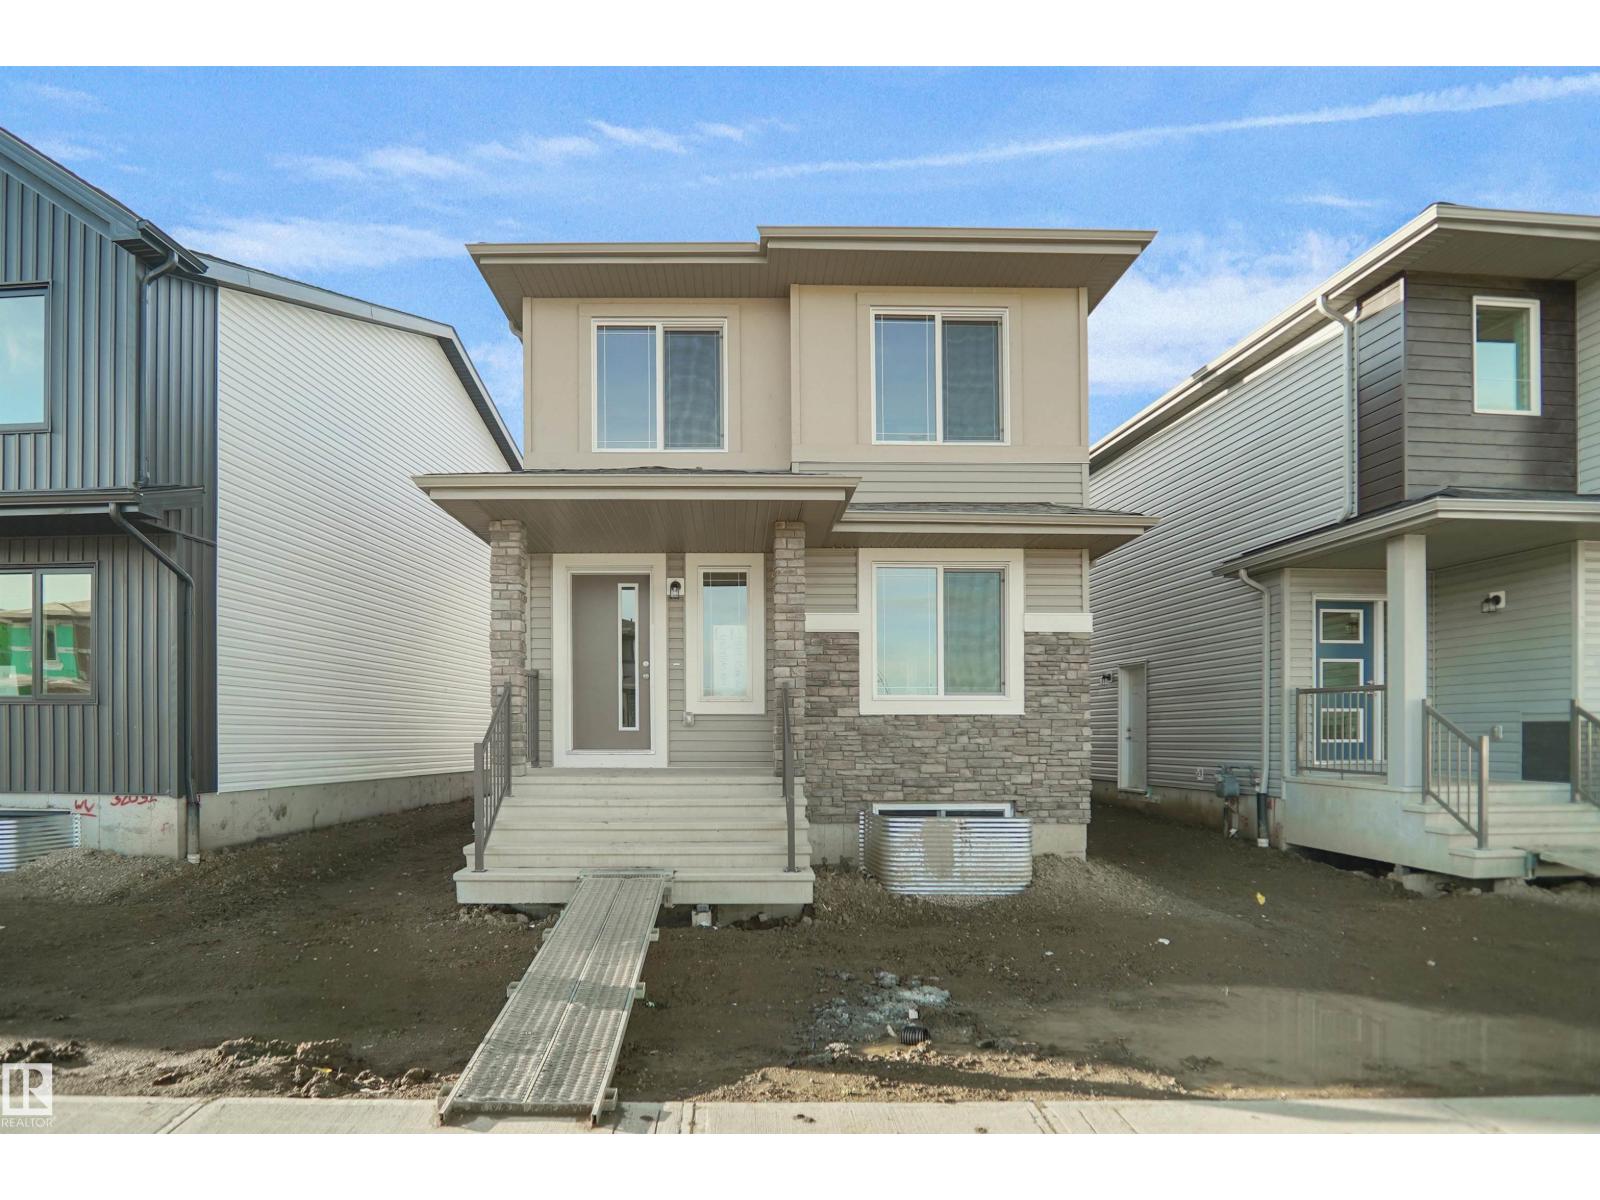
Welcome to the Blackwood built by the award-winning builder Pacesetter homes and is located in the heart of Forest Ridge one of Fort Saskatchewan's newest community. The Blackwood has an open concept floorplan with plenty of living space. Three bedrooms and two-and-a-half bathrooms are laid out to maximize functionality, allowing for a large upstairs laundry room and sizeable owner’s suite which also includes a bonus room / loft. The main floor showcases a large great room and dining nook leading into the kitchen which has a good deal of cabinet and counter space and also a pantry for extra storage. The basement has a side separate entrance perfect for future development. Close to all amenities. *** Photos used are from the same model recently built the colors may vary , should be complete by end of February *** (id:55254)
351 Blackwolf Boulevard N
Lethbridge, Alberta
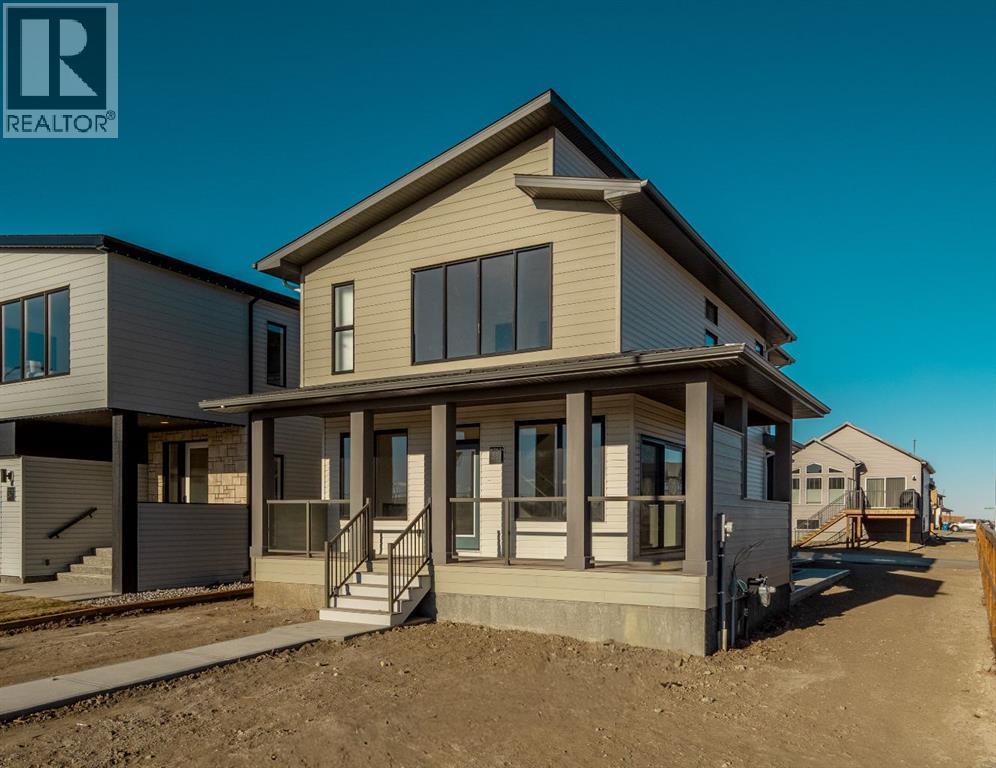
The Mira: A Luxurious Retreat Right across the street from Legacy Park, only so many of these lots, get in before they are all gone. Boasting 3 bedrooms, 2.5 baths, and encompassing 1753 square feet of meticulously designed living space, this residence is an exquisite blend of modern aesthetics and thoughtful upgrades. Step into a realm of refined living where every detail has been carefully curated to create an ambiance that's both inviting and chic. The main level welcomes you with an open-concept layout that seamlessly connects the living, dining, and kitchen areas. The upgraded electric fireplace surround serves as the centerpiece, radiating warmth and sophistication. The gourmet kitchen is a masterpiece, featuring modern stainless steel appliances, including a gas range, perfect for culinary enthusiasts. The mudroom off the rear attached garage is great place to bring in those groceries. Upstairs unwind in the large bonus room, a versatile space that can cater to your desires, whether it's a cozy reading nook, a playroom, or a home office. The 4-piece ensuite bathroom with large walk in shower and dual sinks continue the theme of opulence. Convenience of laundry is also located upstairs.Outside, enjoy the great view off your large wrap around verandah.Located just steps away from Legacy Park.The Mira boasts a prime location that effortlessly connects you to green spaces and the soothing embrace of nature. With a rear attached garage, this home blends functionality and style seamlessly. Embrace a life of distinction and comfort – schedule a private tour of The Mira today. This residence is not just a home; it's an embodiment of your aspirations. Contact us to embark on this remarkable journey. Home is virtually staged. Includes New Home Warranty.FIRST TIME BUYER! ASK ABOUT THE NEW GOVERNMENT GST REBATE PROGRAM WHERE YOU CAN GET THE GST BACK. CERTAIN RESTRICTIONS APPLY (id:55254)
10985 130 St NW
Edmonton, Alberta
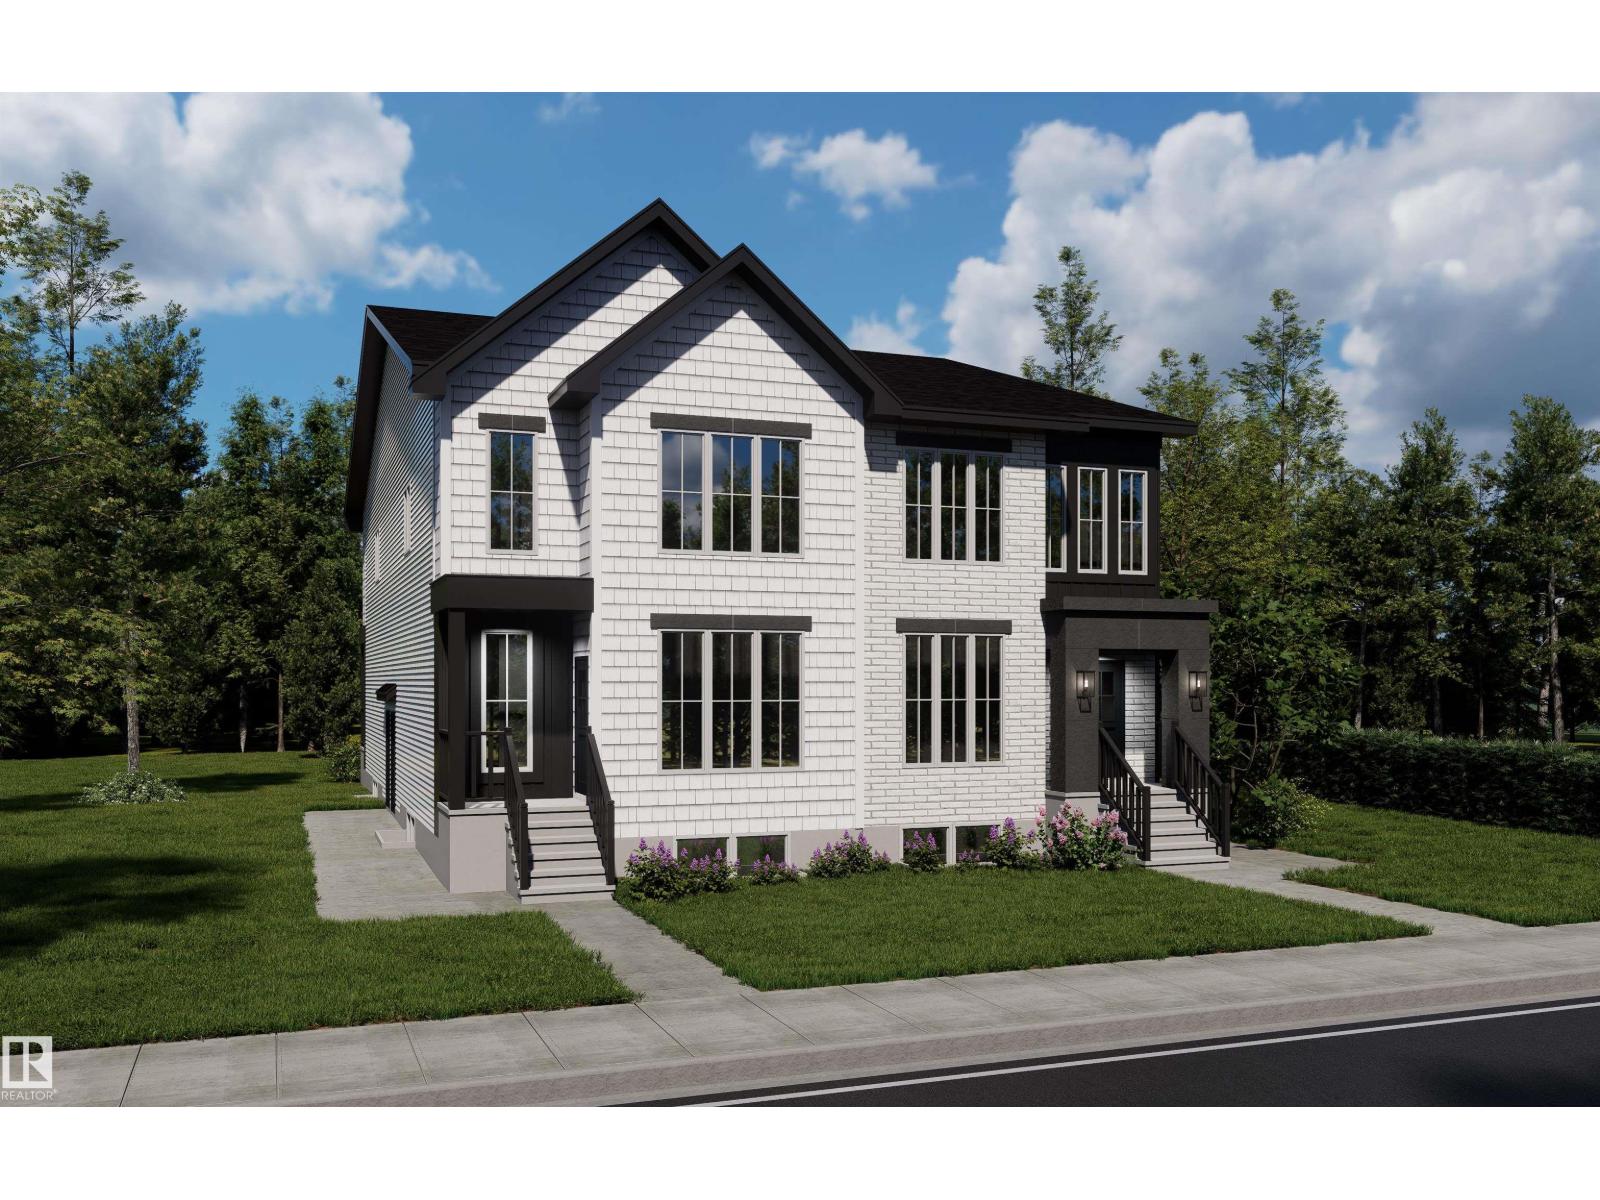
Where historic character meets thoughtful density. This fourplex is designed to blend seamlessly into Westmount, offering the classic charm of an estate home with the incredible strength of an 8-unit portfolio. Built for peace of mind: Designed for low maintenance with premium brick & Hardie front/back, new fencing, a zero-carpet interior, LVP flooring, high-efficiency furnace, triple-pane windows, precast concrete steps, window blinds, & full landscaping. Built for premium tenants: Attract executive renters with (4) 3-bed/2.5-bath uppers & (4) 1-bed lower suites. Features include slim shaker cabinets, Silgranit sinks, quartz countertops, 9' ceilings, fireplaces, & stainless steel appliances. Steps to Westmount School, community fitness centre, & 124 St. Each basement suite is metered with the unit above (4 gas / 4 power total). Includes 2 single detached garages, 2 paved surface stalls, & full Builder’s Warranty. Est. completion August 2026. (id:55254)

7303 44 Street
Lloydminster, Alberta
Well-established franchise business in Lloydminster with a proven operating history and consistent annual sales over multiple years. The business benefits from strong brand recognition, repeat clientele, and documented sales stability, reflecting ongoing market demand.The premises are leased under market-rate terms, with a remaining lease term and an opportunity for renewal discussions. Current financial results reflect a well managed operating structure, presenting an opportunity for an owner-operator to improve margins through hands-on involvement and expense oversight.The sale includes equipment and franchise goodwill. Ideal opportunity for an owner operator seeking an established business with immediate revenue and upside potential. A confidentiality agreement is required for financial information. (id:55254)
110 Juniper Wd
Fort Saskatchewan, Alberta
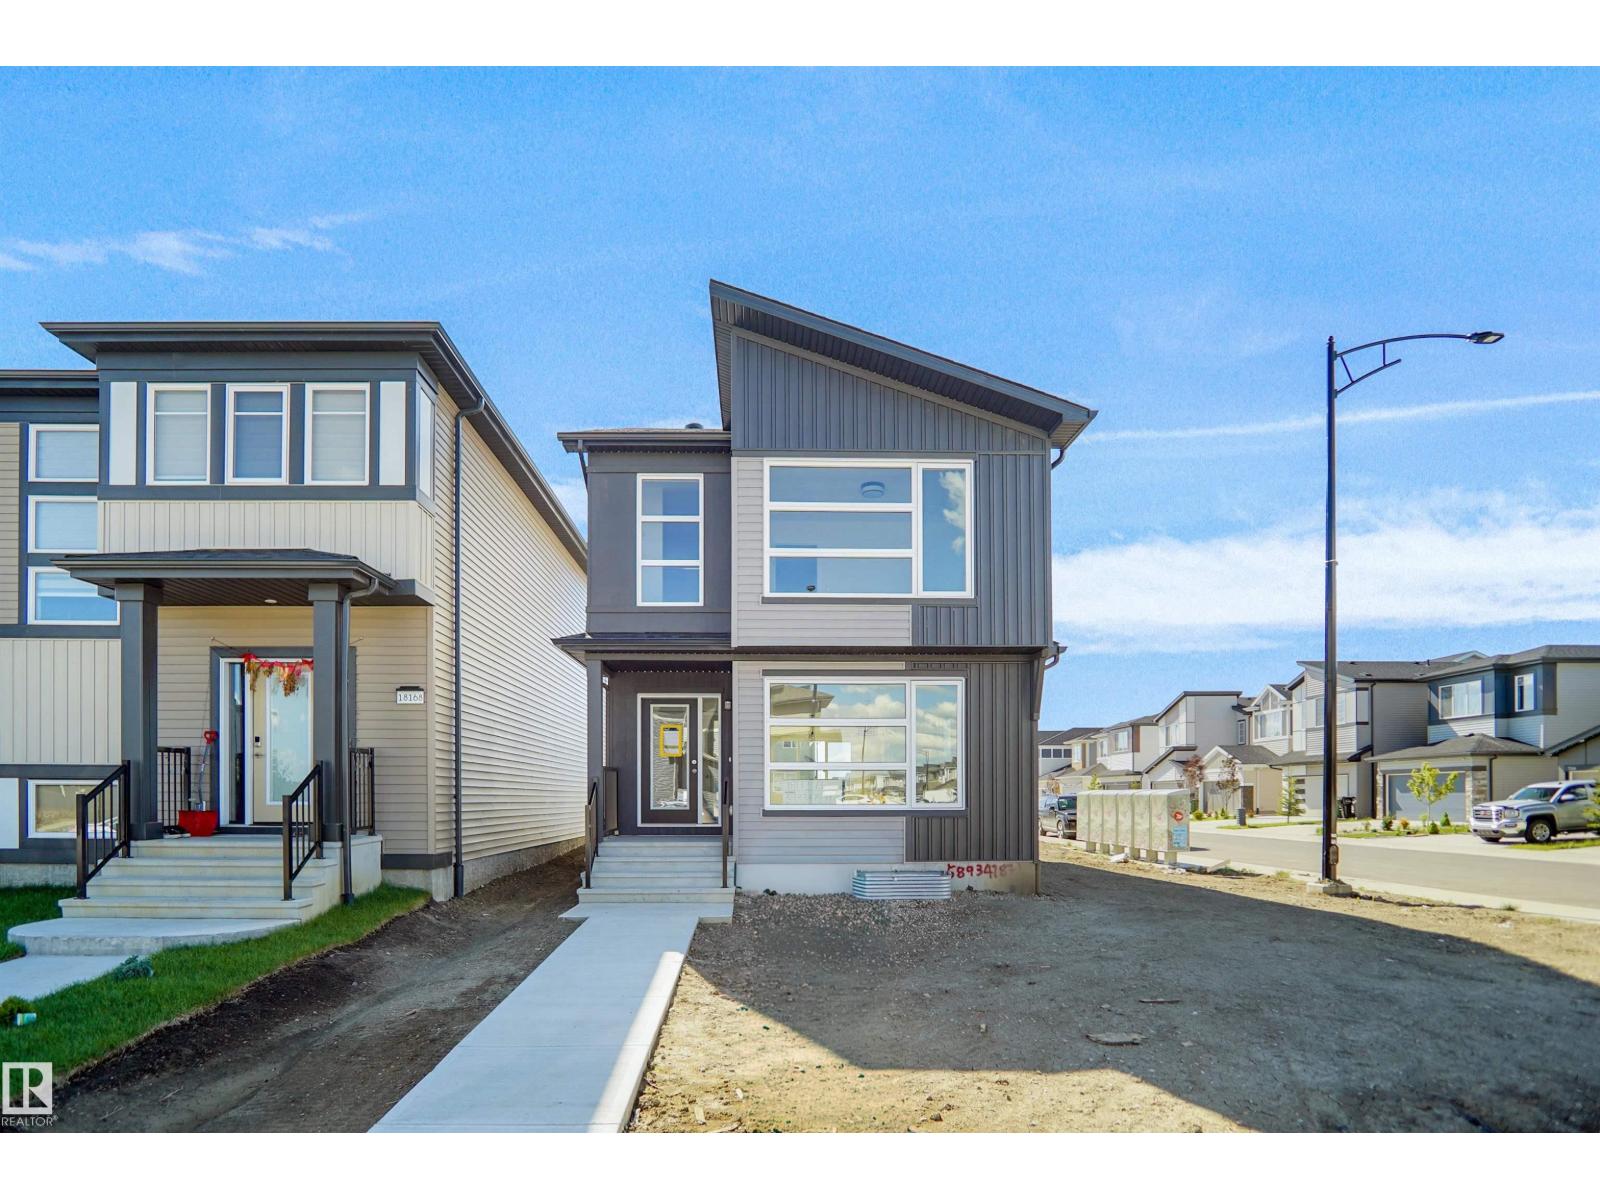
Welcome to the Brooklyn, a beautifully crafted home by Pacesetter Homes in the sought-after Forest Ridge community. This 1,648 sq. ft. home offers a stunning floor plan with 3 spacious bedrooms, 2.5 half bathrooms, and a versatile bonus room, perfect for families seeking style and functionality. The kitchen features elegant cabinets, upgraded cabinet door profiles, a large island with an under-mount stainless steel sink, and a seamless flow into the nook and great room. The space is enhanced by three-panel windows that flood it with natural light, ideal for entertaining. Upstairs, enjoy the convenience of a laundry room and an open-to-above staircase. The primary suite includes a walk-in closet and a private ensuite, while two additional bedrooms provide ample space for a growing family. A separate side entrance offers flexibility for future development. Located in Forest Ridge.***Under construction and will be complete by the end of February photos used are of the same home colors may vary*** (id:55254)
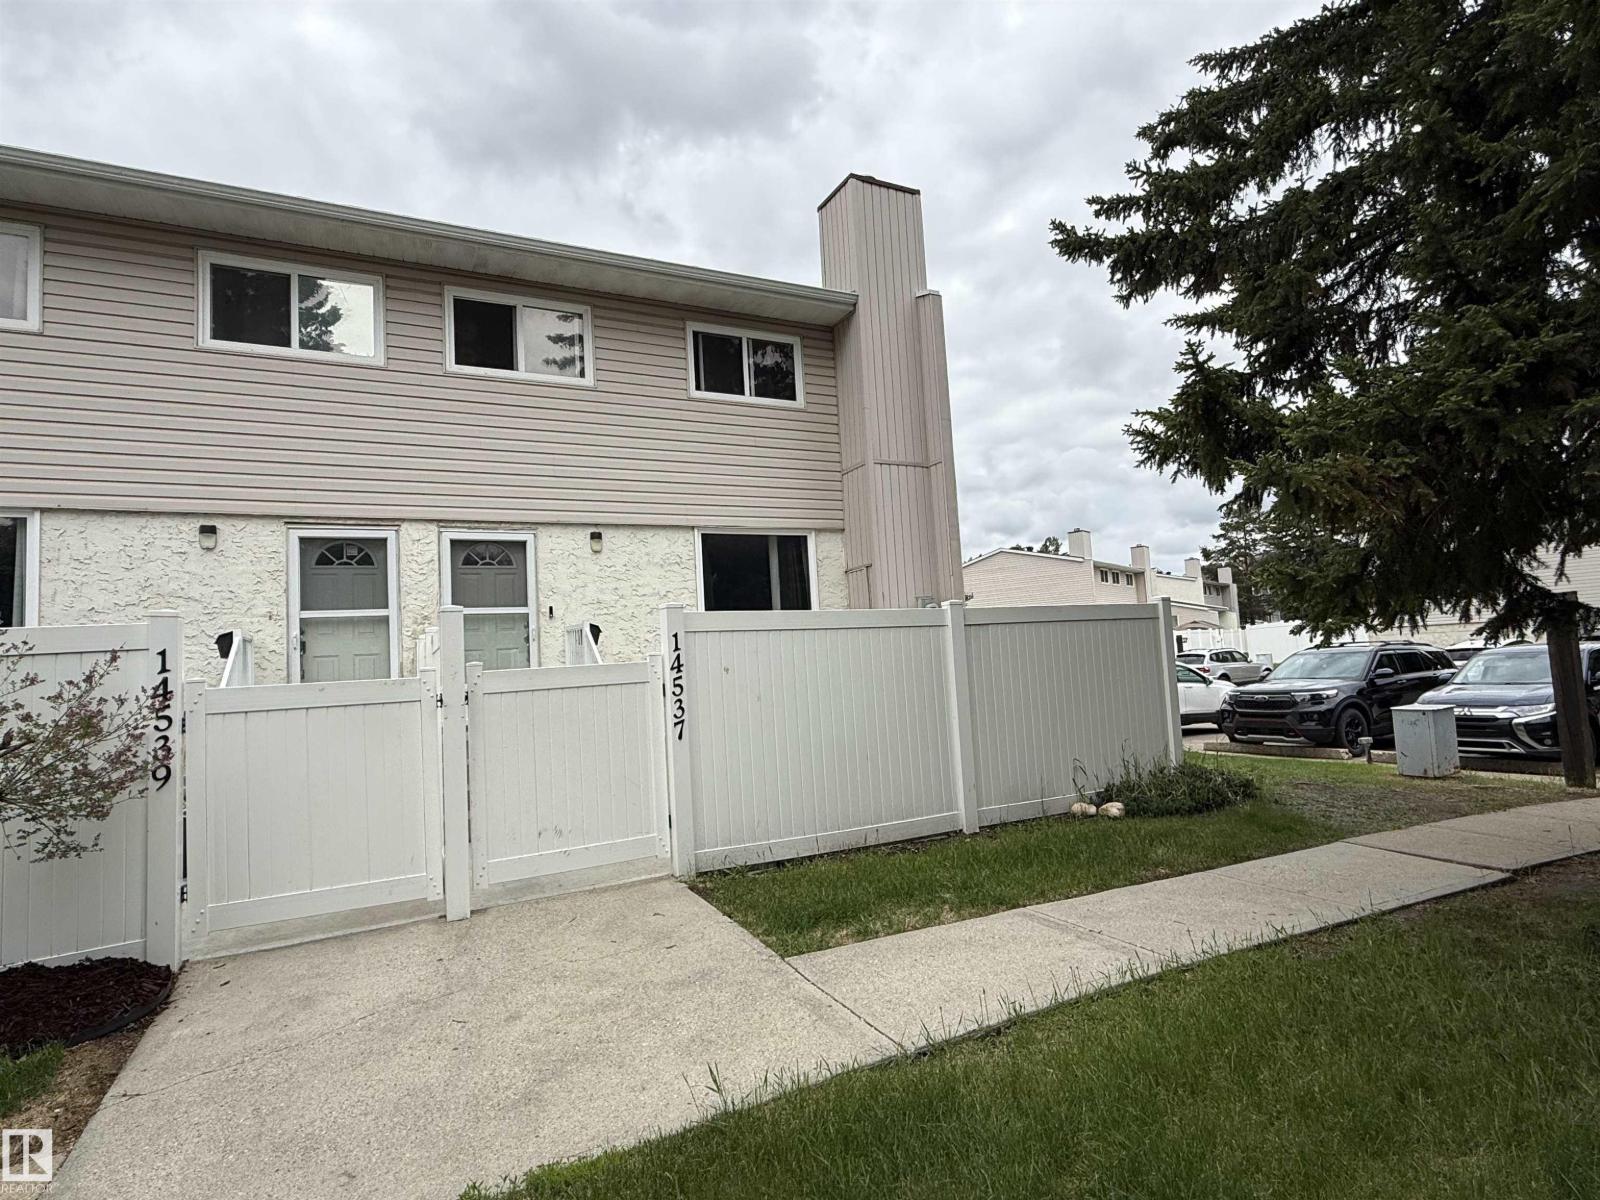
14537 121 St NW
Edmonton, Alberta
Welcome to Woodridge in the desirable community of Caernarvon! This end unit offers an excellent opportunity for first-time home buyers, young families, or investors. Conveniently located close to schools, parks, public transit, shopping, and all major amenities. The main floor features a spacious open-concept layout with living room centered around a cosmetic wood-burning fireplace with tile surround. The adjoining dining area is perfect for everyday living and entertaining. The functional kitchen offers ample cabinetry, generous counter space, and brand new stainless steel appliances. Upstairs, you’ll find three generously sized bedrooms and a full 4-piece bathroom. The fully finished basement provides additional living space with a large recreation room, plus laundry and plenty of storage. Enjoy a family-friendly complex, a practical floor plan, and a fantastic location with easy access to parks, playgrounds, and commuter routes. A great place to call home! (id:55254)

#55 4470 Prowse Rd SW
Edmonton, Alberta
Shows 10/10 New like Condition!! Don’t miss out on this stunning townhome in a well sought-after community! Low condo fees! West facing patio with gorgeous landscaping! Home is in mint condition and shows like a Showhome. The main floor features an open concept, spacious living room, kitchen features granite countertops, stainless steel appliances, eat up bar and nook allows for flexibility in the dining space, and half bath. The DOUBLE master bedrooms are located on the upper level, each generous sized with full bathrooms. Enjoy a fenced-in front yard, and a huge tandem ATTACHED GARAGE! The community of Paisley has its own DOG PARK, lots of green space and walking trails. Close to schools, shopping, steps to bus routes and future Capital Line LRT. Stop renting when you can own at a GREAT PRICE! Outstanding location!! (id:55254)
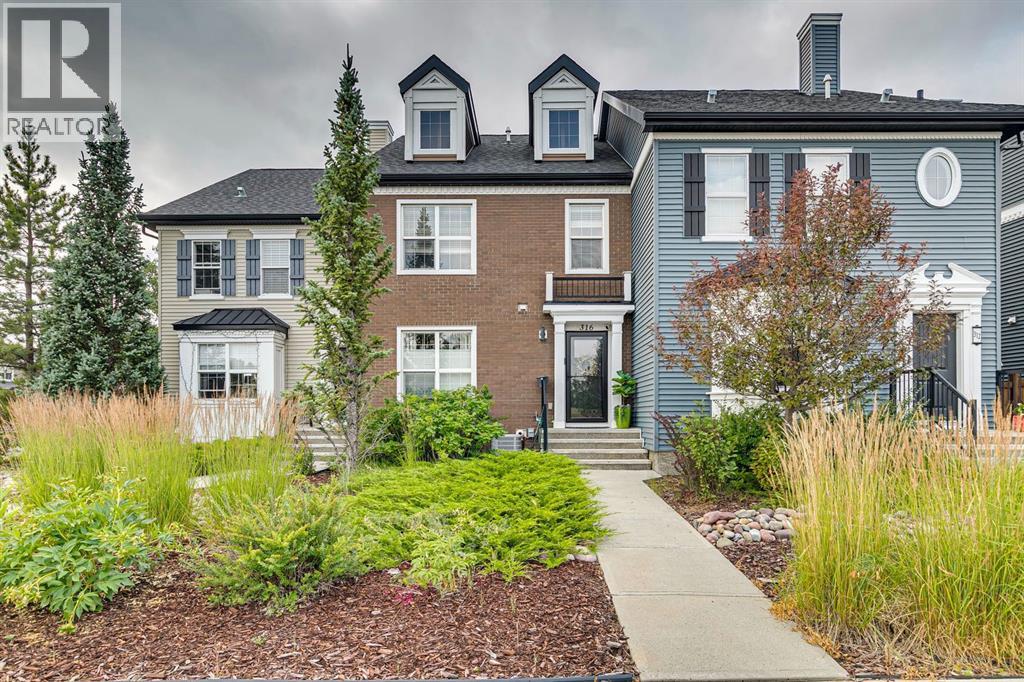
316 Chaparral Valley Square SE
Calgary, Alberta
Welcome to this beautifully maintained 3 bedroom, 2.5 bathroom bare land condo in the heart of Chaparral, ideally located directly across from green space, a playground, park and ice rink! Offering 1,458 sq. ft. above grade, this original owner home combines a fantastic location with thoughtful updates and low maintenance living. The main floor features an open concept living space with a well appointed kitchen: butcher block island countertop, GAS stove, garbage disposal and coffee station. The backyard is fully fenced with a parking pad that has space for 2 vehicles. Upstairs you’ll find 3 bedrooms, including a spacious primary bedroom + ensuite with an updated vanity and shuttered windows (perfect for shift workers needing to sleep during the day). There are 2.5 bathrooms throughout the home. Unfinished basement means you can make it your own. Recent upgrades include AIR CONDITIONING, new toilets, permanent WATTS soffit lighting, and newer front & back doors with storm doors. A Phantom screen on the back door adds even more convenience. Enjoy low maintenance landscaping in a quiet, friendly neighbourhood with the school & city bus just seconds away. Step outside to enjoy biking & walking trails with natural treed ridges and pathways mere steps away. Fish Creek Park is just a hop, skip and a jump away and Blue Devil Golf Club is only minutes from home. You’re also be super close to a wide variety of shopping and everyday amenities. Easy access to both Stoney Trail and Macleod Trail for getting around the city makes day to day a breeze. With a bus route on a regularly plowed road, nearby schools, parks and recreation, incredibly LOW CONDO FEES of just $179.47/month, this home offers the perfect blend of comfort, convenience and low maintenance living. (id:55254)