Sanket Patel Commercial Realtor
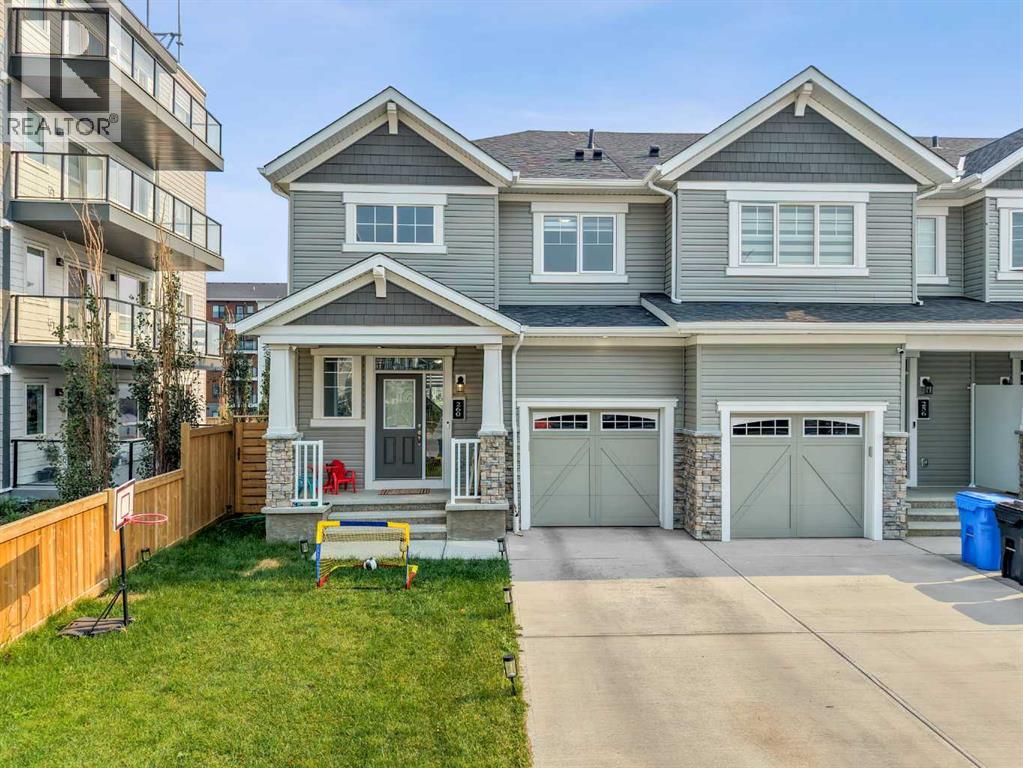
260 Carringham Way NW
Calgary, Alberta
Welcome to this stylish, nearly-new freehold end-unit townhouse in Carrington—offering 3 bedrooms, 2.5 bathrooms, a front attached single garage, and NO CONDO FEES. Designed for modern, low-maintenance living, the main level features a bright open-concept layout anchored by a kitchen with quartz countertops, stainless steel appliances, sleek cabinetry, and a large central island. The adjoining living and dining areas are flooded with natural light, seamlessly connecting to your private, south-facing backyard.Upstairs, you’ll find three comfortable bedrooms, including a primary suite complete with a walk-in closet and private ensuite, plus convenient upper-level laundry. The unfinished walkout basement provides an incredible blank canvas for future development with direct access to the lower yard. Perfectly positioned near parks, playgrounds, top-tier shopping, dining, and major commuter routes, this turn-key property is an outstanding opportunity for first-time buyers, growing families, or smart investors. (id:55254)
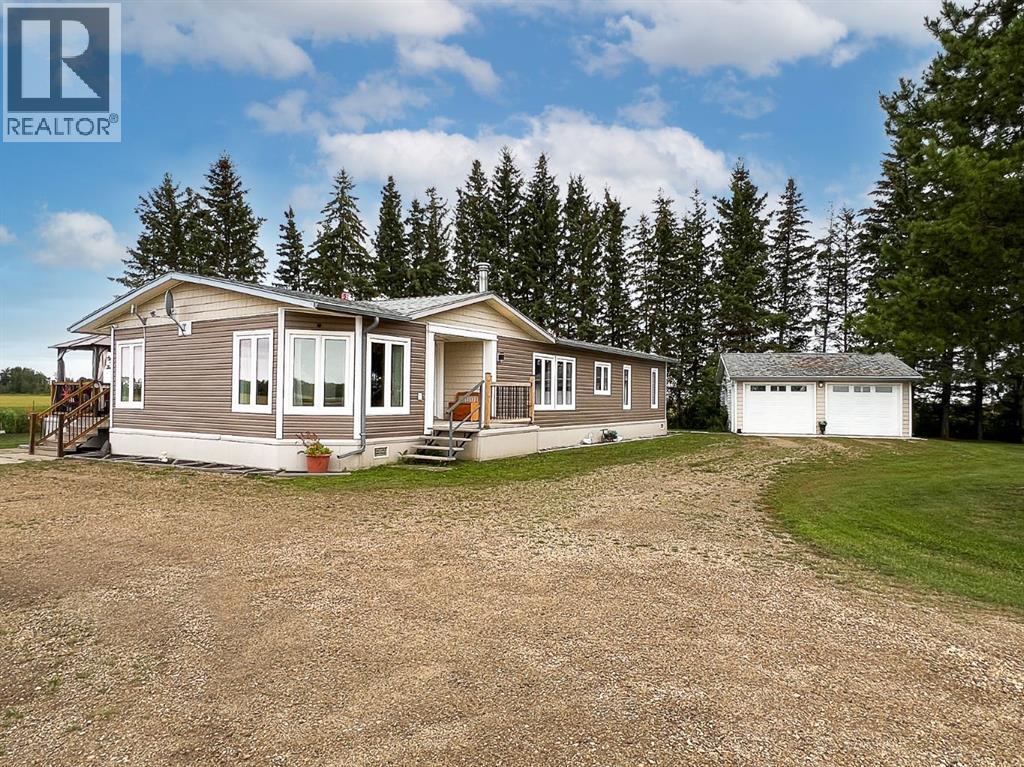
77132 Range Road 212
Rural Smoky River No. 130, Alberta
Welcome to this remarkable 154-acre property just minutes from Falher. A rare opportunity that combines comfortable living, agricultural income, and exceptional business potential. At the heart of the property is a beautifully maintained 3-bedroom, 2-bathroom home designed for both function and charm. Step inside to an inviting open floor plan with warm wood flooring and a living room anchored by a wood-burning fireplace, framed by expansive windows that bathe the space in natural light. The kitchen is a true standout, offering granite countertops, abundant cabinetry, a skylight, and a seamless flow into the formal dining room and bonus space. The primary suite is a private retreat, featuring elevated built-in closets and a spa-inspired ensuite with a two-person Jacuzzi tub and standalone shower. Two additional bedrooms, a 4-piece guest bath, a dedicated boot room, and a convenient laundry room with newer appliances complete the main level. A spacious back deck provides the perfect setting to relax and take in the views of your land. Additional highlights include town water, central air conditioning, and on-demand hot water. Outdoors, the opportunities are endless. The property comprises 10–15 acres of mature Saskatoon bushes (over 4,000 plants), previously operated as a successful U-Pick operation, along with approximately 100 acres of farmable land. Whether you choose to farm it yourself or continue renting it out for steady agricultural income, this land offers incredible versatility and long-term value. A massive, fully equipped shop further enhances the property, featuring two overhead doors, a bathroom, a shower room, laundry facilities, stainless steel worktables with sinks, and ample storage space. Ideal for running a small business, expanding the U-Pick operation, or accommodating recreational equipment and toys. Practical upgrades completed in 2019 add value and peace of mind, including Lux windows and doors, foam insulation, siding, shingles, a skylight, and a new washer and dryer. Whether you’re seeking a family homestead, an income-generating investment, or the perfect base for your business, this property offers an exceptional blend of lifestyle and opportunity. With its prime location near Falher’s amenities, schools, and restaurants, this acreage is genuinely one of a kind. Don’t miss your chance to own this extraordinary property. Book your private showing today! (id:55254)
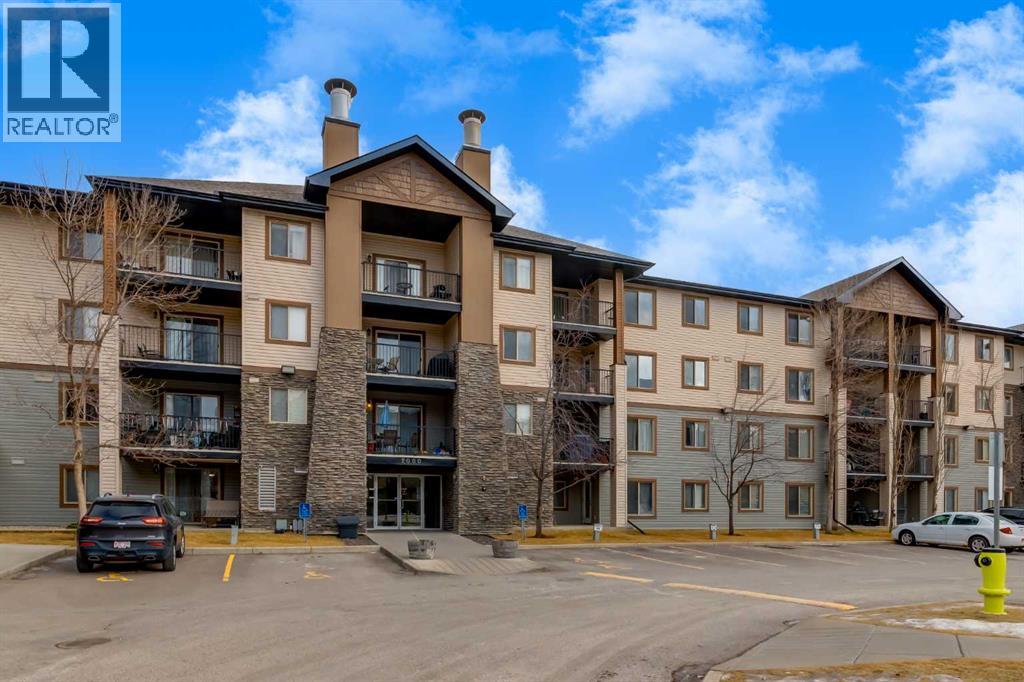
2128, 8 Bridlecrest Drive SW
Calgary, Alberta
Welcome to Bridlewood. One of southwest Calgary's most sought-after family communities, blending suburban tranquility with everyday convenience. Tree-lined streets and an extensive network of pathways and linear parks wind throughout the community, including the peaceful Bridlewood Creek Wetland. A favorite spot for walking and birdwatching right at your doorstep. Outdoor lovers are just minutes from Fish Creek Provincial Park, one of North America's largest urban parks, offering miles of trails, picnic areas, and year-round recreation. History and horse enthusiasts will appreciate the proximity to Spruce Meadows, Calgary's iconic equestrian facility.Day-to-day life here is effortless. The Bridlewood Shopping Centre covers groceries, dining, and essential services, while quality schools and an active community association give the neighbourhood real heart. With quick access to Stoney Trail and Macleod Trail, commuting across the city is straightforward, yet you'll come home to a quieter, well-established setting. It's no surprise Bridlewood is a favourite for families, downsizers, and anyone looking for a welcoming, well-connected place to call home.This 2-bedroom, 2-bathroom ground-floor unit offers effortless, single-level living. Carpet-free throughout for easy maintenance, with titled underground parking for your own vehicle plus the bonus of visitor parking right outside your private patio door. Making this unit especially convenient for entertaining. A smart, low-maintenance choice for anyone downsizing into comfort and convenience. (id:55254)
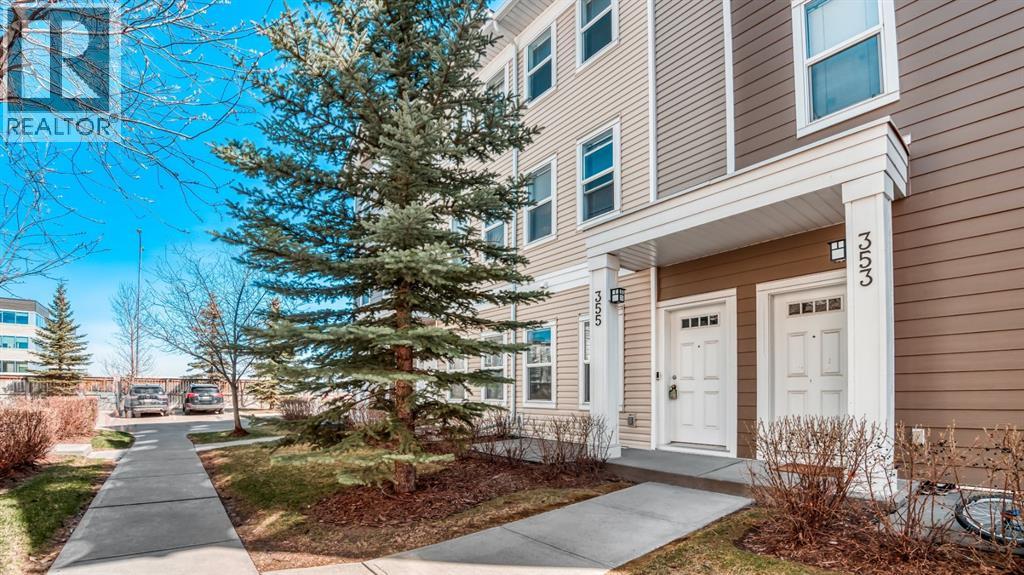
355 Silverado Common SW
Calgary, Alberta
Step into a townhome that checks all the boxes—bright, modern, low condo fees, and perfectly positioned with no neighbours behind, giving you the privacy and natural light that’s hard to find in townhouse living. This well-designed 3-storey layout offers over 1,400 SQFT of above-grade living space with a smart flow that fits real life from the moment you walk in. The entry level welcomes you with a versatile flex space—perfect for a home gym, office, or creative area—along with a convenient 2-piece bath, extra storage, and direct access to your single attached garage. Step up to the main level where 9-foot ceilings and laminate flooring create an open, airy feel throughout. The kitchen is the true heart of the home, featuring ceiling-height cabinetry, stainless steel appliances, granite countertops, and a large centre island built for both everyday living and entertaining. Just off the kitchen, your sunny south-facing balcony becomes an extension of your living space—ideal for morning coffee or evening downtime. The dining area and spacious living room complete this level, offering comfort, functionality, and room to host. Upstairs, the layout continues to impress with a large primary bedroom, a second generous bedroom, a full 4-piece bath, and the added convenience of upper-level laundry—a feature you’ll appreciate every day. The thoughtful separation of living and sleeping spaces makes this home feel both practical and private. Location is where this home truly delivers. You’re just a short walk to grocery stores, restaurants, and everyday shopping, making it easy to leave the car at home. The complex is pet-friendly, offers ample visitor parking, and is designed for low-maintenance living—perfect for buyers who want convenience without compromise. If you’ve been searching for a townhouse that offers light, privacy, layout, and walkability in one package, this is the one that stands out. Book your showing today and see how well this home fits your lifestyle. (id:55254)
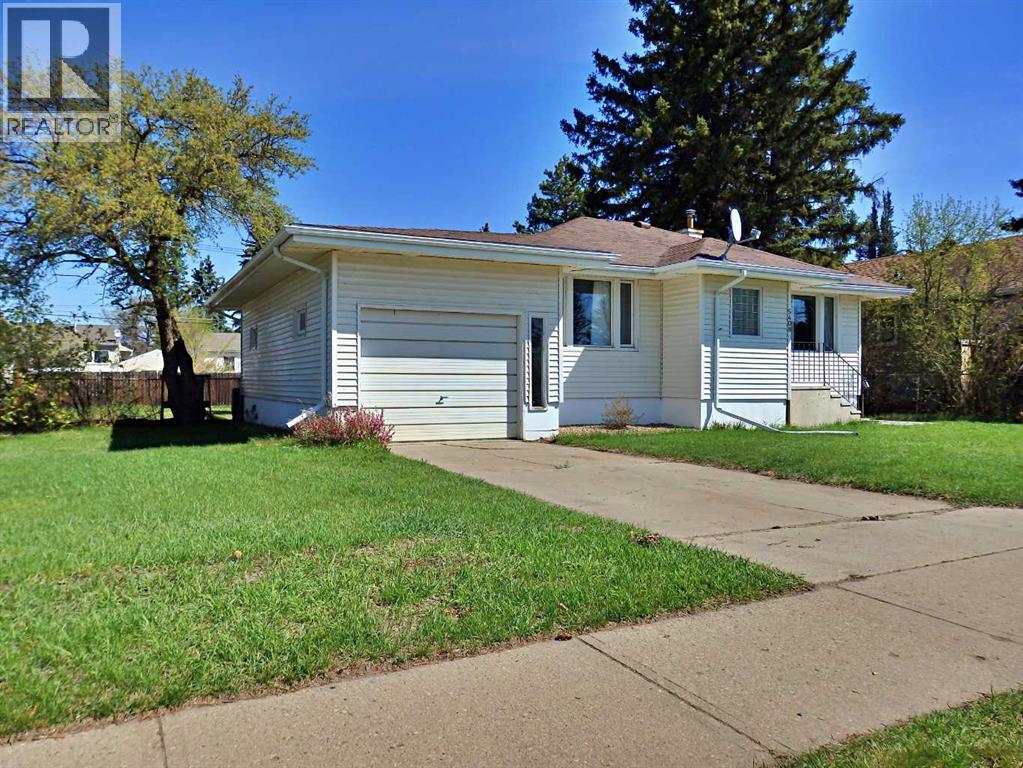
5408 50 Avenue
Vermilion, Alberta
Solid Bungalow situated on a lot & a half (9,000 Sq Ft). The oversized lot is fully-fenced and also supplies a 32' x 13' garage/workshop. The home has seen a wide array of updates: 100A panel, high efficiency furnace, central AC, bathroom reno, some new windows, flooring, as well as concrete work around the home. Vacant & can accommodate an immediate possession transfer. (id:55254)
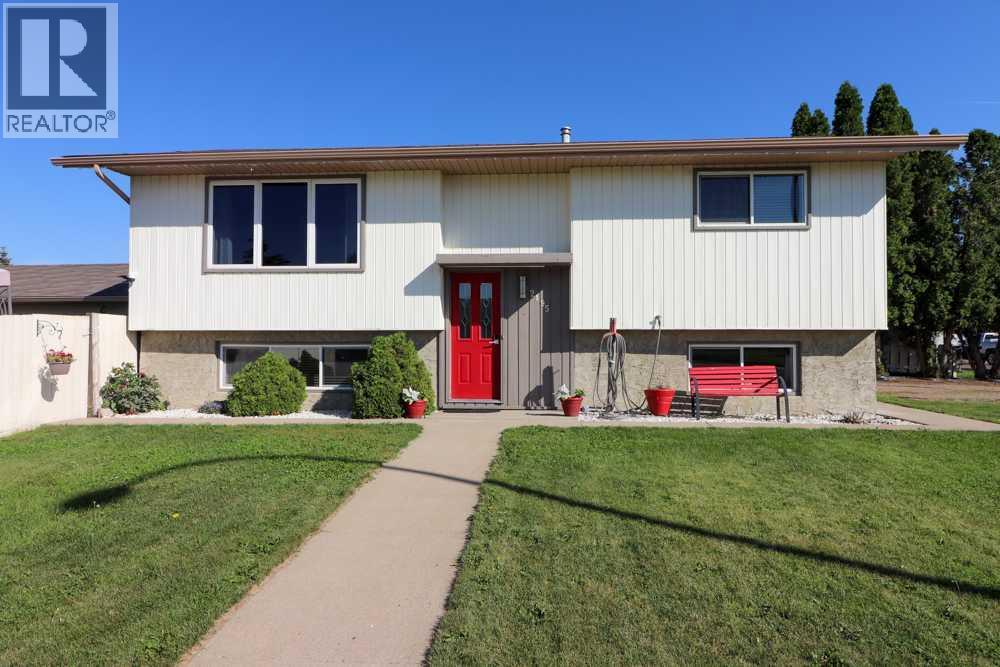
2195 Southview Drive SE
Medicine Hat, Alberta
Welcome to 2195 Southview Drive! This 4-bedroom, 2-bathroom bi-level offers a functional layout and beautiful views, making it the perfect place to call home.The bright main floor features a spacious living room, ideal for relaxing or entertaining family and friends. The kitchen and dining area provide plenty of room for preparing and enjoying meals together, complete with a convenient pantry for added storage. Step directly from the kitchen onto the back deck.The main level also includes a good sized primary bedroom, a second bedroom, and a full 4-piece bathroom.Downstairs, you'll find a large family room with plenty of space for entertaining, movie nights, or a play area. The lower level also features two additional bedrooms, a 3-piece bathroom, a laundry and utility room, and ample storage space.Outside, the fully fenced yard offers plenty of room to enjoy the outdoors while taking in the scenic country view. Completing the property is a 24' x 14' detached garage, providing excellent space for parking, storage, or a workshop.If you're looking for a comfortable family home with a great layout, ample living space, and a peaceful setting, 2195 Southview Drive is ready to welcome its new owners. (id:55254)
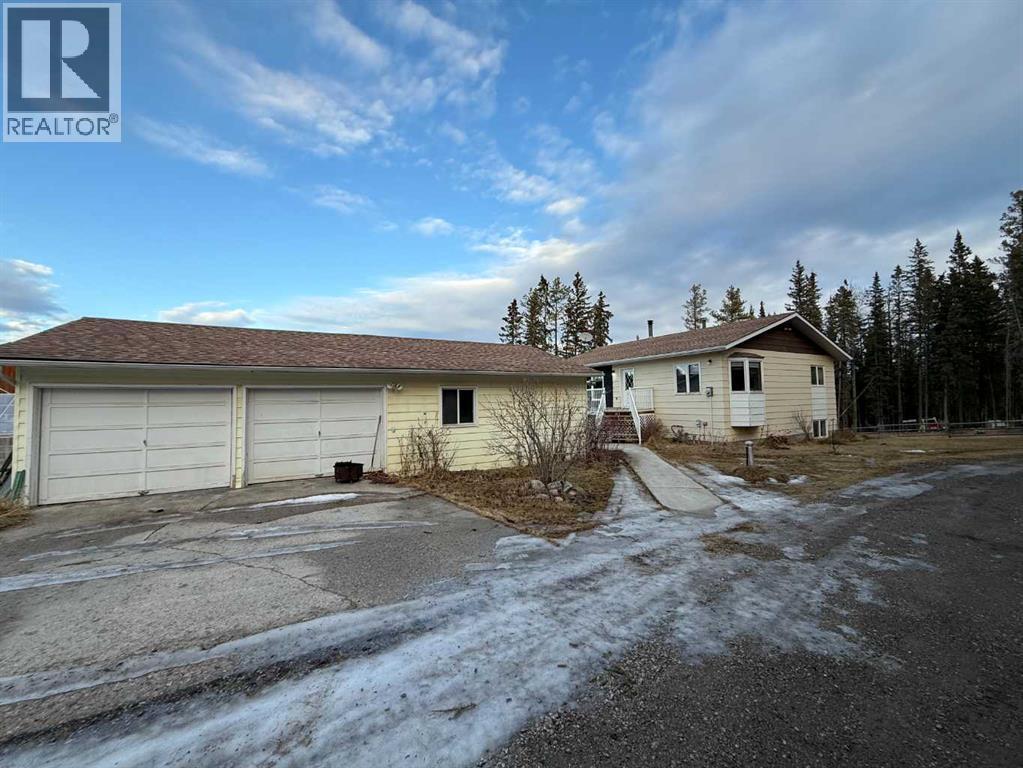
9, 23518 Highway 16
Rural Yellowhead County, Alberta
Welcome to this exceptional 6.67 acre rural property located just 15 minutes from Hinton, Alberta. This property truly has it all, starting with a very comfortable home offering 4 bedrooms and 3 bathrooms. Professional renovations include new commercial grade flooring throughout the main level, along with an updated kitchen and bathrooms.The home is only one part of what makes this property so special. There is a 40 x 75 foot shop with two 14 ft overhead doors, complete with a one bedroom self contained living suite. The shop also features a vehicle lift and a 40 x 16 foot mezzanine for additional storage.For animal lovers, the property includes a 3 stall barn with tack room and hay loft, directly connected to multiple pasture areas. Additional features include an automatic waterer and a 45 x 17 foot pole shed for hay storage.If that is not enough, there is also an oversized double car garage measuring 40 x 24 foot, which previously had living quarters.This property truly has it all, including a renovated home, a massive shop with suite, a beautiful barn, and a second garage. It is a fantastic opportunity for anyone looking for more space, versatility, and outdoor freedom. (id:55254)
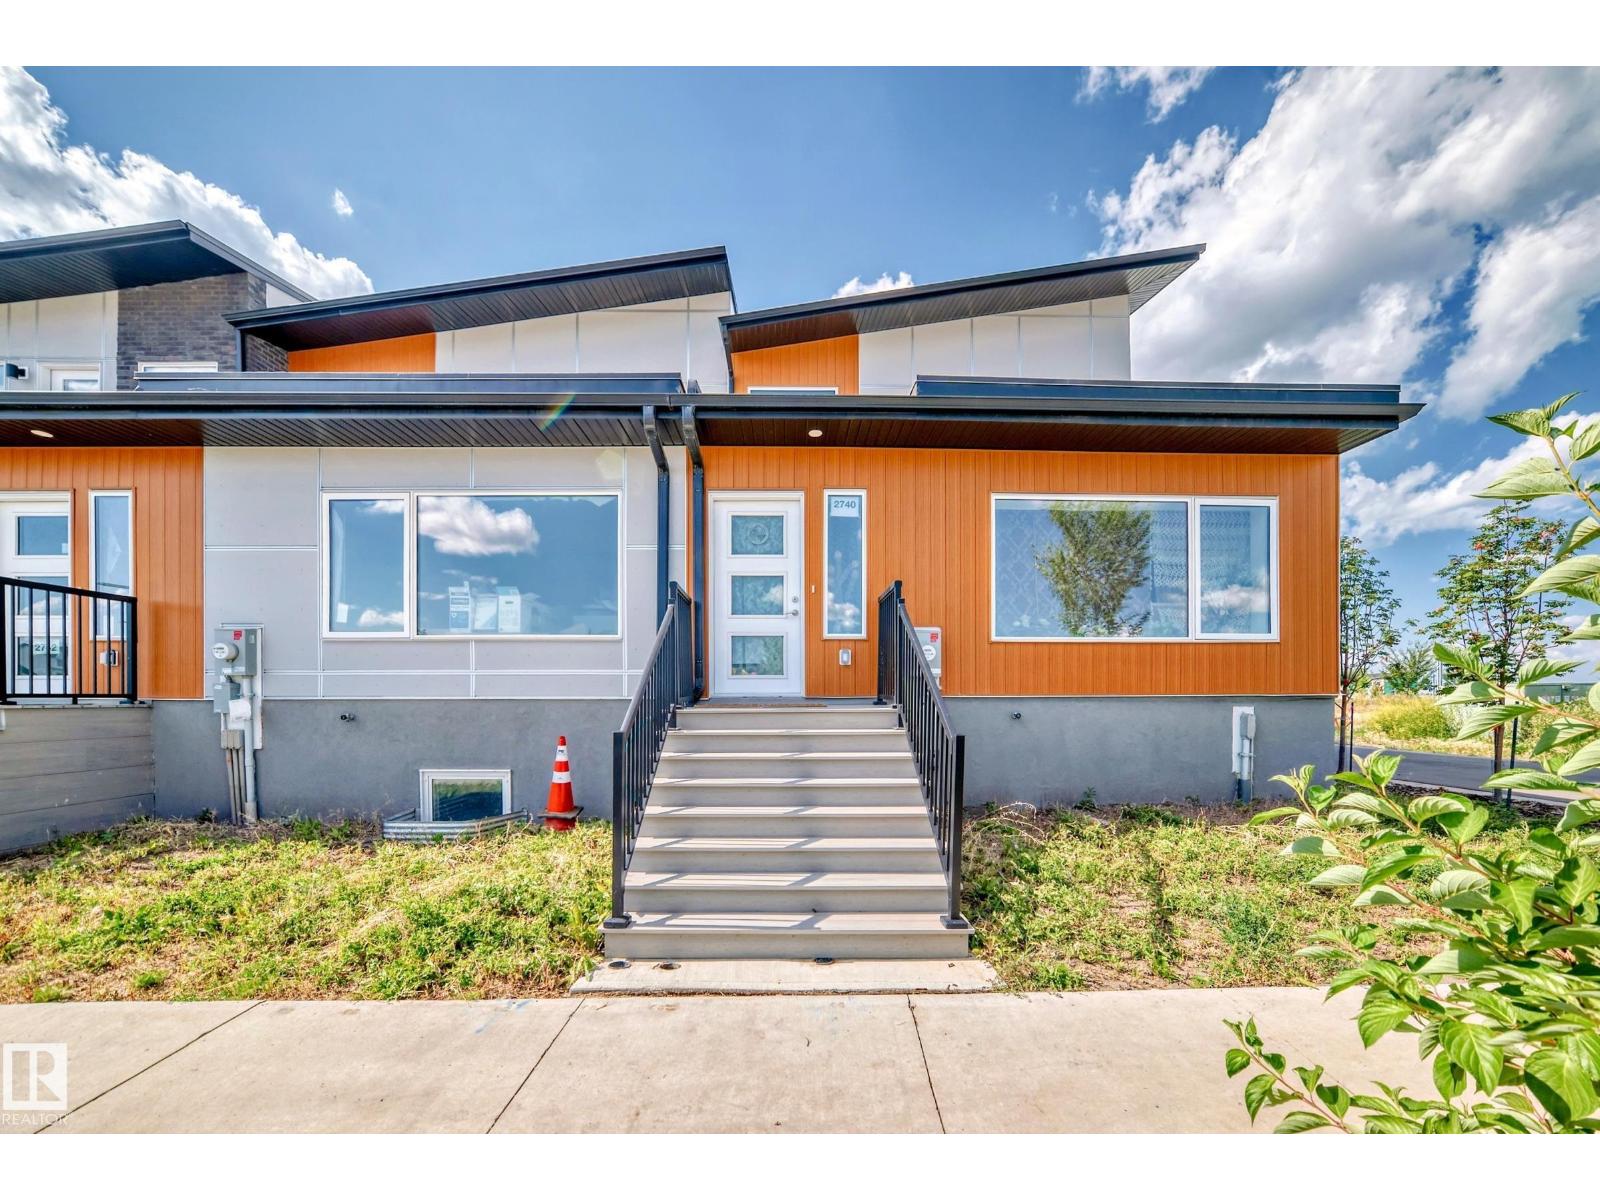
2740 Blatchford Rd NW
Edmonton, Alberta
Live sustainably without compromise in this NET-ZERO corner townhome in Edmonton’s visionary Blatchford community. Designed for exceptional efficiency, it features rooftop SOLAR, GEOTHERMAL heating, R-45 walls, R-80+ roof insulation, and high-performance triple-pane Superwindows. Built to produce as much energy as it consumes. The thoughtfully designed layout offers 3 bedrooms, 2.5 baths, and a bright open-concept main floor with quartz counters, custom cabinetry, and luxury vinyl plank flooring. Enjoy a private ROOFTOP PATIO and upper balcony with downtown views, plus a fully landscaped yard. Complete with a double detached garage with EV CHARGER and a self-contained 1-bedroom LANEWAY GARAGE SUITE for added income potential. Steps to parks, LRT, and amenities, this home is the ultimate blend of sustainability, style, and smart investing. (id:55254)
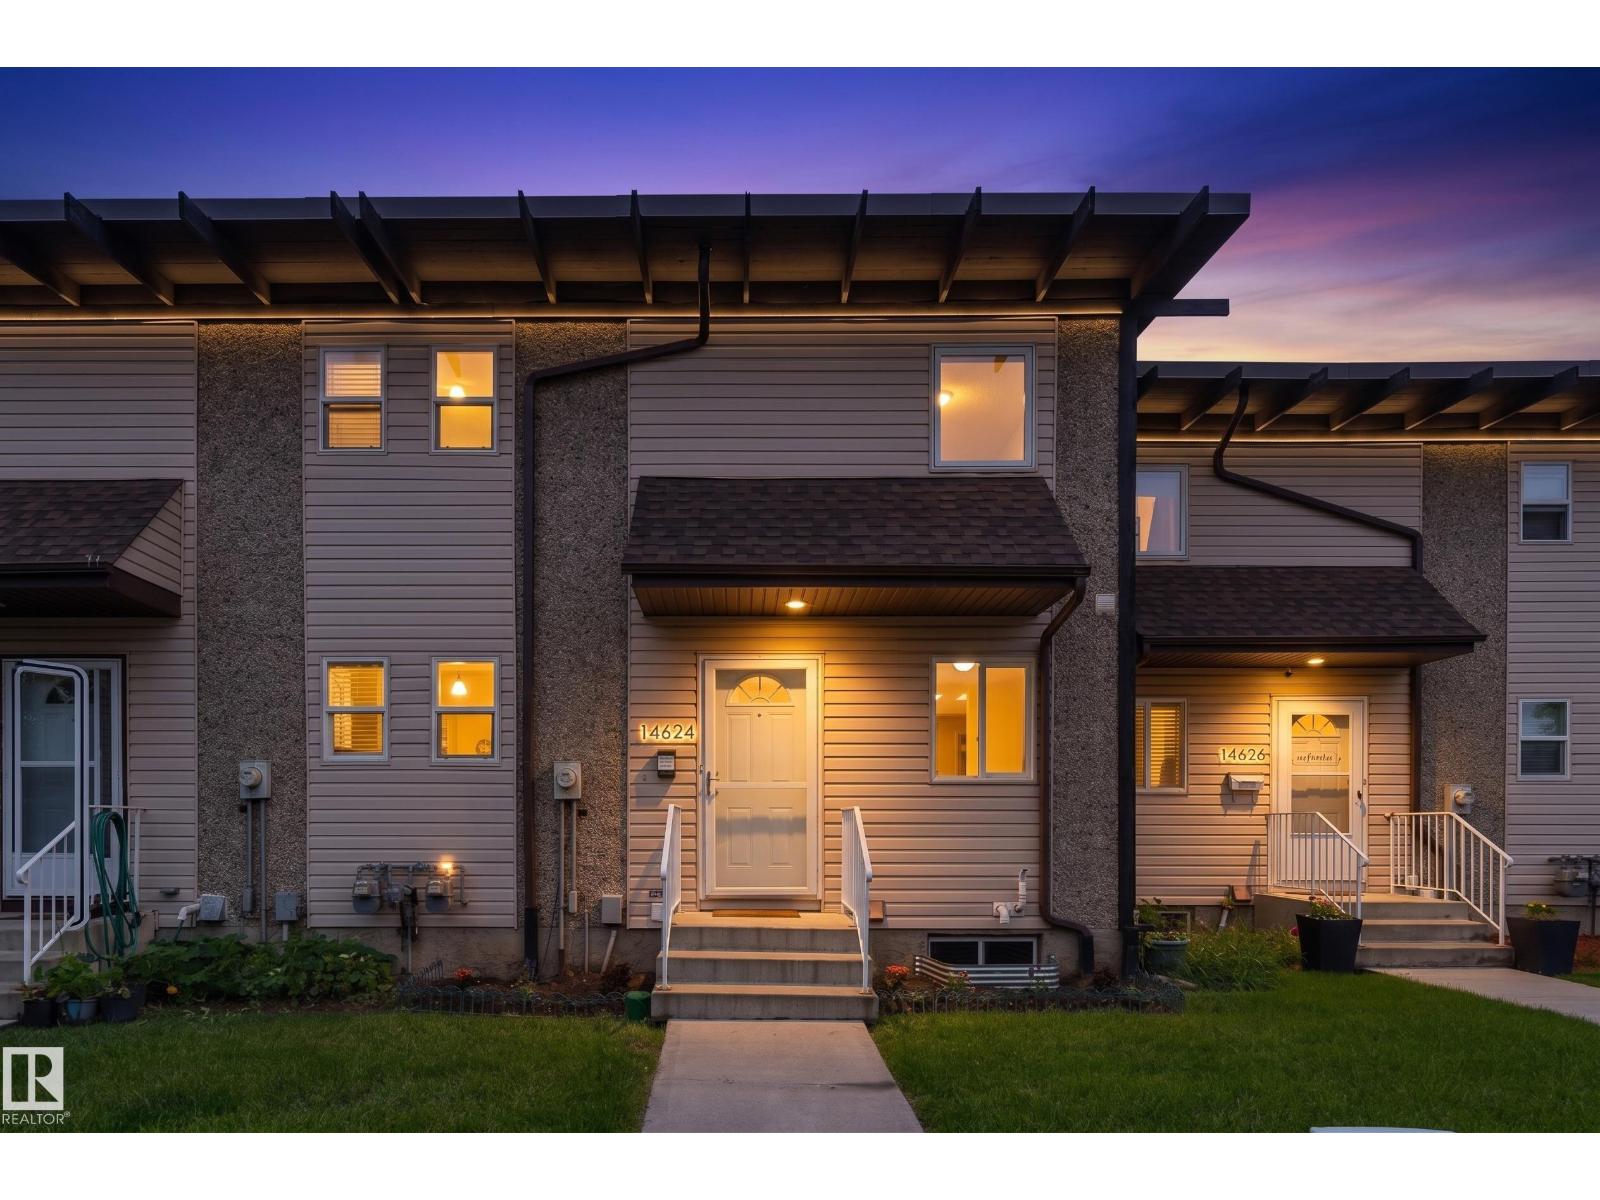
14624 121 St NW
Edmonton, Alberta
Enjoy the perfect combination of outdoor space, community, and convenience. This well-designed 2-storey townhouse offers over 1,000 sq. ft. of comfortable living with a bright and spacious living room, a functional kitchen with plenty of cabinet and counter space, and a convenient half bathroom on the main floor. Upstairs, you'll find 2 generous bedrooms and a full 4-piece bathroom, while the full unfinished basement offers endless potential to create additional living space, a home gym, or extra storage. Step outside onto the deck overlooking a large communal green space, creating the perfect place for children to play, neighbours to gather, and summer evenings to unwind. Complete with an assigned parking stall and ideally located in the family-friendly community of Caernarvon, you're just minutes from schools, parks, playgrounds, shopping, restaurants, public transit, the YMCA, and major commuter routes, making everyday living easy and convenient. (id:55254)
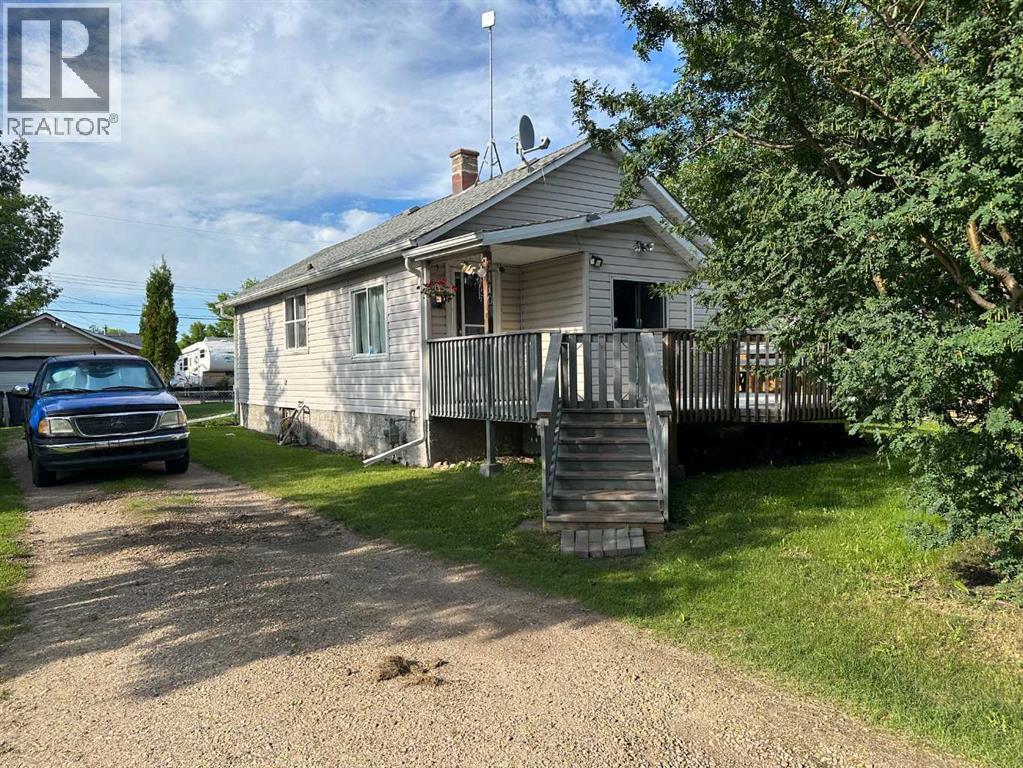
5110 60 Avenue
Ponoka, Alberta
Welcome to this charming 753 sq ft bungalow, ideally situated on an oversized lot. Offering 1 bedroom and 1 bathroom, this home also features main-floor laundry and a fenced backyard—perfect for pets, privacy, and outdoor enjoyment. Recent upgrades include: Updated kitchen ~ Vinyl windows. Open basement is ready to be finished. The main-floor laundry is conveniently located in the spacious bathroom, making everyday living easy. Buyer could easily add new flooring and paint to finish it off. A large front deck is sheltered by a row of mature bushes, providing both shade and privacy. A single-car garage adds extra convenience. The large back yard is fenced, includes a single car garage and driveway for extra parking. A great fit for a first-time buyer or an investor—don’t miss the opportunity to make this one your own! (id:55254)
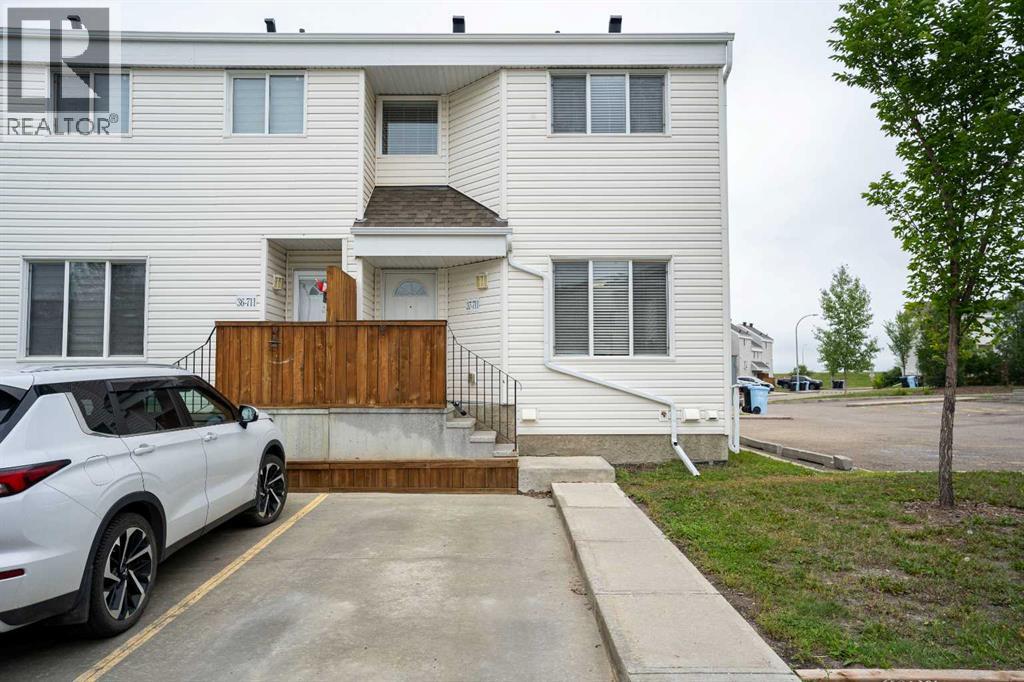
37, 711 Beacon Hill Drive
Fort Mcmurray, Alberta
37-711 Beacon Hill Drive is a smart find in one of Fort McMurray's most family-friendly pockets. This end-unit townhome was rebuilt in 2016 and has been well looked after ever since, making it an easy choice for first-time buyers, investors, or anyone ready to trade yard work for weekends off.Inside, the kitchen does double duty with white cabinetry, stainless steel appliances, and a tile backsplash, set apart from the open dining and living space without closing it off. It's the kind of layout that works whether you're cooking for one or hosting the whole crew.The back entrance leads downstairs and out to a fully fenced yard, your own private spot for kids, pets, or a quiet coffee.Upstairs holds a roomy primary bedroom, a second bedroom with plenty of space, and a full 4-piece bathroom. Downstairs, the basement is unfinished and ready for whatever you need next: a bedroom, a bathroom, extra living space, you decide.At $285/month, the condo fees keep this one firmly in affordable territory.Beacon Hill puts you close to walking trails, two elementary schools, and Frank Lacroix arena, with downtown and the Fort McMurray airport just minutes away.Book a viewing and see what makes this one worth a closer look.Condo fees include: exterior maintenance of structure, fence, driveways and sidewalks, snow removal from the cul de sac and common area, landscaping, and insurance. (id:55254)
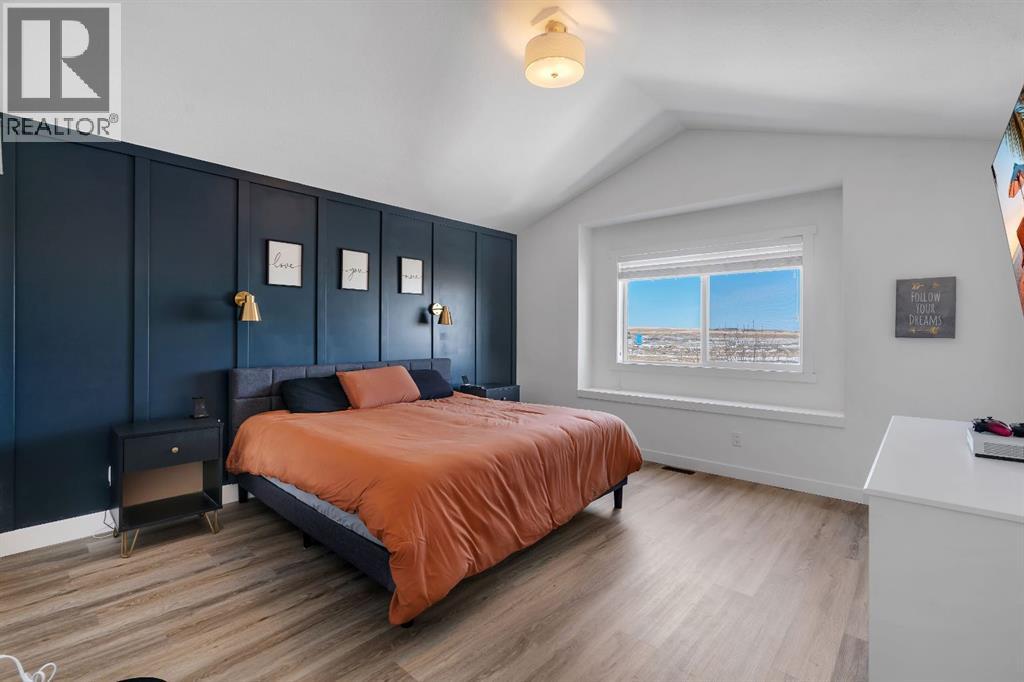
118 Reunion Green NW
Airdrie, Alberta
***OPEN HOUSE SUN JULY 5TH 11AM-2PM *** - Welcome to 118 Reunion Green a beautifully maintained family home offering nearly 2500sqft of thoughtfully designed living space. This bright functional layout is perfect for those moving up or those looking for a home office without sacrificing space. From the moment you step inside, you'll appreciate a modern feel with 9’ ceilings, and abundance of natural light throughout the main floor. The open concept layout is designed for everyday family living and effortless entertaining, featuring a spacious living room with extra windows, a stone fireplace, and peaceful views toward the neighbouring open space.At the heart of the home is a beautiful white kitchen complete with quartz countertops, stainless steel appliances, gas range, built-in beverage fridge, and a large island that creates the perfect gathering space for family and guests. A main floor flex room which can be used as an additional bedroom or home office complete with frosted french doors add both style and function to the main level. Additionally, a standalone mudroom with built-in storage for added convenience and organization. Upstairs continues to impress with 4 bedrooms, a large vaulted bonus room, and a convenient laundry room with counter space and built-in cabinetry. The primary retreat features a vaulted ceiling, window bench, a generous walk-in closet, and a spa-inspired ensuite with separate vanities and a stand-alone soaker tub.The partially finished basement is already framed and roughed-in, with a bedroom built out, offering excellent potential for future development and added living space.Additional highlights include CENTRAL AC, INSULATED GARAGE with overhead storage, Ethernet ports throughout, and a NEWLY PAINTED FRONT EXTERIOR for added curb appeal.Outside, enjoy a private backyard overlooking open space, offering added privacy and a more peaceful summer nightsLocated in a quiet, family-friendly neighbourhood with young families and schools nearby, this is a well-rounded home offering space, comfort, and long-term flexibility. (id:55254)