Sanket Patel Commercial Realtor
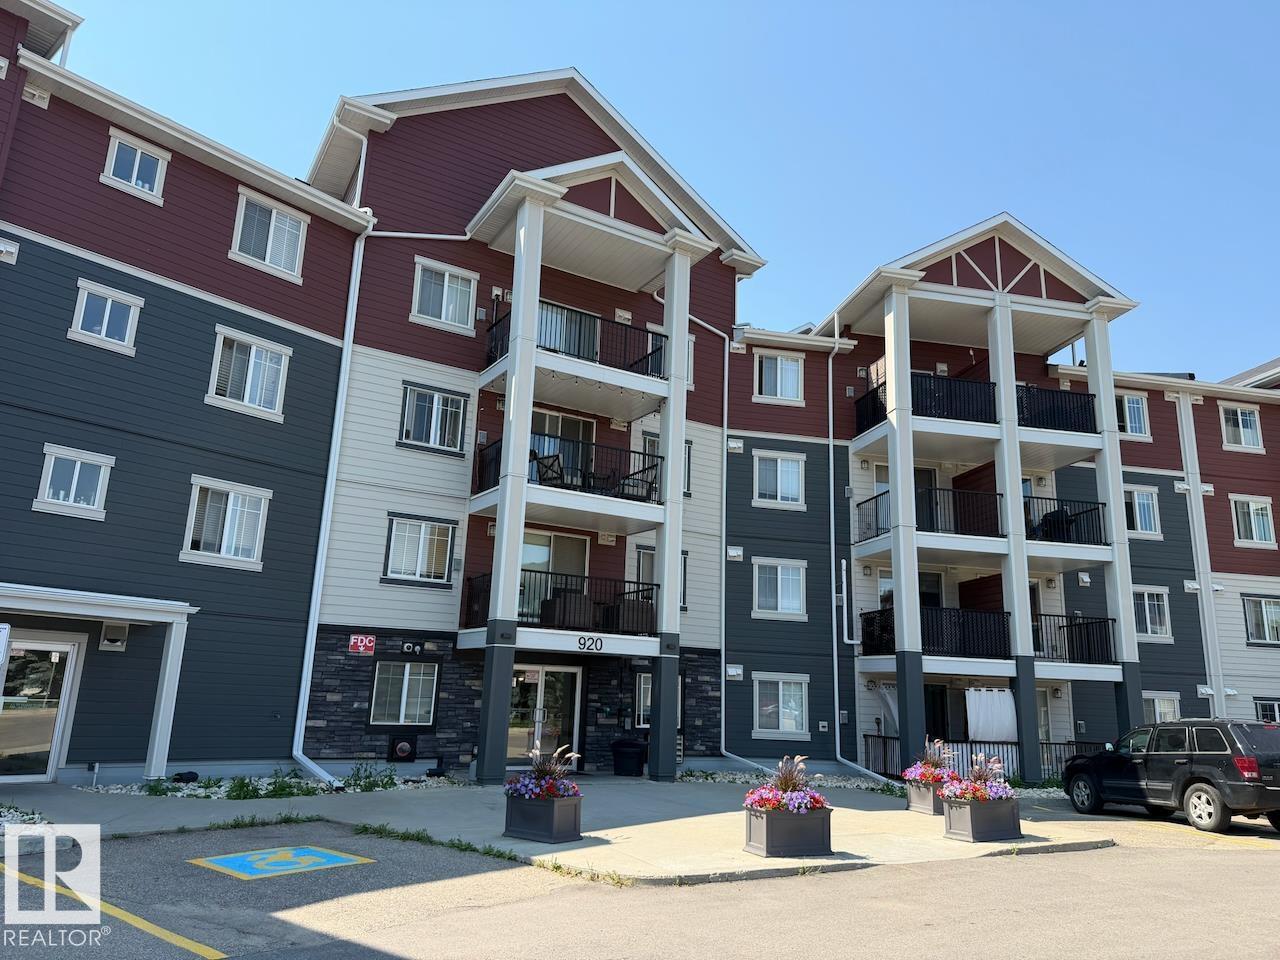
#104 920 156 St NW
Edmonton, Alberta
This two bedroom, two bathroom condo is located in popular South Terwillegar. Enjoy a convenient main floor location, large patio with gas BBQ hookup, a gym, and underground parking. The unit features a large living room and dining area open to the kitchen with breakfast bar. The primary bedroom has a walk-through closet and 3pc. ensuite bathroom. The second bedroom is perfect for guests or a home office and adjoins the second full bathroom. Convenient in-suite storage with laundry hook-ups. This condo also includes underground parking with a storage cage. Close to all neighbourhood amenities and major commuting routes. (id:55254)
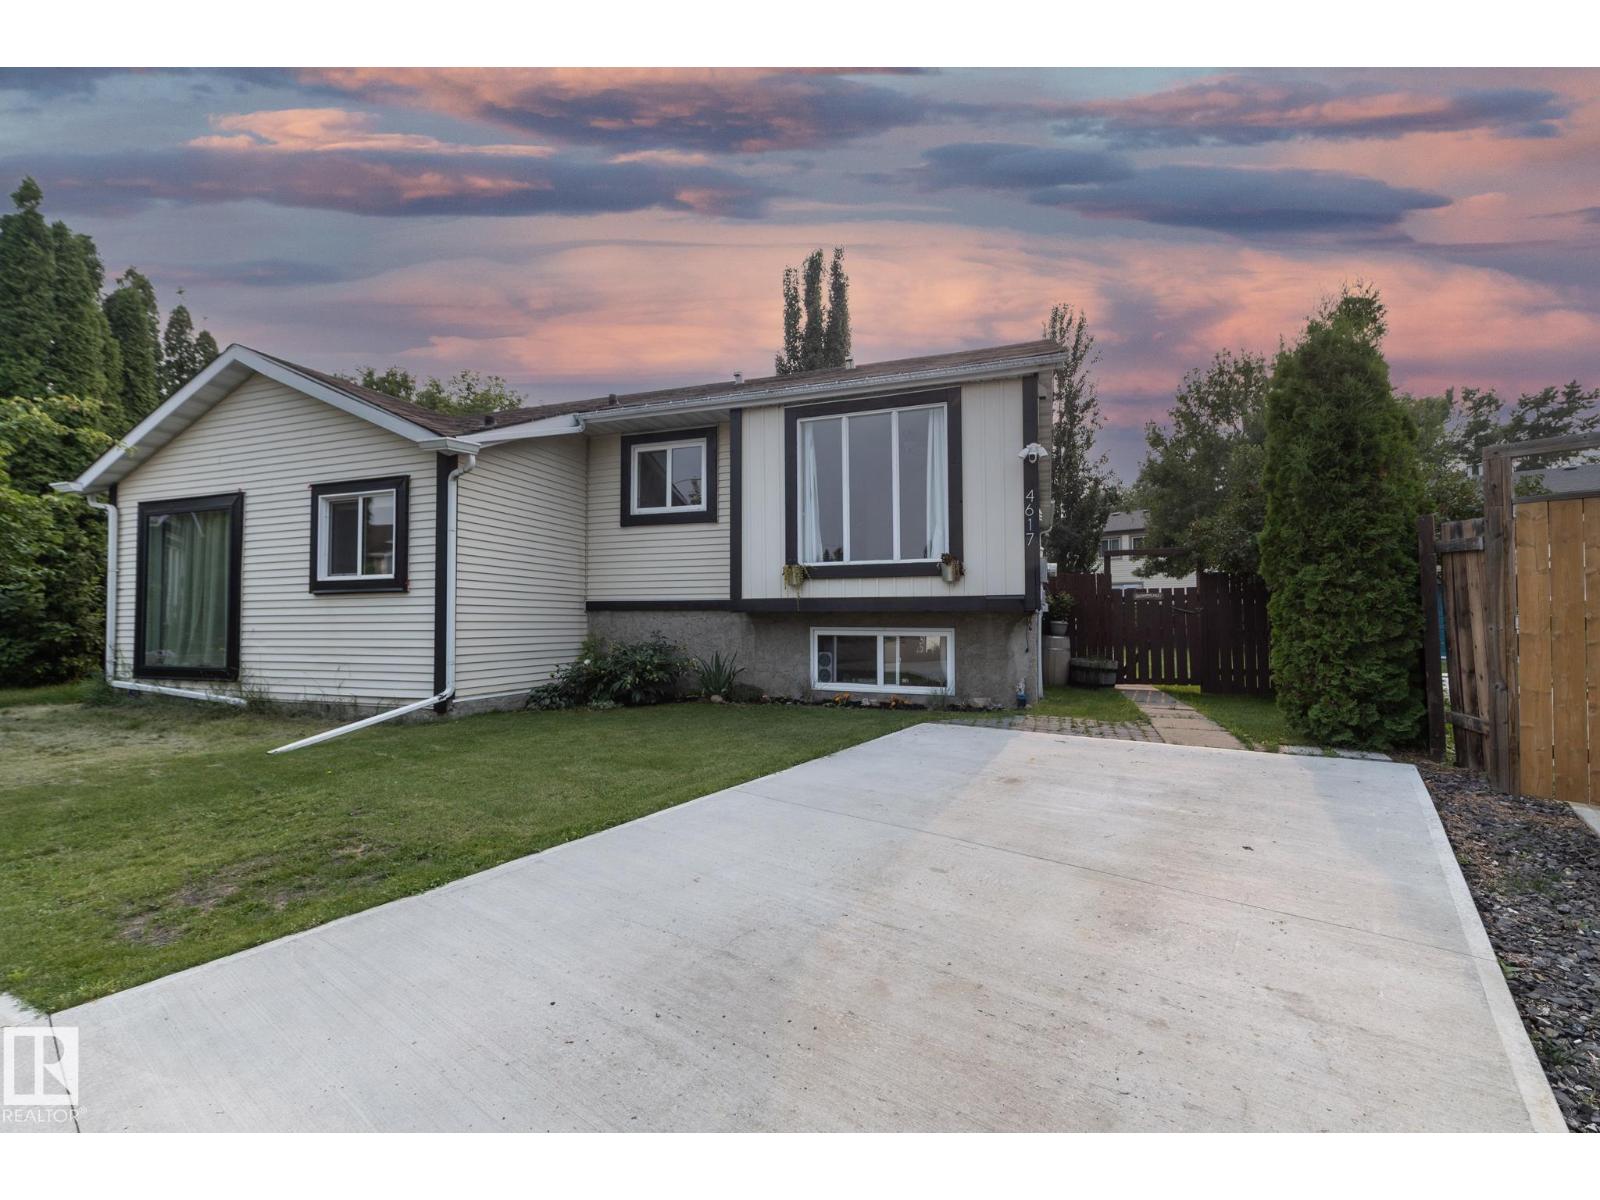
4617 35 Av NW
Edmonton, Alberta
2 BEDROOM LEGAL SUITE!! HUGE PIE SHAPED LOT!! Welcome to this 5 bedroom, 2.5 bathroom home in Minchau. Mostly renovated 5 years ago including 2 new kitchens, new appliances, new windows, new flooring upstairs, new paint, newer fencing, roof approx 10 yrs old, tankless water heater, and a HUGE 12 x 16 INSULATED WORKSHOP WITH POWER !! AND A NEW HUGE CONCRETE DRIVEWAY - large enough for 3 cars!! Unbelievable value and huge opportunity for an investor or first time home buyer or someone looking to live with extended family. THIS ONE WILL NOT LAST (id:55254)
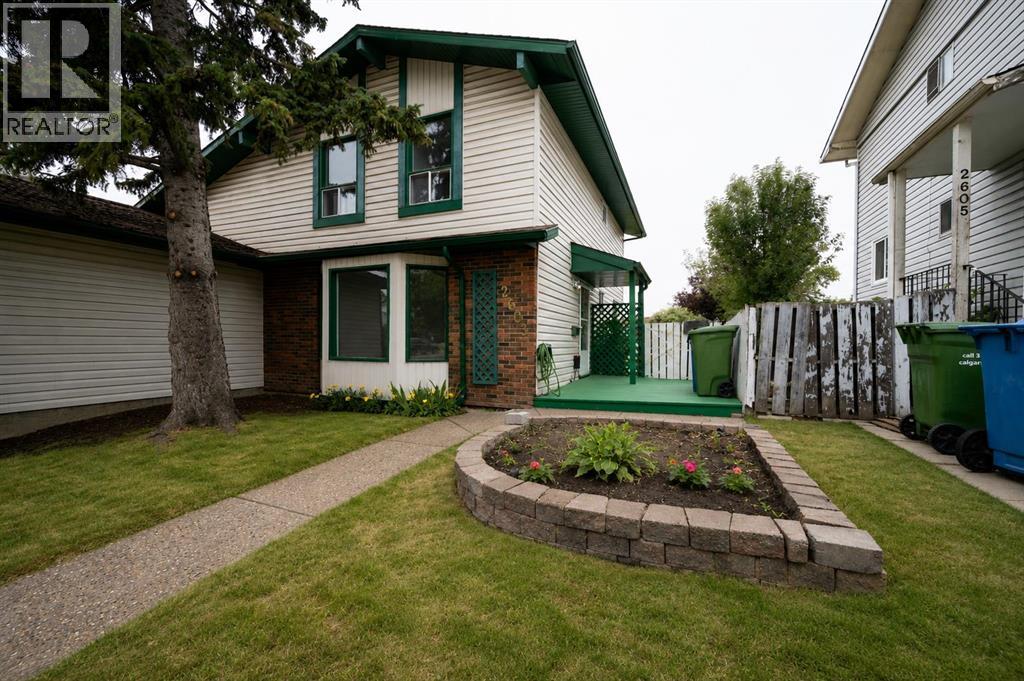
2603 60 Street NE
Calgary, Alberta
Welcome to this well-located semi-detached half duplex in Pineridge - with NO Condo Fee's, ideally situated on a 120' deep lot backing directly onto school grounds! Offering just under 1,300 sq. ft. of living space, this 3-bedroom, 1.5-bath home provides plenty of room for families, first-time buyers, or investors. The main floor features a bright and inviting living room with a bay window that fills the space with natural light. The adjacent dining area also boasts a bay window and provides separate access to a huge private deck, creating an ideal extension of your living space for summer entertaining or relaxing outdoors. The kitchen offers practical functionality and easy access to the dining area. Upstairs you'll find three bedrooms, including a spacious primary bedroom with a walk-in closet, along with a full bathroom. A convenient half bath completes the main living area. Outside, the large private deck offers plenty of space for outdoor furniture, BBQs, and gatherings. A paved parking pad at the front provides convenient off-street parking. Close to amenities, shopping, public transit (C-Train), all levels of schools and recreational facilities. With close proximity to major traffic routes and its excellent lot, school-ground setting, generous outdoor space, and functional three-bedroom layout, this Pineridge home offers an excellent opportunity to make it your own! (id:55254)
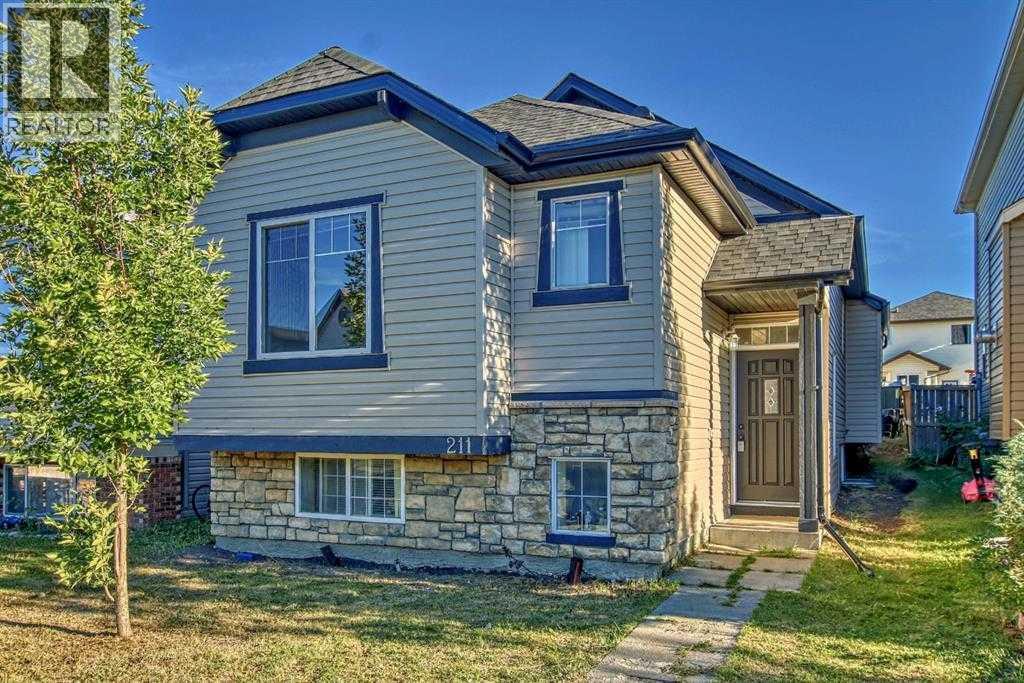
211 Saddlebrook Way NE
Calgary, Alberta
Welcome to this beautifully maintained bi-level home, ideally located in the heart of the vibrant Saddleridge community. Offering over 2,000 sq. ft. of total developed living space, this property perfectly blends comfort, functionality, and outstanding investment potential. The main level features a bright and spacious layout with three generously sized bedrooms, ideal for family living. Thoughtful design and abundant natural light create a warm and inviting atmosphere throughout.The legal two-bedroom basement suite significantly enhances the value of this home and has been recently renovated, featuring a newly constructed kitchen and a full bathroom. This suite is ideal for generating rental income, making it a great opportunity for first-time buyers looking to offset mortgage costs or investors seeking a strong revenue property. Recent fresh paint and professional cleaning ensure the home is move-in ready and showcases pride of ownership throughout. Unbeatable location—walking distance to schools, parks, and playgrounds, making it perfect for families. Enjoy excellent connectivity with quick access to Airport Road and Stoney Trail, providing seamless commuting across the city and easy access to the airport. This home offers the perfect combination of location, lifestyle, and income potential. A rare opportunity in one of Northeast Calgary’s most sought-after communities—don’t miss out! (id:55254)
406 Montrose Green SE
High River, Alberta
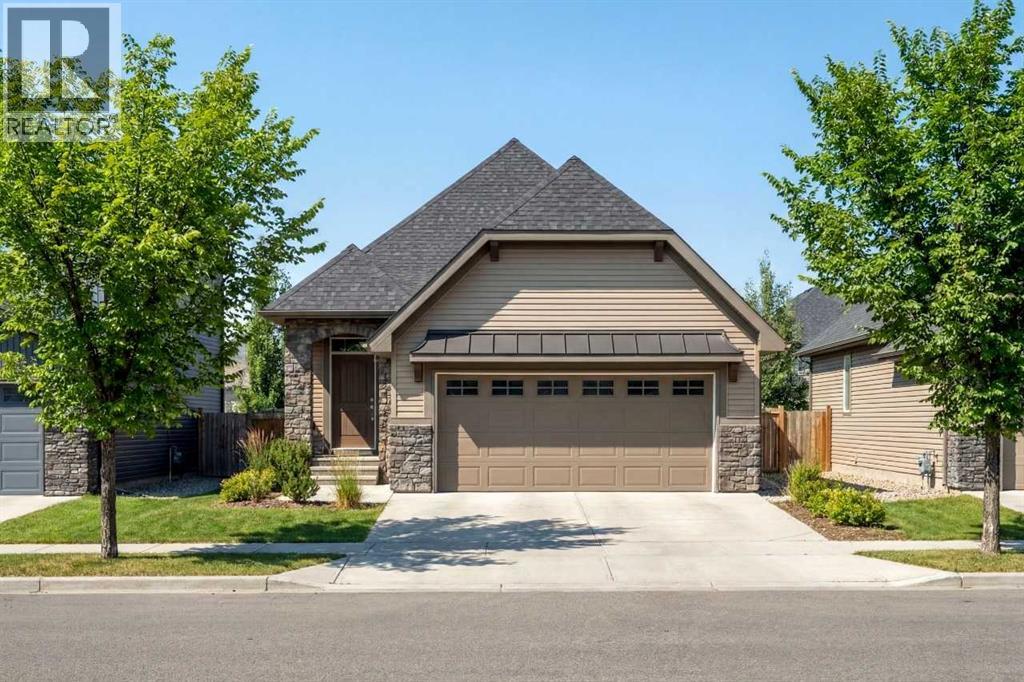
Welcome to the Harrison in the sought-after Montrose community of High River. This modern bungalow offers an open-concept main floor with thoughtful separation between living and private spaces, a spacious front flex room, convenient half bath, walk-in pantry, main-floor laundry, and a rear wooden deck. Located in a desirable walkout development and backing onto a beautiful water feature, this home offers an exceptional setting to enjoy scenic view and added privacy.The upgraded gourmet kitchen is a true showpiece, featuring full-height cabinetry, two sets of pot and pan drawers, a chimney hood fan with tile extending to the ceiling, built-in KitchenAid wall oven and microwave, 5-burner gas cooktop, and a French door refrigerator with bottom freezer. This beautifully designed home combines modern comfort, premium finishes, and exceptional livability in one of High River's most desirable communities.Photos are for illustrative purposes only and may not reflect the final product. (id:55254)
75 Royal Abbey Rise NW
Calgary, Alberta
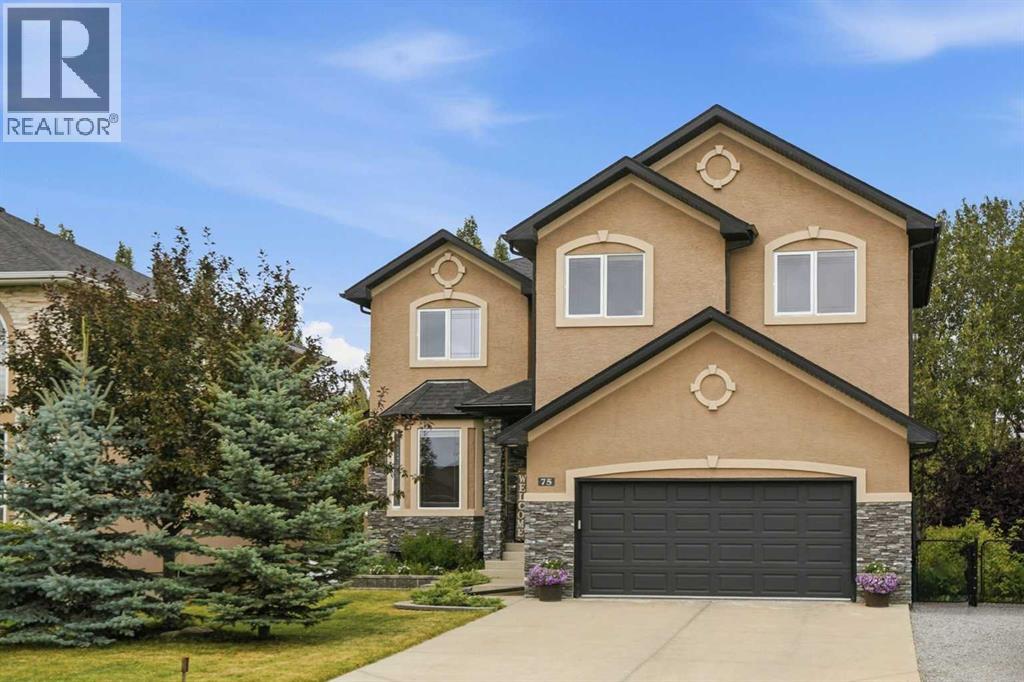
Tucked away on a quiet cul-de-sac in the highly desirable community of Royal Oak, this beautifully renovated executive walkout offers an exceptional combination of space, privacy, and natural surroundings. Backing directly onto the ravine and pathway with no neighbours behind, the home sits on a large landscaped lot with no HOA fee and offers over 3,700 square feet of developed living space with five bedrooms and three and a half bathrooms. Thoughtfully redesigned and renovated in February 2026, it has been meticulously maintained by the same family since 2007, with a flexible layout well suited to a large or multi-generational family. A spacious entry welcomes you into the main level, where 9-foot ceilings, large windows, and American cherry hardwood flooring create a bright interior. French doors open to a formal dining room or home office. At the back of the home, the open-concept kitchen, living, and dining areas take full advantage of the ravine views. The kitchen features two-tone Canadian maple cabinetry, black marble countertops, a gas range, generous cupboard and counter space, and a large island with breakfast bar seating for five. A gas fireplace anchors the living room, while the dining area opens onto the upper deck with a BBQ gas line. A powder room and mudroom/laundry area with built-in storage complete this level. Upstairs, plush carpeting carries through the bonus room with a second gas fireplace. Four upper-level bedrooms provide an ideal family layout. The spacious primary retreat includes a walk-in closet, additional closet space, and a five-piece ensuite with dual sinks, soaker tub, and separate shower. Three additional bedrooms share a four-piece bathroom. The fully developed walkout adds valuable living space and versatility for a large or multi-generational family with 9-foot ceilings, an expansive recreation room, full kitchen, fifth bedroom, three-piece bathroom, storage, and new carpet tile flooring compatible with in-floor heating. Direct access leads to a partially covered lower patio and private backyard. Surrounded by mature trees and shrubs, the landscaped yard offers a large grassy area for children, pets, and outdoor recreation, an ideal setting for a fire pit, and an underground sprinkler system. The oversized, insulated double attached garage features epoxy flooring. Notable improvements include two 97% high-efficiency furnaces, a new 50-gallon high-efficiency hot water tank, and a new asphalt shingle roof with a 30-year warranty. Royal Oak is known for its pathways, ravines, ponds, parks, and playgrounds. This home is steps from Royal Abbey Park and Playground and Royal Elm Pond, with Royal Oak and William D. Pratt Schools, Shane Homes YMCA at Rocky Ridge, Royal Oak Centre, Crowfoot Crossing, and Tuscany LRT nearby. Convenient access to Stoney Trail and Crowchild Trail provides easy connections to the University of Calgary, Foothills Medical Centre, Alberta Children's Hospital, downtown, and the mountains. (id:55254)
5714 55 St
Vegreville, Alberta
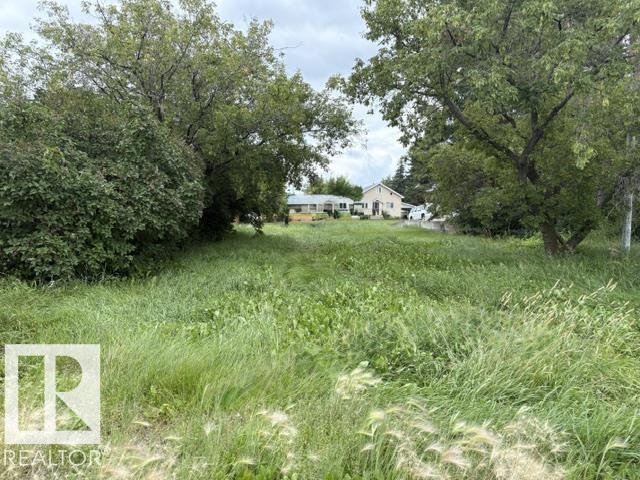
THINK OF THE POTENTIAL ON THE 50X150 LOT ON THE NORTH SIDE OF VEGREVILLE... BUILD A HOME... DUPLEX?? SERVICES ON SITE. WITH BACK ALLEY ACCESS (id:55254)
1646 Millwoods Rd E NW
Edmonton, Alberta
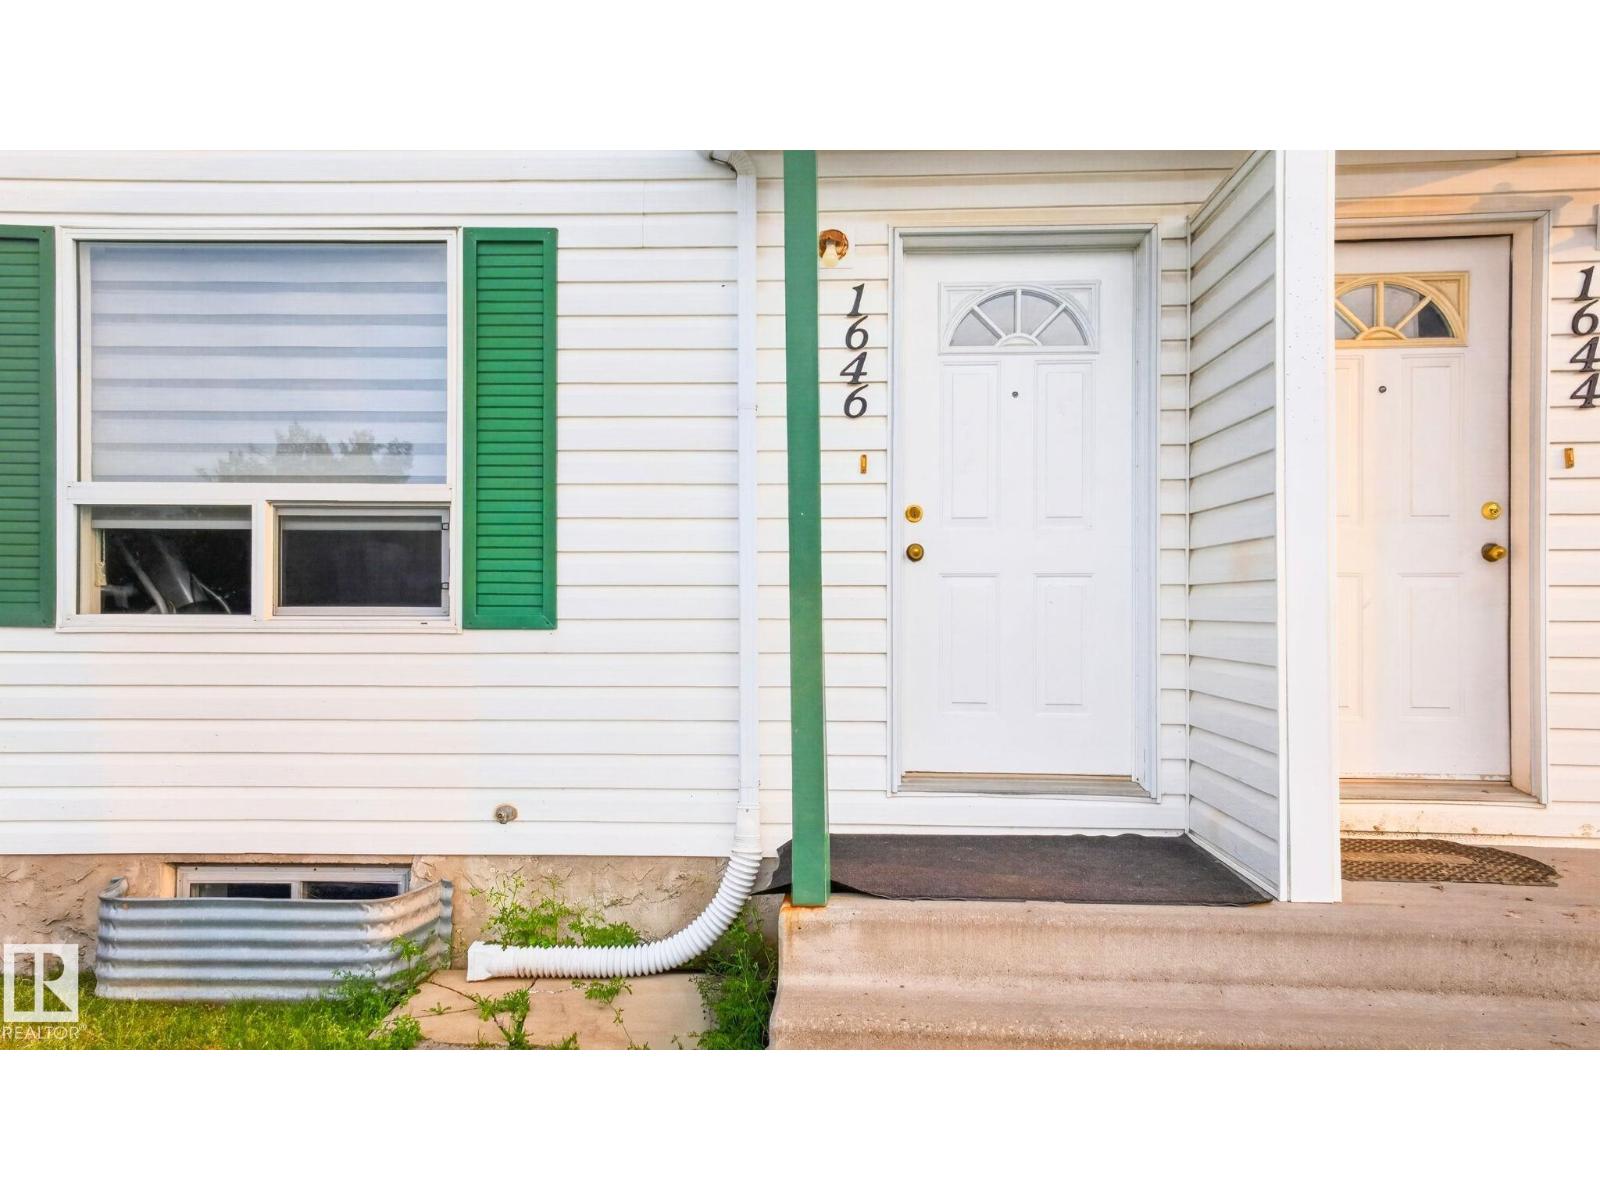
First-time homebuyers and investors — this one is for you! Directly across from Holy Family Catholic Elementary/Junior High School and walking distance to T.D. Baker School, amenities, and Gurdwara Singh Sabha. Features 2 generously sized bedrooms + 1 full bath and 2 half baths. 2 main-floor entrances, plus ample additional parking. Fully finished basement offers additional living space and flexibility. Recent updates include windows, HWT, kitchen appliances, laundry machines, blinds, and paint. Low condo fee and great opportunity to own a well-located home or add a solid property to your investment portfolio! (id:55254)
3, 8 Gateway Boulevard
Rural Clearwater County, Alberta
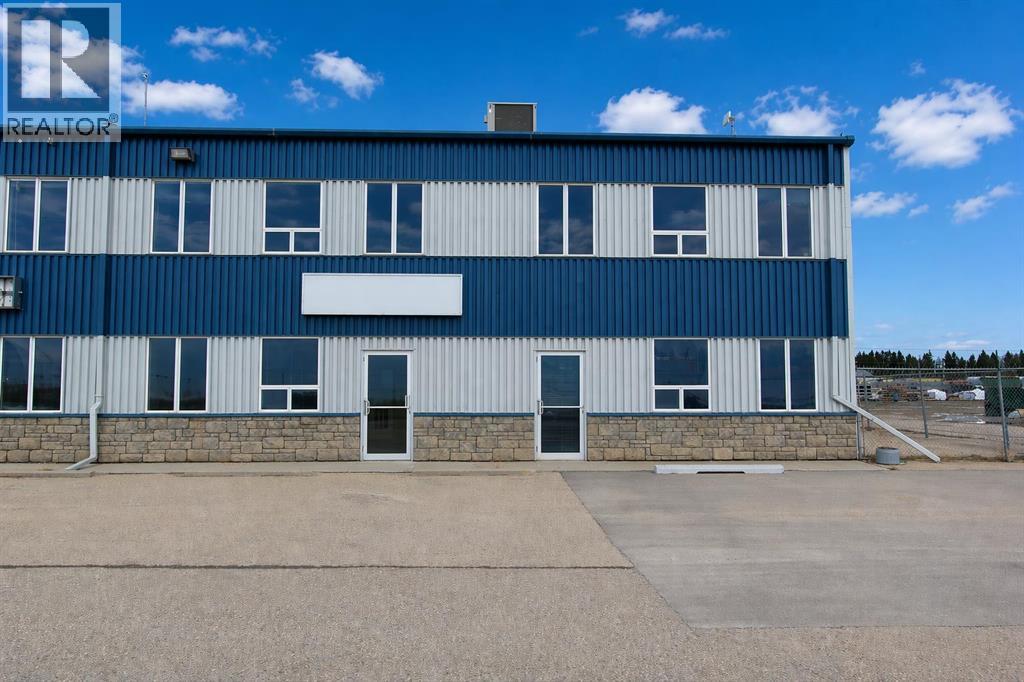
Industrial condo located in Gateway Industrial Park, just east of Rocky Mountain House. Just off Highway 11 with easy access and good visibility. End-unit with ample parking, outdoor has a side-gated storage space, at rear- bay is two 16X14 ft overhead doors, plus an approximate 40ft concrete apron. The shop has radiant heat ( one on the east and one on the west walls of shop). Extras include Makeup Air and metal clad walls in warehouse and forced air furnace with AC for the front office area and upper mezzanine. The developed mezzanine includes a large lunch room, conference room, and 3 offices. The main- floor office area includes a reception area, 2 offices, and 2 bathrooms. The main- shop area also includes a bathroom and shop change room. Main- floor footprint is 5,571SF ( with the shop being 4,695SF) plus the developed mezzanine being 1,357SF. HVAC for upstairs replaced 2022. (id:55254)
91 Hidden Crescent NW
Calgary, Alberta
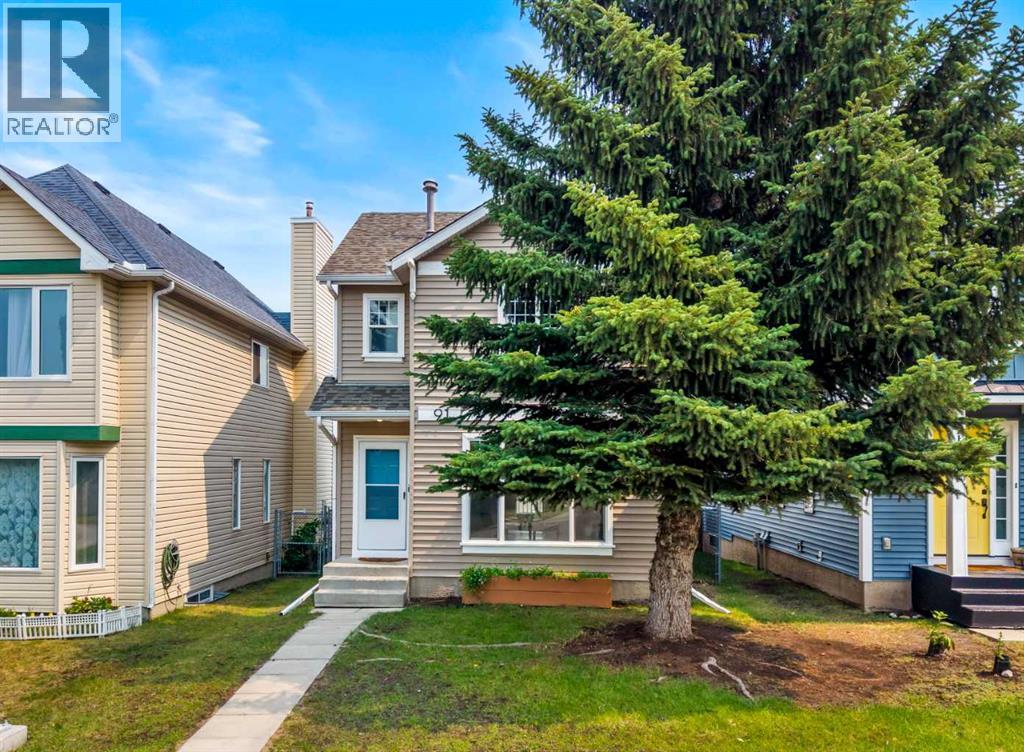
Welcome to this completely refreshed starter home. With new paint and trim throughout, this home is move-in ready. The large living room features laminate flooring and a large window with lovely west sunlight pouring in. The main floor half bath separates the main living area from the kitchen and dining room. The kitchen has ample counter space and a large corner pantry and overlooks the back yard. The spacious dining area has a door leading directly out to the large full-width deck. The yard is complete with a generous grass area, shed, and double detached garage. Upstairs this home has a large primary bedroom with a walk-in closet, 2 additional bedrooms, and a main bath to serve the family. The basement is almost complete (just needs a ceiling) with a large rec room featuring 2 windows and finished floors, plus a large utility, laundry, and storage room. (id:55254)
905 Evanston Manor NW
Calgary, Alberta
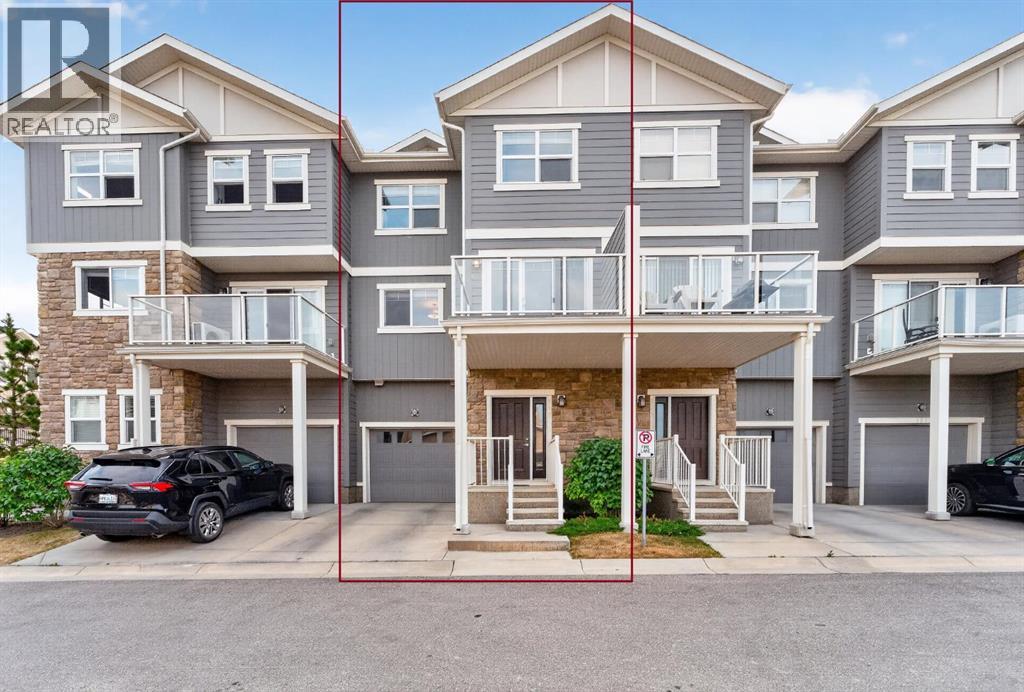
Upgraded & Move-In Ready Townhome in the Family-Friendly Community of Evanston! Welcome to this spacious and meticulously maintained modern home, offering 2 bedrooms, 2.5 bathrooms, and 1,391 sq. ft. of stylish and comfortable living space. Complete with an oversized single attached heated garage PLUS a full driveway for a second vehicle, this home is both practical and inviting. Lovingly cared for by the original owner, it truly shows 10/10! The open-concept main floor features beautiful wide-plank laminate flooring, granite countertops with undermount sinks in both the kitchen and bathrooms, ample cabinetry, a large island perfect for entertaining, stainless steel appliances, and contemporary finishes throughout. Step outside to enjoy a large balcony, while the beautifully maintained, low-maintenance exterior showcases durable Hardie board siding and attractive stone accents. Upstairs, you'll find two generously sized bedrooms, offering comfortable and private retreats. The primary bedroom features a full ensuite bathroom for added privacy and convenience, while the second full bathroom is conveniently located for easy access from the other bedroom. Enjoy the convenience of walking-distance access to a variety of amenities, including bus stops just steps away, Fresco, No Frills, restaurants, and scenic walking paths. The community also offers nearby greenspace and parks, plus an onsite childcare facility now open. With easy access to Stoney Trail, you'll enjoy quick and convenient connections to all parts of the city, making commuting and everyday travel a breeze. Don't miss this exceptional opportunity. Call today to book your private viewing! (id:55254)
#211 4316 139 Av NW NW
Edmonton, Alberta
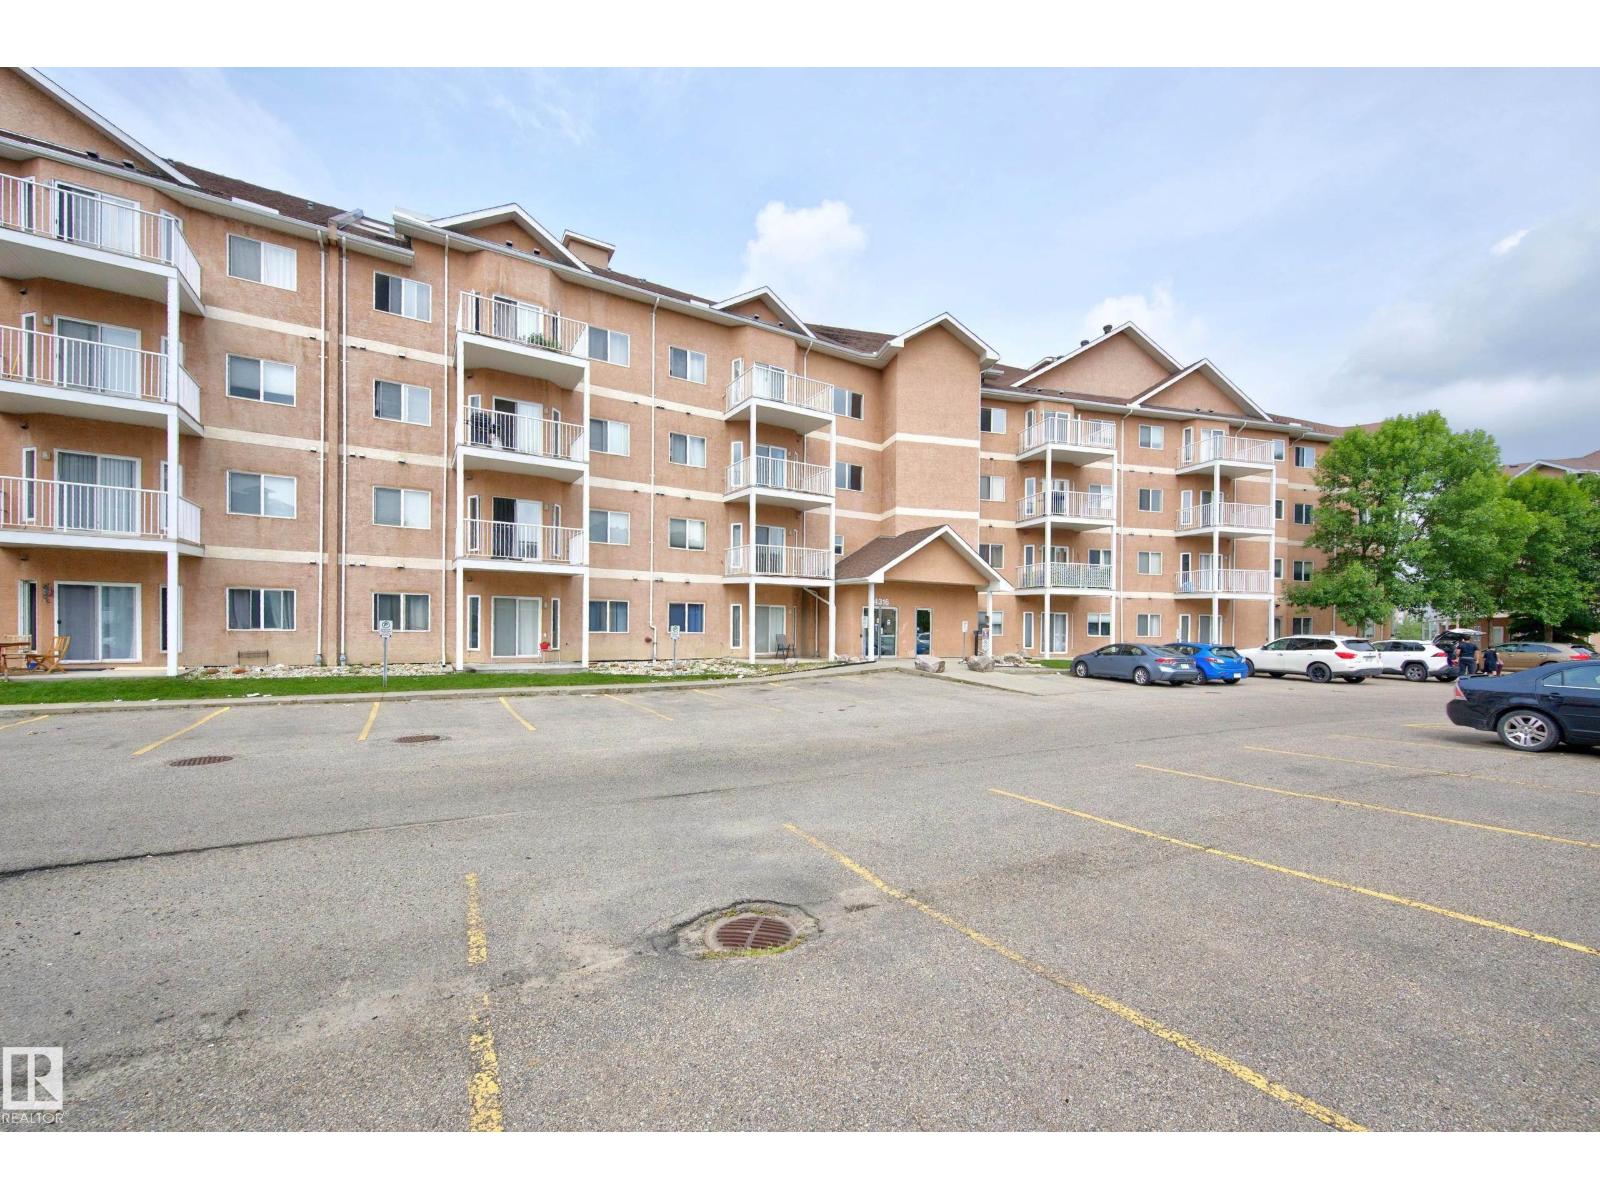
Welcome to Estates of Clareview! This bright and spacious 1,093 sq. ft. condo offers an open-concept design with plenty of room to relax and entertain. Featuring 2 bedrooms, 2 bathrooms and in-suite laundry, this home combines comfort and convenience in a fantastic location. Enjoy assigned heated underground parking, plus visitor parking for your guests. The building offers an excellent selection of amenities, including a fitness room, recreation space and meeting rooms. Located close to shopping, public transit and the Clareview Recreation Centre, with quick and easy access to the LRT connecting you to downtown Edmonton, the University of Alberta, NAIT and MacEwan University. With a bright, open layout and an unbeatable location, this is a wonderful opportunity for first-time buyers, students, professionals or investors looking for a well-connected Edmonton home. Some photos are virtually staged. (id:55254)