Sanket Patel Commercial Realtor
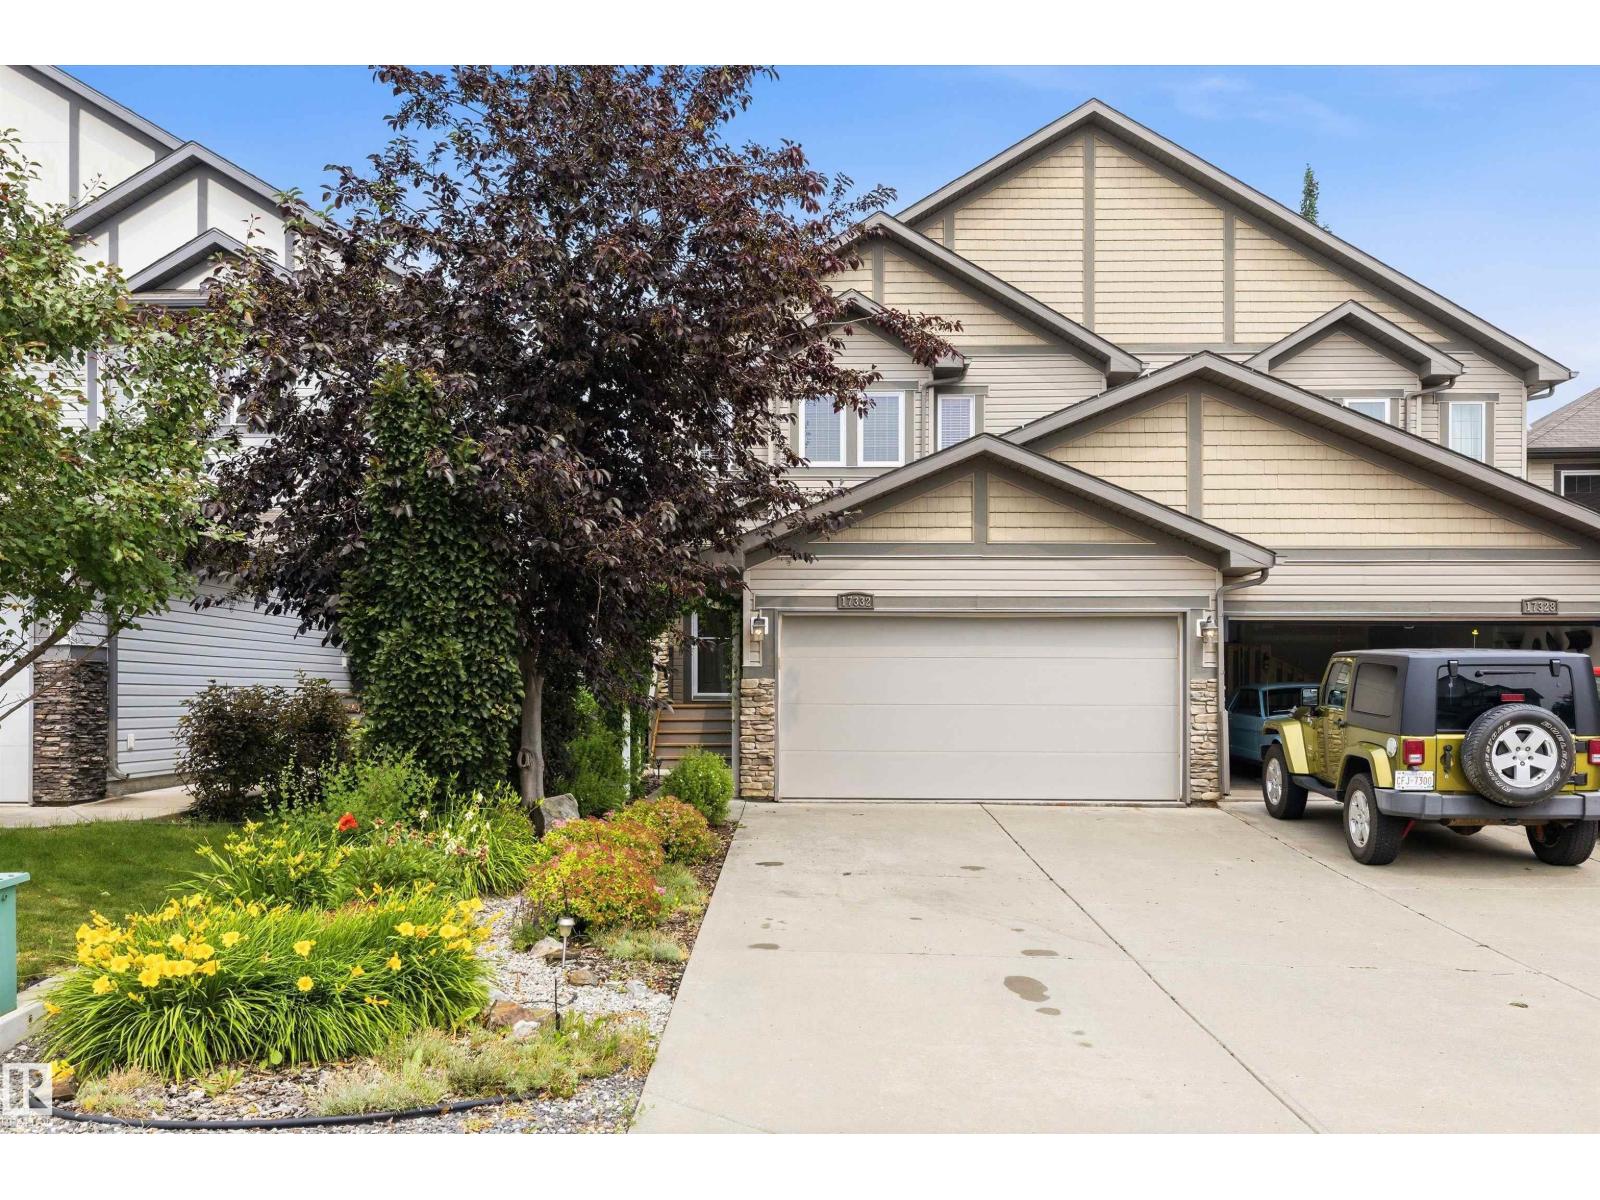
17332 6 Av SW
Edmonton, Alberta
Located on a quiet crescent near Langdale Pond in Windermere, this beautifully maintained home offers comfort, quality & low-maintenance living. Features include **NEW central A/C**, hardwood, tile & carpet, gas fireplace, Corian countertops, undermount sinks, pot & pan drawers, walk-in pantry & 2 blinds. The spacious primary features vaulted ceilings, W/I closet & 5' shower. Finished basement offers a family room, laundry w/sink, storage & flex/work space. Outside, enjoy the freshly stained 20'x30' deck, 13' metal gazebo, paving stone patio, gas BBQ hookup, irrigation & 10'x14' shed. **Zero-grass landscaping front & back means less work & more time to enjoy!** Thoughtfully designed drainage directs water away from the home—and despite this season's significant rainfall, the home has remained dry with **no water intrusion or flooding.** NO CONDO FEES OR HOA! (id:55254)
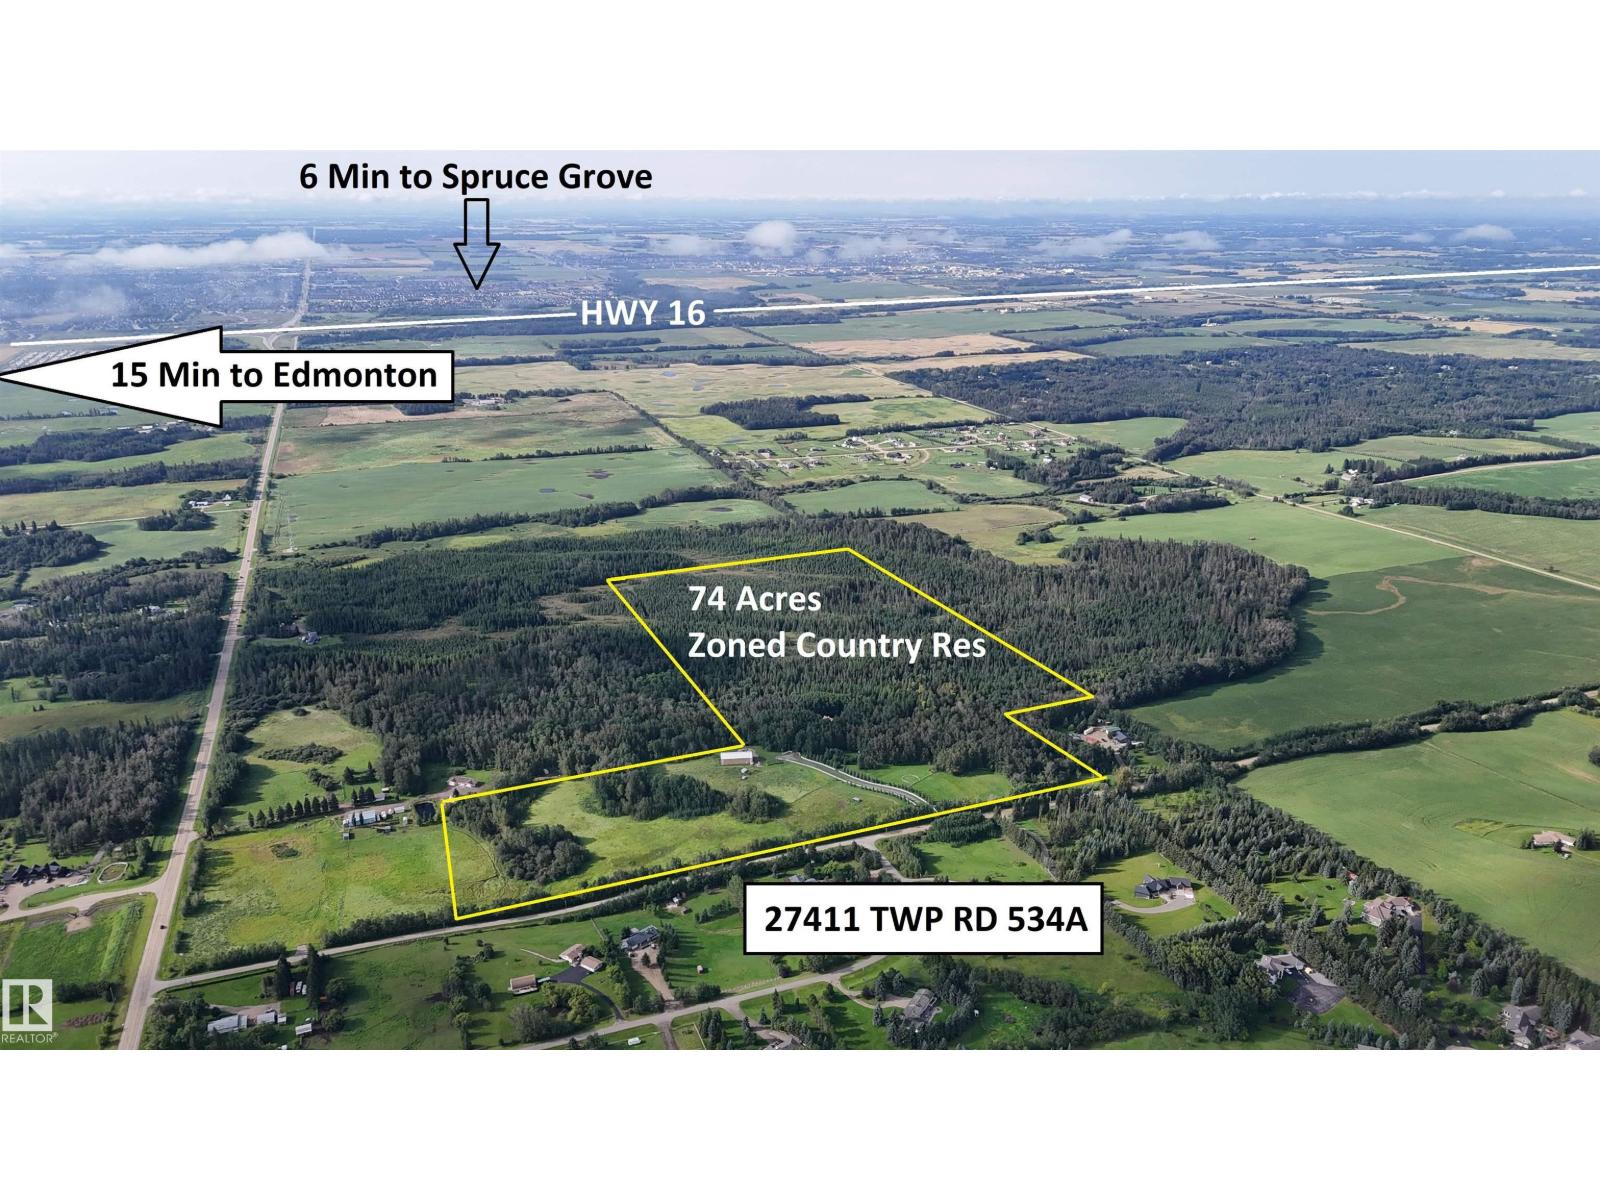
27411 Twp Road 534 A
Rural Parkland County, Alberta
Acreage with Development Opportunity. 74 PRIVATE ACRES, 6 min North of Spruce Grove ON PAVEMENT, with a 5000SQ.FT. SHOP and a GORGEOUS 2 STORY – you will feel like you are NEXT TO THE MOUNTAINS. Land is MOSTLY TREED with walking trails and about 14 acres of pastures SET UP FOR HORSES. Zoned Country Residential and ELIGIBLE FOR SUBDIVISION. Soaring vaults, accented with WOOD FLOORS AND CEILINGS plus a ceramic wood stove for those cool nights. BUILT FOR ENTERTAINING with a kitchen to match and space for everyone. Primary bedroom upstairs with a full ensuite and PRIVATE BALCONY. Bedrooms 2 and 3 are similar in size with a full bath adjacent. MAIN FLOOR OFFICE is currently bedroom 4. FULLY DEVELOPED BASEMENT with Rec room and bath. 30x32 HEATED GARAGE. 38x86 SHOP has 2 levels on front half that is heated and full height for the back portion with 14’ doors and LOTS OF POWER. Gated with paved driveway BUILT FOR HEAVY TRAFFIC. Good Water Well and private sewage, plus Fiber Optic Internet. Rare Opportunity! (id:55254)
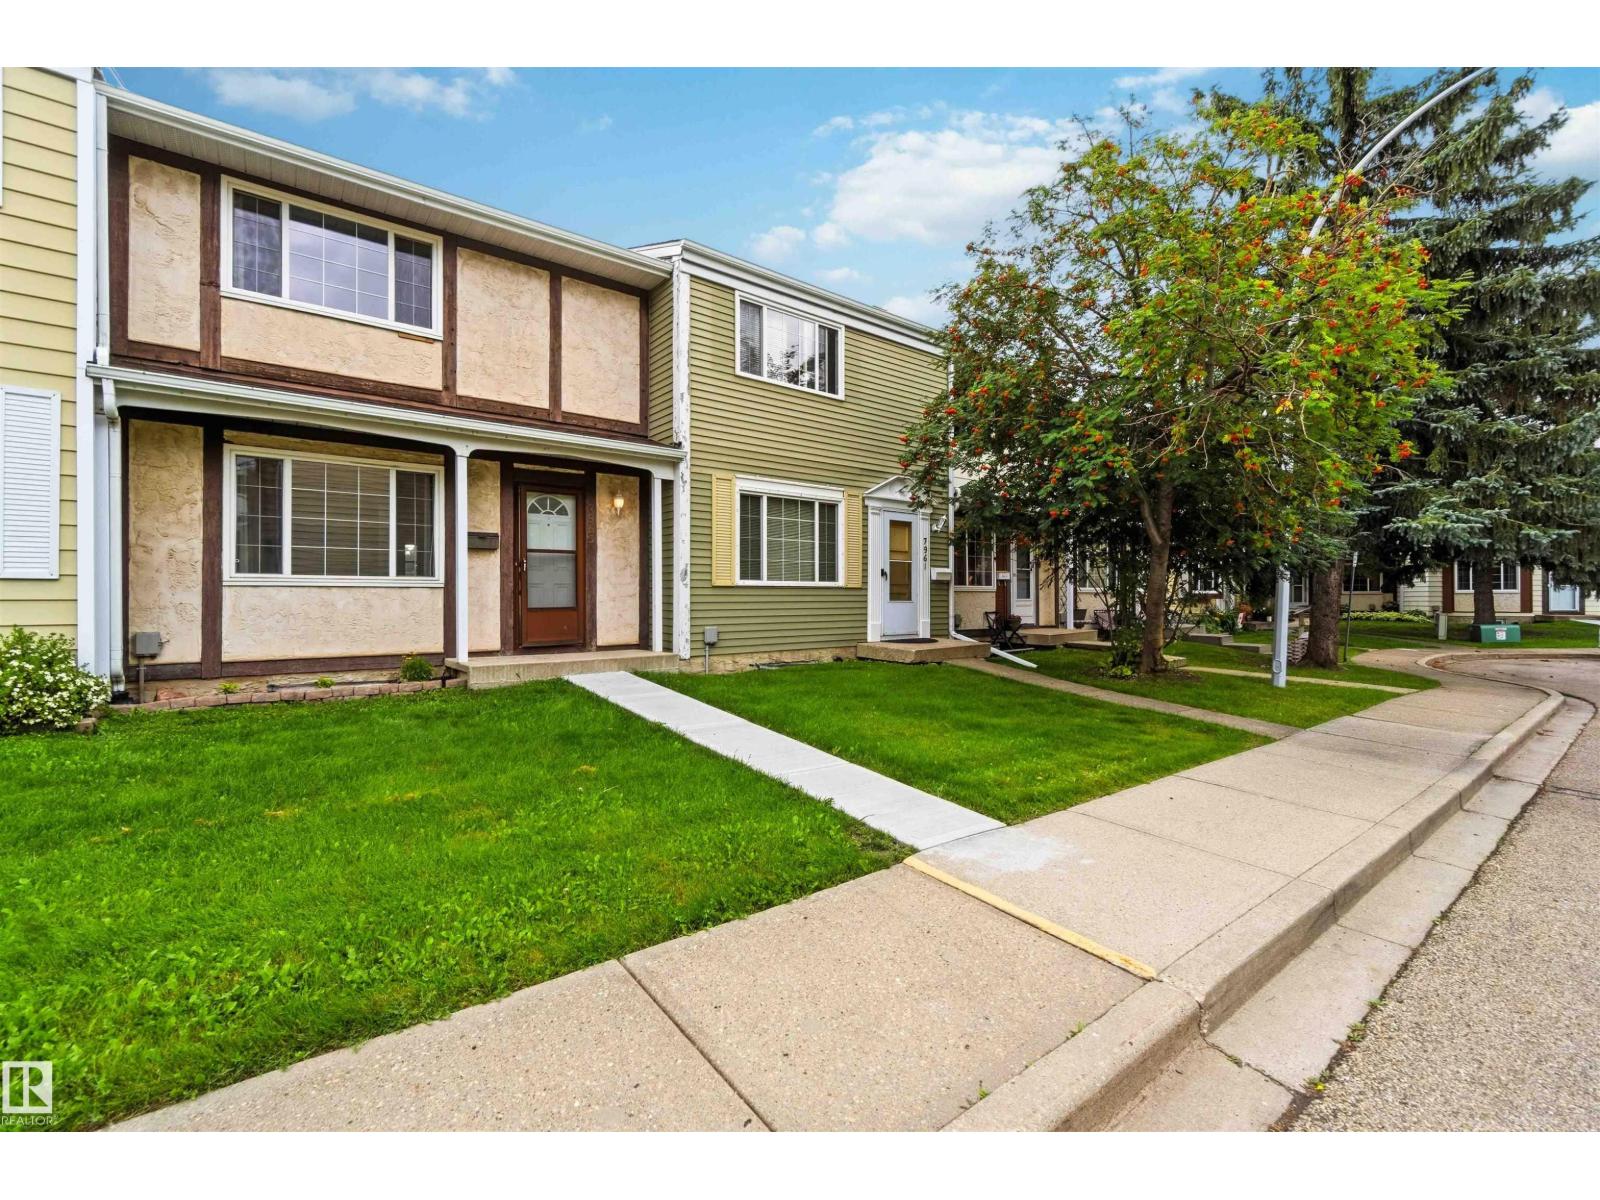
7963 178 St NW
Edmonton, Alberta
UPGRADED! 4 BEDROOMS! FULLY FINISHED BASEMENT!! WELCOME TO ONE OF WEST EDMONTON'S BEST; 7963 178 STREET NW! THIS 1977 BUILT TOWNHOUSE HAS ALMOST 1650 SQ FT OF LIVING SPACE. THE UPGRADED KITCHEN HAS TILE FLOORS, STAINLESS STEEL APPLIANCES, SOLID WOOD CABINETRY, UPGRADED FAUCETS/SINK , TILE BACKSPASH, AND AN OPEN SIDE PANTRY. MAIN FLOOR LIVING ROOM IS SPACIOUS WITH UPGRADED LAMINATE FLOORING. DINING NOOK IS OPEN TO KITCHEN. MAIN FLOOR ALSO HAS A HALF BATHROOM. THERE ARE 3 UPPER LEVEL BEDROOMS. PRIMARY BEDROOM IS MASSIVE WITH A LARGE CLOSET WITH BUILT IN SHELVING. MAIN UPPER FLOOR BATHROOM IS FULL WITH TUB/SHOWER. BASEMENT HAS BEEN PROFESSIONALLY FINISHED AND CONTAINS A LARGE FAMILY/ENTERTAINMENT ROOM, SEPARATE LAUNDRY/UTILITY ROOM, AND AMPLE STORAGE. BASEMENT ALSO HAS A 4TH BEDROOM. HOME HAS A FENCED REAR YARD, STORAGE SHED AND A DECK/PATIO. HOME WAS RECENTLY PAINTED. HOME COMES WITH 2 ASSIGNED PARKING SPOTS AND IS MINUTES FROM WEST EDMONTON MALL AND NEW WEST LEG OF THE LRT. (id:55254)
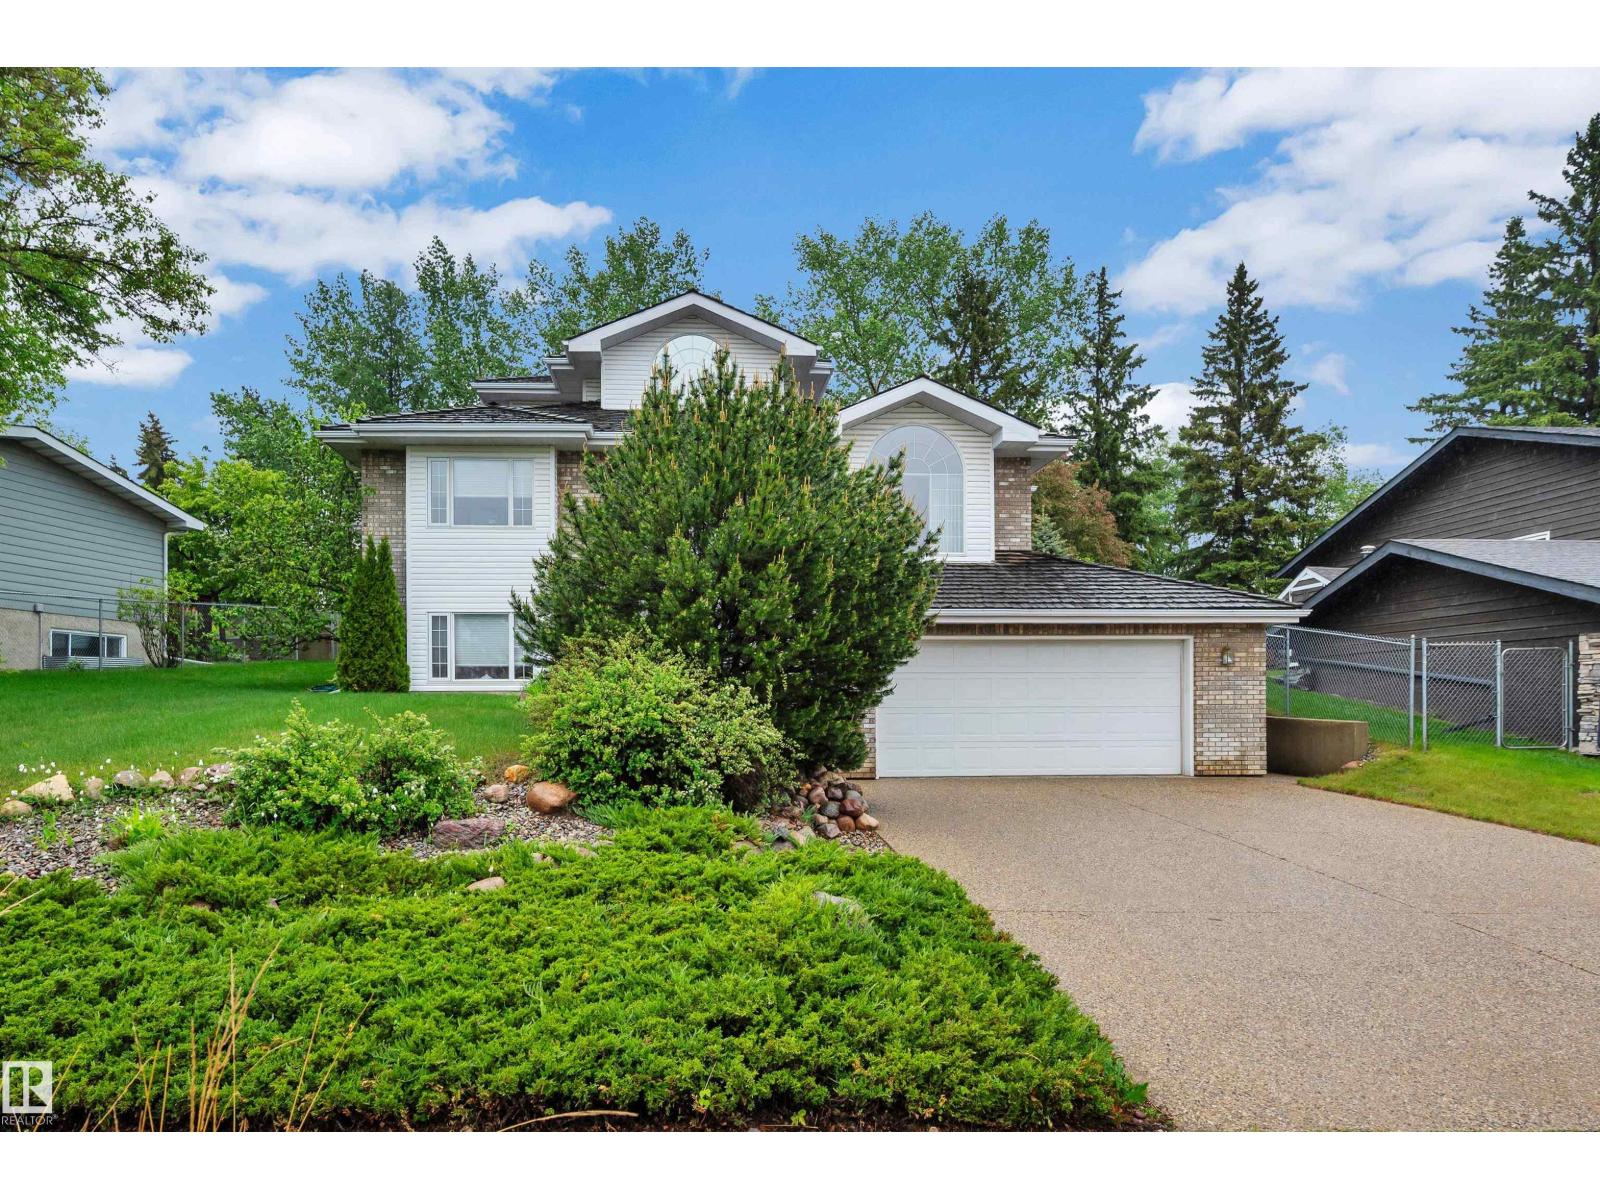
74 Beauvista Dr
Sherwood Park, Alberta
Welcome to this beautifully maintained custom home backing the golf course in Broadmoor Estates! Exceptional curb appeal, cedar shingles, aggregate concrete driveway & built-in flower boxes, with low maintenance landscaping. A grand foyer with chandelier & spiral staircase leads to the spacious primary retreat featuring French doors, fireplace, sitting area, walk-in closet, jetted tub ensuite & golf course views. Designed for entertaining, the main floor offers formal dining, fireplace, custom built-in shelves, China cabinet & kitchen desk. The bright kitchen offers island cooktop, wall oven, microwave, & walk-in pantry. Three bedrooms with built-in desks & a 5-piece bath with jetted tub complete the main floor. The fully finished basement has a 5th bedroom, rec room, 3-piece bath, & large windows. Heated oversized attached tandem garage with room for 3 vehicles plus crawl space. Additional highlights: 2 furnaces, central vac, cold storage, silhouette blinds, & 1 water connection for future sprinklers. (id:55254)
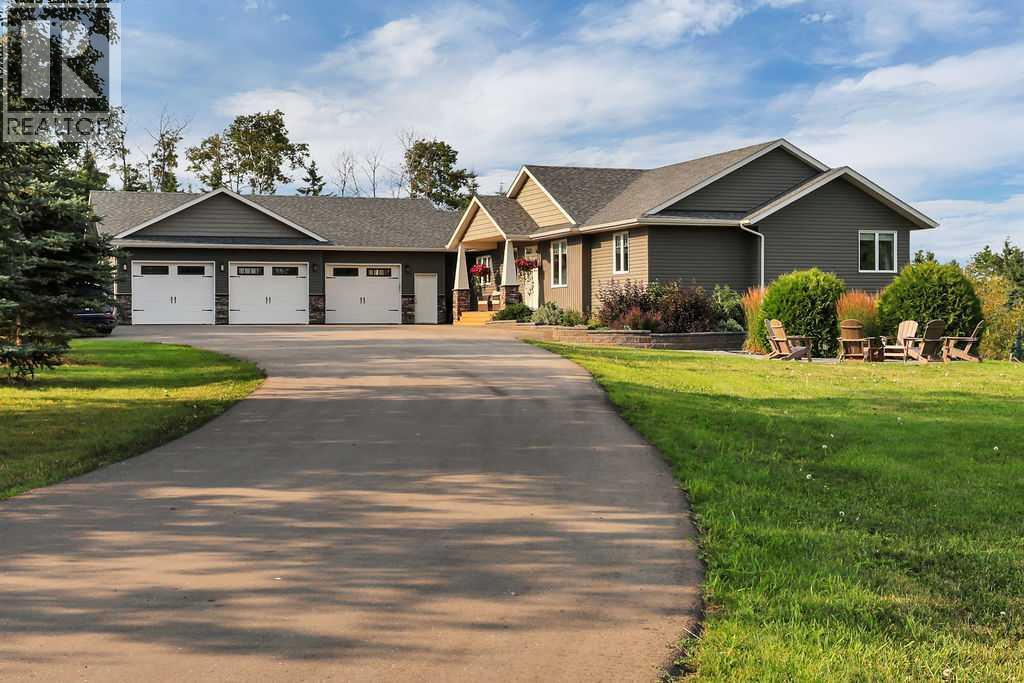
3, 431003 Range Road 260
Rural Ponoka County, Alberta
CUSTOM BUILT WALKOUT BUNGALOW ON 12.13 BEAUTIFULLY LANDSCAPED ACRES JUST MINUTES FROM PONOKA ~ 6 BEDROOMS, 3 BATHROOMS ~ OVER 3,870 SQ. FT. OF DEVELOPED LIVING SPACE ~ 2 SHOPS, TRIPLE ATTACHED GARAGE & POTENTIAL TO SUBDIVIDE ~ Pride of ownership is evident in this one owner custom built home, thoughtfully designed with quality craftsmanship, timeless finishes & attention to detail throughout ~ A gated driveway welcomes you to the beautifully landscaped property featuring mature trees, 2 ponds, raised garden beds & a chicken coop ~ The covered front veranda with composite decking leads to the impressive foyer with soaring ceilings & a statement chandelier ~ The open concept main living space offers vaulted ceilings, vinyl plank flooring & stunning floor to ceiling windows showcasing picturesque views ~ The living room is centred by a floor to ceiling stone fireplace with built in cabinetry on either side ~ The spacious dining room is filled with natural light & offers garden door access to the upper deck ~ The chef's kitchen features an abundance of ceiling height cabinetry with crown mouldings, oversized drawers, quartz countertops, full tile backsplash, under cabinet lighting, matte black hardware, upgraded appliances including a gas cooktop, built in wall oven & microwave, French door refrigerator, undermount sink overlooking the backyard & a huge island with a counter height eating bar ~ Walk-in pantry with additional cabinetry & prep space ~ Mud room with custom built in bench & cabinets offers convenient access to the heated triple attached garage ~ Fully screened sunroom is just off the main living space and overlooking the property ~ The king size primary bedroom features a spacious walk in closet & spa inspired ensuite with dual sinks, quartz countertops, soaker tub & walk in shower ~ Two additional main floor bedrooms are both a generous size ~ The fully finished walkout basement features operational in floor heat, large above grade windows & a spacious fam ily room with floor to ceiling windows, built in shelving, wood burning stove, plus patio doors to the covered lower patio ~ 3 additional bedrooms, a 4 piece bathroom, dedicated laundry room with sink & built in storage, laundry chute, & oversized storage room complete the lower level ~ Designed for entertaining & relaxation, the outdoor living space offers expansive stamped concrete patios, a partially covered upper deck with Duradek finish, aluminum railings & BBQ gas line, plus a covered lower patio extending the walkout basement living space ~ Unwind in the outdoor sauna while taking in the peaceful country views ~ 2 exceptional shops provide endless possibilities; the main shop spans over 75' with 4 overhead bays, office & 2 piece bathroom, while the second shop measures 24' x 100' with multiple overhead doors ~ AG zoning, newer septic tank & field, water filtration system & subdivision potential add long term value ~ Located just minutes to Ponoka with quick access to Highway QEII. (id:55254)
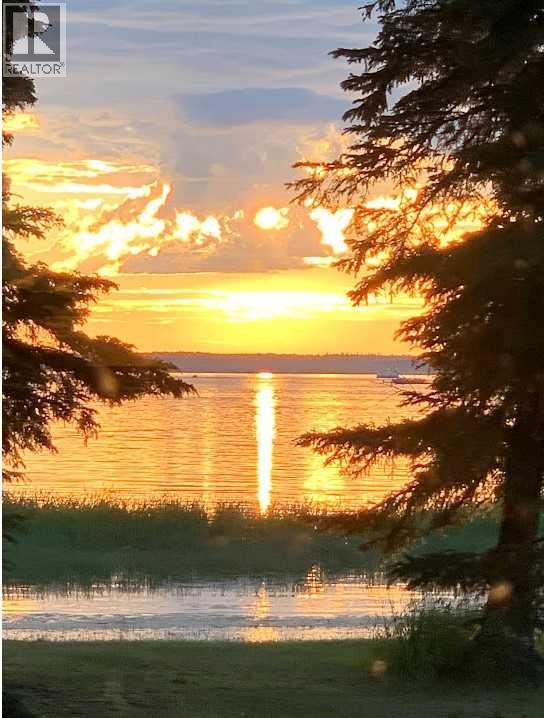
223 Labonte Drive
Rural Athabasca County, Alberta
Welcome to 223 Labonte Drive in the Summer Village of Bondiss at beautiful Skeleton Lake! This fully furnished, exceptional custom-built lakefront home offers the perfect blend of comfort, quality craftsmanship, and breathtaking waterfront living. Situated on an expansive 19,000+ sq. ft. lot, this flat, beautifully landscaped property features a stunning sandy beach, spectacular west-facing lake views, and unforgettable sunsets. Designed with both family living and entertaining in mind, this home offers custom cabinetry and tiles, built-ins and sit up wet bar in the kitchen, 3 spacious bedrooms, 2 full bathrooms, soaring cathedral ceilings, and an abundance of natural light throughout. The open-concept living area captures panoramic lake views plus a fireplace for cozy evenings , while unique hand-carved wildlife artwork on the interior doors and impressive totem poles at the front entrance add character and showcase the home's custom craftsmanship. This home was featured in the Canadian Homes and Cabins in 2003 for its carvings and style throughout. The exterior is highlighted by attractive cobblestone accents, the heated triple attached garage boasts a charming bunkie for additional guests within , RV parking, a circular driveway for easy access, a fenced dog run, concrete stairs and driveway, and a low-maintenance vinyl deck overlooking the lake. Gather around the oversized fire pit area or spend your days enjoying the beautiful sandy shoreline just steps from your door. Additional features include a drilled well, 1,600-gallon septic tank, concrete foundation crawl space, and a Sea Can that is included for convenient extra storage. Whether you're looking for a year-round residence or the ultimate lakefront getaway, this remarkable Skeleton Lake property offers a rare opportunity to own a truly one-of-a-kind waterfront retreat in the desirable Summer Village of Bondiss close to the golf course, boat launch and a true community spirit. Drilled well. 1600 Gal Sept ic (id:55254)
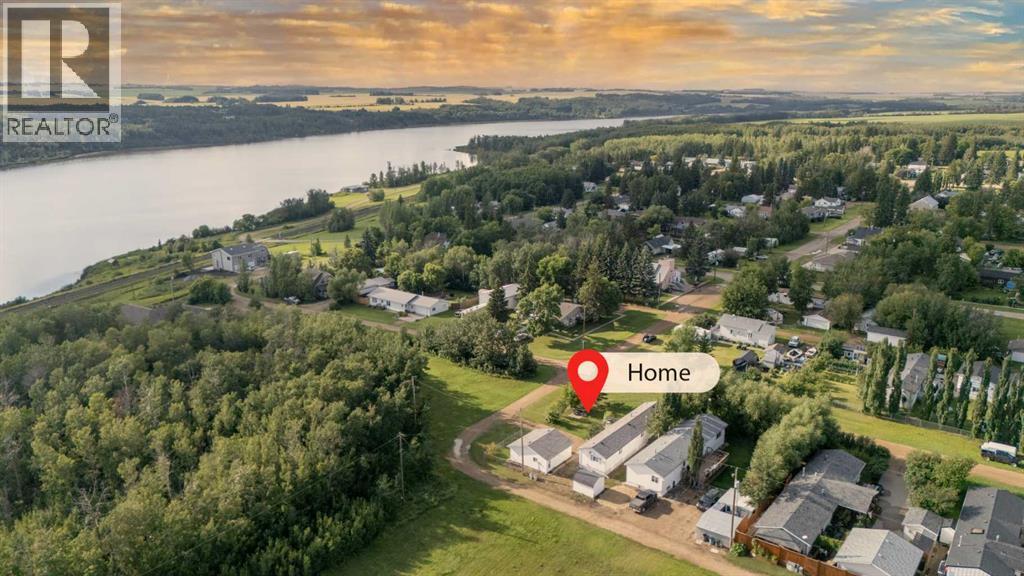
121 Lindgren Street
Ferintosh, Alberta
Welcome to this beautifully maintained single-family home on a desirable corner lot, just a short walk to the water. Enjoy the peace and quiet of a welcoming community while being close to the shoreline and outdoor recreation. The beautifully kept, fully fenced yard offers privacy, plenty of room for children or pets, extra parking, and an oversized detached double garage measuring 24 x 24—perfect for vehicles, storage, hobbies, or a workshop. Inside, you’re greeted by a spacious sunken living room that flows seamlessly into the open kitchen and dining area. The kitchen offers an abundance of cabinets and generous counter space, making everyday living and entertaining a breeze. The large primary bedroom features a 3-piece ensuite and walk-in closet, while two additional bedrooms and a full bathroom provide plenty of space for family or guests. A great opportunity to enjoy comfortable living, a quiet setting, and easy access to the water. (id:55254)
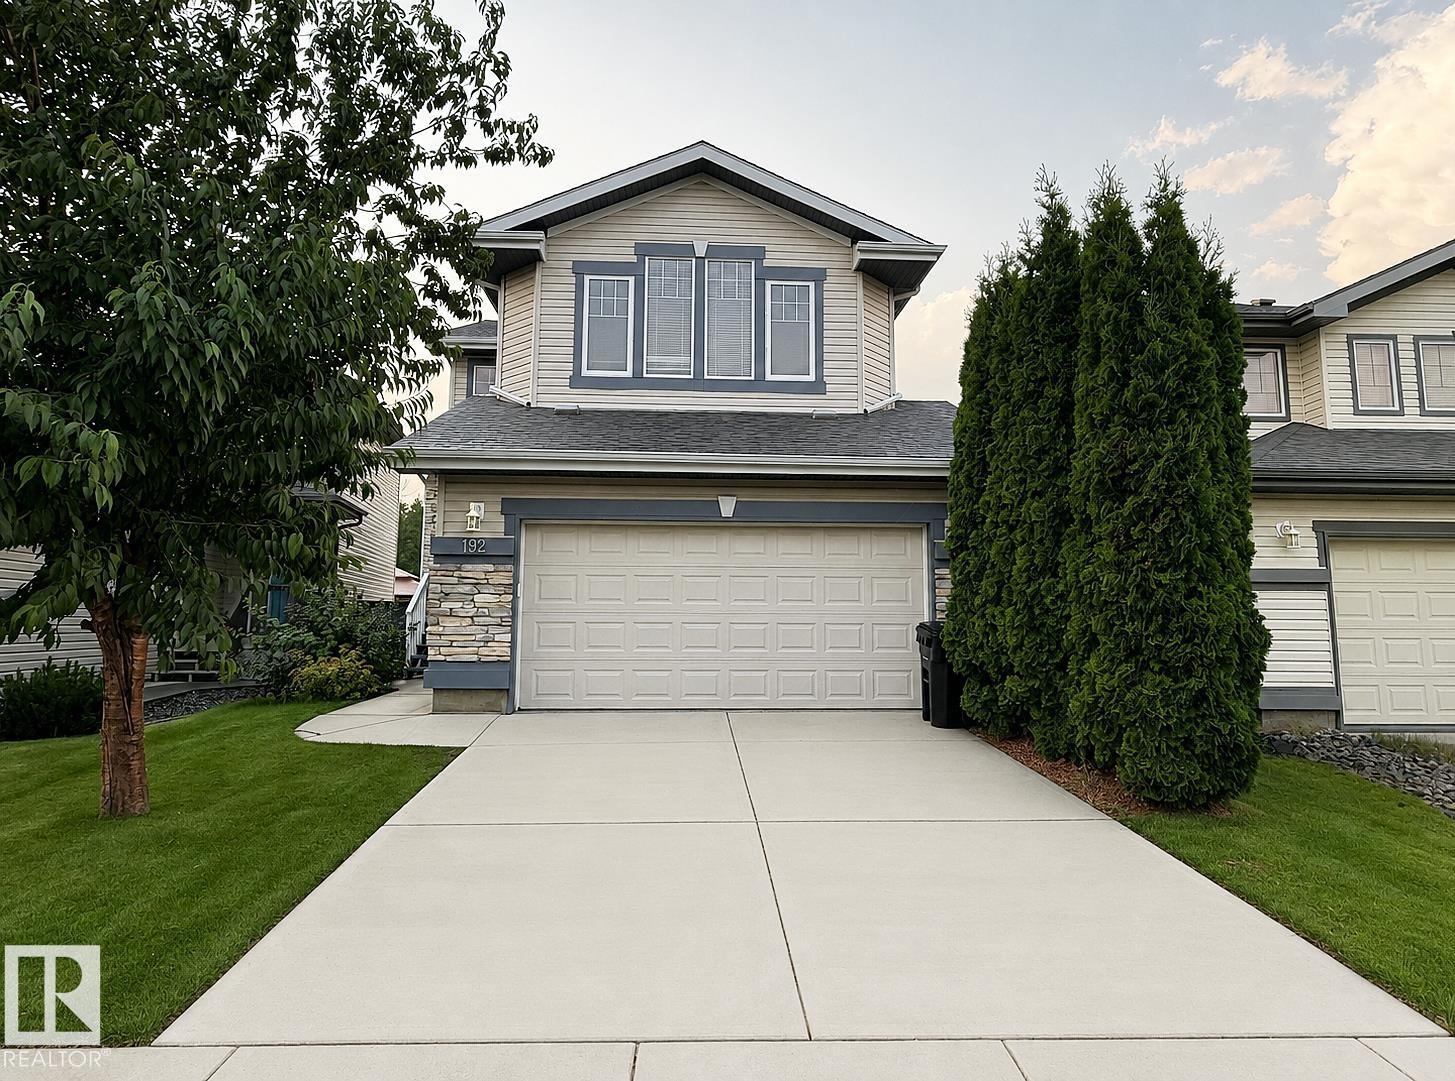
192 Keyport Ci
Leduc, Alberta
Beautifully finished 2-storey home in West Haven offering approx. 2,700 sq. ft. of exceptional family living. The open-concept main floor features a chef-inspired kitchen with SS appliances, granite countertops, & a convenient walk-through pantry connecting to the mudroom and laundry. The spacious family room boasts hardwood flooring & a stunning stone feature wall with a natural gas fireplace. Upstairs offers three bedrooms, including a generous primary retreat with a 5-piece ensuite & jetted jacuzzi, plus a bright bonus room with vaulted ceilings & large windows. The fully finished basement adds a theatre room, bedroom, full bath, & ample storage. Enjoy central A/C, a new roof (2024), new hot water tank (2024), freshly painted main floor, deck, front entrance railing & landing, & a heated double-attached garage. The large backyard overlooks the park & offers a fantastic outdoor setting. Ideally located steps from schools, parks, shopping, and walking paths. A true 10/10 home—move-in ready & a must-see! (id:55254)
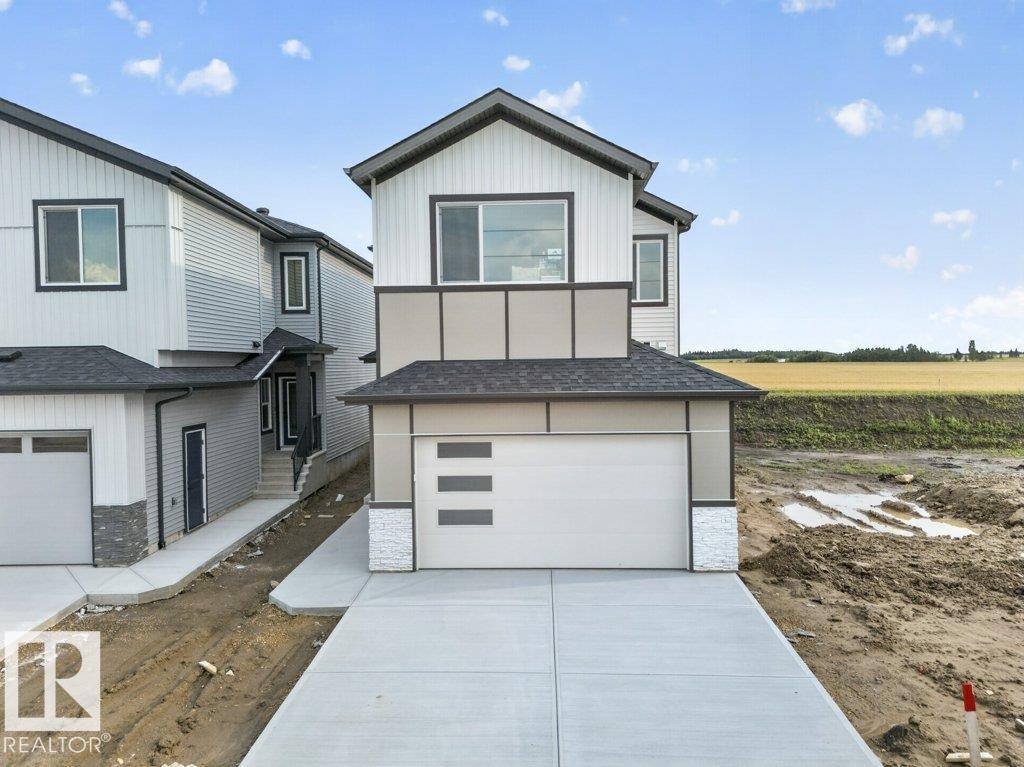
684 Bank Drive Dr
Leduc, Alberta
Welcome to this beautifully designed home by reputable Cranston Master Builder Ltd. in Leduc, offering the perfect blend of style, comfort, and functionality. The main floor features a spacious bedroom with a full bathroom, a modern kitchen with pantry, a convenient spice kitchen, and an open-concept living and dining area ideal for family living and entertaining. The upper level offers a luxurious primary suite complete with a full Ensuite and walk-in closet, along with two additional bedrooms and a shared full bathroom. A convenient side entrance to the basement provides excellent potential for future development. Ideally located close to schools, shopping, parks, and all major amenities, this home is an excellent opportunity for families looking for comfort, convenience, and modern living in Leduc. (id:55254)
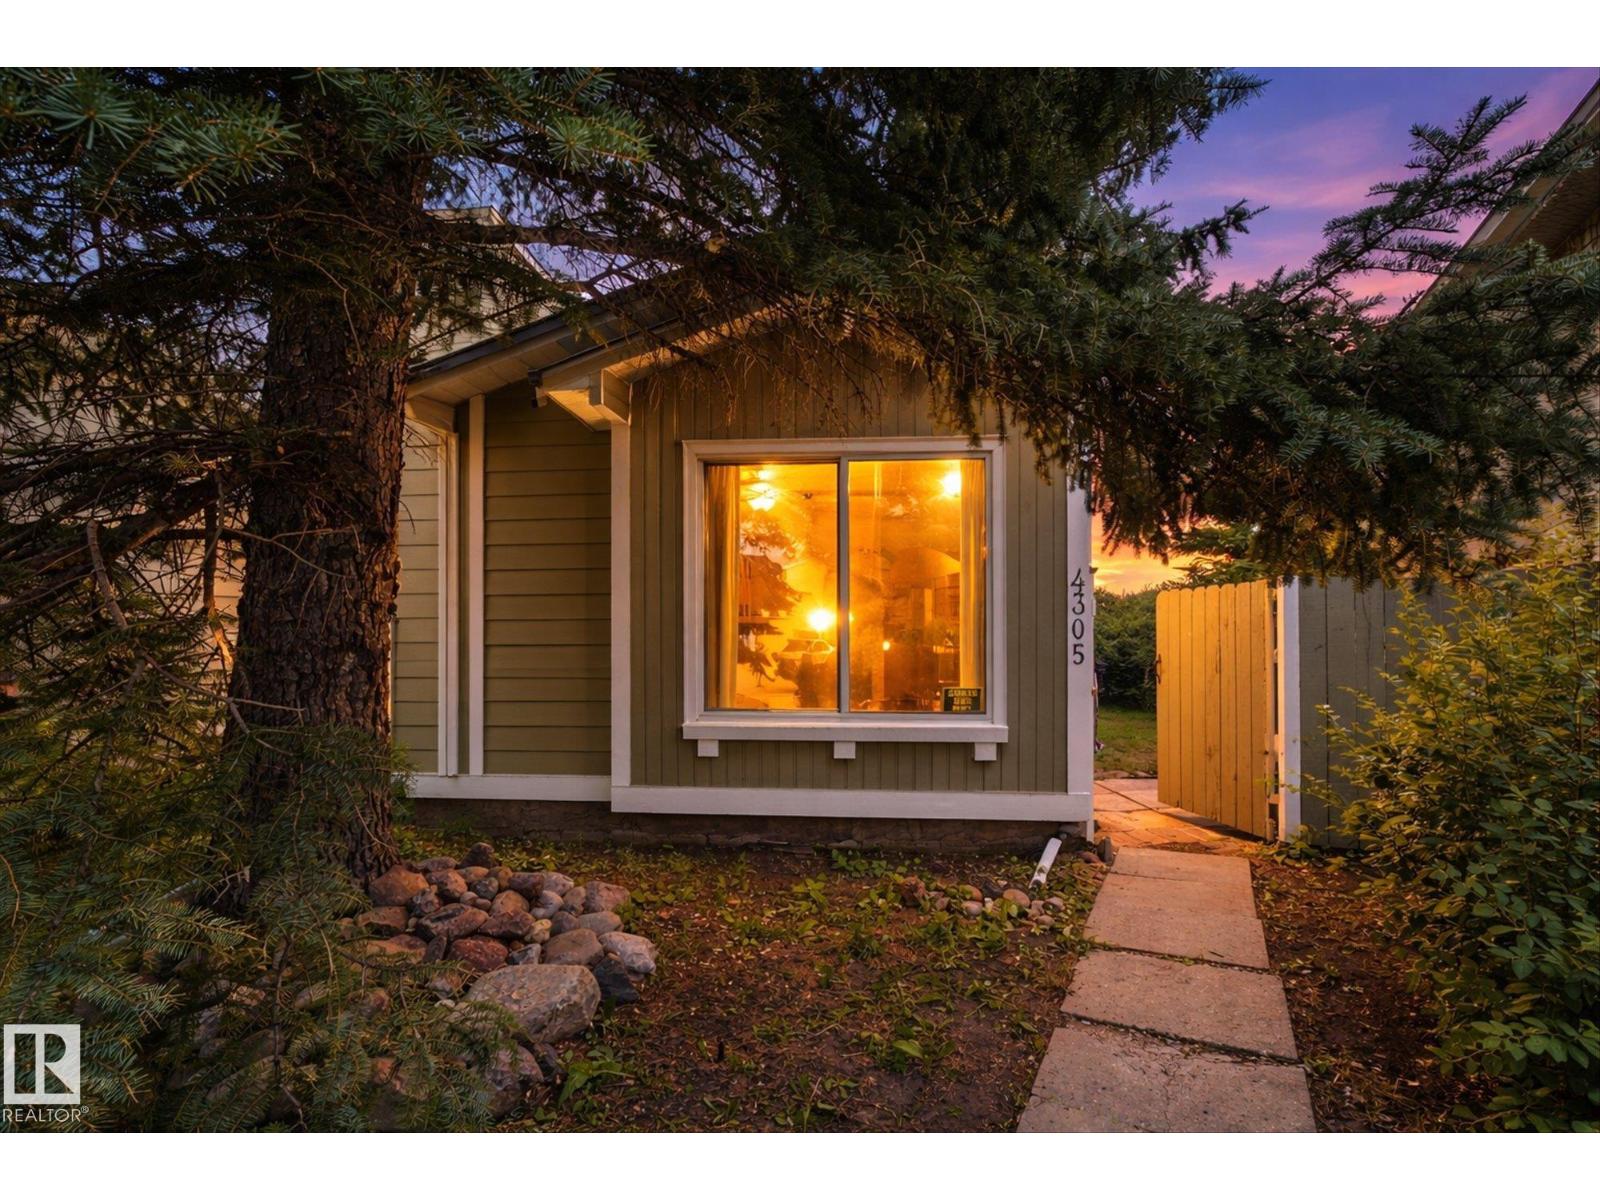
4305 35 St NW
Edmonton, Alberta
RENOVATORS, INVESTORS AND VISIONARIES—THIS IS THE OPPORTUNITY YOU HAVE BEEN WAITING FOR! After 25 years this home owner is ready for the next family dream to begin! Offering three bedrooms, two bathrooms, over 1,370 sq.ft. and a full basement, this 1981-built four-level split is ready for a complete modern transformation. Why settle for a condo with monthly fees when you can own a detached home with your own land, privacy and a great yard? Set on a large pie-shaped lot in the established community of Kiniski Gardens, the property offers back-lane access and loads of parking—a rare combination on a cul-de-sac street. There is room to renovate, build equity and explore the potential for a new garage or garage suite, subject to zoning, permits and municipal approval. Detached-home opportunities with this combination of space, land and future potential are increasingly difficult to find. Bring your tools, creative vision and some sweat equity—this one is priced to leave room for the transformation! (id:55254)
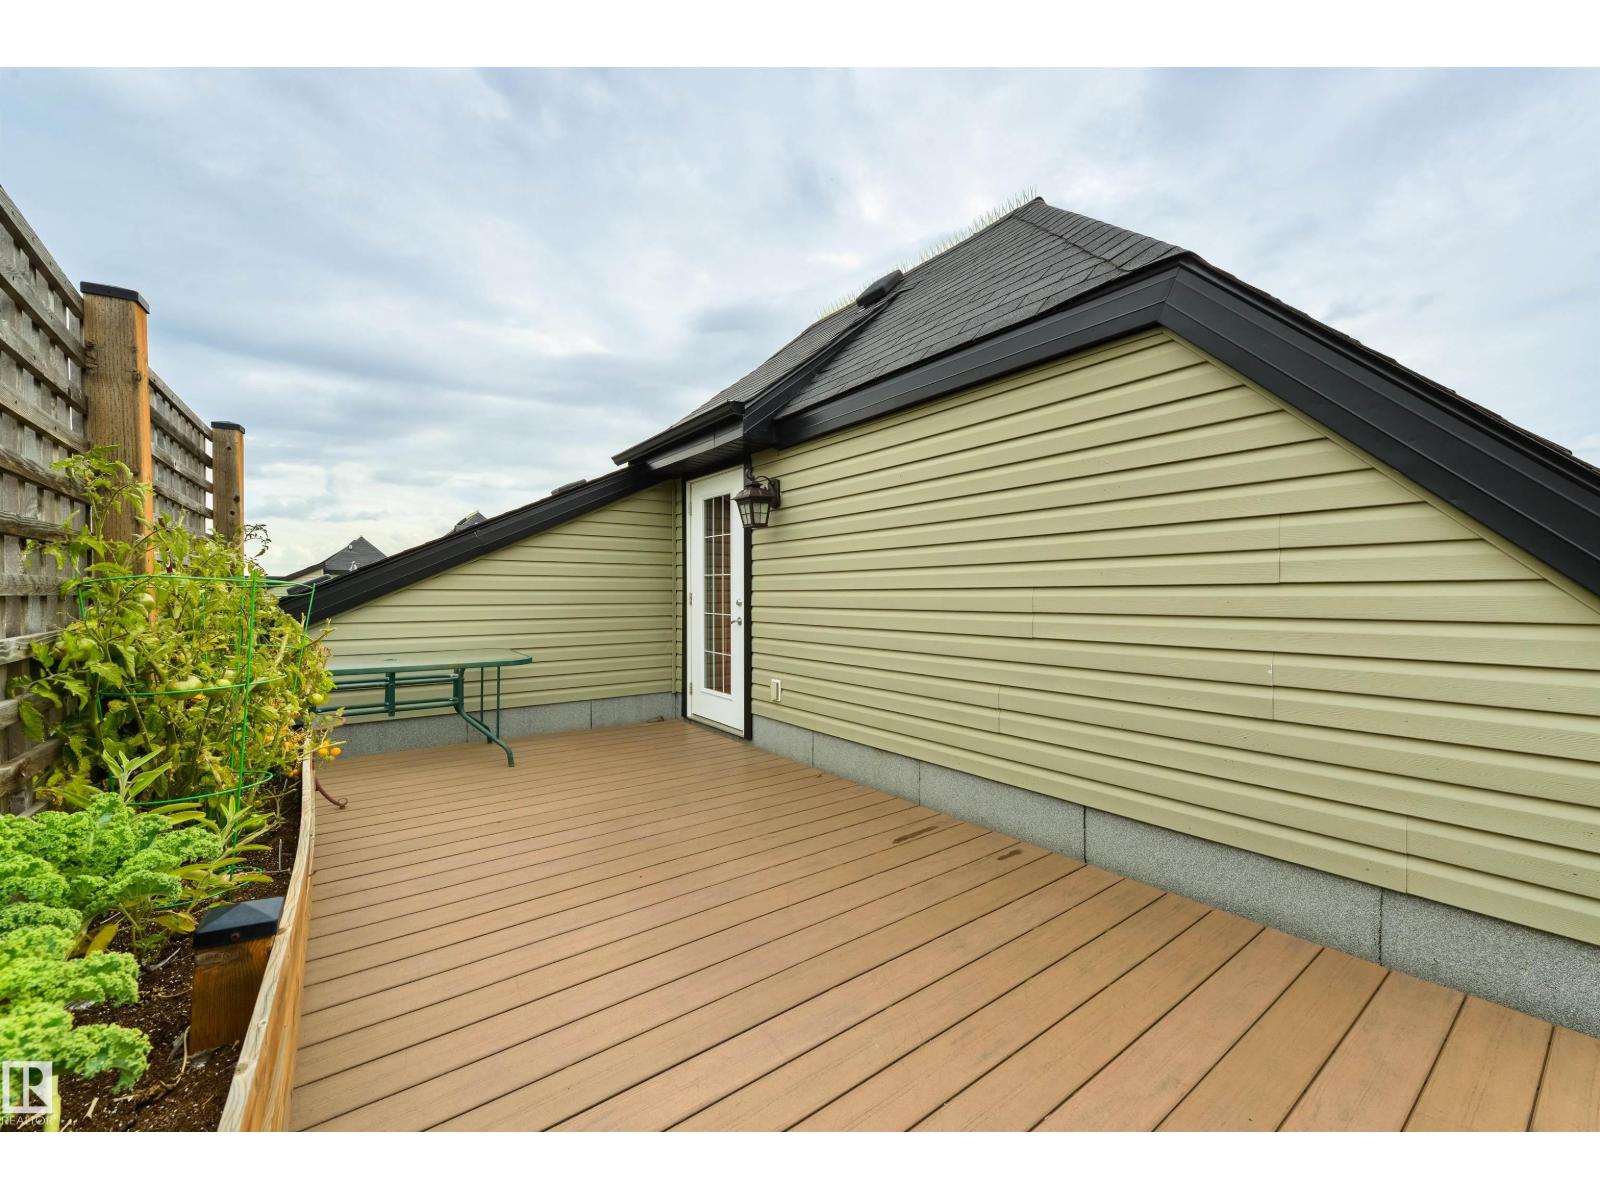
#307 9927 79 Av NW
Edmonton, Alberta
Nestled on a QUIET TREE LINED STREET, this TOP FLOOR, 2 BDRM+BONUS ROOM with 2 PARKING STALLS & ROOFTOP DECK has the COMFORTS OF A HOUSE with a LOW MAINTENANCE LIFESTYLE! Step into the SPACIOUS ENTRANCE and take in the 17” CEILINGS & ABUNDANT WINDOWS.The KITCHEN with GRANITE, SERVING ISLAND & PANTRY opens to the DINING THAT EASILY SEATS 10. Relax in the SPACIOUS LIVING ROOM with SW VIEWS. The split AC & HEAT PUMP provides YEAR ROUND COMFORT! The PRIMARY features a 4PC ENSUITE, & the LARGE 2ND BDRM has access to the ADDITIONAL 4PC BATH. Upstairs, the BONUS ROOM is ideal for those WORKING FROM HOME, FAMILIES, & GUESTS.Your own PRIVATE PARADISE awaits on the ROOFTOP DECK, perfect for reading, yoga, gardening, & more! Both the DECK & BALCONY ARE PRIVATE, PROVIDING 2 OUTDOOR SPACES, a rare find! Don’t forget the 2 TITLED PARKING STALLS, 1 U/G PARKING with STORAGE & 1 SURFACE STALL. A WELL MANAGED, PET FRIENDLY BUILDING with EFFORTLESS ACCESS TO MILL CREEK RAVINE, FARMER’S MARKET, UNIVERSITY, & DOWNTOWN! (id:55254)
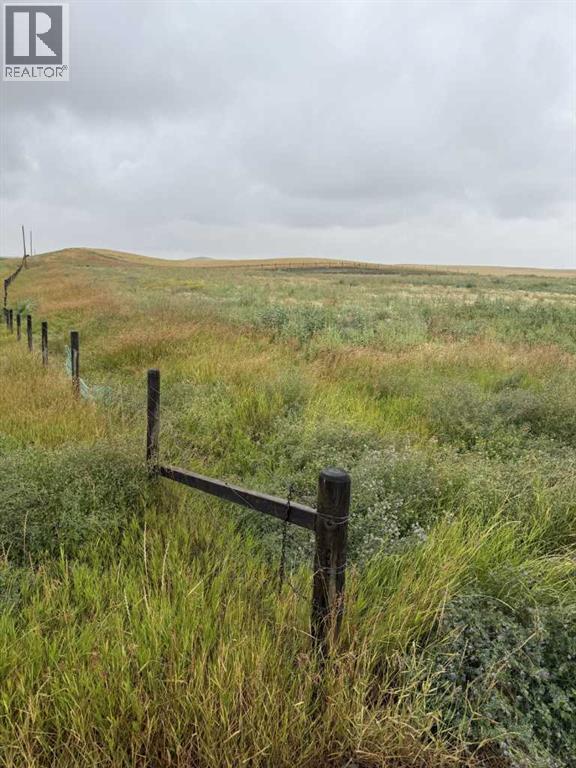
11005 Eagle Butte Road
Rural Cypress County, Alberta
Build you Dream Home Minutes From the City!!Land features power, gas, septic tank and field. Land has an older well that could be used for watering. Approx 10mins south on Eagle Butte Rd from the Coop Gas Bar in Dunmore. Look for the FOR Sale sign on the east side of the road. (id:55254)