Sanket Patel Commercial Realtor
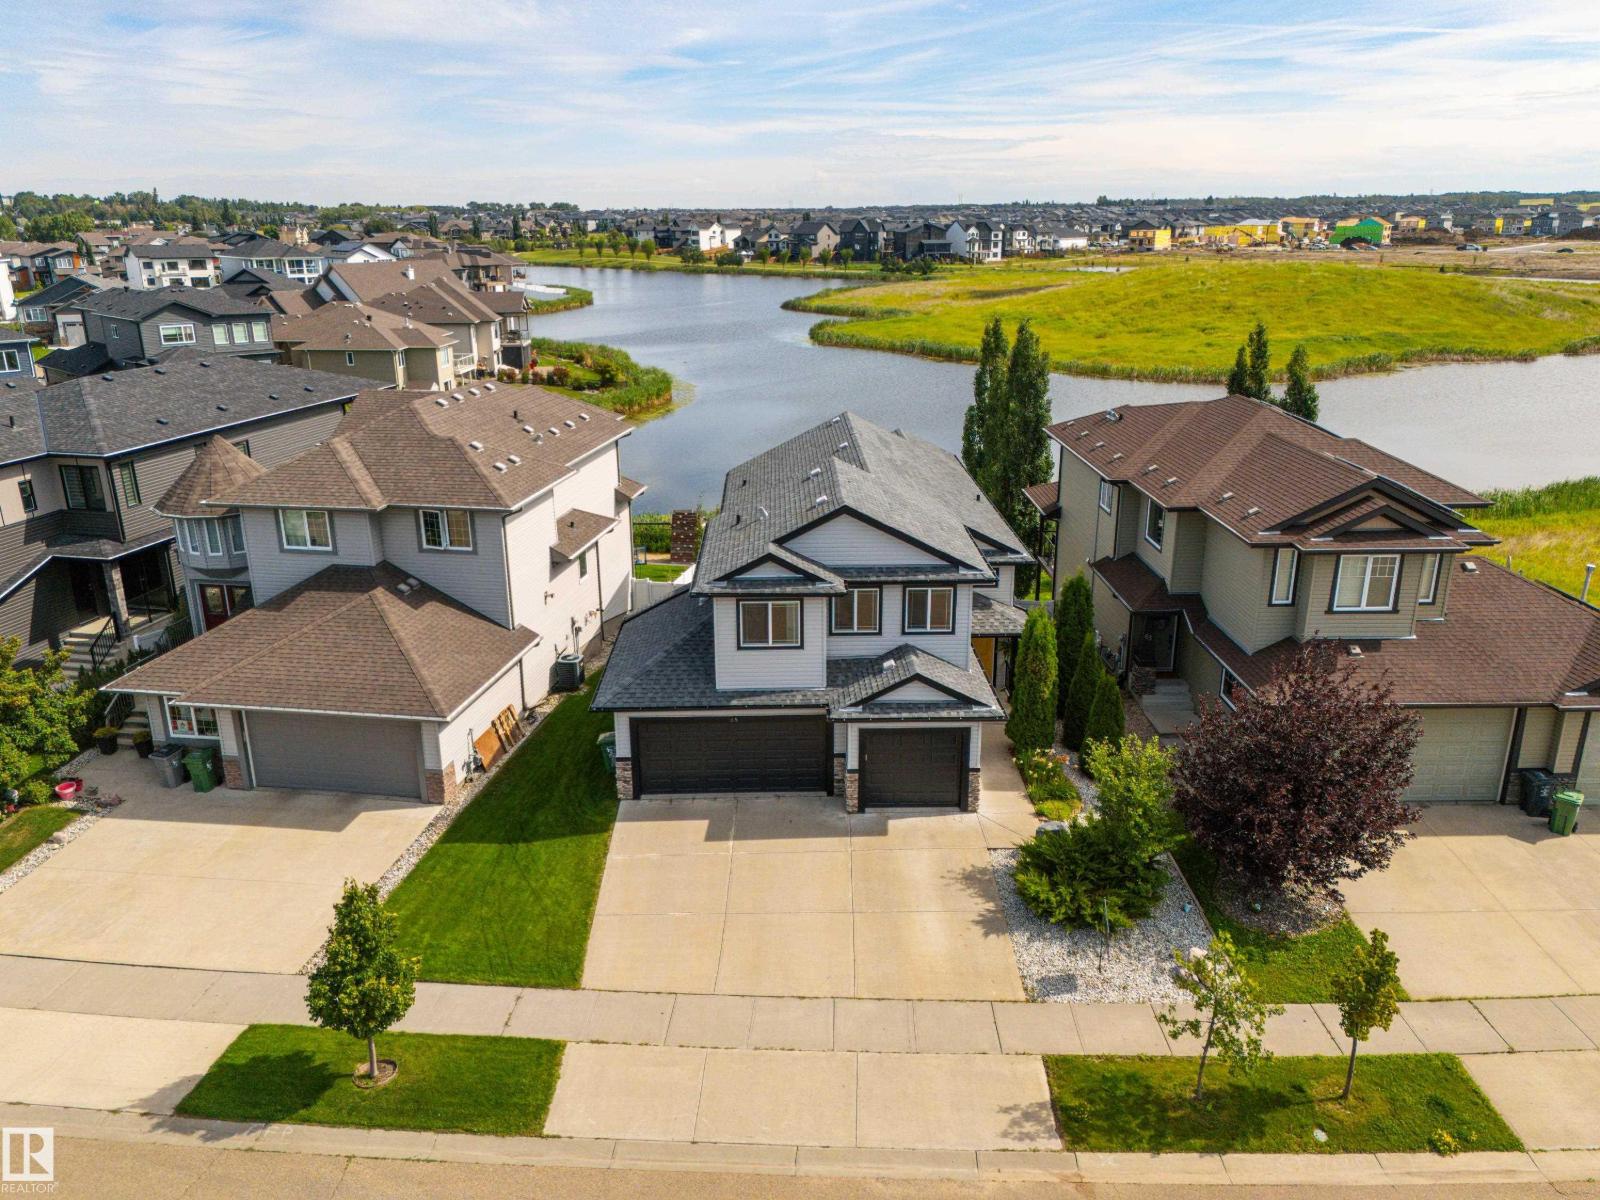
65 Lakewood Bv
Beaumont, Alberta
Pond Backing Serenity in Beaumont Lakes - offering a combination of elegance + comfort, designed to cater to all your lifestyle needs. The grandeur of the main floor is accentuated by impressive vaulted ceilings, creating a sense of openness + space. Custom Kitchen with cherry cabinets + ample cupboard + counter space, the kitchen is a chef's dream. An eat-up counter provides additional seating + functionality. The main floor includes a bedroom or den, dining, + living area, highlighted by a cozy corner gas fireplace—ideal for movie nights + family gatherings. Completing the main floor is a well-appointed 3-piece bathroom, with main floor laundry. Retreat to the upper level to the primary with 5 piece ensuite + walk-in closet. The fully finished basement complete, 9 ceilings, 2 additional bedrooms, 4 piece bathroom, rec room, and a walkout onto the back yard. Heated Triple garage, in floor heating in basement, hunter douglas blinds, covered deck, walkout basement with patio. What an opportunity. (id:55254)
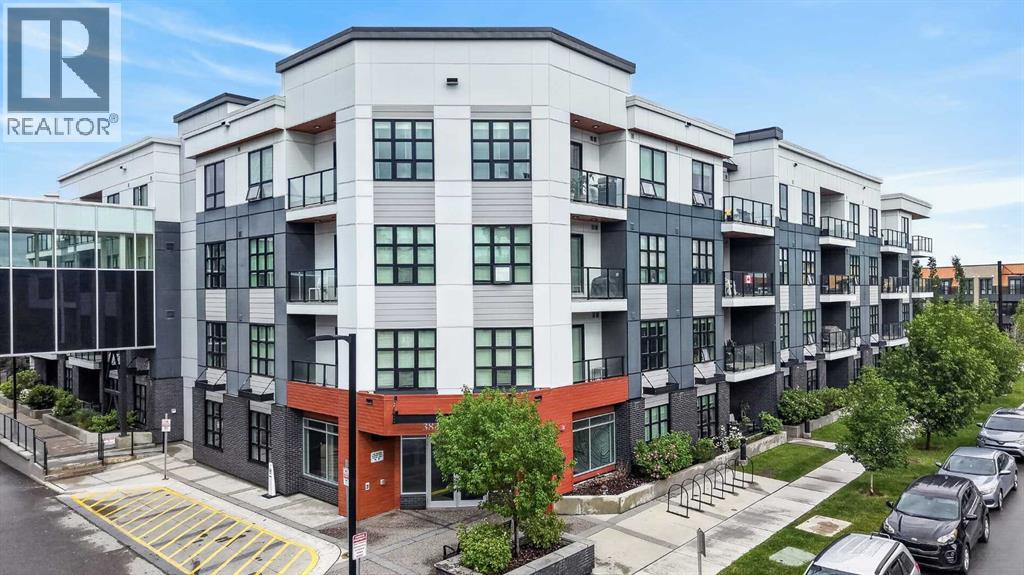
104, 383 Smith Street NW
Calgary, Alberta
QUICK POSSESSION | 2 BEDROOMS | 2 INDOOR PARKING | 3 MONTHS FREE CONDO FEES | Welcome to Maple in University District. Fabulous home - private main floor condo with 2 bedrooms, 2 Bathroom, 2 indoor parking stalls and 2 west facing covered outdoor patio areas, all backing onto an expansive interior courtyard area. A highly desirable setting steps away from an ideal urban lifestyle. Perfect for casual living and entertaining, this home features high ceilings and was designed in the great room style, with the TV room, eating bar, and kitchen all open to one another. The larger 1000-square-foot home is modern featuring upgrades such as laminate wood plank floors, quartz countertops, upgraded ceiling high kitchen cabinets, stainless steel appliances - including a smooth-top stove, a large fridge, a quiet dishwasher, and a stainless-steel microwave hood fan. Great kitchen layout with ample cabinets and counter space, pantry, modern kitchen cabinet door pulls, a full tile backsplash, LED lighting, and a central island featuring a flush eating bar. The primary bedroom suite can accommodate a king-size bed, featuring a walk-through closet and a 4-piece bath with a 5' shower and glass doors. This layout also features the second bedroom, which has a private patio door leading to a 14' x 8' patio that's partially covered, with a gas BBQ line for your Summer BBQ and relaxing time. Additionally, the layout includes an in-suite laundry closet, large foyer and the main 4-piece bathroom, all conveniently located a step away. Access to the front lobby and elevators are only a few steps away from your unit door, and the TWO parking stalls are side by side are conveniently located nearby the elevator. Life at Maple is defined by single level living, adult lifestyle and vibrant community. Maple, developed by Truman homes in Calgary’s University District, offers a "lock-and-leave" luxury lifestyle that blends high-end, maintenance-free living with immediate access to a vibrant, walkable urban environment. As part of a 200-acre master-planned community, Maple specifically appeals to a 55+ demographic seeking to balance comfort with convenience, safety and secure living. Set against the backdrop of the University of Calgary, this extraordinary main floor home combines space, privacy, and refined living in an unbeatable location. Don’t miss your chance to experience luxury Adult living at its finest—schedule your private tour today. You must put this home on your 'Must See List! Call your friendly REALTOR(R) to book a viewing! (id:55254)
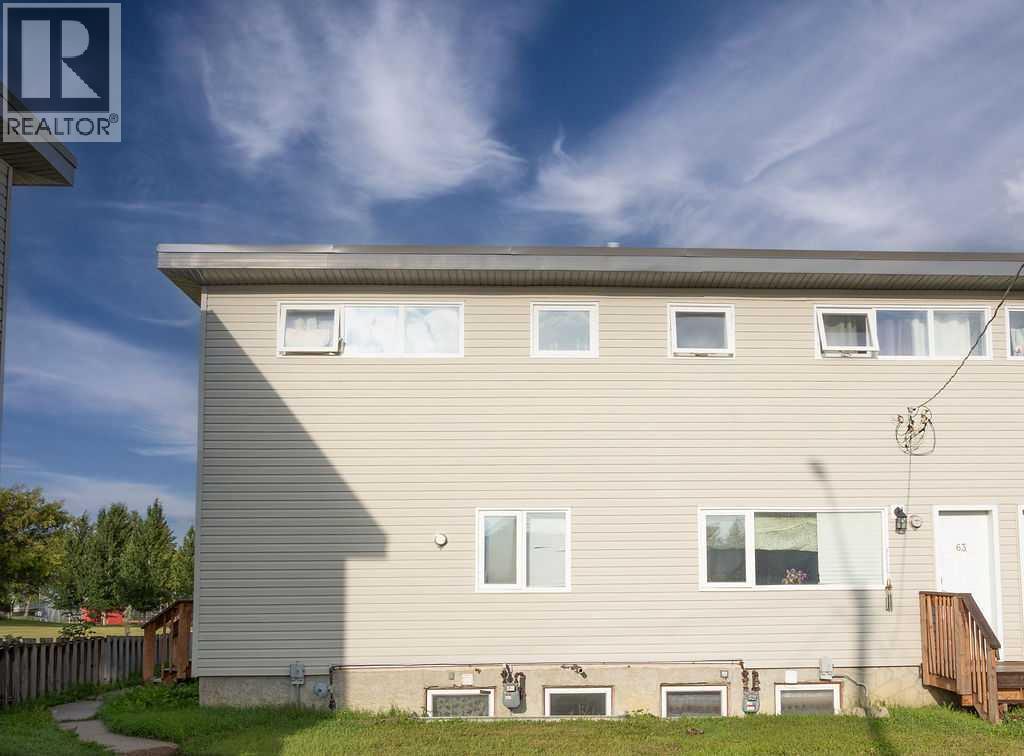
63, 305 5 Street
Wainwright, Alberta
Welcome to The Holdings in Wainwright—a great opportunity to own a comfortable, affordable condo in a convenient location close to many of the community’s amenities. This 952 sq. ft. two-bedroom, one-bathroom unit is in excellent condition and offers a practical layout with plenty of opportunity to enjoy both indoor and outdoor living. With basement laundry and a well-maintained interior, this home is an ideal choice for first-time buyers, downsizers, investors, or anyone looking for an easy-care property. One of the highlights of this home is the lovely view overlooking the baseball diamonds and nearby walking trail, providing a pleasant and open outlook right from your home. Outside, you’ll also find a charming garden area with partial fencing, established fruit trees, and beautiful flowers—a wonderful space to relax, garden, or enjoy your morning coffee. The location is hard to beat, with the hospital, schools, Peace Memorial Multiplex, Communiplex, Downtown Wainwright, and CFB Wainwright all conveniently nearby. If you’re looking for a well-kept, affordable condo in a great Wainwright location, this one is worth a look. Come see why The Holdings could be the perfect place to call home! (id:55254)
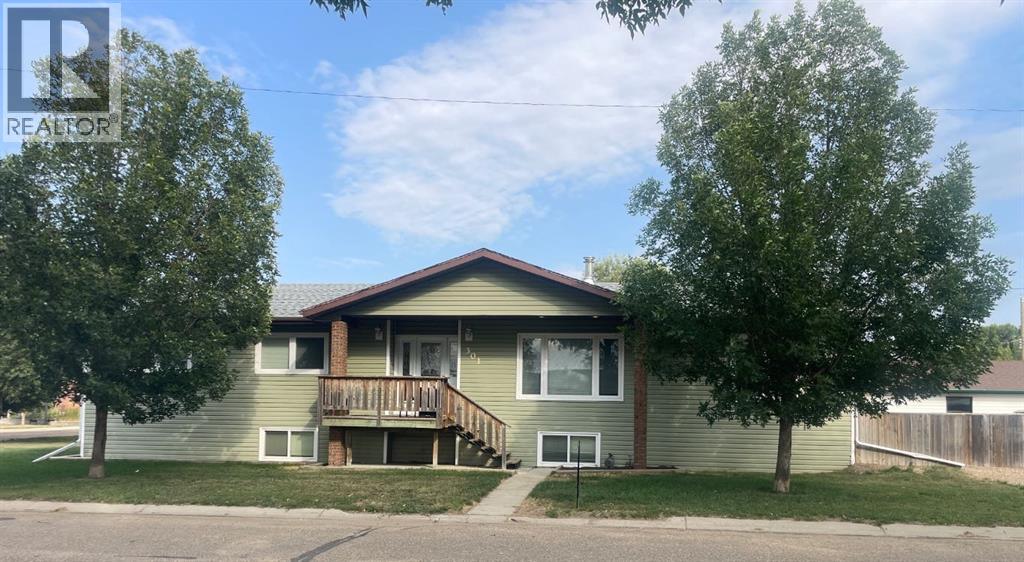
301 4 Avenue
Bassano, Alberta
Wow! Wow! Wow! One of Bassano's best locations, right across the street from the iconic outdoor pool, the Centennial Arena & K-12 school has come to market. Imagine how easy life is when you can watch your children walk to school from the front window. How often would you swim, golf, skate, curl or play pickleball when it is 5 minutes away & so affordable? 6 bdrm, 3 1/2 bath bungalow has seen many recent high value upgrades; vinyl siding, shingles, windows, kitchen, baths, flooring & more. Generous front entry hall feels grand & practical; it's spacious enough for family storage & a bench, opening to the front living room & classic stonework fireplace. Separate area off living room would make a wonderful children's play area, library, home office or formal dining. The kitchen, eating area & family room host the secret to great gatherings & all ages entertaining. Neutral, bright renovated kitchen has miles of modern soft close cabinetry & countertops, an island worktop & an attractive bar / buffet line. There will never be too many cooks in a kitchen this roomy & organized. All newer kitchen appliances too. Access to spanning back deck from kitchen / eating area with a covered portion for all weather bbq-ing & open space for sunny morning coffee & admiring your container garden. Handy 2 pc bath at back entry & main floor laundry. Three very generous bdrms on main floor, each with closet organizers & closet lights. 4 PC bath completely renovated with all new fixtures, attractive West Coast design inspired vanity & storage tower. Primary bdrm hosts the largest king bdrm suite you can find with large open closet. Ensuite bath has been planned & purchased; new fixtures are ready to be installed & finished with your personal touches. Fully finished basement has separate lower level entry & is well laid out as a potential secondary suite, subject to approval of Town of Bassano Land Use Bylaw (#921/21.) Huge recreation room, wet bar with 220 electrical & large windows make for a living space that doesn't feel like a basement. Three large bdrms & renovated 4 PC bath. Additional bsmt laundry hookups. Lots of storage with understair area & workshop room. All windows up & down have been updated with newer vinyl & high end, custom window coverings throughout. Oversized corner lot makes this home feel very private & there's room for future garage. Lots of off street parking, a gate that opens up for your golf cart & storage shed. Compare square footage & price to other homes on the market; your mind will be made up. You might not see the low stress, active lifestyle benefits in these photos but living within walking distance to school, children's activities & so much recreation is a tremendous time & money saver with health perks. Tour this quality home virtually by clicking on the video icon. Be in your new home & settled before school begins! QUICK POSSESSION. (id:55254)
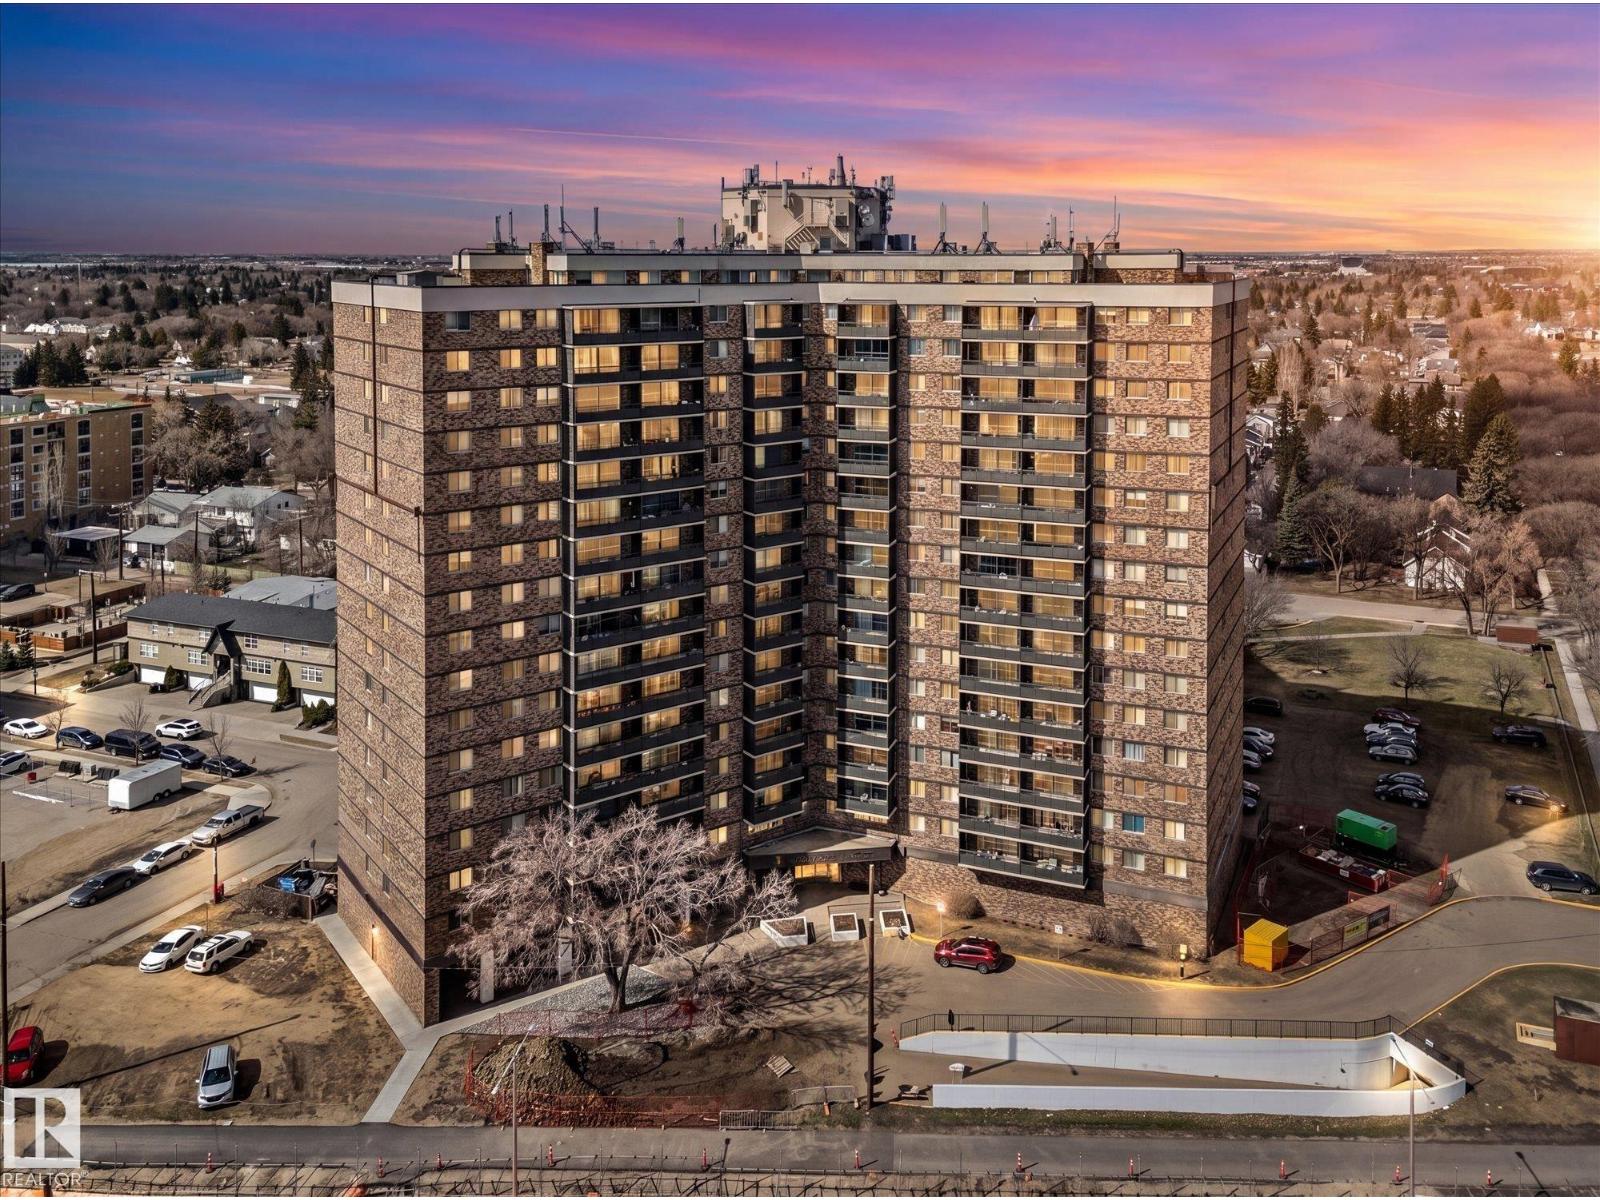
#102 13910 Stony Plain Rd NW
Edmonton, Alberta
Looking for an affordable way to get into Glenora? One of Edmonton's most prestigious neighbourhoods for less than the cost of rent? You've found it! This one bedroom, 1 bath, main floor condo is ideal for professionals looking for a quick commute downtown or people looking for a pet friendly building with quick access to outdoor spaces. Steps from the River valley trails, MacKinnon ravine, and the upcoming Valley LRT line, this one delivers! Enjoy resort style living with an indoor pool, fitness facility, sauna and social room for entertaining. On site management and security give it the resort vibe. Large windows overlook the park & bring in a ton of natural light. New vinyl plank flooring & a fresh paint job make it easy to just move in. A large storage closet provides ample space for bikes, hiking gear, or seasonal items. The large bedroom has loads of closet space, unusual for a condo. Heat, water, sewer, fitness centre all all included in the condo fees. Steps from public transit & shopping/dining. (id:55254)
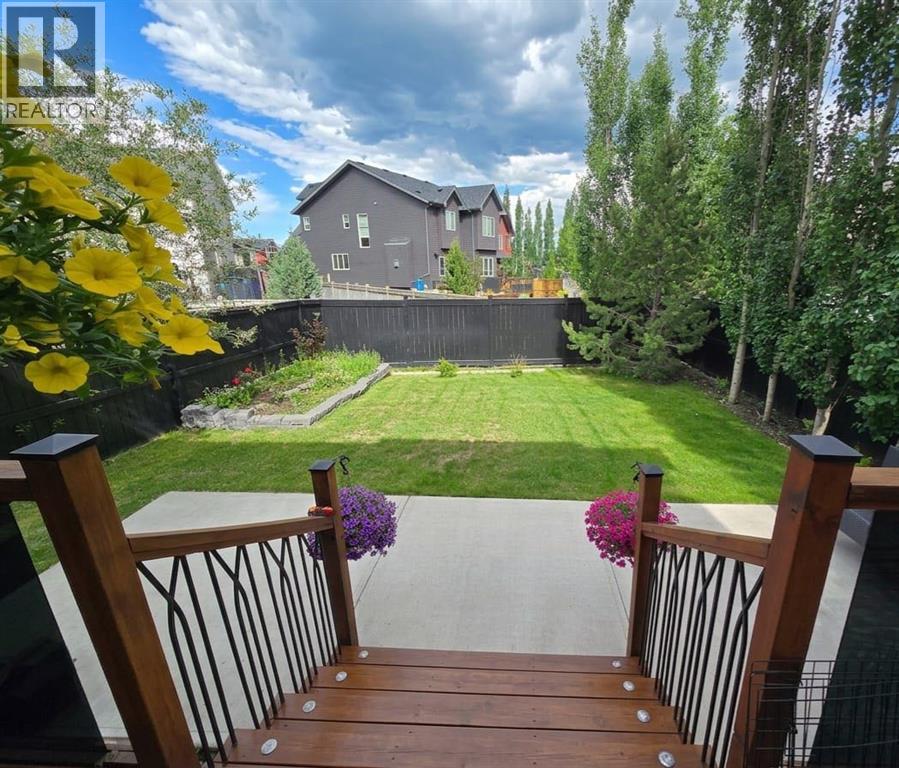
1011 Kings Heights Road SE
Airdrie, Alberta
Welcome to this impeccably maintained 4 bed / 3.5 bath fully finished home, located in the heart of Kings Heights— pride of ownership is definitely evident! From the moment you step inside, you’ll notice the attention to detail and care that’s gone into every inch of this home. The main level shines with a bright, open-concept layout featuring a large kitchen island, ample cabinetry, stainless steel appliances, walk-in pantry, and hardwood flooring throughout. Cozy up around the stone gas fireplace with custom built-ins, or entertain effortlessly in the spacious living and dining areas. Pot lights and thoughtful design create a warm and welcoming atmosphere. Step outside to the sunny, beautifully landscaped backyard where you’ll find a custom partially covered deck, mature greenery, and plenty of space to relax or entertain. Stay comfortable year-round with central air conditioning—a must-have on those hot summer days! Upstairs, the floating open-riser staircase leads to a thoughtfully designed upper level. The primary retreat is a true highlight, featuring vaulted 9’9” ceilings, a generous walk-in closet, and a 4-piece ensuite complete with a tiled shower and deep soaker jet tub. Two additional spacious bedrooms are located near the second full bathroom, while the bonus room boasts soaring 10’6” vaulted ceilings and is perfect for relaxing or gathering. An upstairs laundry room adds everyday convenience. The professionally finished basement is ideal for movie nights or hosting guests. Enjoy the theatre-style family room with surround sound, an electric fireplace, custom built-ins, and a bar setup. The fourth bedroom features its own ensuite with a tiled shower, and the furnace/storage room offers additional space and functionality. The basement ceiling has been soundproofed with insulation for added comfort and privacy. The oversized garage is designed with efficiency in mind, offering custom hanging storage. Prime location, thoughtful upgrades, and meticulous mai ntenance throughout. Homes like this are rare—schedule your showing today! (id:55254)
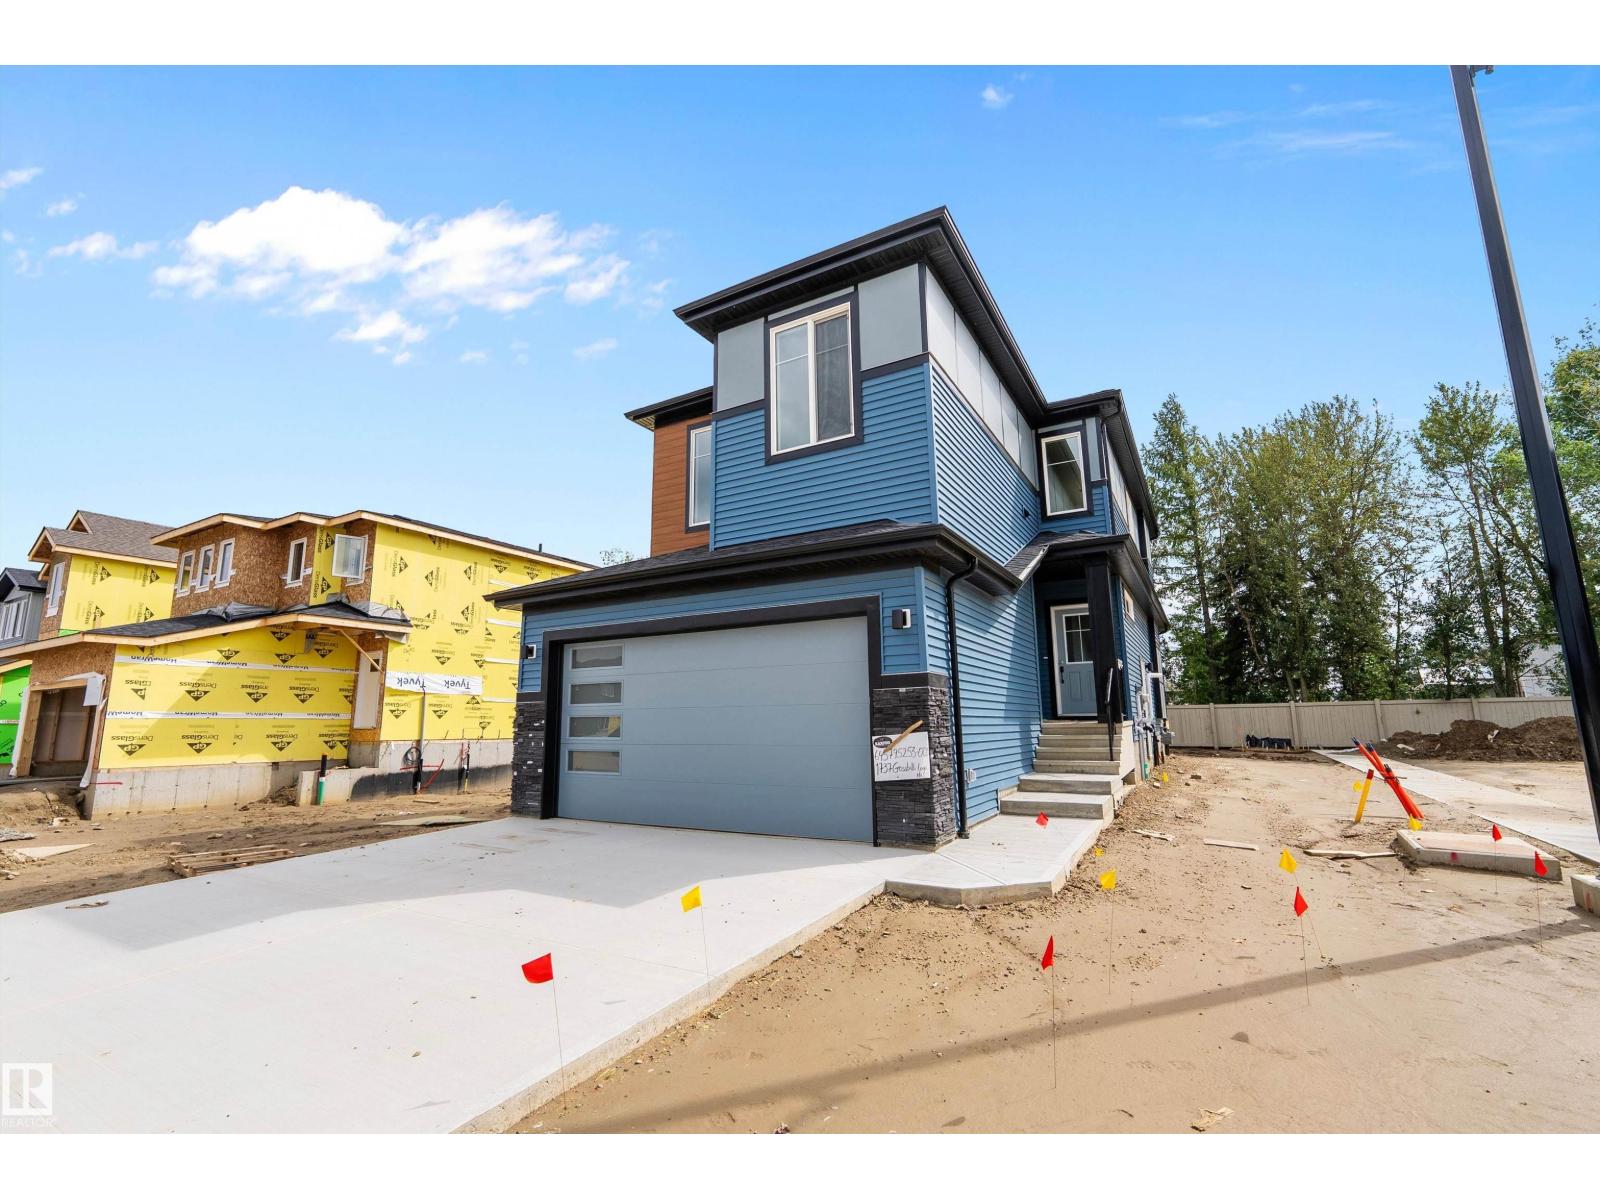
1737 Crossbill Lo NW
Edmonton, Alberta
Welcome to this brand new 1872 SQFT 2 Storey Chelsea II model home by award winning Blackstone Homes in the popular Kinglet Gardens. Upon entering you will be welcomed by nice foyer finished with beautiful wainscotting. A much needed mudroom with built ins with walk through pantry leading to beautiful kitchen with huge island. Dining room overlooking the south backyard and the deck. Great room offers 18' open to below ceiling with linear fireplace, shiplap finish & coffered ceiling. The 2nd floor offers 3 bedrooms, 2.5 baths, bonus room & laundry room. Large master bedroom with feature wall and beautiful spa like ensuite offering double sinks, shower & WIC. Other features - Separate entrance, 9' main/basement ceiling, MDF shelving, feature walls, maple railing, deck w/ metal rail, upgraded black plumbing & fixtures, upgraded quartz throughout, all appliances, New Home Warranty. Close to Anthony Henday, Yellowhead, shopping, park, golf. (id:55254)
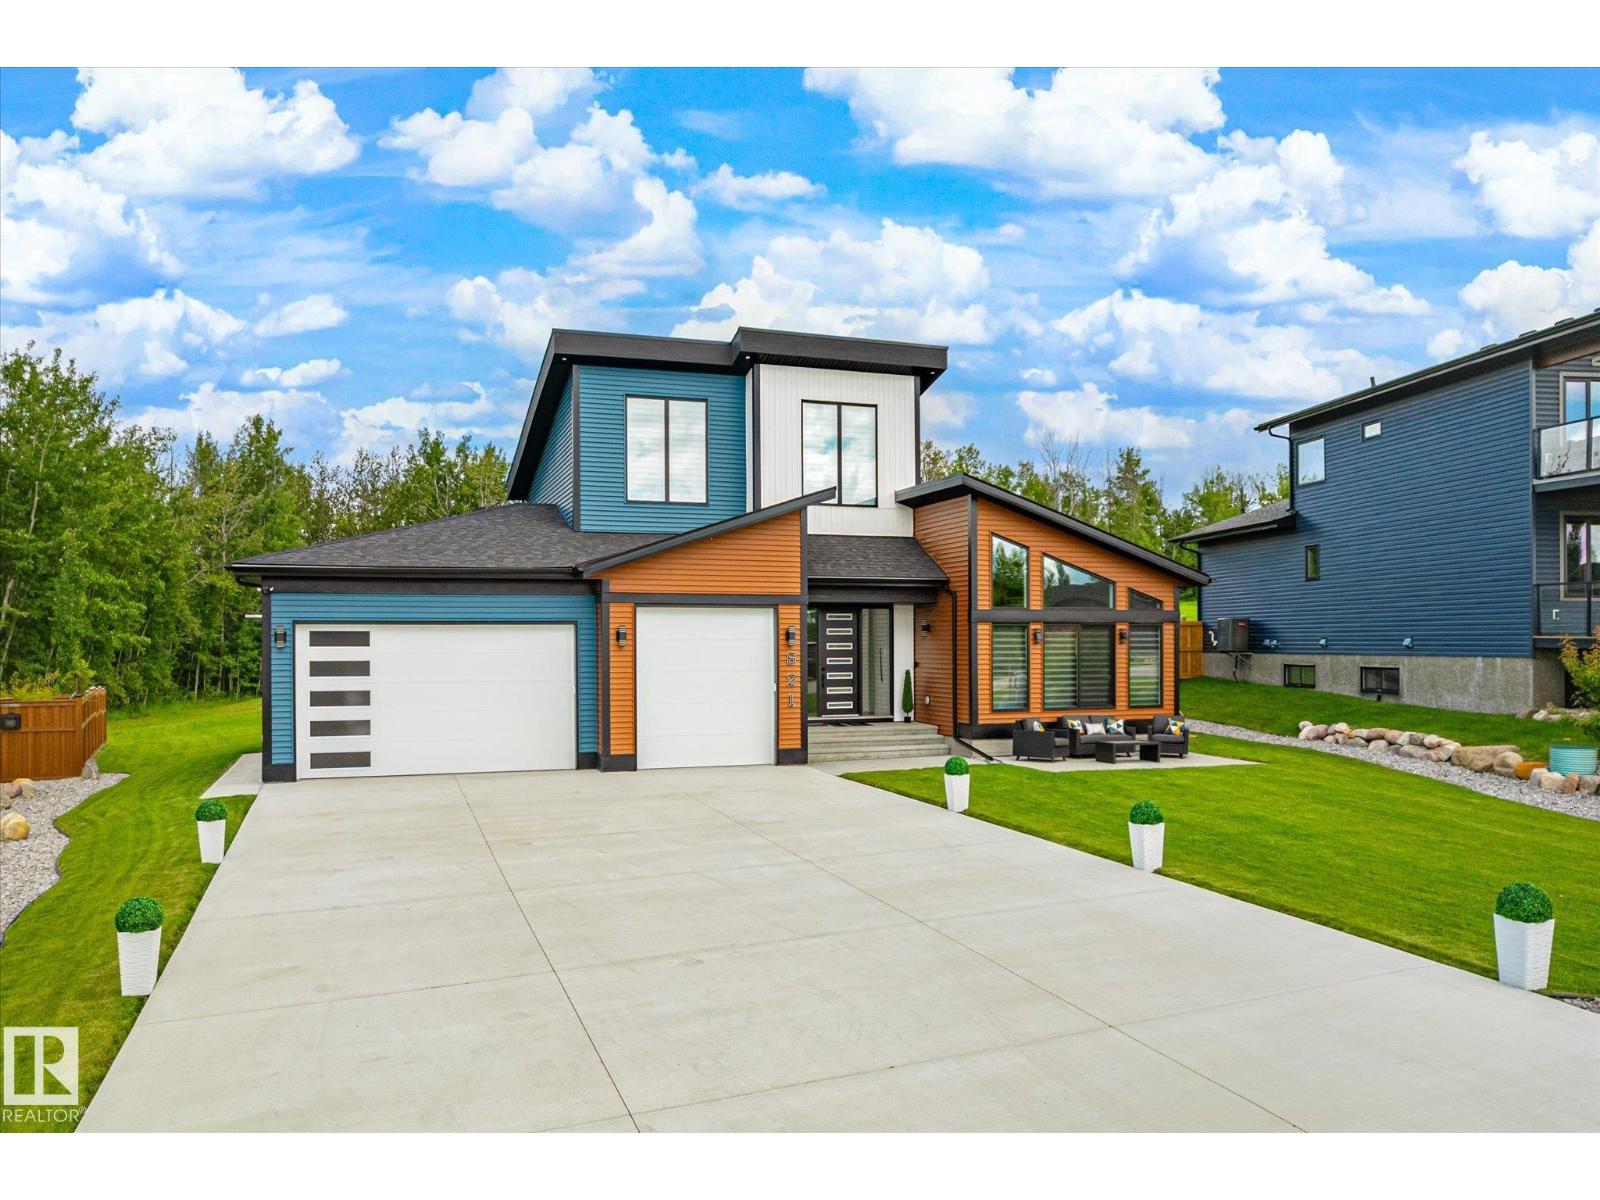
#621 55101 Ste. Anne Tr
Rural Lac Ste. Anne County, Alberta
This 2022-built two-storey sits on one of the largest lots in Estates at Waters Edge, with lake privileges, beach access and boating just steps away. The main floor offers an open-concept kitchen and living area overlooking the yard, which backs onto park and trees with no rear neighbours, a cleverly hidden pantry with garage access, and a primary bedroom with vaulted ceilings. Upstairs, a large bonus room awaits, complete with a California Closets, centre island for storage, flexible enough to become an office, nursery, or additional bedroom. Downstairs, the finished basement hides a media/theatre room behind barn doors, easily reimagined as another bedroom, along with two more bedrooms, a 4-piece bath, and a spacious rec room. Rounding out the package: a heated, insulated, EV-ready triple garage with 220V wiring, a hot tub, deck, and fire pit, plus community perks like a clubhouse, outdoor pool, social rooms, and a nearby playground, all on paved roads with municipal water and septic. (id:55254)
#123 300 Palisades Way
Sherwood Park, Alberta
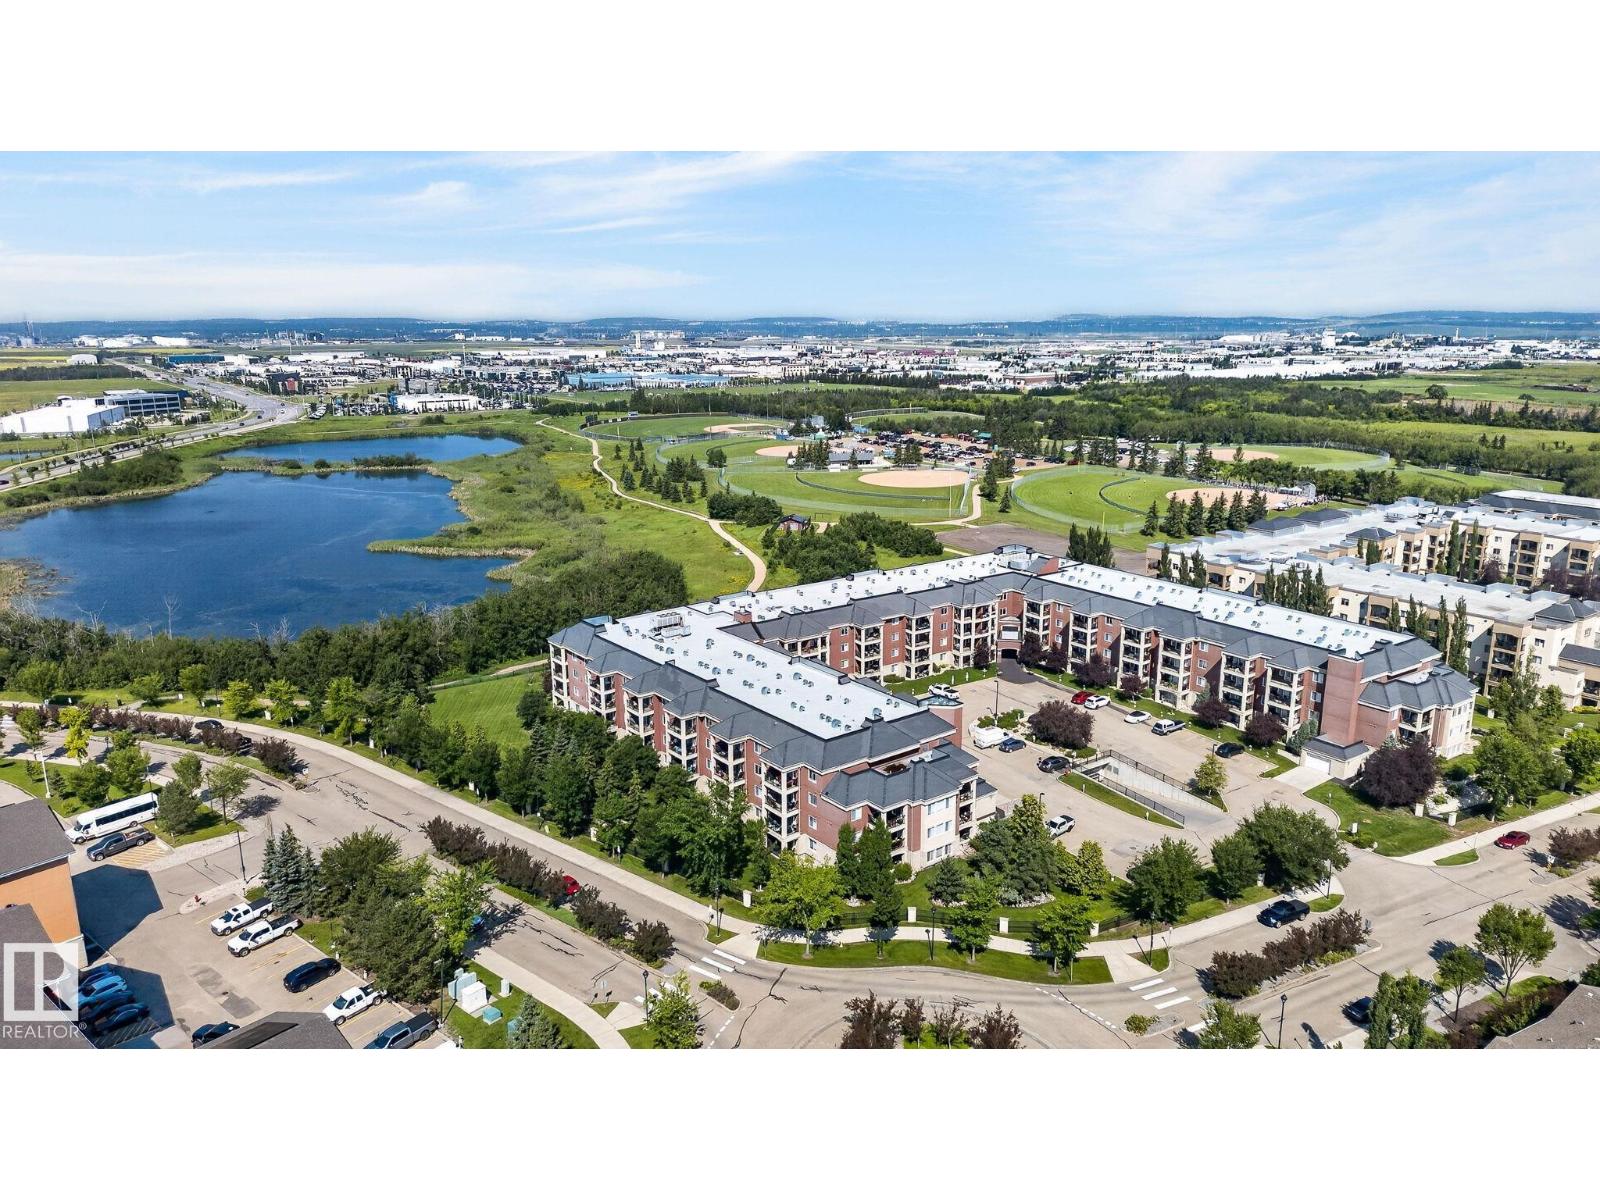
Located in the heart of Sherwood Park! This ONE OWNER main floor 2 bed 2 bath offers an open concept feeling with bright natural light throughout. Enjoy the beautiful views with steps away from nature, the pictures don't do justice!! This quite 55+ living is ready for its next chapter, equipped with 1 ABOVE ground stall, 1 UNDERGROUND stall and 1 INTERNAL STORAGE room conveniently located on the same floor as the unit! (id:55254)
454 Robinson Boulevard
Leduc, Alberta
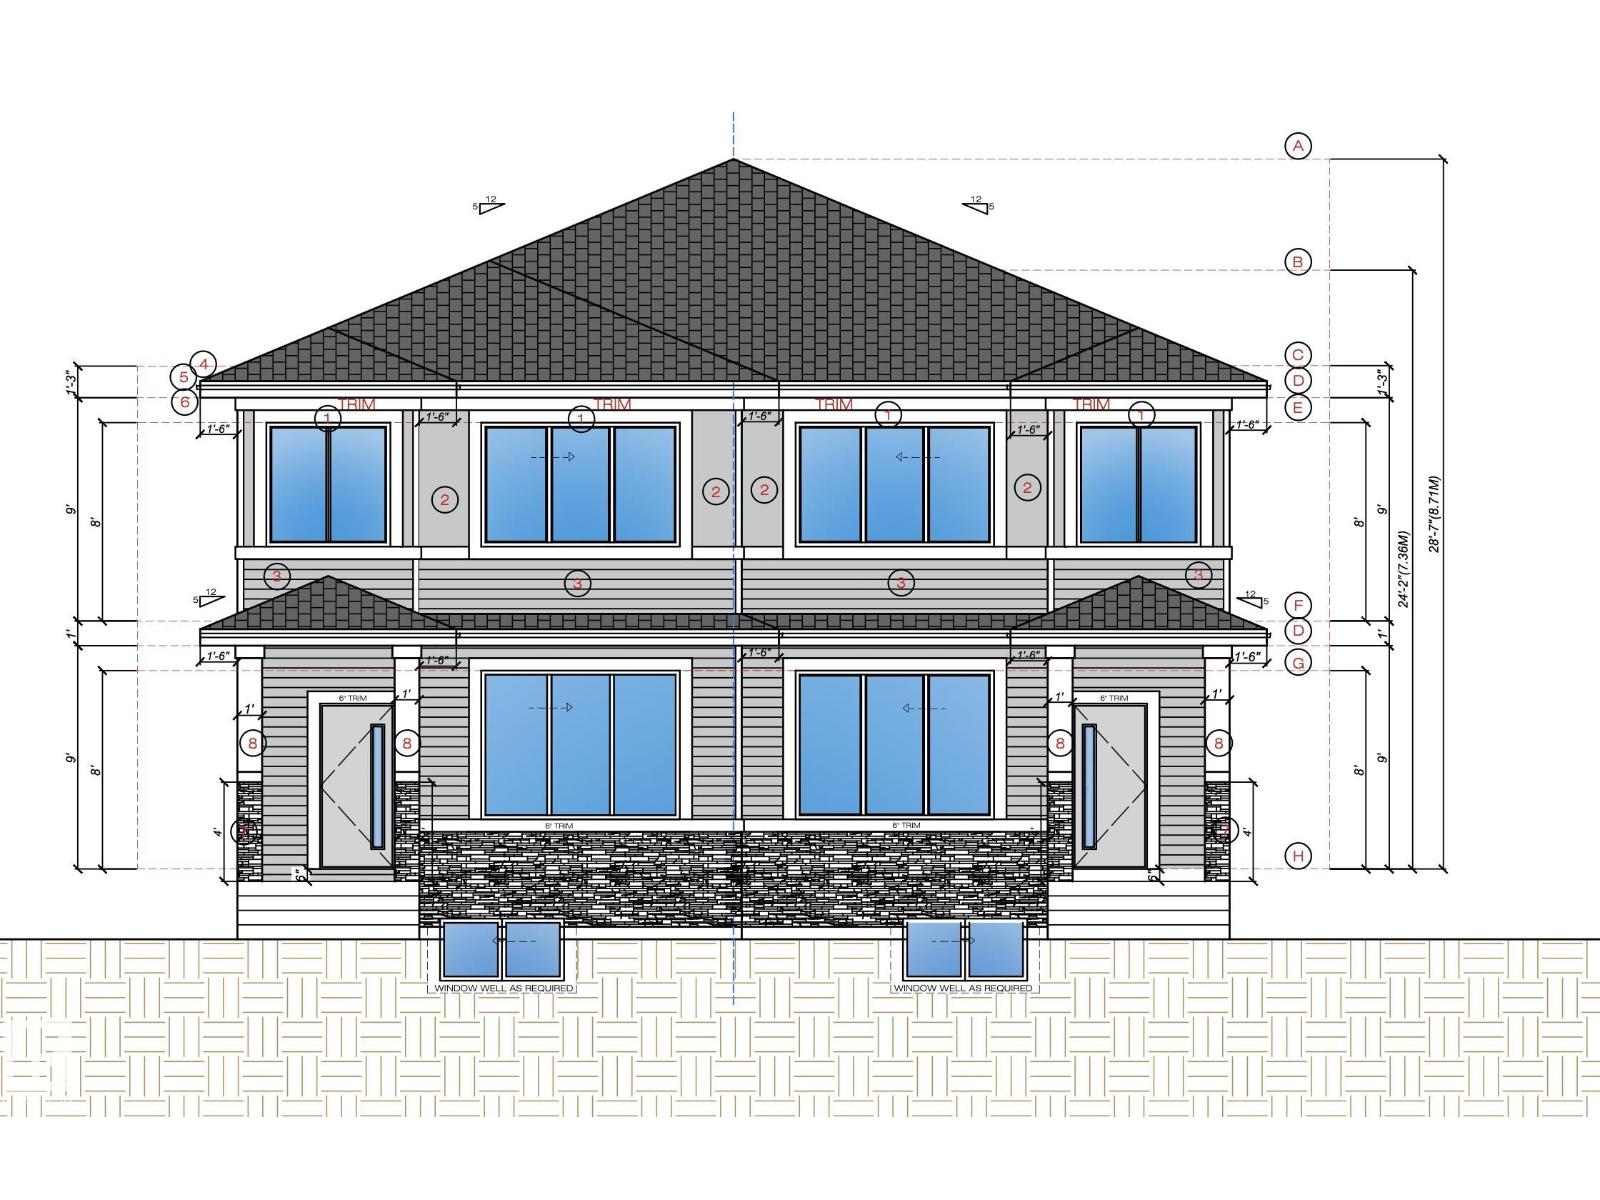
**PRICED TO SELL!!**Discover this stunning brand-new 1,605 sq. ft. duplex in the sought-after Robinson community, with estimated completion in 3–5 months. The impressive OPEN TO ABOVE foyer creates a grand first impression, while 9-foot ceilings throughout enhance the bright, open-concept design. The main floor features a stylish kitchen, a spacious living room with an electric fireplace, a den, a full bathroom, and a separate side entrance to the basement. Upstairs offers a spacious primary bedroom with a 5-piece ensuite and walk-in closet, plus two additional bedrooms, another full bathroom, and convenient upper-floor laundry. The basement includes three windows, providing excellent natural light and future development potential. A detached double garage completes this exceptional home. Ideally located close to parks, schools, and everyday amenities, this is an outstanding opportunity to own a beautiful new home in one of Robinson's most desirable communities. (id:55254)
9205 84 St
Fort Saskatchewan, Alberta
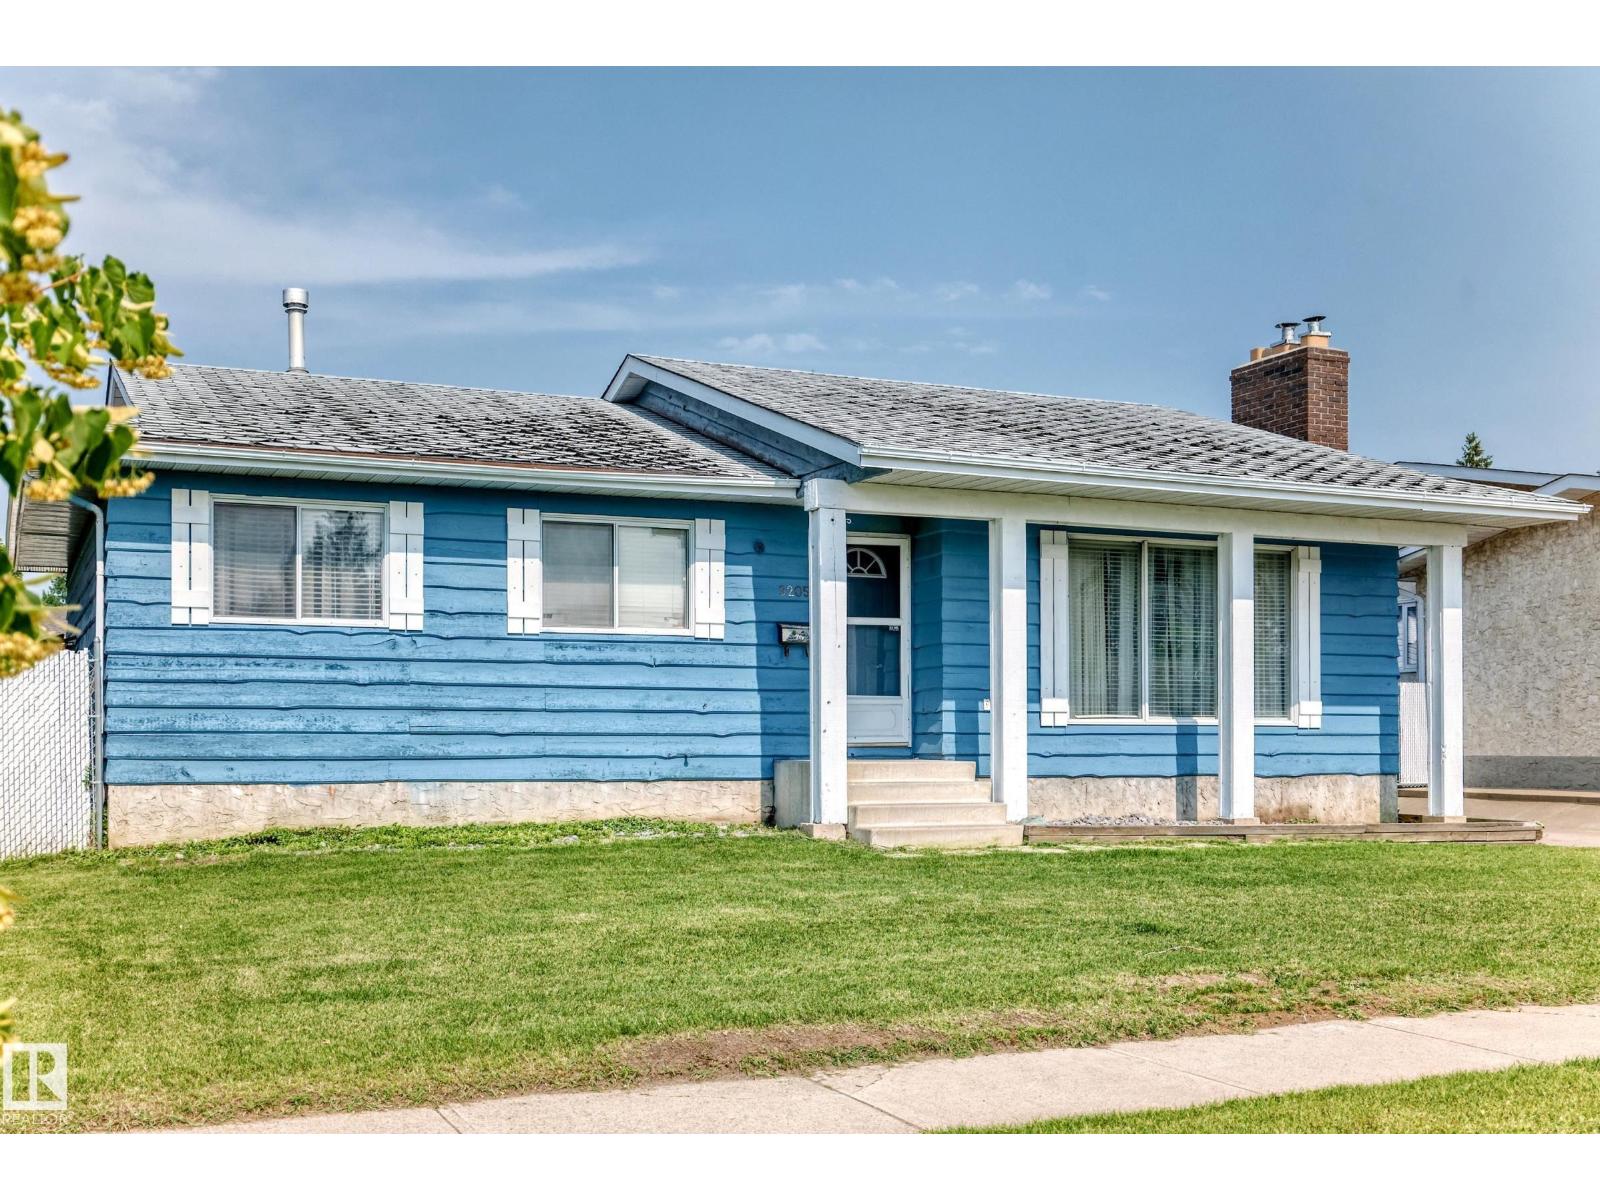
Great opportunity to own this bungalow with a functional layout and plenty of space! The main floor offers 2 bedrooms and 2 full bathrooms with fresh, gleaming tile, while the finished basement features a third bedroom with a legal egress window, 4 piece bathroom, and additional living space for family, guests, or a home office!! Stay comfortable year-round with CENTRAL AIR CONDITIONING, and enjoy the private, fully fenced backyard. The oversized garage provides plenty of room for parking, storage, or hobbies. Located close to schools, parks, shopping, and everyday amenities, this home is ready for your personal touches and offers excellent potential to make it your own. (id:55254)
10105 98 Av
Morinville, Alberta
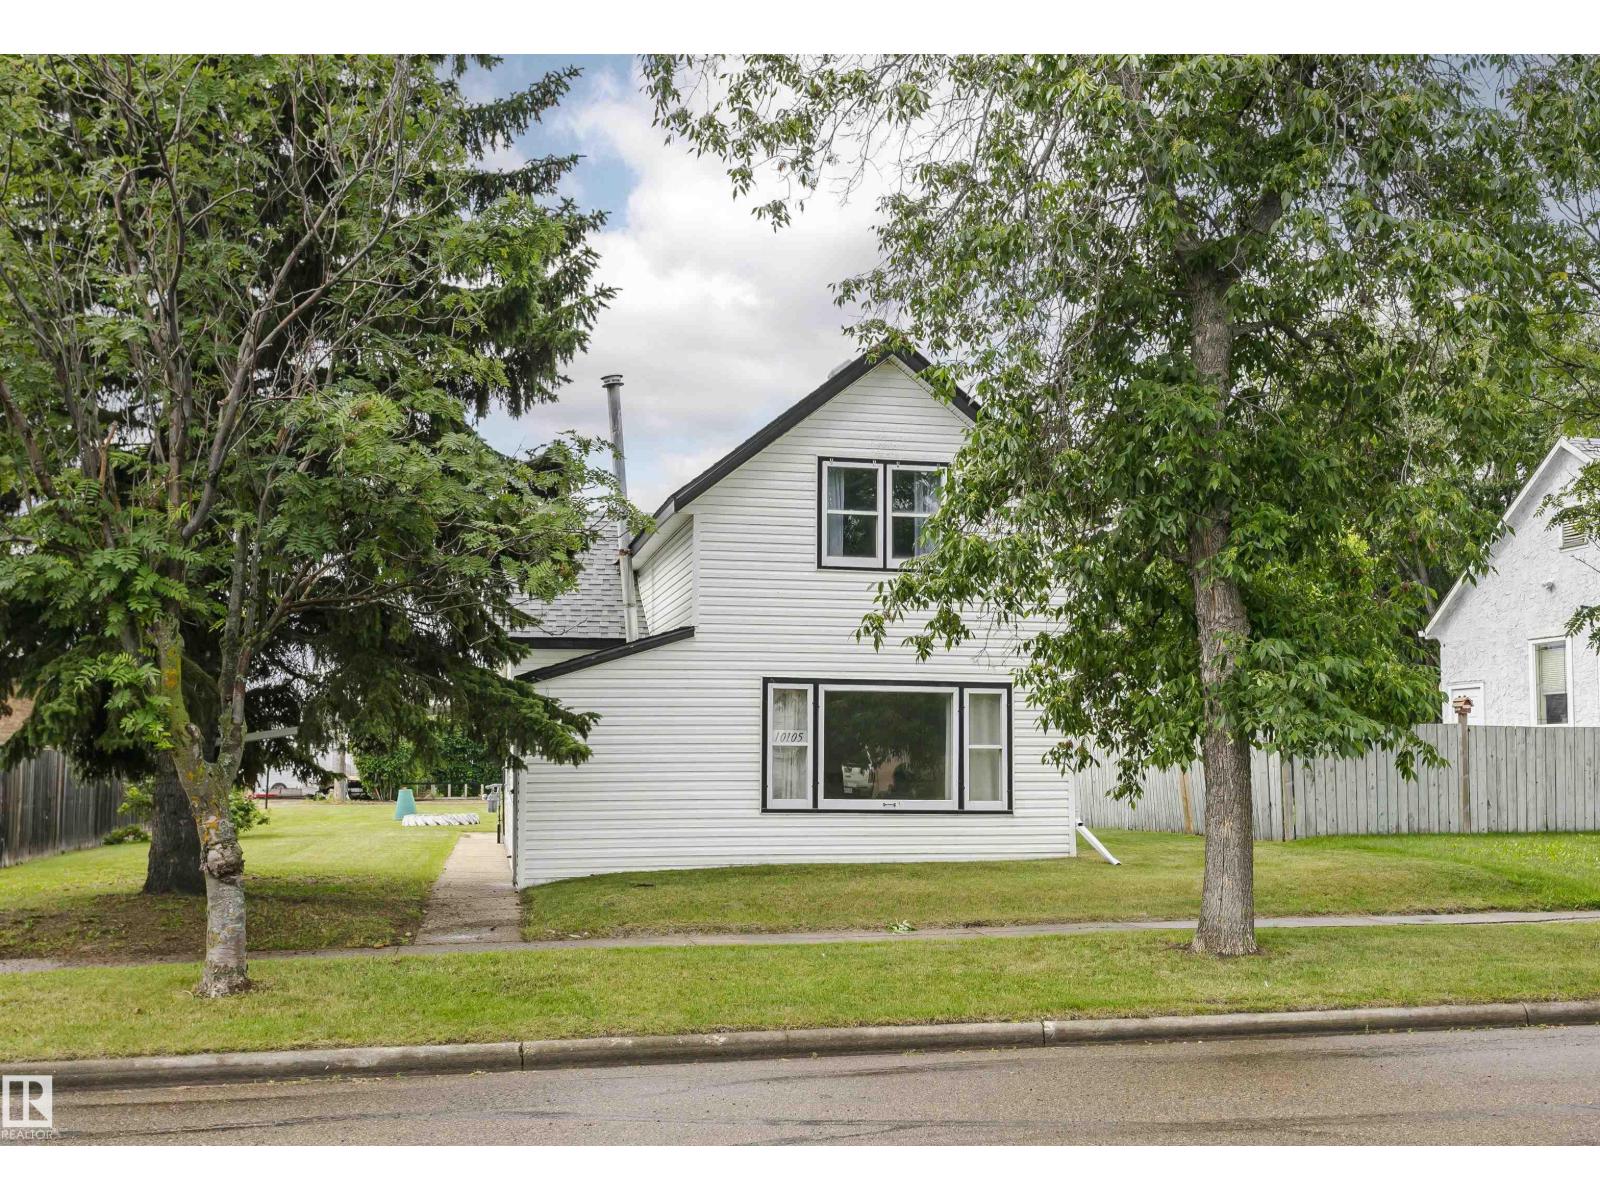
MOTIVATED SELLER!! Here's your chance to own your own home, own an investment property or build a new home on a large lot!. This 1910, 1177 sq. ft. 1- 1/2 Story home situated in old Morinville features 2 bedrooms, 1 bath and is the perfect price range to get into the real estate market. Home boasts a large eat in kitchen, front living room, main floor laundry and a 4pc main floor bath. The huge lot has loads of potential featuring a flat site with tons of space for your out door plans and an oversized, singe, detached garage and back alley access. Priced to sell! (id:55254)