Sanket Patel Commercial Realtor
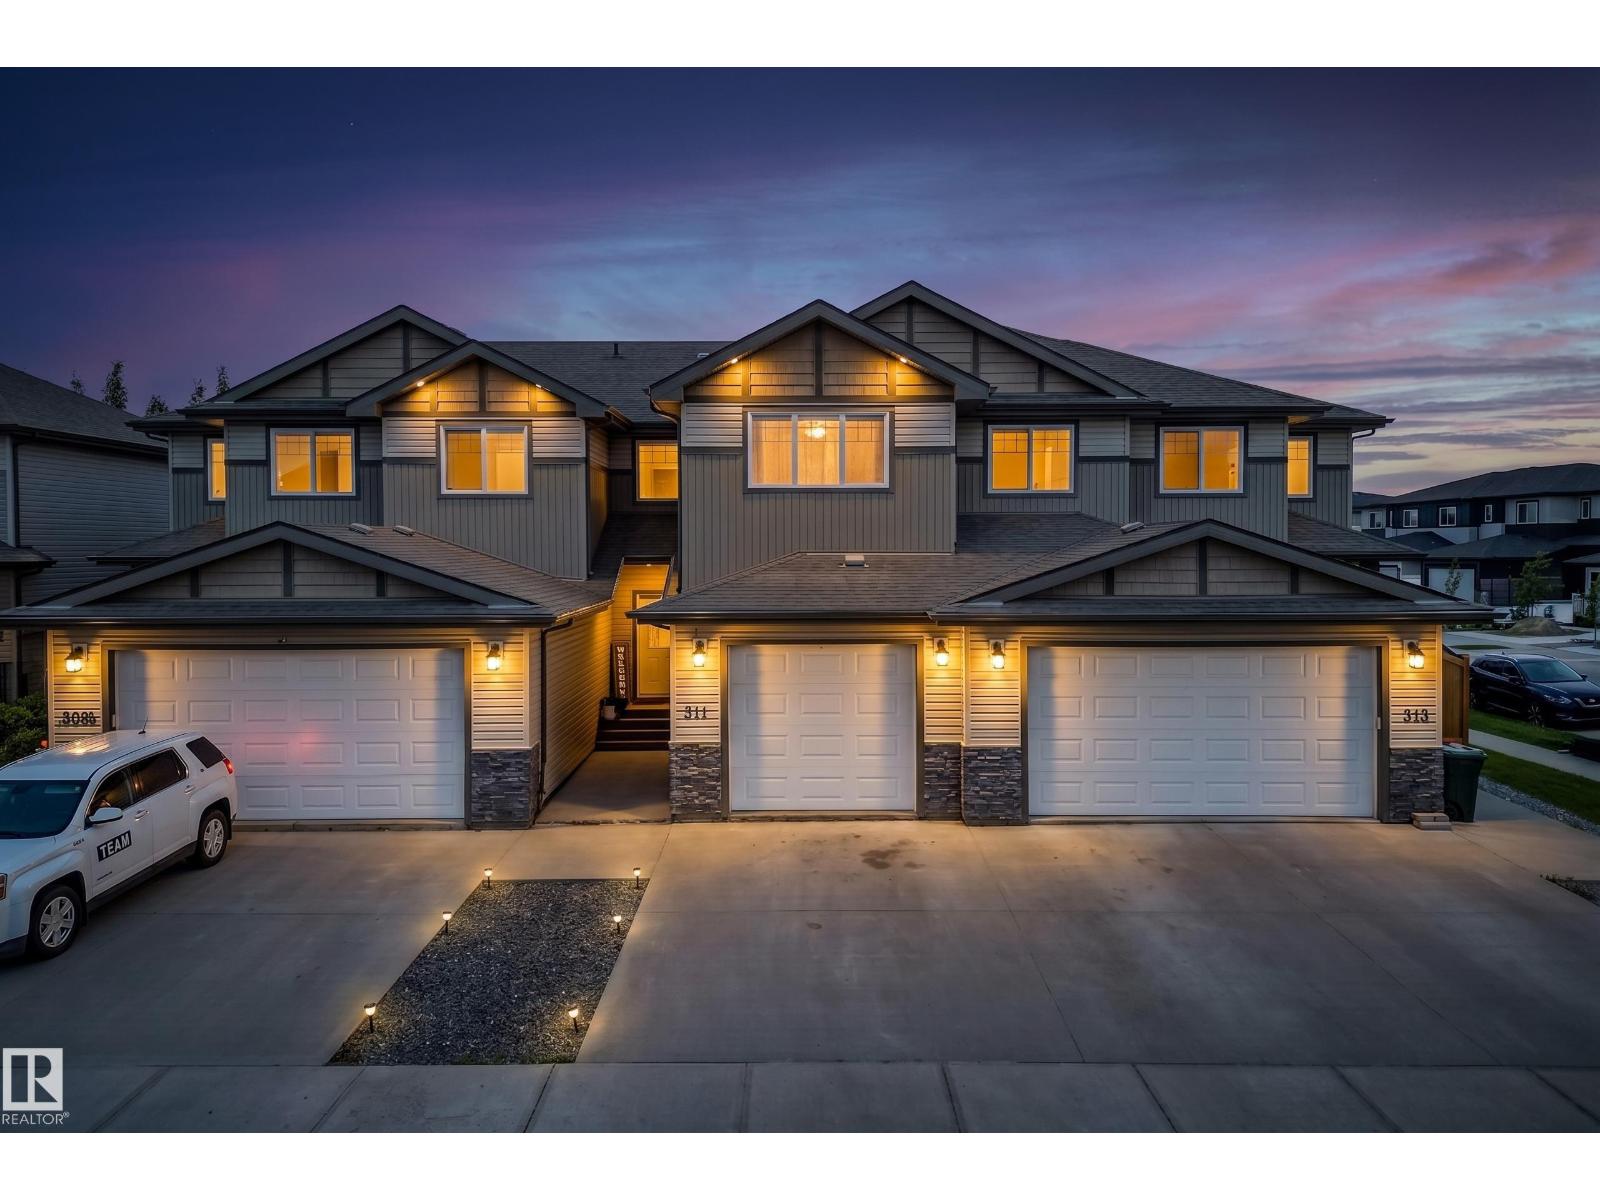
311 Genesis Vi
Stony Plain, Alberta
Style, comfort, and efficiency come together in this standout 3-bedroom, 2.5-bath home in Genesis Villas, Stony Plain—a community known for its small-town charm, scenic walking trails, and easy access to Edmonton. The open-concept main floor offers a functional and inviting space, featuring a spacious kitchen that flows effortlessly into the dining and living areas, anchored by a cozy gas fireplace—perfect for hosting or unwinding at home. Upstairs features three generous bedrooms, including a private primary suite with a full ensuite and ample closet space. Enjoy year-round comfort with central A/C and the added benefit of an upgraded two-stage furnace for enhanced efficiency. With no condo fees and a location close to parks, schools, shopping, and commuter routes, this home blends modern finishes, a smart layout, and low-maintenance living in a setting that offers both convenience and a relaxed lifestyle. (id:55254)
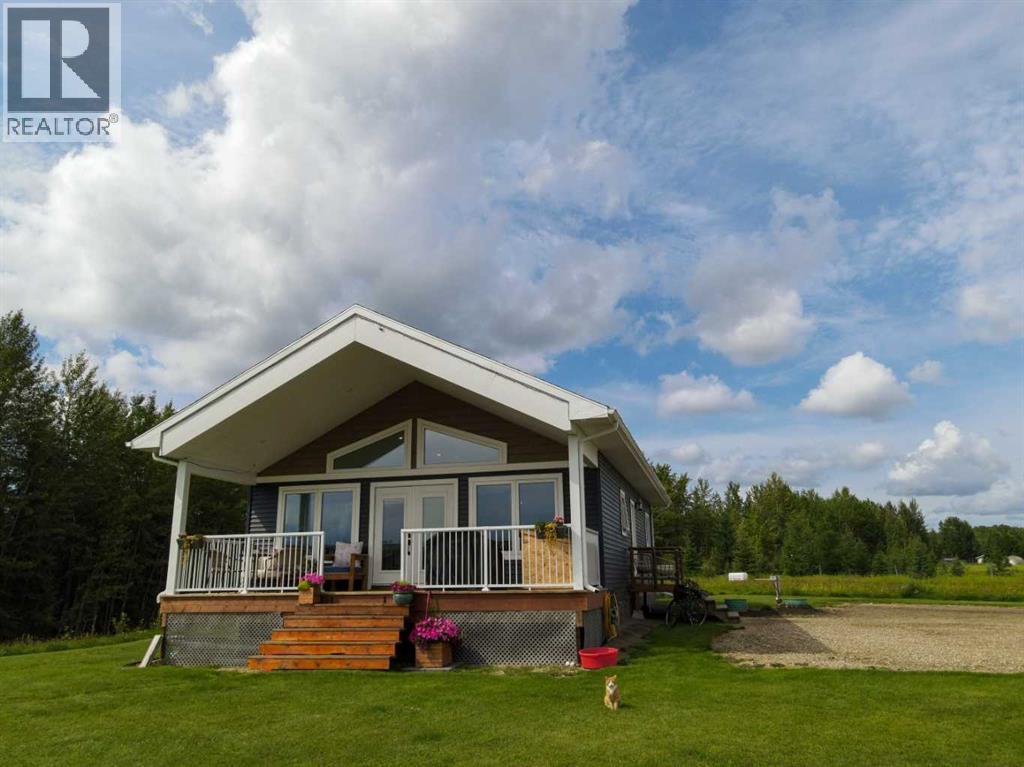
593038 Hwy 32 Highway
Rural Woodlands County, Alberta
63.7 acres, a nearly, new home and a property already set up for your horses. This is country living without the project list! Built in 2024, this bright and welcoming 1,092 sq. ft. 2-bedroom home has been thoughtfully designed to make the most of its beautiful rural setting. Vaulted ceilings, an abundance of windows and natural light create an airy open-concept living space, while doors lead out to the covered front deck, the perfect spot to slow down and enjoy the view. The crisp white kitchen offers plenty of cabinetry and counter space, along with a large island with seating, and flows seamlessly into the living area. Two comfortable bedrooms and a surprisingly spacious 4-piece bathroom complete the practical, easy-to-maintain layout.Outside, the property is just as impressive. 63.7 acres offer a great mix of usable land and privacy, with approximately 45 acres cleared for hay. Horse owners will appreciate the large pasture, beautiful wood-fenced corral and heated watering bowl, with a storage shed plus a pump house offering additional storage. The homesite itself is beautifully established with a manicured lawn surrounded by mature trees and wide-open country views.And the location is a fun bonus for the equestrian crowd — Westward Hall and Ag Centre is directly across the road, home to local rodeos and gymkhana events. This acreage offers the peaceful country setting you're looking for.Whether you're dreaming of horses at home, putting up your own hay, or simply wanting space to breathe, this one gives you 63.7 acres and a beautiful 2024-built home without having to start from scratch. (id:55254)
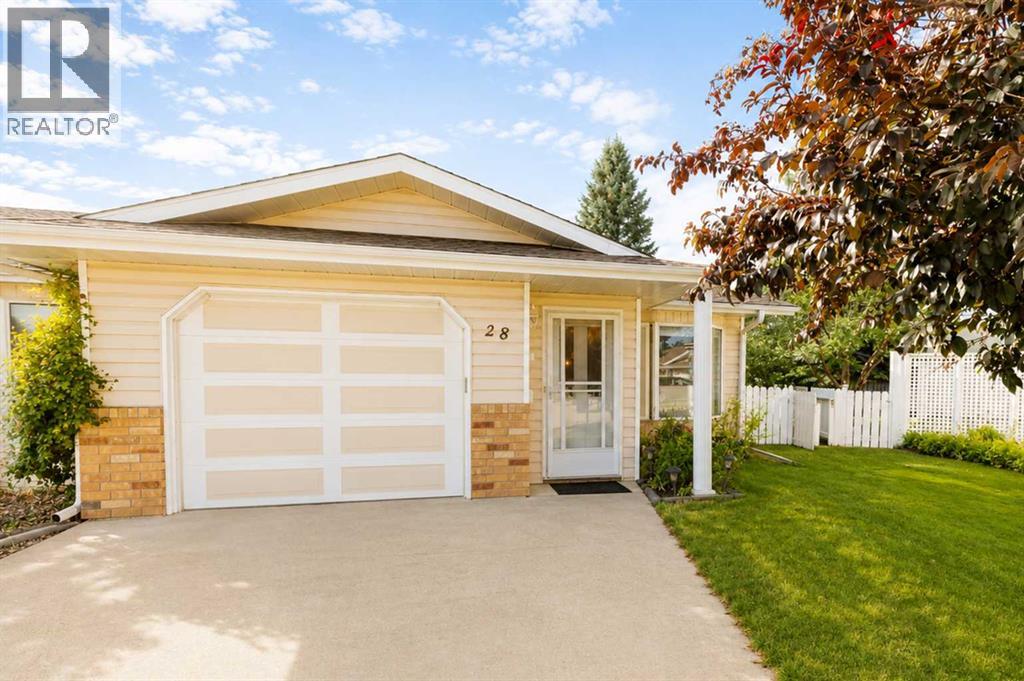
28 Dale Close
Red Deer, Alberta
Welcome to 28 Dale Close, a rare 50+adult living opportunity in a quiet close in desirable Deer Park. This one-owner, 1,029-square-foot bungalow offers comfortable single-level living with two bedrooms, one full bathroom, a functional crawl space and an attached single garage. Situated on an impressive reverse-pie lot backing green space and Holy Family School, the property features an exceptionally large, fully fenced backyard with beautiful mature landscaping—an ideal setting for gardening, relaxing, entertaining or enjoying time with family and friends in the west while enjoying those beautiful summer sunsets. The home has been well loved and is ready for its next owner to add their new personal touches and updates. Tucked away in a peaceful close where homes rarely become available, this convenient location is close to groceries, shopping, scenic walking trails, the Collicutt Centre and everything Deer Park has to offer. Whether you are downsizing or looking for a manageable home in a welcoming adult community, this property offers outstanding potential, an incredible yard and a location that is difficult to beat. (id:55254)
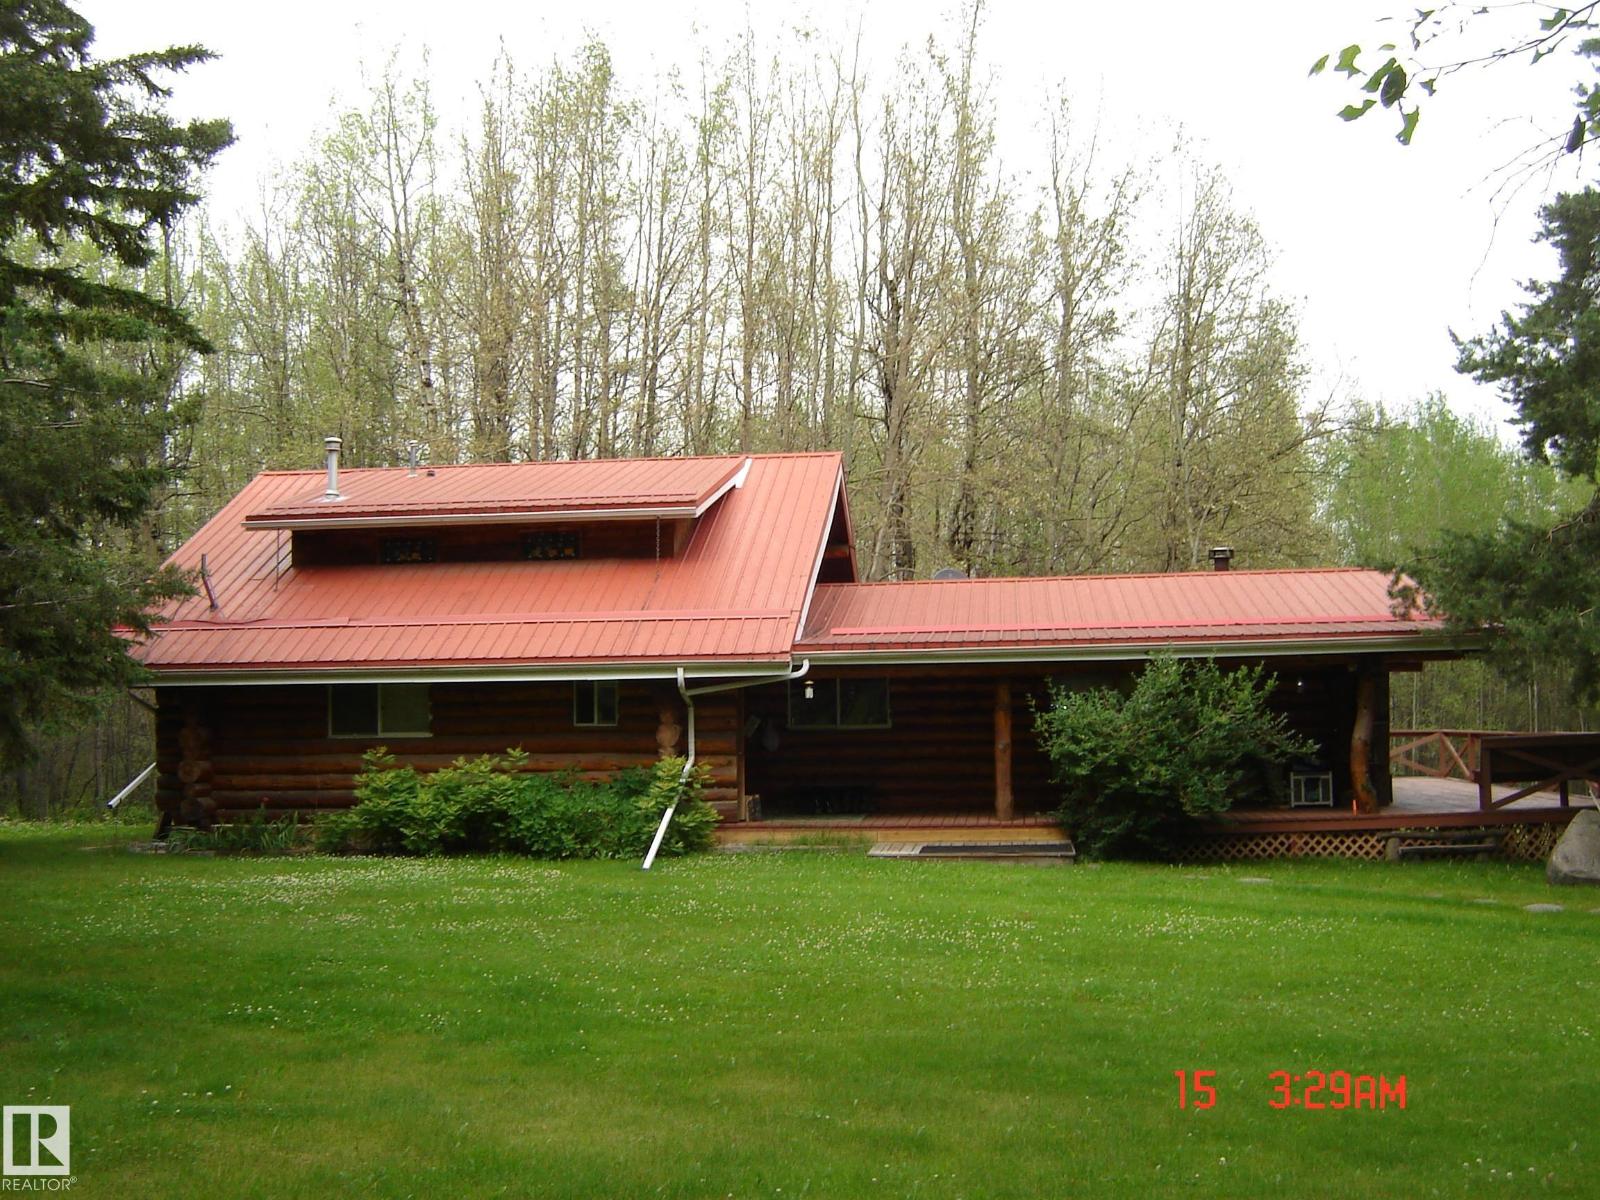
465031 Rge Road 21
Rural Wetaskiwin County, Alberta
Dream log home on private wooded 7.91 acres. only minutes from Pigeon Lake and featuring a 40X24' floor heated shop with 220 service, a 24X26' heated garage with 220 service, covered RV pad, outdoor washroom, green house and raised gardens., wood sheds, fire pit, and utility sheds. The home itself features a huge upstairs primary suit, main floor office and laundry, open concept ranch style kitchen with a 5 burner duel fuel gas stove and living room with wood stove all opening onto a wrap around deck. 3 other bedrooms, central A/C, cold storage, massive games room with tons of storage, bathrooms on each level and metal roofing on all buildings. Appliances stay. (id:55254)
90 Patriot Wy
Spruce Grove, Alberta
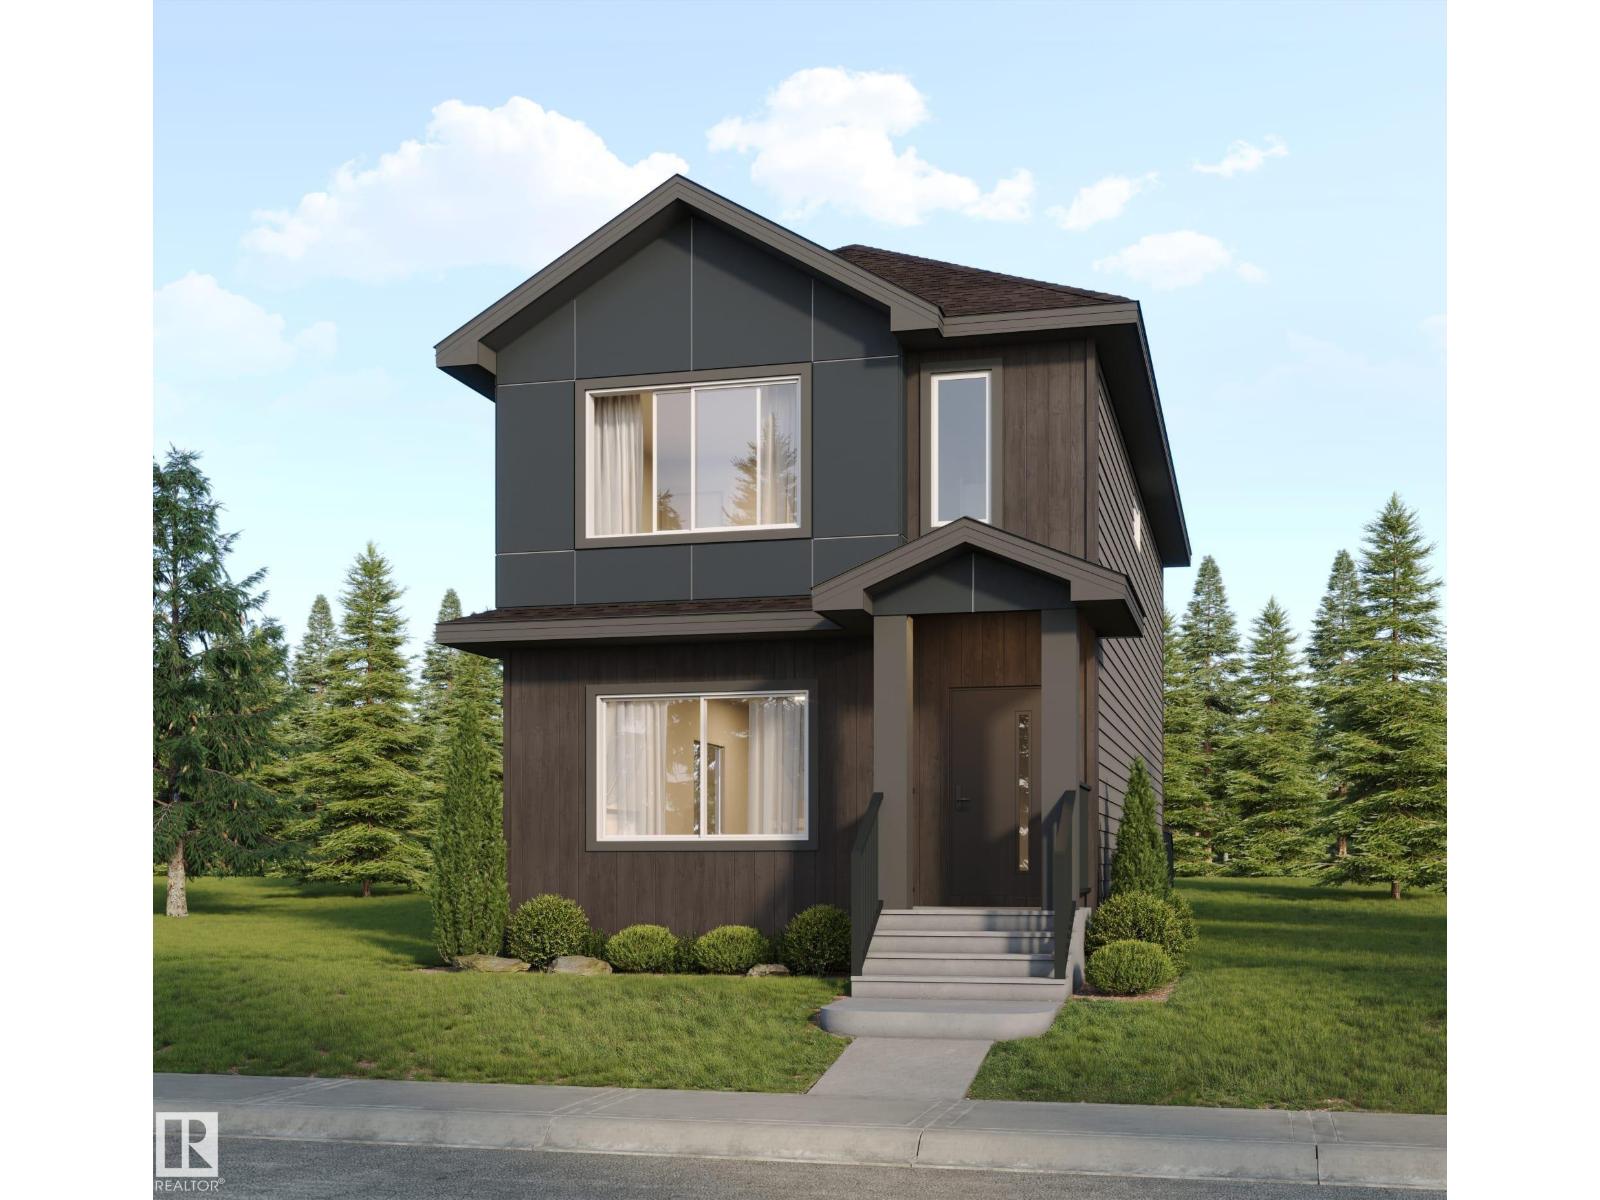
Welcome to this stunning brand-new home by Kelly Signature Homes, offering over 1,600 sq. ft. of above-ground living space with a spacious, thoughtfully designed layout. The home features 3 bedrooms and 2.5 bathrooms, beautiful quartz countertops throughout, a functional and stylish kitchen, and elegant arched openings that add character throughout the main floor. The basement features 9-foot ceilings and a separate side entrance, providing excellent flexibility and future development potential. With generous room sizes and a bright, open-concept design, this home offers the perfect combination of modern finishes and everyday functionality. Complete with a double detached garage, this is an excellent opportunity to own a quality-built new home by Kelly Signature Homes. Don't miss your opportunity to make this beautiful home yours! (id:55254)
92 Patriot Wy
Spruce Grove, Alberta
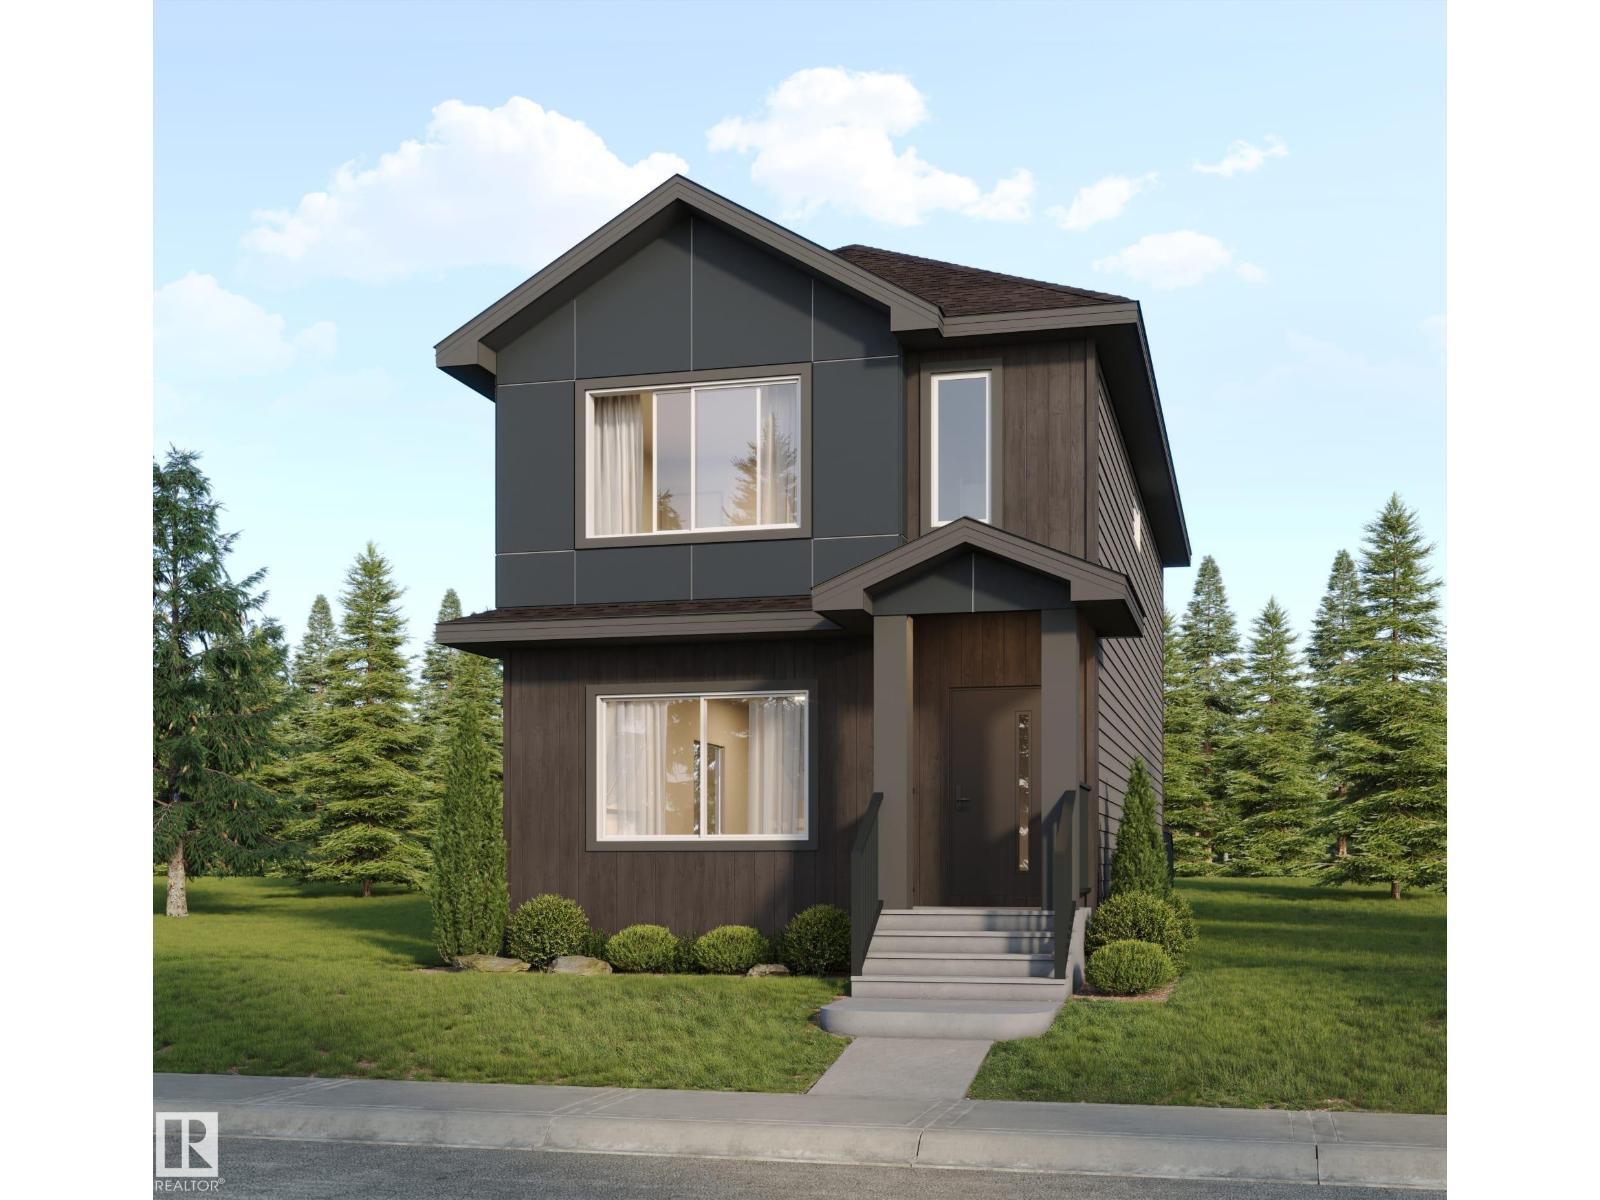
Welcome to this stunning brand-new home by Kelly Signature Homes, offering over 1,600 sq. ft. of above-ground living space with a spacious, thoughtfully designed layout. The home features 3 bedrooms and 2.5 bathrooms, beautiful quartz countertops throughout, a functional and stylish kitchen, and elegant arched openings that add character throughout the main floor. The basement features 9-foot ceilings and a separate side entrance, providing excellent flexibility and future development potential. With generous room sizes and a bright, open-concept design, this home offers the perfect combination of modern finishes and everyday functionality. Complete with a double detached garage, this is an excellent opportunity to own a quality-built new home by Kelly Signature Homes. Don't miss your opportunity to make this beautiful home yours! (id:55254)
37 Devonshire Dr
Sherwood Park, Alberta
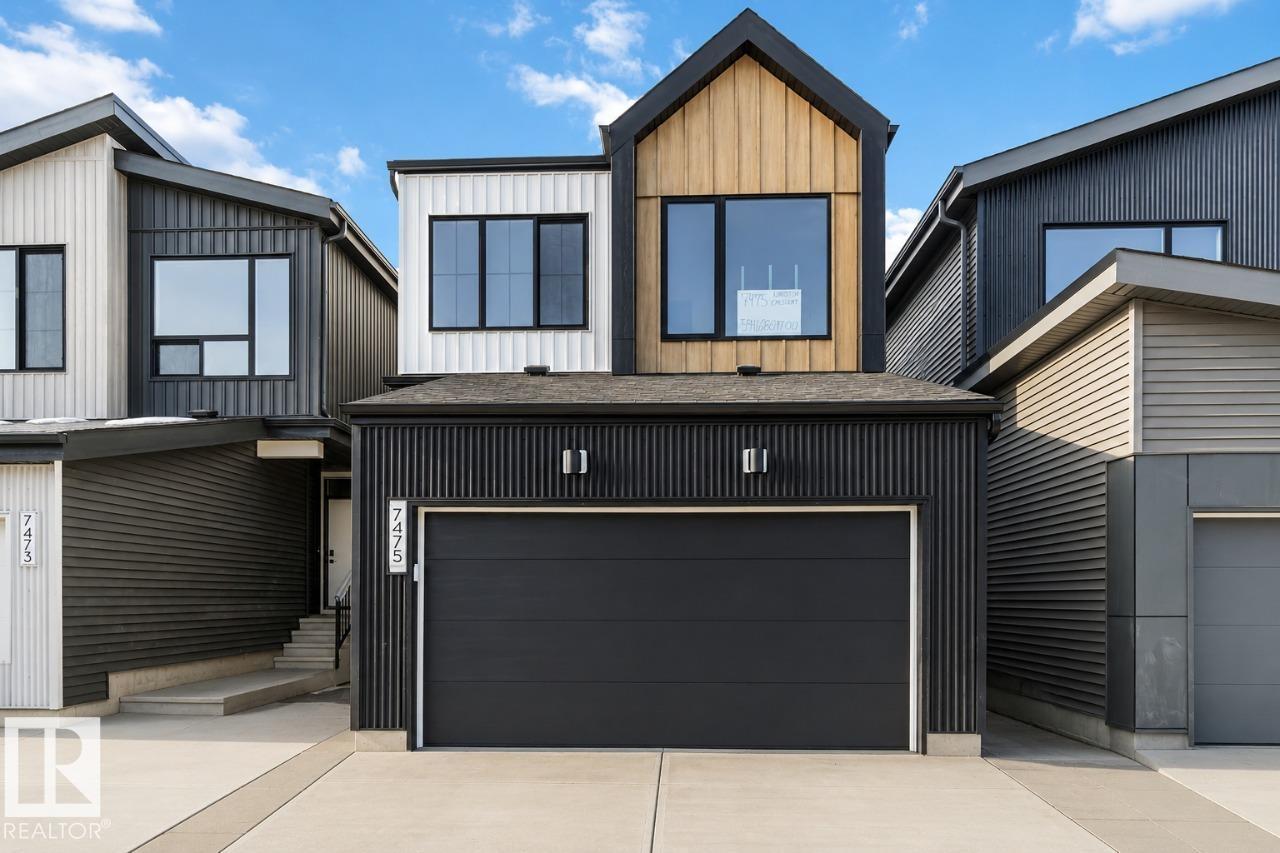
Discover the Entertain Impression 20 by Cantiro Homes, thoughtfully designed for modern family living and effortless entertaining. Featuring a separate side entry, this home offers added flexibility for future possibilities. At the heart of the home is a spacious central recreation room, perfect for gathering with family and friends. The oversized kitchen island and dedicated dining area make hosting easy, while stainless steel appliances, a built-in microwave, and an electric fireplace add style and convenience. A 9' basement with rough-ins for a potential future basement development provides even more opportunity. Finished with contemporary horizontal metal railing and carefully selected design details throughout. *Photos are for representation only; features and finishes may vary.* (id:55254)
2110 36 Street S
Lethbridge, Alberta
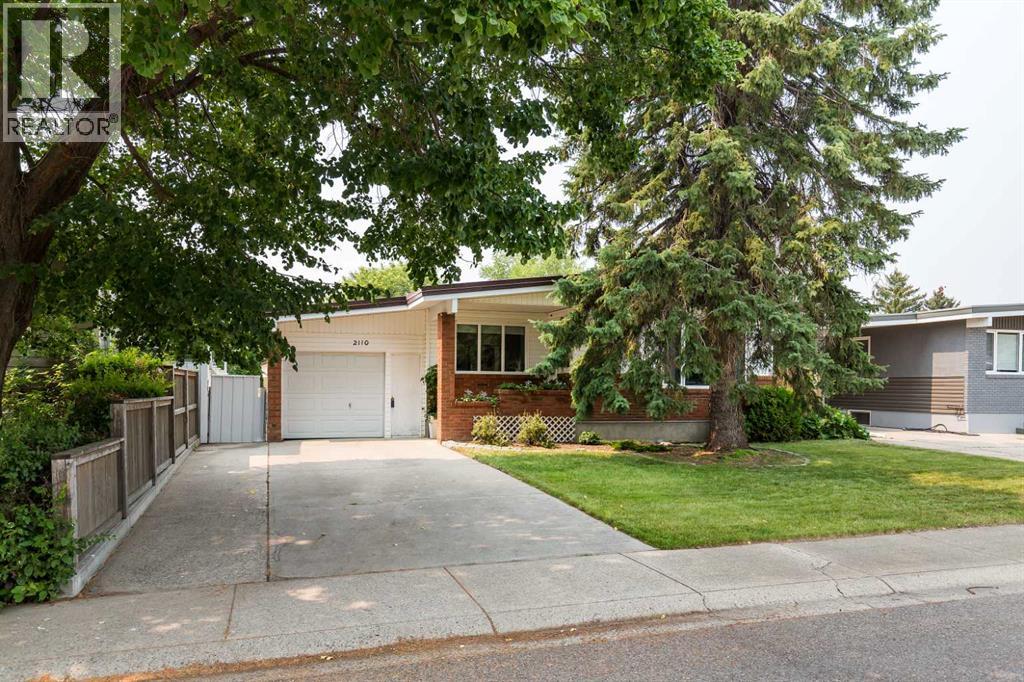
This centrally located bungalow in Lethbridge is close to schools, parks, and everyday amenities. The main level features a bright and spacious living room, kitchen, and dining area filled with natural light, along with three bedrooms and a full four-piece bathroom. A single attached garage provides convenient, secure parking and additional storage. The basement offers an illegal two-bedroom suite complete with its own kitchen, family room, and four-piece bathroom. With a functional layout and income potential, this property is an excellent opportunity for investors or buyers looking for an affordable home with the added benefit of rental income. (id:55254)
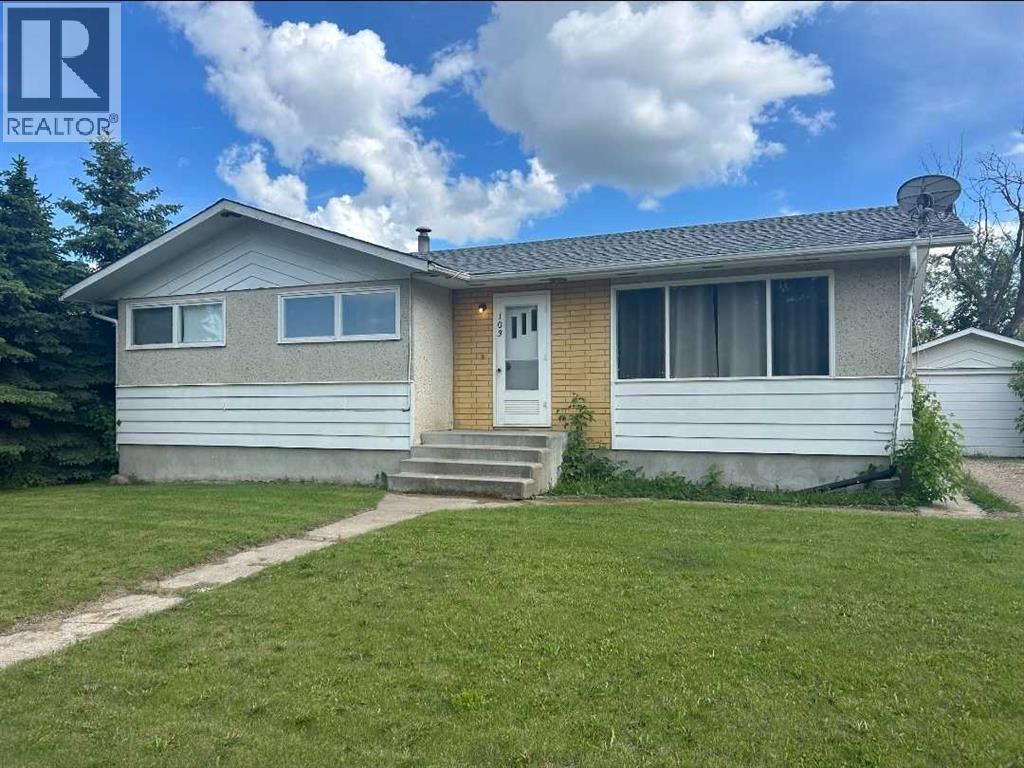
103 1st Street N
Marwayne, Alberta
Updated 3 bedroom bungalow located in Marwayne, AB. You'll love the quiet location, large yard and the single detached (insulated) garage with additional rear alley access parking. Updates include Main level flooring ( carpet free), white kitchen cabinetry, paint in modern grey tones, full bathroom renovation, doors, fixtures and more! The basement is waiting for your personal finish! Room to add a large family room and bedroom! The basement also has a RI bathroom, furnace/utility area and laundry. Concrete basement walls. All appliances are included. (id:55254)
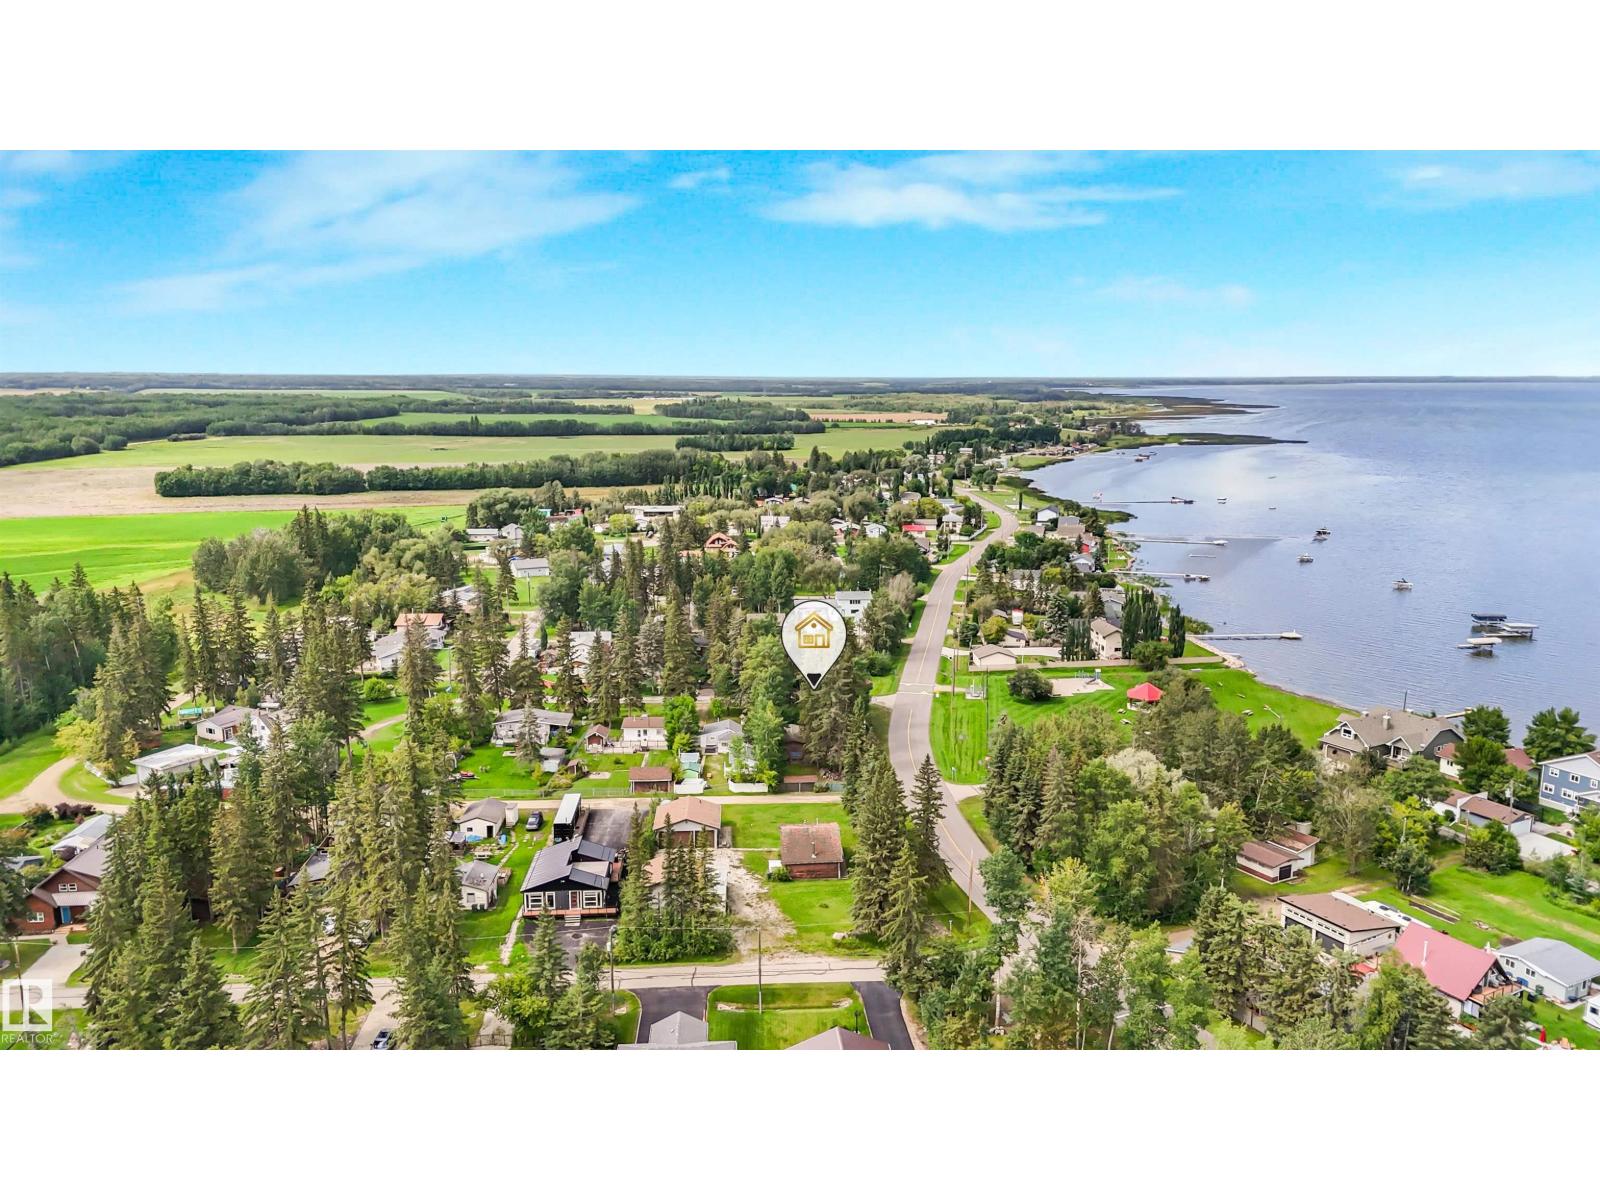
5001 Crestview Dr
Rural Lac Ste. Anne County, Alberta
Imagine the possibilities with this beautiful 50' x 150' treed lot in the peaceful lakeside community of Val Quentin on Lac Ste. Anne. Build your dream home or weekend retreat just steps from the lake and embrace the relaxed lifestyle this sought-after community has to offer. Take a drive along Ste. Anne Trail and be inspired by the beautiful homes already surrounding the area. With sewer already connected to the home and gas & power available at the road, this property is ready for your vision. Enjoy being just minutes from Alberta Beach, golf, shopping and local amenities, with convenient access to Highway 16. Whether you're dreaming of a year-round residence or your own lake getaway, this is an incredible opportunity to create something special. Your lake life starts here! (id:55254)
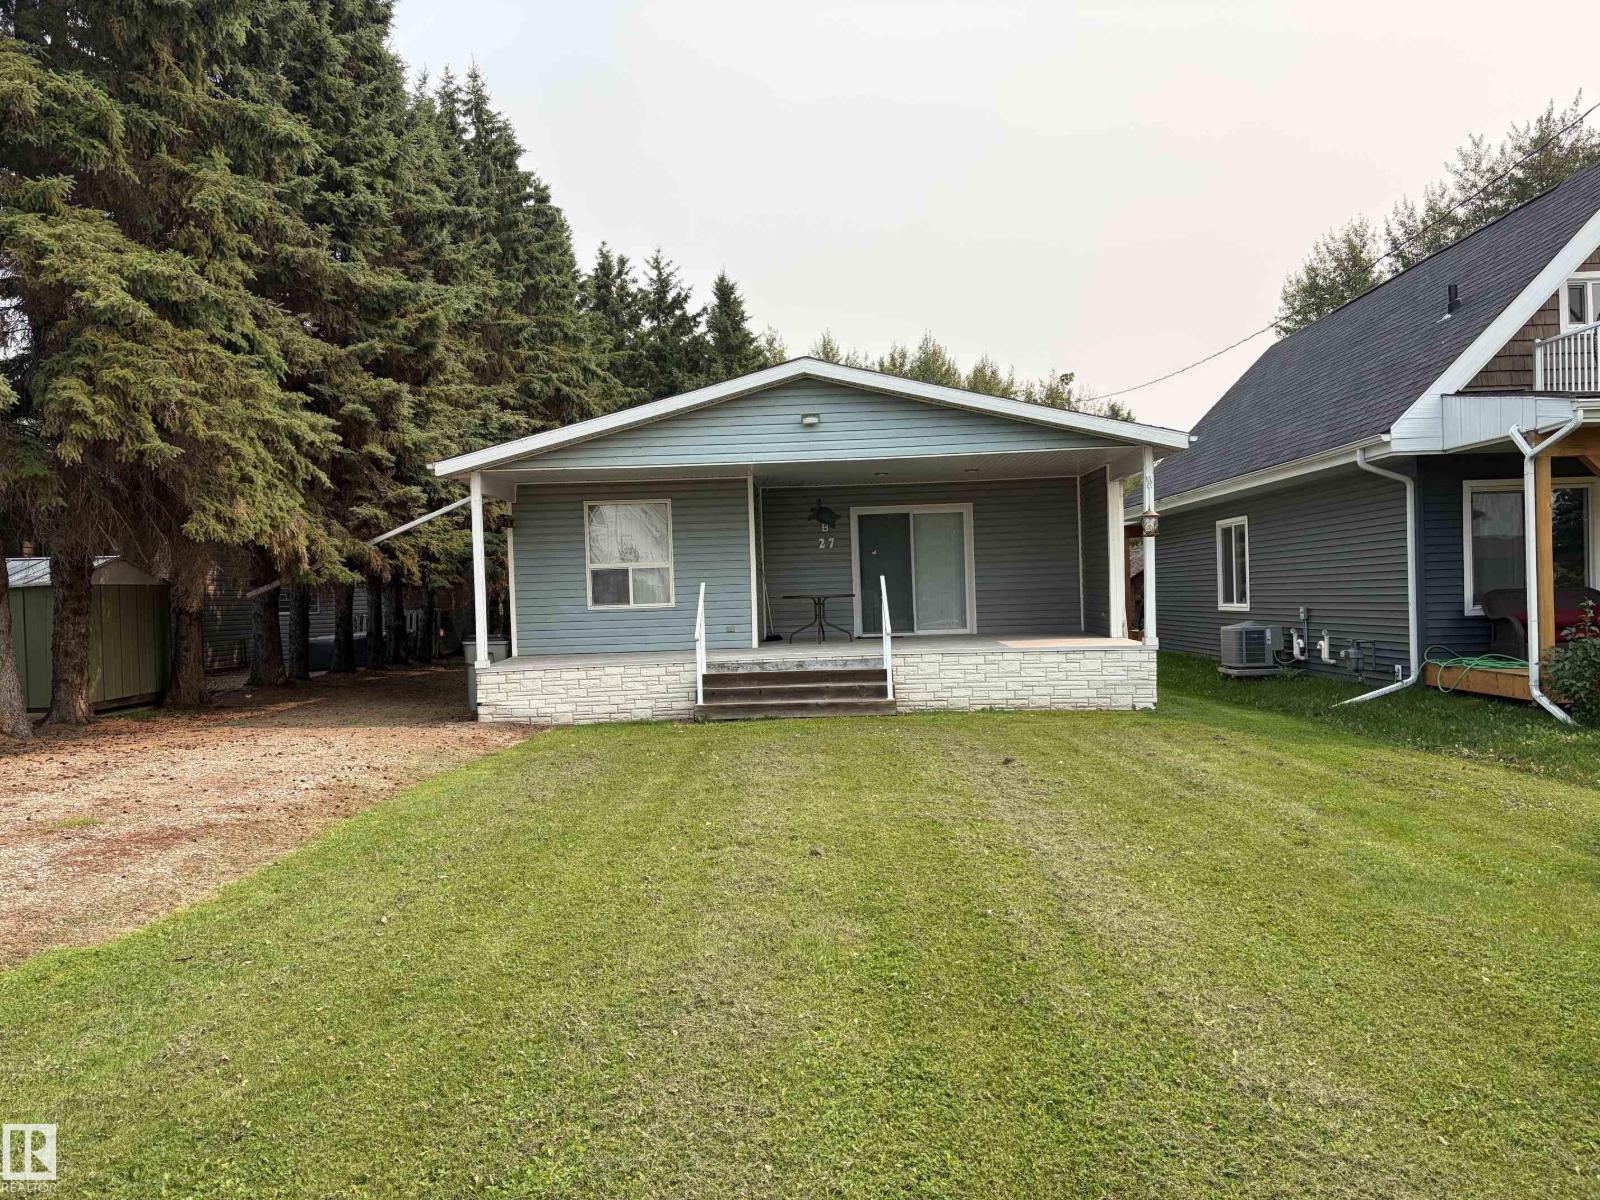
27 Wicks St
Rural Leduc County, Alberta
Charming Lake Cottage at Golden Days Beach, Leduc County Welcome to this bright and well-maintained 1,100 sq. ft. cottage, ideally situated on the second row from the lake at Golden Days Beach. Set on a spacious 50' x 150' lot, this move-in-ready property offers the perfect opportunity for year-round living or a relaxing weekend retreat. The home features 2 bedrooms, a spacious kitchen and dining area, a comfortable living room, and a separate family room, providing plenty of space for family and friends. Stay cozy on cooler evenings with the gas fireplace. Additional features include 100-amp electrical service, municipal sewer, a private well, and shingles replaced approximately 12 years ago. Located just a short walk to the sandy beach and playground, this property offers the ideal balance of comfort, recreation, and lakeside living. (id:55254)
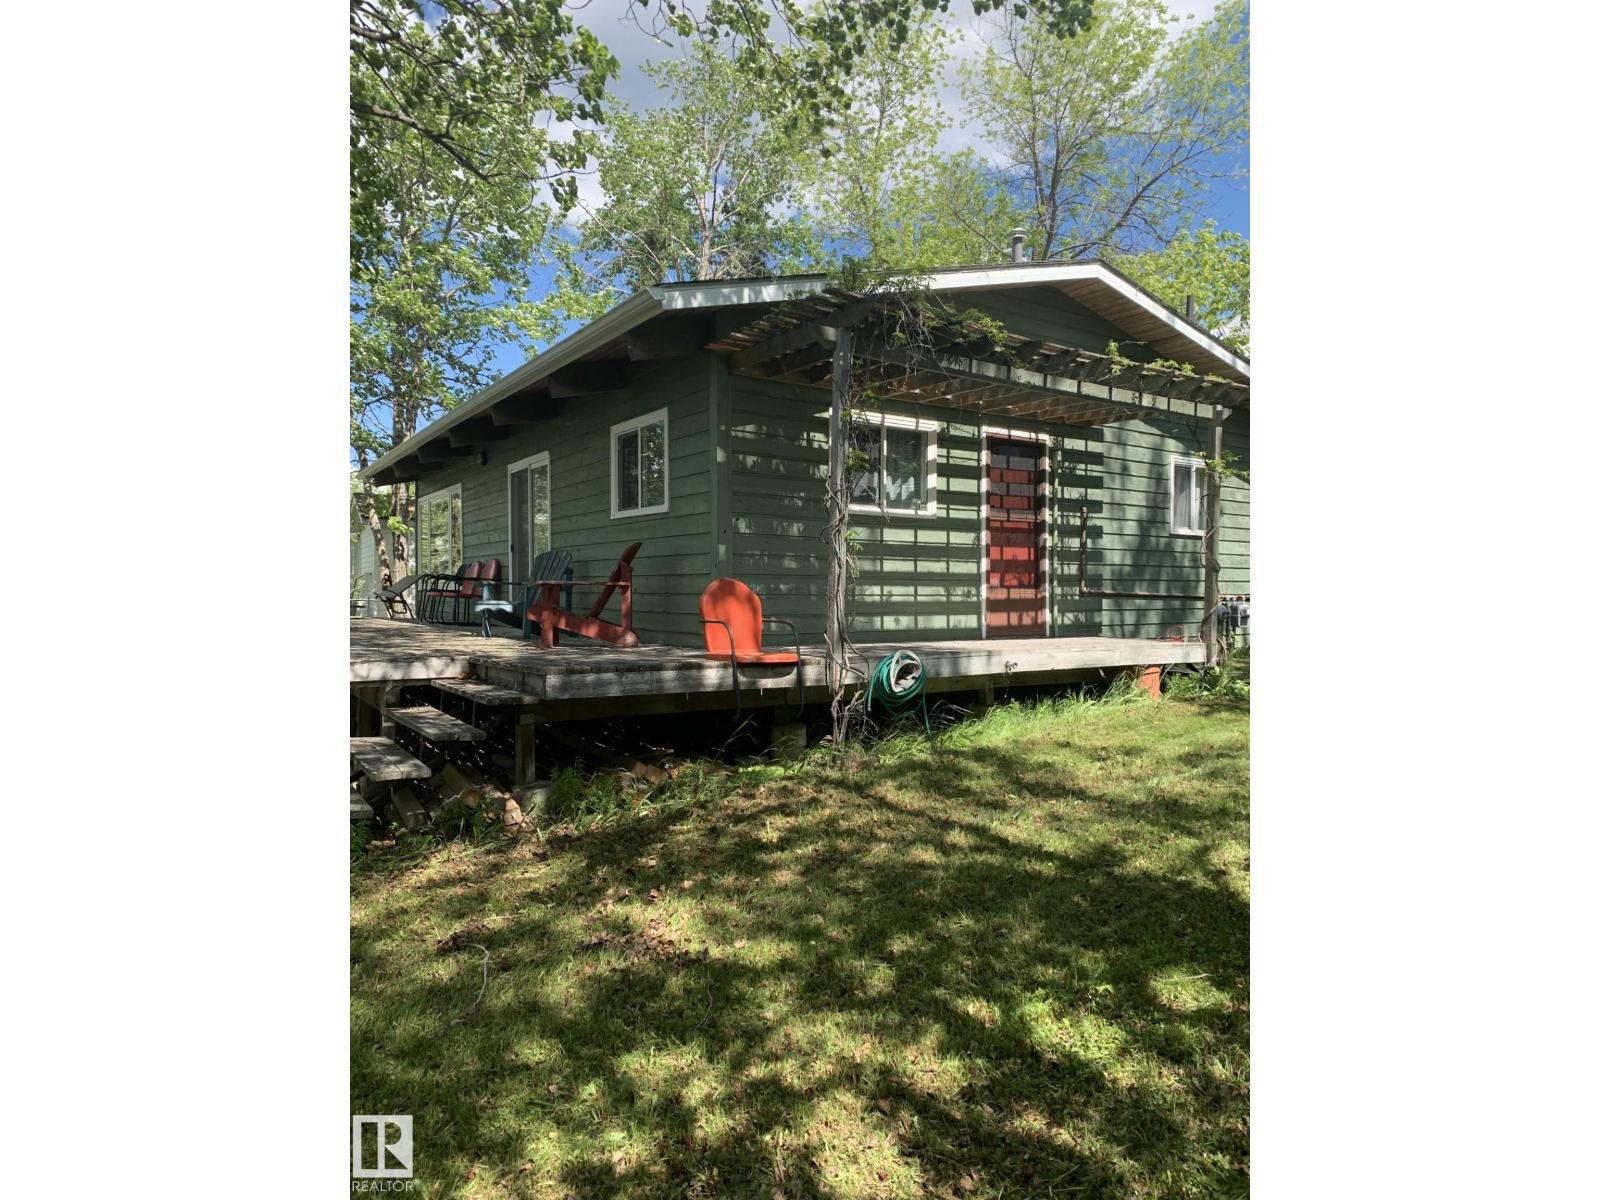
#446 67432 Mcgrane Rd
Rural Lac La Biche County, Alberta
Lakefront retreat on beautiful Lac La Biche Lake! This charming 3-season cabin offers 3 bedrooms, 1 bathroom, and sits on a spacious 0.34-acre waterfront lot. The open-concept design features a vaulted ceiling and newer PVC windows on the lake side, filling the cabin with natural light and stunning lake views. Step outside to the partial wrap-around deck, perfect for relaxing or entertaining while overlooking the water. Enjoy easy lake access via the newer staircase leading down to the water. An outdoor shower adds convenience after a day of swimming, boating (boat launch 5 minutes up the road), or fishing. Whether you're looking for a family getaway, a recreational property, or a peaceful escape from the city, this lakefront gem offers the perfect setting to create lasting memories. Don't miss this opportunity to own your own piece of paradise on Lac La Biche lake! (id:55254)