Sanket Patel Commercial Realtor
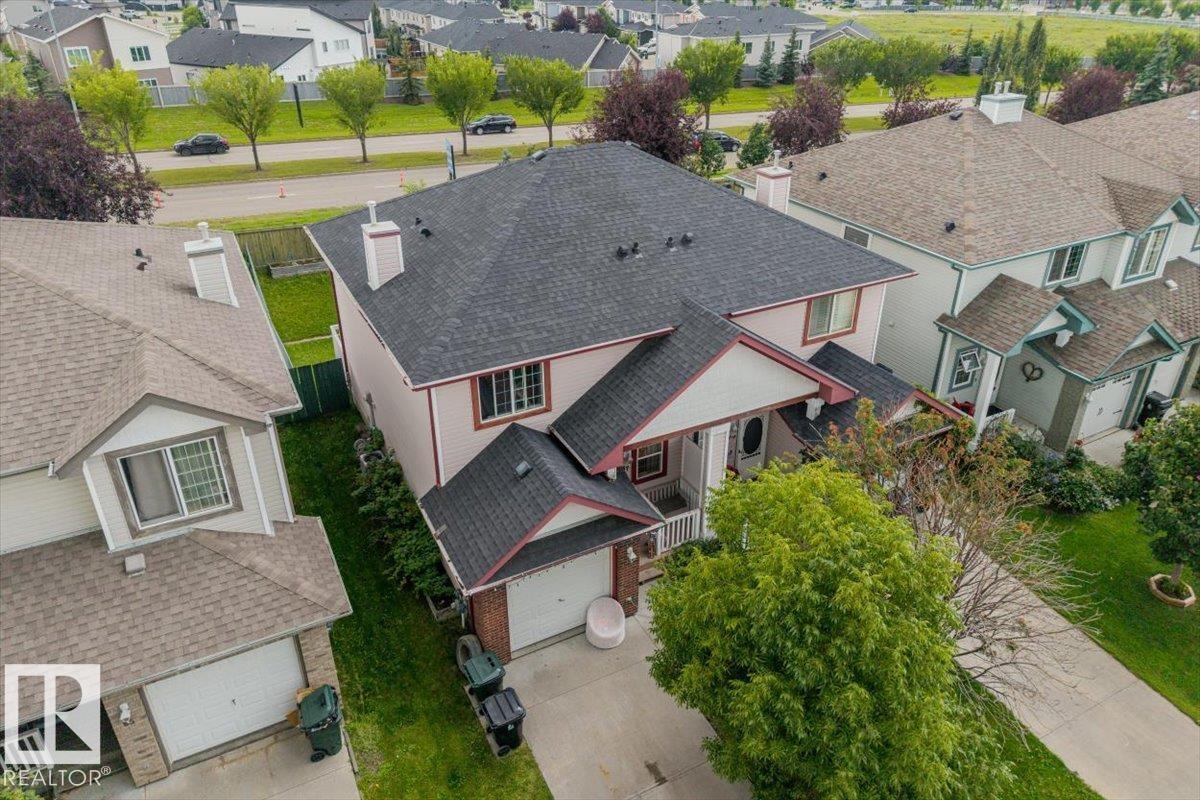
67 Ventura St
Spruce Grove, Alberta
Welcome to 67 Ventura Street—a fantastic family home nestled in the vibrant community of Spruce Village! Featuring 3 spacious bedrooms, 2 full bathrooms, and a main-floor half bath, this home offers an ideal, functional layout for growing families, first-time buyers, or savvy investors. The open main level is filled with natural light, making everyday living and entertaining a breeze. Downstairs, the fully finished basement adds incredible versatility—perfect for a private 4th bedroom, home office, gym, or ultimate family rec room. Outside, enjoy a great yard and quick access to local parks and walking trails. The location is unbeatable: walkable to schools, shopping centres, and the brand-new Heavy Metal Place recreation & culture facility. Enjoy easy access to Highway 16 and 16A for an effortless commute, while enjoying a quiet neighborhood feel away from main road traffic. Turn-key and ready for you to move in and build equity! (id:55254)
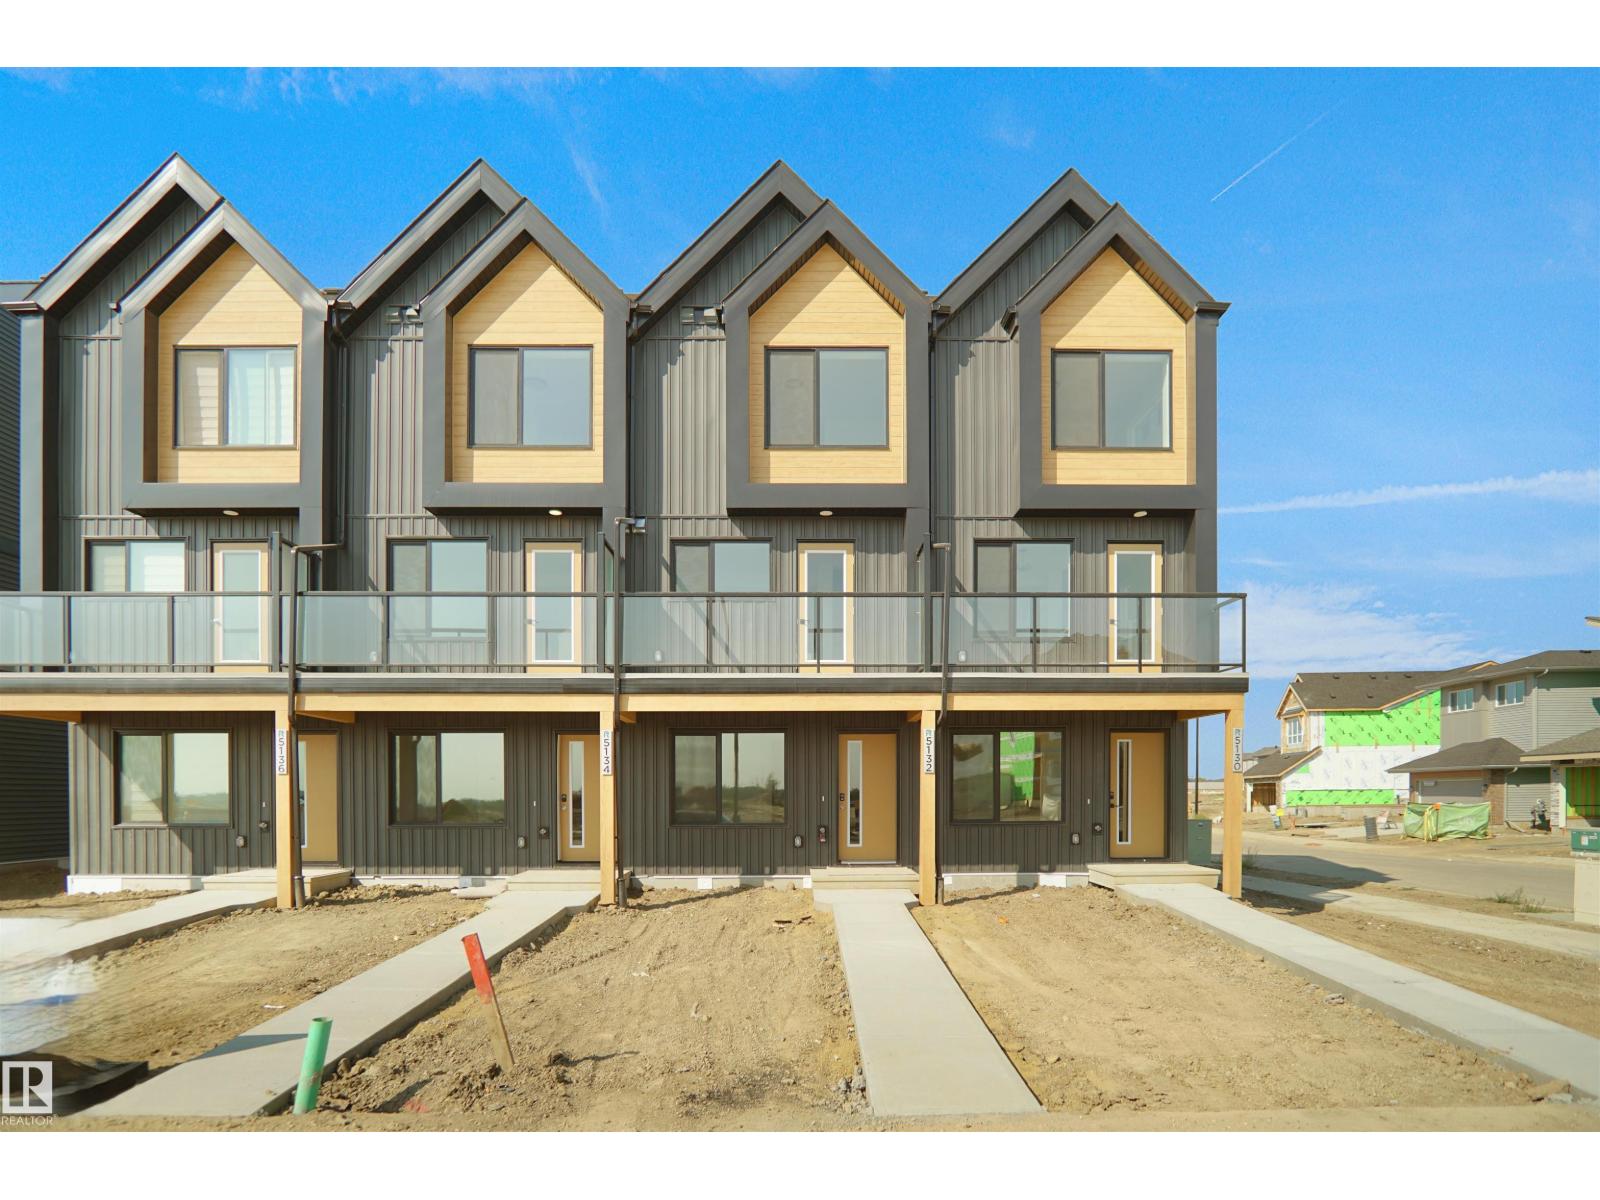
532 Uplands Dr NW
Edmonton, Alberta
Welcome to Abbey built by StreetSide Developments! This spacious 2+1 bedroom, 2.5 bathroom row house with almost 1200 sq.ft , and comes with a large single attached garage. The upper levels of the unit are bright and open, with a modern color palate throughout. The kitchen has gorgeous cabinets and lots of counter space. The dining and living areas of this open concept blend seamlessly together, making it perfect for entertaining. The balcony access is off the kitchen. Upstairs you will find two Primary-bedrooms, each with an ensuite and great closet space. Complete the package with a single attached over sized garage, main floor den and plenty of storage for golf-clubs, bikes, rackets etc. Close to transportation, shopping, airport and so much more. Best of all there is NO CONDO fee. *** Home is under construction and will be complete by the end of the October , photos used are from the same style home recently built by the colors may vary *** (id:55254)
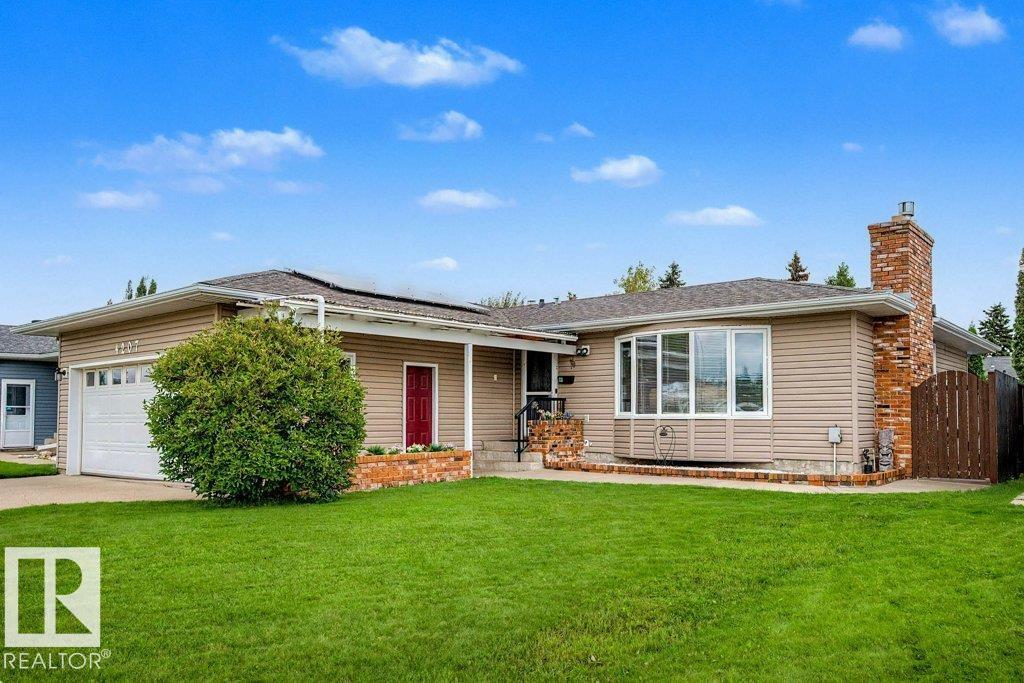
4207 109 A St NW
Edmonton, Alberta
Beautiful bungalow in the highly sought-after community of Rideau, offering an exceptional blend of space, comfort, and thoughtful updates throughout. This inviting home features 5 bedrooms and 3 bathrooms, making it an ideal fit for families or anyone needing flexible living areas. The main floor showcases an open, bright layout with a spacious living room and a large primary bedroom designed for relaxation. The basement adds impressive additional living space, complete with a wet bar perfect for entertaining. Recent upgrades include air conditioning, new shingles, and newer mechanicals, ensuring peace of mind and year-round comfort. The yard is beautifully landscaped, creating a serene outdoor retreat. A double attached garage provides convenience and ample storage. Located close to parks, shopping, and everyday amenities, this bungalow delivers outstanding lifestyle and value in one of Edmonton’s most desirable neighborhoods. (id:55254)
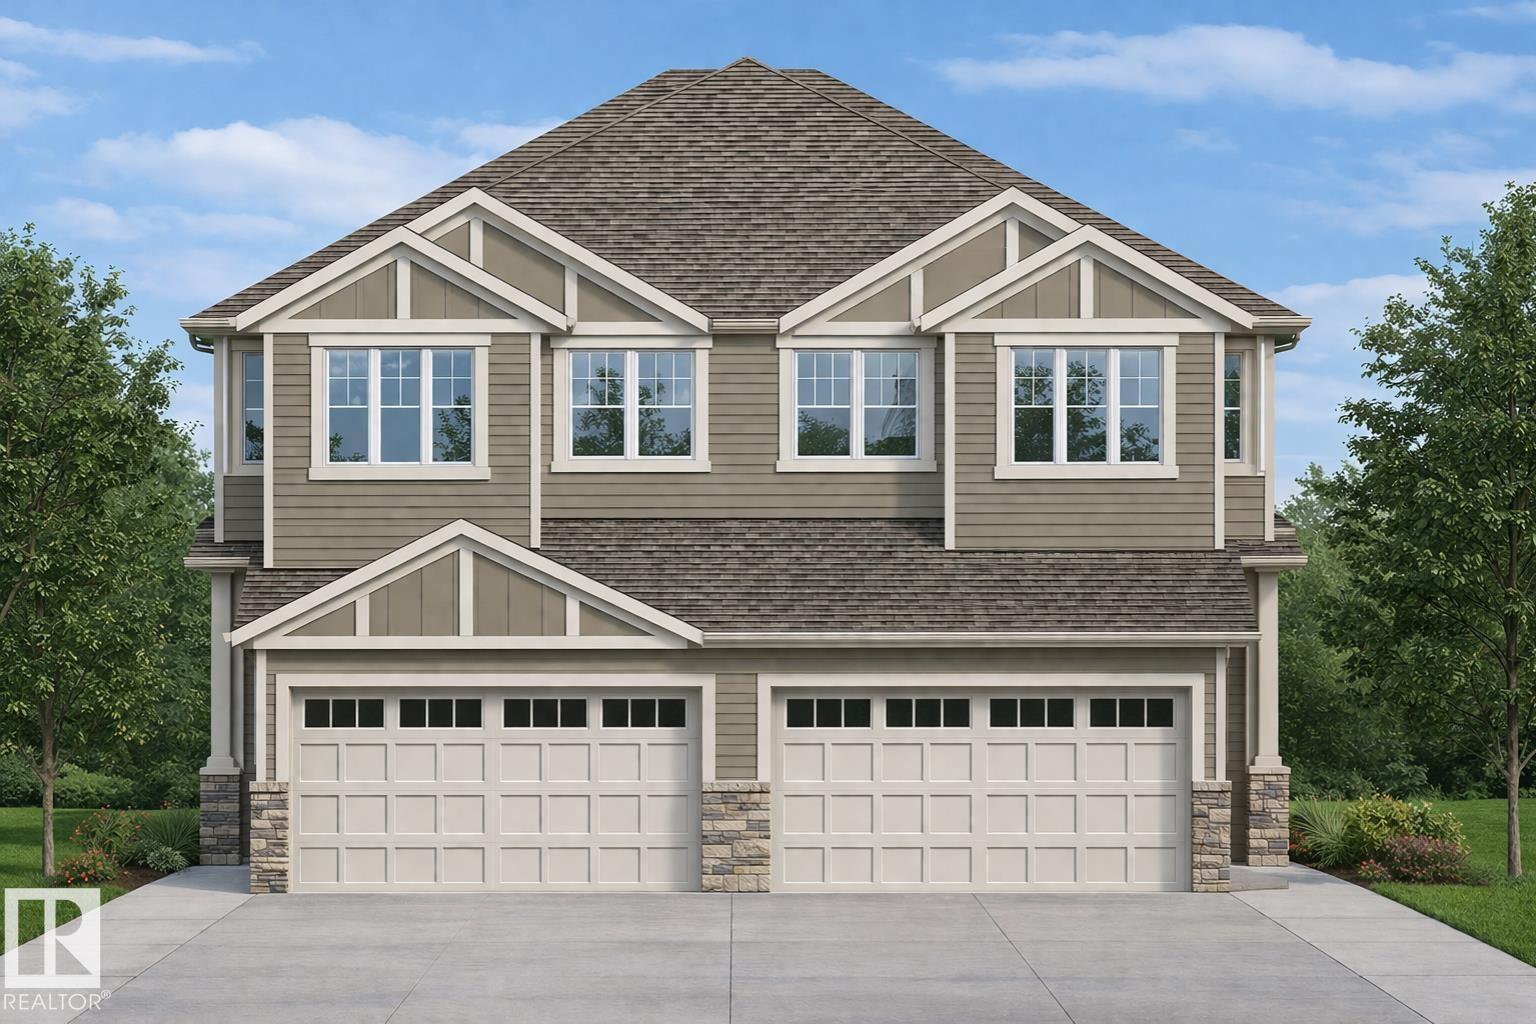
20915 24 Av NW
Edmonton, Alberta
Welcome to Aster. This brand new duplex the “Leila” Built by StreetSide Developments and is located in one of Edmonton's newest premier communities of The Uplands at Riverview. With over 1500 square Feet, it comes with a double attached garage, this opportunity is perfect for a young family or young couple. Your main floor is complete with luxury Vinyl Plank flooring throughout the great room and the kitchen. The main entrance/ main floor has a good sized entry way. Highlighted in your new kitchen are upgraded cabinets, quartz counter tops and a tile back splash. The main floor has a large size living room perfect for entertaining. The upper level has 3 bedrooms and 2 full bathrooms and a center bonus room. This home also comes with a side separate entrance perfect for future development. *** This home is under construction and will be complete by Septmeber of this year. The photos used are from the same style home recently built but colors may vary **** (id:55254)
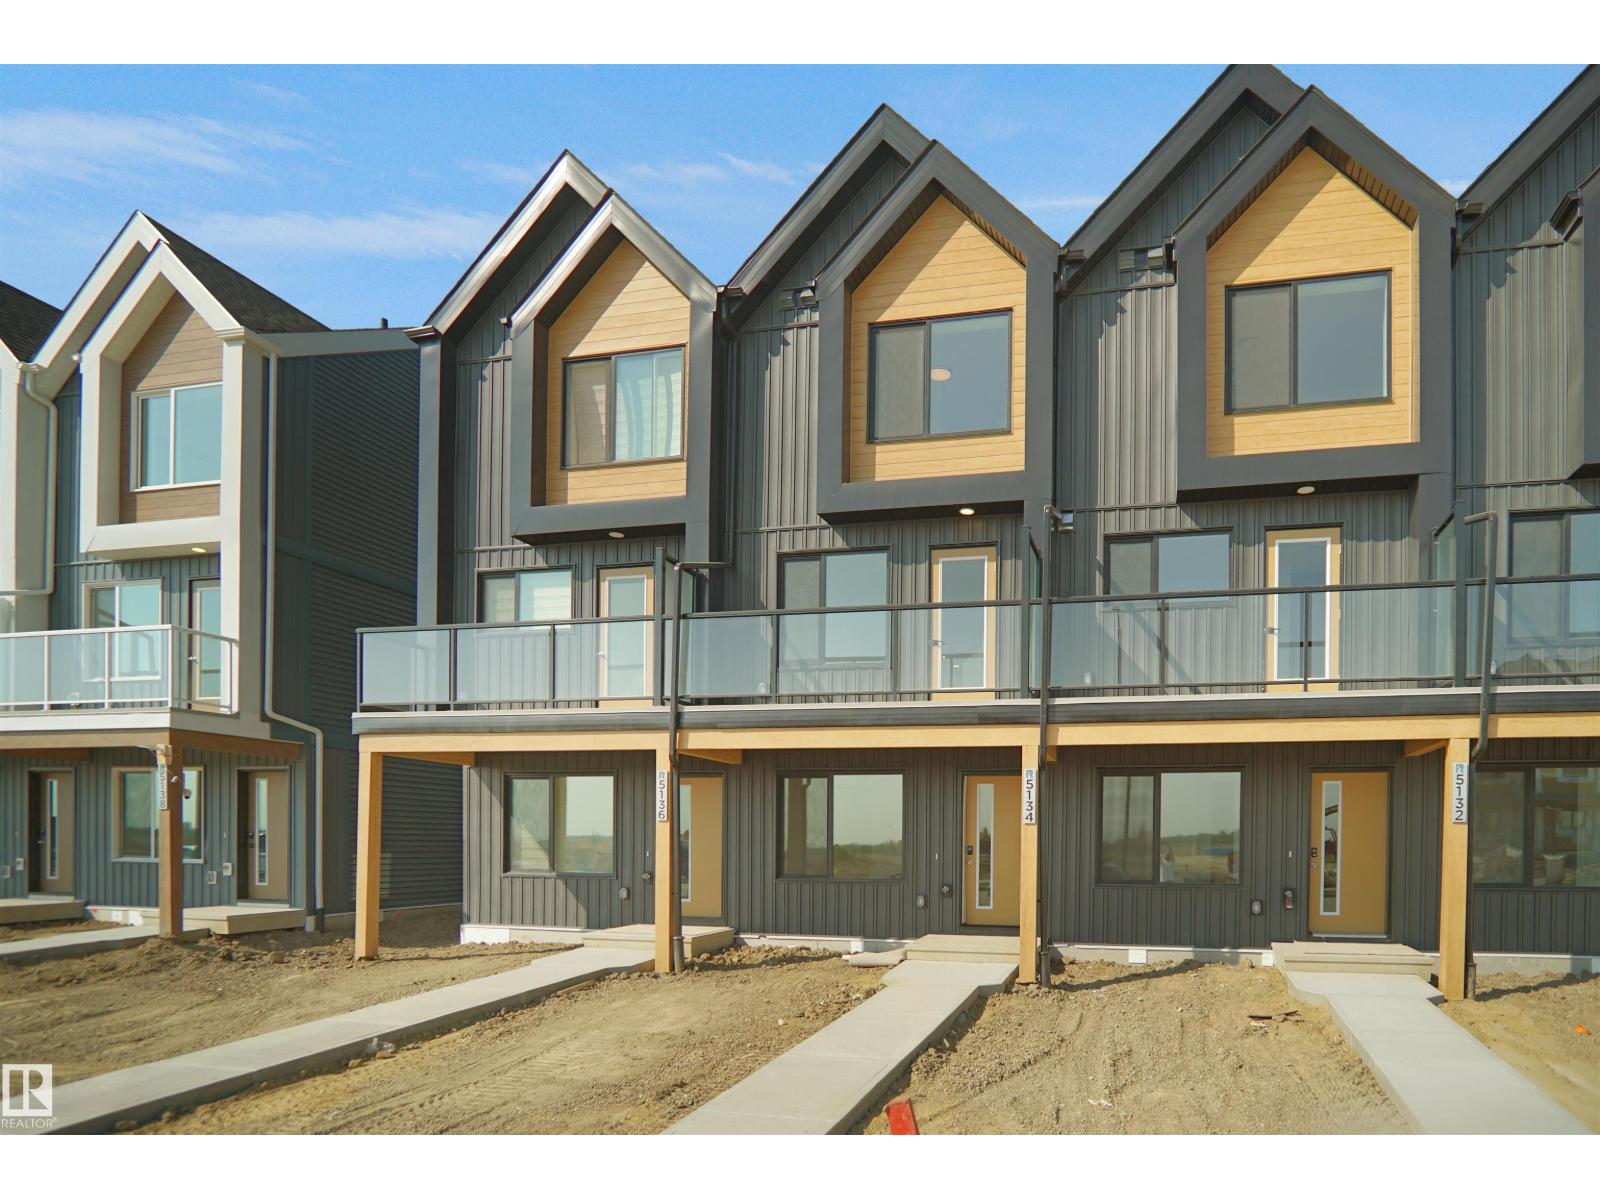
534 Uplands Dr NW
Edmonton, Alberta
NO CONDO FEES and AMAZING VALUE! You read that right. Welcome to this brand new townhouse unit the Gabriel 2 and is built by StreetSide Developments. Located in the newest premier west end community of Uplands at Riverview, this home is almost 1200 square feet and comes with front yard landscaping and a single oversized attached garage. A perfect opportunity for a young family or downsizers to get into a new home! Your main floor is complete with upgrade luxury vinyl plank flooring throughout the great room and the kitchen. The main entrance/ main floor has a large sized foyer with a 2 piece bathroom and an office / bedroom. Highlighted in your new kitchen are upgraded cabinets, upgraded counter tops and a tile back splash. The upper level has 2 bedrooms and 2 full bathrooms. *** Home is under construction and will be complete by September , the photos used are from the same model recently built and colors may vary**** (id:55254)
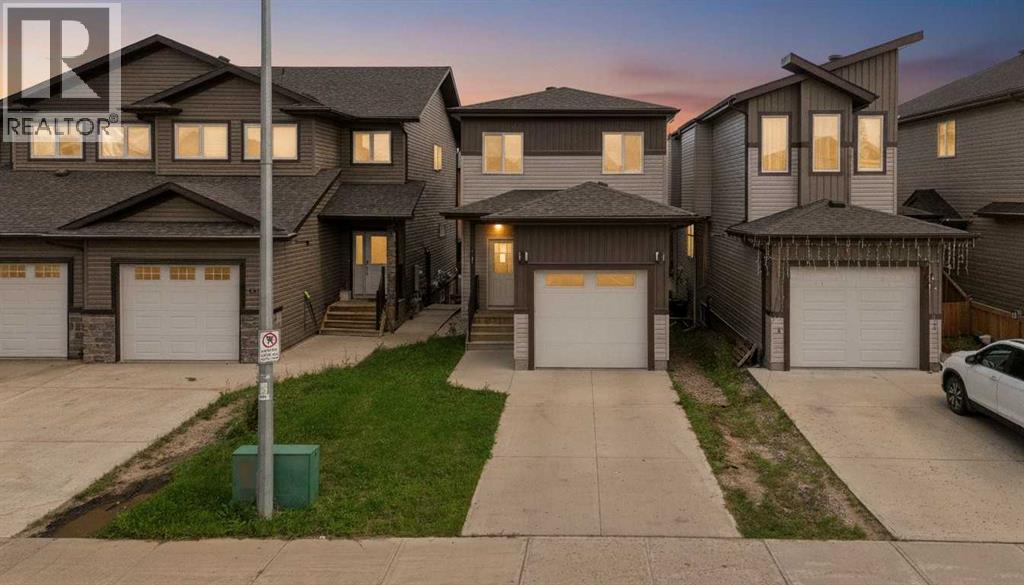
181 Siltstone Place
Fort Mcmurray, Alberta
Welcome to 181 Siltstone Place in Stone Creek! This thoughtfully designed home offers a functional layout with plenty of space for the whole family. The main floor features an open-concept kitchen, dining and living area, creating a comfortable space for everyday living and entertaining. Large patio doors off the dining area lead to a spacious deck, while a convenient 2-piece powder room and mudroom provide direct access to the attached garage.Upstairs, the primary bedroom features a walk-through closet leading into the 5-piece ensuite. Two additional bedrooms, a 4-piece main bathroom and convenient upper-floor laundry complete this level.The walk-out basement offers plenty of potential to make the space your own, with a separate entrance.Additional features include central air conditioning, hot water on demand and upgraded fixtures throughout. Located in the desirable Stone Creek neighbourhood, you'll be just minutes from schools, shopping, restaurants, recreation and other everyday amenities. A well-designed home with the space and flexibility to grow with you! (id:55254)
or rent

Unknown Address
,
Excellent opportunity to acquire a well-established multi-concept franchise business located in the growing community of High River. This unique operation brings together multiple popular food concepts under one roof, including pizza, shawarma, and fried chicken, offering strong customer appeal and diversified revenue streams. Situated in a prime location within a busy plaza alongside major anchor tenants, the business benefits from excellent exposure, steady foot traffic, and strong community presence. A new project directly in front of the store is currently under construction, with approximately 60–70 townhomes, and excavation work has already started. Another project consisting of approximately 120 townhome units is also coming soon, located just 50 metres from the store. Featuring low monthly rent and a fully equipped setup, this is an ideal opportunity for an owner-operator or investor seeking a turnkey food business with significant growth potential. (id:55254)
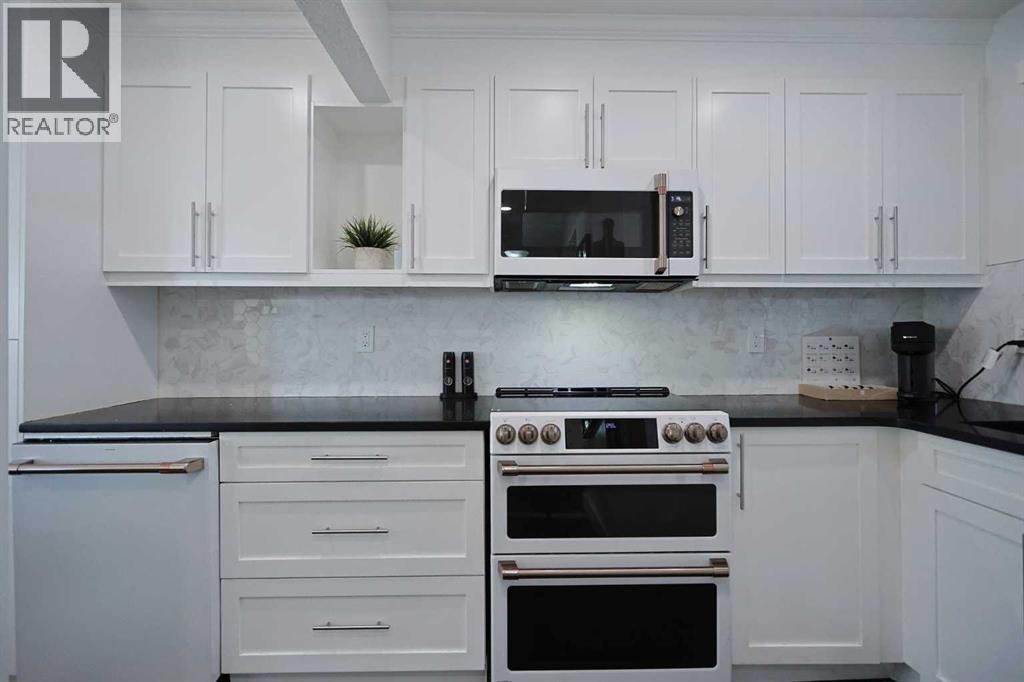
205, 310 Falconridge Crescent NE
Calgary, Alberta
Simply perfect for the first-time homeowner, young family or as investment is this fantastic townhome in the FALCONRIDGE MANOR condo project in this popular Northeast Calgary community. Wonderfully updated end unit with 3 bedrooms & 2 full bathrooms, hardwood & vinyl plank floors, private fenced backyard & prime parking stall just steps from your front door. This bright & sunny split-level home enjoys a South-facing living room with access to the backyard, great-sized dining room with feature wall & stunning renovated kitchen (done in 2025) with quartz countertops, 2 inch porcelain tile backsplash & upgraded GE Café appliances…Wifi-enabled & includes a stove with double convection ovens. Head on upstairs to the next level where you’ll find 2 bedrooms & a sleek renovated bathroom with tile floors. Up another level to the 3rd bedroom with extra storage space on the landing. The lower level is finished with a spacious rec room & bathroom with shower & adjoining laundry with LG washer & dryer. You’ll just love having your own private outdoor space with your large backyard…fully fenced & complete with patio & gazebo. In addition to the kitchen & bathroom renovations, other recent updates & improvements include roof (2022), hot water tank (@ 2018) & furnace (@ 2022), interior paint (2025) & windows. Pet-friendly complex (with board approval) & monthly condo fees include water & sewer. All schools in Falconridge (& neighbouring Castleridge) are only minutes away & you are walking distance to Falconridge School. Area shopping, popular Prairie Winds Park & the Genesis Centre are all close-by, & quick access to McKnight Blvd & Metis Trail means the airport, Peter Lougheed Centre, LRT & downtown are all within easy reach. (id:55254)
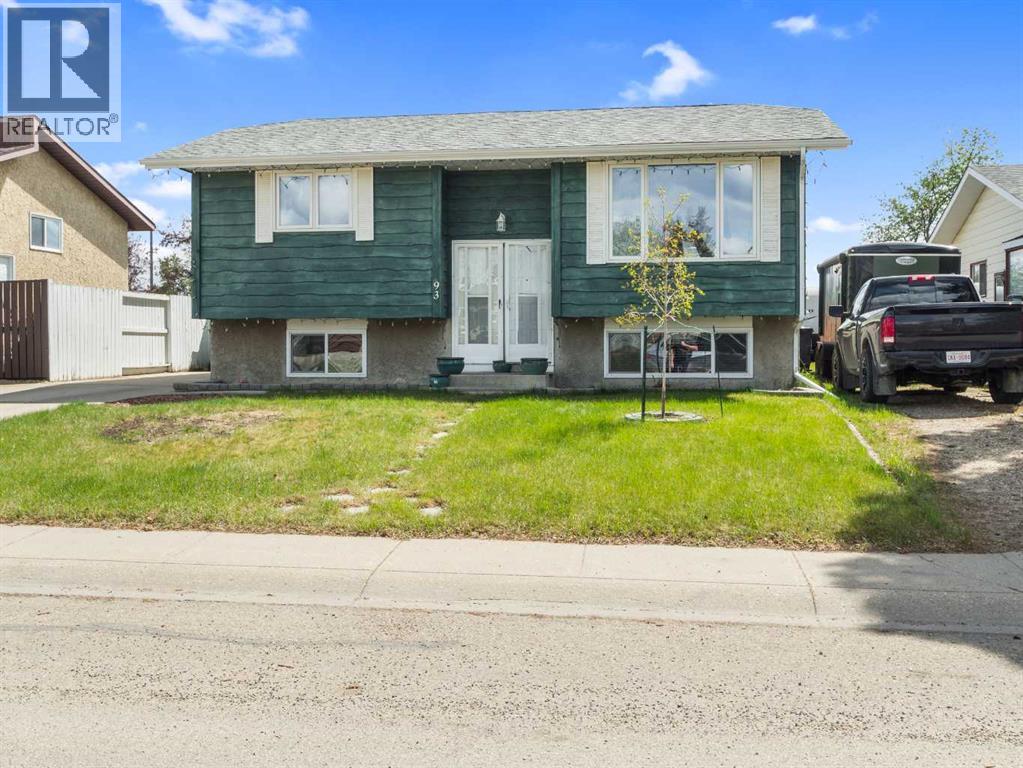
93 Crawford Street
Red Deer, Alberta
This home is the perfect mix of comfort, space, and peace of mind for any buyer. So many of the big-ticket updates are already done, including THE SEWER LINE (2023), furnace (2023), hot water tank (2022), roof (2016), and vinyl windows (2007). It’s hard to beat the feeling of moving into a home knowing the expensive improvements are already taken care of. With 4 bedrooms, 3 bathrooms, and a functional layout with 3 bedrooms upstairs and 1 down, there’s plenty of room for a growing family, guests, or a home office. The primary bedroom even has its own 3-piece ensuite. The kitchen has tons of cupboard and counter space, making it easy to cook, bake, or entertain without feeling cramped. Downstairs, the wood fireplace has been fitted with an electric insert, giving you that cozy fireplace feel without the mess. Outside, you’ll love the large yard and south-facing composite deck — the perfect spot for summer BBQs, morning coffee, yoga, or simply relaxing in the sun. This is the kind of home that just feels easy to settle into. (id:55254)
5703 35 Street
Lloydminster, Alberta
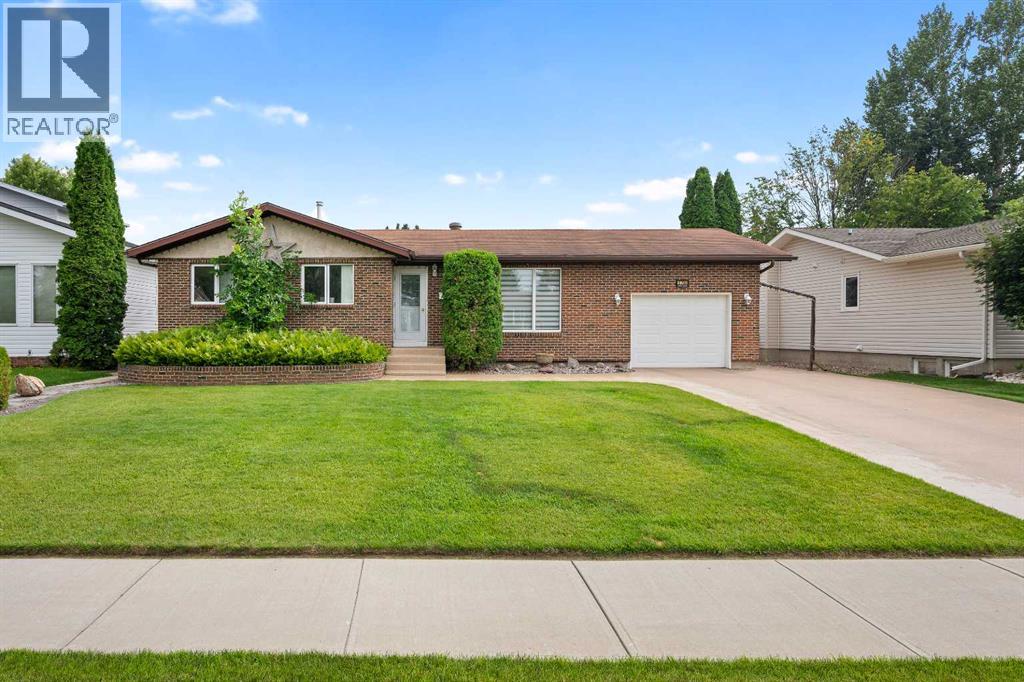
This meticulously maintained bungalow is packed with highlights! A classic brick and stucco wrapped exterior provides instant curb appeal and the home’s backyard is the ultimate entertainer’s retreat! Enjoy hosting your friends and family in a fully fenced yard that boasts an 18 ft x 15 ft sunroom with Arctic Spa hot tub and gas fireplace. Or gather on the patio, under the gazebo or on outdoor deck space surrounded by expertly manicured shrubs, perennials and grass. The patio bar and water feature complete the open-air experience. But the appeal doesn’t stop there. The main floor showcases engineered hardwood flooring, tasteful decorative touches and bright, clean living spaces including the kitchen, dining room, living room, 2 bedrooms and the 4-piece bathroom. Downstairs, the fully finished lower-level features a large bedroom/den, a stylish lighted bar area with mirrored backsplash, spacious recreation/family room with gas fireplace, a full 4pc bathroom plus laundry and storage. Outside there is a 13 ft X 22 ft single garage to keep your vehicle out of the elements. A Flexstone coating was installed on the concrete driveway, the deck and on the sunroom floor. Additional value adding features include: newer furnace (2022), metal fencing, and eavestrough heaters. This beautiful property is situated in the desirable, family-friendly Steele Heights neighborhood on a quiet street. It is steps from the West Wind park and close to both the Rendell Park Elementary and Bishop Lloyd Middle schools. Call to view! (id:55254)
#40 54120 Rge Road 12
Rural Parkland County, Alberta
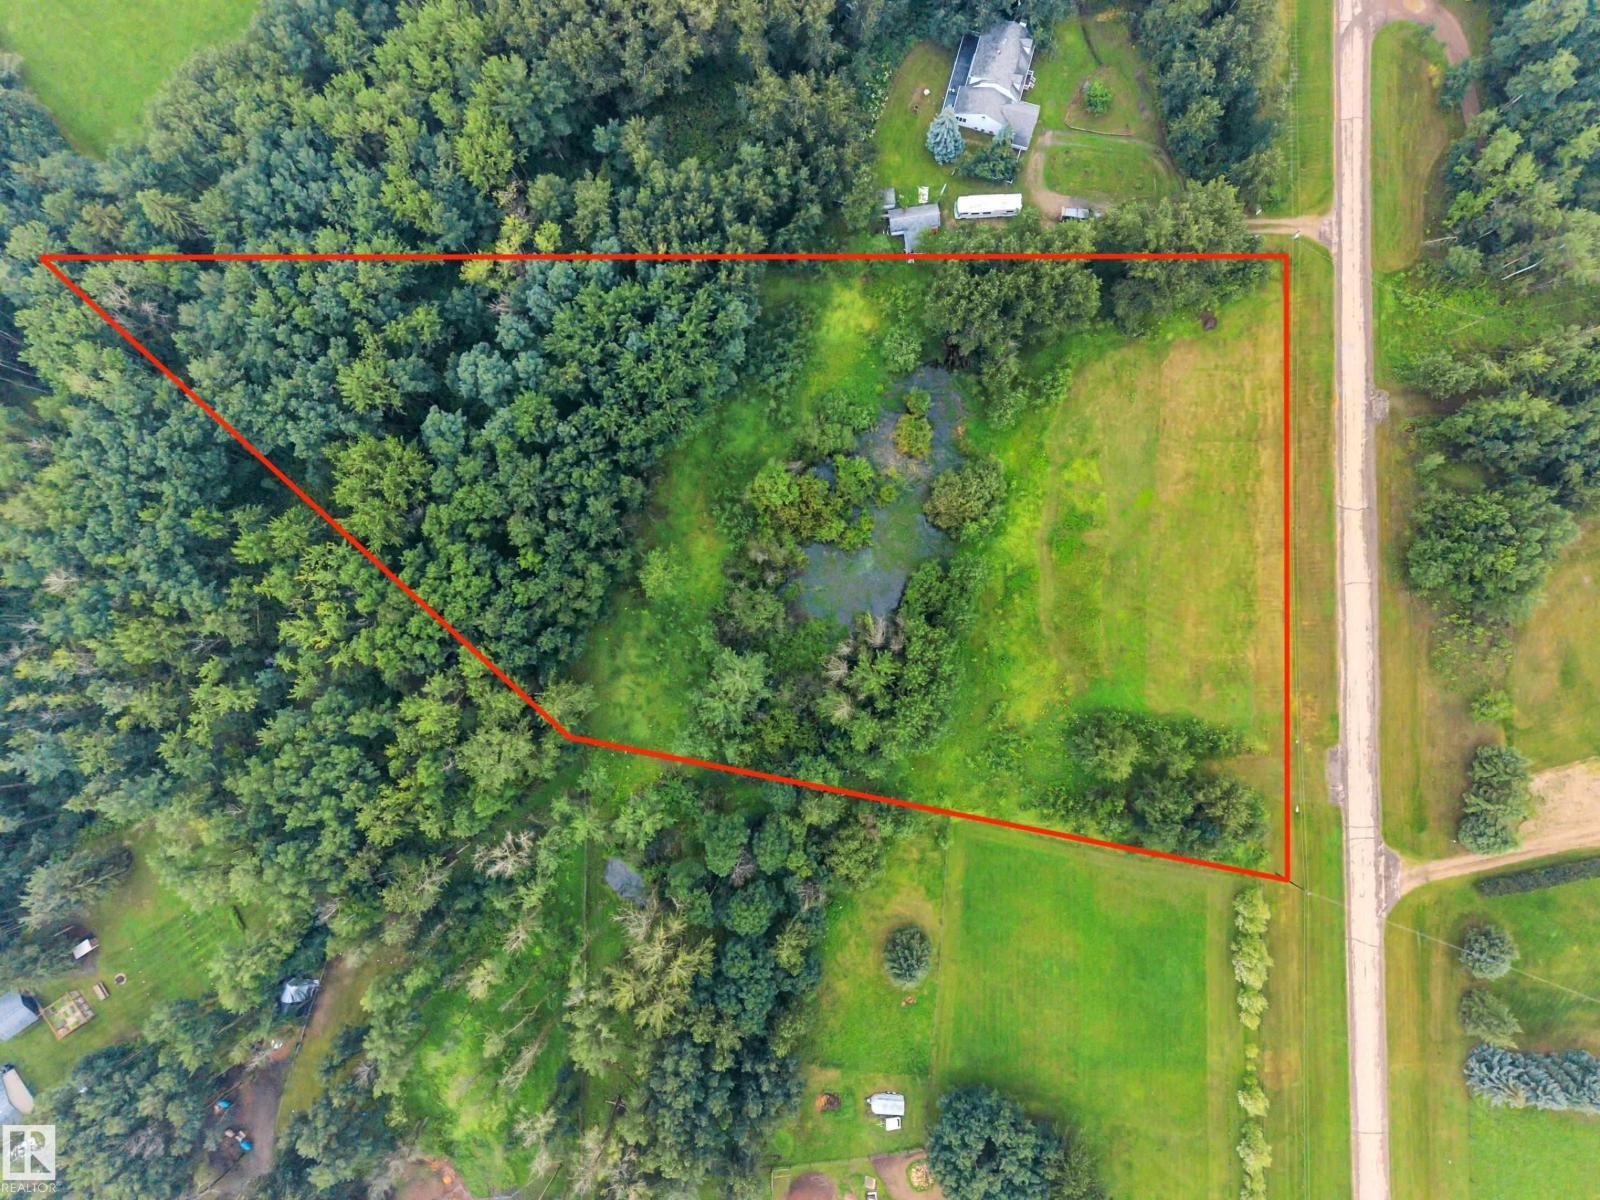
Are you looking for a peaceful, private treed lot with walkout building potential that’s a 12 minute drive to Stony Plain, 15 minutes to Spruce Grove, 20 minutes to St. Albert and 25 minutes to west Edmonton, on pavement all the way, yet far from major highways and railroads? This 3.0 acre parcel in the subdivision of Cedar Heights high up in the Glory Hills, and is covered by mature poplar forest. It’s on a bus route and is an 8 minute drive to Muir Lake school (K-9). Chickakoo Lake Recreation Area (boating, hiking, biking and riding) is close by to the south. There are good building sites on this gently east-sloping lot with sandy soils, and power and gas to the property line. Water wells are allowed & no building timelines. (id:55254)
19040 47 Av NW
Edmonton, Alberta
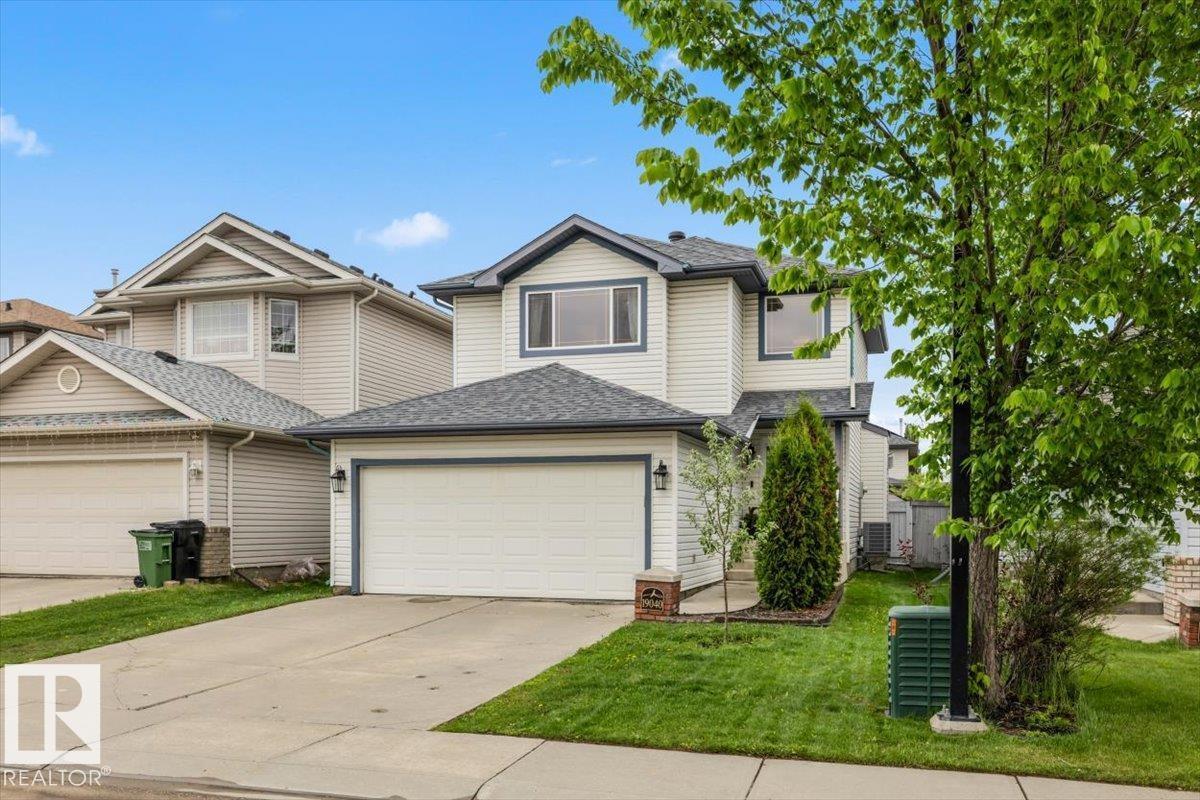
Welcome to Jamieson Place! This exceptionally clean and meticulously maintained 2-storey home offers 2,165 sq ft of thoughtfully finished living space, including a fully developed basement, 4 bedrooms and 4 bathrooms. The bright, welcoming layout provides plenty of room for families, while numerous recent upgrades offer peace of mind. Improvements include a new roof (2023), central A/C, new 60-gallon hot water tank, new sump pump and fresh paint throughout. The heated double attached garage features 220V power—ideal for the hobbyist or extra workspace. Located in one of west Edmonton’s most family-friendly communities, you’re surrounded by excellent schools, parks, walking trails, green spaces and ravines, with convenient public transit and quick access to Whitemud Drive, Anthony Henday and an abundance of shopping, dining and recreation, including West Edmonton Mall. A truly move-in-ready home in a fantastic location. (id:55254)