Sanket Patel Commercial Realtor
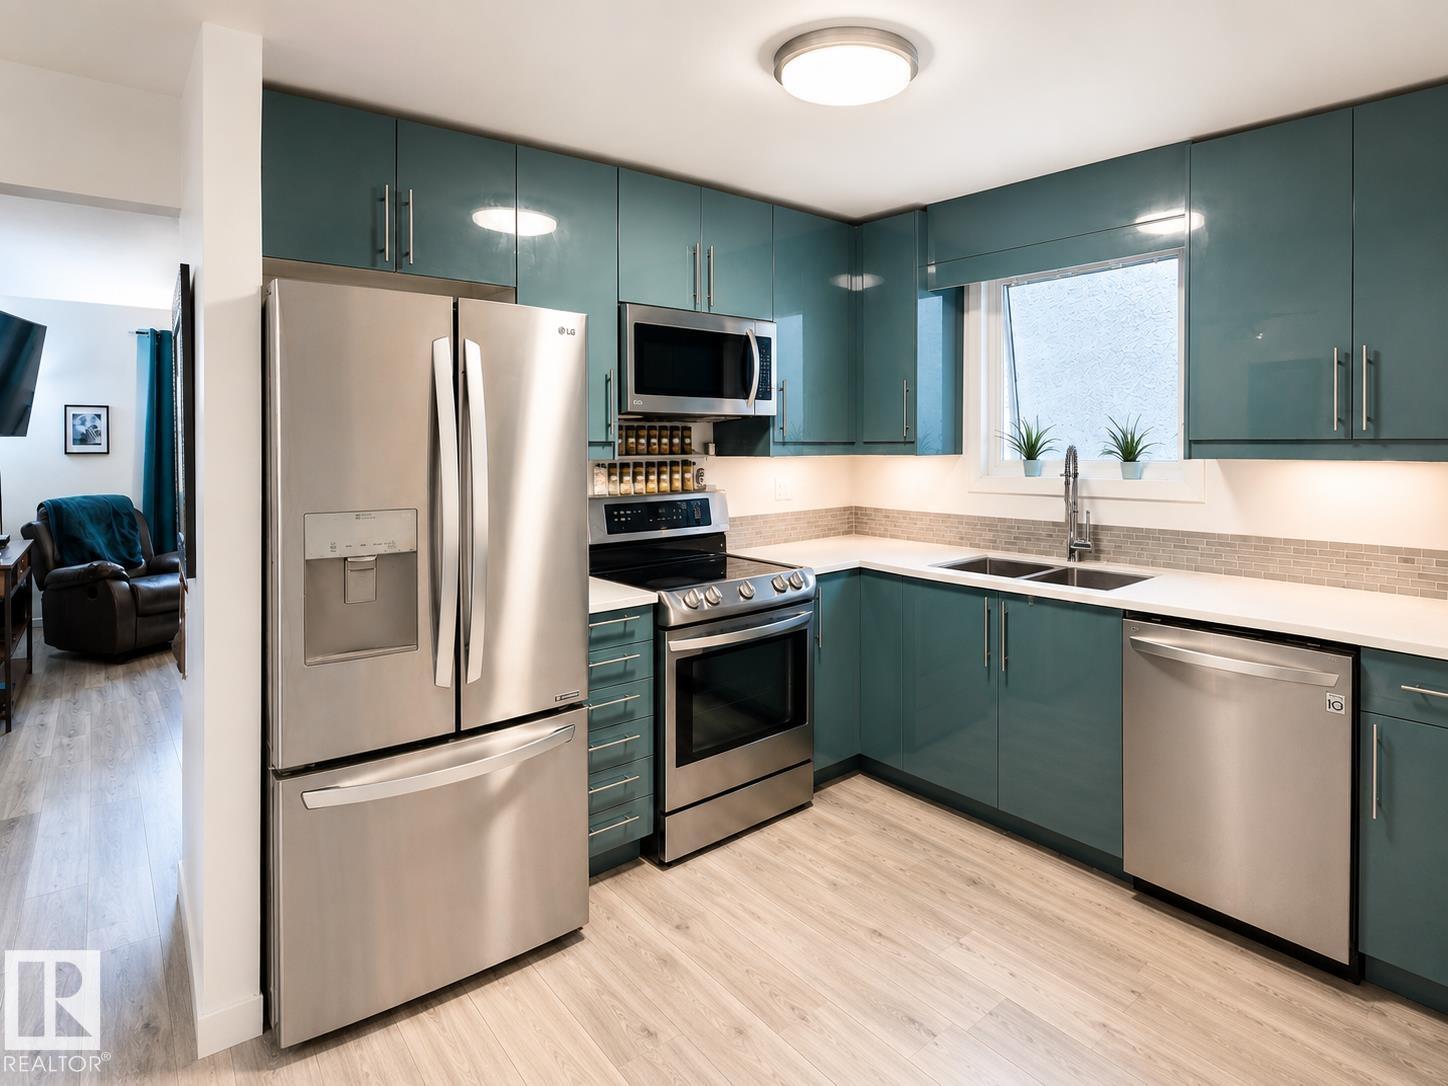
2514 149 Av NW
Edmonton, Alberta
Welcome to this charming Fraser bungalow offering 3 bedrooms, 2 full bathrooms, and versatile living space. The bright main floor features a spacious living room, beautifully renovated kitchen, dining area, and an oversized primary bedroom. The fully developed basement includes a private bedroom area with its own renovated 4-piece bathroom, separate family room, storage, laundry, and a separate entrance, offering excellent flexibility for guests, extended family, or future income potential. A rare bonus is the detached, fully finished studio featuring its own electrical panel, heating, air conditioning, and large windows—perfect for artists, a home business, hobbies, or a workshop, also can be converted back to a garage on request. Enjoy the large backyard, deck, 90’ x 13’ concrete driveway, newer shingles, and negotiable hot tub. Close to schools and major shopping , river trails and parks. Great Family Neighborhood ! Move-in ready with endless possibilities! (id:55254)
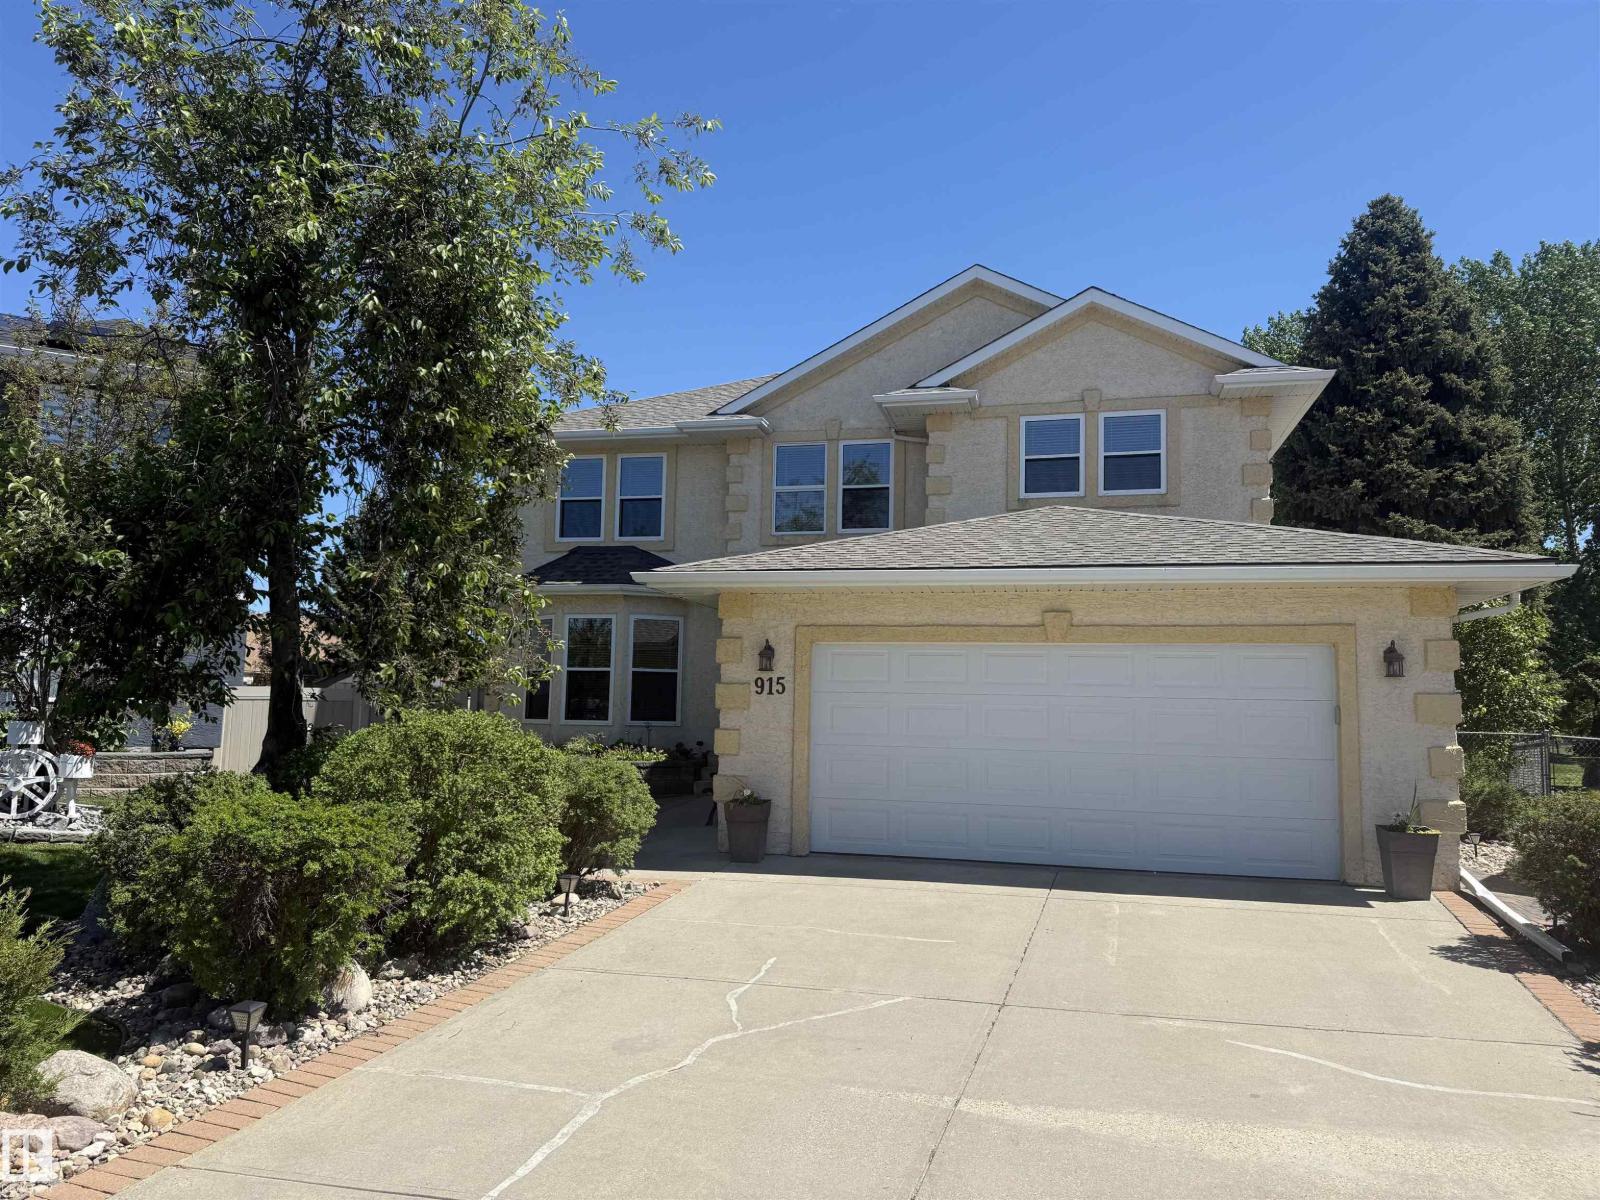
915 Picard Dr NW NW
Edmonton, Alberta
Absolutely STUNNING California style open concept Potter Greens 2 storey! Drenched in sun and boasting dramatic vaults, this amazing oasis features include stunning landscaping backing onto a very mature part of the 13th hole at Lewis Estates (you'll feel like you're on a permanent vacation), 3 large upstairs bedrooms main floor den (which could be a 4th bedroom), formal dining room, a F-Fin basement featuring a large family room, a hobby room (perfect wine making room), TONS of natural light, a gas fireplace, gleaming hardwood flooring, main floor laundry, an underground irrigation system, upstairs loft plus much more! If that's not enough, this one also has new windows & doors, newer shingles, new carpets, central A/C, oversized heated double car garage, pool table, vinyl fence and a fire pit area w/ chairs. This quiet cul-de-sac situated former showhome is also very close to schools, parks, shopping, transportation, Henday Whitemud and of course golf! You are TRULY buying an experience. A MUST SEE! (id:55254)
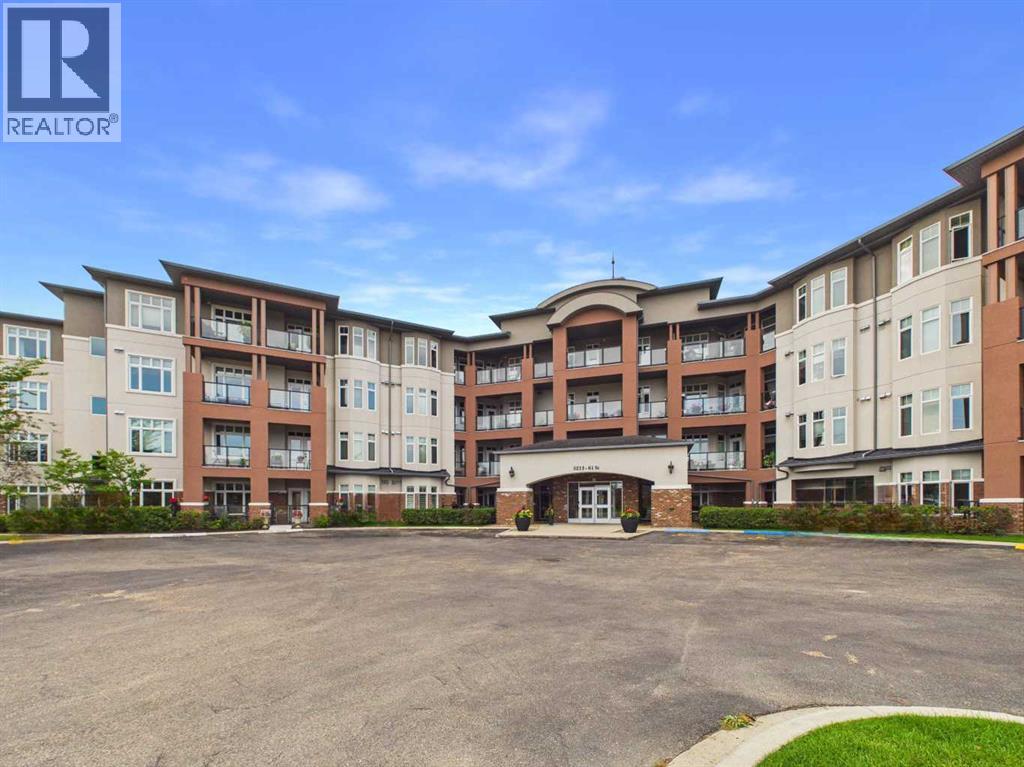
302, 5213 61 Street
Red Deer, Alberta
They say home is where the heart is, but underground parking and a spacious open floor plan sure helps too! If you are down sizing and ready for condo life that offers like minded community, comfort and convenience then follow your heart right to this unit! Inside you will find a great open layout with big primary bedroom, walk in closet and an ensuite that boasts a separate walk in shower and soaking tub! The kitchen gives prep space and keeps you connected to guests while hosting get togethers. Zoned heating keeps you comfortable in the winter and A/C makes summer a breeze! The large north east facing balcony adds even more living to your already spacious 1143sqft. The cherries on top are a titled underground parking stall, a storage locker for extra storage space, a social room, an exercise room to keep you fit and for extra over night guests the building offers a guest suite! The building itself is well cared for too with walking paths and outside courtyard area off the social room. Truly a great place to call home at an even greater price! (id:55254)
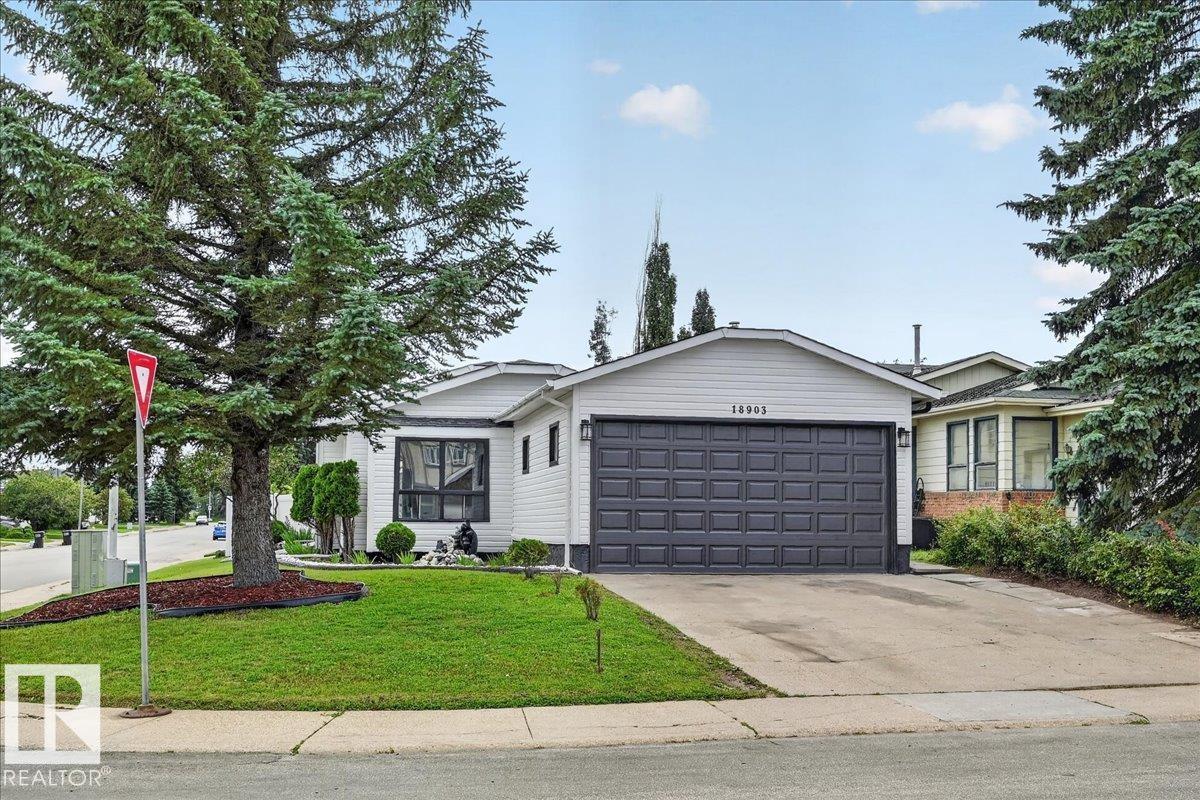
18903 86a Av NW
Edmonton, Alberta
So many features to love in this spacious 4-level split in West Edmonton! This well-maintained home offers a double attached garage + extra driveway parking & a huge, private, fully fenced and beautifully landscaped yard with a patio area - perfect for outdoor enjoyment. The bright & spacious living room features luxury vinyl plank flooring and an attractive gas fireplace and is open to the dining area and kitchen. The dining area offers built-in shelving and access to the deck and backyard. The cozy kitchen has white cabinetry and a pantry. Upstairs are 3 good-sized bedrooms and a 4-pc bathroom. The lower levels offer 2 additional bedrooms, full bathroom, a large rumpus/family room and laundry area. Recent improvements include updated light fixtures, fresh interior and exterior paint, shingles (2025). Furnace & water tank (2019), White fence (2021 ).Close to schools, parks, public transit and WEM, with easy access to Anthony Henday and Whitemud Drive. A wonderful home with plenty of space inside & out (id:55254)
813 Chelsea Village
Chestermere, Alberta
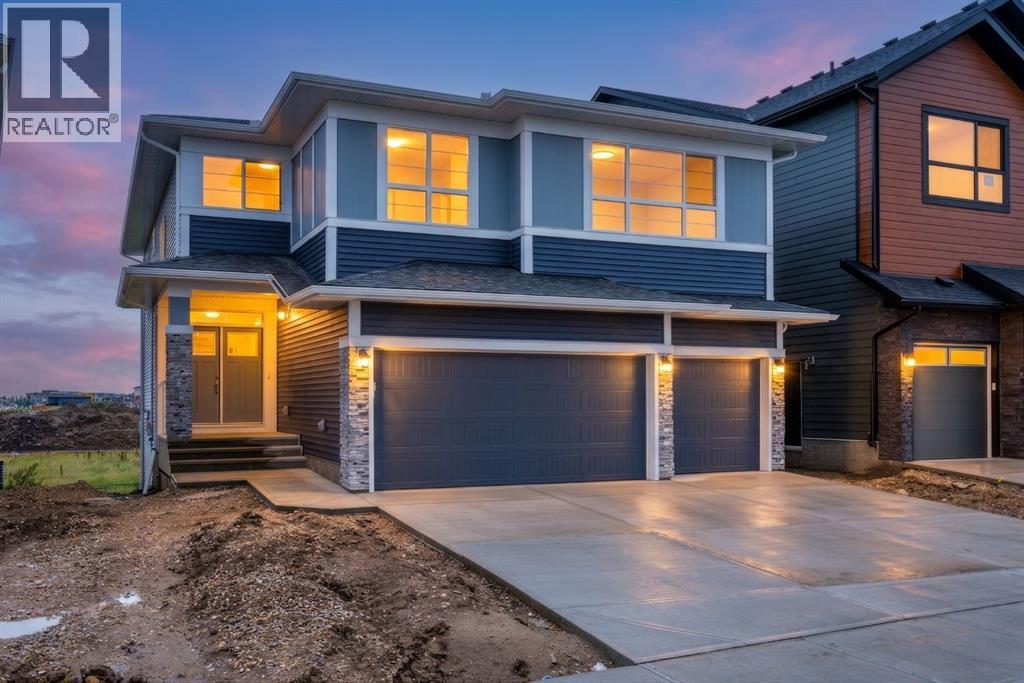
Luxury Living in Chelsea, Chestermere! Welcome to this stunning brand-new home offering the perfect blend of modern elegance, thoughtful design, and premium finishes. Featuring 4 spacious bedrooms, 3.5 bathrooms, TWO luxurious primary (master) suites, a TRIPLE attached garage, and a spice kitchen, this exceptional residence backs directly onto a GREEN SPACE and walking pathway, providing added privacy and beautiful views. Step inside to discover a bright, open-concept layout highlighted by a breathtaking open-to-below living room with soaring ceilings that flood the home with natural light and create an impressive sense of space. The gourmet kitchen is designed to impress with beautiful custom cabinetry, a large centre island, premium finishes, and abundant storage, while the separate spice kitchen provides the perfect space for additional meal preparation and entertaining. Designed with both luxury and functionality in mind, this home showcases numerous upgrades throughout. The standout feature is the **two spacious primary suites**, each thoughtfully designed with its own private ensuite, making this home ideal for multi-generational living, extended family, or accommodating guests in complete comfort. The additional bedrooms are generously sized and offer flexibility for growing families or a home office. Located in the fast-growing community of Chelsea, you'll enjoy parks, playgrounds, scenic pathways, and convenient access to schools, shopping, Chestermere Lake, and Calgary. This is a rare opportunity to own a brand-new, upgraded home in one of Chestermere's most sought-after communities. Move in and experience luxury living at its finest! (id:55254)
2008 41 Street SE
Calgary, Alberta
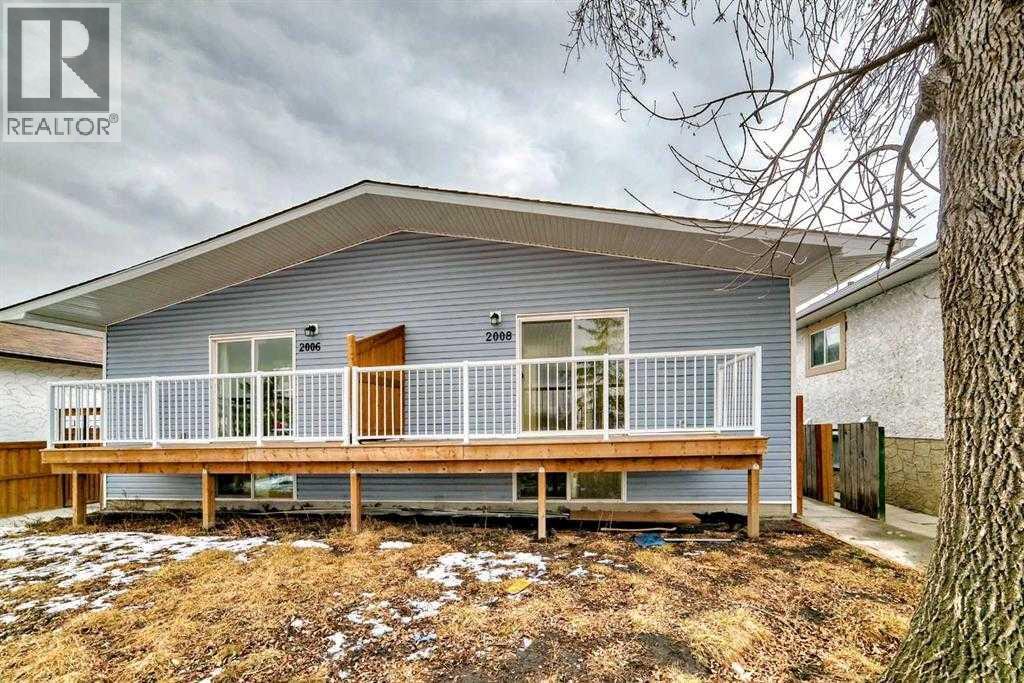
This half duplex is fully renovated /remodled IN 2023 AND HAVING LEGAL SUITE . It has new furnaces , hot water Tank , all electric , new roof , new appliances with legal suite . The main level & legal suite is rented out which will be a big time mortgage helper and mortgage qualification . It has own independent entry and privacy . The community is getting vibrant with all around new construction projects going on for rental units potential . The property is close to all amenities like bus route , no frills , KFC and many more close to International Avenue and 10 minutes drive to down town to join a work force and enjoy the down town life . Do not miss to occupy to merge in a vibrant community . The 2006-41 Street SE is not listed but buyer can buy AS A full plex . The RMS are taken from last listing , There is no alteration after the last listing . (id:55254)
114 Kinniburgh Road
Chestermere, Alberta
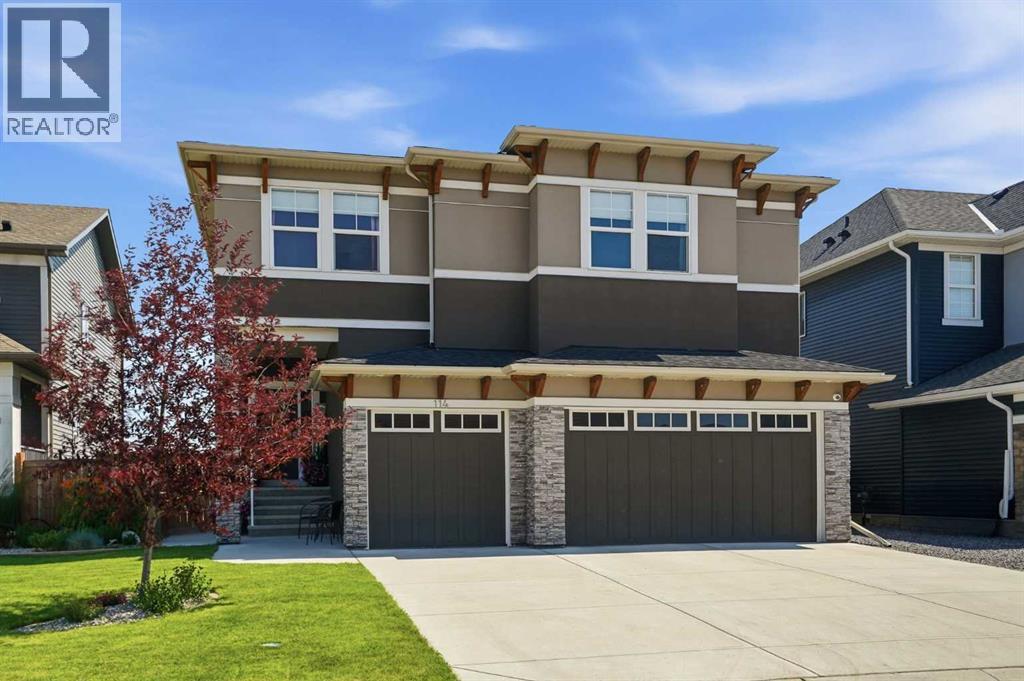
Welcome to 114 Kinniburgh Road! With over 4,000 sq. ft. of developed living space, six bedrooms, five full bathrooms and a triple-car garage, this home offers an incredible amount of space for a growing or multi-generational family. Located only minutes from Chestermere Lake, schools, shopping, playgrounds and local cafés, you can enjoy the space of a large family home while still being close to everything this lake community has to offer.The main floor has a bright, open layout with 9-foot ceilings, hardwood and tile flooring, a front office and a full four-piece bathroom. The kitchen offers quartz countertops, custom cabinetry, high-end stainless steel appliances, a gas stove and a separate spice kitchen. The living room, dining area and kitchen all overlook the open fields behind the home. There is also a walk-through mudroom with custom-built organizers to help keep everyday family life organized.Upstairs, you will find four bedrooms, three full bathrooms, a large bonus room and a laundry room with a sink. All four bedrooms have direct bathroom access, along with custom closets and internet and cable connections. The primary bedroom has beautiful open views, a large walk-in closet and an impressive ensuite with heated tile, dual sinks, a jetted tub and a separate shower. Many of the closets and built-ins throughout the home were custom-built by hand on-site.The fully finished basement adds two more bedrooms, another full bathroom, a large recreation room, a media area with built-ins, a custom wet bar and a flexible room that could be used as a gym, office or hobby room. With a separate side entrance and two furnaces, the basement offers plenty of options for extended family, guests or teenagers.Outside, the fenced backyard backs onto sprawling open fields and includes a deck, exposed aggregate patio and in-ground sprinklers. The home also has two air-conditioning units to keep everyone comfortable during the summer.If you’re looking for plenty of space, gre at views and the lifestyle that comes with living only minutes from Chestermere Lake, 114 Kinniburgh Road is definitely worth seeing. Click the link to view the virtual tour! (id:55254)
7814 142 St NW
Edmonton, Alberta
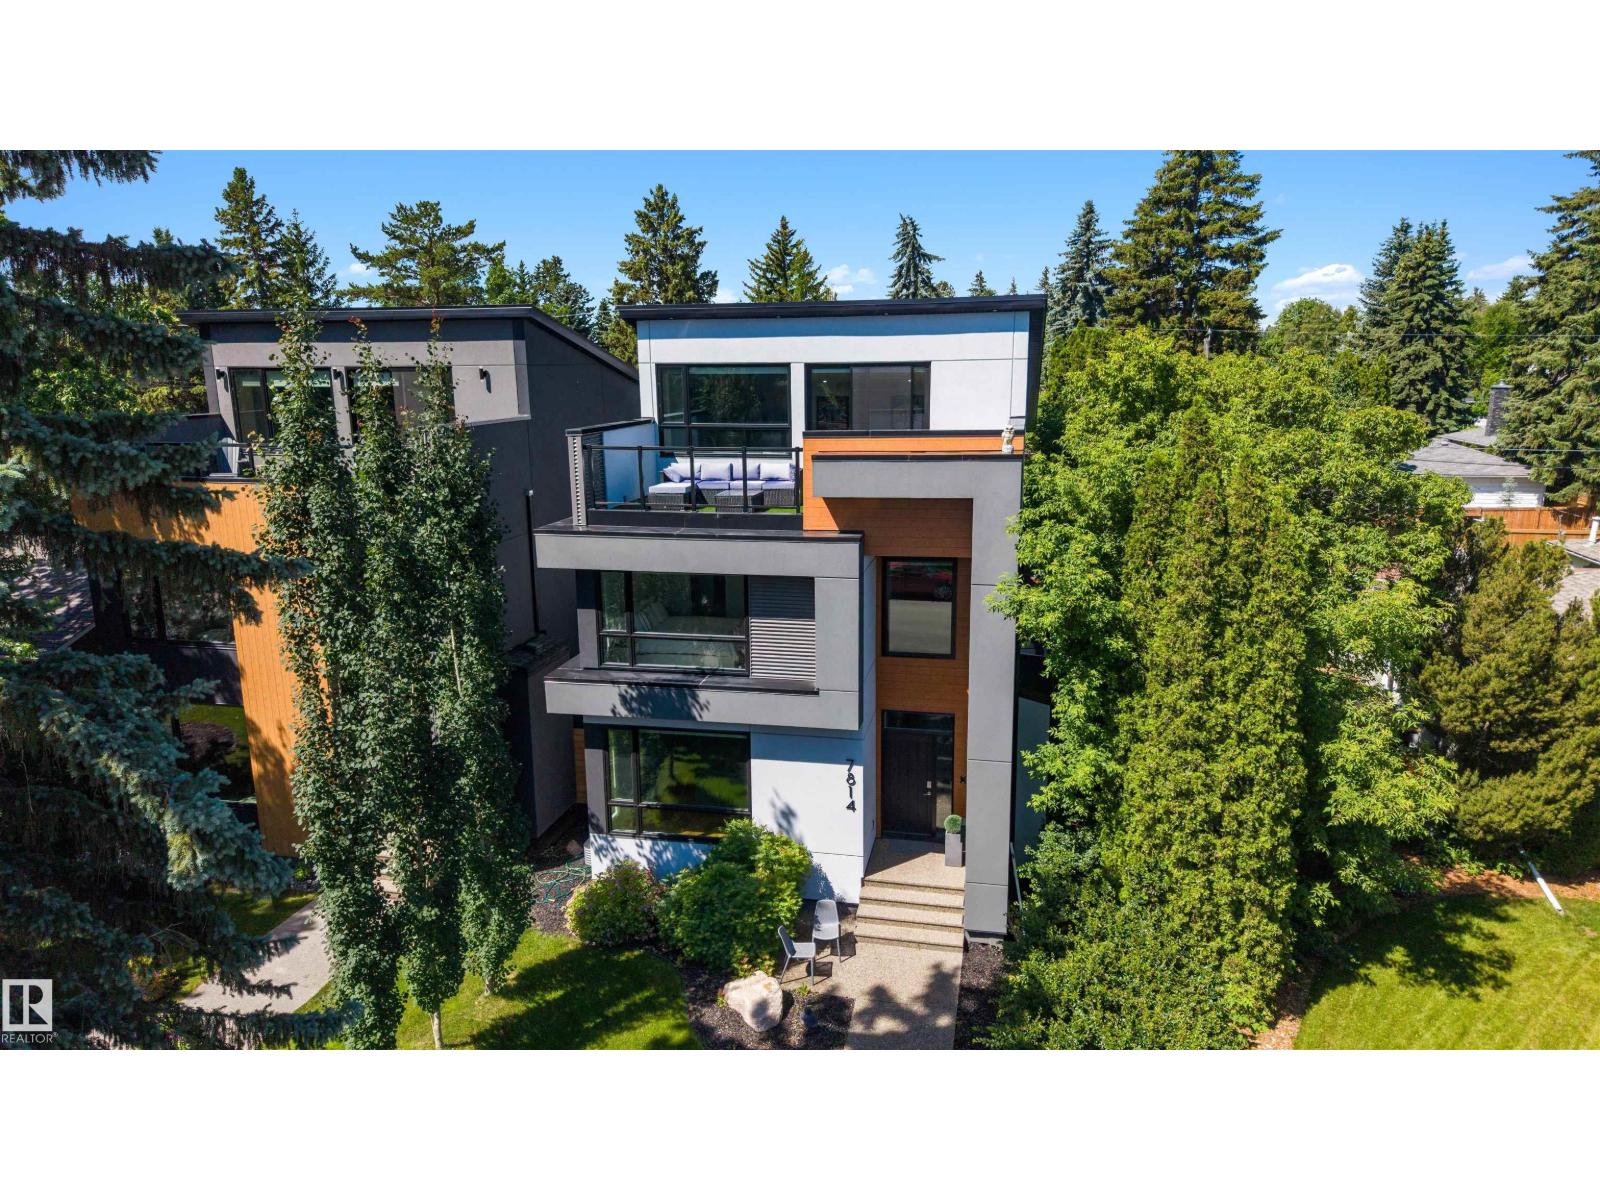
Welcome to effortless luxury in Laurier Heights! This immaculate, custom-built 2.5-storey home delivers nearly 4,000 sq. ft. of pristine living space across 4 finished levels. At the heart of the main floor is a massive, chef-ready kitchen featuring premium granite countertops, a large eat-in bar, Bosch appliances througout, and an open dining room designed beautifully for hosting unforgettable kitchen parties. Upstairs, the primary bedroom is a true sanctuary with a massive walk-in closet and a spa-like 5-piece ensuite. Two additional bedrooms also boast walk-in closets, with heated floors warming every bathroom. Head up the central staircase to the ultimate top-floor loft, complete with a fireplace, wet bar, and a private rooftop patio serving up incredible views of the downtown skyline. Downstairs offers a huge media room, a premium home gym space, a 5th bedroom, and a full bath. Turn-key perfection! Oversized garage is drywalled and features epoxy flooring. (id:55254)
12119 123 St NW
Edmonton, Alberta
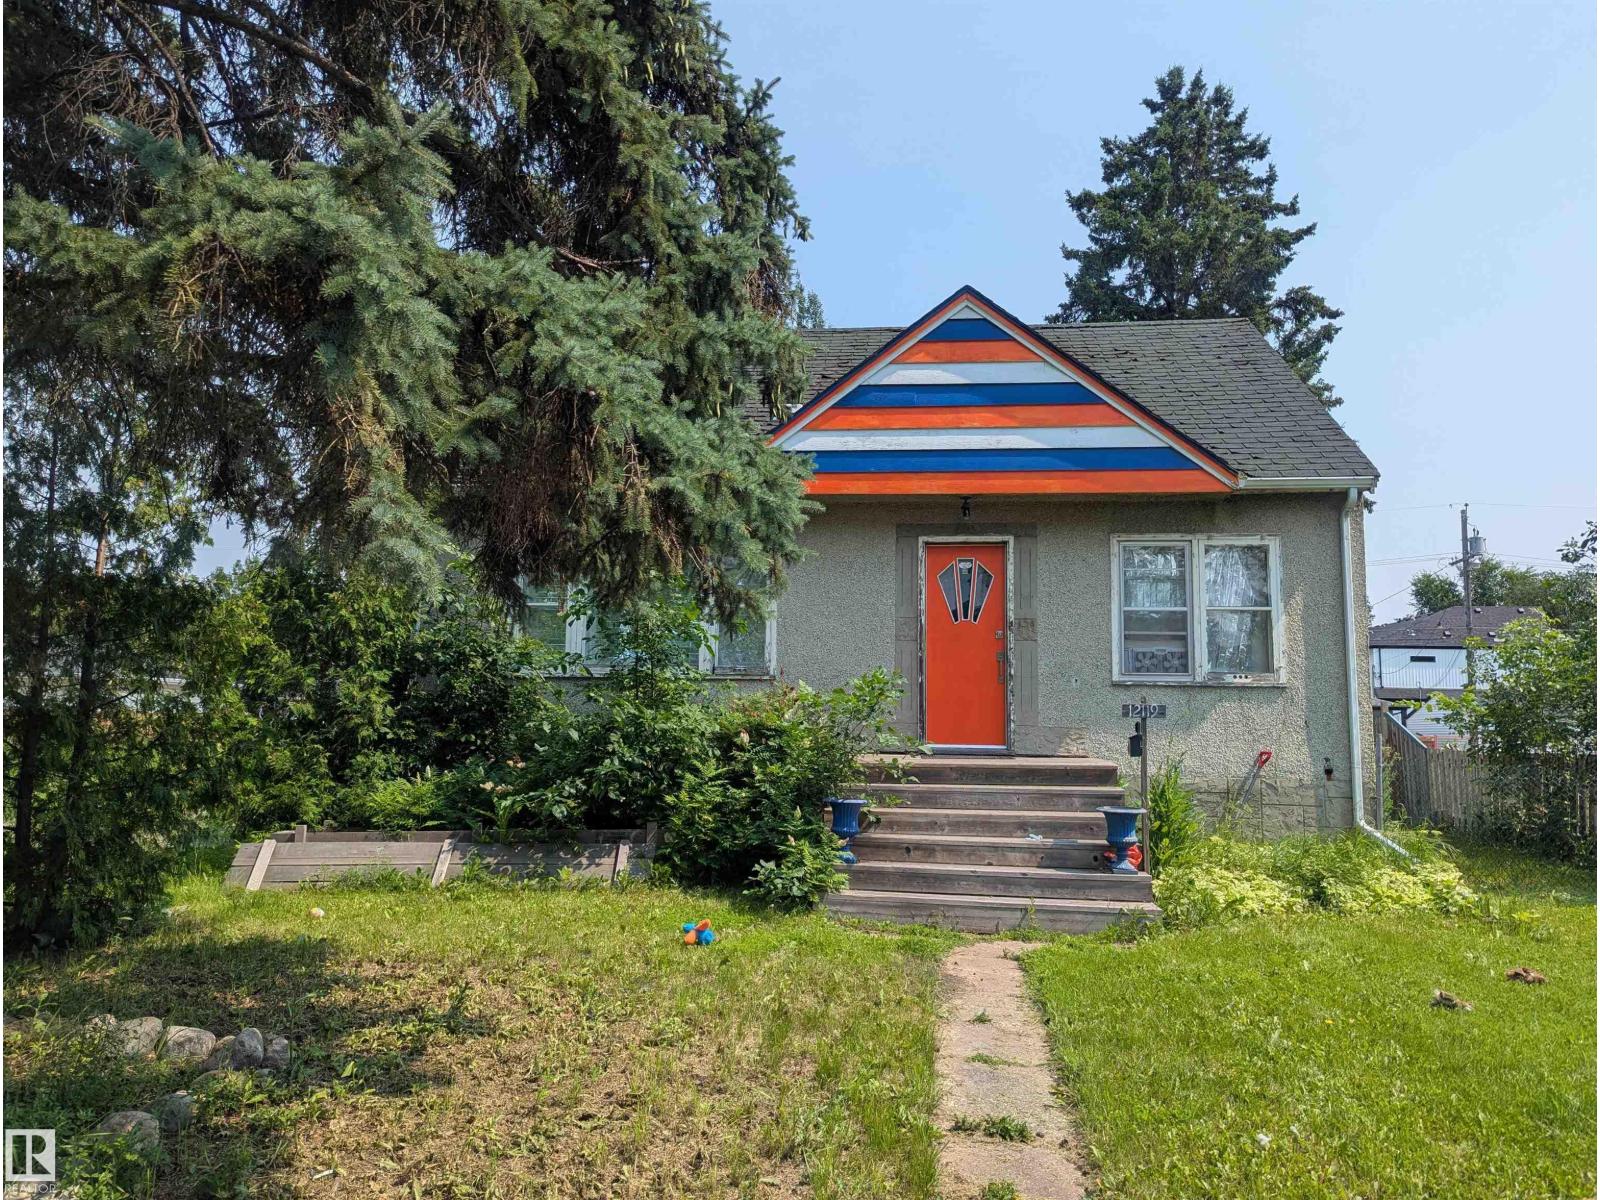
Investors and developers! Huge lot in desirable Prince Charles, perfect opportunity for your next project. Lot size just over 655 sq meters (50 ft x 150 ft), with back alley access. Great community, close to shopping, amenities, schools and easy access to Yellowhead, St. Albert Trail, 124 St area, and 10 minutes from downtown core. Mature, tree-lined street, great infill location. (id:55254)
Township Rd 284
Rural Rocky View County, Alberta
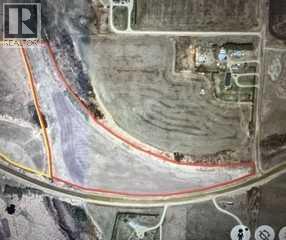
15.48 acres within easy commute to YYC, Airdrie, Crossfield, Cochrane, Calgary! Located just west of Lochend Rd on Twp Rd 284(Sec 574). This property has all the features you're looking for in an acreage. Nice level land to build your dream home with a few clumps of trees for a backdrop and a perfect place to watch the wildlife! There is a flowing stream along the west side of the property. A Perfect place for your horses and livestock. The property is partially fenced, and for the most part in grass, but there are about 7 acres under cultivation, which will be sprayed soon as weeds have taken hold. Don't wait for your dream acreage to disappear! Call now to view as there's not too many larger vacant parcels on the market. (id:55254)
307, 1307 Valleyview Park SE
Calgary, Alberta
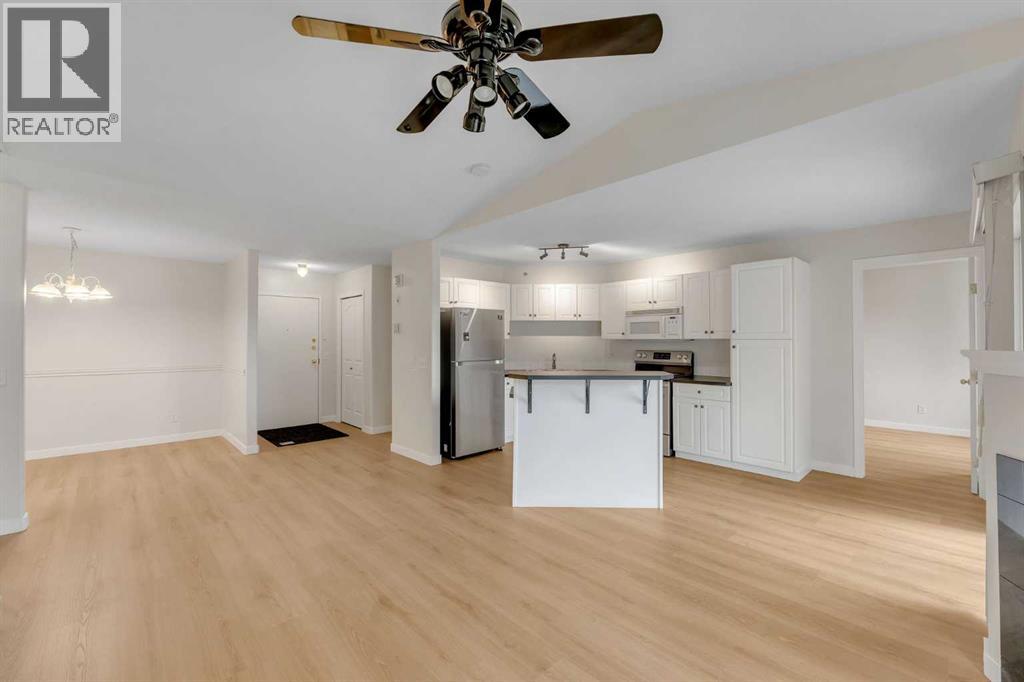
NEW FLOORING | FRESHLY PAINTED | CONVENIENT LOCATION | 2 BEDROOMS + 2 BATHROOMS | TITLED PARKING | IN-UNIT LAUNDRY | RENOVATED | MINUTES TO DOWNTOWN CALGARYThis renovated and well-priced top-floor condo featuring 2 bedrooms and 2 bathrooms is an incredible opportunity for buyers seeking value, comfort, and convenience. The home is well-maintained, bright, and filled with natural light throughout.Step inside to a welcoming foyer with a convenient closet for coats and shoes, along with a nearby dedicated laundry room. The open-concept layout features a spacious dining area, perfect for hosting family and friends, and a modern kitchen complete with stainless steel appliances, a central island, and ample cabinet space.From the kitchen, step out onto your private balcony — the perfect spot to enjoy your morning coffee — complete with a BBQ gas line. The living room offers warmth and charm with a cozy fireplace and large windows that flood the space with natural light.The generously sized primary bedroom features a walk-in closet and a 3-piece ensuite bathroom. A second bedroom and a 4-piece main bathroom provide added flexibility and convenience for guests, roommates, or a home office setup.To top it all off, the unit includes titled underground heated parking, keeping your vehicle secure and warm year-round.The condo fees cover heat, water, electricity, and more, offering exceptional value and convenience. Ideally situated with quick access to major routes such as Deerfoot Trail, Peigan Trail, and Barlow Trail, commuting is a breeze. You’ll also appreciate being close to schools, parks, shopping, restaurants, and other everyday amenities.Whether you're a first-time buyer, investor, or downsizer, this bright and functional home checks all the boxes. Don’t miss your opportunity to make it yours! (id:55254)
Township Rd 284
Rural Rocky View County, Alberta
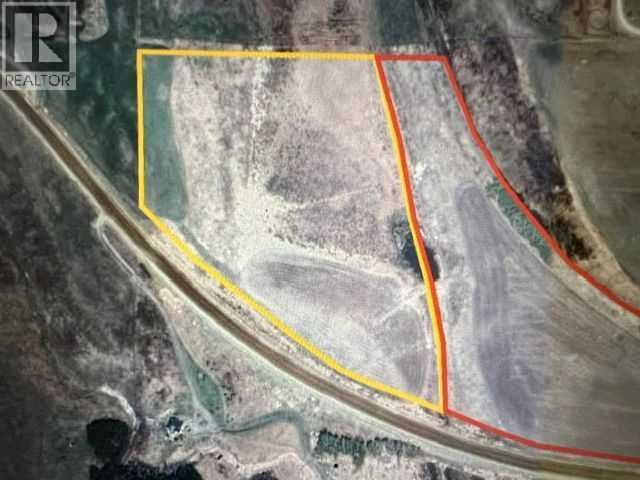
14.6 acres within easy commute to YYC, Airdrie, Crossfield, Cochrane, Calgary! Located just west of Lochend Rd on Twp Rd 284(Sec 574). This property has all the features you're looking for in an acreage. Gentle slope to build your dream home with view of the brush and lowlands, perfect place to watch the wildlife! There is a flowing spring and stream into a dug-out. Perfect for your horses and livestock. The property is partially fenced, and for the most part in grass or improved pasture. Don't wait for your dream acreage to disappear! Call now to view! (id:55254)