Sanket Patel Commercial Realtor
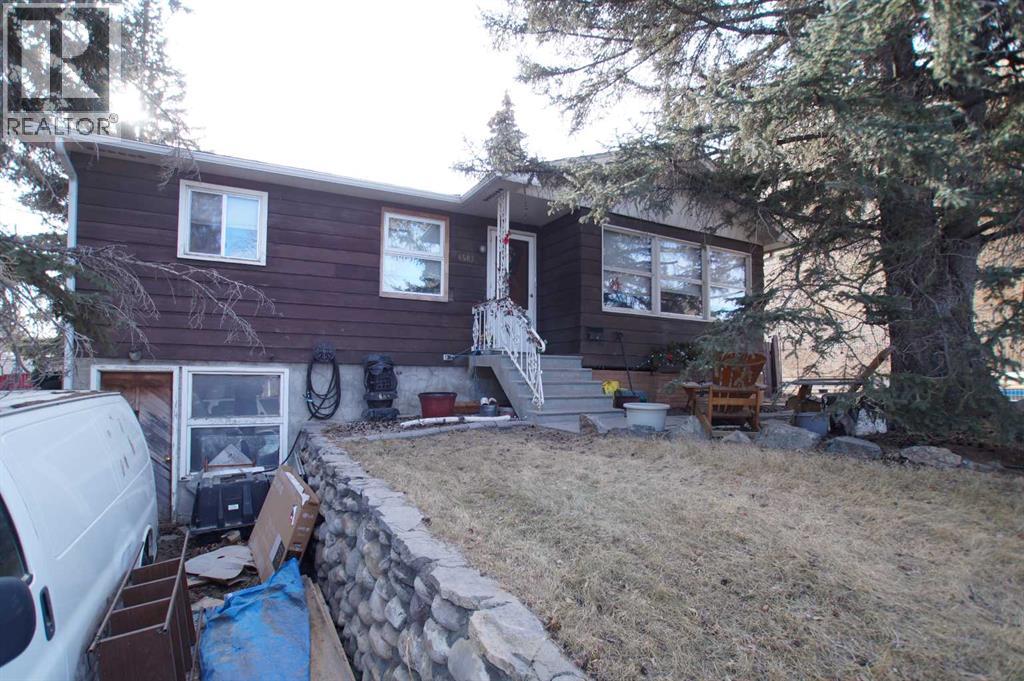
6503 33 Avenue NW
Calgary, Alberta
Sold for Land Value but still a liveable vintage home. Some interior photos included. A lot of new homes are being built in this excellent rejuvenated part of Bowness that is close to schools, shopping and walking distance to the Superstore. A fourplex to the west blocks virtually all noise from the train tracks. Extra depth and graded slope up front makes this a perfect lot for 2 oversized WALKOUT DUPLEXES. Currently, this could also be a site for a new 4 plex with R-CG coding. Endless possibilities for this competitively priced location! Currently, there's a cement parking pad in the back for 2 cars and parking for extra vehicles if needed. (id:55254)
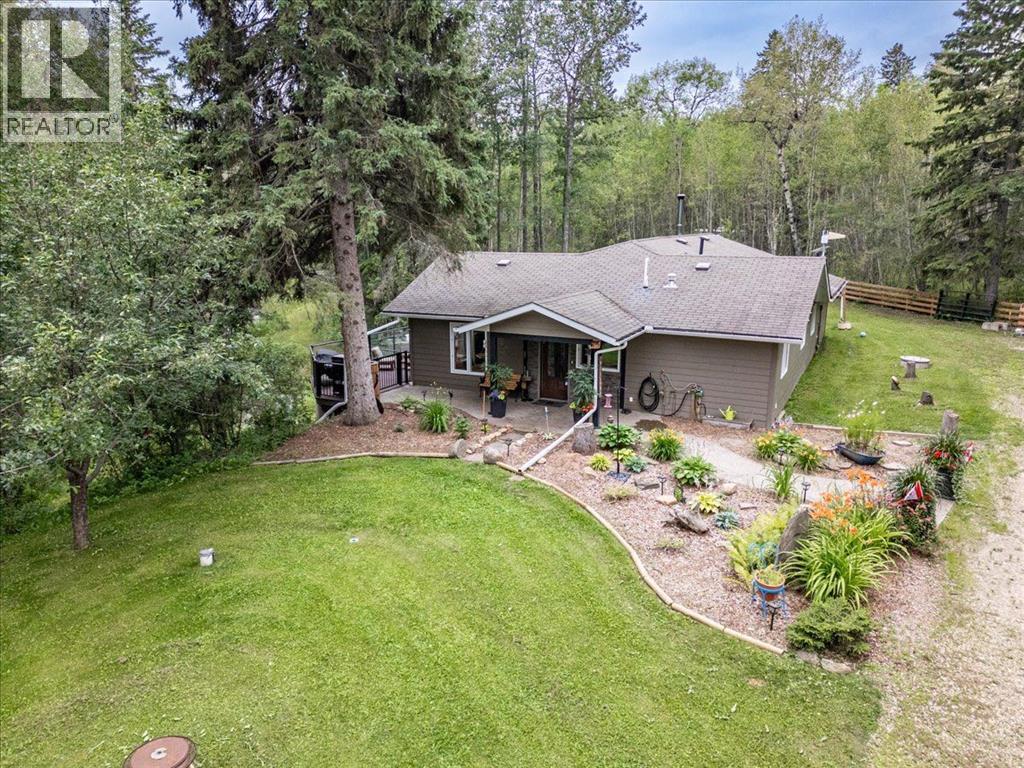
12055a 454 Township
Rural Wetaskiwin No. 10, Alberta
Welcome to your private acreage retreat on just under 9 acres, offering over 2,000 sq. ft. of comfortable bungalow living surrounded by nature and endless possibilities. This unique property features 4 bedrooms, 2.5 bathrooms, a large primary bedroom with a beautiful ensuite, and an open-concept kitchen and living room perfect for everyday living and entertaining. Enjoy in-floor heating in both the home and shop, solar power, six wells, Hardie board siding, and many updates throughout. The outdoor amenities are exceptional, with private trails, ponds—including one that can be stocked with fish—a greenhouse, garden, and camping area complete with a rustic cabin. Relax or entertain on the large two-level deck with a hot tub while enjoying the peaceful surroundings. Located close to three lakes and only 10 minutes from the amenities at the Village at Pigeon Lake, this exceptional property offers privacy, recreation, and the perfect opportunity to enjoy acreage living at its best! (id:55254)

1 3 Street SE
Redcliff, Alberta
Prime commercial opportunity in the heart of Redcliff, AB! Located on the towns main street with excellent visibility, this property sits on a 9,734 sq. ft. lot and includes the land, building, and all equipment. Features include seating for 60+ guests, a fully equipped commercial kitchen, walk-in coolers, 3 washrooms, fire suppression systems, and ample storage. Continue operating as a restaurant or transform the space into a café, retail store, medical clinic, professional office, or other commercial venture. Just 5 km from Medicine Hat and within walking distance to schools, banking, the library, and shopping amenities. (id:55254)
or rent
#202 205 Jennifer Heilway
Spruce Grove, Alberta
Prime Location High Visibility Excellent Accessibility. Now leasing 938n Sq. Ft Retail space on Jennifer Heilway in Spruce Grove. Neighbouring Tenants include: Tri Wellness Professional Building (GP Clinics), Aerial Gymnastics, Boston Pizza, Boardwalk Burgers & Fries, Tutti-Frutti, Subway, Barber Shop and Brooklyn Tomato. Great location. (id:55254)
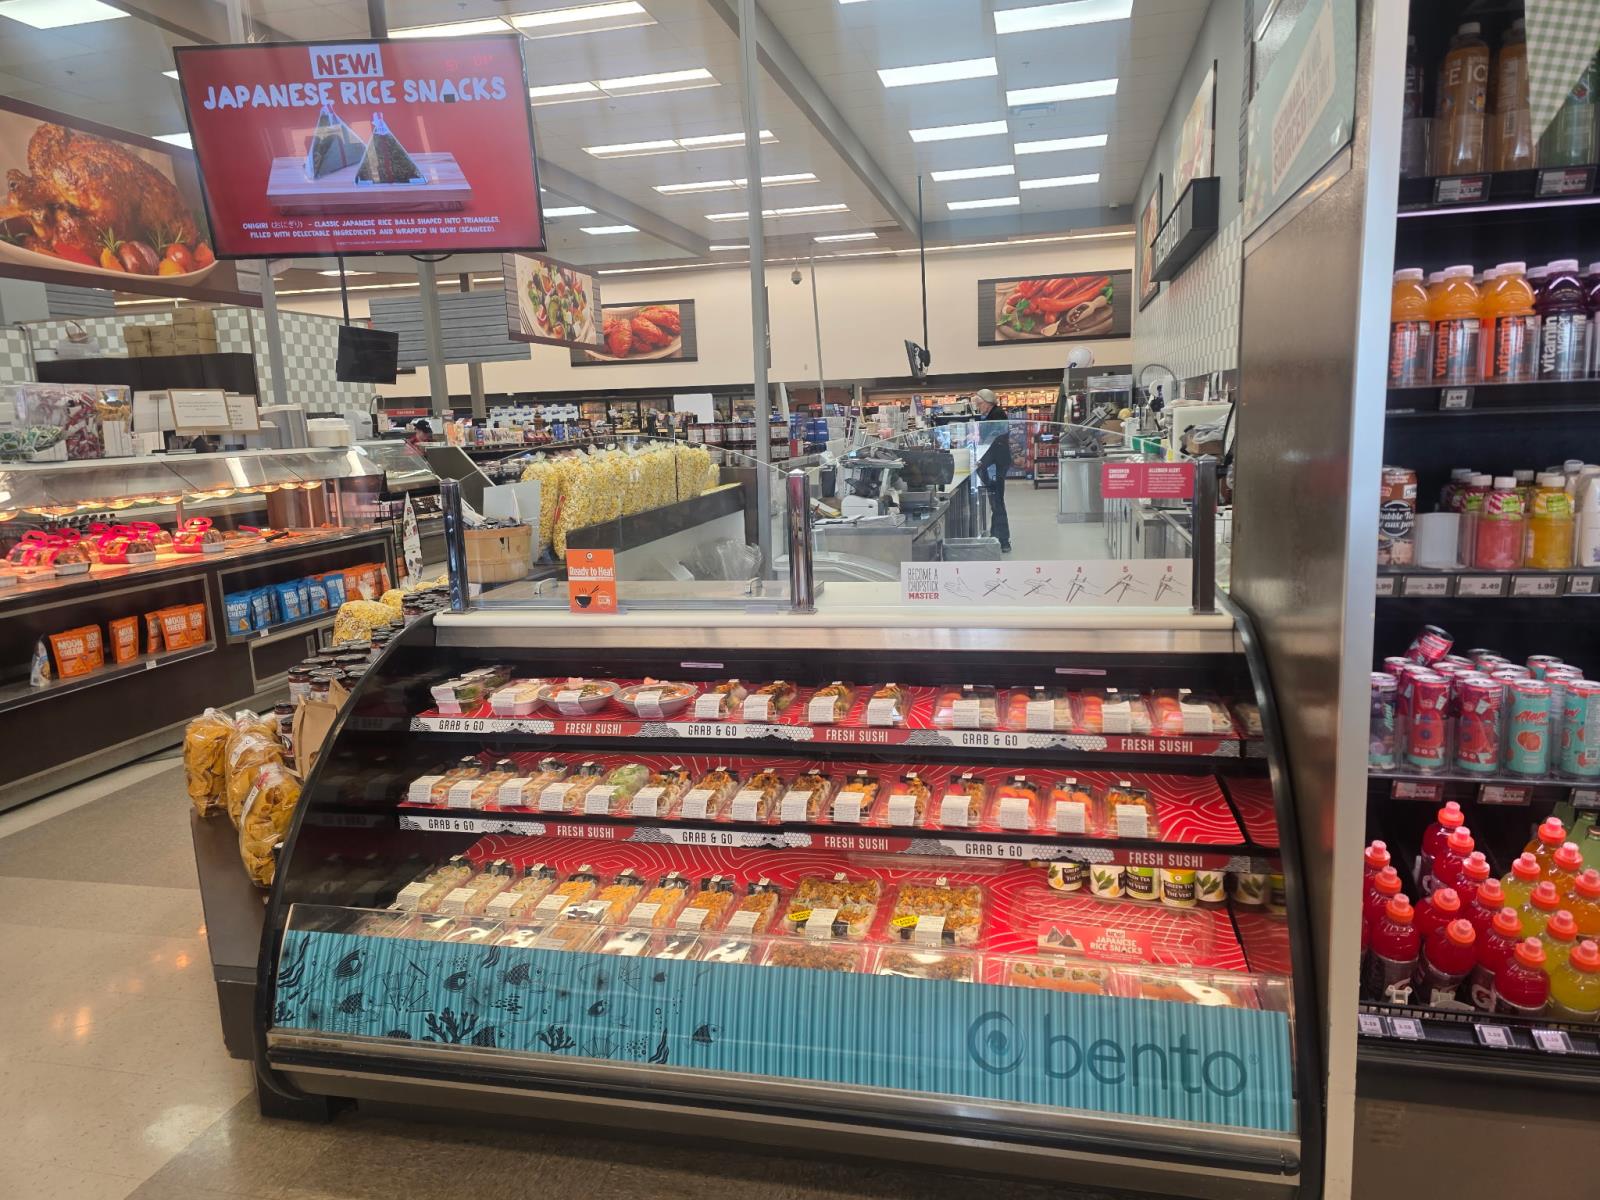
5421 50 St
Leduc, Alberta
Looking for an easy-to-operate business opportunity? This turnkey Bento Sushi business could be the perfect fit! Located inside a high-volume grocery store in Leduc, this established business benefits from steady sales and consistent customer traffic.Ideal for a first-time business owner, the operation is simple to manage and offers flexibility in scheduling. Full training and operational support are provided by the franchisor, allowing a new owner to step in and operate the business with confidence.A great opportunity to own an established business with stable sales, strong foot traffic, and a proven franchise system. Inventory is not included in the purchase price. (id:55254)
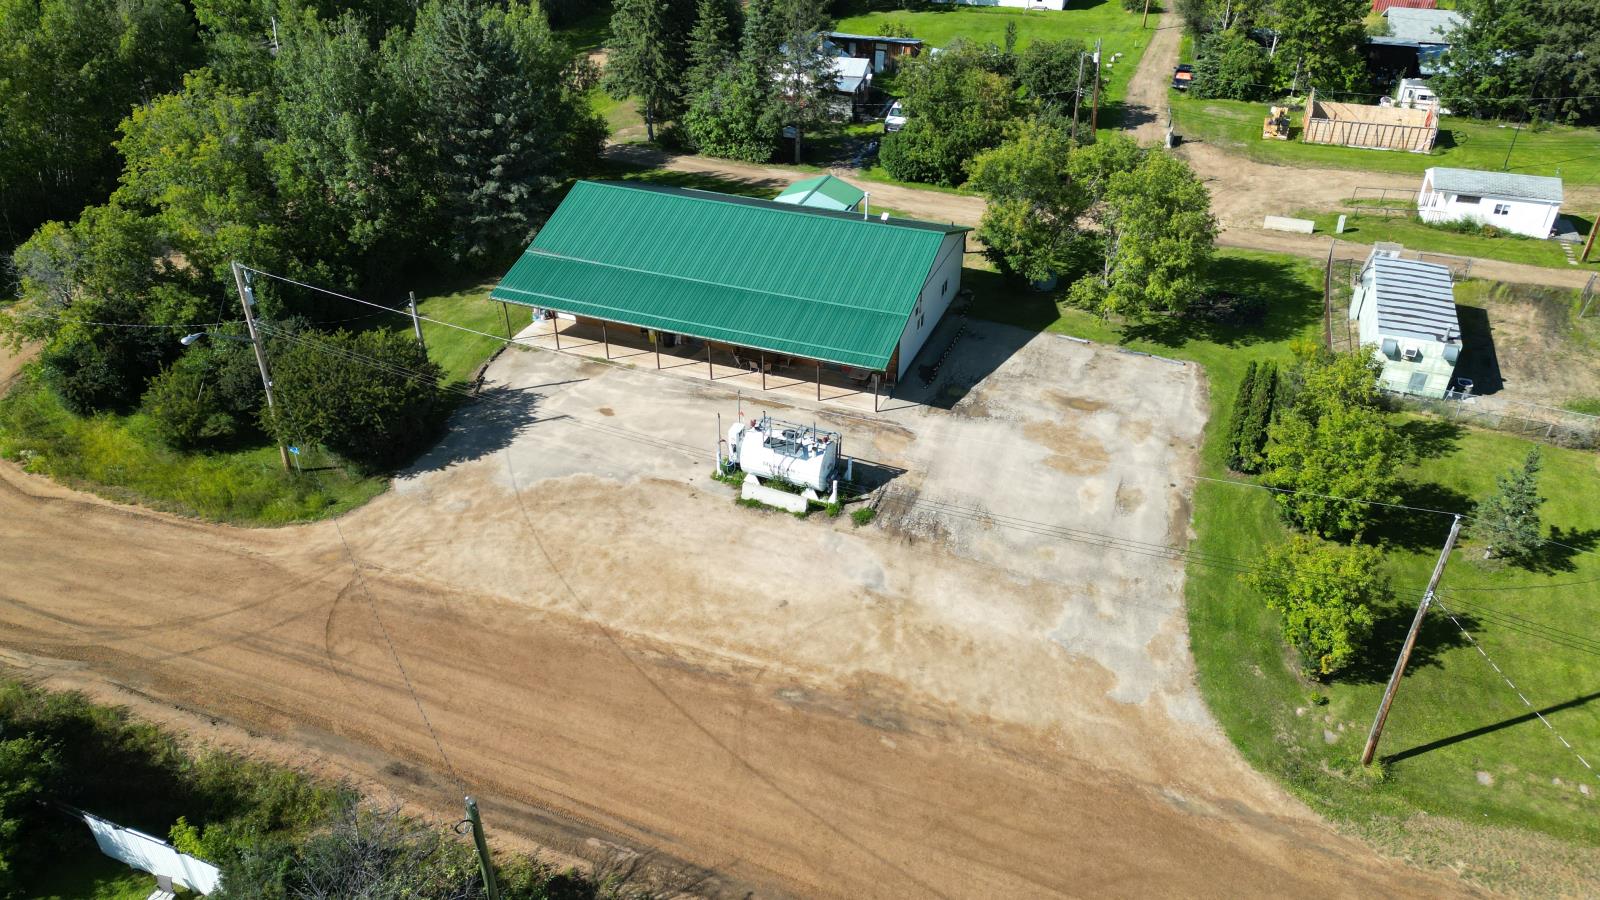
30 Center Ave
Flatbush, Alberta
Resilient business opportunity with modern owned building and land! The Flatbush General Store has been serving the community and greater area for decades with a variety of goods including gas/diesel, groceries, liquor, lotto, hot foods, ice cream, fireworks, water, hardware and tobacco products. Also included is the 190 box Canada Post office for the local community which drives excellent foot traffic and approximately $23,000/yr of income as postmaster. Turn key purpose built building with low maintenance steel exterior. Walk in cooler and overhead door unloading bay. Full appliance set including 5x stand up freezer, ice machine, espresso machine, ice creme machine, pizza prep station, oven and proofer. 40x70 steel building on ICF and concrete foundation located on large over half an acre lot. Nat gas forced air heat with municipal water/sewer. 200amp electric service. Currently operates 9am-6pm with 3 employees. Please do not approach employees regarding sale. All inquires must be directed to the listing agent. Buyer responsible for GST. (id:55254)
#701 9737 112 St NW
Edmonton, Alberta
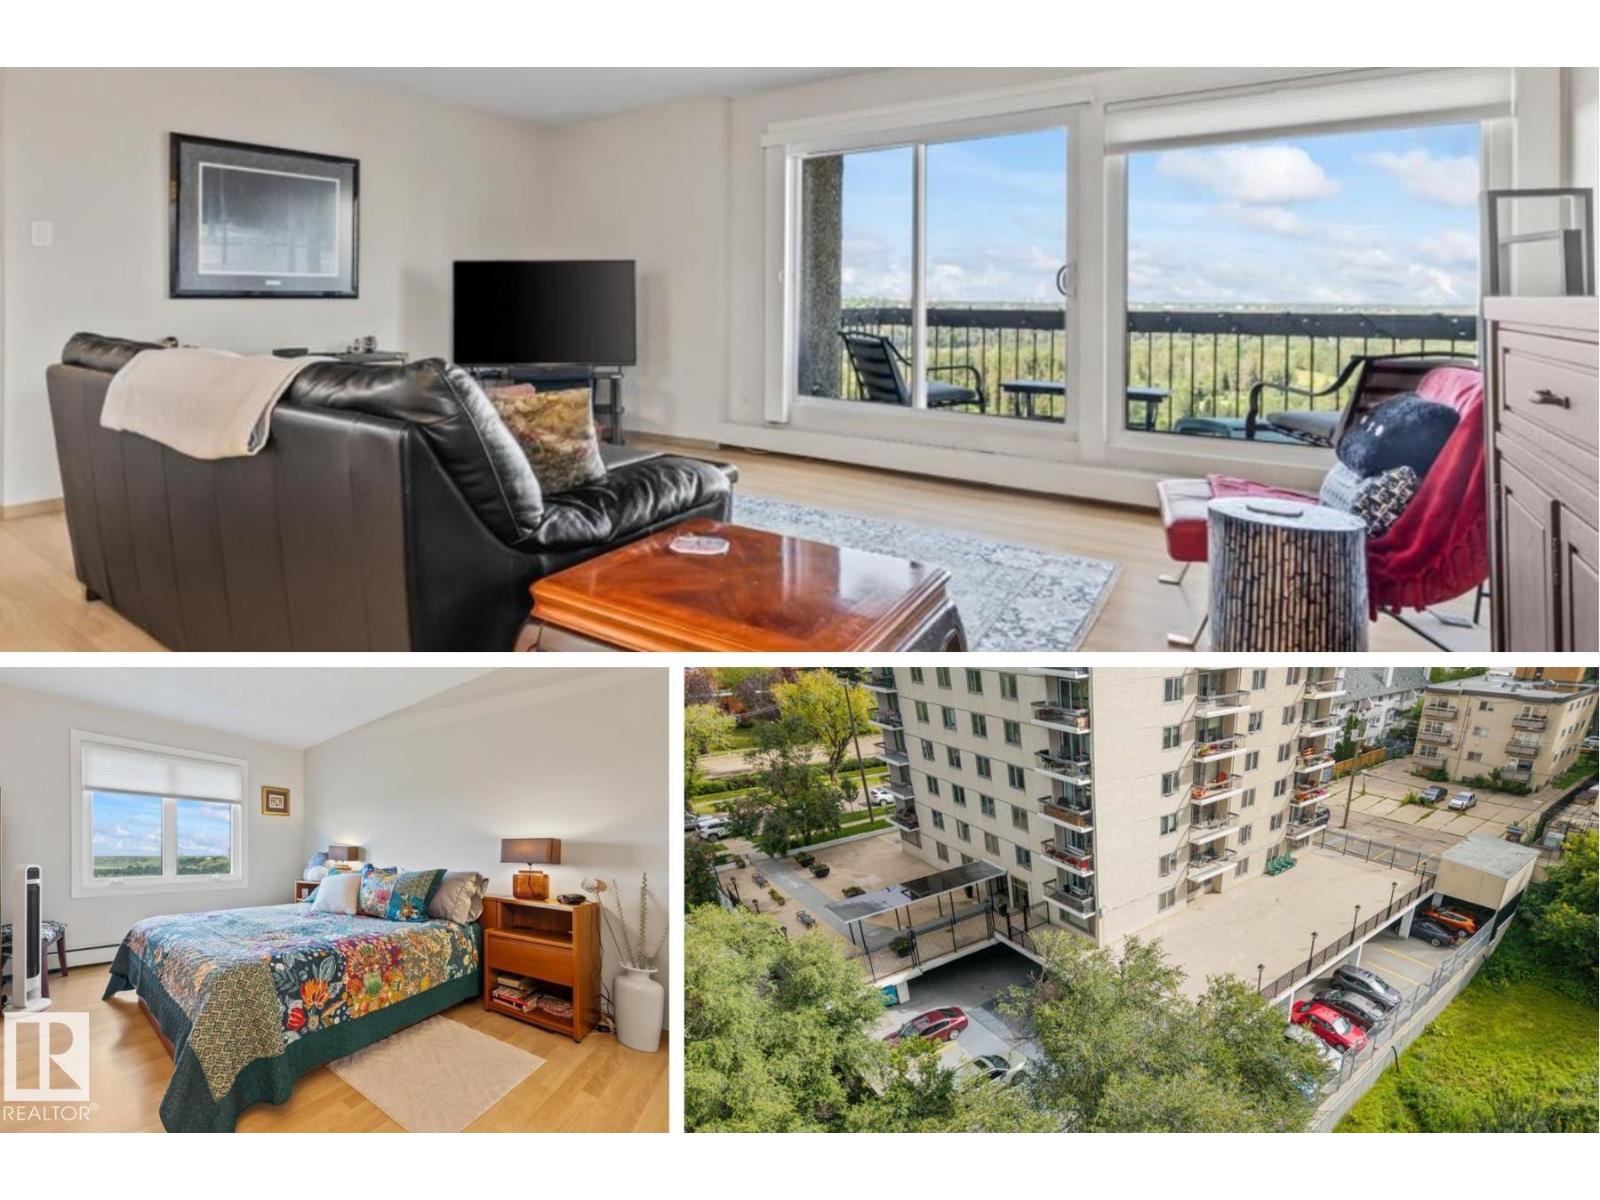
Some views simply can't be recreated. This renovated 2 bedroom condo in The Saskatchewan offers 1,045 sq ft with spectacular north and west views overlooking Edmonton's river valley. The bright open layout connects the kitchen, dining and living spaces, allowing the scenery to become part of everyday life. The kitchen features white cabinetry and plenty of workspace, complemented by updated lighting fixtures and blinds throughout. Updated bathrooms feature tile and a glass shower, adding a fresh, modern feel. Enjoy underground parking, a main floor social room and the added value of condo fees that include HEAT, ELECTRICITY, WATER AND POWER. Best of all, the river valley trails are right outside your door. Located close to the LRT, Legislature, shopping and downtown with quick access to the U of A and Ice District, this well-maintained building offers an exceptional combination of space, convenience and one of the best backdrops in the city. (id:55254)
4429 51 Avenue
Valleyview, Alberta
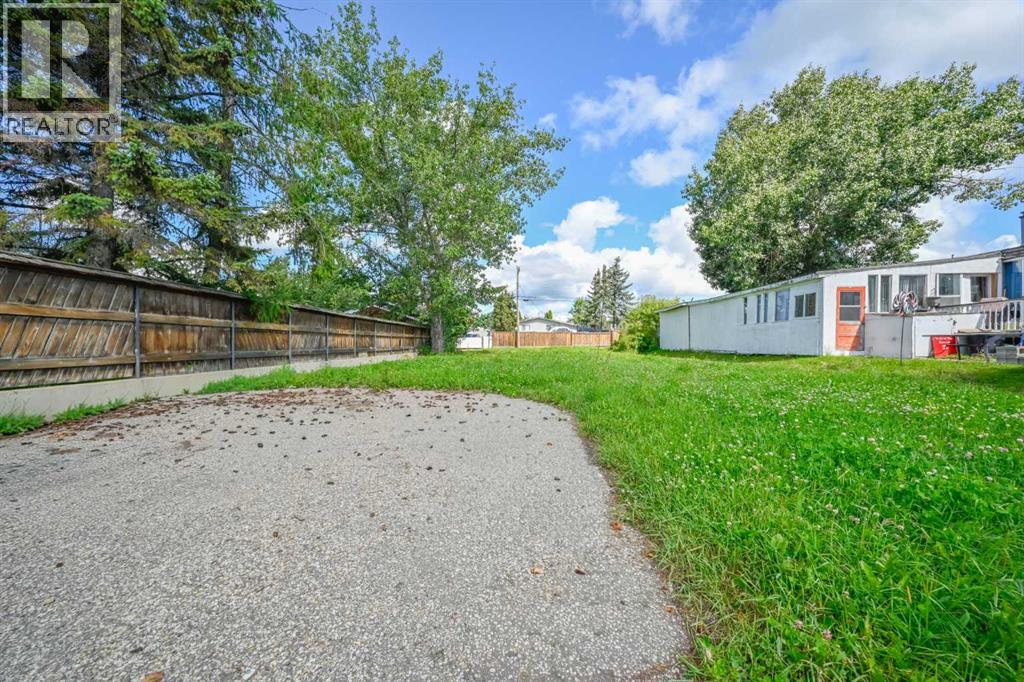
BUILD YOUR FUTURE IN VALLEYVIEW! Here’s an excellent opportunity to own a well-priced vacant lot in Valleyview, offering a great starting point for your next home. Zoned RG, this property is ready for you to bring in a home or build from the ground up. Enjoy added privacy with fencing already in place along the west side, saving you time and expense. Whether you’re looking to build your own home or move a home onto the property, this is a fantastic opportunity to secure an affordable piece of Valleyview and create something of your own. Priced to sell and ready for your plans! (id:55254)
2205, 1850 80 Street SW
Calgary, Alberta
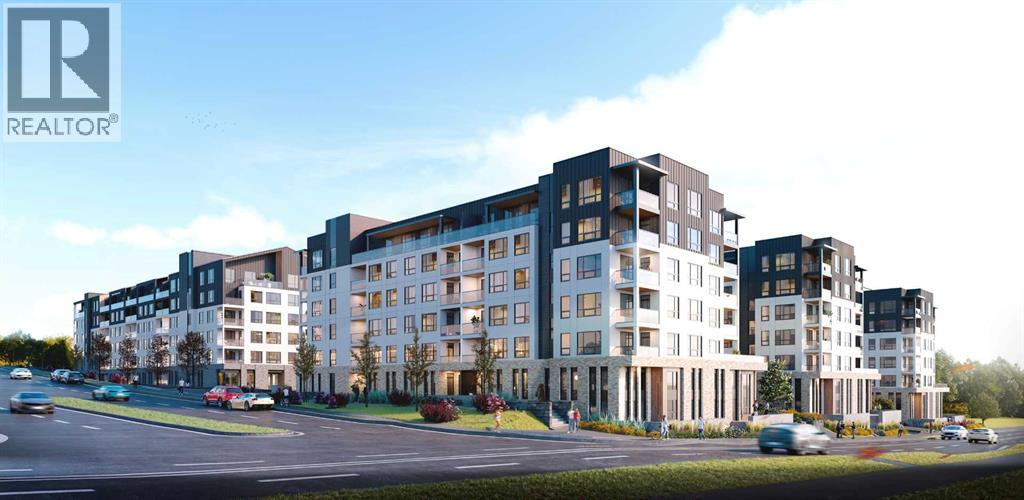
Discover modern living at Aspen Village by Vesta Properties, an exciting new master-planned community in the heart of sought-after Springbank Hill. This thoughtfully designed 1-bedroom, 1-bathroom home offers an efficient open-concept layout that maximizes space, comfort, and style, perfect for first-time buyers, professionals, or investors.The contemporary kitchen features quartz countertops, full-height cabinetry, stainless steel appliances, a spacious island, and designer finishes that seamlessly connect to the bright living area, creating an inviting space for everyday living and entertaining. The spacious bedroom provides a relaxing retreat, while the elegant bathroom is finished with quartz surfaces and timeless fixtures. An oversized in-suite laundry and storage room adds exceptional functionality, while luxury vinyl plank flooring, triple-pane windows, engineered floor systems, and enhanced soundproofing ensure lasting comfort and energy efficiency. Step outside and enjoy your own private balcony, ideal for morning coffee or evening relaxation.Residents will enjoy exclusive access to the private Aspen Club, featuring a fully equipped fitness centre, spin and yoga studios, coworking spaces, resident lounges, games room, and rooftop gathering areas. The community's signature Urban Village will offer more than 60,000 sq. ft. of boutique shopping, cafés, restaurants, wellness services, daycare, and everyday conveniences, creating a vibrant walkable neighbourhood.Located just minutes from Aspen Landing, top-rated schools, parks, transit, and downtown Calgary, this is an exceptional opportunity to own in one of Calgary's most anticipated new communities. Scheduled for possession in 2027. (id:55254)
16 Wycliffe Mews
Rural Rocky View County, Alberta
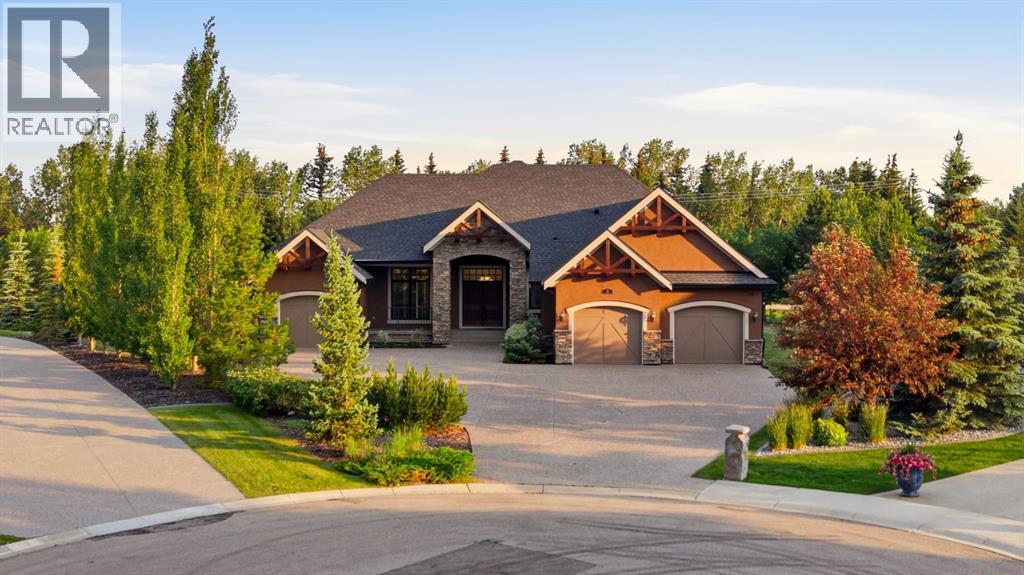
Luxury Living in WatermarkTucked away on a quiet cul-de-sac in the prestigious community of Watermark, this exceptional custom-built bungalow offers nearly 4,750 sq. ft. of beautifully finished living space, thoughtfully designed to deliver an elevated lifestyle with uncompromising quality, craftsmanship, and comfort.From the moment you enter, soaring ceilings, rich hardwood floors, and elegant architectural details create a warm yet sophisticated first impression. The open-concept layout seamlessly blends everyday living with refined entertaining.At the heart of the home is a spectacular chef’s kitchen, showcasing full-height custom cabinetry, premium stainless steel appliances, a gas cooktop, double wall ovens, a built-in wine refrigerator, and an oversized island featuring a butcher-block chef’s workstation. A spacious walk-through pantry with direct access to the heated oversized triple attached garage adds everyday convenience.Expansive south-facing windows flood the main living area with natural light, highlighting the inviting living room with its striking brick-faced gas fireplace and custom built-in cabinetry. The generous dining area flows effortlessly to the covered outdoor living space, creating the perfect setting for year-round entertaining.The luxurious primary retreat features custom built-ins, spacious walk-in closets, and a spa-inspired five-piece ensuite complete with a walk-in tub that can easily be converted back to a full-size jetted tub. A chairlift on the spiral staircase provides excellent accessibility and can be removed if desired. Two additional bedrooms each offer walk-in closets and share a beautifully appointed Jack-and-Jill ensuite.The professionally finished lower level expands the home’s versatility with a spacious recreation and family room, an additional bedroom, a four-piece bathroom, and abundant storage—ideal for entertaining, extended family, or overnight guests.Step outside to an outdoor oasis designed for every season. Spanning nearly the entire length of the home, the expansive rear deck offers multiple spaces to relax and entertain, including a covered section with built-in pot lights and a natural gas line for effortless barbecuing.Situated on an impressive 0.71-acre (approximately ¾-acre) south-facing lot, the beautifully landscaped backyard offers privacy, mature trees, multiple outdoor living areas, and a fully enclosed dog run finished with low-maintenance artificial turf, giving your four-legged family members a safe and clean place to play year-round.Additional premium features include solar panels, central air conditioning, dual high-efficiency furnaces, and an extensive list of quality upgrades throughout.Combining timeless elegance, exceptional craftsmanship, luxurious finishes, and modern efficiency, this remarkable Watermark residence presents a rare opportunity to own one of the community’s finest executive bungalow homes. (id:55254)
12 Elliot Wd
Fort Saskatchewan, Alberta
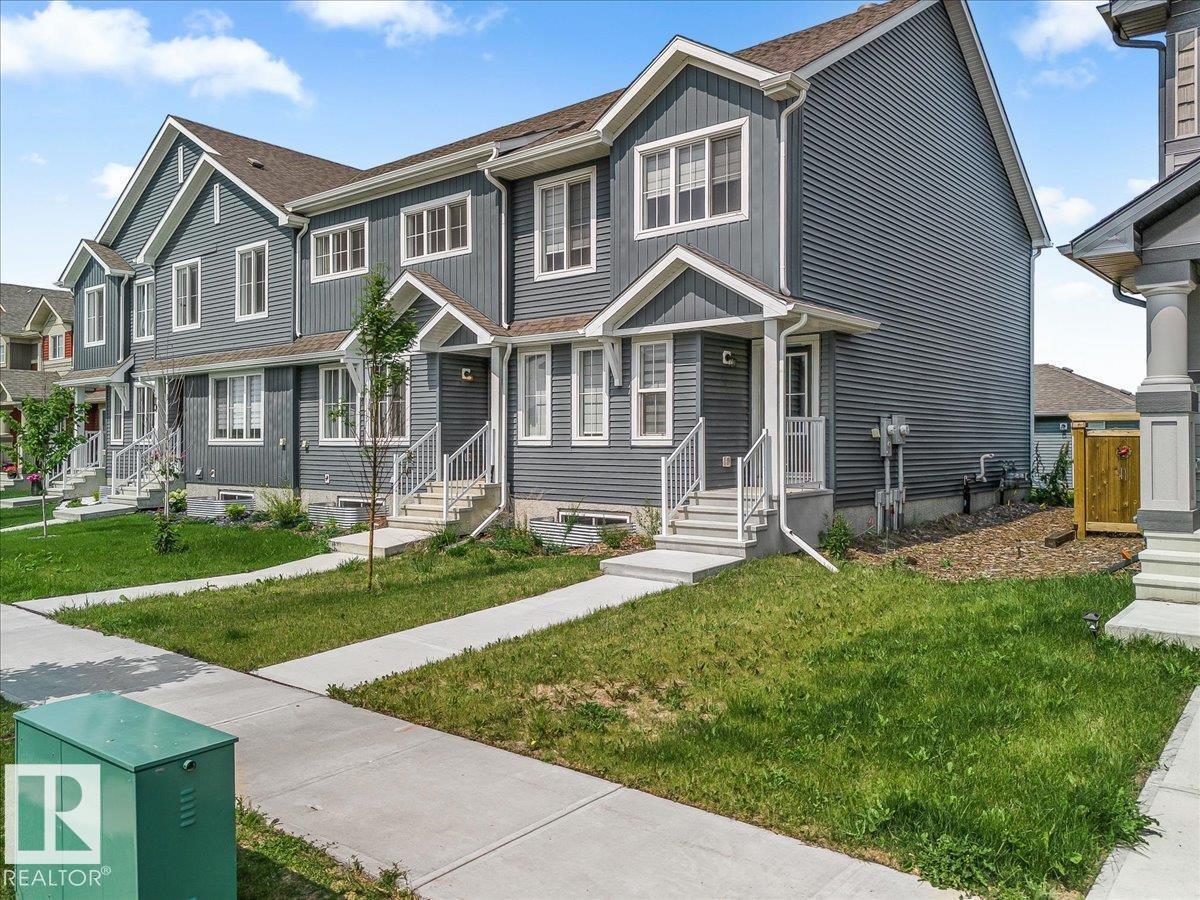
NO CONDO FEES and great value! Welcome to this 2023 townhouse, located in the sought-after South Pointe community of Fort Saskatchewan. With over 1500 square feet, this home is ideal for first-time home buyers and investors. The main floor features upgraded luxury vinyl plank flooring in the great room and kitchen. The kitchen includes upgraded cabinets, countertops, and a tile backsplash. There is also a two-piece bathroom on the main level. Upstairs, you’ll find three bedrooms and two bathrooms. The home comes with front and back landscaping, partially fenced and a double car detached garage. Stay comfortable year-round with central A/C during the summer months. Close to all amenities and also comes with an unfinished basement, perfect for future development. (id:55254)
2606 Donaghey Cr SW SW
Edmonton, Alberta
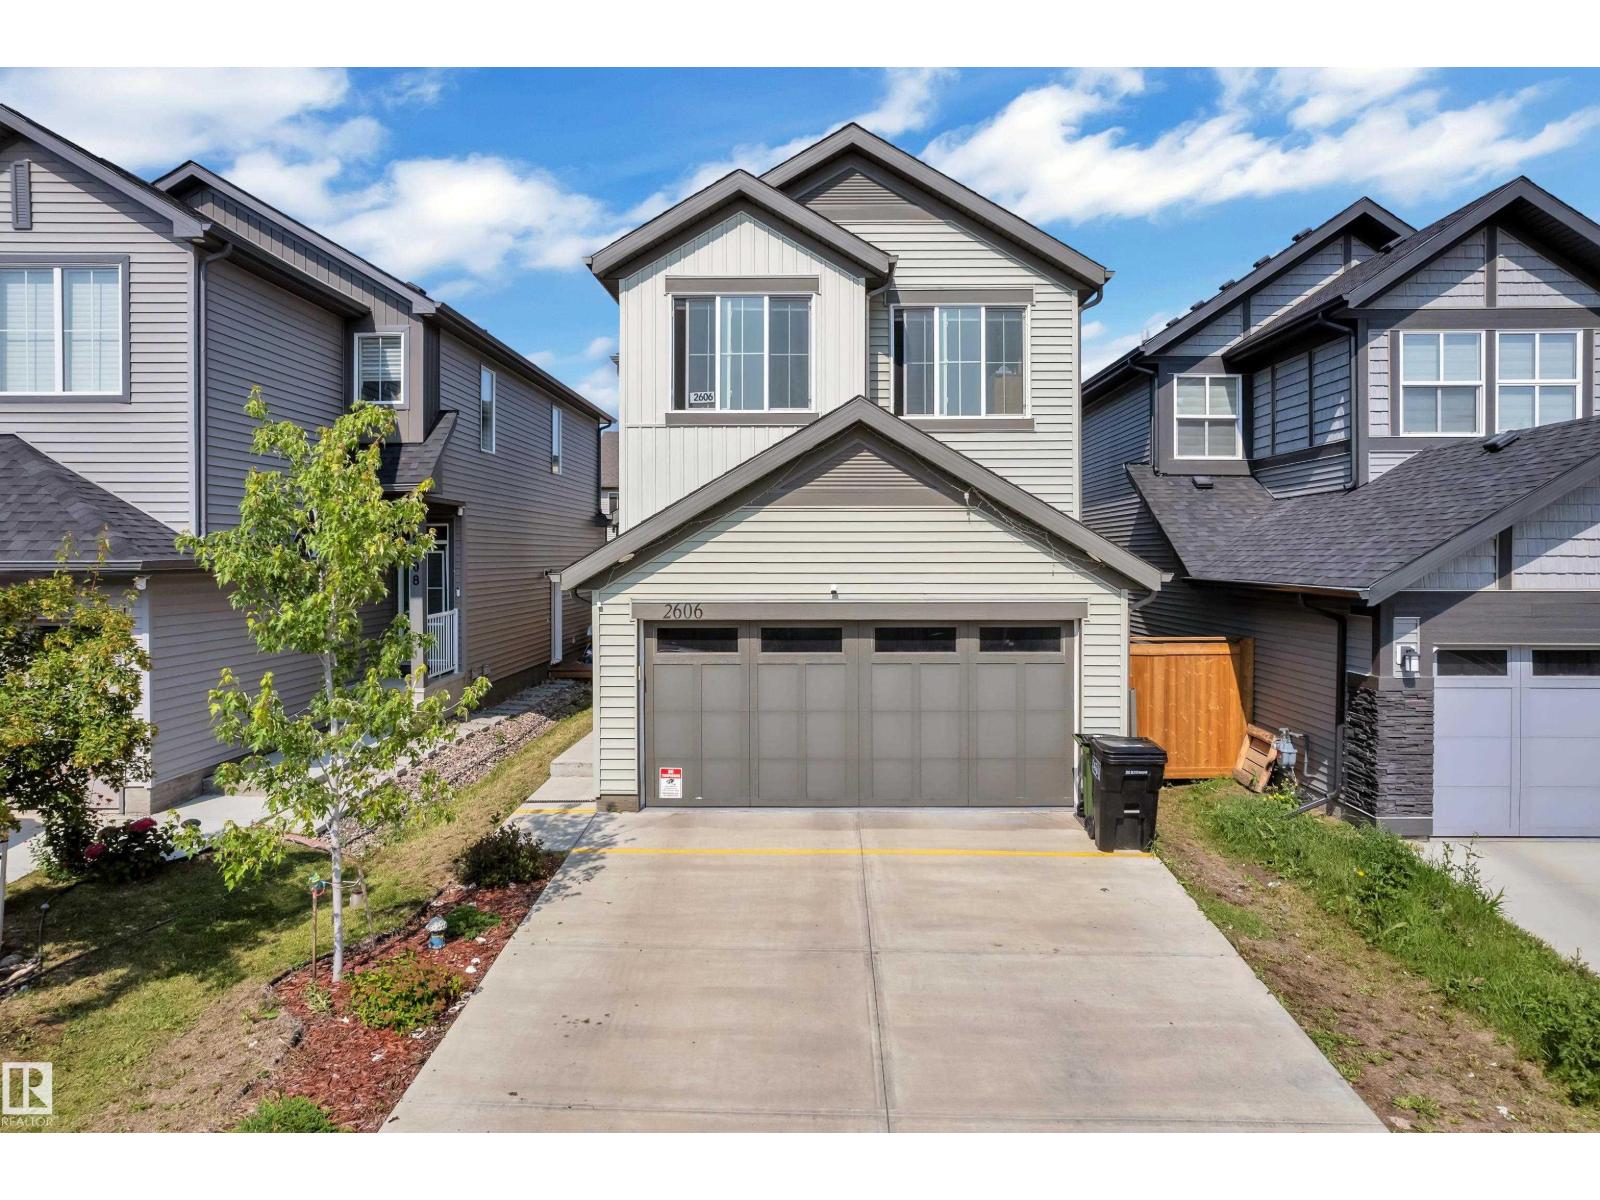
Welcome to this beautifully maintained 2022-built home in the sought-after community of Desrochers! Offering 1,851 sq. ft. of modern living space, this home features 4 bedrooms, 3 full bathrooms, and a bright open-concept layout. The inviting main floor boasts a spacious foyer, a stylish kitchen with quartz countertops, a large island, stainless steel appliances, and a generous dining area overlooking the living room with soaring open-to-below ceilings. A main-floor bedroom and full bathroom provide added flexibility for guests, extended family, or a home office. Upstairs offers a spacious primary suite with a walk-in closet and ensuite, two additional bedrooms, a full bath, upper-floor laundry, and a versatile bonus room. The basement with a separate side entrance is ready for your future development. Conveniently located near schools, parks, walking trails, shopping, and all amenities, this home is perfect for growing families. (id:55254)