Sanket Patel Commercial Realtor
12914 87 Street
Grande Prairie, Alberta
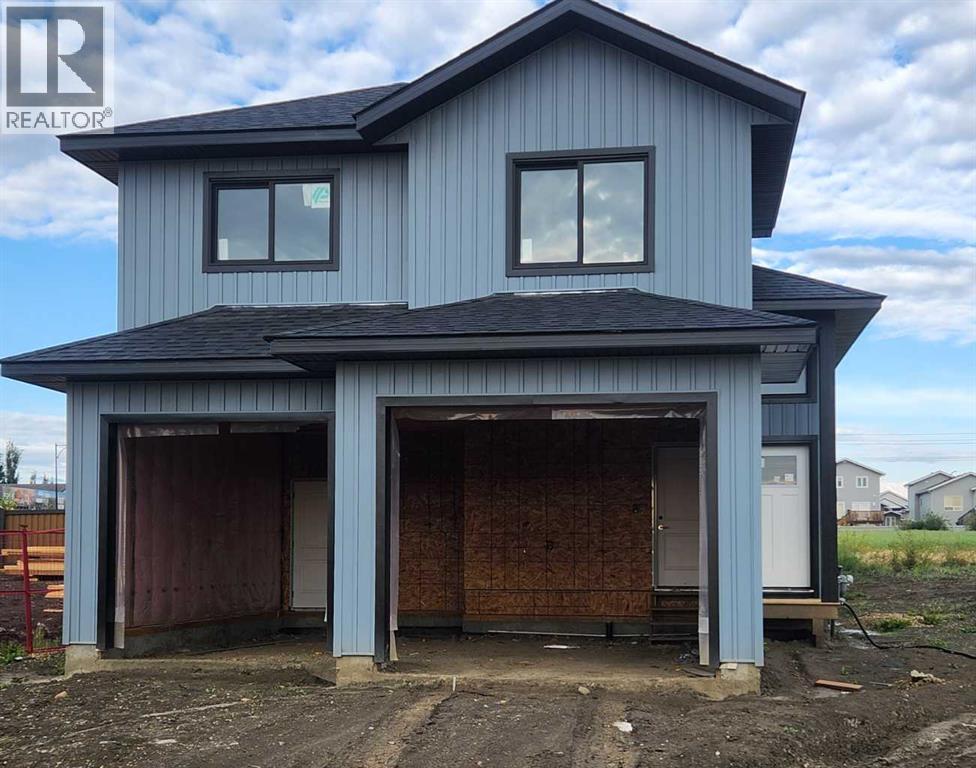
Brand new modified bi-level with legal basement suite – Job 706, “The Kinley” by Unique Home Concepts, one of Grande Prairie’s premier builders and the proud builder of the 2021, 2023, 2024, 2025 & 2026 Dream Homes. Located in Grande Prairie’s newest subdivision, East Haven. This impressive property is larger than most in its class, with each unit featuring its own attached garage, private entrance, separate laundry, and independent heating. The upper unit offers an open-concept main level with a linear electric fireplace in the living room, plus a spacious kitchen with quartz counters and dining area with island. The main-floor master bedroom includes a walk-in closet and full ensuite. Upstairs, you’ll find two additional generously sized bedrooms and a full 4-piece bathroom. The lower unit boasts a bright, open floor plan with a well-appointed kitchen with quartz counters and dining area, living room with fireplace, two bedrooms, and a full 4-piece bathroom. Durable vinyl plank and tile flooring throughout the common areas provide a modern look and long-lasting performance ideal for tenants. The garage adds valuable storage and workspace—plus the convenience of no snow scraping in winter. An excellent revenue-generating opportunity: rent both units or live in one and have the other help pay the mortgage. (id:55254)
5413 46 Street
Rimbey, Alberta
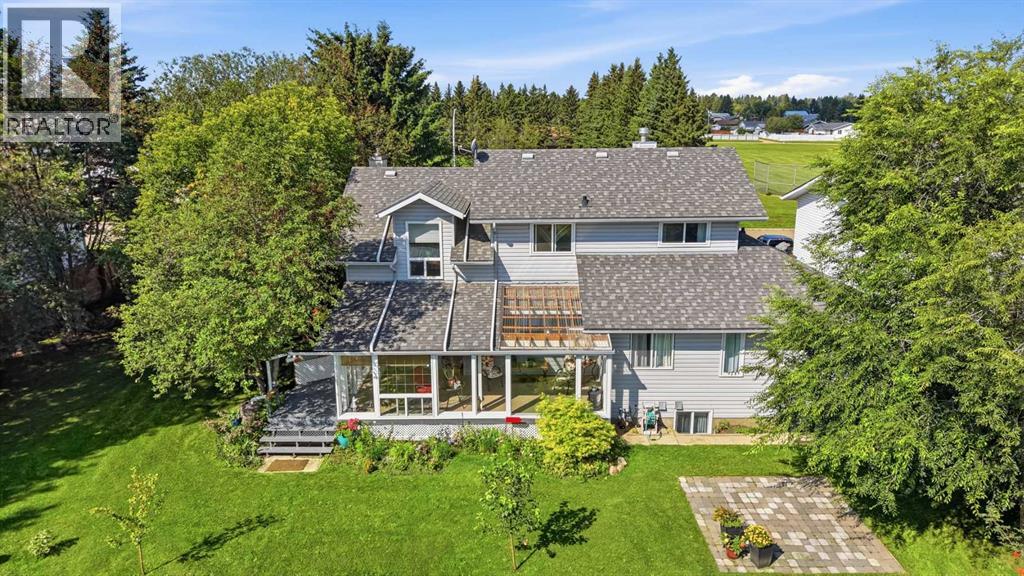
This gorgeous property is literally a hidden gem! Offering over 3,800 sq. ft. of developed living space, this beautifully maintained home combines comfort, functionality, and impressive design. This meticulously cared-for home has not been smoked in or occupied by pets and is situated on a beautiful double lot. A grand foyer with soaring ceilings and an elegant staircase welcomes you inside, while the bright living room features stunning open-to-above architecture that creates a spacious and inviting atmosphere.The well-appointed kitchen offers a large island with cooktop, ample cabinetry, and convenient access to the formal dining area. Just off the kitchen, the sunroom provides the perfect place to relax while enjoying views of the beautifully landscaped backyard, extending the seasons for outdoor enjoyment and creating an ideal space to unwind.The main floor also features a spacious primary bedroom complete with a luxurious 6-piece ensuite, a convenient laundry room, and a 2-piece powder room.Upstairs, you'll find two additional bedrooms, a 4-piece bathroom, and a loft-style family room overlooking the living space below. The fully developed basement adds even more versatility with an additional bedroom, a 2-piece bathroom, and a large recreation room ideal for entertaining, hobbies, or family gatherings.Numerous updates have been completed over the years, including 30-year Harvard Slate shingles (2012), new gutters, covered front and rear (2025), and the majority of the windows replaced in 2022. For added peace of mind, the home has also been professionally inspected very recently.Outside, enjoy a beautifully maintained yard featuring mature landscaping, garden space, and plenty of room for outdoor living. An impressive garden shed with its own deck and underground power adds both charm and functionality. The huge fenced yard includes a 12-foot rear gate and a 10-foot front gate, allowing drive-through access and abundant space for RV parking.Com plete with a large, double attached garage, an exceptional floor plan, and a desirable location, this impressive property offers the space, flexibility, and lifestyle today's families are looking for. (id:55254)
322 Assiniboia Place W
Lethbridge, Alberta
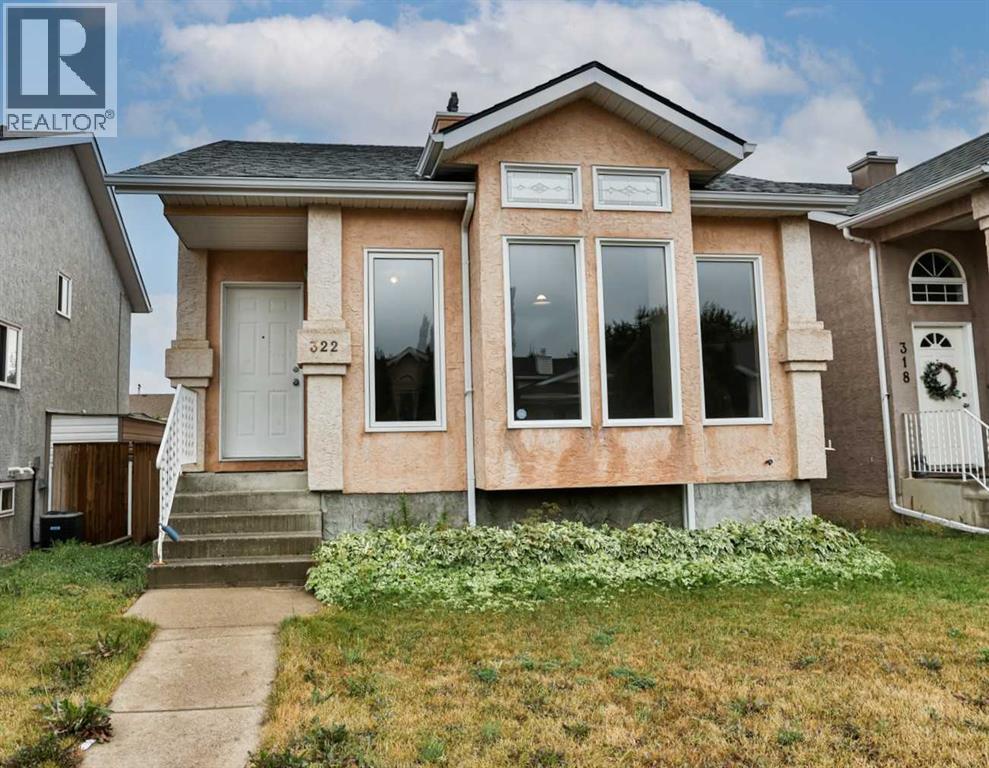
Welcome to 322 Assiniboia Place West—a charming and affordable opportunity tucked away in a quiet west-side cul-de-sac, just minutes from schools, parks, and walking paths. This 3-bedroom, 2-bathroom four-level split offers a surprisingly versatile floor plan, including a third-level walk-out and a fully developed basement, providing plenty of space for a growing family, first-time buyer, or savvy investor. The home remains largely in its original condition, making it an ideal canvas for someone looking to add their own personal style and build equity over time. A little cosmetic updating, including fresh paint and new carpet, could go a long way in transforming this home into something truly special. The main floor features vaulted ceilings and newer laminate flooring, creating a bright and inviting starting point. Step outside through the sliding patio doors onto the concrete and wood patio—perfect for enjoying the backyard or relaxing with your morning coffee. A sturdy garden shed provides convenient storage for tools, toys, and outdoor equipment. All five appliances are included, making this an easy opportunity to get into the market and make a home your own. If you’ve been looking for an affordable property with a flexible layout, a great location, and plenty of potential, 322 Assiniboia Place West is definitely worth a look! (id:55254)
3317, 11 Mahogany Row SE
Calgary, Alberta
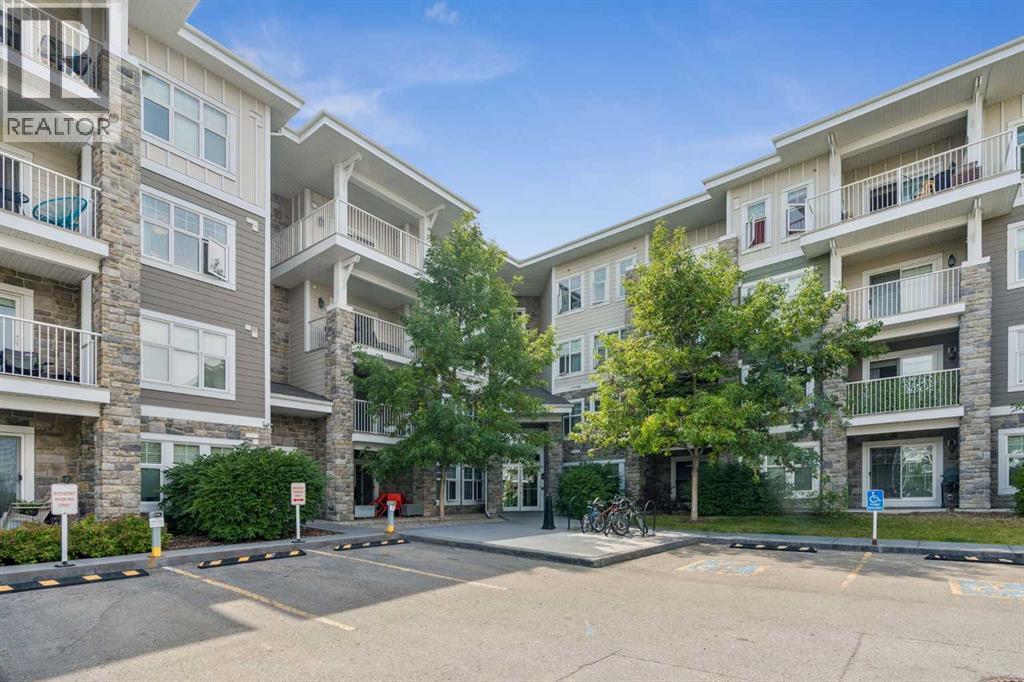
STUNNING CORNER UNIT WITH LAKE ACCESS! Welcome to effortless lakeside living in the heart of Mahogany! This beautifully maintained private corner-unit apartment delivers an exceptional combination of style, comfort, natural light, and an unbeatable location just steps from the shores of Lake Mahogany.Step inside to a spacious foyer featuring a convenient storage closet and built-in desk—perfect for working from home, creating an organized drop zone, or a stunning home bar. From here, rich dark cork flooring flows seamlessly into the main living space, creating a warm and inviting atmosphere, lit by new lighting throughout.The kitchen is both stylish and functional, showcasing stainless steel appliances, full-height cabinetry, quartz countertops, and a well-lit peninsula with plenty of room for casual dining or entertaining. Just beyond, the bright living room takes full advantage of the corner location, with windows on two sides filling the space with beautiful natural light.Both bedrooms offer soft, plush carpeting, while the spacious primary retreat features two separate closets leading to a private 4-piece ensuite. A second 4-piece bathroom provides added convenience for guests or family members.Step outside onto the sizable balcony and enjoy your morning coffee, evening unwind, or simply take in the peaceful surroundings. This fantastic home also includes an underground, heated, titled parking stall and personal storage locker (right behind the stall), adding everyday convenience to an already impressive package.And then there’s the lifestyle! Living in Mahogany means having Lake Mahogany practically at your doorstep, with year-round opportunities for swimming, boating, fishing, skating, and more. Westman Village, nearby shops, restaurants, services, and a large shopping plaza are all within easy walking distance, making everyday errands wonderfully convenient. When adventure calls beyond the community, Stoney Trail is just a minute away.This is more than a condo—it’s a lifestyle where convenience meets resort-inspired living, and every day can feel like a getaway. Come discover everything this exceptional Mahogany home has to offer! (id:55254)
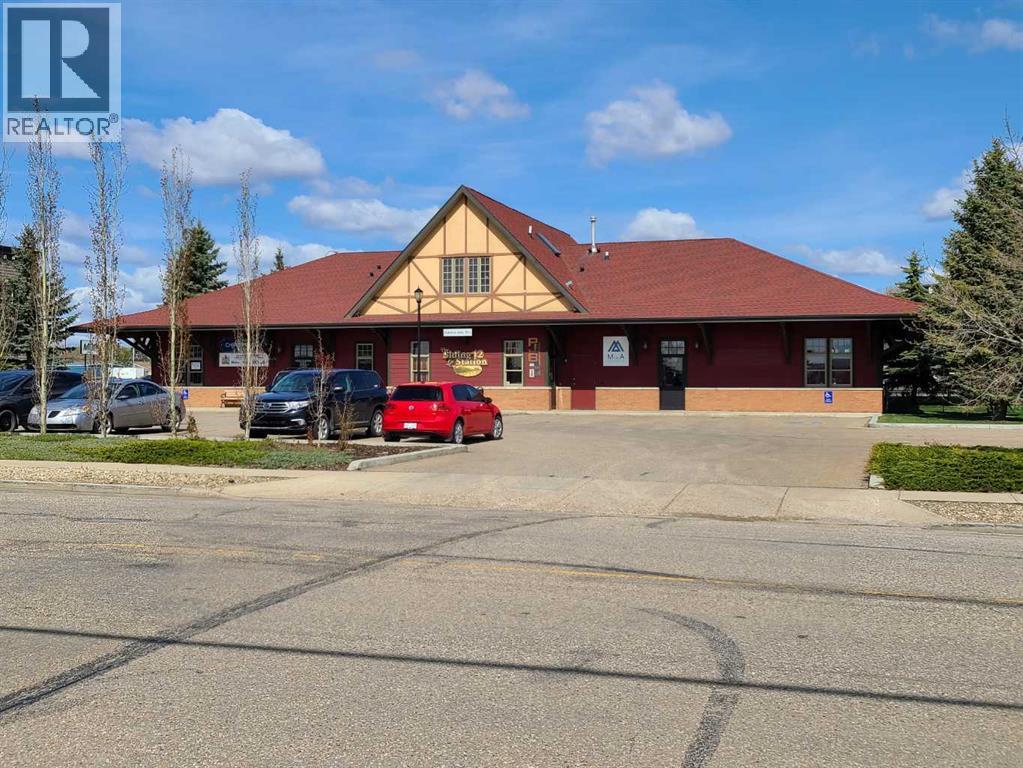
104, 4892 46 Street
Lacombe, Alberta
This Location is great for any type of Retail or Office Business. The landlord is willing to entertain almost any business looking to expand or get started in Lacombe. The building is multi-tenant and this is the bay on the north end of the building. This is a very well built , quiet, and nicely appointed building. The traffic exposure is great for retail or is easy access for an office setting with ample parking. The landlord will also supply drawings for a business to come in and start with a "fresh slate". The traffic count that goes by the back of the building on Hwy 2A is one of the highest in Lacombe, along with the traffic accessing all the business on 46 Street this is a prime location!! (id:55254)
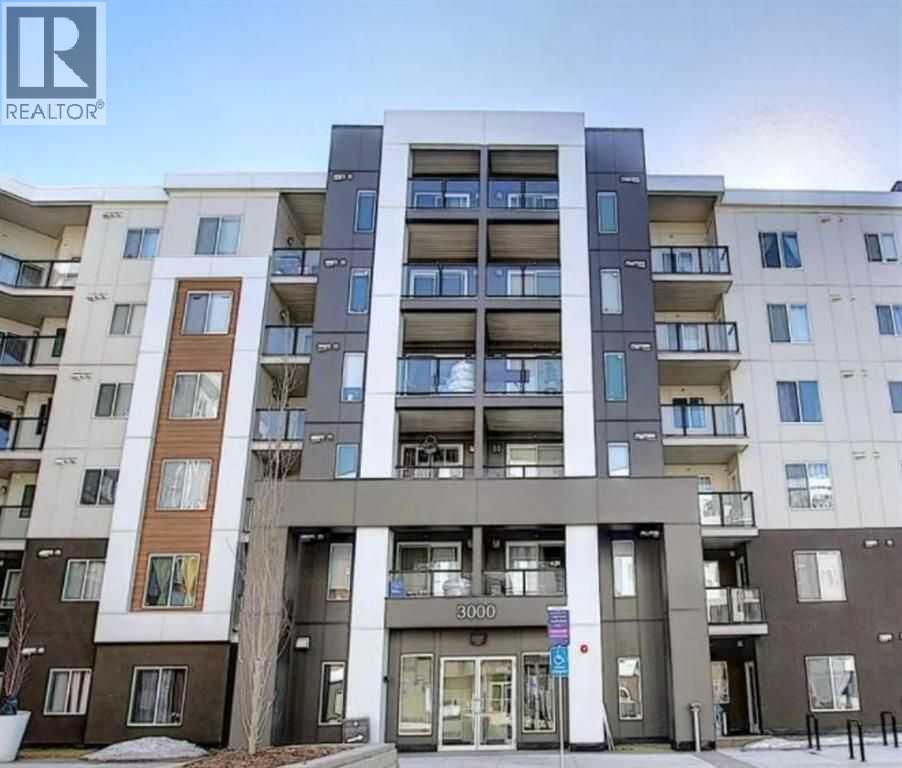
3312, 4641 128 Avenue NE
Calgary, Alberta
Welcome to this well-maintained apartment in the desirable community of Skyview Ranch. This bright and functional unit features titled heated underground parking, light-toned cabinetry, granite countertops, and a versatile den ideal for a home office or flex space. Enjoy mountain views from the private balcony. The professionally managed complex is pet-friendly (with board approval) and offers excellent amenities including two on-site fitness centres, recreation rooms available for booking, and ample visitor parking. (id:55254)
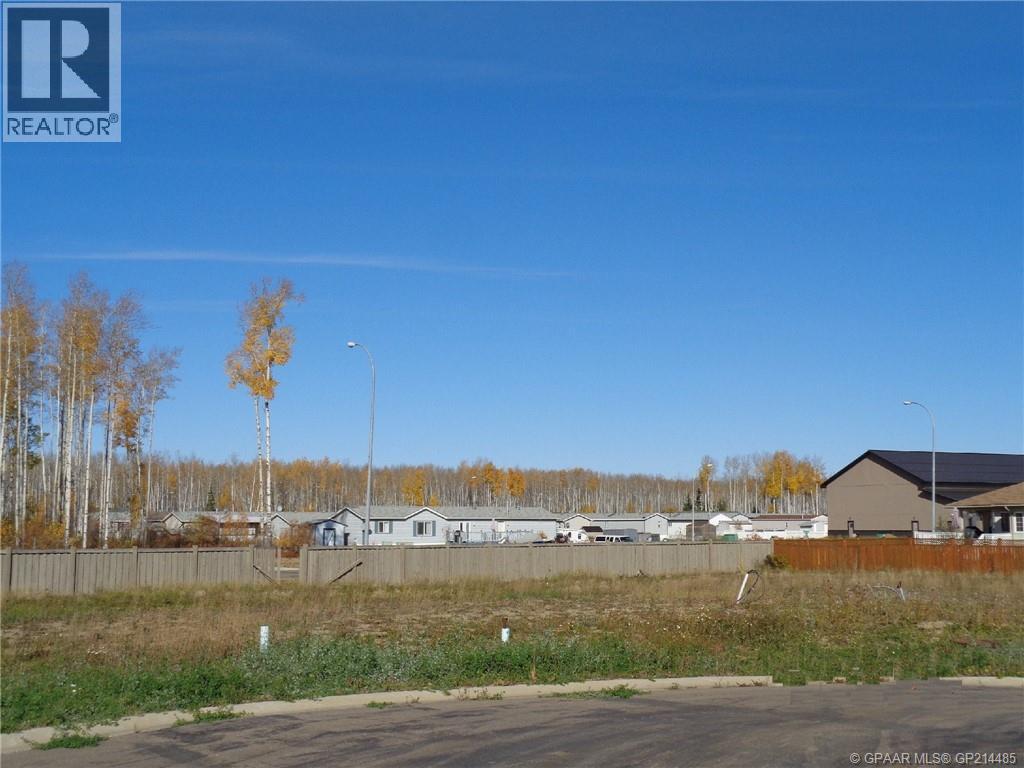
11 Bear Creek Drive
High Level, Alberta
Are you looking for the perfect lot to build or place your NEW home? Or perhaps looking for investment properties? Look no further !! These lots are located in the newer sub-division of High Level . Embrace the Stunning Northern lifestyle and choose from various different yard sites in this neighborhood, start living your dreams today! (id:55254)
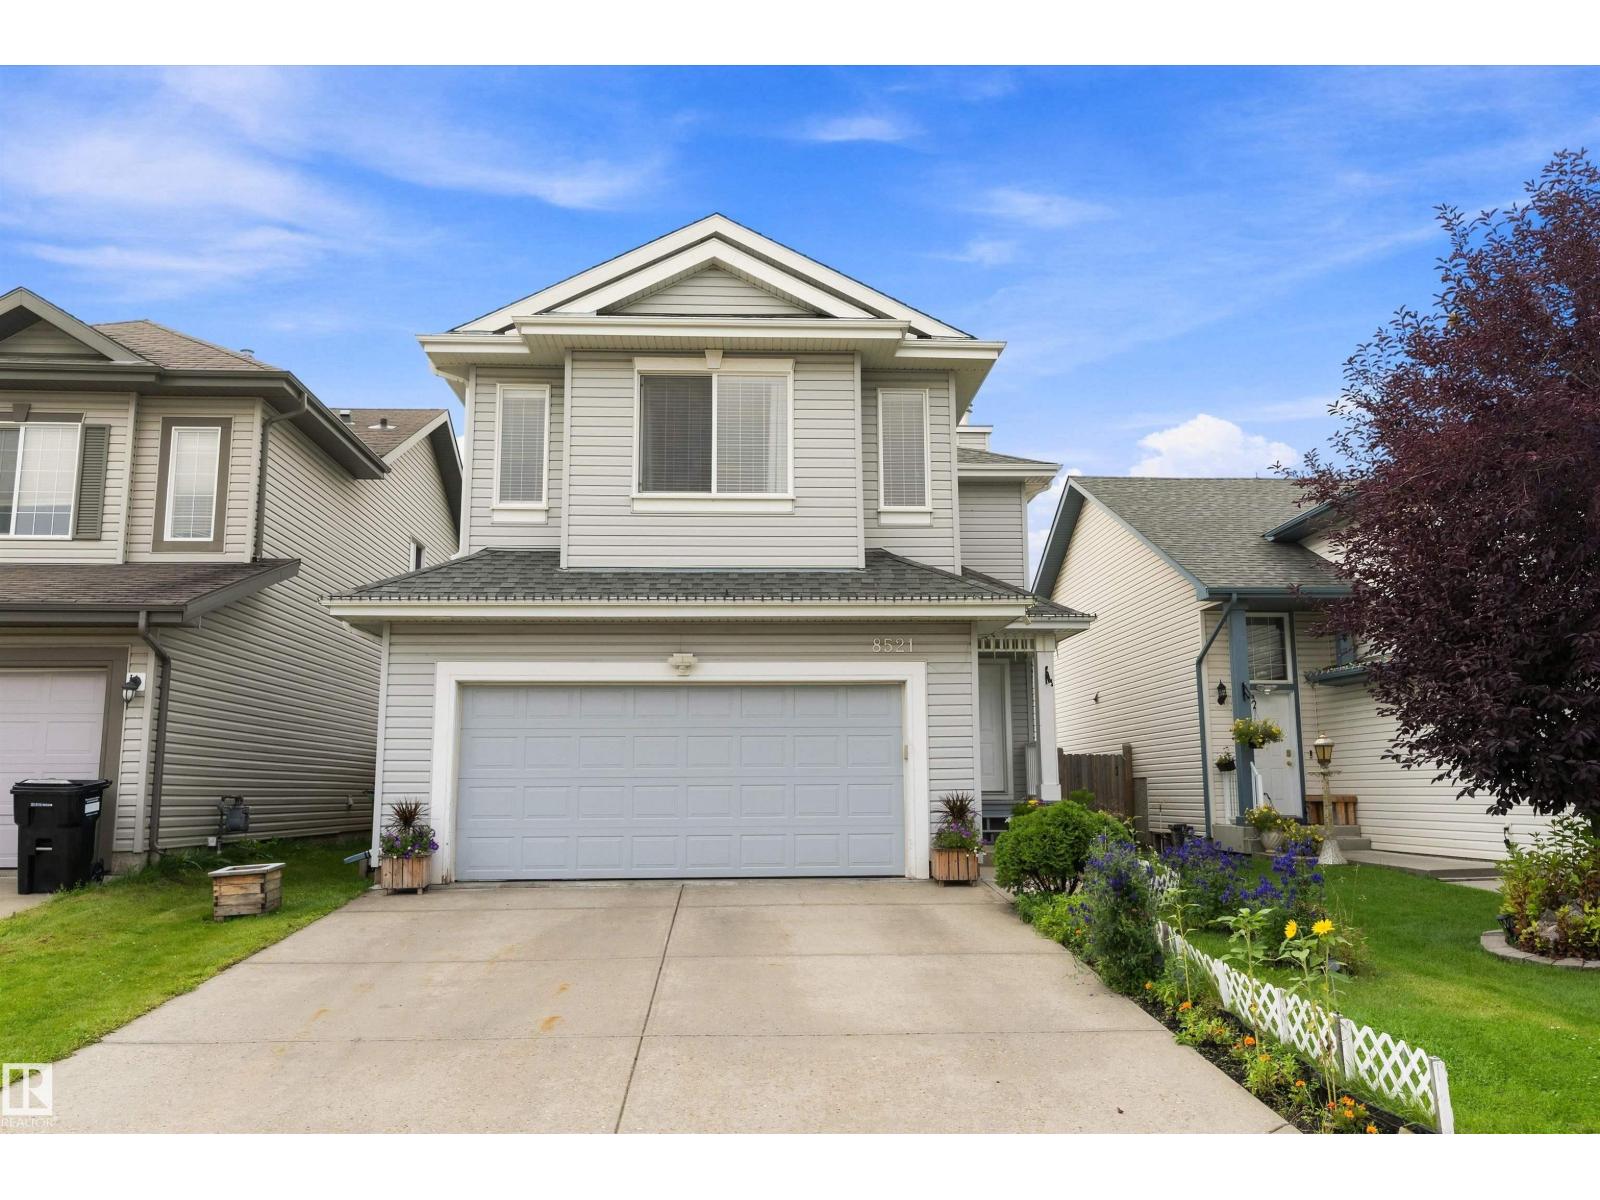
8521 8 Av SW
Edmonton, Alberta
This well-maintained home offers a functional layout, thoughtful updates, and plenty of space for the whole family. The main floor features a bright and inviting living area, a well-appointed kitchen with updated appliances, and comfortable dining and living spaces. Upstairs, enjoy generously sized bedrooms plus a versatile bonus room—perfect for a home office, playroom, or additional family space. The fully finished basement provides even more room to relax, entertain, or accommodate guests, with plenty of flexibility for your lifestyle. Outside, enjoy a private yard and space for outdoor activities and gatherings. Conveniently located close to schools, parks, shopping, restaurants, and major roadways, this home combines comfort and convenience in a desirable southwest Edmonton location. Move-in ready and well cared for, this is a home you’ll want to see! (id:55254)
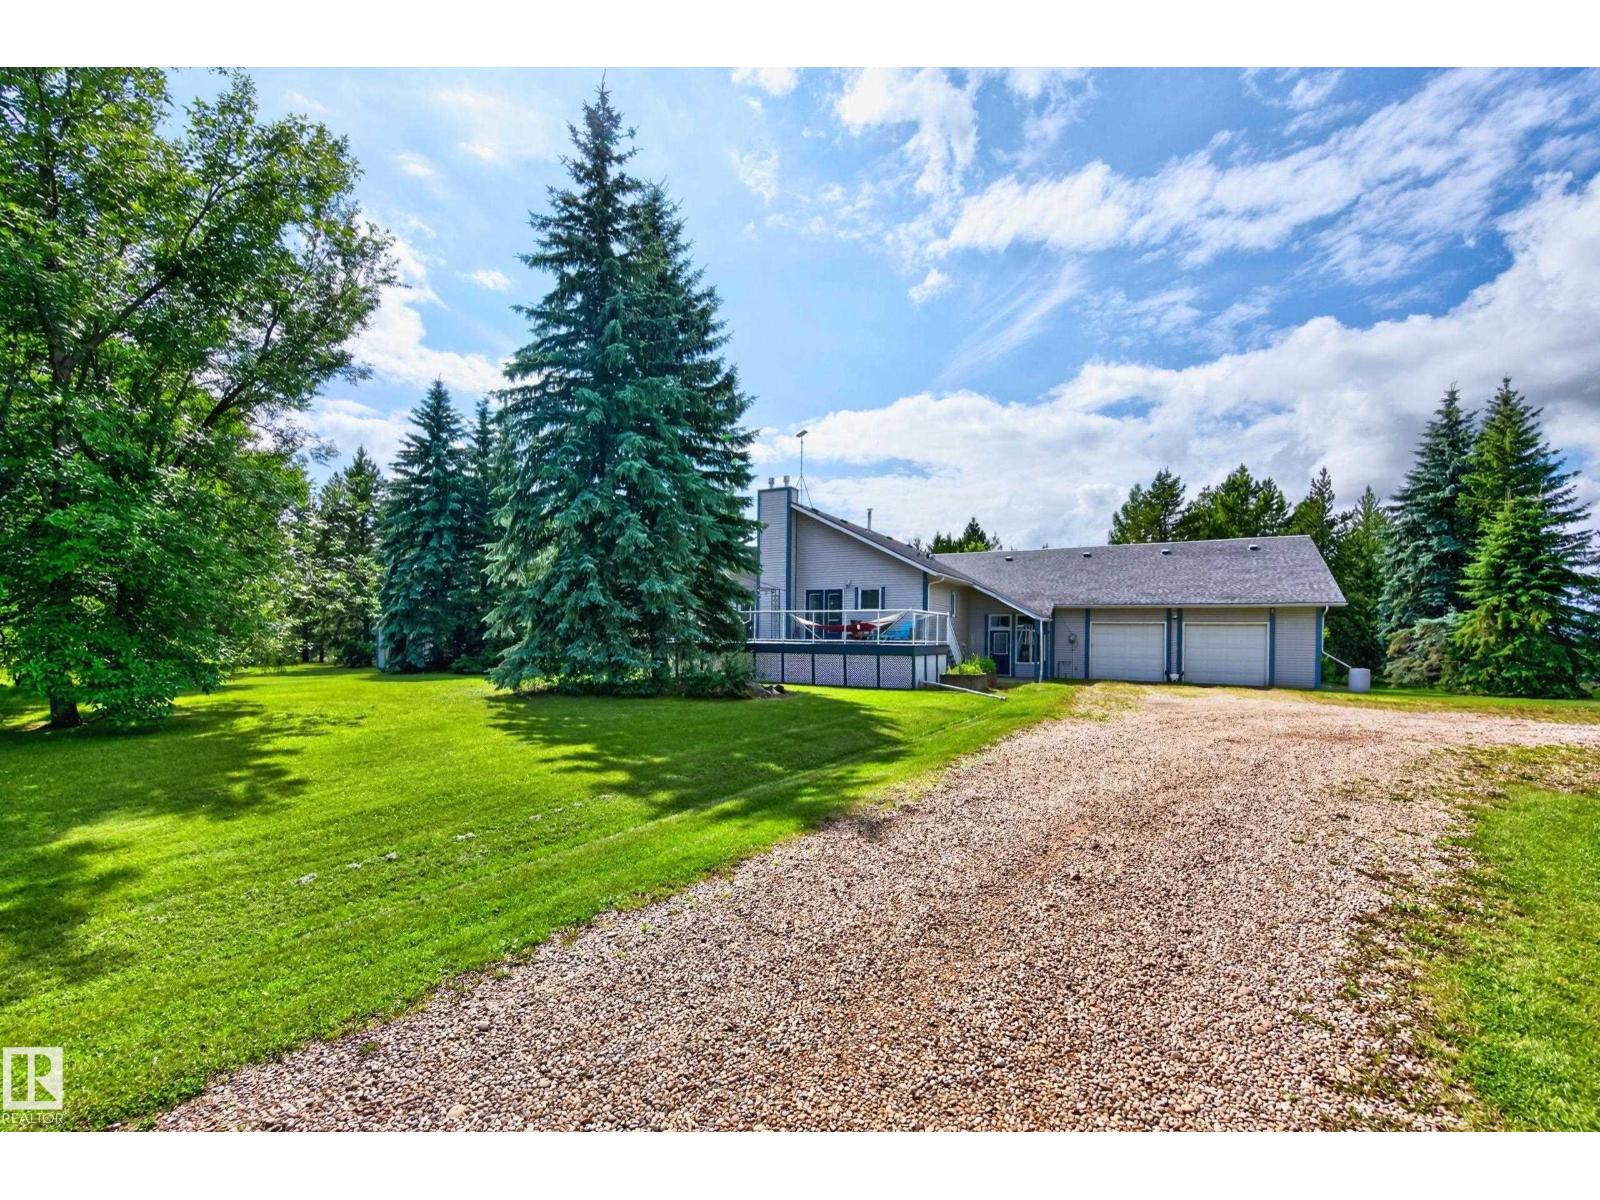
50354 Rge Rd 235
Rural Leduc County, Alberta
BEAUTIFUL ACREAGE! AMAZING PARK-LIKE SETTING! Towering spruce trees, fruit trees & mature landscaping. Situated on 2.55 ACRES. Less than 3 miles from Beaumont! OVERSIZED DOUBLE ATTACHED HEATED GARAGE! 24 x 40 ft METAL CLAD RV STORAGE BUILDING! The driveway has a 14' wide gate. Featuring a huge vestibule with an upper bonus room/studio. Spacious 2108 square foot bi-level plus FULLY FINISHED BASEMENT! Gorgeous kitchen, vaulted ceilings, tiled flooring, appliances, useable island with power & generous dining area. Large living room & tons of natural light. Total of 5 bedrooms & 3 bathrooms. The Primary Bedroom has a gas fireplace, 3 piece ensuite, walk in closet & direct access to a lovely deck. The basement has big windows, NEW FLOORING, 3 bedrooms, huge family & games room area, 2nd fireplace, NEW 4-piece bathroom, laundry (new washer), & utility room & new water pressure tank. Well water & tank & mound. CENTRAL A/C on main level. NEW PEX & COPPER water lines. Amazing backyard with huge garden! (id:55254)
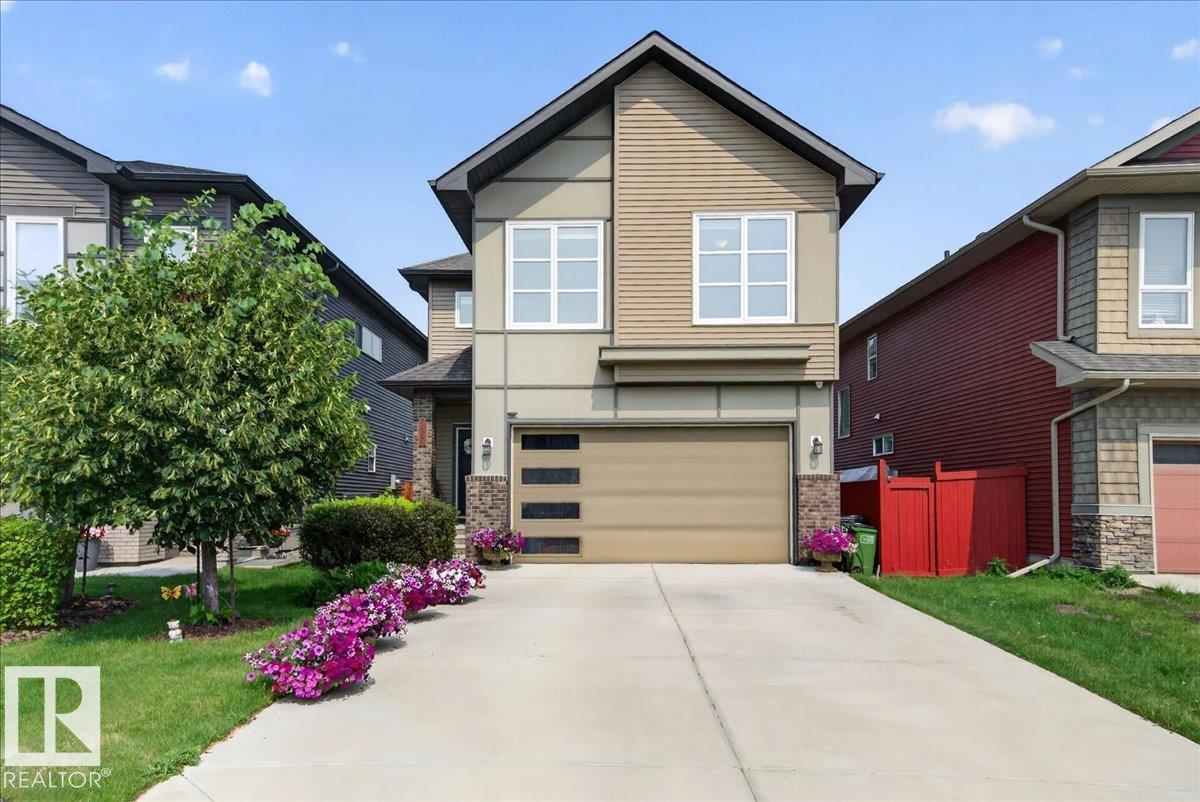
2709 Collins Crescent SW
Edmonton, Alberta
Welcome to this beautifully upgraded, built green, two storey home offering the perfect blend of style and comfort in the neighbourhood of Cavanagh. Featuring 4 spacious bedrooms and numerous quality upgrades as well as being close to trails that lead to a lake and playground, this home is ideal for growing families. A few highlights are granite countertops, enlarged island, NEW hot water tank, stainless steel appliances, large windows that allow lots of natural light, gas fireplace and gorgeous cabinetry. There is also a beautiful flex space/ den to add your personal touch. The landscaping offers a deck off the kitchen perfect for entertaining family and friends. A double attached garage provides plenty of room for vehicles and storage. This home is where modern living meets everyday convenience- don't miss this opportunity to make it yours! (id:55254)
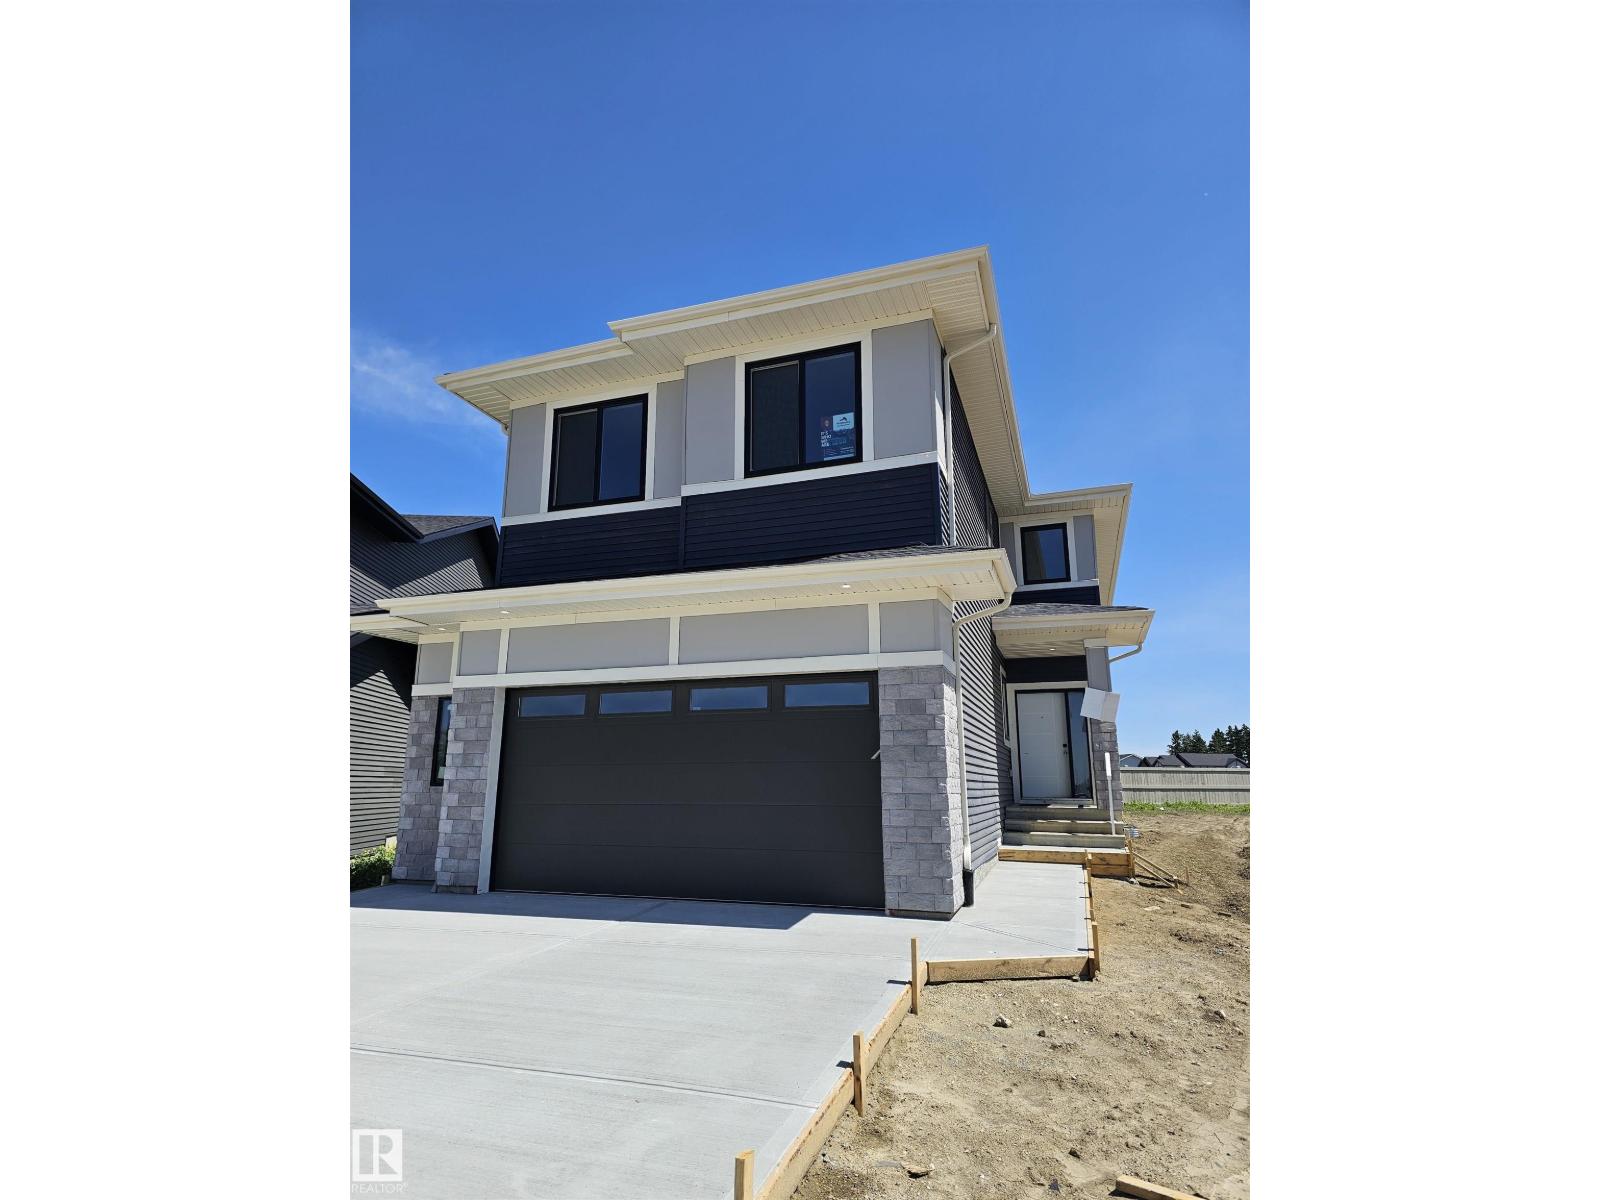
3311 Chernowski Wy SW
Edmonton, Alberta
Finesse Built home offering 2303 Sqft. Absolutely stunning offering such a beautiful floor plan. High vaulted ceilings in the living room and a huge private bonus/family room over the garage. This home feature 4 bedrooms and quality high end finishing's through out INCLUDING FULL APPLIANCE AND WINDOW COVERINGS PACKAGE. This is a unique floor plan that offers so much for the growing family including a beautiful butlers pantry/kitchen. Primary bedroom offers a spa like ensuite with MASSIVE WALK IN CLOSET AND MAKEUP DESK. Double garage is oversized WITH LONG DRIVEWAY. Located in a private and amazing location in a private Culdesac. (id:55254)
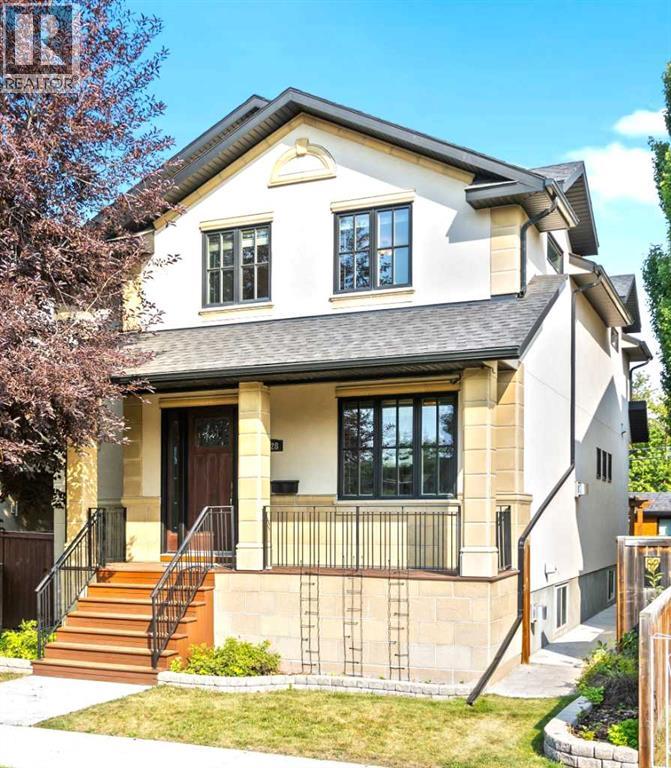
1428 2a Street NW
Calgary, Alberta
Experience executive luxury living in the heart of Crescent Heights with over 3,400 sq. ft. of beautifully developed living space. Tucked away on a quiet inner street just steps from downtown, this stunning family home offers the perfect balance of peaceful neighbourhood living and unbeatable inner-city convenience. Enjoy easy access to shopping, SAIT, public transit, major commuter routes, and an incredible selection of local restaurants and amenities. Set along a charming, tree-lined street in one of Calgary’s most sought-after communities, this exceptional single-family home offers the best of urban living. Located minutes from downtown, SAIT, and the University of Calgary, everything you need is close at hand—from boutique shops and trendy cafés to scenic parks and walking paths. Built in 2008 with premium materials and exceptional craftsmanship, the home features over 2,600 sq. ft. of above-grade living space plus an additional 885 sq. ft. of fully finished lower-level development. The thoughtfully designed main floor boasts 9-foot ceilings and includes a versatile front bedroom, office, or den—perfect for working from home. The open-concept living area is filled with natural light and flows seamlessly into a formal dining space and a chef-inspired kitchen. Designed for both entertaining and everyday living, the kitchen is equipped with high-end appliances including a Sub-Zero refrigerator, Thermador gas range, and double wall ovens—an ideal space for hosting guests or preparing family meals. Upstairs, also featuring 9-foot ceilings, you’ll find a unique and highly desirable layout with two spacious primary bedrooms, each complete with its own luxurious ensuite bathroom—perfect for families or accommodating guests in comfort and privacy. Additional highlights include a huge main-floor laundry and mudroom, a convenient 2-piece powder room, and an oversized heated double detached garage with ample space for vehicles and storage. Quality construction details inclu de Delta wrap foundation protection, plywood sheathing on exterior walls and roof, central air conditioning, two Lennox high-efficiency furnaces, solid-core cherry interior doors, wide staircases, elegant 8-inch baseboards, and a cedar garden shed. This exceptional property offers the perfect combination of luxury, location, and thoughtful design—ideal for the discerning buyer seeking upscale inner-city living. Welcome to Crescent Heights. Book your private showing today and experience it for yourself. (id:55254)