Sanket Patel Commercial Realtor
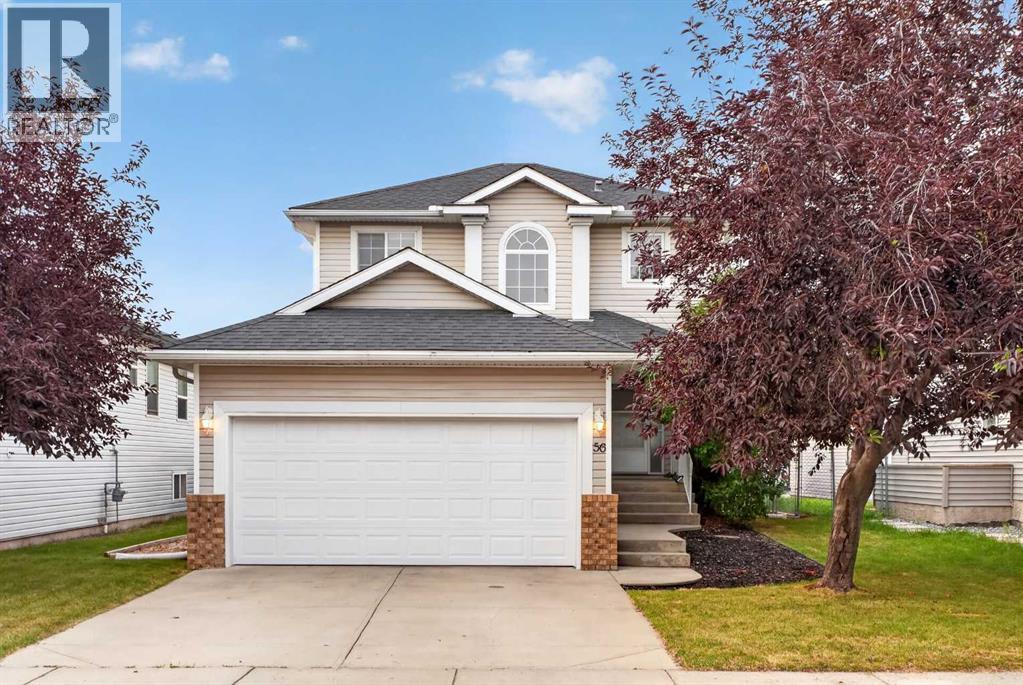
56 Silver Creek Boulevard
Airdrie, Alberta
A well-located 4-bedroom home backing onto green space in the established Airdrie community of Silver Creek. Offering over 1,800 sq. ft. including a finished basement, that has been recently renovated and located in a family oriented neighbourhood.The main floor features a bright living room with a gas fireplace, a comfortable dining area and a spacious kitchen, along with a convenient 2-piece powder room. Upstairs you’ll find three bedrooms, including a generous primary bedroom with its own 3-piece ensuite, plus a full 4-piece bathroom. The finished basement adds even more usable living space with a fourth bedroom and recreation/games room — ideal for guests, teenagers, a home office or movie nights.Outside, enjoy a fenced backyard, deck and the added privacy of backing onto park/green space. A double attached garage provides secure parking and storage, while the back lane offers additional separation and flexibility. Schools, playgrounds, shopping and everyday amenities are all nearby, making this a convenient place to call home. (id:55254)
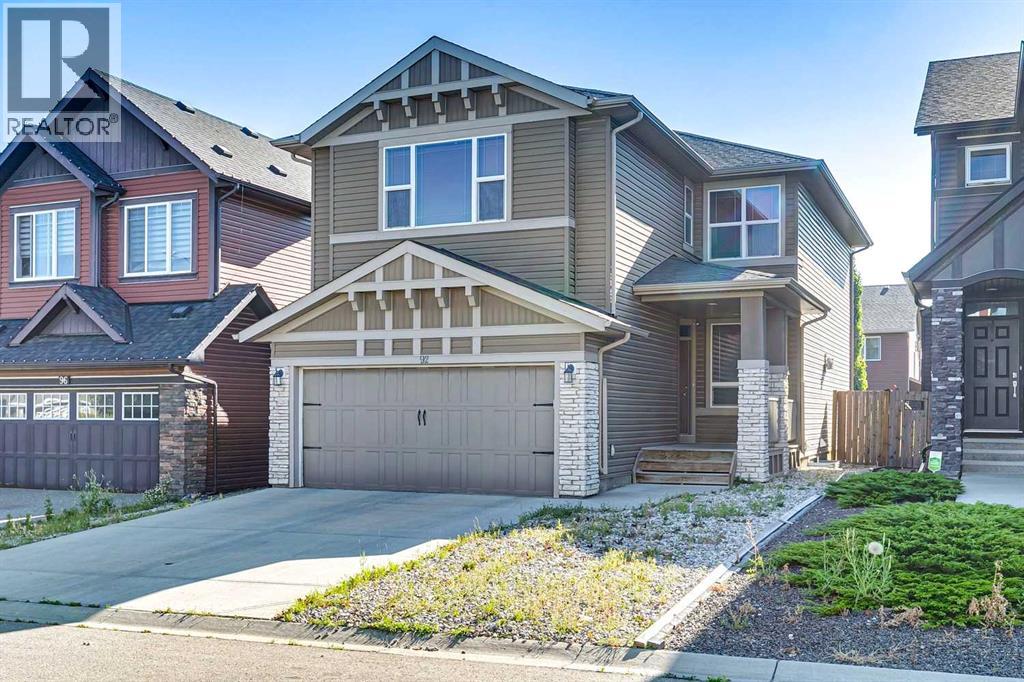
92 Cougar Ridge Close SW
Calgary, Alberta
Welcome to this Shane Homes built two-storey in the highly sought-after community of Cougar Ridge. Offering over 2,200 square feet of thoughtfully designed living space, this 3-bedroom family home combines comfort, functionality, and exceptional potential.The bright and inviting main floor features 9-foot ceilings, rich hardwood flooring throughout, a dedicated home office, and a spacious kitchen complete with granite countertops, ample cabinetry, and a sunny breakfast nook. The open-concept living room is centred around a striking double-sided gas fireplace, creating a warm and welcoming space that's perfect for everyday living and entertaining.Upstairs, you'll find a huge west-facing bonus room filled with natural light, a convenient upper-level laundry room, two well-sized secondary bedrooms, a 4-piece family bathroom, and a spacious primary retreat featuring a walk-in closet and a well-appointed 5-piece ensuite.The unfinished basement provides an excellent opportunity to customize the space to suit your family's needs, whether you envision additional living space, a home gym, or extra bedrooms.Please note: The furnace, central air conditioning, tankless water heater, reverse osmosis system, and chlorine filtration system are currently leased through Reliance Home Comfort for approximately $340 per month. The lease includes repairs, parts, labour, and equipment replacement for the duration of the contract. The Sellers will pay out the Reliance lease in full prior to possession, at no cost to the Buyer. The systems represent approximately $25,000 in newer equipment, providing the Buyer with significant value and the benefit of having these systems paid out at closing. Ideally located close to parks, schools, shopping, walking paths, and with quick access to downtown and the mountains, this is a fantastic opportunity to own a wonderful family home in one of Calgary's most desirable west-side communities. Book your private showing today! (id:55254)
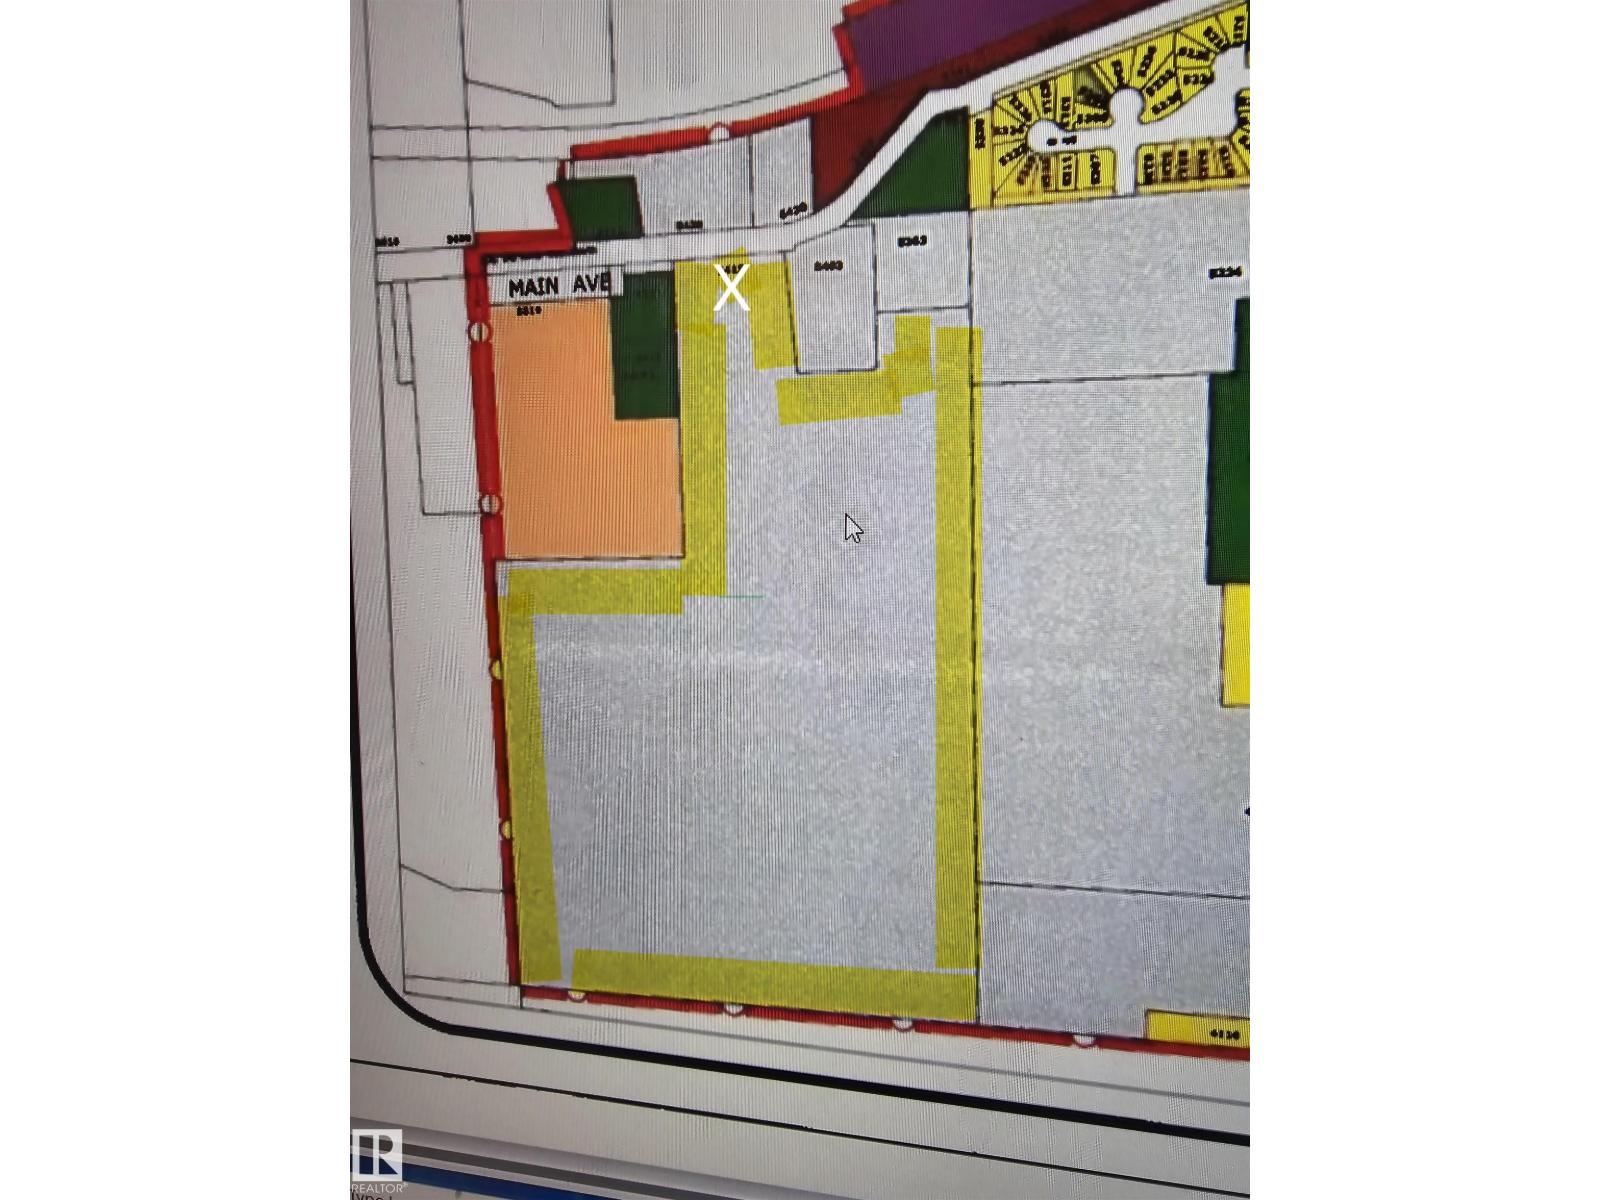
5415 Lsa Tr
Rural Lac Ste. Anne County, Alberta
Rare opportunity to secure one of the last remaining vacant residential development parcels in Onoway — 78 acres total, with town water, sewer & power available at the property line. Potential for full or partial development; the municipality is willing to work with the buyer to determine the best development potential for the Town of Onoway. Rolling topography and a natural creek running through the site create exceptional potential for a distinctive, amenity-rich community. Ideally suited for multi-family, estate residential, retirement living, or a mixed-use development — the possibilities are extensive. Onoway continues to grow, and opportunities of this scale rarely come available. Don't miss your chance to shape the next chapter of this thriving community! (id:55254)
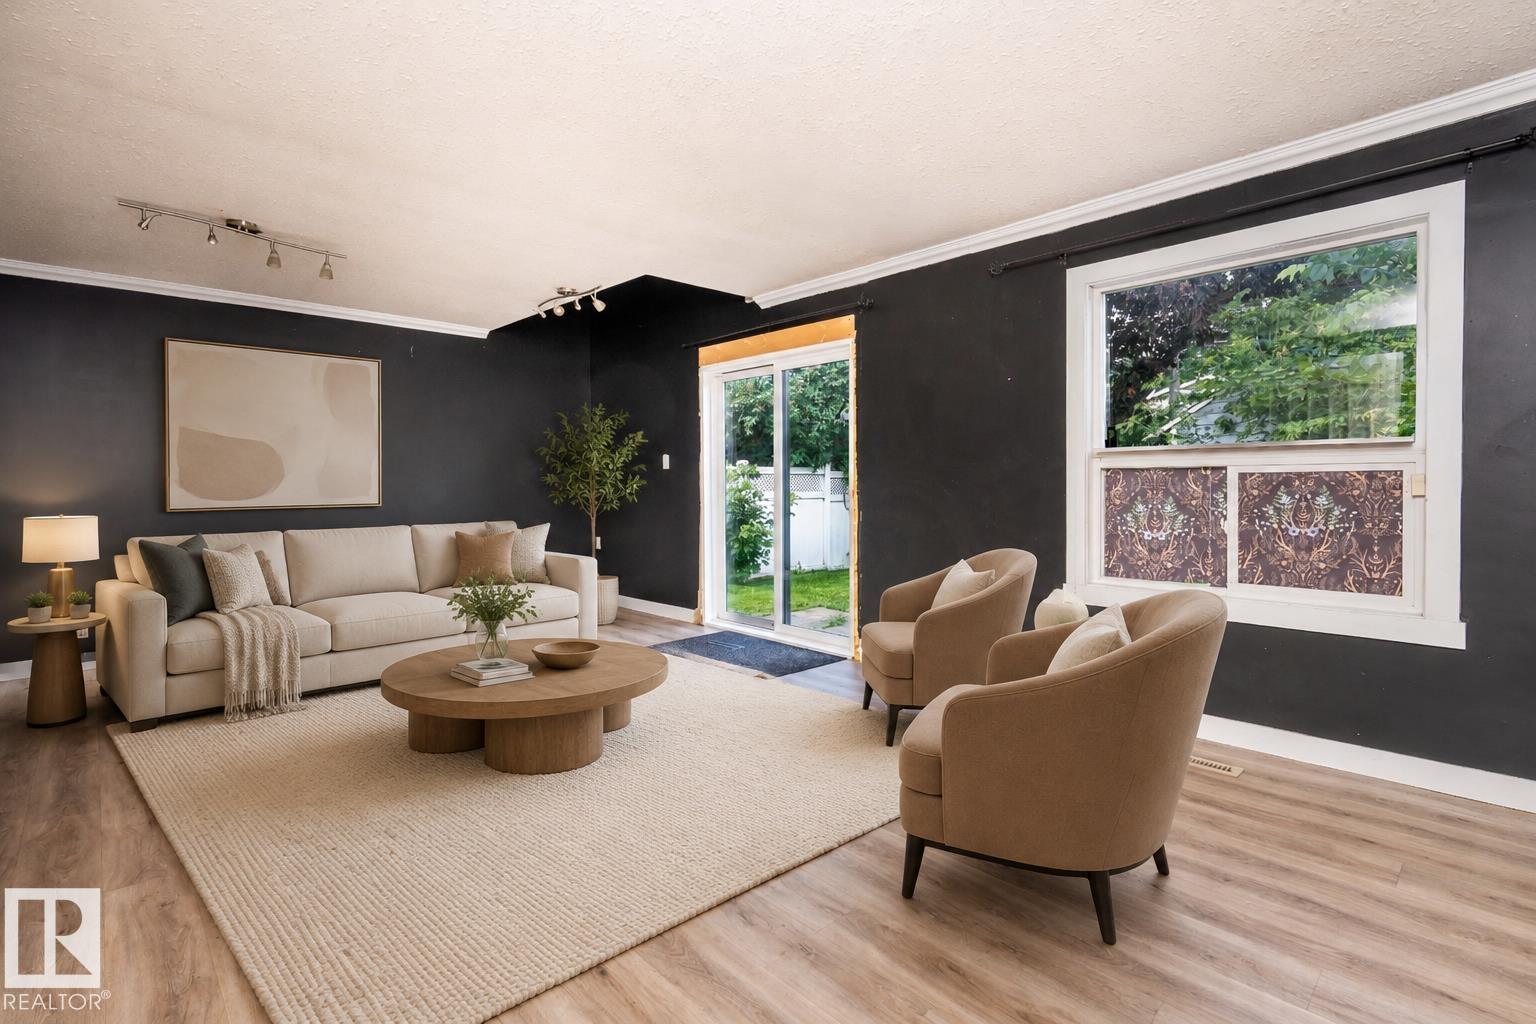
10330 76 St NW
Edmonton, Alberta
Welcome to Forest Heights, where character, convenience, and opportunity come together! This unique 2-bedroom, 2-bathroom two-storey home is full of potential and ready for you to make it your own. Featuring a single detached heated garage, newer shingles and private oasis backyard this property offers a great starting point for homeowners looking to add their personal style and vision. Located in the desirable community of Forest Heights, you’ll be close to schools, parks, playgrounds, and public transportation, with easy access to everything the neighbourhood has to offer. Whether you’re a first-time buyer, investor, or looking for a home you can customize to suit your needs, this is an opportunity worth exploring. *some photos are virtually staged for representation* (id:55254)
4414 53a Av
Smoky Lake Town, Alberta
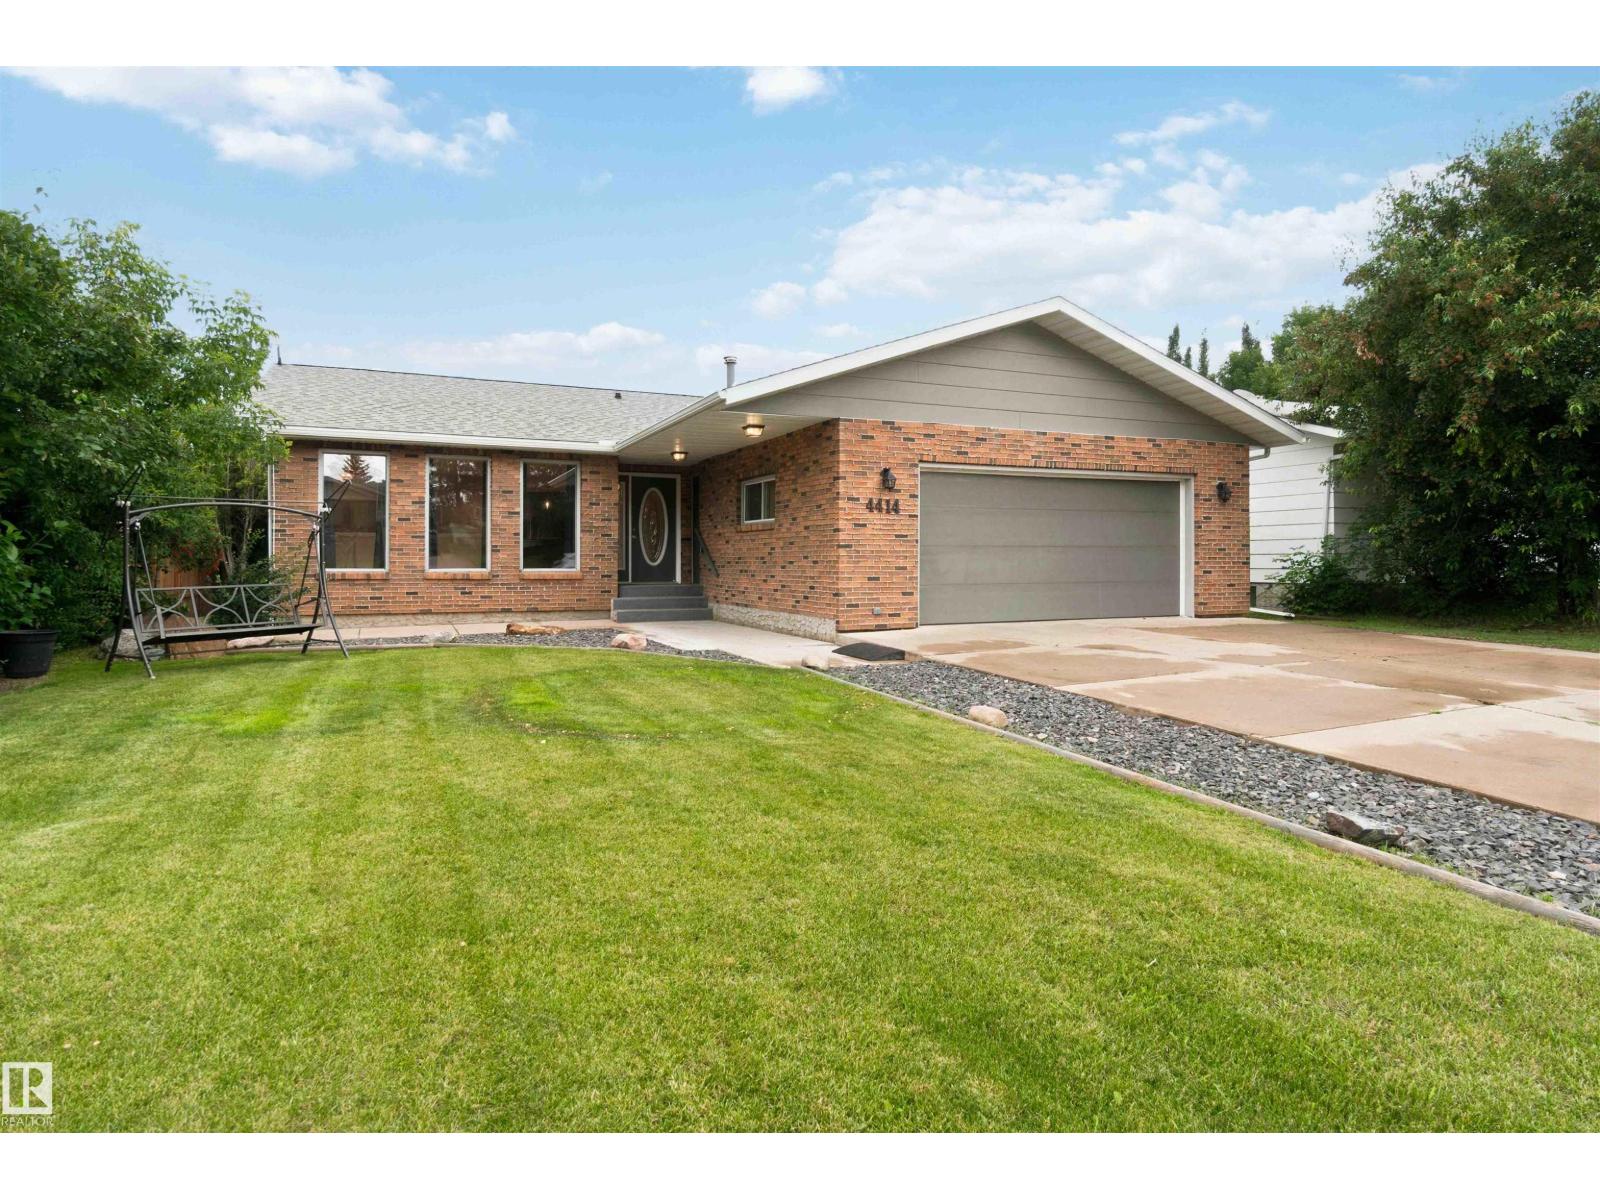
Welcome to this beautifully updated open concept 1749sqft bungalow located in the quaint Town of Smoky Lake. Upon entering one is greeted by a bright, spacious living room & efficiently designed kitchen offering ample cabinetry, high-end appliances, quartz counters, centre island & walk-in pantry. A stone-faced gas F/P creates ambiance in the dining area. The nook w/french doors provides access to the deck overlooking the large back yard. The primary suite includes a 4pc bath & his/hers closets, while two additional generous-sized bedrooms & a 4pc main bath are ideal for a growing family. The fully finished lower level includes a family room w/electric fireplace, rec room, bedroom, 4pc bath, utility & cold rooms, and a laundry/storage room. The attached insulated/drywalled double garage features a workbench. Enjoy summertime entertaining in the back yard, boasting mature trees. Other highlights include a newer roof, new AC, updated furnace & an overall well-maintained home. All this home needs is YOU! (id:55254)
5128 52 St
Barrhead, Alberta
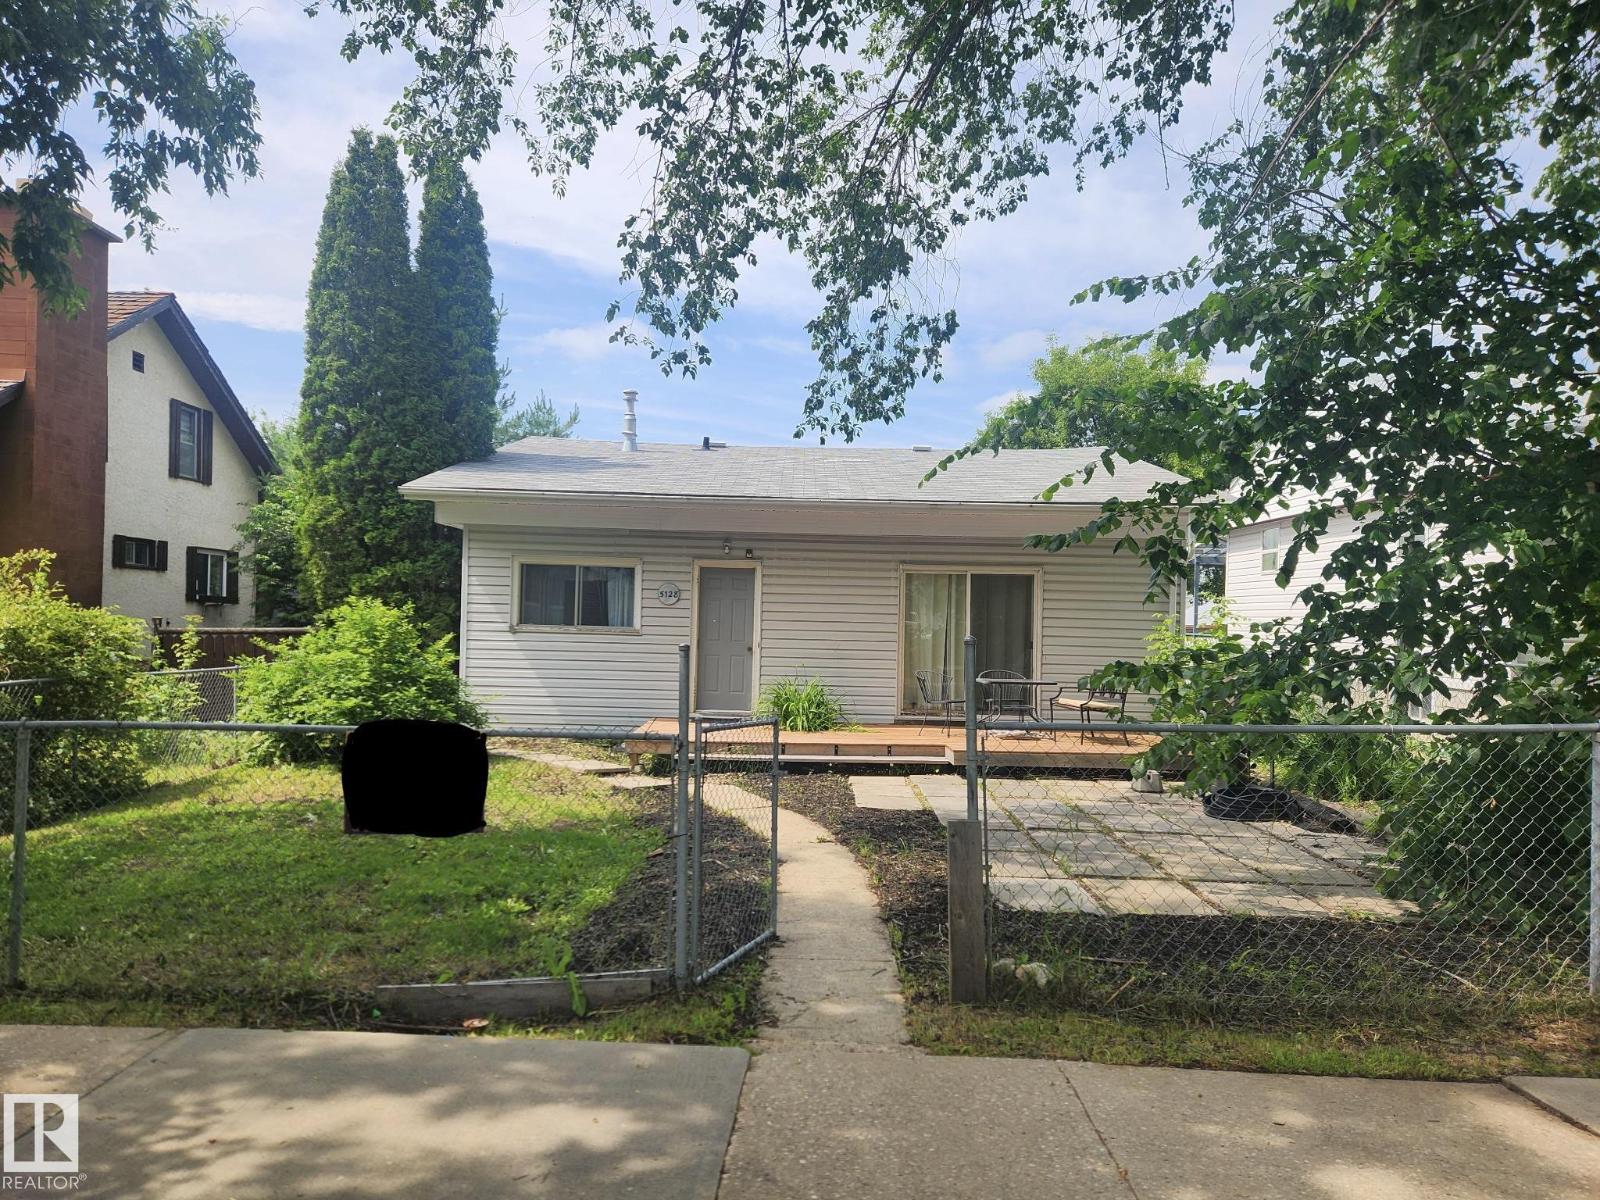
Built in 1950, this charming back-split offers 3 bedrooms and 1 full bathroom, with beautiful wood accents throughout that give the home timeless character. Natural wooden kitchen tucks in nicely with the dining room, and a spacious living room create a homey, cozy feel. Off the living area, Enjoy the patio doors leading out to the deck—perfect for enjoying the outdoor retreat. Nestled in the heart of Barrhead; a mature neighbourhood that has the street lined with beautiful cascading trees. The home is set on a generous lot, partially chain link fenced, a solid single attached garage, and plenty of room to make it your own. In addition, this property offers loads of potential for outdoor living, gardening, or future ideas in the front and back yards. Short walking distance to the schools, playgrounds and all of Barrhead's thriving downtown amenities: lined with local, family-run shops. (id:55254)
4233 85 St NW NW
Edmonton, Alberta
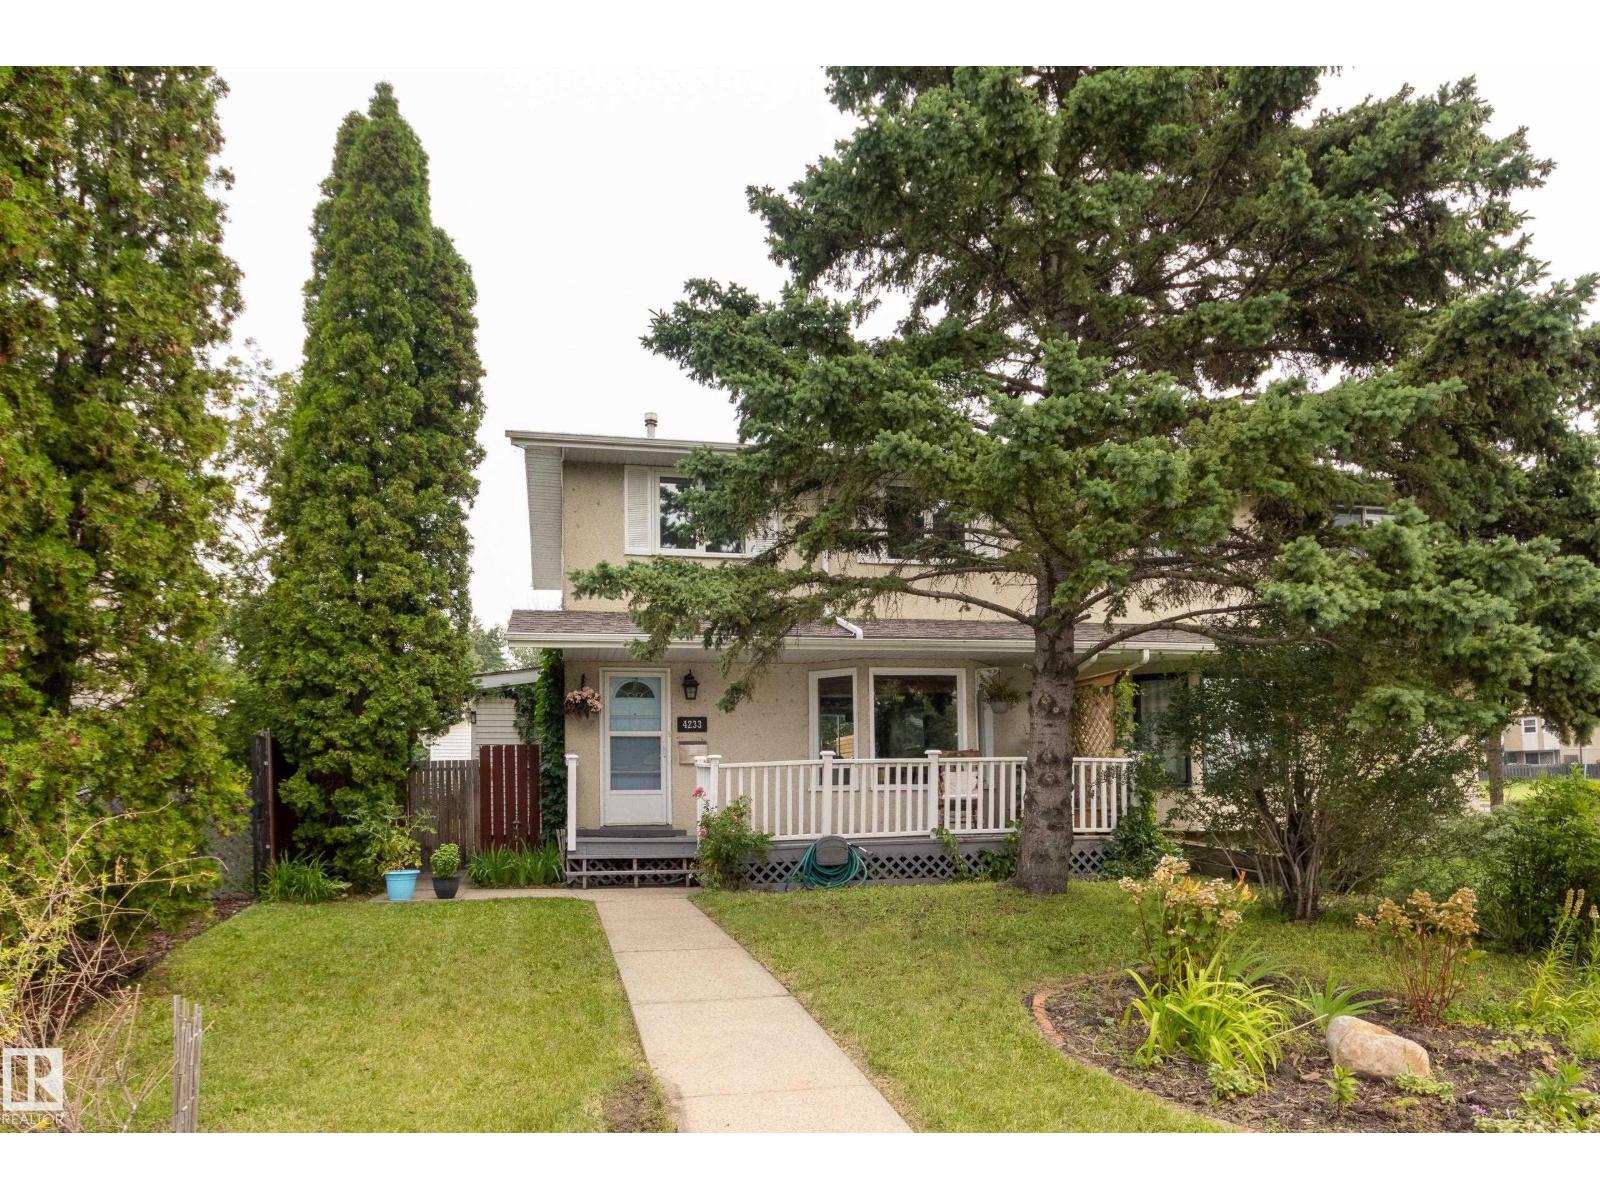
You can have it all! This exceptional Tweddle Place duplex is full of life, thoughtful renos & everything others are missing - including a massive 23x22 extra-height garage + RV parking! The back yard is a gardener’s dream, starring a serene deck surrounded by established perennials, raised garden beds & a tranquil pond. Inside, the peaceful atmosphere carries throughout. An enclosed porch at the back adds a versatile secondary entrance/mudroom with storage for coats, boots & gear right next to a convenient half bath. The updated kitchen overlooks the garden, featuring a gas stove & breakfast island adjoining the dining room. A generous living room complete with sunny SW facing bay window & spacious front foyer complete the main. Upstairs, you’ll find 3 good-sized beds + a full bath. The partially developed basement has extra rec space & plenty of storage. Ideally located in a quiet & desirable neighborhood minutes from parks, shops, the Whitemud & LRT, this unique home is a one-of-a-kind opportunity! (id:55254)
3920 6 St NW
Edmonton, Alberta
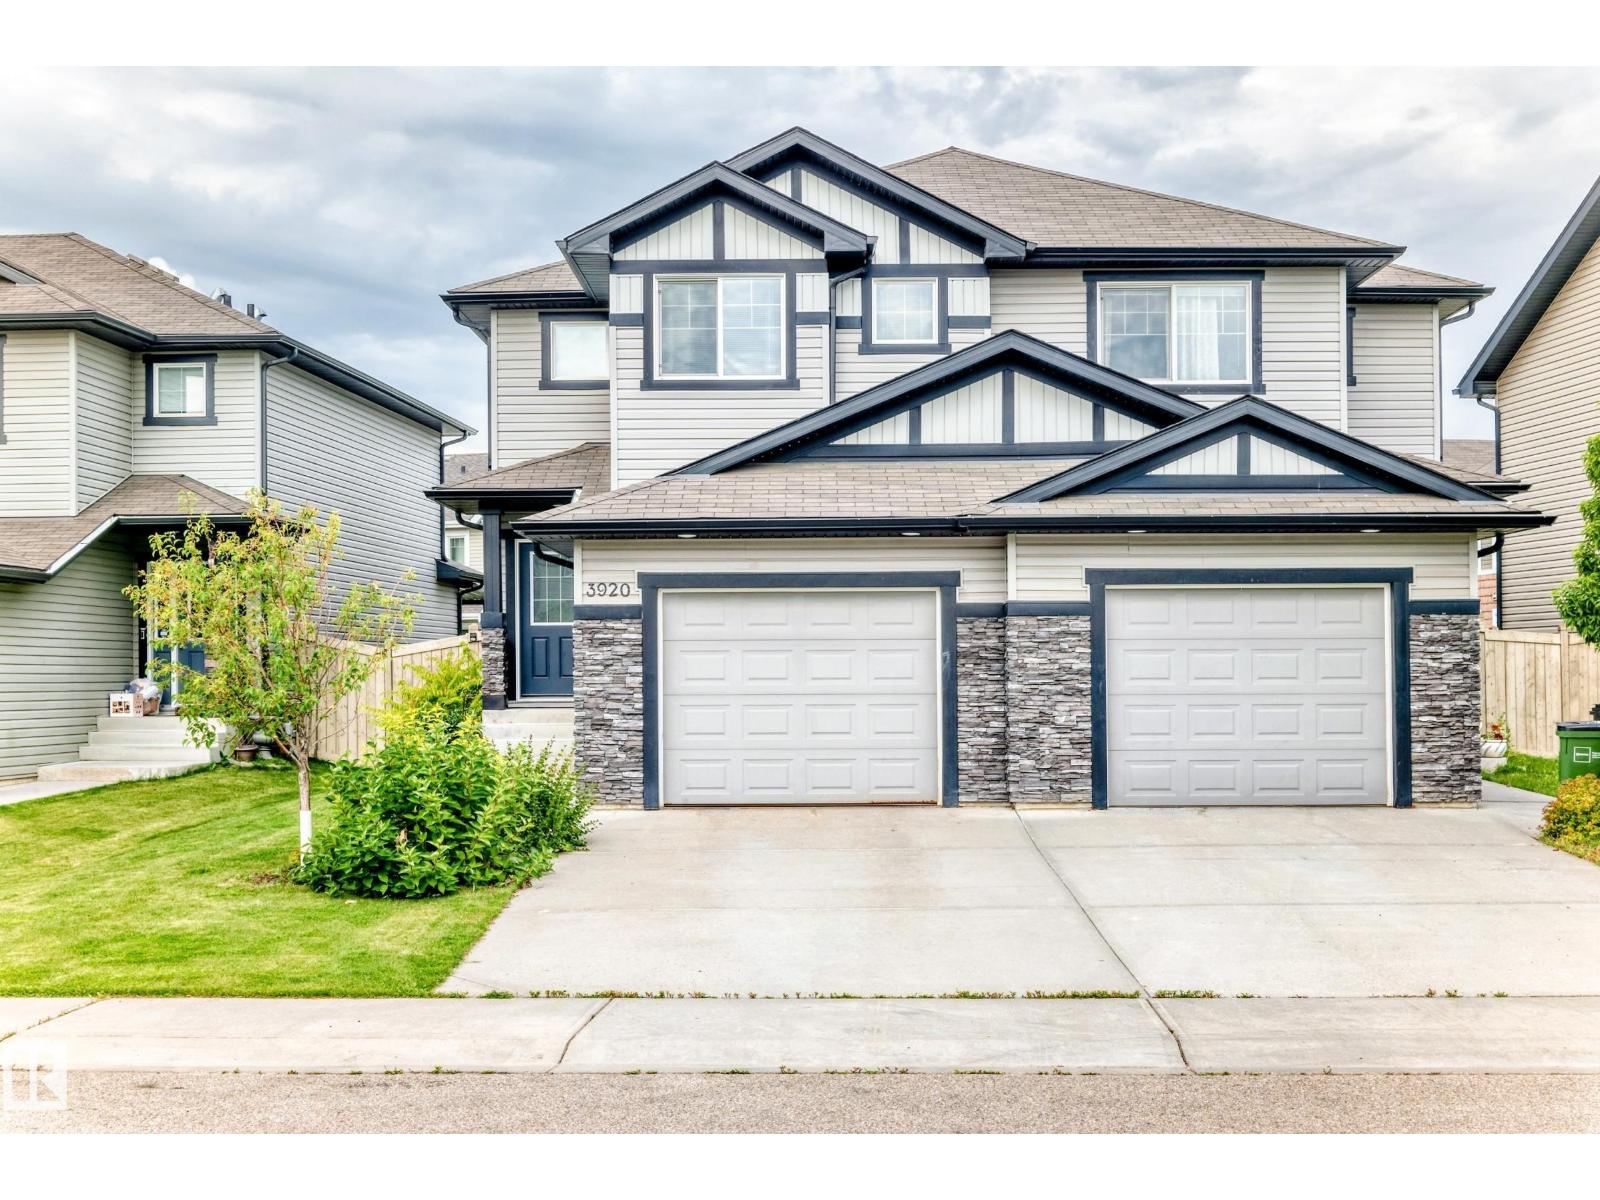
Welcome to this beautifully maintained, fully fenced half duplex in the desirable Maple community of Southeast Edmonton! Ideally located with quick access to shopping, Meadows Recreation Centre, schools, parks, and major roadways. Inside, you'll find two spacious primary bedrooms, each featuring its own walk-in closet and private ensuite. The upper level also includes a versatile bonus room, ideal as a home office, media space, or playroom. The main floor boasts an open-concept layout with a modern kitchen, bright dining area, inviting living room, and a convenient two-piece bathroom. The laundry area is thoughtfully located with direct access to the attached single garage. Step outside to enjoy the beautifully landscaped, fully fenced backyard—an ideal space for relaxing, entertaining, or enjoying summer evenings. This move-in-ready home is an excellent opportunity for first-time buyers, downsizers or investors. Move in today! (id:55254)
393033 Range Road 5-0
Leslieville, Alberta
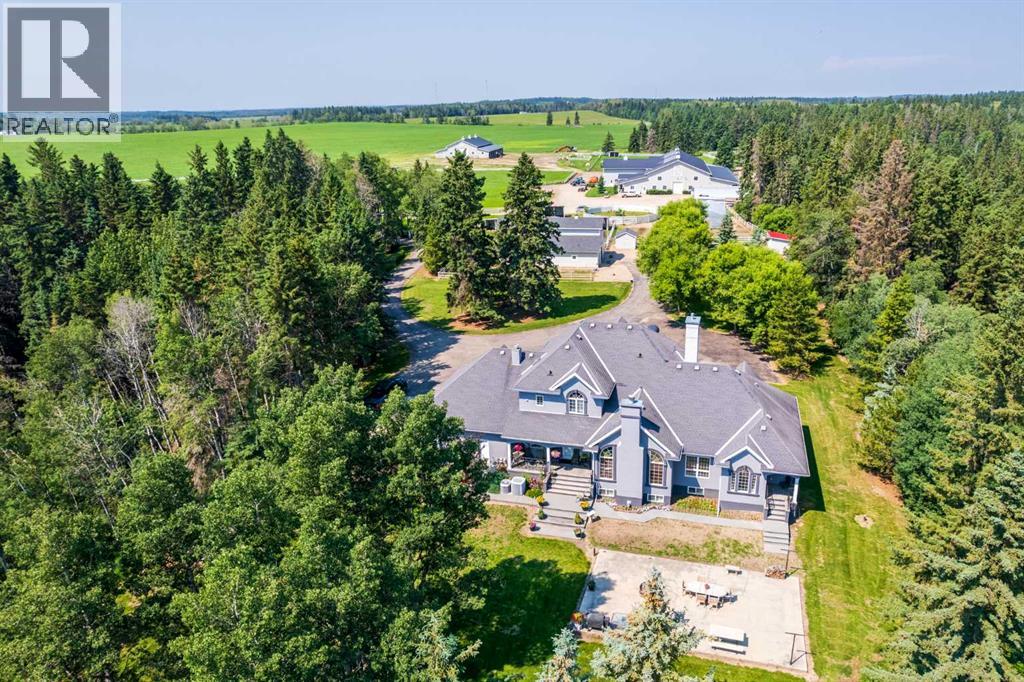
Exceptional 152-acre luxury horse/ranch estate, situated along scenic Lobstick Creek, just five minutes from Leslieville with convenient access to Highway 11. Carefully planned, exceptionally well built and meticulously maintained, this remarkable property was developed with quality throughout and no expense spared. The custom-built residence offers over 5,500 sq. ft. of finished living space with 7 bedrooms and 4.5 bathrooms. Features include hardwood flooring, custom millwork, granite countertops, in-floor heating, multiple gas fireplaces, a fully finished basement and a heated triple attached garage. At the heart of the ranch is the impressive heated 60' x 160' indoor riding arena, connected to the main horse barn and a heated 60' x 40' shop. The barn includes a wash rack, treatment facilities, day pens, automatic waterers and direct access to 7 outdoor pens and riding areas. It also contains fully developed living quarters with a complete kitchen, dining area, living room, bedroom, laundry and utility room. The heated shop provides excellent space for equipment, maintenance and storage. A separate mare and foaling barn offers specialized facilities for breeding and foaling, including an office, tack room, laundry, bathroom, utility space, loft and in-floor heating. On top of all of this, there is a separate 47' x 94' cold-storage building which is ideal for hay, straw, machinery and livestock equipment, or valuable space for cattle and seasonal calving. Additional improvements include livestock shelters, outdoor pens, riding areas, cross-fencing and extensive utility services. Approximately 100 acres are cultivated and currently seeded to corn. Mature shelterbelts, a private yard site, well water and a substantial 27 kW solar power system complete this outstanding ranch. Exceptionally equipped for horses while also offering the infrastructure needed for beef cattle or a diversified agricultural operation. An additional nearby pasture quarter with a home and live stock facilities may also be available at an additional cost; please inquire for further information. (id:55254)
8634 Copperwood Road
Grande Prairie, Alberta
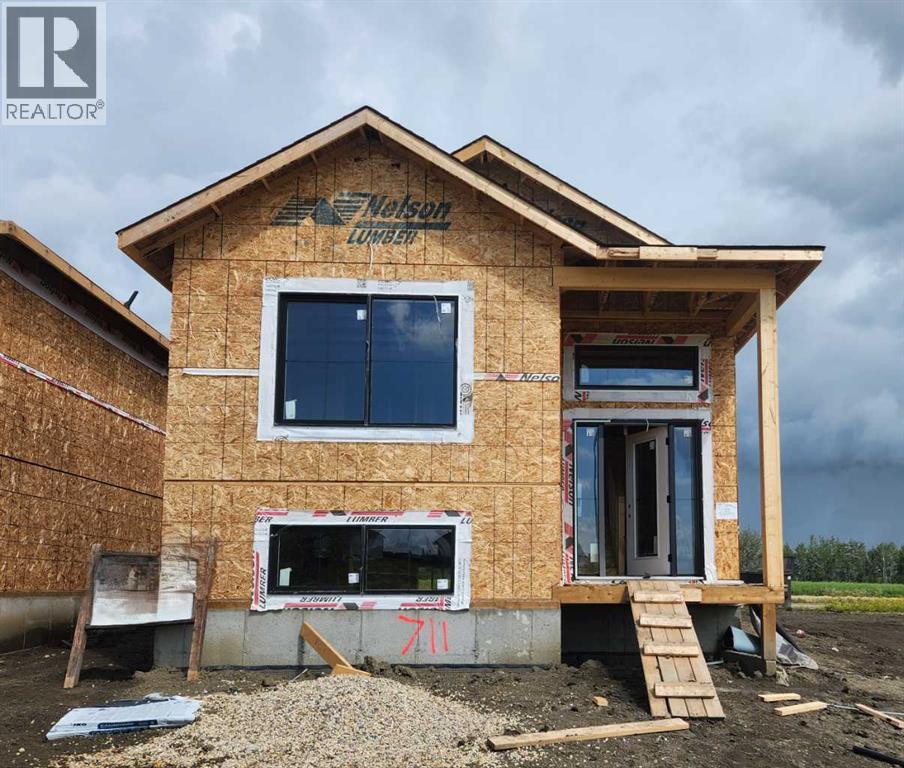
Unique Home Concepts "The Callie" (Job#711). Welcome to this great 2-bedroom, 2-bathroom home in East Haven, Grande Prairie’s newest subdivision! Featuring a bright and inviting open-concept layout, this home offers plenty of natural light throughout and a comfortable design that is perfect for both everyday living and entertaining. The kitchen is the heart of the home, complete with a large centre island, corner pantry, and stylish quartz counter tops, providing plenty of workspace and storage. Both bedrooms are well-appointed, with two bathrooms adding convenience for homeowners and guests alike. Located close to schools, parks, and other amenities, this is a fantastic opportunity to enjoy the benefits of a newer community while being close to everything you need. The rear driveway provides convenient off-street parking and space to build a garage in the future. A wonderful home in a growing, family-friendly neighbourhood—don’t miss the opportunity to make it yours! (id:55254)
8646 Copperwood Road
Grande Prairie, Alberta
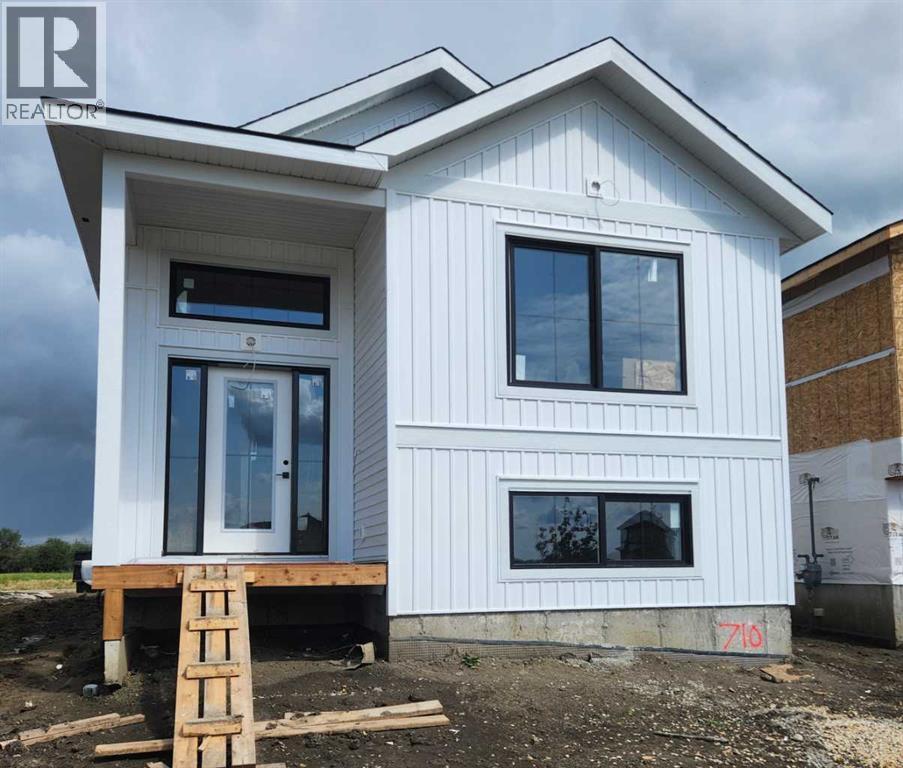
Unique Home Concepts "The Callie" (Job#710 ). Welcome to this great 2-bedroom, 2-bathroom home in East Haven, Grande Prairie’s newest subdivision! Featuring a bright and inviting open-concept layout, this home offers plenty of natural light throughout and a comfortable design that is perfect for both everyday living and entertaining. The kitchen is the heart of the home, complete with a large centre island, corner pantry, and stylish quartz counter tops, providing plenty of workspace and storage. Both bedrooms are well-appointed, with two bathrooms adding convenience for homeowners and guests alike. Located close to schools, parks, and other amenities, this is a fantastic opportunity to enjoy the benefits of a newer community while being close to everything you need. The rear driveway provides convenient off-street parking and space to build a garage in the future. A wonderful home in a growing, family-friendly neighbourhood—don’t miss the opportunity to make it yours! (id:55254)
8601 88b Street
Grande Prairie, Alberta
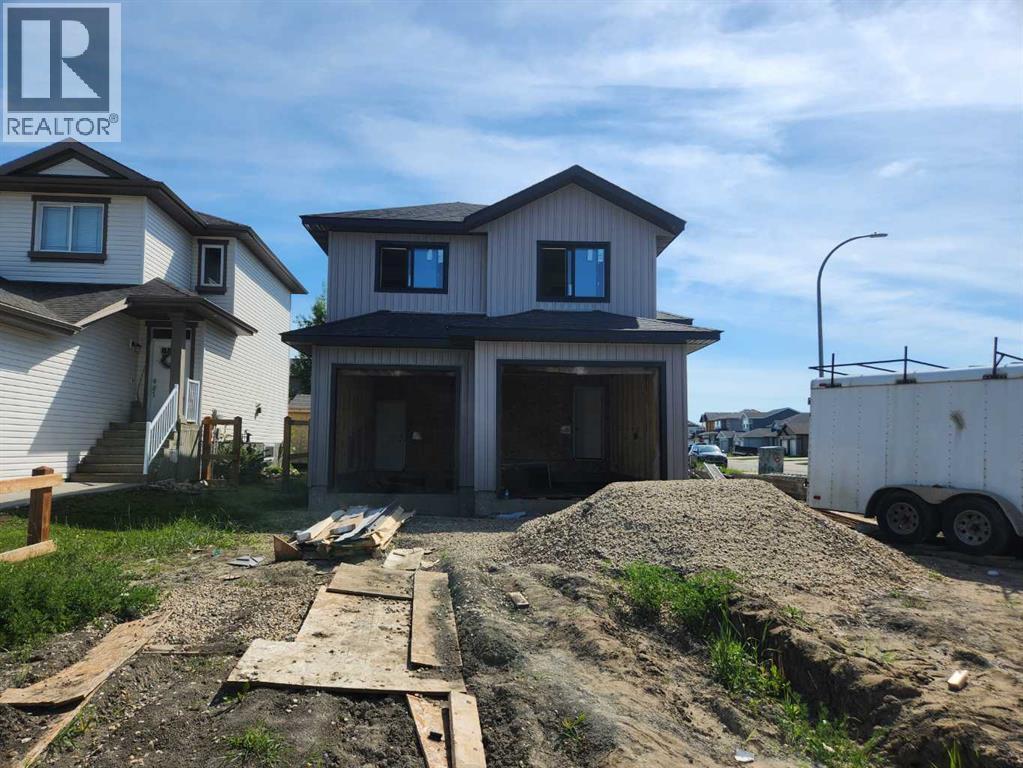
Brand new modified bi-level with legal basement suite – Job 704, “The Kinley” by Unique Home Concepts, one of Grande Prairie’s premier builders and the proud builder of the 2021, 2023, 2024, 2025 & 2026 Dream Homes. Located in family friendly Riverstone. This impressive property is larger than most in its class, with each unit featuring its own attached garage, private entrance, separate laundry, and independent heating. The upper unit offers an open-concept main level with a linear electric fireplace in the living room, plus a spacious kitchen with quartz counters and dining area with island. The main-floor master bedroom includes a walk-in closet and full ensuite. Upstairs, you’ll find two additional generously sized bedrooms and a full 4-piece bathroom. The lower unit boasts a bright, open floor plan with a well-appointed kitchen with quartz counters and dining area, living room with fireplace, two bedrooms, and a full 4-piece bathroom. Durable vinyl plank and tile flooring throughout the common areas provide a modern look and long-lasting performance ideal for tenants. The garage adds valuable storage and workspace—plus the convenience of no snow scraping in winter. An excellent revenue-generating opportunity: rent both units or live in one and have the other help pay the mortgage. ALL PHOTOS ARE SAMPLE PHOTOS AS HOUSE IS STILL UNDER CONSTRUCTION. (id:55254)