Sanket Patel Commercial Realtor
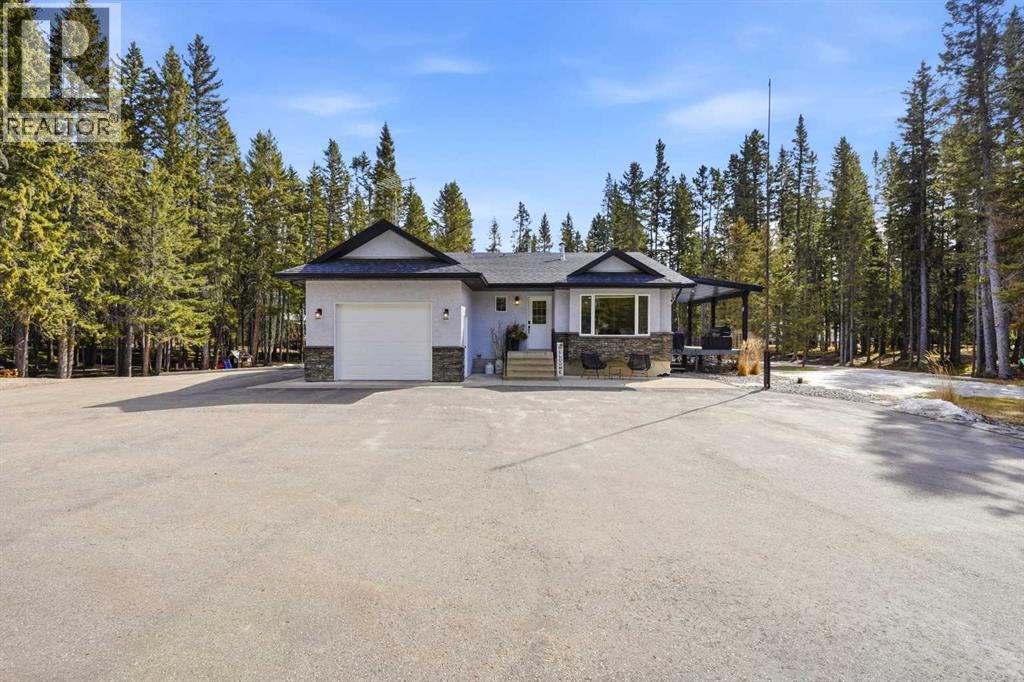
24, 32375 Range Road 62
Rural Mountain View County, Alberta
Private 2.94-acre treed acreage with direct access to the Red Deer River just steps from the edge of the property, all located minutes from Sundre. This well-maintained bungalow offers 5 bedrooms (3 up, 2 down) and 3 bathrooms, providing the perfect setup for families or those seeking space and privacy. The main floor features a bright, open layout with a spacious kitchen, vaulted ceilings, and a large primary suite complete with walk-in closet and ensuite. The fully finished basement includes a cozy wood-burning stove, large rec area, additional bedrooms, and a spacious craft/hobby room — ideal for projects, a home business, or extra workspace. A convenient wood chute from the garage to the basement makes heating efficient and hassle-free. Outside, the property is set up for true country living with a fully paved driveway, heated attached garage, and a detached heated garage complete with cabinets and shelving, offering excellent storage and workspace. An oversized shed, second driveway, and ample room for vehicles, toys, or equipment add even more functionality. A second driveway leads to a private rear camping and firepit area, perfect for entertaining, relaxing, or enjoying the outdoors. Additional features include a covered deck, RV parking space, and mature trees providing exceptional privacy. This acreage offers the perfect blend of peaceful rural living and convenient access to nearby amenities (id:55254)
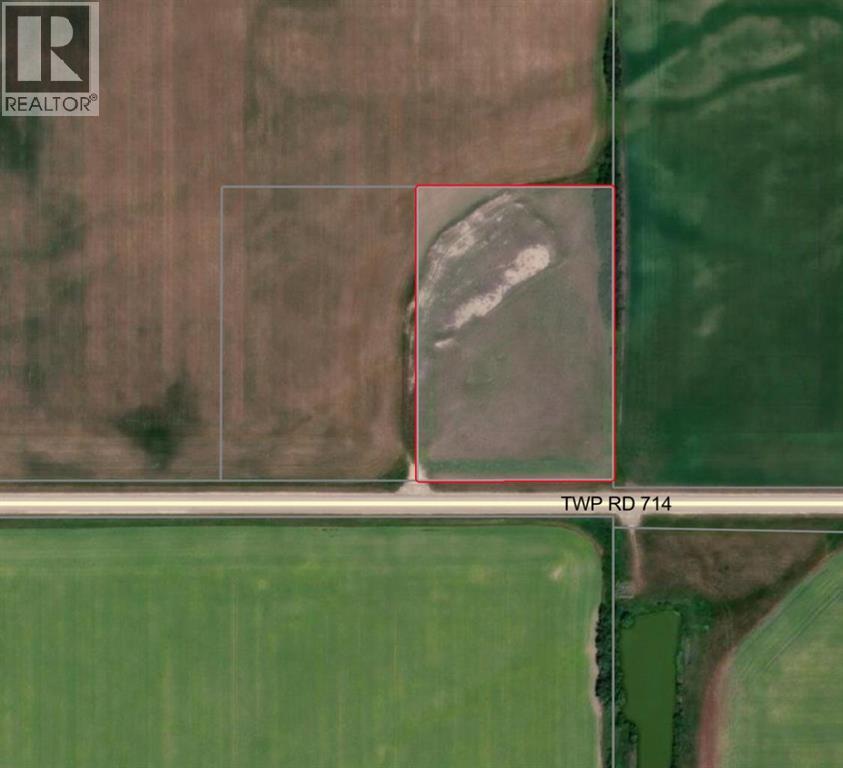
Rr, Lot 1 SW-28-71-10-W6
Beaverlodge, Alberta
6.65 acres of CR-3 zoned land just minutes from Beaverlodge, AB. Located on fully paved Township 714 with a paved approach already in. Ready to build, with power accessible from the west. Ideal for a new home or country living with the convenience of being close to town. Clean, build-ready lot in a great location—don’t miss it. Additional 6.65 acre lot for sale right next as well as potential to purchase adjoining 134.5 acres of Farm land (id:55254)
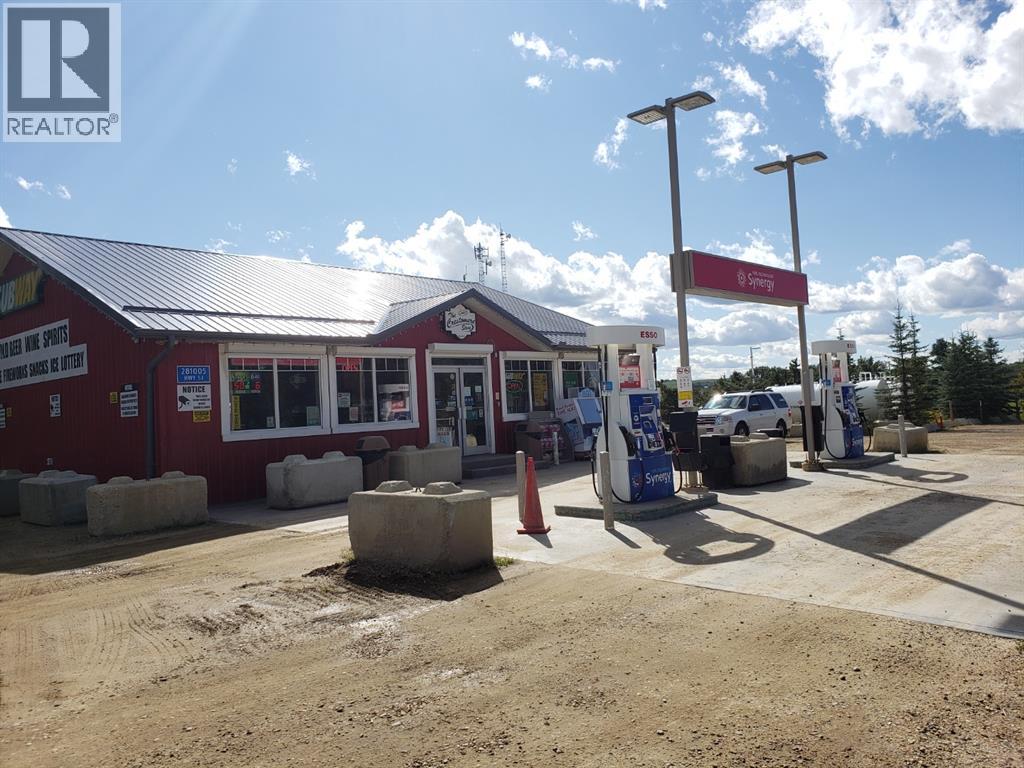
281005 53 Highway
Rural Ponoka County, Alberta
Exceptional commercial offering located on the north side of Gull Lake, Alberta. This property presents a rare opportunity to acquire and operate multiple established and profitable businesses within one consolidated site. The asset includes an ESSO brand fuel station, a well-maintained convenience store, a fully organized liquor outlet, and a Subway restaurant, all operating with strong year-around traffic. In addition, the property features an on-site residential dwelling, currently leased and generating supplementary income. Situated along a busy highway corridor and directly across from the local school, the location provides consistent visibility and steady customers flow throughout the seasons. Please do not approach the seller or staff. All showings require advance notice, and prospective purchasers must sign a confidentiality agreement prior to receiving further information. (id:55254)
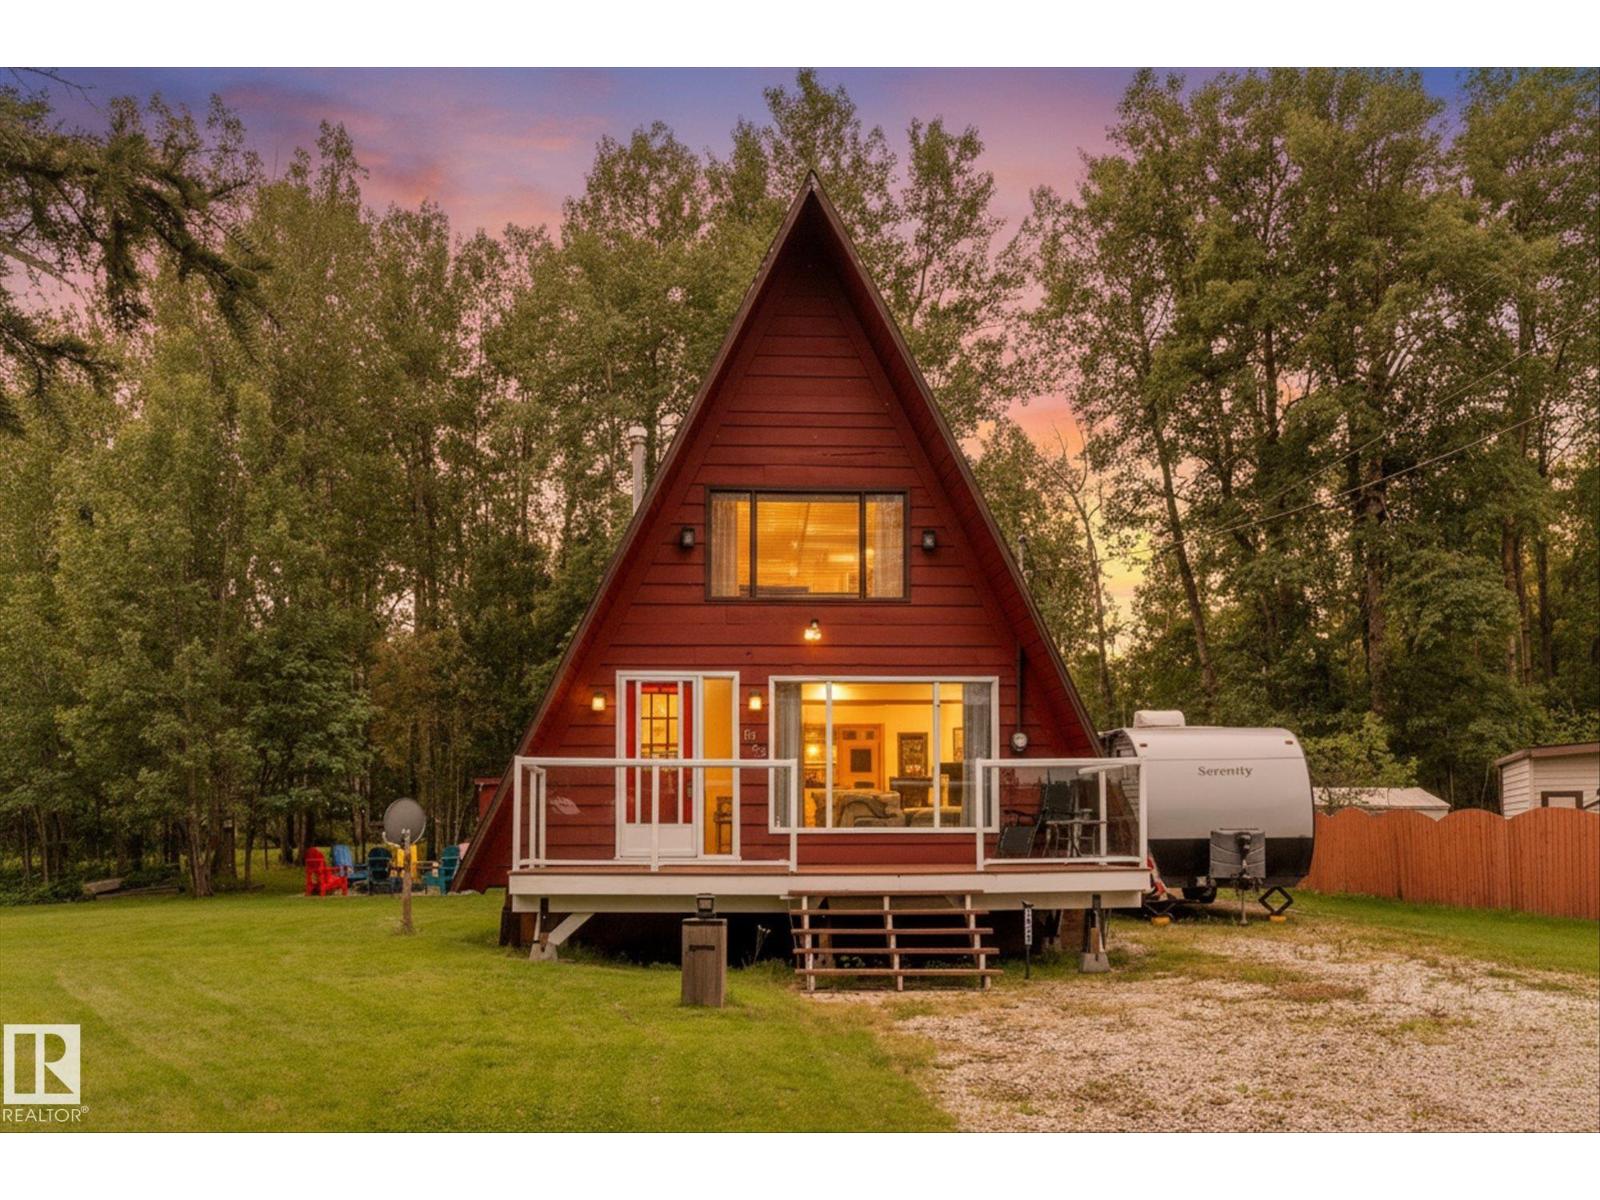
1022 10 St
Rural Lac Ste. Anne County, Alberta
Escape to the lake with this charming A-frame home in quiet community of West Cove, just one block from Lac Ste. Anne with nearby dock & boat access! Perfect as full-time residence or weekend retreat, this unique home offers year-round living only 45 min west of Edmonton. Set on a spacious, private, almost quarter acre, lot with plenty of parking, you’ll love the large front deck, secluded back deck, firepit area & peaceful surroundings. Inside, classic A-frame design creates a warm, cozy atmosphere with spacious kitchen, inviting living room, main-floor laundry & 2-pc bath. Upstairs features a large bedroom & full bathroom. Recent improvements include professional releveling, beautiful new wood ceiling & additional structural beam. Outside, there’s even more to appreciate with double detached heated garage, storage sheds & room for all your lake toys. Enjoy boating, fishing, summer evenings around the fire & a welcoming community with great neighbours! (id:55254)
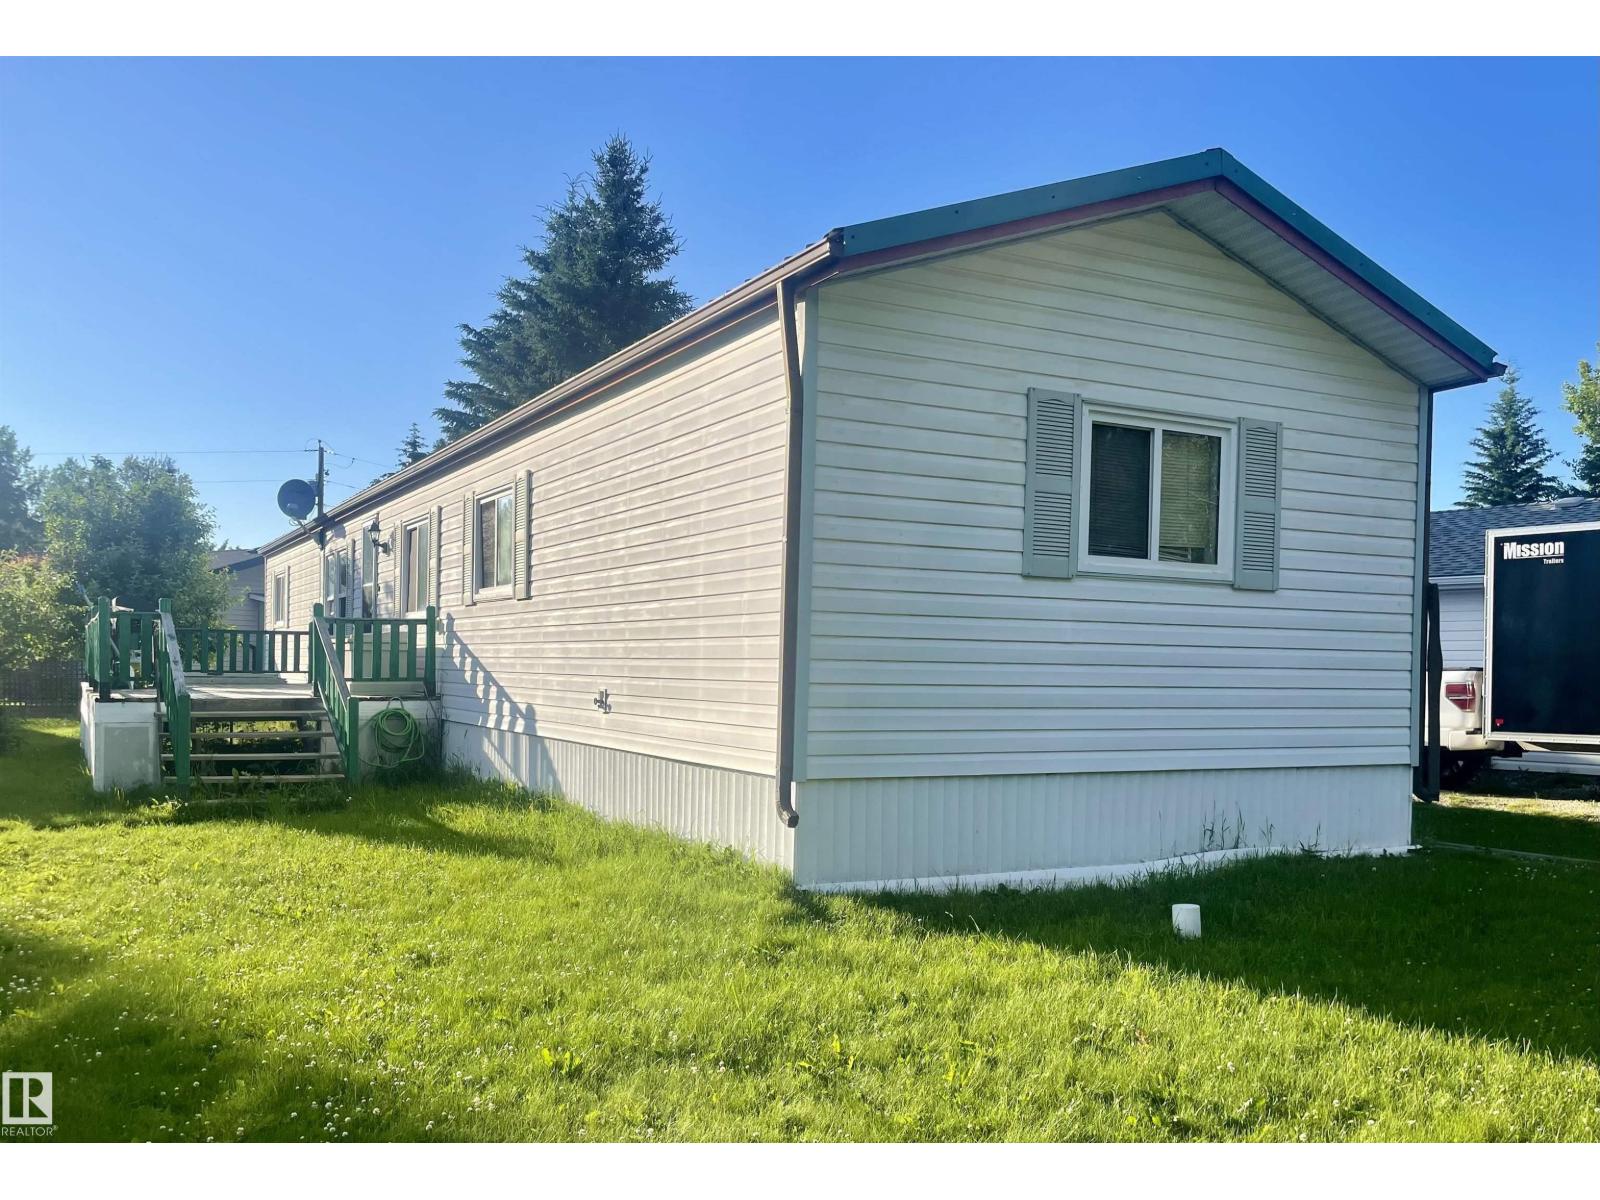
#69 5429 Twp Road 494
Rural Brazeau County, Alberta
South facing with large deck. Three bedroom two bathroom single wide mobile (14.70x77.56 ) Good size shed. Property is being sold ‘as is where is’ with no warranties or representations. (id:55254)
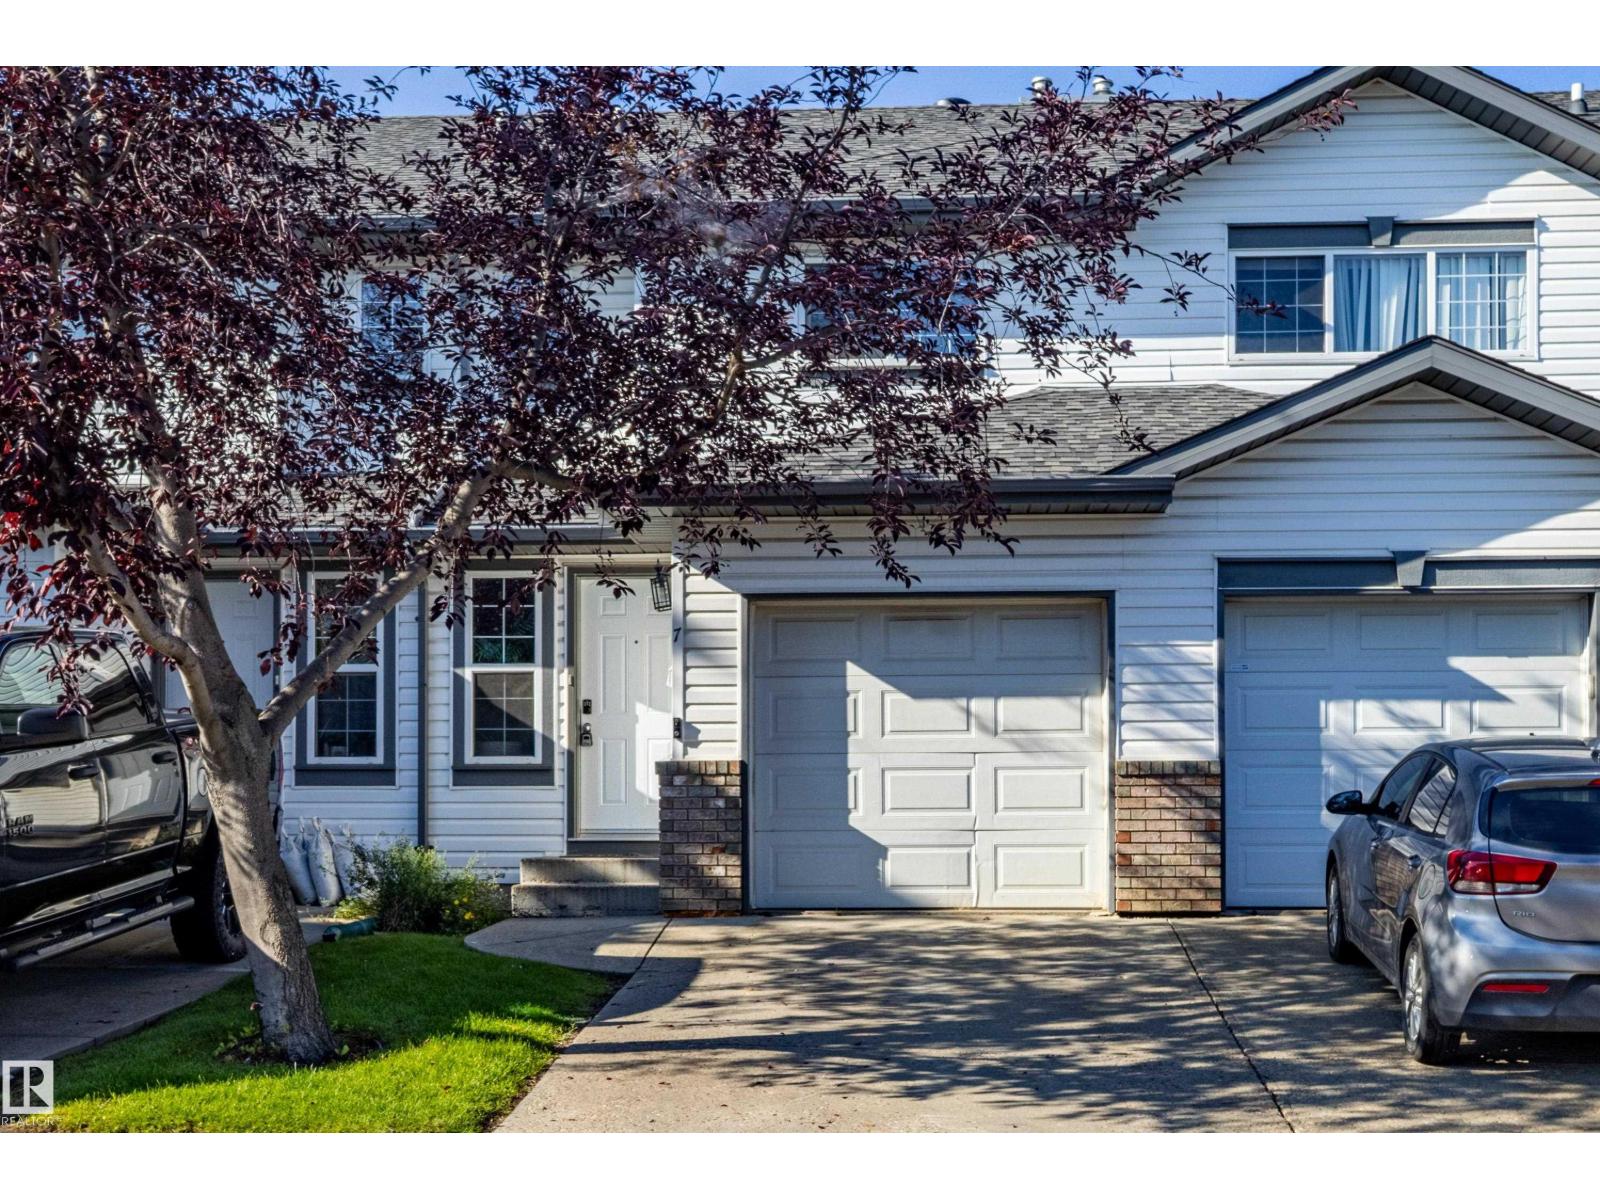
#7 16823 84 St NW NW
Edmonton, Alberta
Located in the desirable Klarvatten community, this 2-storey townhouse offers a comfortable layout with plenty of recent updates. Upstairs you'll find three bedrooms, including a spacious primary with walk-in closet and newer carpet. The kitchen and both bathrooms have been refreshed with quartz countertops and undermount sinks, while additional upgrades include LED lighting, new doors, closets, baseboards, and fresh paint throughout. The main floor features LVP flooring , while the finished basement has brand-new carpet and versatile space for storage, a home office, or gym. Enjoy nearby lakes, trails, schools, shopping, Anthony Henday and convenient access to CFB Edmonton, all with condo fees of just $305/month. (id:55254)
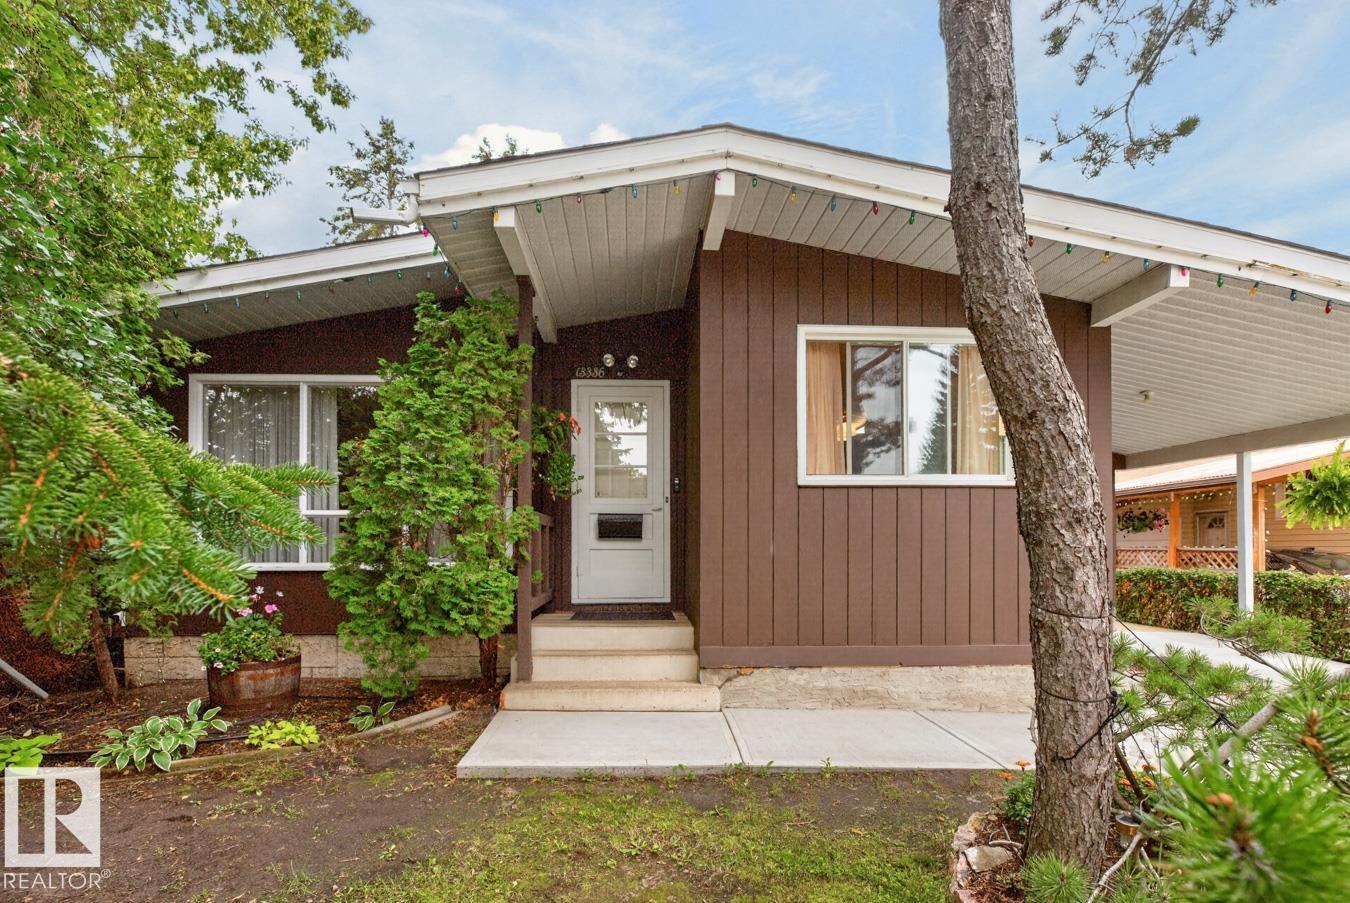
13336 106 St NW
Edmonton, Alberta
Mid-century modern gem in Rosslyn, meticulously maintained and rich with original character throughout. The open-concept main floor is defined by dramatic vaulted wood-plank ceilings with exposed beams, oversized windows that flood the space with natural light, and a striking brick decorative fireplace. The living room flows into the dining area and well-appointed kitchen, complete with a skylight that brings in even more natural light. Three bedrooms are located on the main floor, including a spacious primary, alongside a full 4-piece bathroom. The finished basement continues the home’s character with an expansive family room and wet bar, additional bedroom, 4-piece bathroom, laundry, and ample storage. An enclosed patio extends the living space year-round and connects to a covered three-season sunroom and patio with access to the double detached garage. Outside, enjoy mature trees, generous green space, and a covered front carport, all close to great parks, schools, and everyday amenities. (id:55254)
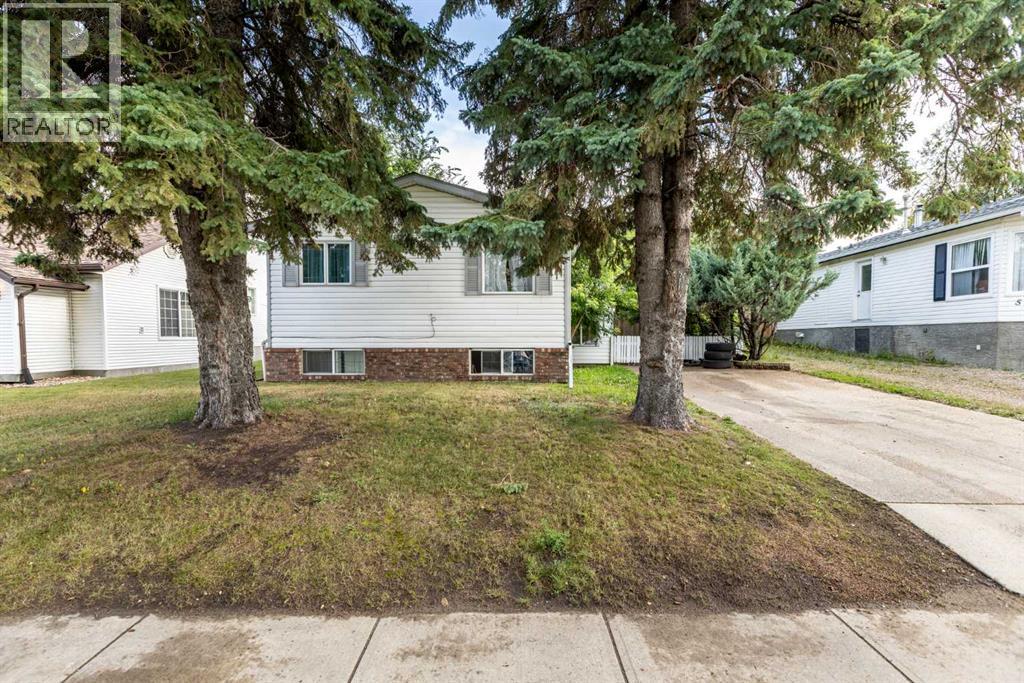
5115 48 Avenue
Sylvan Lake, Alberta
Investors and first-time buyers, take note! This well-maintained and extensively updated property offers an excellent opportunity in one of Sylvan Lake’s most convenient locations. Situated on a quiet, non-busy street just minutes from downtown and the popular Sylvan Lake boardwalk, you’ll be close to restaurants, shopping, the lake and all the amenities this vibrant community has to offer. The home has been thoughtfully renovated and features a functional layout with excellent flexibility. The main level offers a great kitchen and dining area overlooking the large backyard, along with a spacious living room, two bedrooms, a full bathroom and a versatile office/flex room. The lower level provides additional living space with a second full kitchen, living room, two bedrooms and a full bathroom, plus a separate laundry room located off the shared entrance. The outdoor space is a real highlight, with two separately fenced yard areas providing privacy and flexibility for occupants. The rear yard also includes a 16' x 24' powered garage, adding valuable storage, parking and workspace potential. Currently configured with separate living spaces, this property offers excellent flexibility for investors or buyers looking to offset their mortgage with additional income. With extensive updates, a functional layout, two separate outdoor spaces, a powered garage and a fantastic location close to the lake and downtown, this is a property with plenty of opportunity! (id:55254)
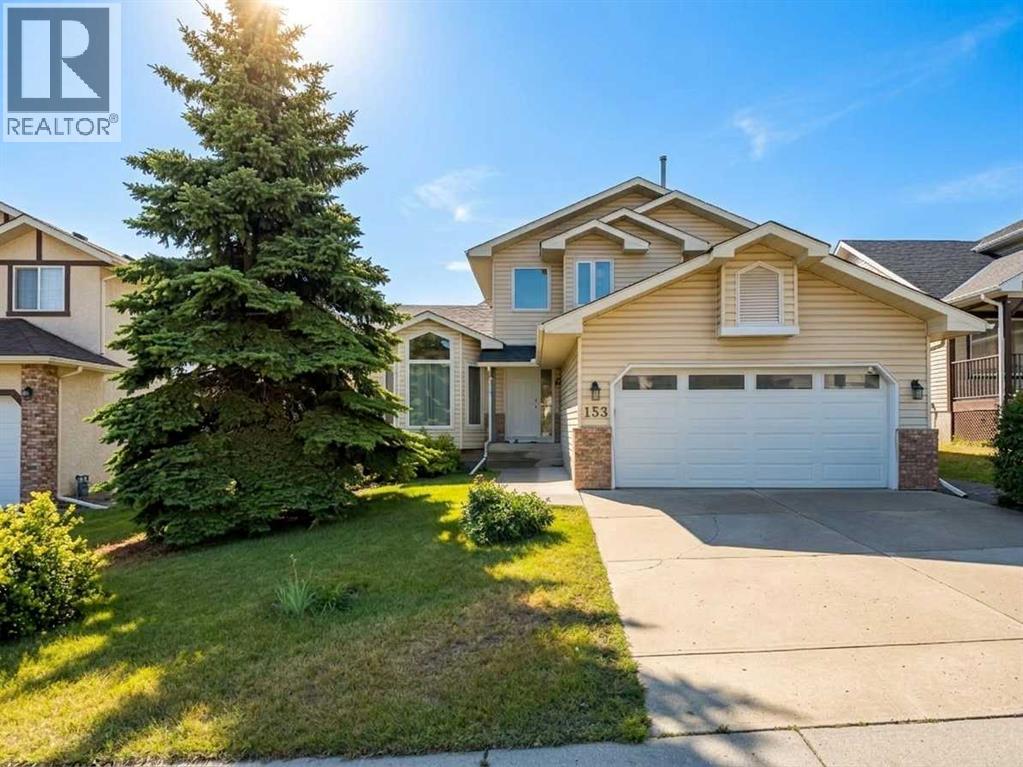
153 Hawkdale Circle NW
Calgary, Alberta
Welcome to this beautifully maintained two-storey walkout home in the highly desirable NW Calgary community of Hawkwood! Minutes to Crowfoot Centre, top-rated schools, parks, and transit. Featuring 3+2 bedrooms, a main-floor den, 2 fireplaces (wood-burning on main, gas in basement), central air conditioning, and vaulted ceilings — an ideal setup for families seeking a spacious home with a built-in mortgage helper! Key Features & Extensive Recent Upgrades:- Basement Illegal Suite / Mortgage Helper: 2026 newly finished walkout basement complete with a full second kitchen (brand-new electric stove, range hood, dishwasher), new flooring, dedicated laundry, 4th bedroom, full bath, cozy gas fireplace, and wet bar. With its own private walkout entrance, it offers fantastic potential for rental income to help offset your mortgage!- Climate Control & Comfort: Cool relaxing central air conditioning for hot summer days and two fireplaces to keep the entire home warm and inviting in winter.- 2026 (April): Complete replacement of old plumbing lines (Poly-B fully replaced); new washer & dryer.- 2025 (January): Brand-new high-efficiency furnace installed.- Bathrooms & Kitchens: Brand-new toilets installed throughout. Sleek quartz countertops in both the primary kitchen and upper/main bathrooms.- Exterior & Windows: Roof shingles and high-efficiency windows replaced in recent years.The open-concept main floor features vaulted ceilings, a private home office, and a cozy family room with built-ins and a wood-burning fireplace. Upstairs, the primary suite offers stunning mountain views, a walk-in closet, and an updated ensuite with a jetted tub. Enjoy the sunny West-facing, beautifully landscaped backyard from your balcony or patio! (id:55254)
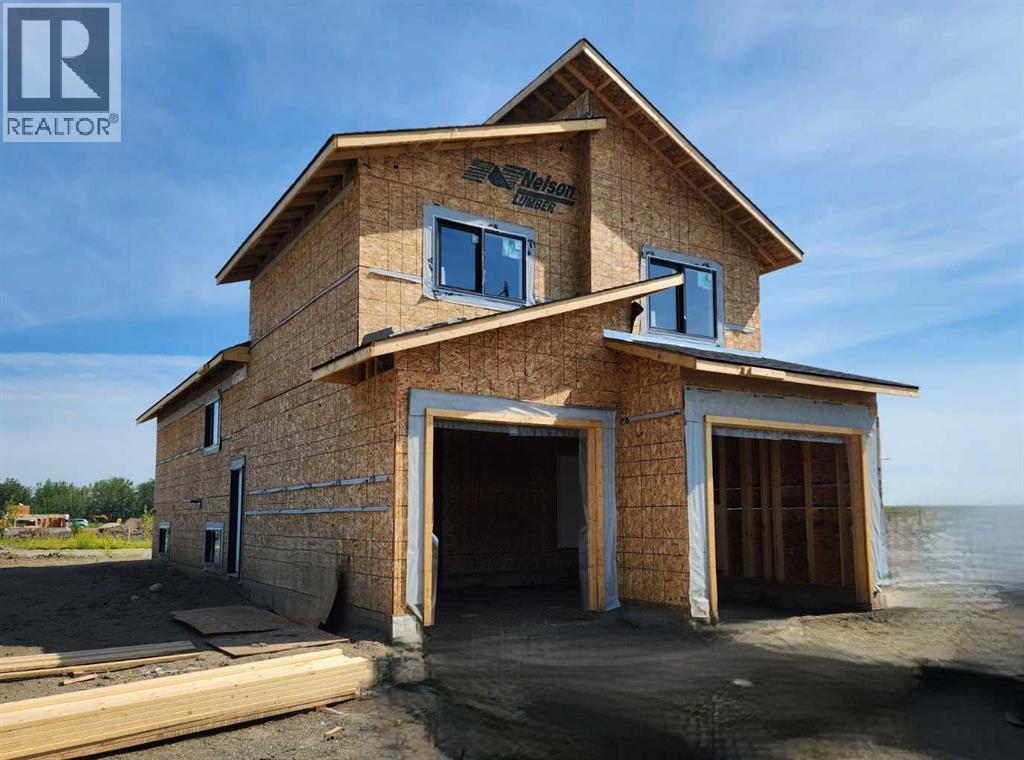
8610 128 Avenue
Grande Prairie, Alberta
Brand new modified bi-level with legal basement suite – Job 707, “The Kinley” by Unique Home Concepts, one of Grande Prairie’s premier builders and the proud builder of the 2021, 2023, 2024, 2025 & 2026 Dream Homes. Located in Grande Prairie’s newest subdivision, East Haven. This impressive property is larger than most in its class, with each unit featuring its own attached garage, private entrance, separate laundry, and independent heating. The upper unit offers an open-concept main level with a linear electric fireplace in the living room, plus a spacious kitchen with quartz counters and dining area with island. The main-floor master bedroom includes a walk-in closet and full ensuite. Upstairs, you’ll find two additional generously sized bedrooms and a full 4-piece bathroom. The lower unit boasts a bright, open floor plan with a well-appointed kitchen with quartz counters and dining area, living room with fireplace, two bedrooms, and a full 4-piece bathroom. Durable vinyl plank and tile flooring throughout the common areas provide a modern look and long-lasting performance ideal for tenants. The garage adds valuable storage and workspace—plus the convenience of no snow scraping in winter. An excellent revenue-generating opportunity: rent both units or live in one and have the other help pay the mortgage. ALL PHOTOS ARE SAMPLE PHOTOS AS HOUSE IS STILL UNDER CONSTRUCTION. (id:55254)
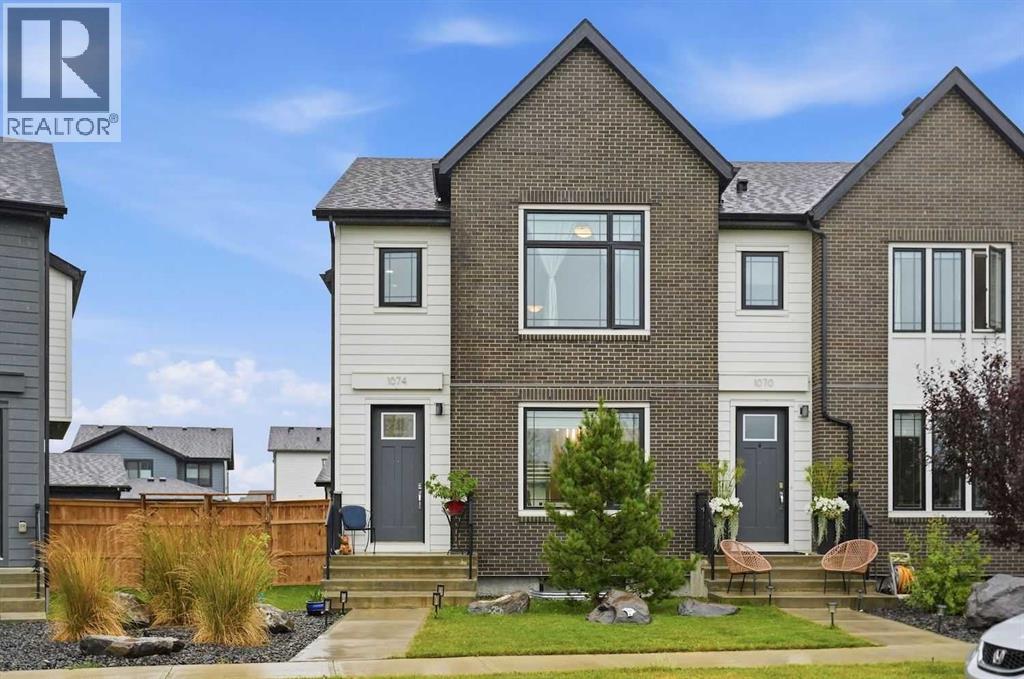
1074 Harmony Parade
Rural Rocky View County, Alberta
Positioned in the pristine, award winning community of Harmony, this elegant no pet, no smoking END UNIT 3 bedroom townhome offers nearly 1,800 sq ft of beautifully developed living space. The open and airy main floor is defined by vinyl plank flooring, high ceilings, and stylish lighting, introducing a spacious front dining area and a welcoming living room anchored by a striking feature fireplace. At the heart of the home, the kitchen is thoughtfully designed with quartz countertops, a waterfall island/eating bar, generous storage, a Bosch stainless steel appliance package, and a charming alcove ideal for a computer desk or coffee station. A convenient mudroom and 2 piece powder room complete the main level. The second floor hosts three well proportioned bedrooms, a 4 piece main bath, and laundry facilities. The primary suite impresses with a walk in closet and a private 5 piece ensuite featuring dual sinks, a relaxing freestanding soaker tub, and an oversized shower. Also enjoy the private fenced back yard with patio and access to the TRIPLE DETACHED GARAGE. Perfectly set across from Harmony’s Sunset Cove Playground and picnic area, this townhome enjoys effortless access to the community’s extraordinary amenities—meandering pathways, vibrant parks and playgrounds, a sparkling community lake, and the acclaimed Mickelson National Golf Club and Launch Pad. Located just minutes from Calgary and offering seamless access to the majestic Rocky Mountains, Harmony delivers an exceptional lifestyle for those who want to be immersed in the outdoors while enjoying elevated everyday conveniences at their fingertips. (id:55254)
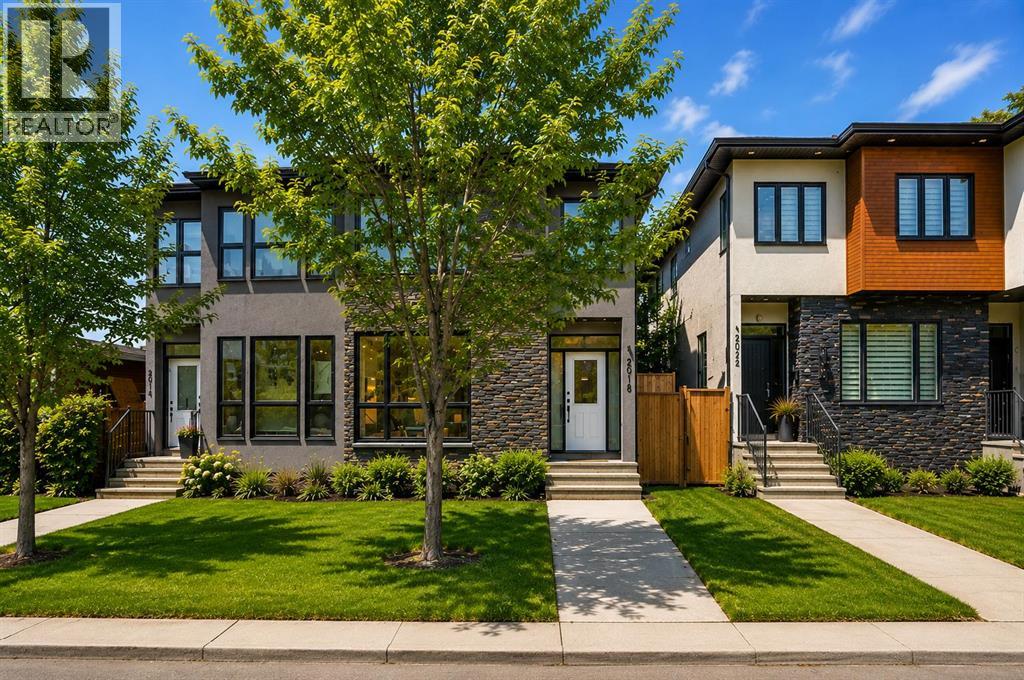
2018 37 Street SW
Calgary, Alberta
Imagine walking into a home that feels like it was designed just for you. 2018 37 ST SW is more than just a house; it is a sophisticated, turn-key residence that perfectly blends modern architectural flair with the genuine warmth your family deserves. With over 2,700 square feet of meticulously developed living space, every corner of this property has been crafted to handle the beautiful chaos of daily life with effortless style and plenty of room to grow.From the moment you step inside, you are greeted by a sun-drenched, open-concept main floor. Picture cozy winter evenings by the gas fireplace, surrounded by custom built-ins and rich hardwood floors. At the center of it all is a gourmet kitchen that truly acts as the heart of the home. It’s a space meant for gathering, featuring a massive social island and premium appliances—including a high-end refrigerator and washer both upgraded in 2025. When you need a retreat, the upper-level primary sanctuary awaits, offering a spa-inspired ensuite and a sprawling walk-in closet.The fully finished lower level is a versatile canvas that significantly expands your living options. It features an additional large bedroom, a dedicated den or home office, and a full bathroom, making it a generous area perfect for a media room, a home gym, or the ultimate play zone for the kids.What sets this home apart is the incredible peace of mind that comes with it. You won’t have to worry about the "hidden" details; the home is equipped with a high-efficiency furnace and central air conditioning for year-round comfort. The infrastructure has been thoughtfully maintained, featuring a hot water tank replaced in 2024 and a top-of-the-line Kinetico water softener with a chlorine filter installed less than a year ago. It’s rare to find a home that looks this good and runs this smoothly.Living here means the best of Calgary is right at your doorstep. Located in the vibrant heart of Killarney-Glengarry, you can enjoy morning strolls through lush, tree-lined streets to your favorite artisanal coffee shop or a family dinner in Marda Loop. Whether it's a quick walk to the Westbrook LRT for work or a Saturday afternoon at the Killarney Aquatic & Recreation Centre, Calgary Public Library, Westbrook train station, everything you need is within walking distance.Perhaps most importantly, you are securing a bright future for your children. This home sits within a prestigious school district that offers exceptional educational opportunities from start to finish. From the renowned Montessori program at Killarney School and French Immersion at École Holy Name to the academic excellence of Vincent Massy, Central Memorial and within close aproximate of the top-rated facilities at Ernest Manning High School, your kids will have access to the best programming in the city.This is truly the perfect home for a growing family that prioritizes location, a quality build, endless convenience, and a top-rated school district from K-12. (id:55254)