Sanket Patel Commercial Realtor
634 176 Av NE
Edmonton, Alberta
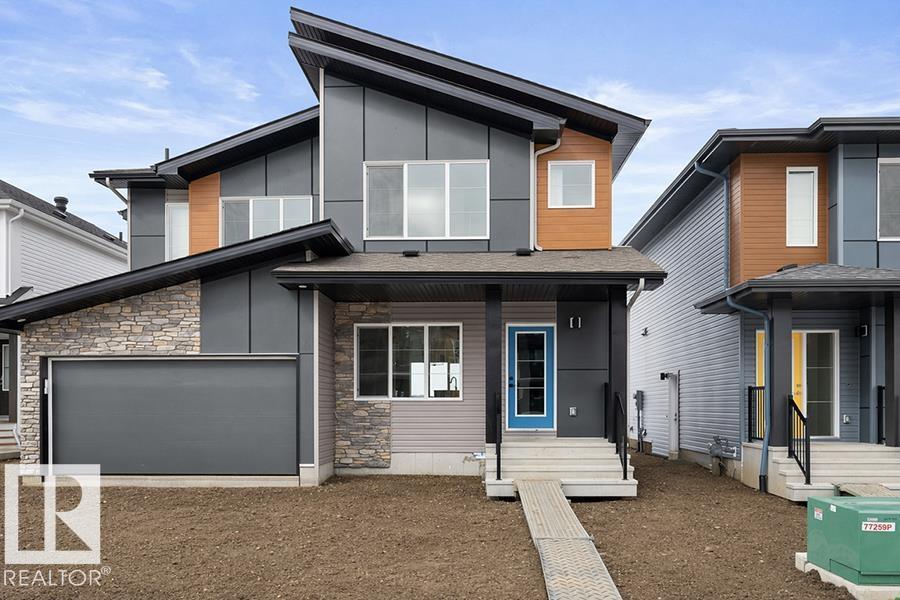
Built by Sterling Homes, this modern duplex in Marquis offers stylish living in a growing northeast community near parks, trails, and future amenities. Triple pane windows and 9’ ceilings create a bright, open main floor with sleek luxury vinyl plank flooring throughout. The kitchen features quartz countertops, a central island with seating, upgraded cabinetry, chimney hood fan, full-height tile backsplash, and built-in microwave. Large rear windows fill the dining nook with natural light, while a nearby pantry and half bath add convenience. A side entrance offers flexibility for future development or separate access. Upstairs, the primary suite includes a walk-in closet and 3-piece ensuite, along with two additional bedrooms, a full bath, upper-floor laundry, and a versatile loft. A backyard parking pad, double attached garage with floor drain, and basement rough-ins complete this well-designed home in a community poised for growth. (id:55254)
#18 500 Lessard Dr NW
Edmonton, Alberta
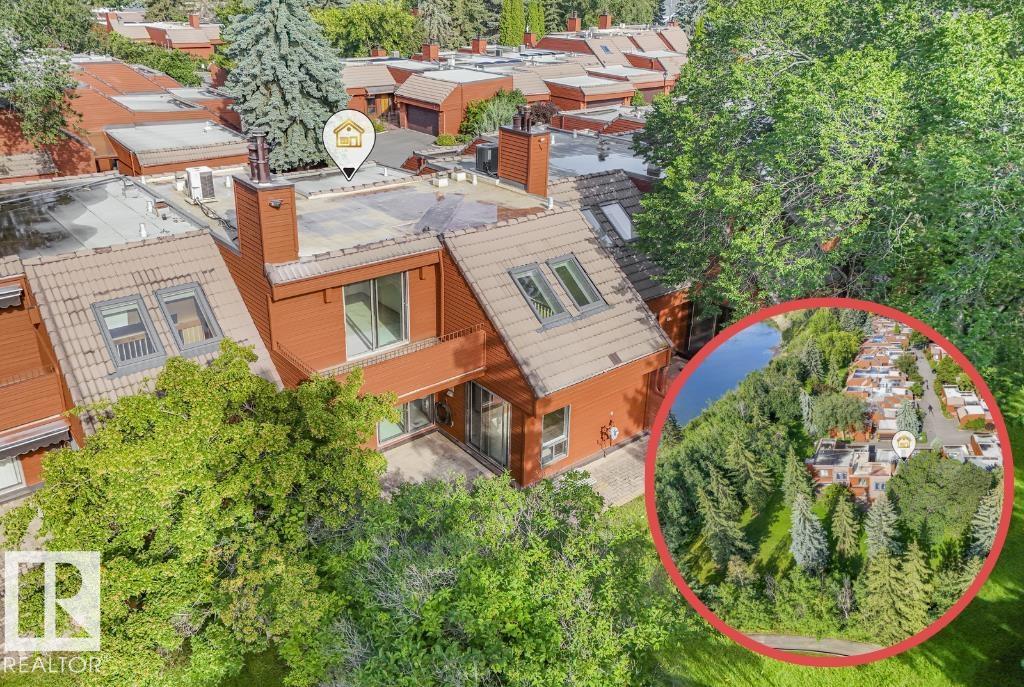
Welcome to relaxed adult living in desirable Lessard Ridge! Ideally suited to an active retirement lifestyle, townhome offers comfort, space & an exceptional location within the complex, backing onto serene treed green space & the Edmonton Country Club golf course. Start your mornings with coffee on the private patio or step onto the rare balcony off the primary bedroom to take in the peaceful surroundings. The flexible layout features 2 bedrooms on separate levels, 3 full bathrooms including a generously sized ensuite, vaulted ceilings & an upstairs bonus room perfect for your own private TV retreat. The fully finished basement adds a recreation room & brand new HWT, while a lg laundry room & attached double garage offer everyday convenience. Residents also enjoy a private community pool. Just steps from the river valley, nearby footbridges connect you to Jan Reimer Park & Terwillegar Park for walking, cycling & time in nature. Enjoy a quiet, well cared for community close to city amenities. (id:55254)
817 Rideau Road SW
Calgary, Alberta
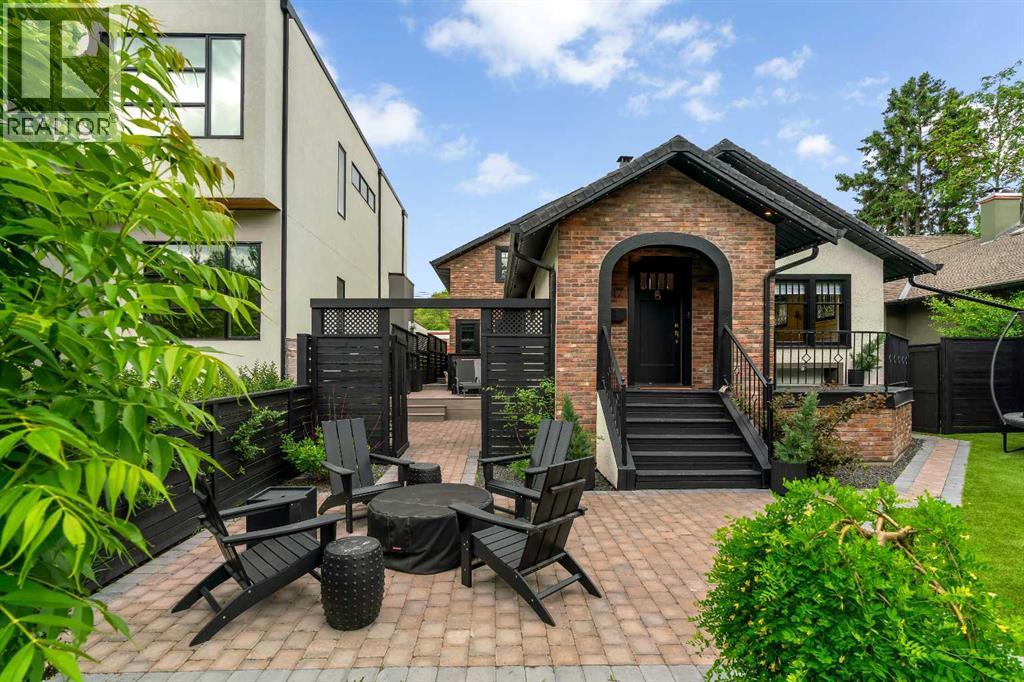
Prepare to be moved by this Rideau Park masterpiece, where architectural daring meets effortless elegance. Encompassing over 4,000 square feet of brilliantly executed living area, this reinvented 1.5-storey sanctuary offers 4 bedrooms, 3.5 baths, and a versatile upper loft. The floor plan strikes a rare harmony, offering fluid open-plan gathering zones Alongside cozy, private retreats. Styled by the iconic Phaedra Godchild, the home achieves a striking contrast between airy grandeur and moody warmth—where soaring pitched ceilings and clever skylights cast sunlight across rich finishes, bespoke woodwork, and character-rich brick.At the center of the main level sits a culinary showpiece: a sweeping central island wrapped in moody waterfall quartz, outfitted with premium integrated Miele appliances (gas cooktop, wall oven, paneled fridge, and dishwasher). Sleek, seamless millwork flows effortlessly into an inviting built-in dining nook and a sunlit living room anchored by a linear gas fireplace, all wired with a high-end Sonos sound system. Nearby, a dramatic half-bath makes a striking impression with dark tile, tropical wall coverings, and warm metallic hardware, while a secluded glass-enclosed nook offers a whisper-quiet home office.The main-level primary wing serves as a private oasis, boasting a custom walk-in wardrobe and an opulent 5-piece bath fitted with dual vanities, an expansive walk-in multi-head rain shower, and a deep soaking tub.The upper story hosts two generous bedrooms, a crisp 4-piece bath, and an expansive flex loft designed for lounging, homework, or creative play. Below, the fully finished lower level is engineered for hosting: a massive recreation room anchors a custom wet bar, a breathtaking glass-front wine cellar, a dedicated fitness room, two additional guest rooms, a full bath, and abundant hidden storage.Outdoor spaces are crafted for effortless leisure, featuring a private side deck with a sunken hot tub, a personal putting green, a sun-soaked front terrace with a integrated fire pit, a fully enclosed yard, and a dedicated dog run. Complete with an oversized double garage, year-round custom exterior lighting, central air, and a location steps from the Glencoe Club, Elbow River trails, and 4th Street dining, this turnkey residence is truly in a league of its own. (id:55254)
203, 110 Beaver Street
Banff, Alberta
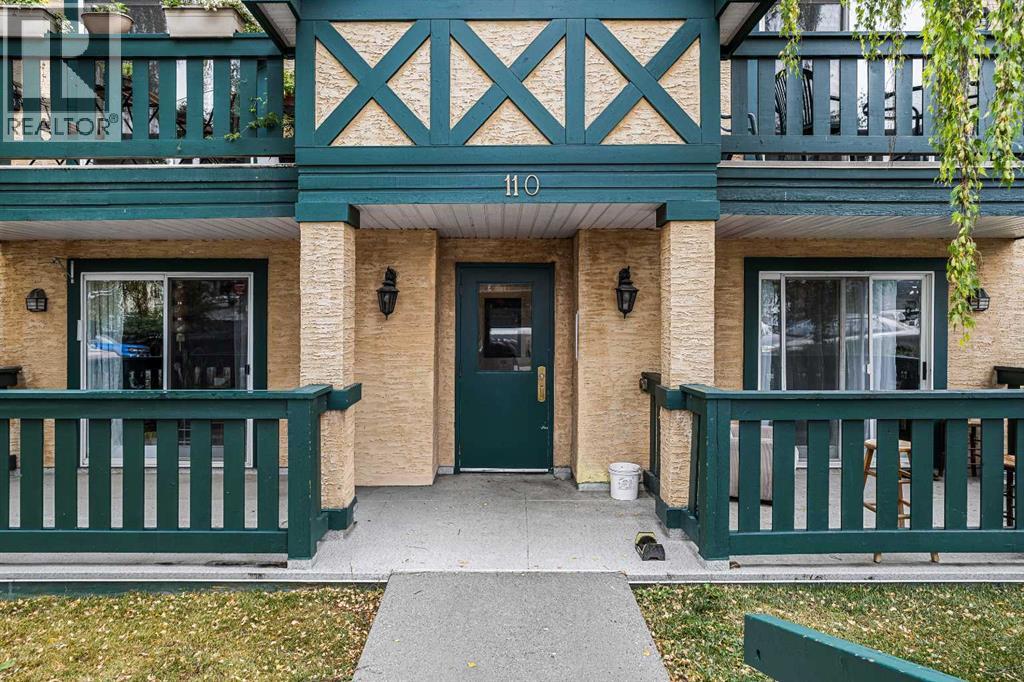
Spacious four-bedroom home with three full bathrooms, balcony and two heated secure parking stalls! Located in the heart of Banff, just steps away from shops, cafes, restaurants, and the beautiful Bow River this 1,537 sq. ft. condo on two levels features an open kitchen, dining and living room, large bedrooms, and in-suite laundry and storage. This is an excellent home for an expanding family, staff housing, or rental investment! (id:55254)
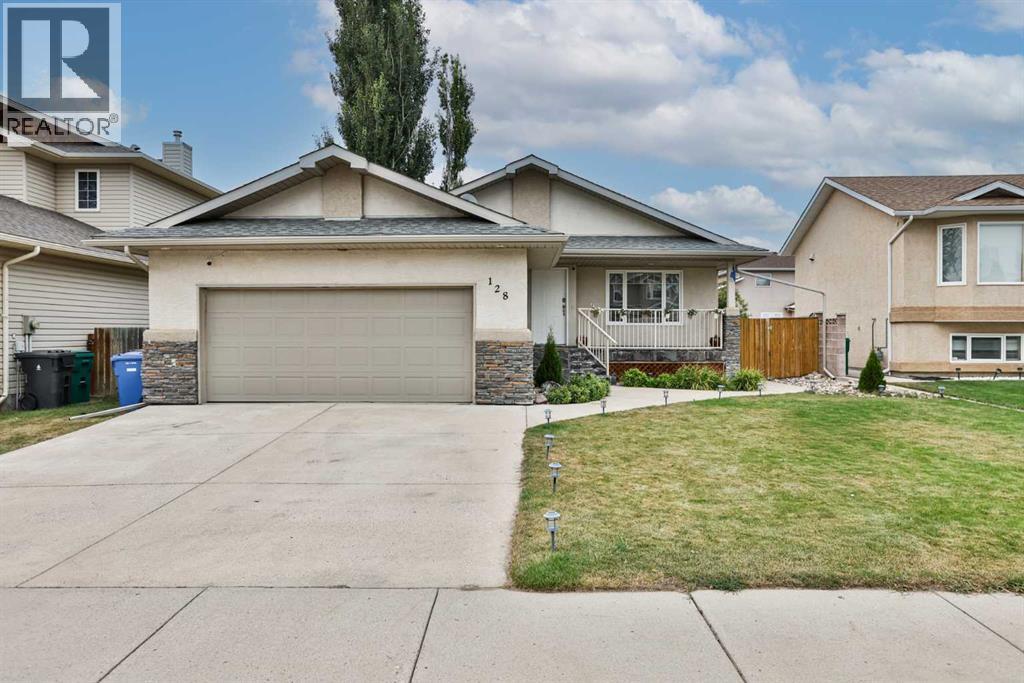
128 Cougar Road N
Lethbridge, Alberta
BUNGALOW LIVING in UPLANDS! Well cared for, MOVE-IN READY and offering plenty of space inside and out, this 1,213 sq. ft. bungalow features 4 bedrooms, 3 bathrooms, a fully developed basement and a double attached HEATED garage.Start at the south-facing covered front porch and step inside to a comfortable main floor designed for everyday living. The living room features a gas fireplace, while the kitchen offers an island, pantry and adjoining dining area with plenty of space to gather.The primary bedroom includes a 4-piece ensuite, with a second bedroom and another 4-piece bathroom also on the main floor. And one of the best parts of bungalow living — MAIN FLOOR LAUNDRY!Downstairs adds approximately 1,125 sq. ft. of developed living space with a large family room, bar area, two additional bedrooms and a 3-piece bathroom. One of the bedrooms also gives you options and could work well as a home office, hobby room or flex space depending on what you need.Outside, the large fully fenced and landscaped backyard gives you room to enjoy, complete with TWO decks for relaxing, entertaining and making the most of the warmer months. The double attached HEATED garage is another great feature for year-round Alberta living.This well-cared-for home has been completely painted, the sump pump was recently replaced, and the details have been thought about so you can simply MOVE IN and make it yours.Located in the Uplands neighbourhood, close to shopping, amenities and everyday conveniences, this home brings together space, functionality and a great location.4 BEDROOMS. 3 BATHROOMS. MAIN FLOOR LAUNDRY. HEATED GARAGE. DEVELOPED BASEMENT. LARGE BACKYARD. MOVE-IN READY.Check out the Virtual Tour and come see everything this Uplands bungalow has to offer! (id:55254)
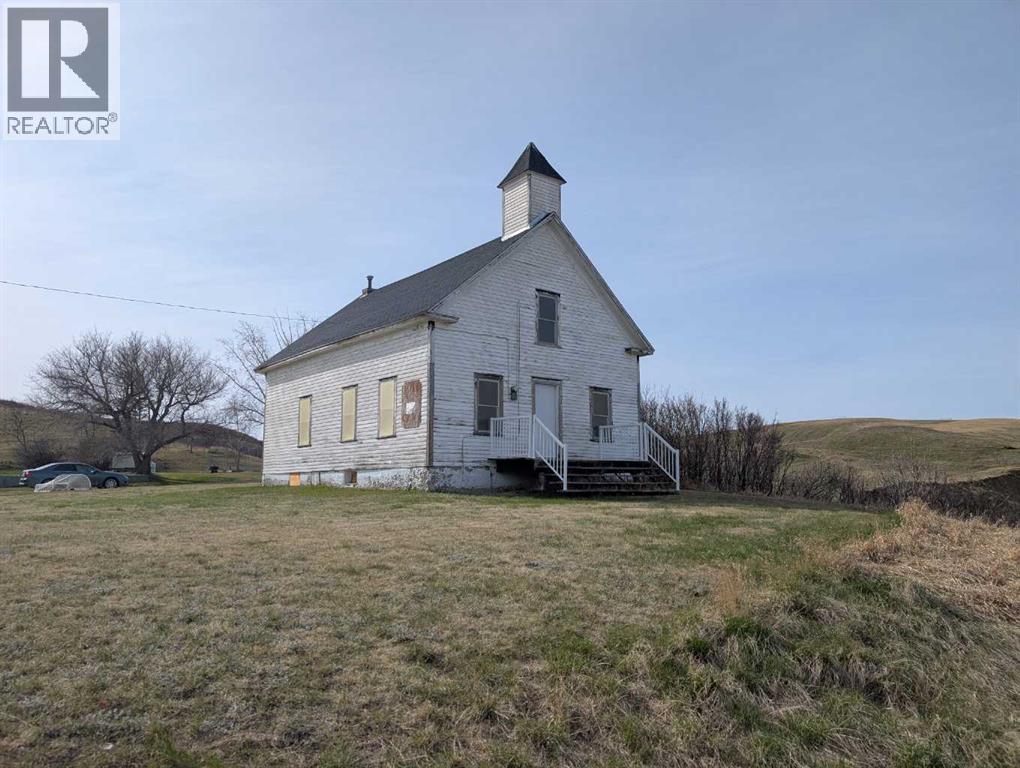
404 Hillside Avenue
Carbon, Alberta
The BEST view in town! This property is perched on top of a picturesque hillside, boasting 5 lots totalling 21000 square feet of flat land overlooking the village of Carbon, the Village in the Valley! This lot has a 360 view featuring the whole town, coulees on the edge of the badlands. Lot also features a 100 year old Catholic Church, standing approximately 26'x28'. (id:55254)
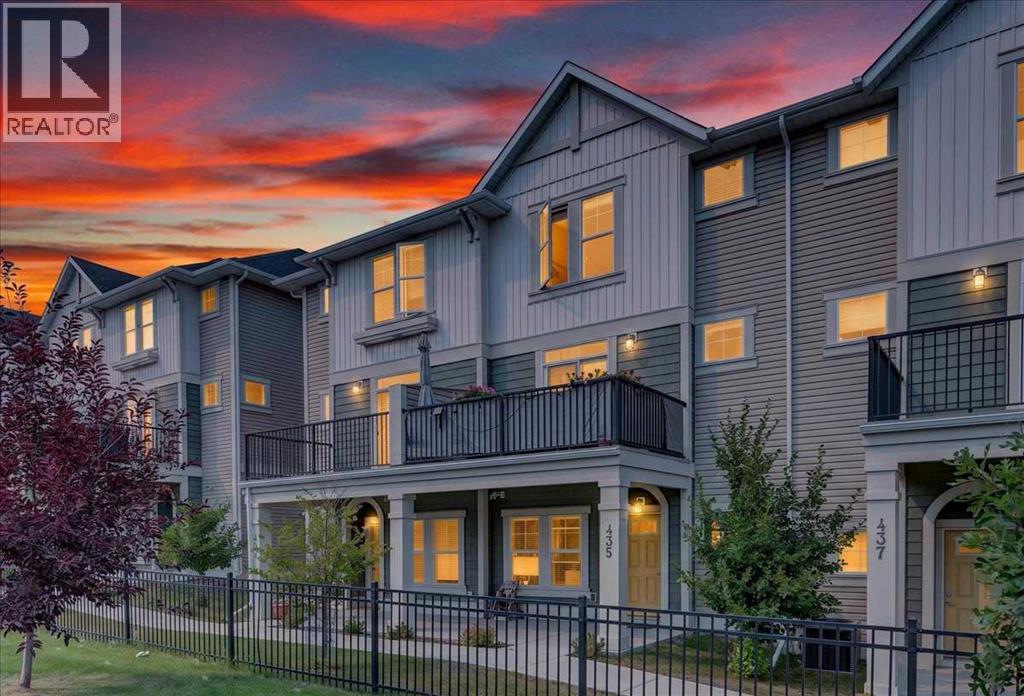
435 South Point Lane SW
Airdrie, Alberta
Open House Saturday July 25th from 12:00pm - 2:00pm. Modern design meets everyday function in this beautifully maintained move-in ready townhouse backing onto an incredible park in the sought-after community of South Point. The covered front patio welcomes you home while an insulated, drywalled, and painted double attached garage offers secure parking and outstanding storage for every season. Tucked away on the entry level, a private den creates the perfect space for working from home, studying or pursuing hobbies, while generous storage keeps coats, shoes and everyday essentials neatly organized. Gather with family and friends in the bright open-concept main floor where durable luxury vinyl plank flooring flows throughout and oversized windows draw in an abundance of natural light. Unwind in the inviting living room as patio doors open to the main level balcony overlooking the greenspace and sports courts creating a peaceful setting for morning coffee or evening barbecues. Preparing meals becomes a pleasure in the beautifully appointed kitchen showcasing quartz countertops, stainless steel appliances, full-height tile backsplash, ample cabinetry and a large center island with breakfast bar seating that naturally brings everyone together. Adjacently, the dining area easily accommodates everything from weeknight dinners to holiday celebrations while enjoying views through oversized windows. Completing this level, a convenient powder room adds everyday practicality for family and guests alike. At the end of the day, retreat to the spacious primary bedroom on the upper level where oversized windows fill the room with natural light and a stylish 3-piece ensuite adds comfort and privacy. Two additional bedrooms share a modern 4-piece bathroom, making the upper level ideal for growing families, guests or flexible living arrangements. Conveniently located on the same floor, the laundry area simplifies daily routines. Just beyond your property, an impressive park invites an active lifestyle with basketball and tennis courts, playgrounds, picnic areas, walking paths and open green space to enjoy year-round. South Point is a thoughtfully designed master-planned community offering exceptional connectivity with quick access to QE II Highway, the South Transit Terminal, Southpoint Village shopping, restaurants and everyday amenities, making commuting around Airdrie, Calgary and beyond both simple and convenient. (id:55254)
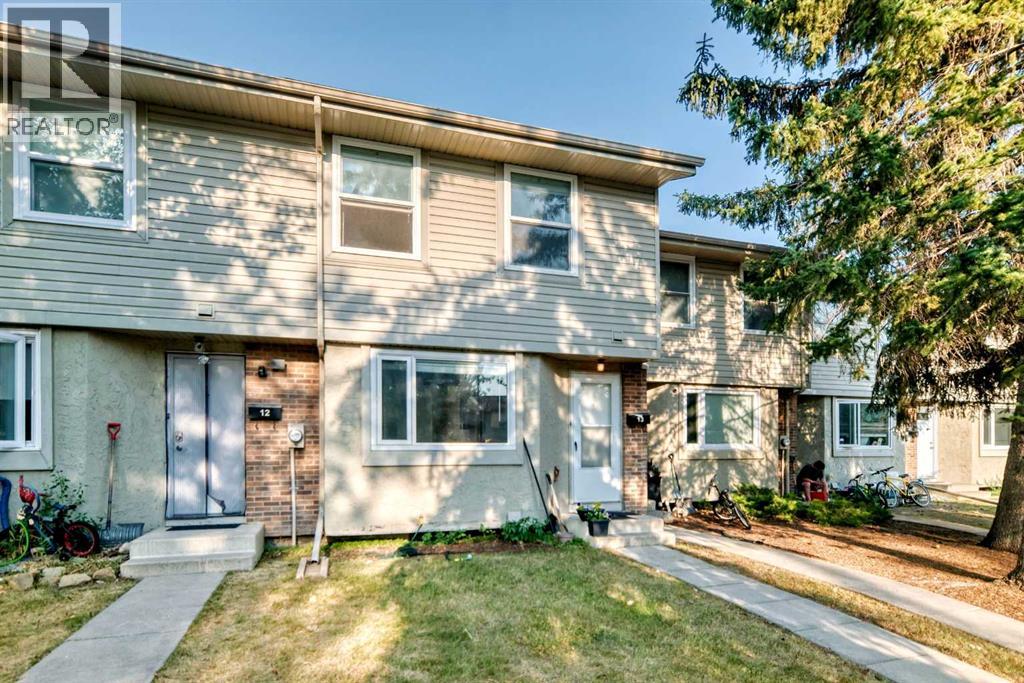
13, 123 Queensland Drive SE
Calgary, Alberta
Welcome to Unit 13, 123 Queensland Drive SE—a well-maintained 4-level split offering a functional layout and an excellent location in the heart of Queensland. With 3 bedrooms and 1.5 bathrooms, this home is perfect for first-time buyers, young families, or investors looking for great value in a well-established community.The unique four-level split design provides comfortable living spaces with plenty of room for everyone. The bright main living area flows into the dining space and kitchen, while the additional lower levels offer flexibility for a family room, home office, recreation area, or extra storage.Ideally situated close to schools, playgrounds, shopping, transit, and everyday amenities, this home combines convenience with a family-friendly setting. Commuting is easy with quick access to Bow Bottom Trail, Deerfoot Trail, and Canyon Meadows Drive, making travel throughout the city simple and efficient.Whether you're starting out, downsizing, or adding to your investment portfolio, this is an excellent opportunity to own a home in a desirable southeast Calgary neighbourhood. Don't miss your chance to make Unit 13, 123 Queensland Drive SE your next home! (id:55254)
1818 155 Av NW
Edmonton, Alberta
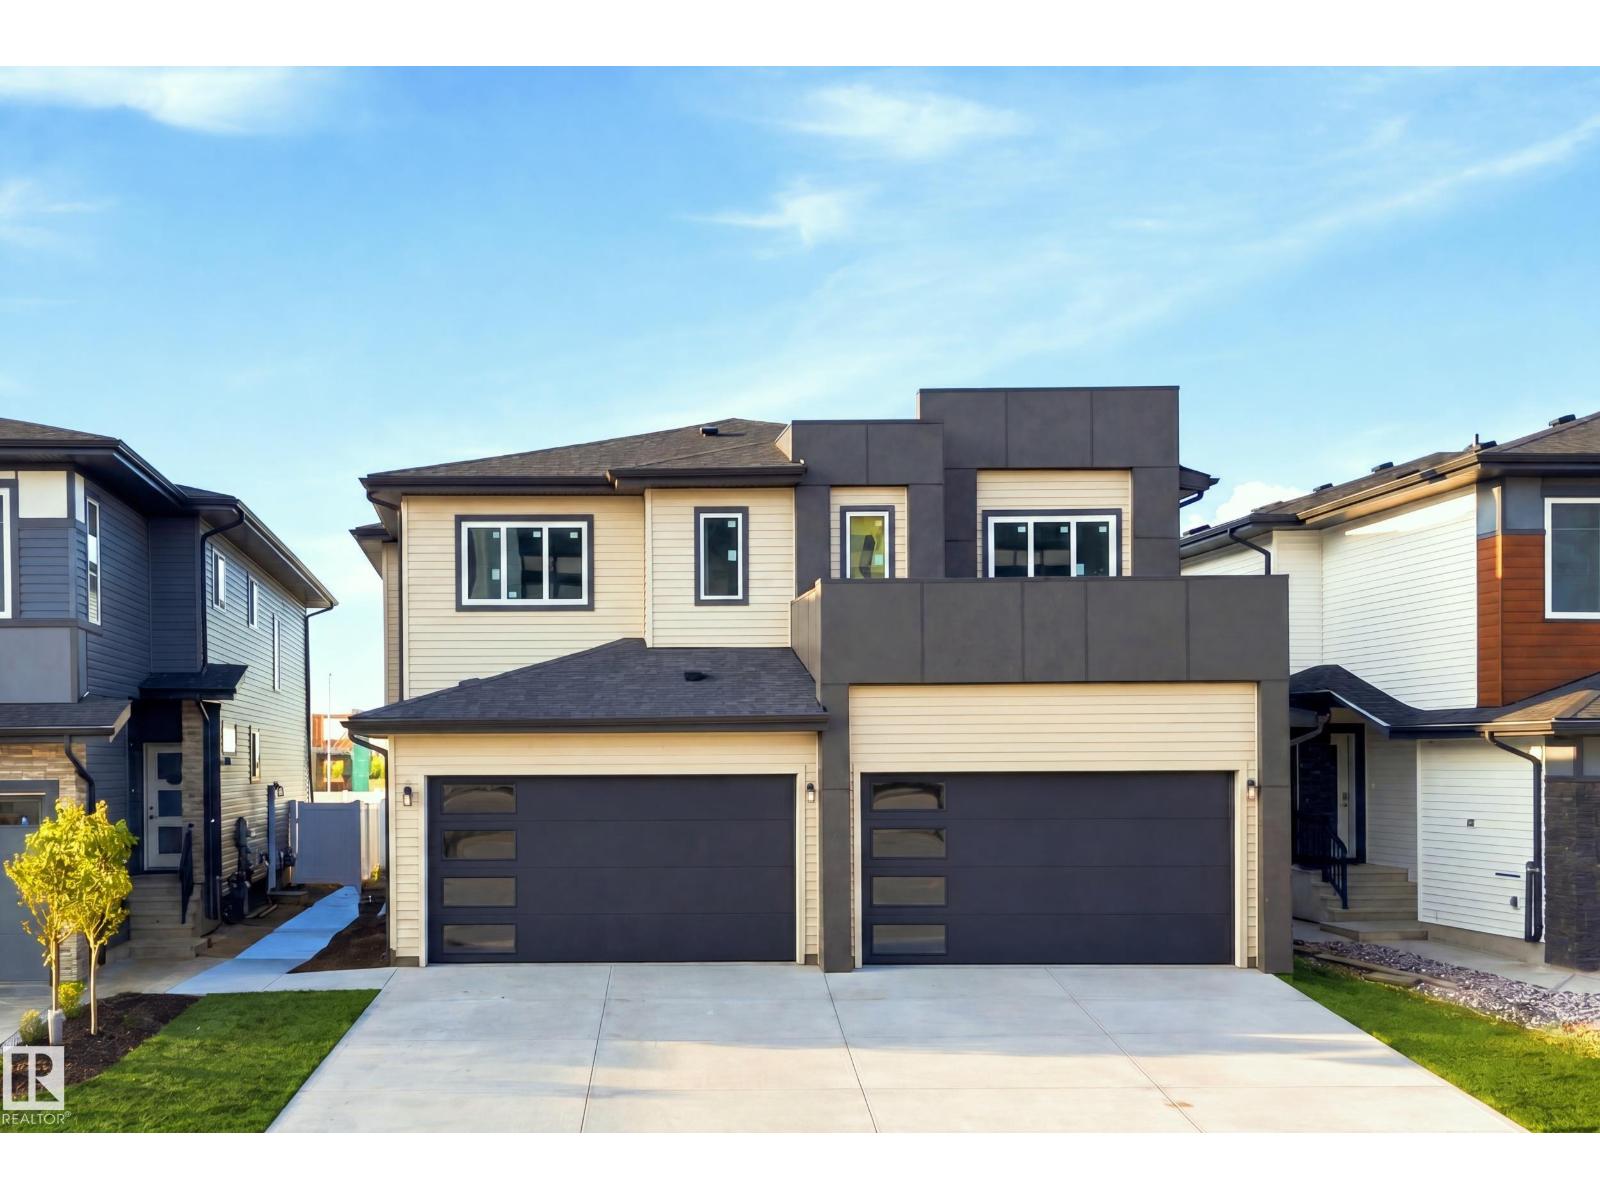
Welcome to this beautifully designed 6-bedroom, 4-bathroom home offering nearly 1,900 sq. ft. of thoughtfully finished living space, plus a 2-bedroom legal basement suite. The main floor features a bedroom/den with a 3-piece bathroom, stylish kitchen with quality finishes, and a spacious family room with soaring open-to-above ceilings and oversized windows that fill the home with natural light. Upstairs offers 3 generous bedrooms, a bright bonus room, and 2 full bathrooms. The primary retreat features a luxurious ensuite and walk-in closet. The legal basement suite provides excellent flexibility for extended family or rental income. With a functional layout, modern finishes, and income potential, this home is ideal for families and investors alike. Appliances and deck included. Conveniently located near schools, parks, shopping, Anthony Henday, Manning Drive and everyday amenities. Photos are examples of floor plans and finishes; actual colours may vary. (id:55254)
#11 8602 Southfort Bv
Fort Saskatchewan, Alberta
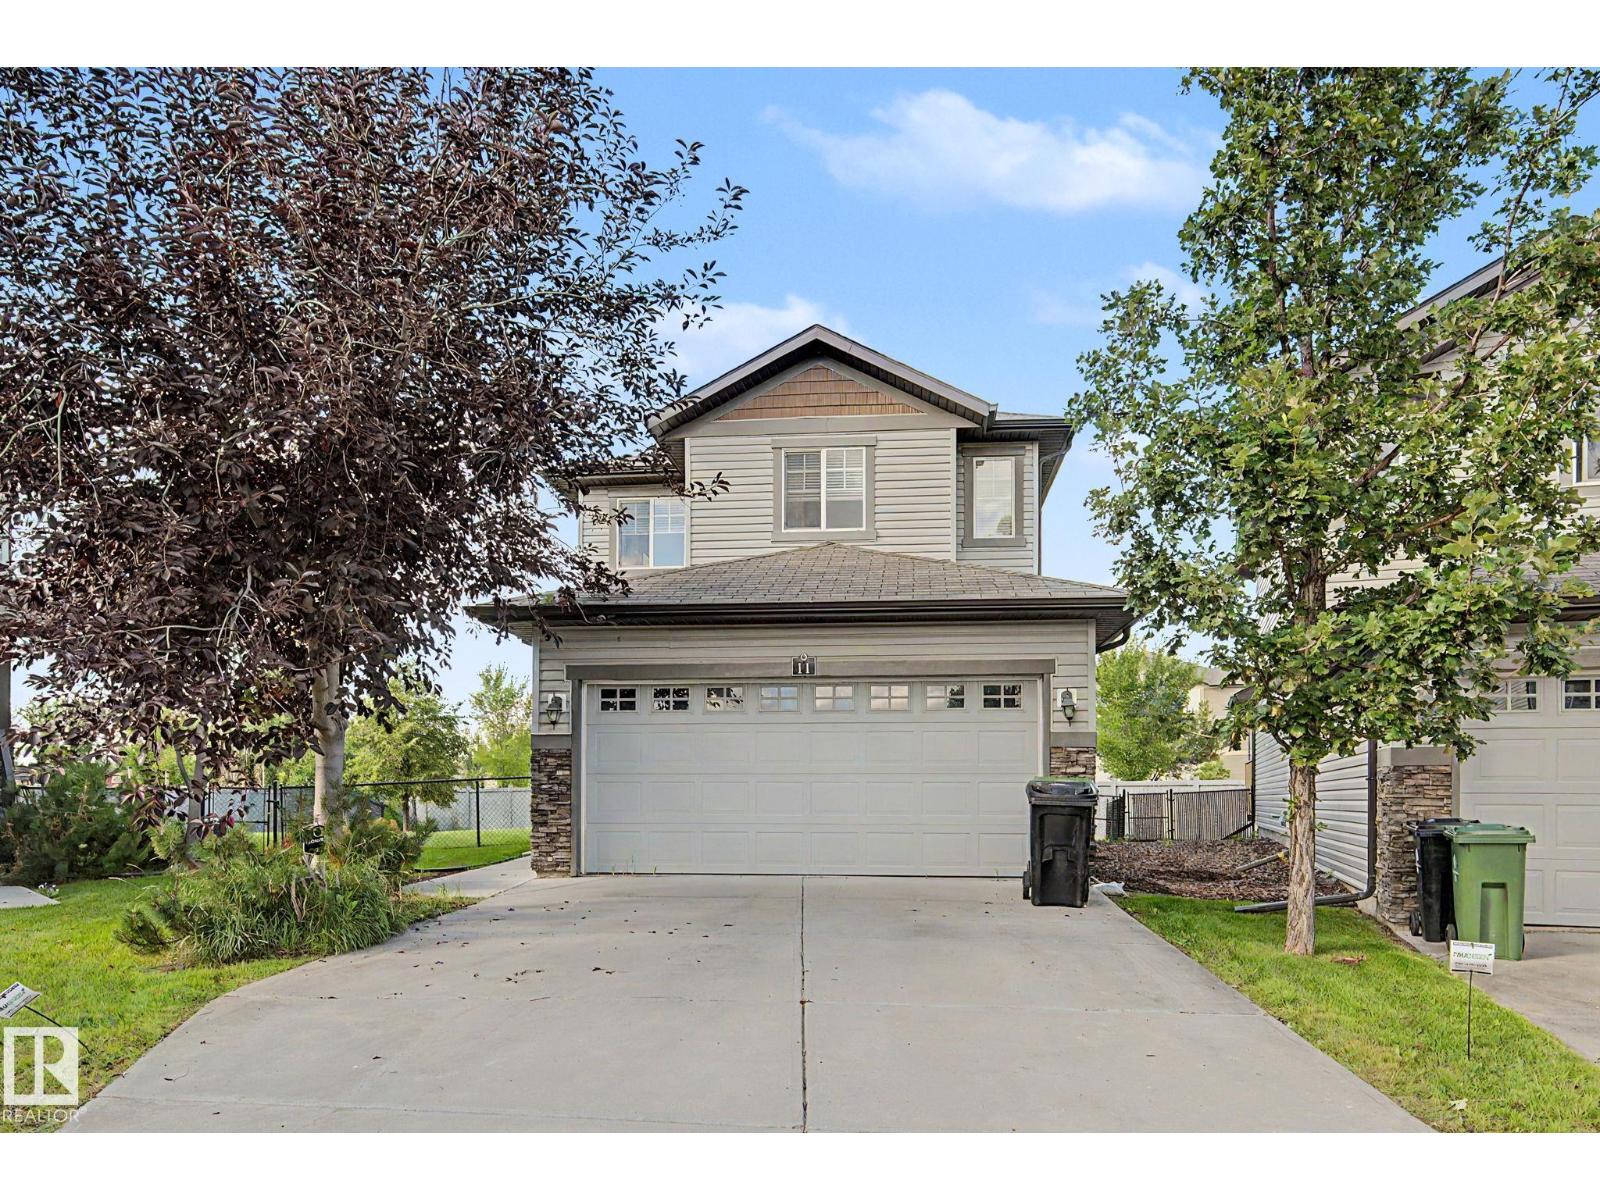
BEST VALUE IN SOUTHFORT! Discover this beautifully laid-out 2-storey home in the heart of Fort Saskatchewan, offering a double attached garage, spacious pie-shaped yard, and the convenience of condo living. This is a rare opportunity to enjoy all the benefits of a detached home without the countless hours of maintenance, snow removal and lawn care. The main floor features a bright open-concept kitchen and living area, a convenient 2-piece bathroom, and a dining space with access to the deck and fully fenced backyard. The generous kitchen includes appliances and plenty of room for everyday living and entertaining. Upstairs offers 3 bedrooms, a bonus room, full bathroom, and laundry. The primary bedroom includes a private ensuite with a shower and a spacious closet. The unfinished basement provides plenty of potential for future development and storage. Close to schools, shopping, the hospital, and major routes including Highway 21. WELCOME HOME!! (id:55254)
7712 110 St NW
Edmonton, Alberta
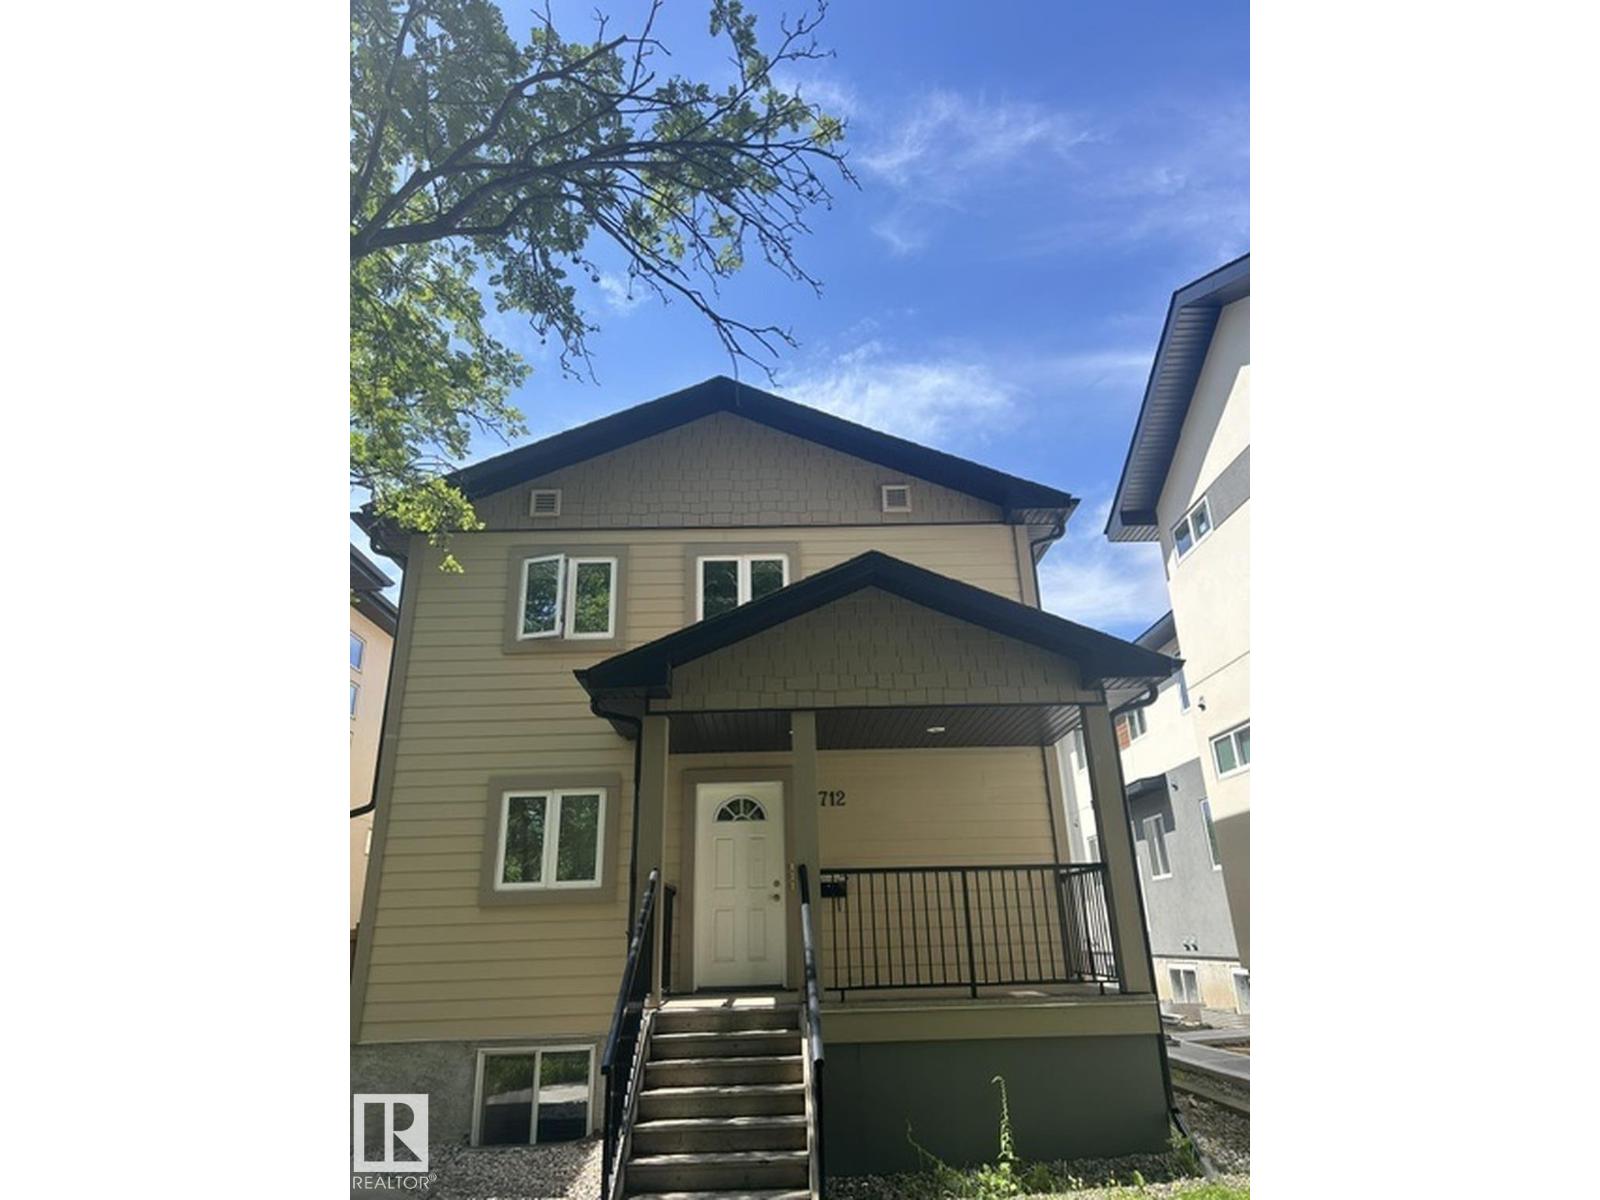
Incredible Long-Term Investment Property in Beautiful McKernan! Built in 2009, this purpose-built investment property offers an exceptional opportunity with 3 separate self-contained rental suites generating $75,600 per year in rental income. Offering 2,393.46 sq. ft. above grade, plus a 1,176.29 sq. ft. fully developed basement suite, this property boasts a total of 3,569.77 sq. ft. of developed living space. Each suite features 3 bedrooms and 2 full bathrooms, for a total of 9 bedrooms and 6 bathrooms, with separate entrances to the basement, main floor, and upper floor suites, providing excellent privacy for tenants. Additional highlights include a large rear parking pad with ample parking, a spacious rear deck, and a home that has been immaculately maintained by the original owner. Located in the highly desirable community of McKernan, close to the University of Alberta, transit, shopping, and all amenities, this is a rare opportunity to own a quality-built income property in a premier location. (id:55254)
1004, 1107 Gladstone Road NW
Calgary, Alberta
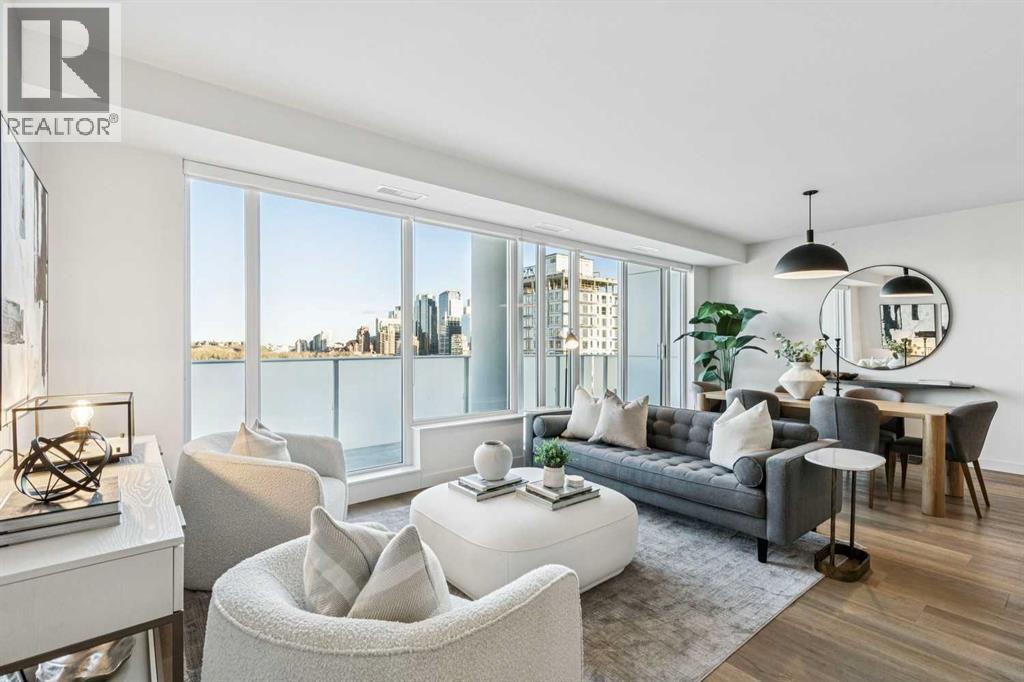
Perched atop the sought-after Theodore, this exceptional 10th-floor penthouse presents a rare opportunity to experience refined urban living in the heart of Kensington. Showcasing over 1,400 square feet of beautifully curated living space, this pristine three-bedroom, three-bathroom residence blends sophisticated design with remarkable functionality and boasts gorgeous sunrise and dusk skyline views—offered by the original owner and maintained in immaculate, show-home condition.From the moment you enter, soaring 9-foot ceilings, expansive floor-to-ceiling windows, and elegant luxury vinyl plank flooring create a bright, airy atmosphere while framing captivating views of downtown Calgary skyline. The open-concept living and dining area flows effortlessly onto a spacious private balcony—an inviting retreat to relax or entertain while enjoying the glittering city backdrop and convenient natural gas BBQ hookup.At the heart of the home, the designer kitchen is a chef’s dream. Thoughtfully appointed with sleek quartz countertops, abundant cabinetry, and a generous island with counter seating for four, the space is complemented by integrated Fisher & Paykel appliances, delivering both style and performance for everyday living and entertaining alike.The serene primary suite offers a luxurious escape, complete with expansive windows, a spacious walk-through closet, and a spa-inspired ensuite featuring heated floors, a free-standing soaker tub, shower, and dual vanity. Two additional well-proportioned bedrooms and full bathrooms provide exceptional flexibility for family, guests, or a stylish home office.Rarely found in inner-city condominium living, this penthouse includes three titled underground parking stalls and complete with storage locker, and convenient in-suite laundry & storage room —enhancing comfort and practicality.Residents of The Theodore also enjoy access to an extraordinary rooftop terrace, complete with outdoor fire pit, BBQ, lounge seating, and s weeping panoramic views that stretch from sunrise to dusk. It’s a spectacular setting to unwind and gather with friends.Ideally located just steps from Kensington’s popular boutiques and restaurants, as well as Safeway Kensington, the home is also moments from the picturesque pathways and green space of Riley Park, the Bow River, nearby schools and the downtown core.Combining boutique luxury, an unbeatable inner-city location, and the rare convenience of three parking stalls, this remarkable penthouse offers the pinnacle of elevated urban living in one of Calgary’s most coveted neighbourhoods. (id:55254)