Sanket Patel Commercial Realtor
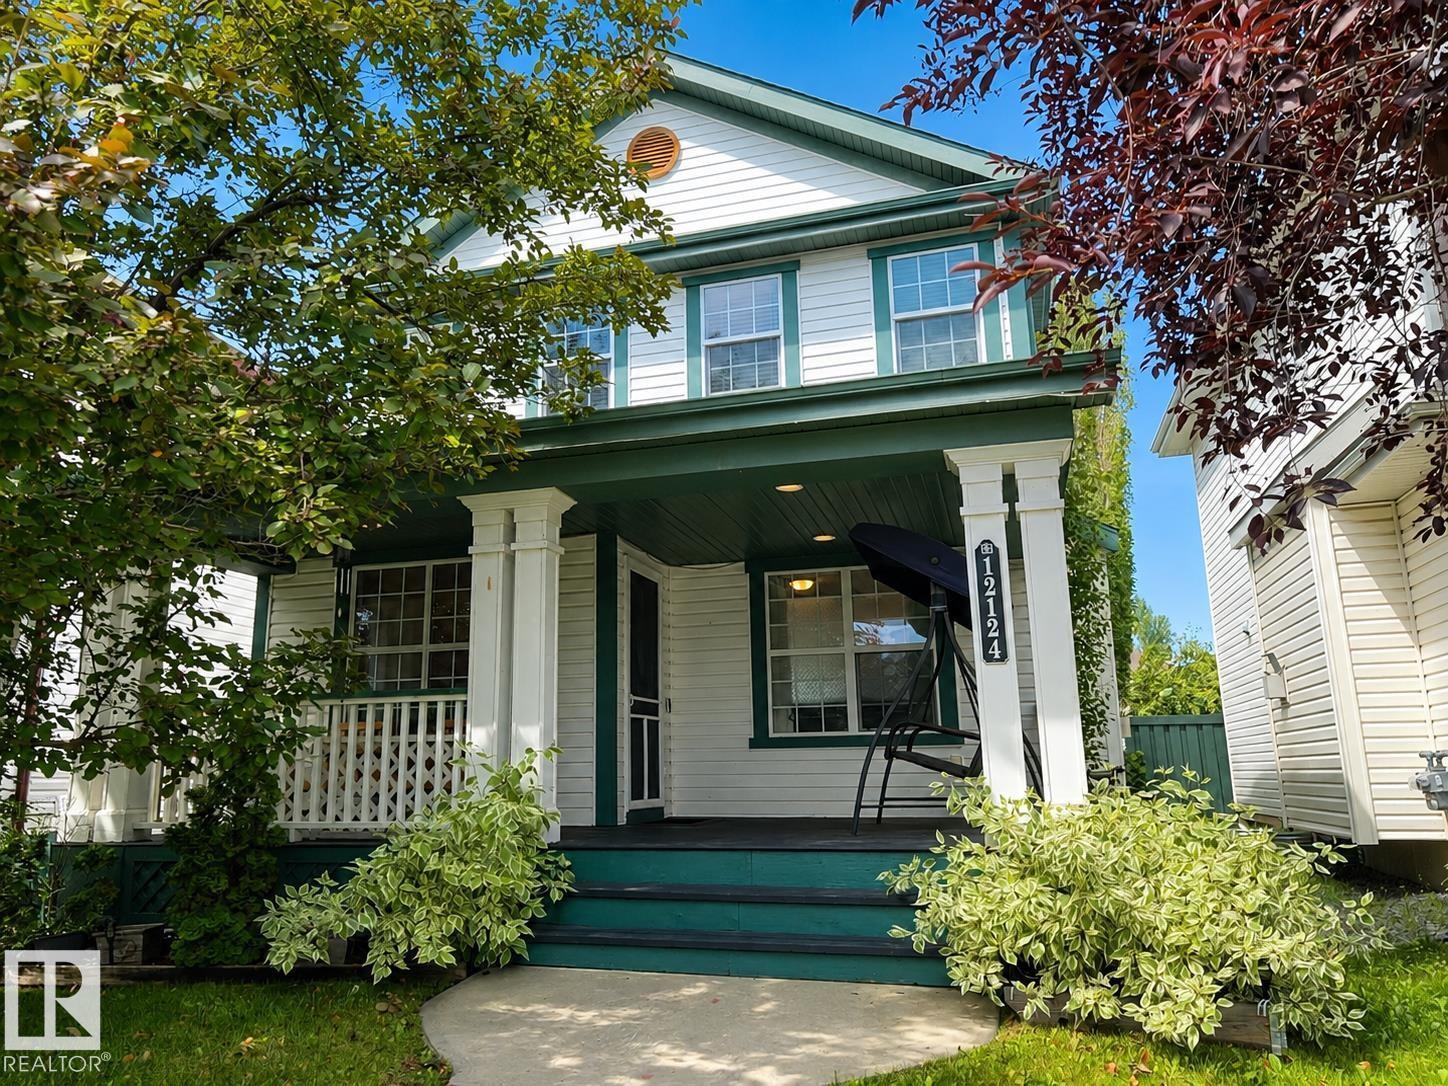
12124 17 Av SW
Edmonton, Alberta
Welcome to a home where memories are waiting to be made. Nestled in the family-friendly community of Rutherford, this beautifully maintained home offers the perfect blend of comfort & style. Sunlight fills the open-concept main floor, showcasing a stunning kitchen w/ timeless white cabinetry, S/S appliances, a centre island & an inviting dining nook perfect for family meals or entertaining. The adjoining living room, complete w/ a cozy gas fireplace, is the heart of the home. Upstairs, the spacious primary retreat easily fits a king-sized bed & features a large walk-in closet & private ensuite. Two additional bedrooms & a full bath complete the upper level. The fully finished basement offers a large family room that could also serve as a fourth bedroom, plus a gym area, laundry & plenty of storage. Outside, enjoy the beautifully landscaped backyard w/ a deck & double detached garage. Just steps from Johnny Bright School, parks, shopping & everyday amenities, this is a place you'll be proud to call home! (id:55254)
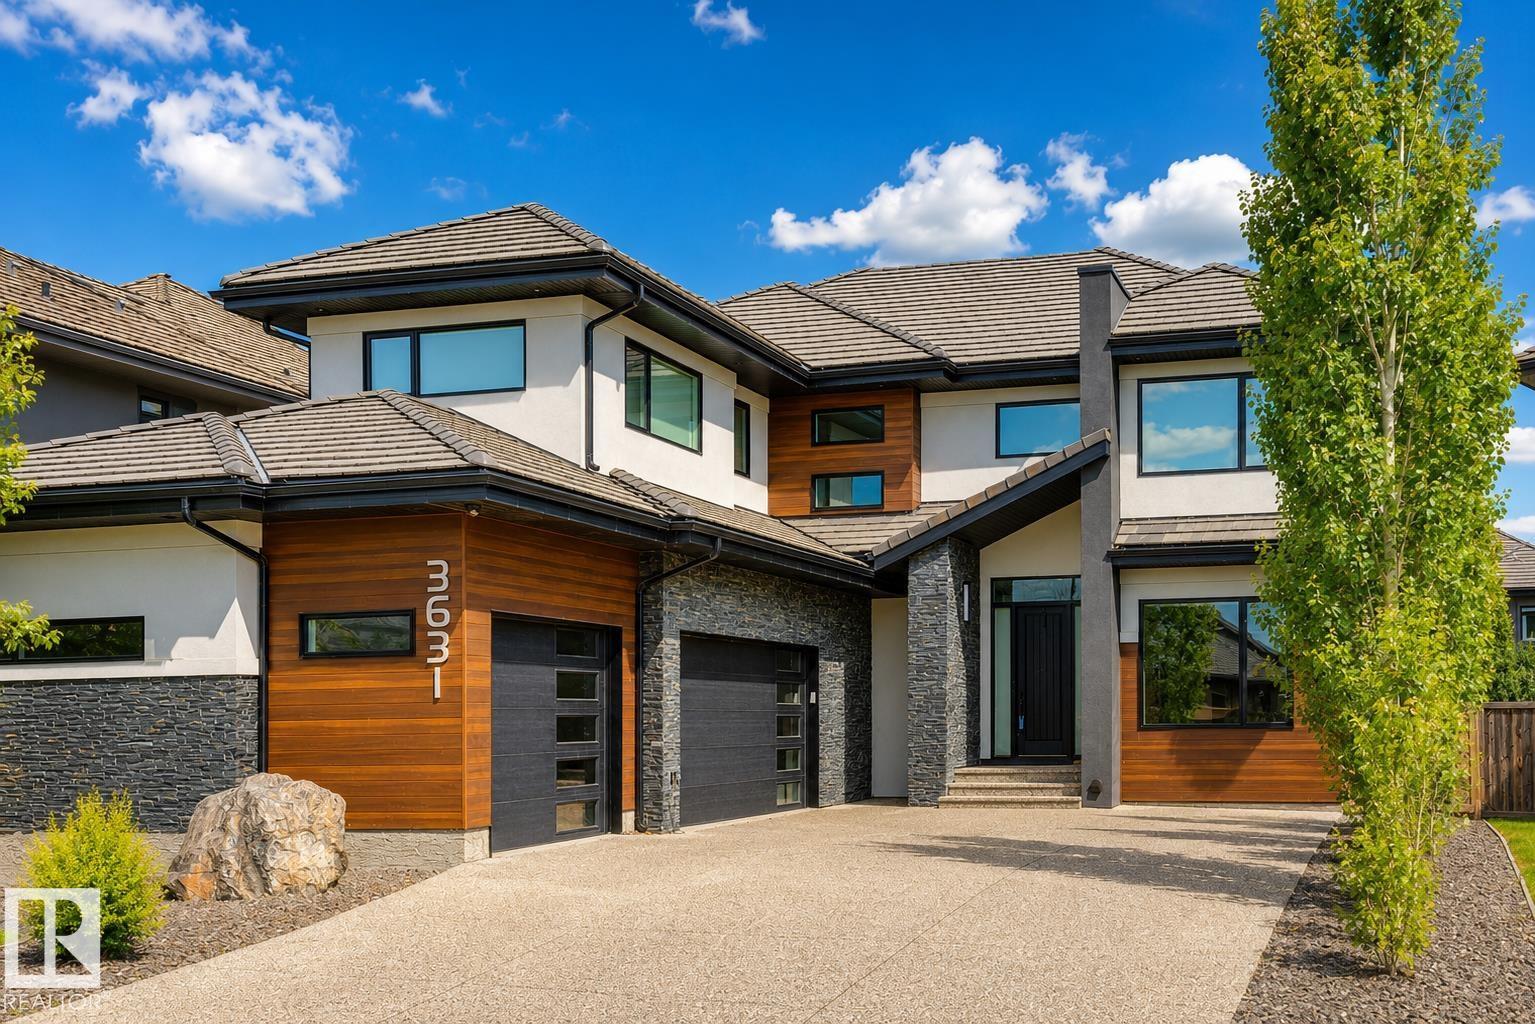
3631 Westcliff Wy SW
Edmonton, Alberta
Experience over 5,500 sqft of refined living in this stunning 6-bedroom (4+2), 5-bathroom home in Upper Windermere, backing onto a serene walking path. The main floor features 10ft ceilings, a private den, elegant dining area, and a chef-inspired kitchen with Sub-Zero & Wolf appliances, quartz countertops throughout, an open riser staircase, and a walkthrough pantry with gas fireplace. Upstairs offers 4 spacious bedrooms, a bonus room, convenient laundry, a Jack & Jill setup, and a huge primary walk-in closet. The fully finished basement is built for lifestyle, featuring a theatre room, wet bar, gym, and 2 additional bedrooms. Enjoy premium upgrades including a triple heated garage, central A/C, Control4 automation, water softener, hot water on demand, and low-maintenance artificial turf. Ideally located near top-rated schools, parks, and everyday amenities. This home delivers exceptional comfort, convenience, and executive-level living. (id:55254)
26 Nerine Cr
St. Albert, Alberta
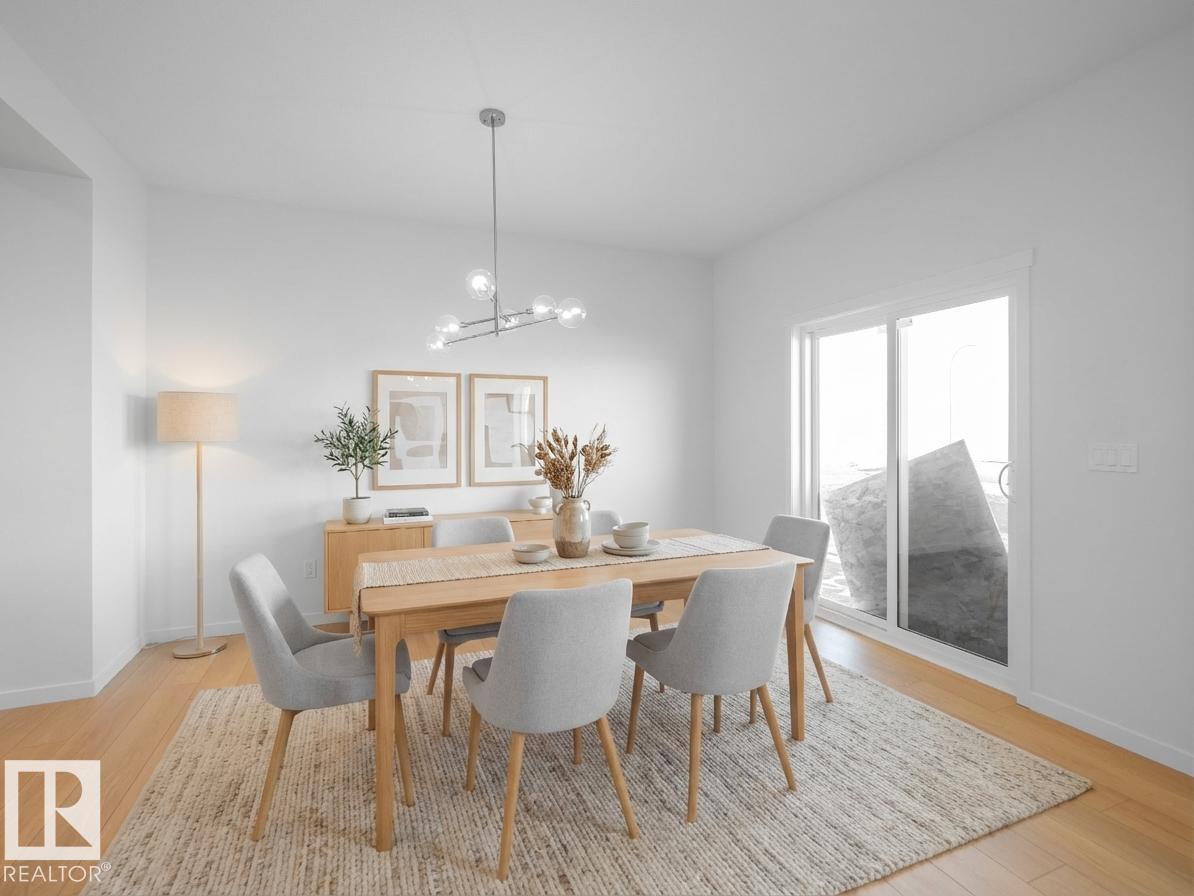
Step into comfort, connection & possibility in this beautifully crafted Coventry Home, designed for the way life is truly lived. The main floor welcomes you w/ 9' ceilings & a bright, open layout that feels inviting from the moment you arrive. At the heart of the home, the kitchen blends warmth & function w/ quartz countertops, tile backsplash & a walkthrough pantry. The Great Room flows seamlessly into the dining area, creating a natural space for quiet mornings, family dinners & gatherings, while a mudroom & half bath add everyday convenience. Upstairs, the primary suite offers a peaceful retreat w/ a spa-inspired 5-piece ensuite featuring dual sinks, a soaker tub, stand-up shower & walk-in closet. Two additional bedrooms, a full bath, bonus room & upstairs laundry provide flexibility & comfort. Built w/ care & backed by the Alberta New Home Warranty Program. Some photos are virtually staged. Home is under construction, some finishings may vary, photos are not of actual home. (id:55254)
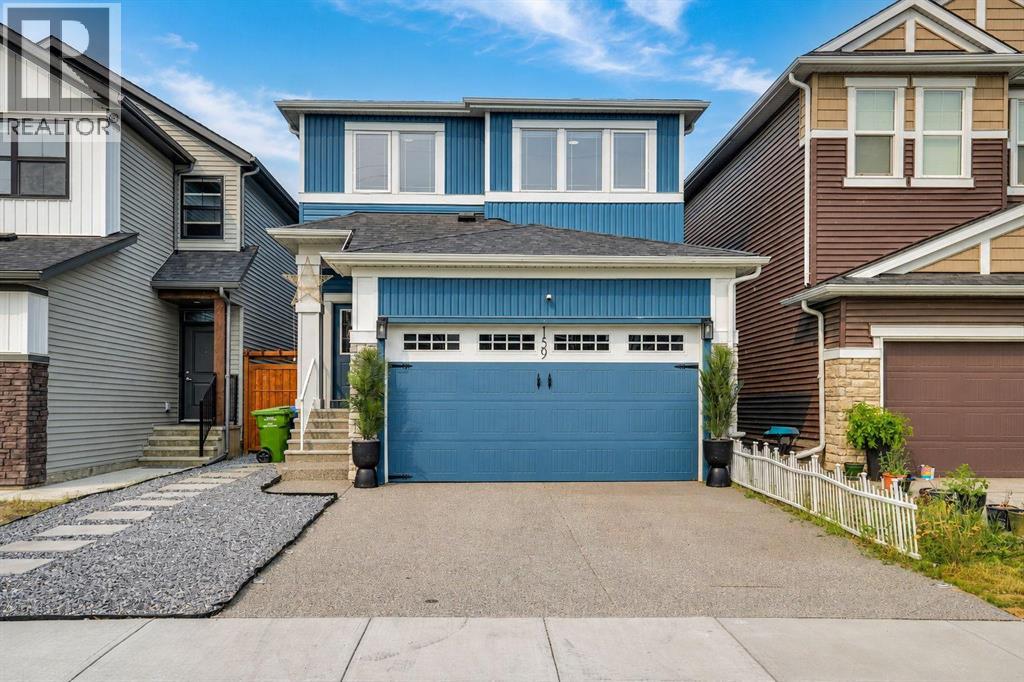
159 Hotchkiss Manor SE
Calgary, Alberta
Welcome to 159 Hotchkiss Manor SE - Step inside to a bright and welcoming main floor featuring a designer fireplace, convenient walkthrough mudroom and pantry, and a stunning executive kitchen designed for both everyday living and entertaining. The kitchen features premium Samsung appliances, including a gas range, hood fan, built-in wall oven and microwave.This home is loaded with thoughtful upgrades, including central air conditioning, whole-home humidifier and air purifier, smart Ecobee thermostat, keyless entry, and a professionally installed security system. Fire and carbon monoxide alarms and a sprinkler system provide additional peace of mind.Built in 2023, this beautifully upgraded and move-in-ready home offers approximately 2,052 sq. ft. of thoughtfully designed living space, featuring 3 bedrooms, 2.5 bathrooms, a main-floor office/den, spacious upper-level bonus room, and a double attached garage.Enjoy the outdoors with a fully fenced and professionally landscaped yard, composite deck with metal stairs, and extensive exterior lighting illuminating the driveway, front porch, side entrance and backyard/fence. A convenient side gate provides secure access to the basement entrance with a keypad.The home also features a stylish window-panel garage door, adding to its impressive curb appeal.For those working from home, the dedicated main-floor office/den and large upper bonus room provide excellent flexibility for a home office, study, media room or additional living space. High-speed internet services are available in the community.Located in the desirable Hotchkiss community with convenient access to major routes and amenities. Approximately 4 minutes to Stoney Trail and Highway 22X, 10 minutes to Seton, Mahogany, Auburn Bay, Copperfield, McKenzie Towne, 130th Avenue, South Health Campus and the YMCA. Macleod Trail, Chinook Centre and Southcentre Mall are approximately 17 minutes away, while downtown Calgary and Calgary International Airport are approxi mately 25 minutes away.Enjoy the community’s 50+ acres of parks, pathways and wetlands, offering plenty of opportunities for walking, recreation and outdoor enjoyment.A modern 2023-built home with premium upgrades, exceptional functionality and a fantastic location — move in and enjoy! (id:55254)
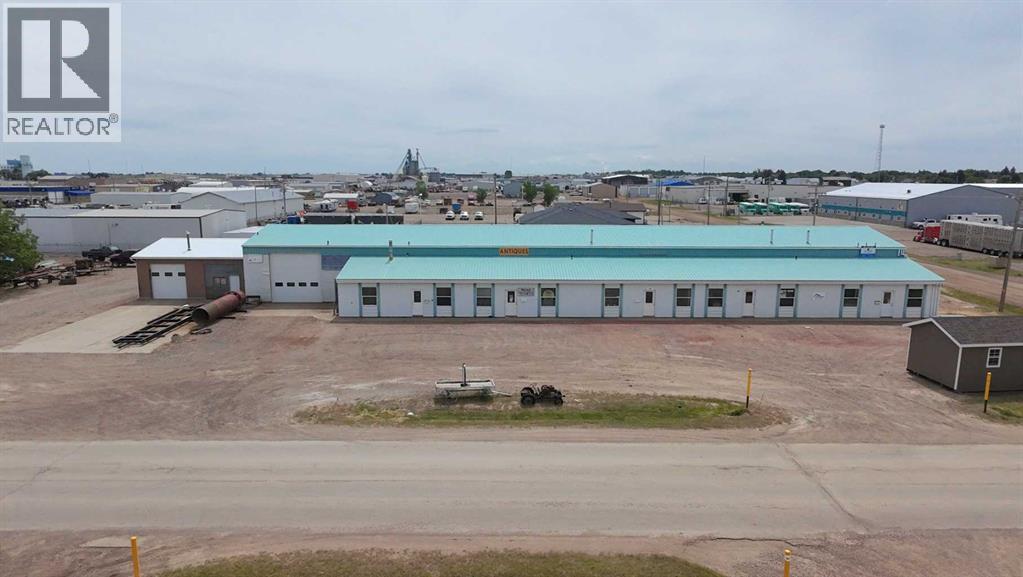
6002 60 Avenue
Taber, Alberta
Fantastic opportunity to own a large shop in Taber's industrial area. Featuring 5 bays measuring 30' x 30' with office spaces of 30' x 20', another 40' x 30' bay and two more 30' x 32' bays that were once used as a car wash. A few updates have been done over the years including a metal clad roof, windows, man doors, some overhead doors, some cement work, radiant heaters in 3 bays and electric baseboard heaters in front offices. Sitting on 1.13 acres, this could be just what you've been looking for! (id:55254)
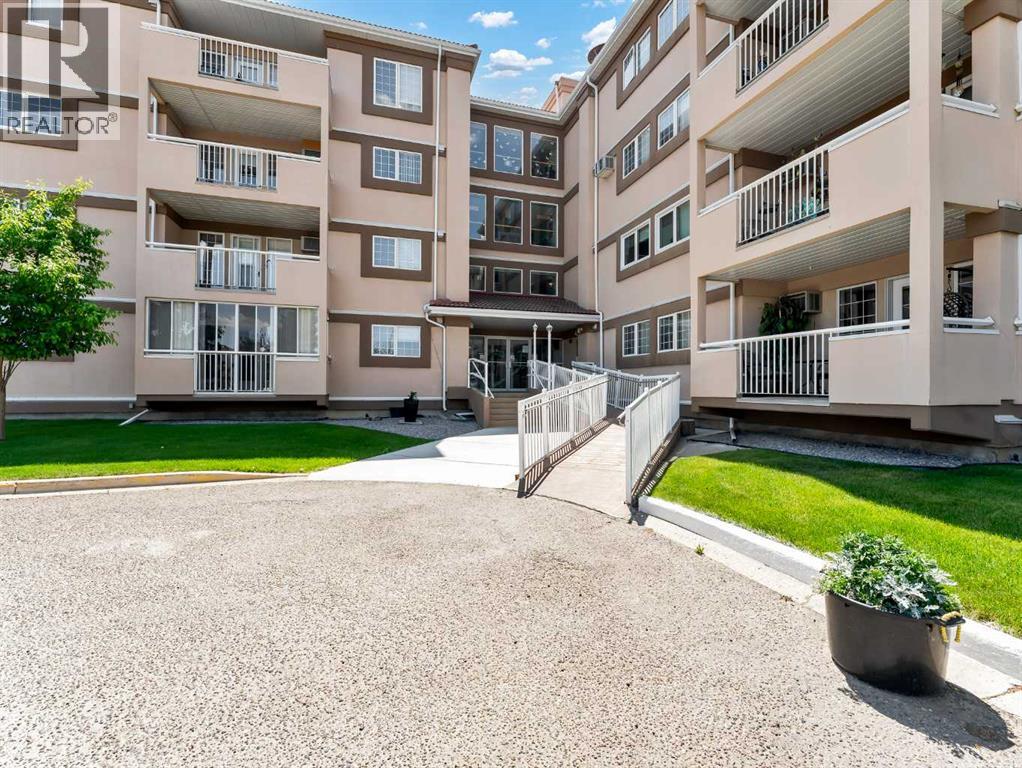
119, 22 Park Meadows Drive SE
Medicine Hat, Alberta
Welcome to easy, comfortable condo living in this lovely 2-bedroom, 2-bathroom main-floor unit at #119 - 22 Park Meadows Dr SE! Ideally located close to the entrance of this desirable 55+ building, this home is within walking distance to shopping, restaurants, services, and many other amenities. Inside, you’ll find a spacious and inviting living room with access to your private covered deck—an ideal spot to enjoy your morning coffee or relax outdoors. The living room flows seamlessly into the generous dining area. The kitchen offers plenty of cabinetry, white appliances, and a convenient pantry for additional storage. The unit features a good-sized guest bedroom, a 4-piece main bathroom, and a spacious primary suite complete with dual closets and a 3-piece ensuite. An in-suite laundry room adds even more convenience and functionality. Additional features include one underground parking stall and a separate storage unit. Condo fees are $591.82/month and include Common Area Maintenance, Electricity, Heat, Reserve Fund Contributions, Snow Removal, Trash, and Water. Residents of this welcoming building can enjoy a variety of shared amenities, including a games room, fitness room, recreation room, and library. With a convenient location, great building amenities, underground parking, and everything you need on one level, this is a wonderful opportunity for comfortable, carefree 55+ living! (id:55254)
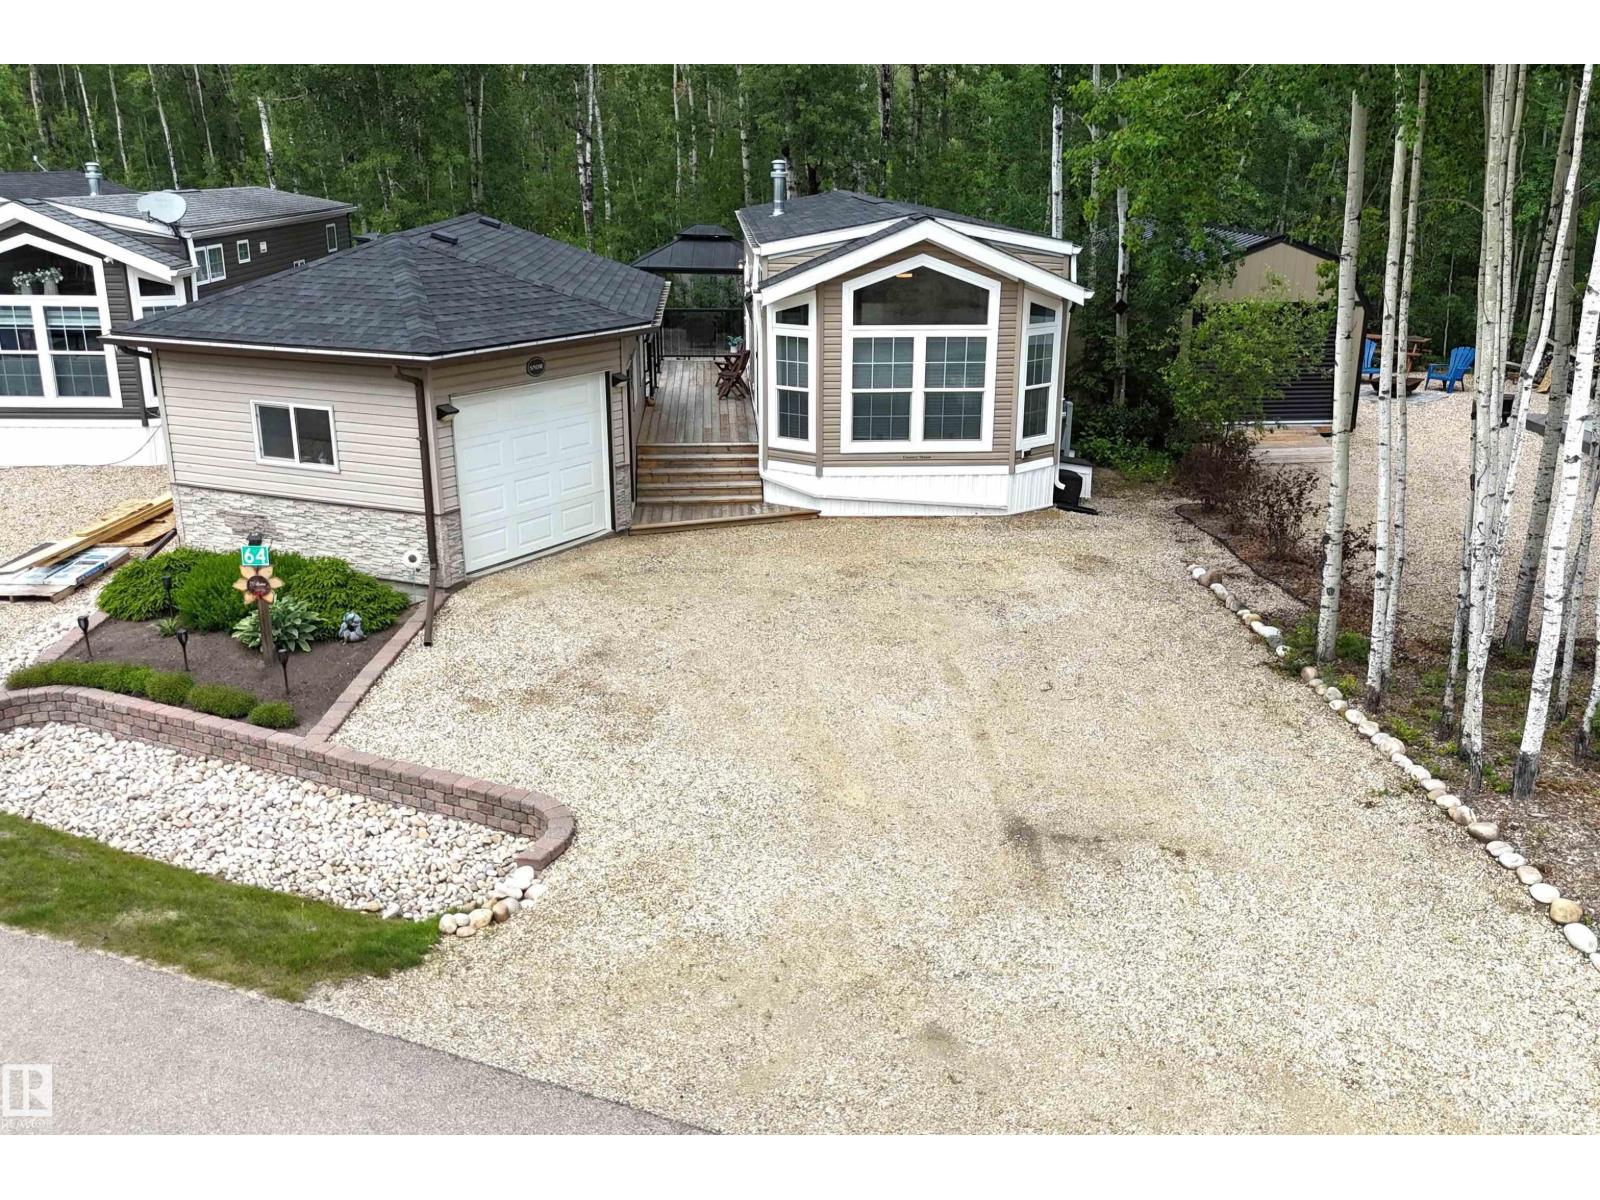
#64 53206 Rge Road 55 A
Rural Parkland County, Alberta
YEAR-ROUND RESORT LIVING at The Ridge on Pineridge Golf & RV Resort, backing onto trees and a short walk to Wabamun Lake near Seba Beach. Beautiful 2018-built, 535 sq ft park model with central AC, vinyl plank floors, vaulted ceiling and a great open floor plan. Loads of natural light, bright living room with electric fireplace & windows on all sides, spacious kitchen with large eat-up island, 2 bedrooms & a 3-pc bathroom. 18x26 garage with bunkie & storage, connected to the home with a fantastic 2-tiered deck. Low-maintenance yard with 2 sheds, gazebo, fire pit and plenty of mature trees. The Ridge is a gated community known for its large, private lots, beautiful golf course sightlines and select lake views toward Lake Wabamun. Resort amenities include clubhouse access with laundry, pickleball & basketball court, playground, walking trails, Wi-Fi, 50-amp power and full-service septic. 45 minutes to Edmonton with easy access to Yellowhead Highway. Trade in your RV for this 4-seasons paradise! (id:55254)
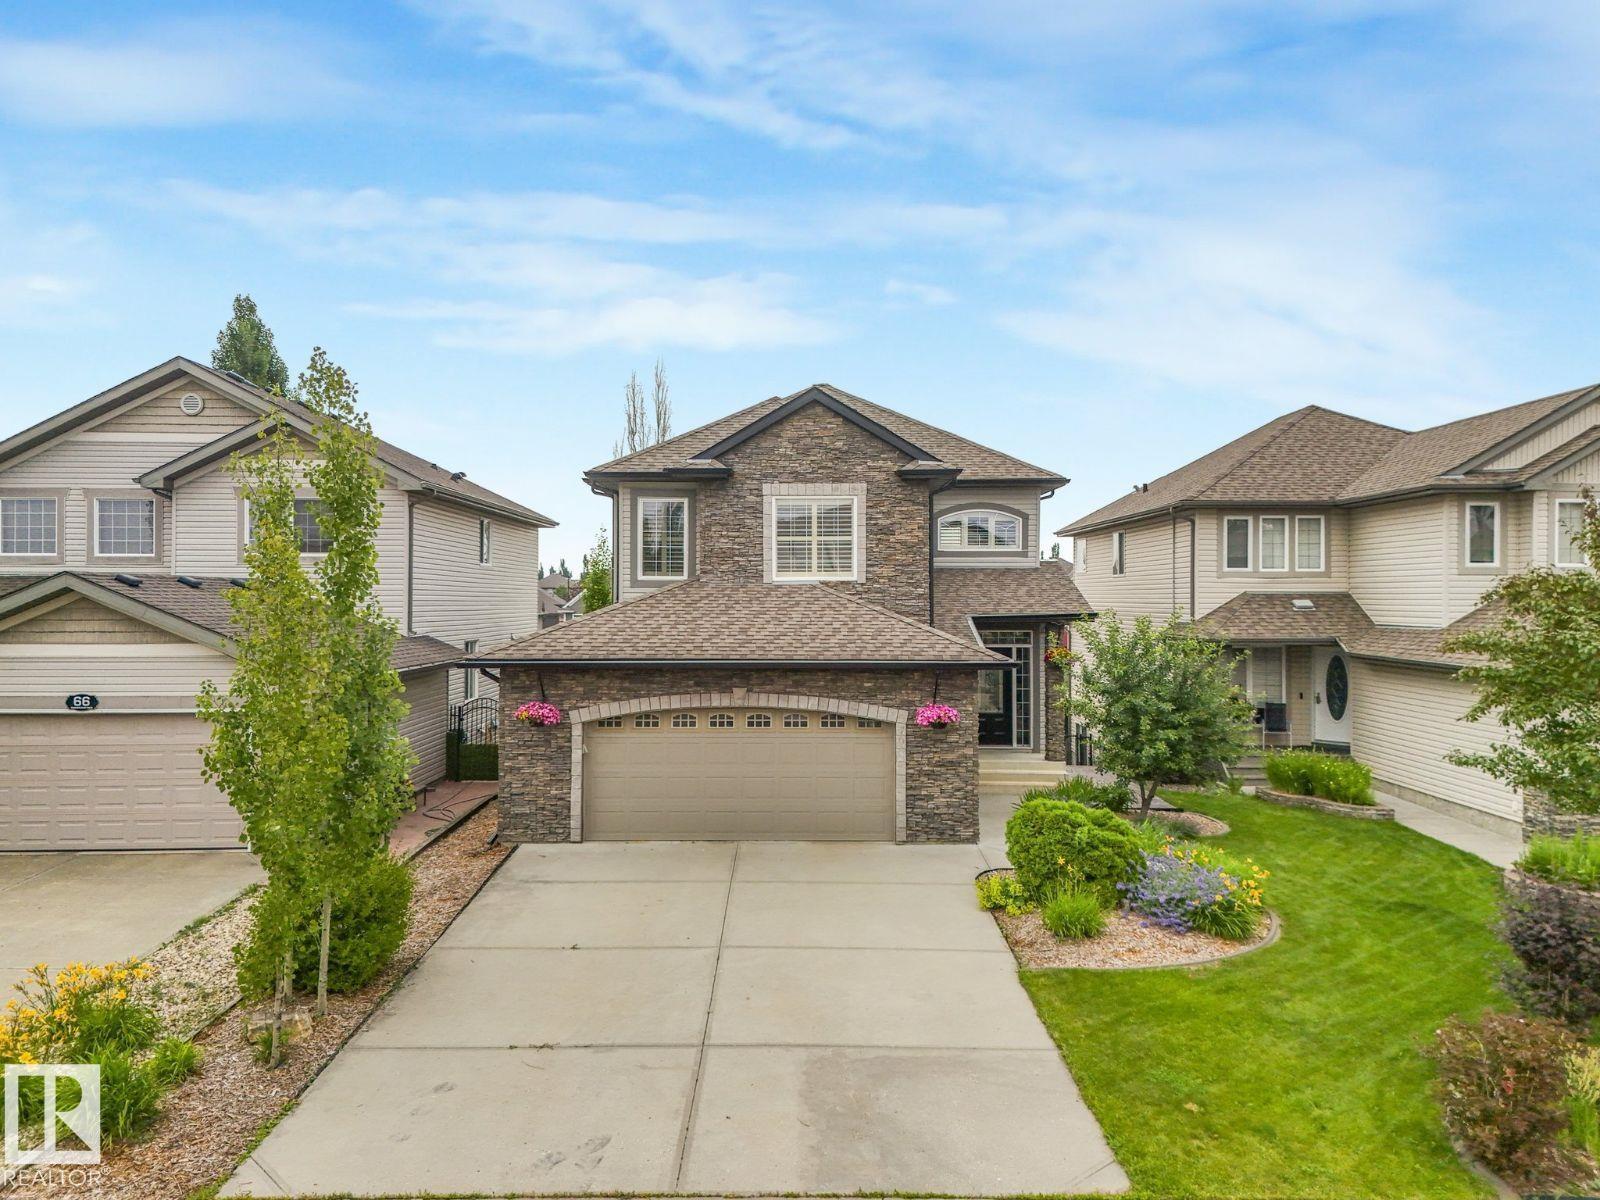
70 Summercourt Rd
Sherwood Park, Alberta
Visit the Listing Brokerage (and/or listing REALTOR®) website to obtain additional information. RARE LAKE-BACKING WALKOUT IN SUMMERWOOD Wake up to unobstructed lake views and enjoy one of Summerwood's most sought-after locations. This beautifully updated walkout home offers over 2,200 sqft above grade, 5 bedrooms, 5 bathrooms, and a fully finished walkout basement designed for growing families and entertaining. The main floor combines elegance and functionality with spacious living areas, custom built-ins, and a formal dining space. Upstairs, a generous bonus room separates the luxurious primary retreat from the additional bedrooms, creating space and privacy for the whole family. Recent upgrades include new carpet, fresh paint, updated lighting, air conditioning, hot water on demand, high-efficiency furnace, updated appliances, Duradek, and more. Step outside and enjoy what truly sets this property apart: year-round lake views from one of Summerwood's premier walkout lots *Some photos virtually staged (id:55254)
17735 7 St NE
Edmonton, Alberta
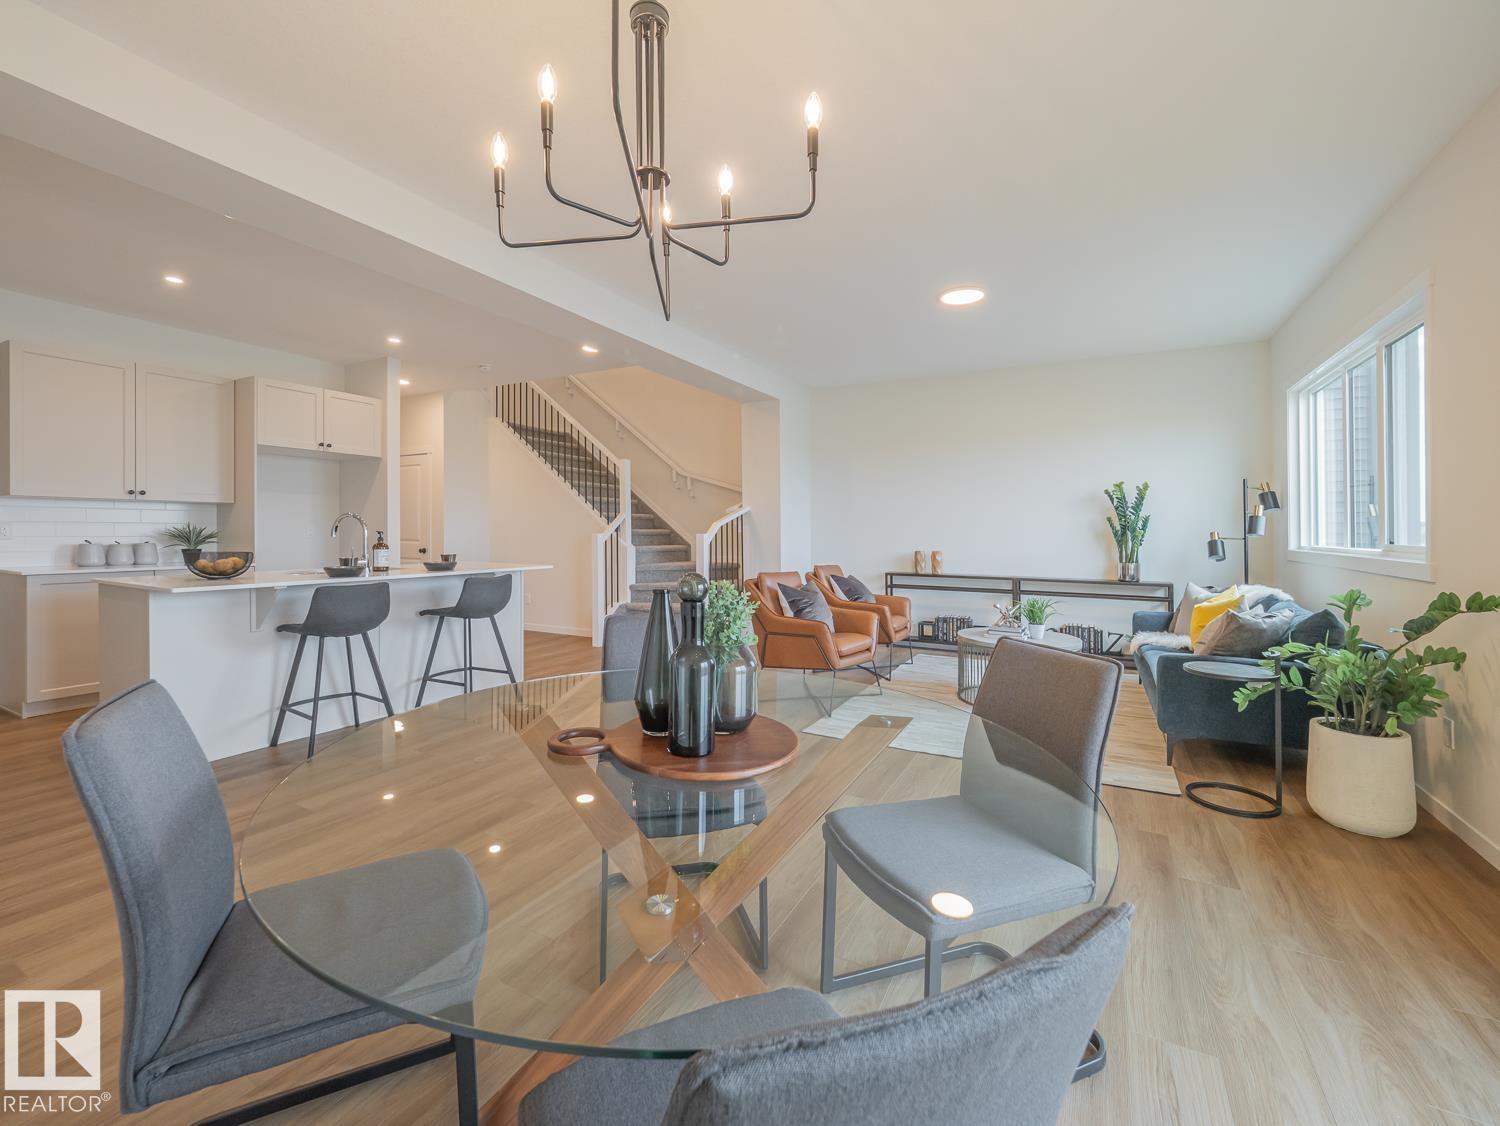
Step into comfort, connection & possibility in this beautifully crafted Coventry Home, designed for the way life is truly lived. The main floor welcomes you w/ 9' ceilings & a bright, open layout that feels inviting from the moment you arrive. At the heart of the home, the kitchen blends warmth & function w/ quartz countertops, tile backsplash & a walkthrough pantry. The Great Room flows seamlessly into the dining area, creating a natural space for quiet mornings, family dinners & gatherings, while a mudroom & half bath add everyday convenience. Upstairs, the primary suite offers a peaceful retreat w/ a spa-inspired 5-piece ensuite featuring dual sinks, a soaker tub, stand-up shower & walk-in closet. Two additional bedrooms, a full bath, bonus room & upstairs laundry provide flexibility & comfort. Built w/ care & backed by the Alberta New Home Warranty Program.*Home is under construction. Photos are not of actual home. Some finishings may vary. Some photos are virtually staged.* (id:55254)
17724 7 St NE
Edmonton, Alberta
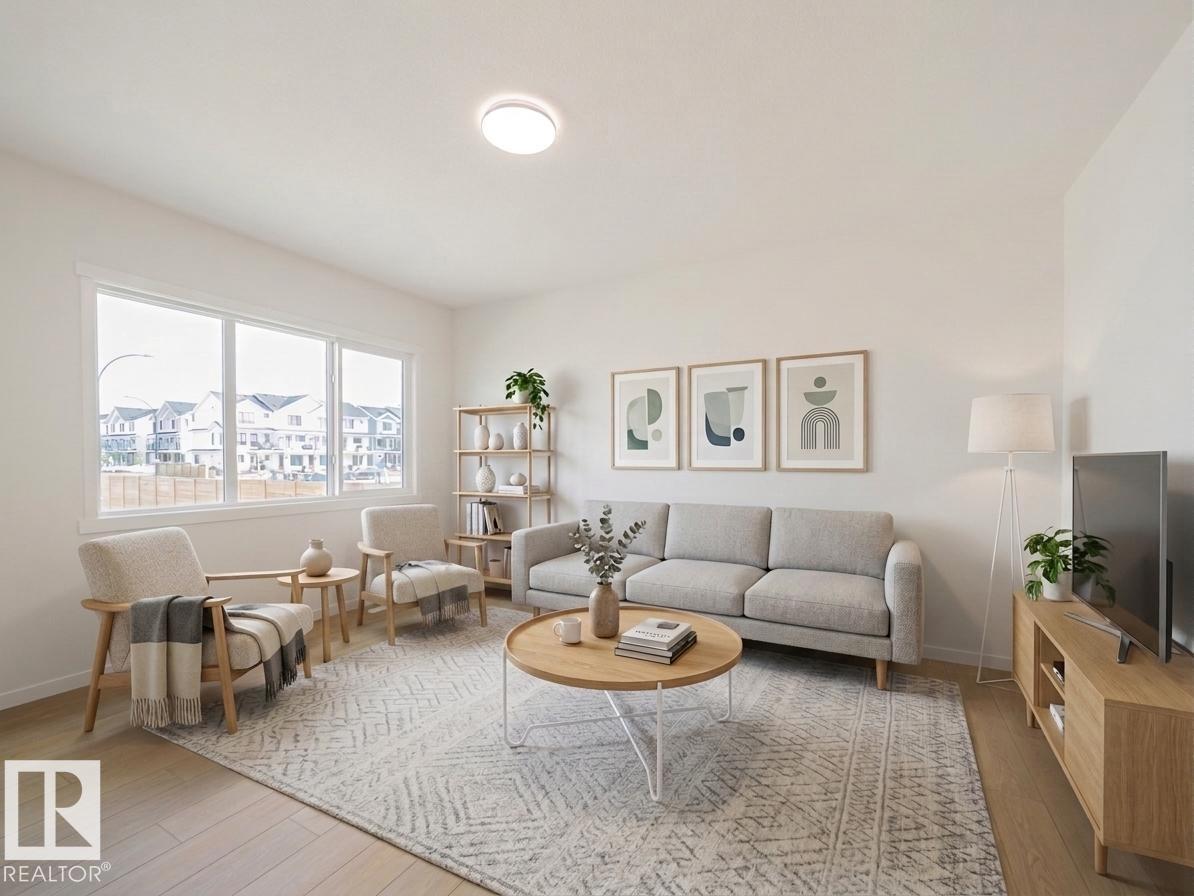
Dream Coventry Home! Step into comfort & style w/ 9' ceilings on the main floor, creating a bright, open feel. The chef-inspired kitchen features quartz countertops, upgraded cabinets, ceramic tile backsplash & a spacious walkthrough pantry. The Great Room flows into the dining area, perfect for entertaining, while a mudroom & half bath add everyday convenience. Upstairs, the primary suite offers a spa-like 5-piece ensuite w/ dual sinks, soaker tub, stand-up shower & walk-in closet. Two additional bedrooms, a versatile bonus room, full bath & upstairs laundry complete the second floor. Built w/ exceptional craftsmanship & backed by the Alberta New Home Warranty Program. *Home is under construction. Photos are not of actual home. Some finishings may vary. Some photos are virtually staged.* (id:55254)
3413, 100 Banister Drive
Okotoks, Alberta
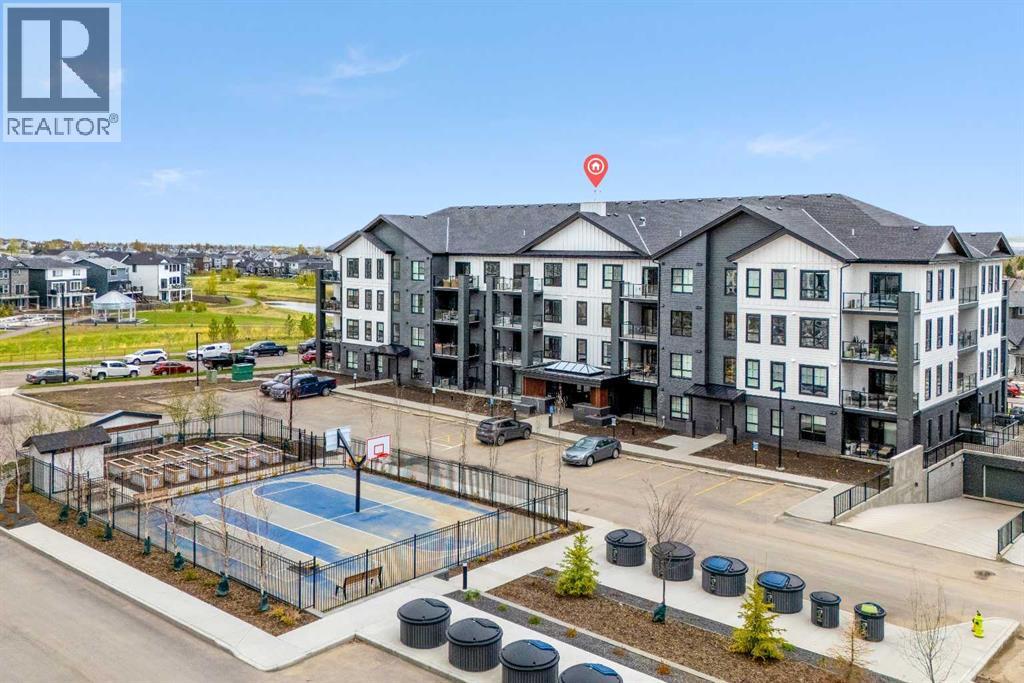
Welcome to the Ava by Partners, a beautifully upgraded top floor condo in Wedderburn, Okotoks, offering 897 sq. ft. of thoughtfully designed living space with 2 bedrooms, 2 bathrooms, air conditioning, underground parking and additional storage. Located in Lawrie Park, this brand new home combines modern finishes with a functional layout and low-maintenance living in one of Okotoks' growing communities. The bright, open concept floor plan features 9-foot ceilings, recessed lighting and luxury vinyl plank flooring throughout with no carpet. The kitchen is both stylish and practical with full-height MDF shaker cabinetry, upgraded quartz countertops and backsplash, a bank of base cabinet drawers, chimney hood fan, stainless steel appliances and a large central island with plenty of space for seating and entertaining. The primary bedroom features a walk-in closet and private ensuite with an upgraded walk-in shower and linen cabinet. A second bedroom and full bathroom are positioned separately for added privacy, making the layout ideal for guests, a home office or shared living. Front load washer and dryer, roller shades and central air conditioning add to the everyday convenience. Enjoy outdoor living from the private top floor balcony with glass railing and BBQ rough-in. The home also includes an underground parking stall and storage unit, along with secured building and parkade access and security cameras in the common areas. Lawrie Park features modern architecture with fibre cement and metal siding, brick accents and a landscaped courtyard. Residents can enjoy basketball courts, cornhole platforms, community gardens, walking paths, parks and playgrounds throughout the surrounding community. Located in Wedderburn, Okotoks, you are just minutes from D'Arcy Crossing with Safeway, Starbucks, Shoppers Drug Mart, restaurants and everyday amenities, with convenient access to Calgary. With construction complete and possession available, this is an excellent opportunity to o wn a move-in ready, top floor 2 bedroom condo in Okotoks with upgraded finishes, air conditioning and underground parking. (id:55254)
#56 2710 66 St SW
Edmonton, Alberta
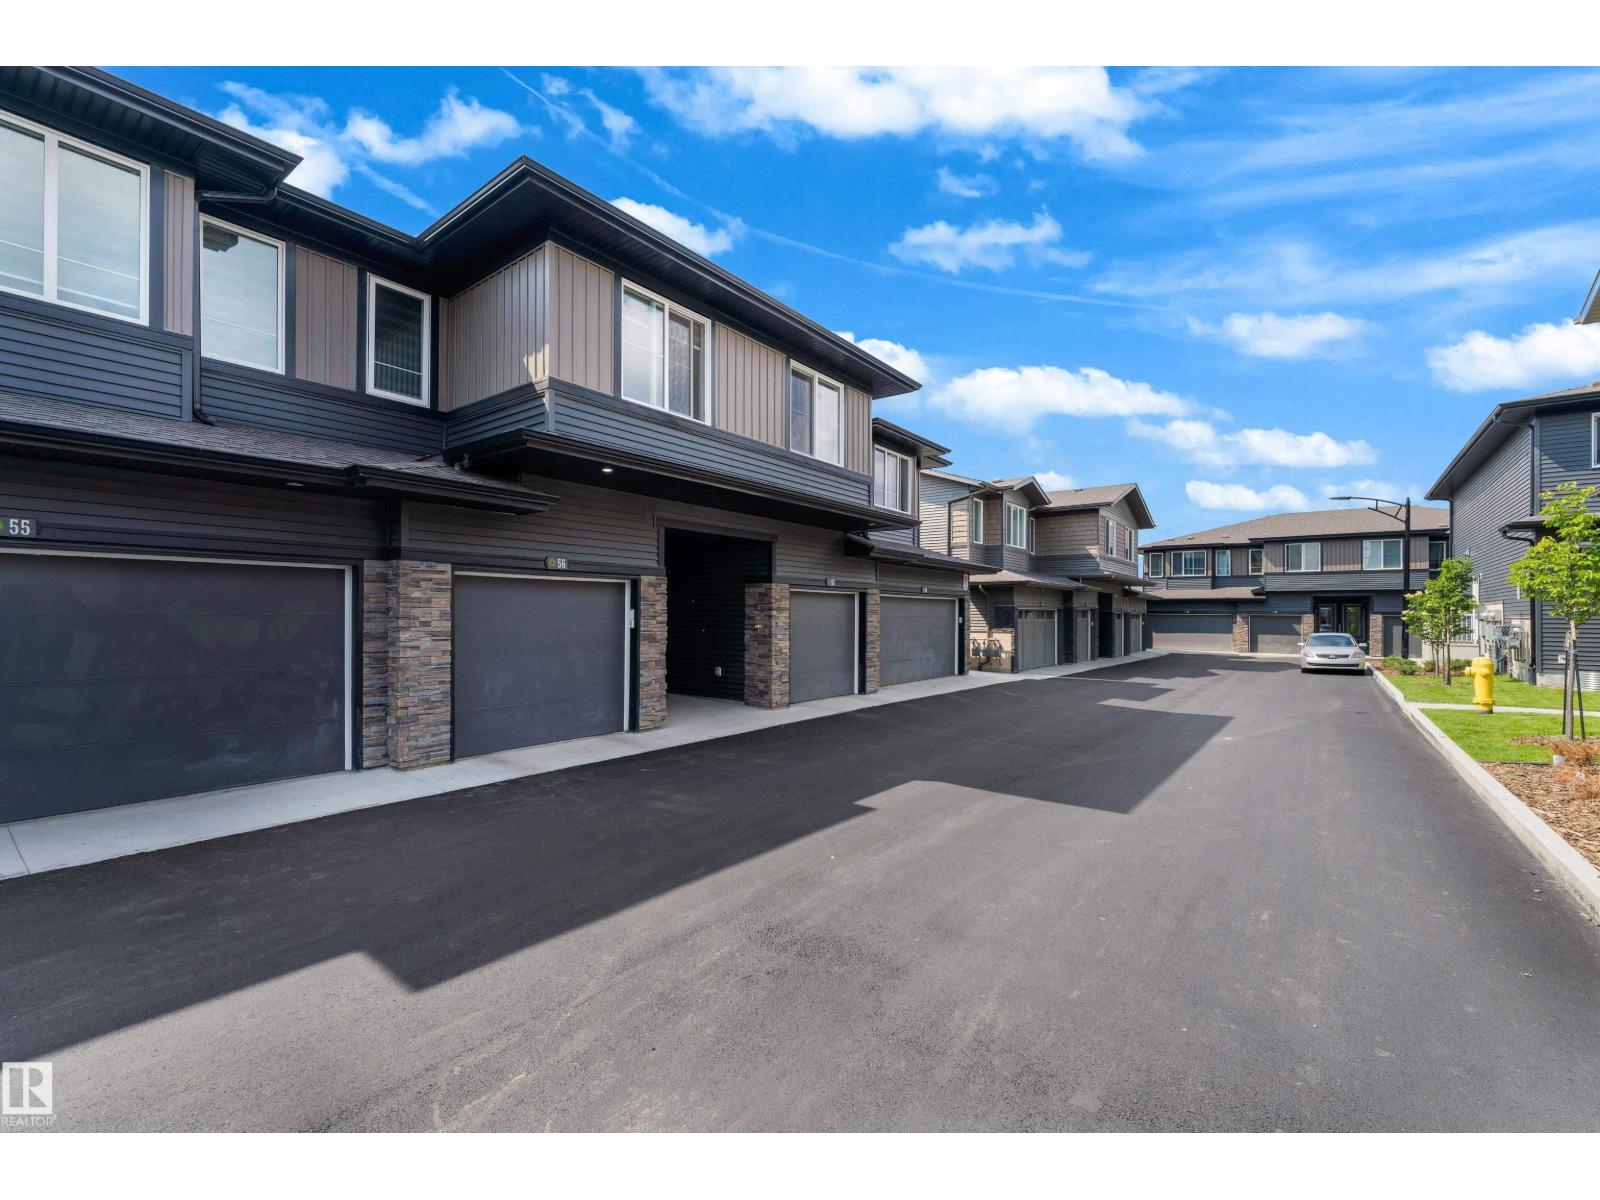
Welcome to this beautifully maintained 3-bedroom, 2.5-bathroom townhouse in the highly sought-after Orchards community, offering the perfect blend of comfort, style, and convenience. Ideally located within walking distance to shopping, restaurants, grocery stores, schools, parks, and everyday amenities, this home is perfect for modern living. The main floor features a bright and functional open-concept layout with a spacious living room, a well-appointed kitchen complete with a pantry, a convenient 2-piece powder room, and access to a private deck—ideal for relaxing or entertaining. Upstairs, you'll find a generous primary bedroom with a 4-piece ensuite, two additional well-sized bedrooms, a full shared bathroom, and the convenience of upper-level laundry. Whether you're a first-time home buyer, a growing family, or an investor seeking a property in a vibrant and thriving neighbourhood, this townhouse is an exceptional opportunity you won't want to miss. (id:55254)