Sanket Patel Commercial Realtor

#18 500 Lessard Dr NW Edmonton, Alberta T6M 1G1
#18 500 Lessard Dr NW, Edmonton, Alberta T6M 1G1 (30137986), Calgary — Homes for Sale

$499,900Maintenance, Exterior Maintenance, Insurance, Common Area Maintenance, Property Management, Other, See Remarks
$920 Monthly
Maintenance, Exterior Maintenance, Insurance, Common Area Maintenance, Property Management, Other, See Remarks
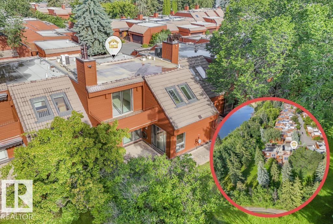
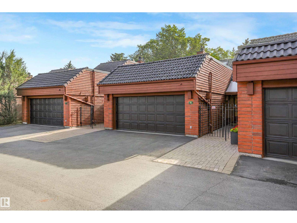
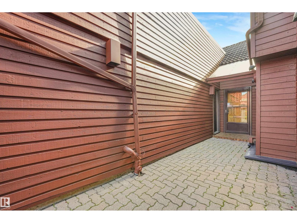
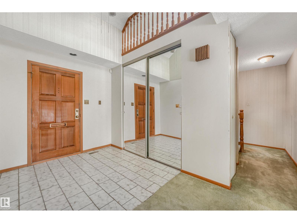
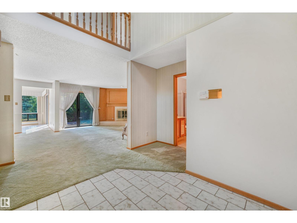
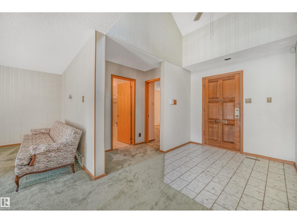
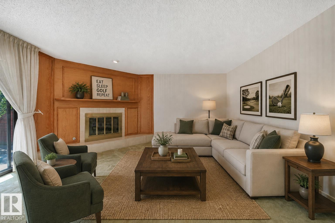
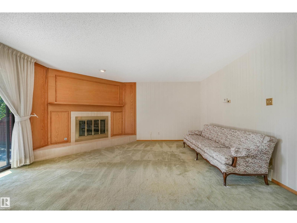
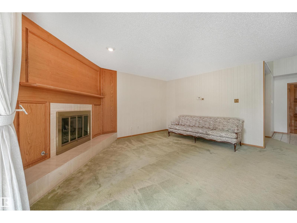
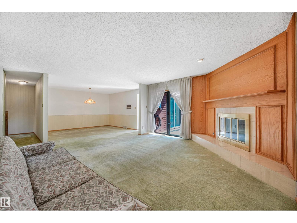
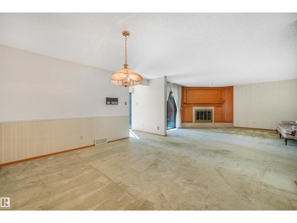
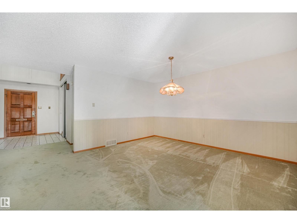
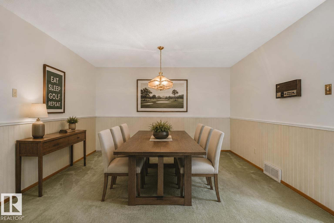
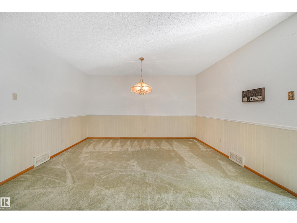
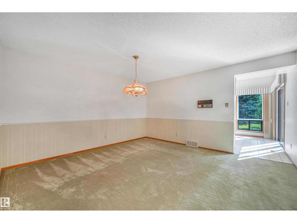
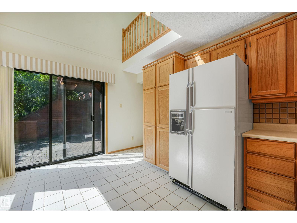
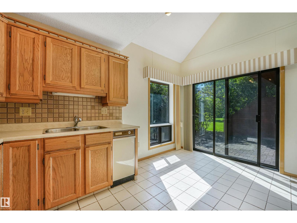
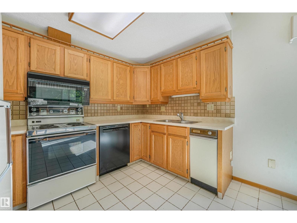
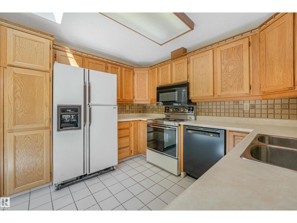
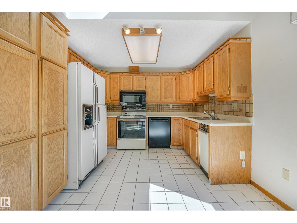
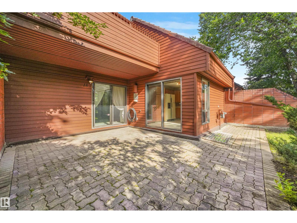
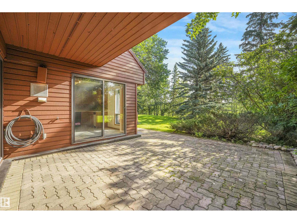
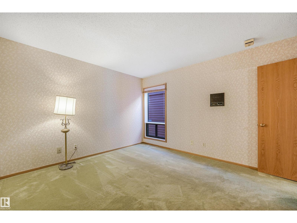
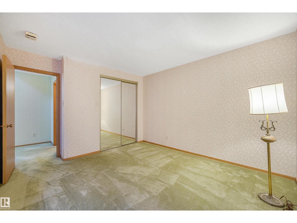
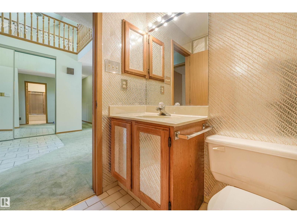
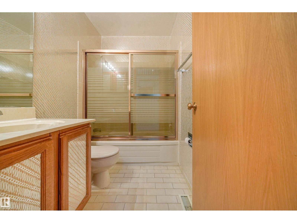
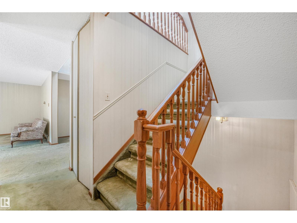
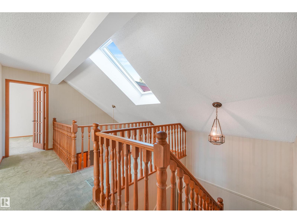
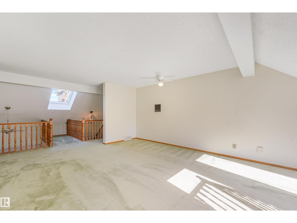
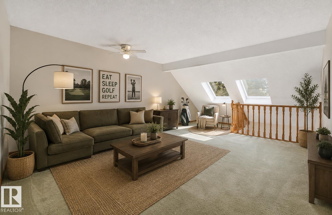
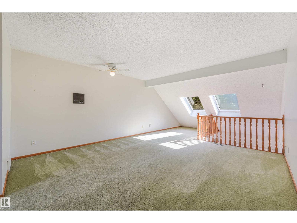
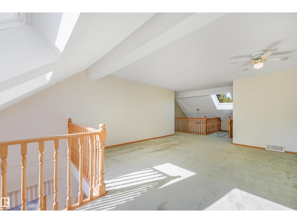
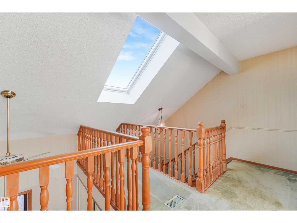
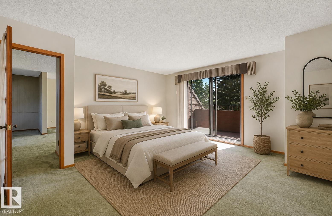
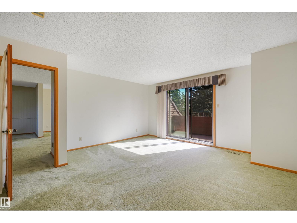
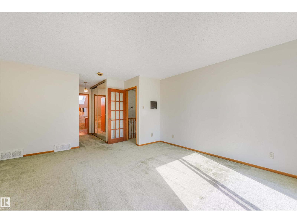
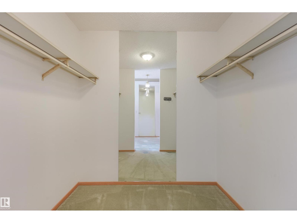
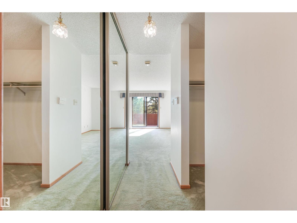
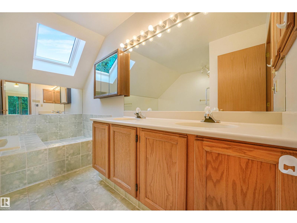
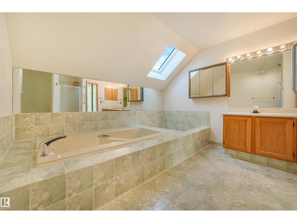
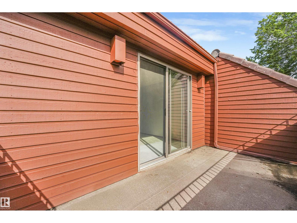
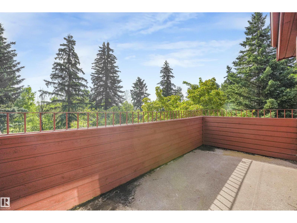
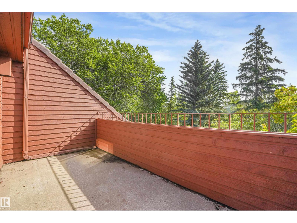
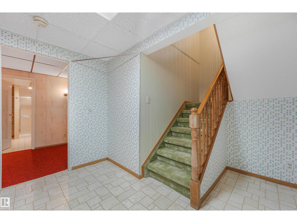
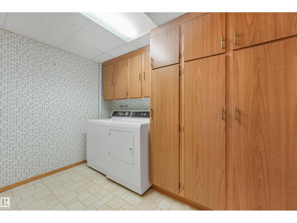
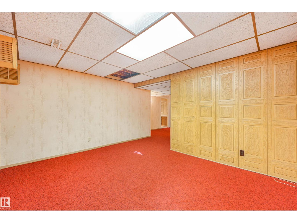
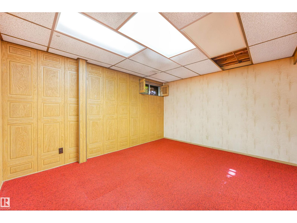
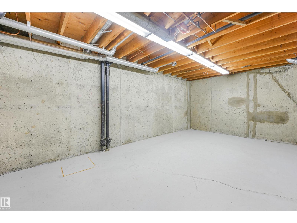

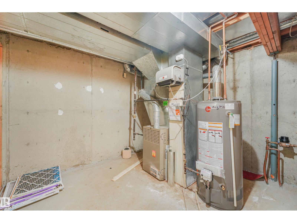
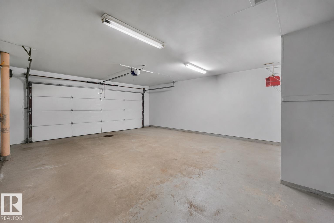
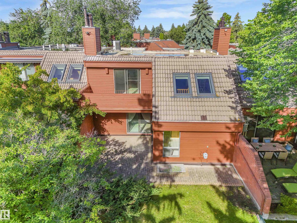
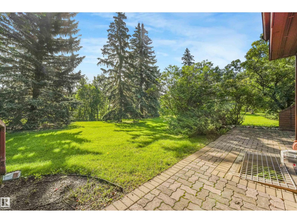
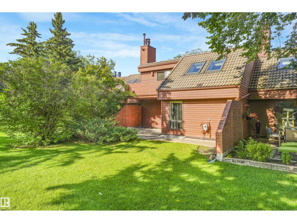
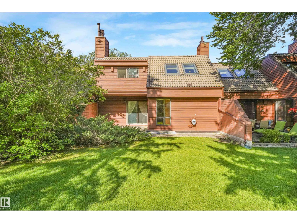
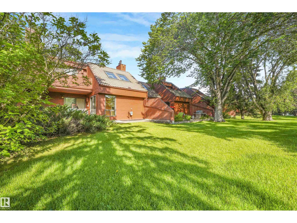
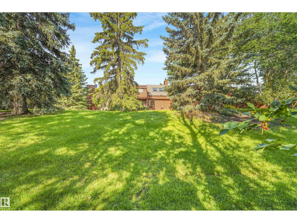
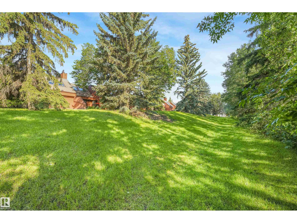
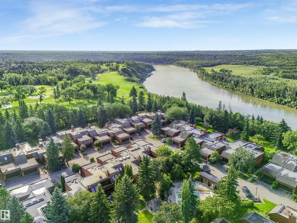
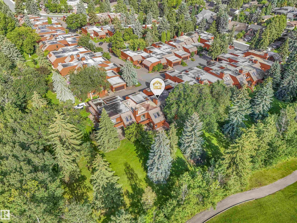
$920 MonthlyWelcome to relaxed adult living in desirable Lessard Ridge! Ideally suited to an active retirement lifestyle, this 55+ townhome offers comfort, space & an exceptional location within the complex, backing onto serene treed green space & the Edmonton Country Club golf course. Start your mornings with coffee on the private patio or step onto the rare balcony off the primary bedroom to take in the peaceful surroundings. The flexible layout features 2 bedrooms on separate levels, 3 full bathrooms including a generously sized ensuite, vaulted ceilings & an upstairs bonus room perfect for your own private TV retreat. The fully finished basement adds a recreation room & brand new HWT, while a lg laundry room & attached double garage offer everyday convenience. Residents also enjoy a private community pool. Just steps from the river valley, nearby footbridges connect you to Jan Reimer Park & Terwillegar Park for walking, cycling & time in nature. Enjoy a quiet, well cared for community close to city amenities. (id:55254)
Property Details
| MLS® Number | E4503058 |
| Property Type | Single Family |
| Neigbourhood | Gariepy |
| Amenities Near By | Golf Course, Playground, Shopping |
| Community Features | Public Swimming Pool |
| Features | See Remarks, No Back Lane, No Animal Home, No Smoking Home |
Building
| Bathroom Total | 3 |
| Bedrooms Total | 2 |
| Appliances | Compactor, Dishwasher, Dryer, Garage Door Opener Remote(s), Garage Door Opener, Microwave Range Hood Combo, Refrigerator, Stove, Central Vacuum, Washer |
| Basement Development | Finished |
| Basement Type | Full (finished) |
| Ceiling Type | Vaulted |
| Constructed Date | 1981 |
| Construction Style Attachment | Attached |
| Fire Protection | Smoke Detectors |
| Fireplace Fuel | Gas |
| Fireplace Present | Yes |
| Fireplace Type | Corner |
| Heating Type | Forced Air |
| Stories Total | 2 |
| Size Interior | 2,063 Sqft |
| Type | Row / Townhouse |
Parking
| Attached Garage |
Land
| Acreage | No |
| Land Amenities | Golf Course, Playground, Shopping |
| Size Irregular | 445.34 |
| Size Total | 445.34 M2 |
| Size Total Text | 445.34 M2 |
Rooms
| Level | Type | Length | Width | Dimensions |
|---|---|---|---|---|
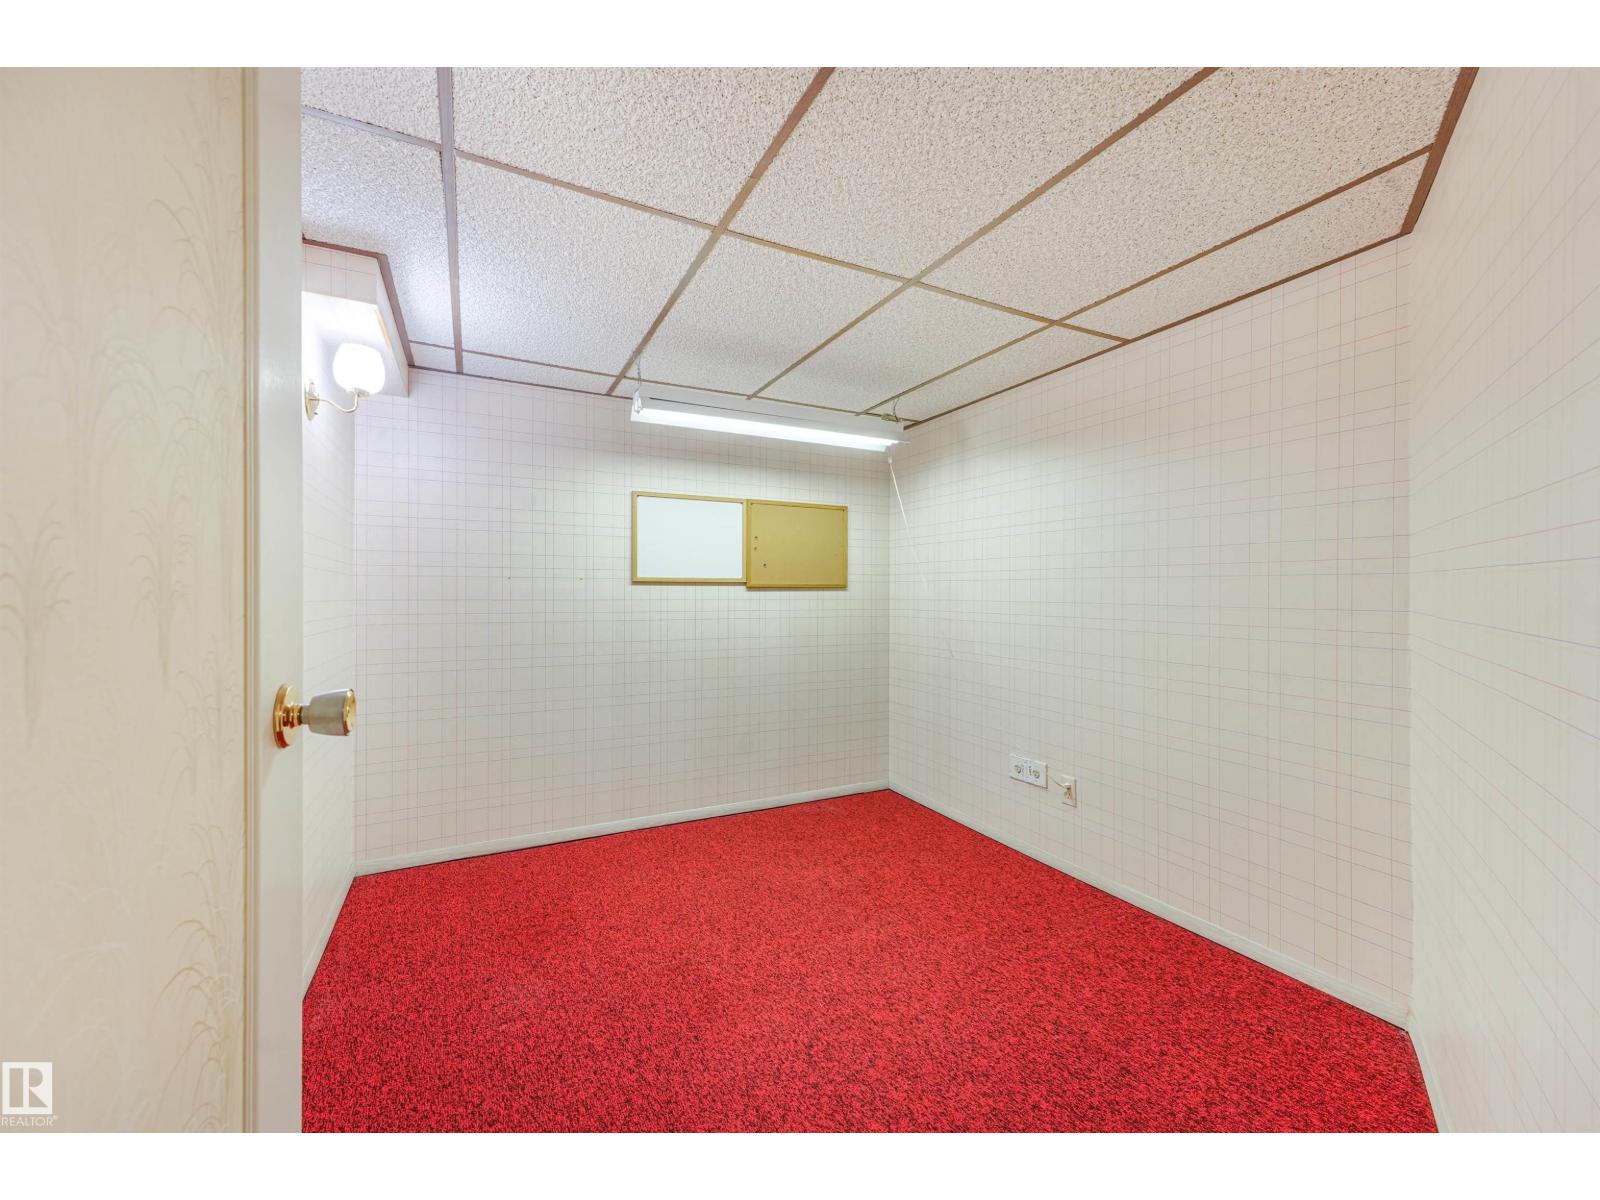
| Basement | Den | 2.7 m | 3.02 m | 2.7 m x 3.02 m |
| Basement | Recreation Room | 3.42 m | 4.13 m | 3.42 m x 4.13 m |
| Basement | Storage | 6.42 m | 3.57 m | 6.42 m x 3.57 m |
| Basement | Laundry Room | 4.1 m | 3.03 m | 4.1 m x 3.03 m |
| Main Level | Living Room | 4.6 m | 4.92 m | 4.6 m x 4.92 m |
| Main Level | Dining Room | 3.31 m | 4.18 m | 3.31 m x 4.18 m |
| Main Level | Kitchen | 4.41 m | 3.5 m | 4.41 m x 3.5 m |
| Main Level | Bedroom 2 | 3.35 m | 3.87 m | 3.35 m x 3.87 m |
| Upper Level | Primary Bedroom | 7.41 m | 4.49 m | 7.41 m x 4.49 m |
| Upper Level | Bonus Room | 7.42 m | 4.34 m | 7.42 m x 4.34 m |
https://www.realtor.ca/real-estate/30137986/18-500-lessard-dr-nw-edmonton-gariepy
Contact Us
Contact us for more information

Kimberly A. Graham
Associate
(780) 439-7248
www.realestatecurated.ca/
www.facebook.com/realestatecurated
www.instagram.com/realestatecurated/
100-10328 81 Ave NW
Edmonton, Alberta T6E 1X2
(780) 439-7000

The trademarks REALTOR®, REALTORS®, and the REALTOR® logo are controlled by The Canadian Real Estate Association (CREA) and identify real estate professionals who are members of CREA. The trademarks MLS®, Multiple Listing Service® and the associated logos are owned by The Canadian Real Estate Association (CREA) and identify the quality of services provided by real estate professionals who are members of CREA. The trademark DDF® is owned by The Canadian Real Estate Association (CREA) and identifies CREA's Data Distribution Facility (DDF®)
August 10 2026 09:02:11
REALTORS® Association of Edmonton
RE/MAX River City