Sanket Patel Commercial Realtor
401 Northern Lights Place
Langdon, Alberta
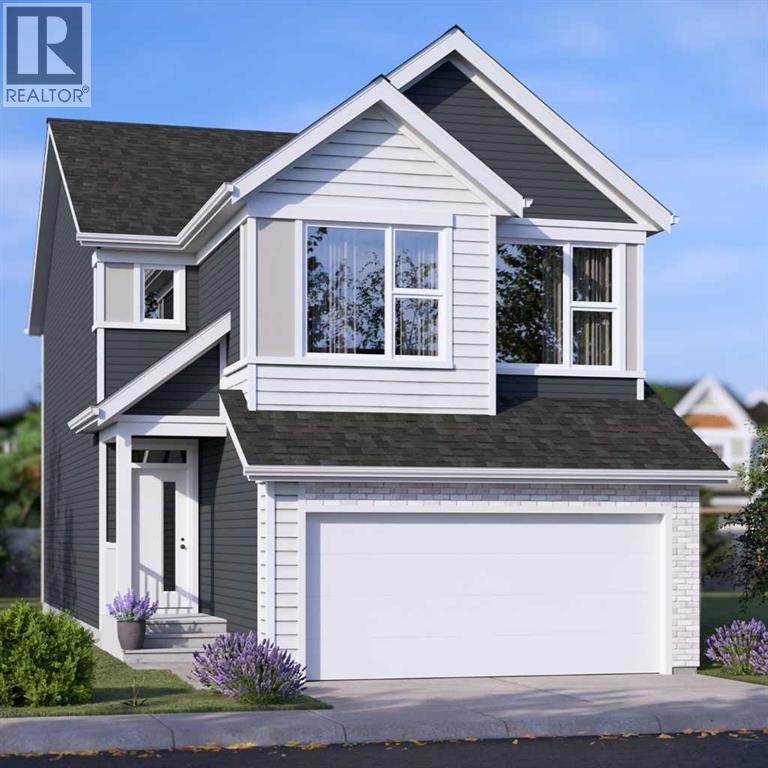
FOUR BRAND-NEW JAYMAN BUILT HOMES UNDER CONSTRUCTION | BIG GARAGE | PAINTED SKY, LANGDON | DECEMBER 2026 POSSESSION! Eligible first-time home buyers may qualify for the Government of Canada’s First-Time Home Buyers’ GST/HST Rebate, providing potential savings of up to $50,000. Eligibility requirements, price thresholds, and purchase conditions apply. Welcome to Jayman BUILT’s award-winning Bentley 24—a spacious, beautifully designed home created for those who love to entertain. Offering two levels of thoughtfully planned living space, this impressive residence combines contemporary finishes, energy-efficient construction, and exceptional functionality.Luxury vinyl plank flooring welcomes you into the open-concept main level. At the heart of the home is a gourmet kitchen featuring quartz countertops, an expansive centre island with a 12-inch flush eating bar, and an oversized walk-in pantry. Sleek Whirlpool stainless-steel appliances include an electric smooth-top range, French-door refrigerator with icemaker and internal water dispenser, built-in wall microwave, and Broan power-pack cabinet hood fan. The kitchen flows effortlessly into the dining area and stylish Great Room, where an elevated fireplace and dramatic open-to-above design create a memorable focal point. A dedicated front office or den and a convenient powder room complete the main floor. Offering more than 1,120 sq. ft. on the upper level alone, the second floor provides outstanding space for family living. It features three generously sized bedrooms, a spacious bonus room, a full main bathroom, and a large laundry room with a folding counter. The luxurious primary retreat includes a five-piece ensuite with dual vanities, a freestanding angled soaker tub, an oversized separate shower, a private water closet, and an exceptional walk-in closet.Jayman’s Core Performance inclusions feature: Eight solar panels + BTRboard wall system + BUILT GREEN® Canada Gold certification standard + EnerGuide-rated const ruction + High-efficiency furnace + HRV system + MERV 13 filtration + UV-C air-purification system+ Navien tankless water heater + Triple-pane windows + Smart-home technology solutions. Painted Sky offers a relaxed alternative to urban living in the family-oriented community of Langdon. Residents can enjoy approximately 2.8 kilometers of pathways, four playgrounds, six parks, and convenient access to recreation, services, and nearby schools. Langdon School and Horseshoe Crossing High School are within walking distance, with a future school site also planned within the community. This home and the other 3 are currently under construction, with possession anticipated for December 2026. #405 NLP - Charlotte 26 - $684,900 / #397 NLP - Karma 24 - $658,900 / #393 NLP - Holly 24 - $654,900. Check out the links for more details. Contact your REALTOR® for complete details and availability to view these show homes in Calgary. (id:55254)
20893 Main Street SE
Calgary, Alberta
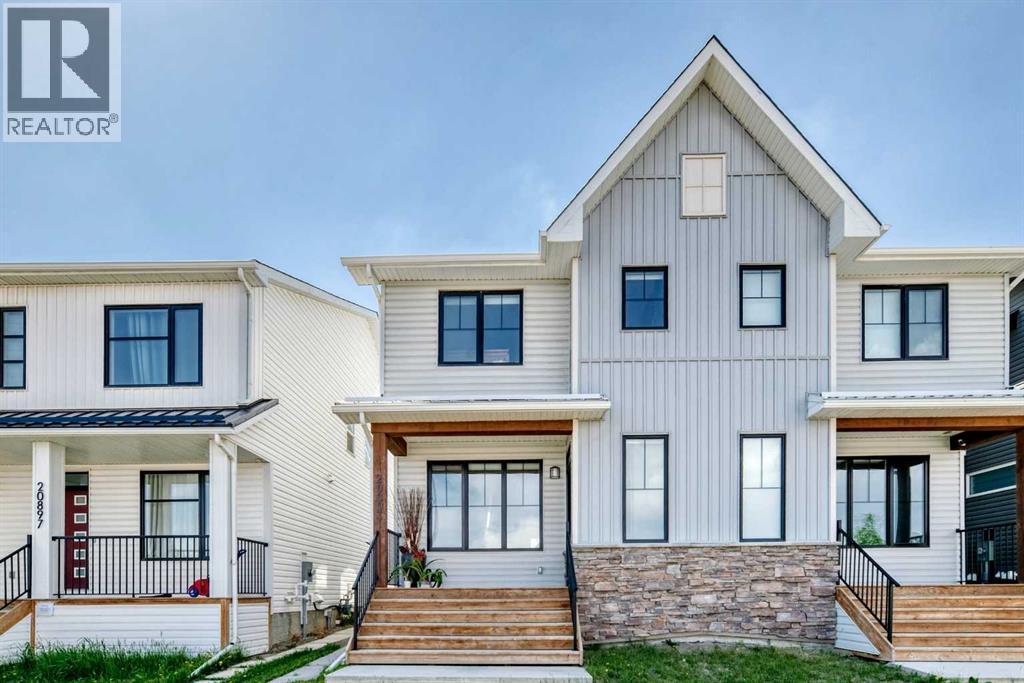
Welcome to this impeccably maintained semi-detached home featuring 2 complete living areas. The main level features a bright and inviting open-concept layout with a beautiful kitchen, dining room and a spacious living room. Upper floor holds 3 bedrooms, 2.5 bathrooms, laundry room, and a bonus room.What truly sets this property apart is the fully legal basement suite, complete with a private entrance, 4th bedroom, full kitchen, laundry, and full bathroom — an excellent mortgage helper or ideal setup for extended family living.Outside, enjoy the convenience of a double garage and low-maintenance living. Located just minutes from shopping, restaurants, schools, parks, the South Health Campus Hospital, easy access to Deerfoot and Stoney Trail, Seton offers everything you need right at your doorstep. (id:55254)
8702 128 Avenue
Grande Prairie, Alberta
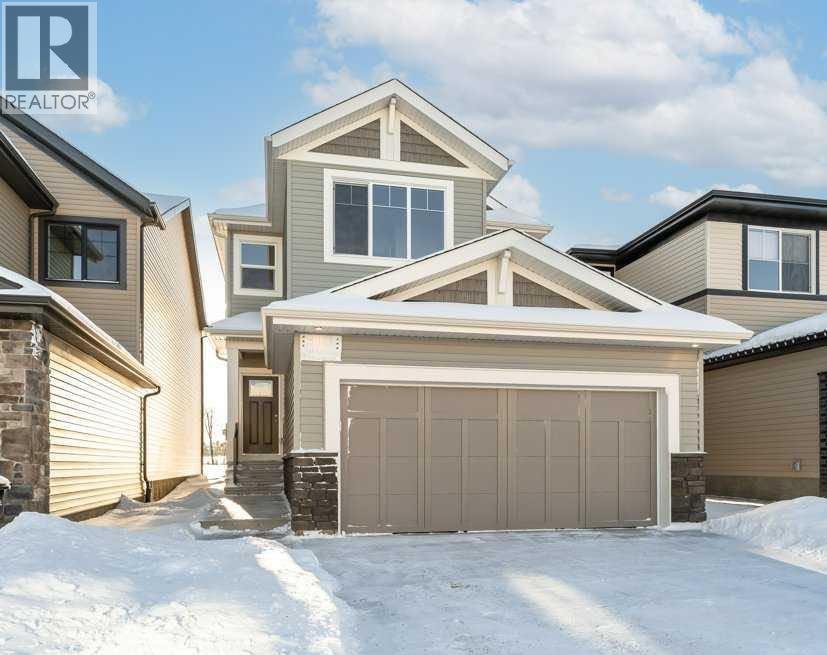
Capture the Extraordinary PRE-SALE opportunity to own an amazing property in Grande Prairie’s newest modern community of EASTHAVEN. Front Drive 120 New Construction Home | 2 Storey | 2,284 Sq.Ft. | 4-Bedrooms | 2.5-Bathrooms | Main Floor Bedroom/Office | Open Floor Plan | 9’ High Ceilings | Chef’s Kitchen | Pantry | Luxury Vinyl & Tile Plank Flooring | Upper-Level Bonus Room| Kitchen Appliances Included | Upper Level Laundry | Loaded with Upgrades | Attached Double Garage | Nice Lot with back lane behind | Presenting Front Drive 120 a showstopping two-storey home that is going to capture your attention from the moment you walk-thru the door. Now let’s begin our tour and start to check the boxes on your list: main floor bedroom/office/den, main floor powder room, mudroom with bench, kitchen pantry with great storage & shelving, open concept kitchen/dining/great room. This brand new home features quartz counters throughout, luxury vinyl & tile floors, upgraded millwork, triple pane windows, floor drains in laundry area + garage, upgraded lighting/plumbing fixtures and so much more!!! Now onto the upper level: Primary suite large offers great privacy being separated from the other bedrooms by the bonus room also comes with large window overlooking the backyard, five-piece ensuite with freestanding tub, shower stall, dual sinks will take you away and make you feel like you are in a spa, huge walk-in closet completes the package. A well-designed laundry room) located near the bedrooms. Bedrooms 2 + 3 offer large window for natural light and a very rare feature with walk-in closets in both. The adjoining 4pc. bathroom with bathtub plus dual sinks is easily accessible. The upper-level bonus room has quickly become the staple in the larger two storey home, it could be your additional family room, kids play room, workout area, music space or anything that fits your needs. A side entrance to the home that leads to the lower level can offer many different options even a potent ial to develop a basement suite which is very popular in today’s world. Built and designed by Anthem properties. Anthem doesn’t just build homes, they create communities. With over 30 years of experience Anthem is proud to be able to build homes designed for you. Home is complete and ready for immediate possession. Call today to arrange your private tour!!! *All photos are example photos, home not yet built* (id:55254)
10315b 149 Avenue
Rural Grande Prairie No. 1, Alberta
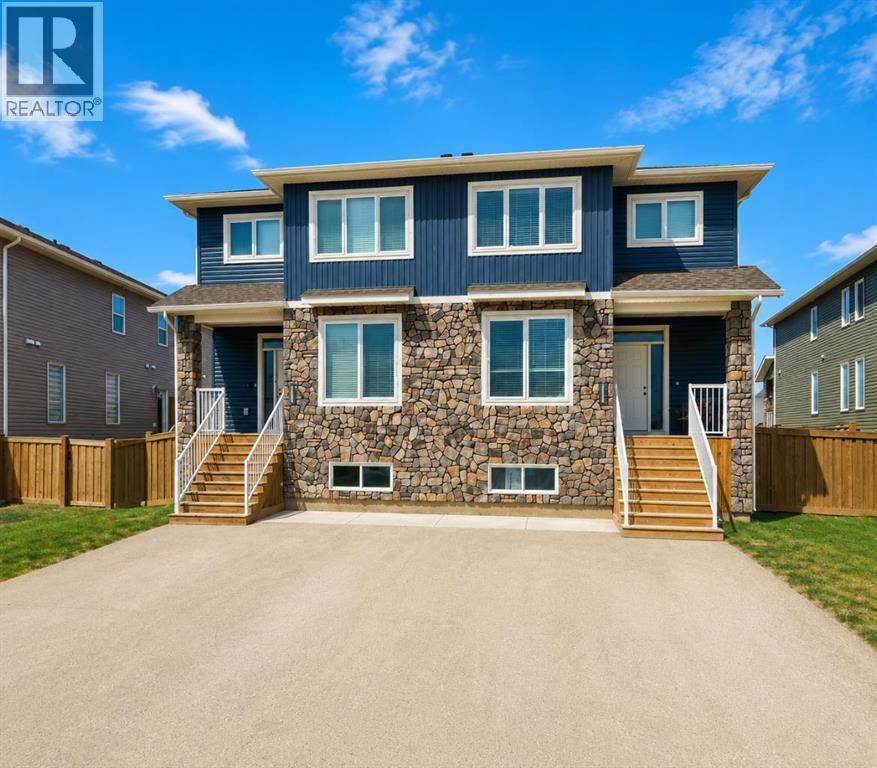
A warm, timeless interior and a well-planned layout make this two-storey home one you’ll want to see in person. Rich hardwood flooring brings character to the main level. The open living and dining area offers plenty of room to gather, while large windows bring natural light into the space. The kitchen is a standout with white cabinetry, light countertops, a modern backsplash, stainless steel appliances and a large centre island that provides additional prep space and seating. A walk-in pantry adds plenty of storage and keeps the kitchen organized. Upstairs you’ll find three bedrooms, including the primary bedroom complete with a walk-in closet and private ensuite. Convenient upper-floor laundry keeps everything right where you need it and adds to the functionality of the home. Located in the sought-after community of Whispering Ridge, this home is ideally situated near the school and offers the added advantage of desirable county taxes. Whether you’re looking for your first home, room for your growing family, or a great addition to your investment portfolio, this property offers style, functionality and value in a fantastic location. Contact your favourite REALTOR® today to book your private showing! (id:55254)
1409, 8710 Horton Road SW
Calgary, Alberta
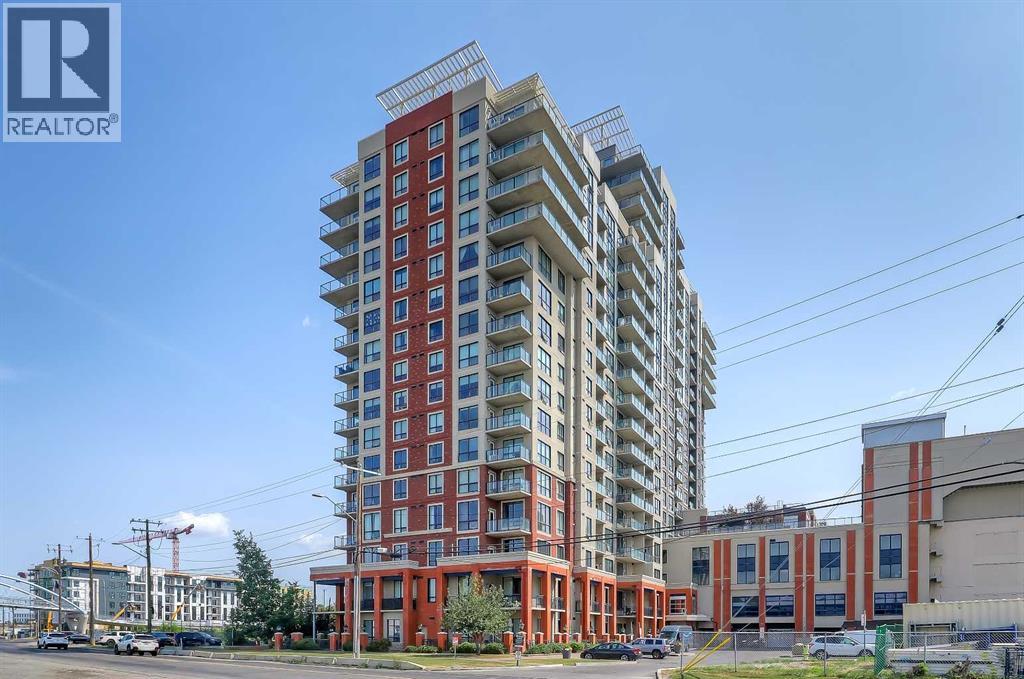
**VISIT MULTIMEDIA LINKS FOR FULL DETAILS INCLUDING FLOORPLANS AND A VIRTUAL TOUR!** Welcome to this bright, spacious 2 bed, 2 bath CORNER unit in the London Towers offering over 1,000 sq ft of sunny, open concept living space! Perfectly located on the SE corner, this condo is flooded with natural light, enjoying beautiful sunrises as well as downtown views from the numerous, NEW oversized floor to ceiling windows. Sleek new LVP flooring runs throughout most of the property, combining style with durability. The open concept kitchen offers granite countertops, breakfast bar seating, a dual basin sink, stainless steel appliances, and lots of storage space. Enormous ceiling-height windows with South and East exposure fill the spacious living and dining rooms with loads of natural light. A large balcony offers great city and downtown views from high up on the 14th floor, with a gas line for a BBQ, and a glass railing for unimpeded views. The primary bedroom is a great size, with a large window and a private 4-piece ensuite bathroom. This upgraded space offers tile flooring, a fully tiled tub/shower, and an extended vanity with ample storage, granite countertops, and an undermount sink. Massive South-facing windows flood all day sunshine into the second bedroom, which enjoys quick access to the main bathroom. Here you will find tiled floors, a stand-up shower with a glass enclosure, and a large vanity with granite countertops and an undermount sink. This property has seen numerous upgrades in recent years including all new windows and curtains (2024), a new boiler (2023), new LVP flooring (2023), and a new washer and dryer (2023). The London Towers offers an incredible inner-city lifestyle at a very attractive price. Building amenities include 24/7 on-site security personnel, underground parking, free visitor parking, concierge service, and a library and gardening area on the 17th floor. This central location is second to none! Here, you are just steps from the Heri tage LRT station and can easily access numerous shops and services on foot. Directly below you will find Save On Foods, and various amenities at The Shops at Heritage, like Tim Horton’s, Cedars Deli, Saigon Thai, Big Catch Sushi Bar, and more. Easy access to Macleod Trail provides a quick and easy route into Downtown, and countless other amenities, parks, and schools within a 5km radius make this SW location idyllic. *Some photos used AI for virtual stagging (id:55254)
B, 4902 50 Avenue
Vermilion, Alberta
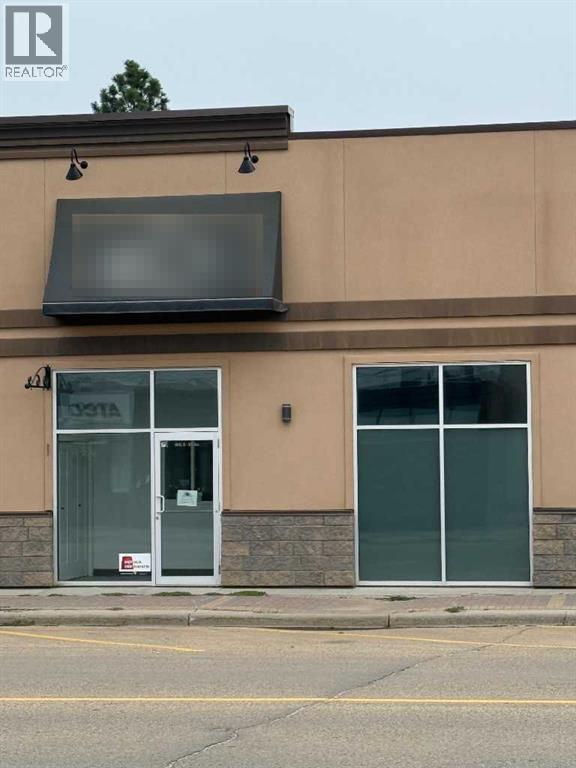
Another very Modern Mainstreet location in a newer building with ample natural light, mostly 12ft high ceilings, consistent heat, and A/C. Property has Mainstreet and 2 rear Parking Options. This generous space will allow you to personalize & grow your business. Open your own store or develop your Professional Office, the options are numerous. Rent plus utilities Lease with negotiable term. If preferred the landlord is willing to remove interior divider walls. Call today to explore how this available space can work for you! NOTE: If you need more space, this Space B can be combined with adjoining Space C (also Listed for Lease) to double your footprint and open up more options. Call for more information. (id:55254)
or rent
16, 5125 50 Avenue
Vermilion, Alberta
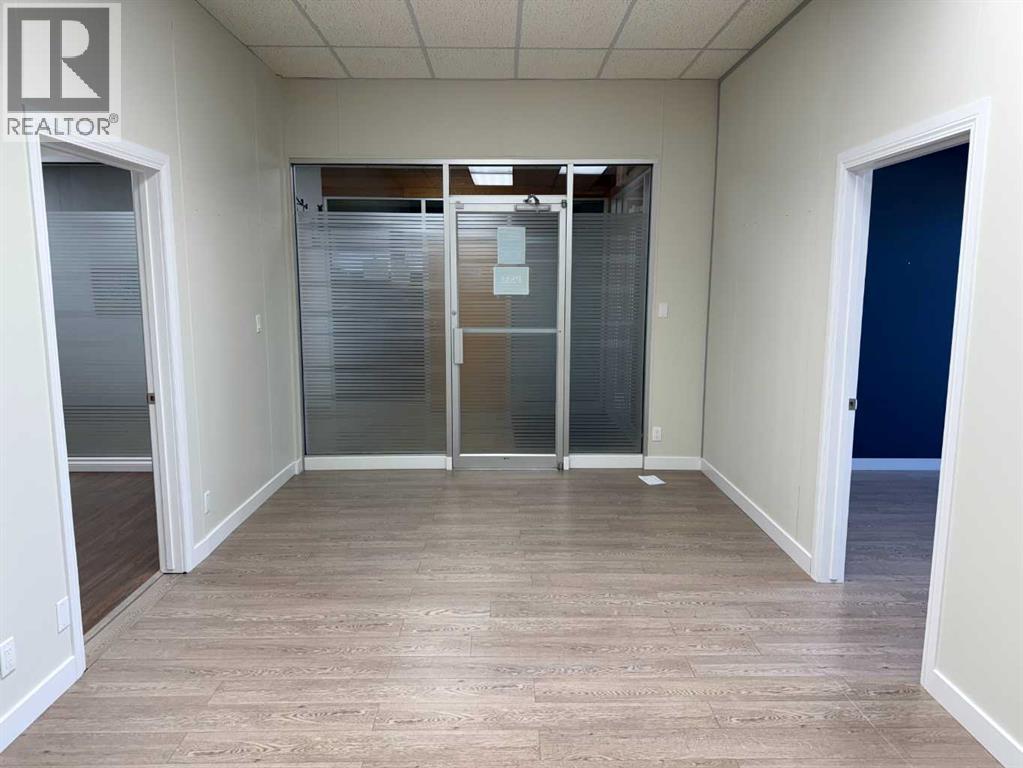
Professional Office Space for Lease on Mainstreet in Vermilion, AB. Includes 5 potential Offices, 2 Bonus Rooms, plus a good-sized Reception Area. Surrounded by other professionals in this Building, you will love the welcoming atmosphere that it has to offer for you and your clients. Powered Tenant Parking and direct Paved Customer Parking Lot to this one-floor property make the building very accessible for everyone. There are 4 shared Public and Staff Washrooms, plus a common kitchenette. Inviting tiled hallways will lead business to your New Door. Straightforward flat rent amount includes all utilities & parking at $1,775/mth + GST. Tenant(s) must look after their own Internet & Telephone(s). Come have a look and see how this Wonderful Space will work for you. (id:55254)
C, 4902 50 Avenue
Vermilion, Alberta
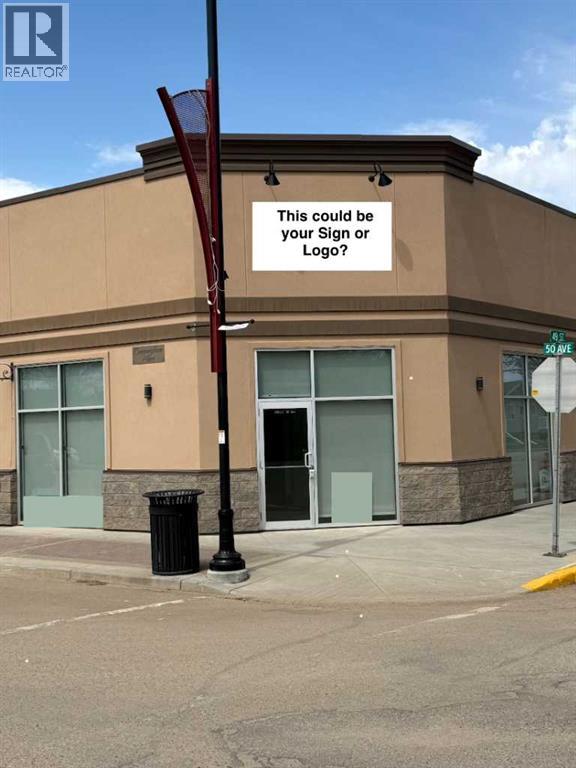
Join Vermilion’s vibrant business community. Modern Mainstreet location in a newer building with ample natural light, high 12ft ceilings, consistent heat, and A/C. Property has Mainstreet and side street Parking Options. This generous space will allow you to personalize & grow your business. Open your own store or develop your Professional Office, the options are numerous. Rent plus utilities Lease with negotiable term. If preferred the landlord is willing to remove interior divider walls. Call today to explore how this available space can work for you! (id:55254)
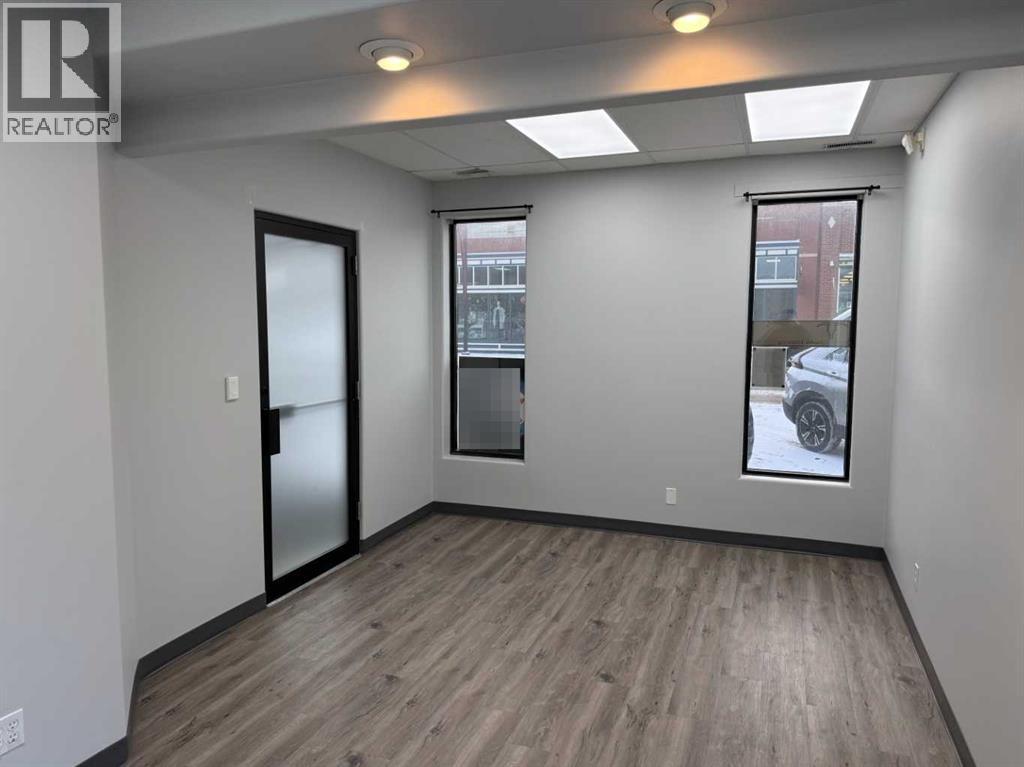
B, 5008 50 Avenue
Vermilion, Alberta
Prime Mainstreet business space is available immediately. Easy budget figure of $600/mth +GST including 3 standard utilities. Quick access for you and your clients from downtown core. Offers shared use of the nicely renovated kitchenette and washroom. Great location to further your career! (id:55254)
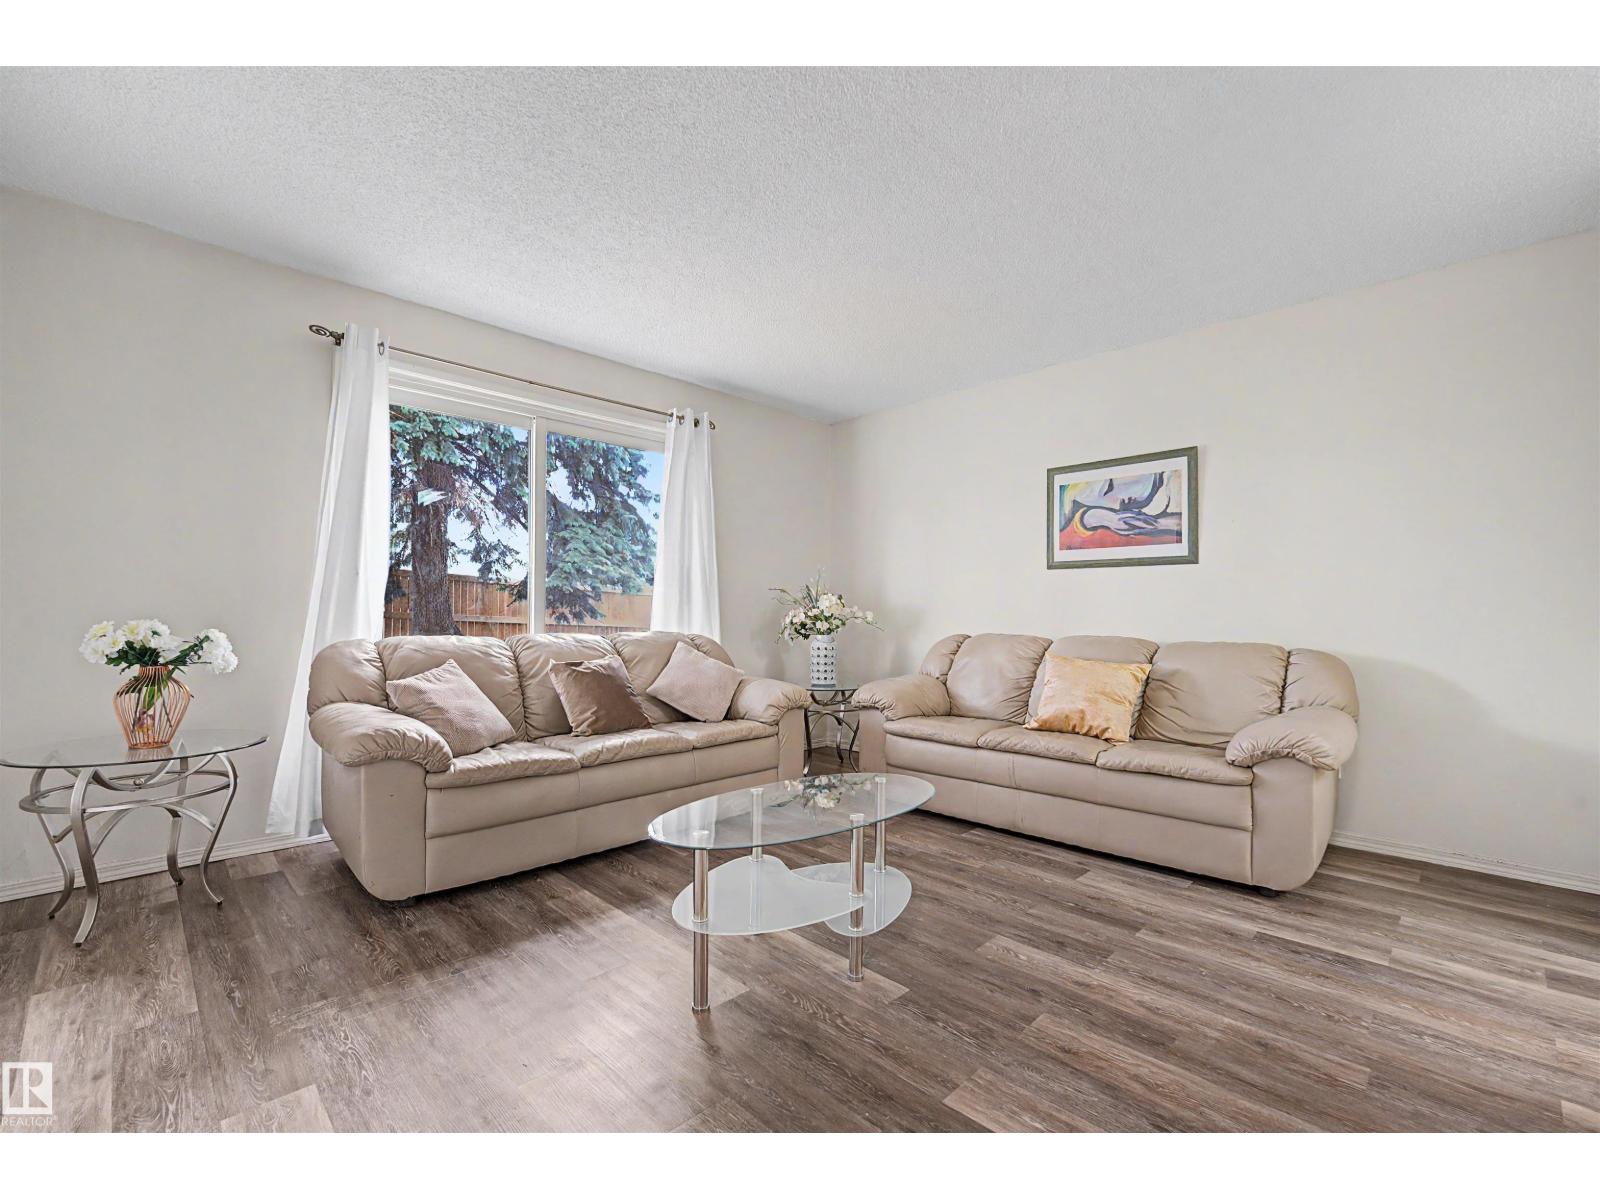
#198 11421 34 St NW
Edmonton, Alberta
BEST DEAL IN THE COMPLEX! Spacious 3 bedroom 1.5 bathroom townhouse. Move-in ready, with quick possession available. Comfortable living room with sliding patio door and rear door to concrete patio and green area. Sunny dining area with large window. Main floor has 2 piece bathroom. Upstairs are 3 bedrooms plus a full bathroom. Huge open partially finished basement (walls and floor painted) bright, with washer and dryer. Conveniently located for grocery shopping, transport and amenities. Close to schools and mall. Parking stall near to unit. Condominium will be upgrading unit exterior including siding, updated windows and new exterior door. Easy access to Edmonton's River Valley, golf courses, recreation facilities, schools, transit, library, Yellowhead Dr and Anthony Henday. Excellent purchase for family home or investor. Low condo fees! Smoke-free, pet-free home. Seller will be fully paying the special levy of approx 45,000 levies 1+2. (id:55254)
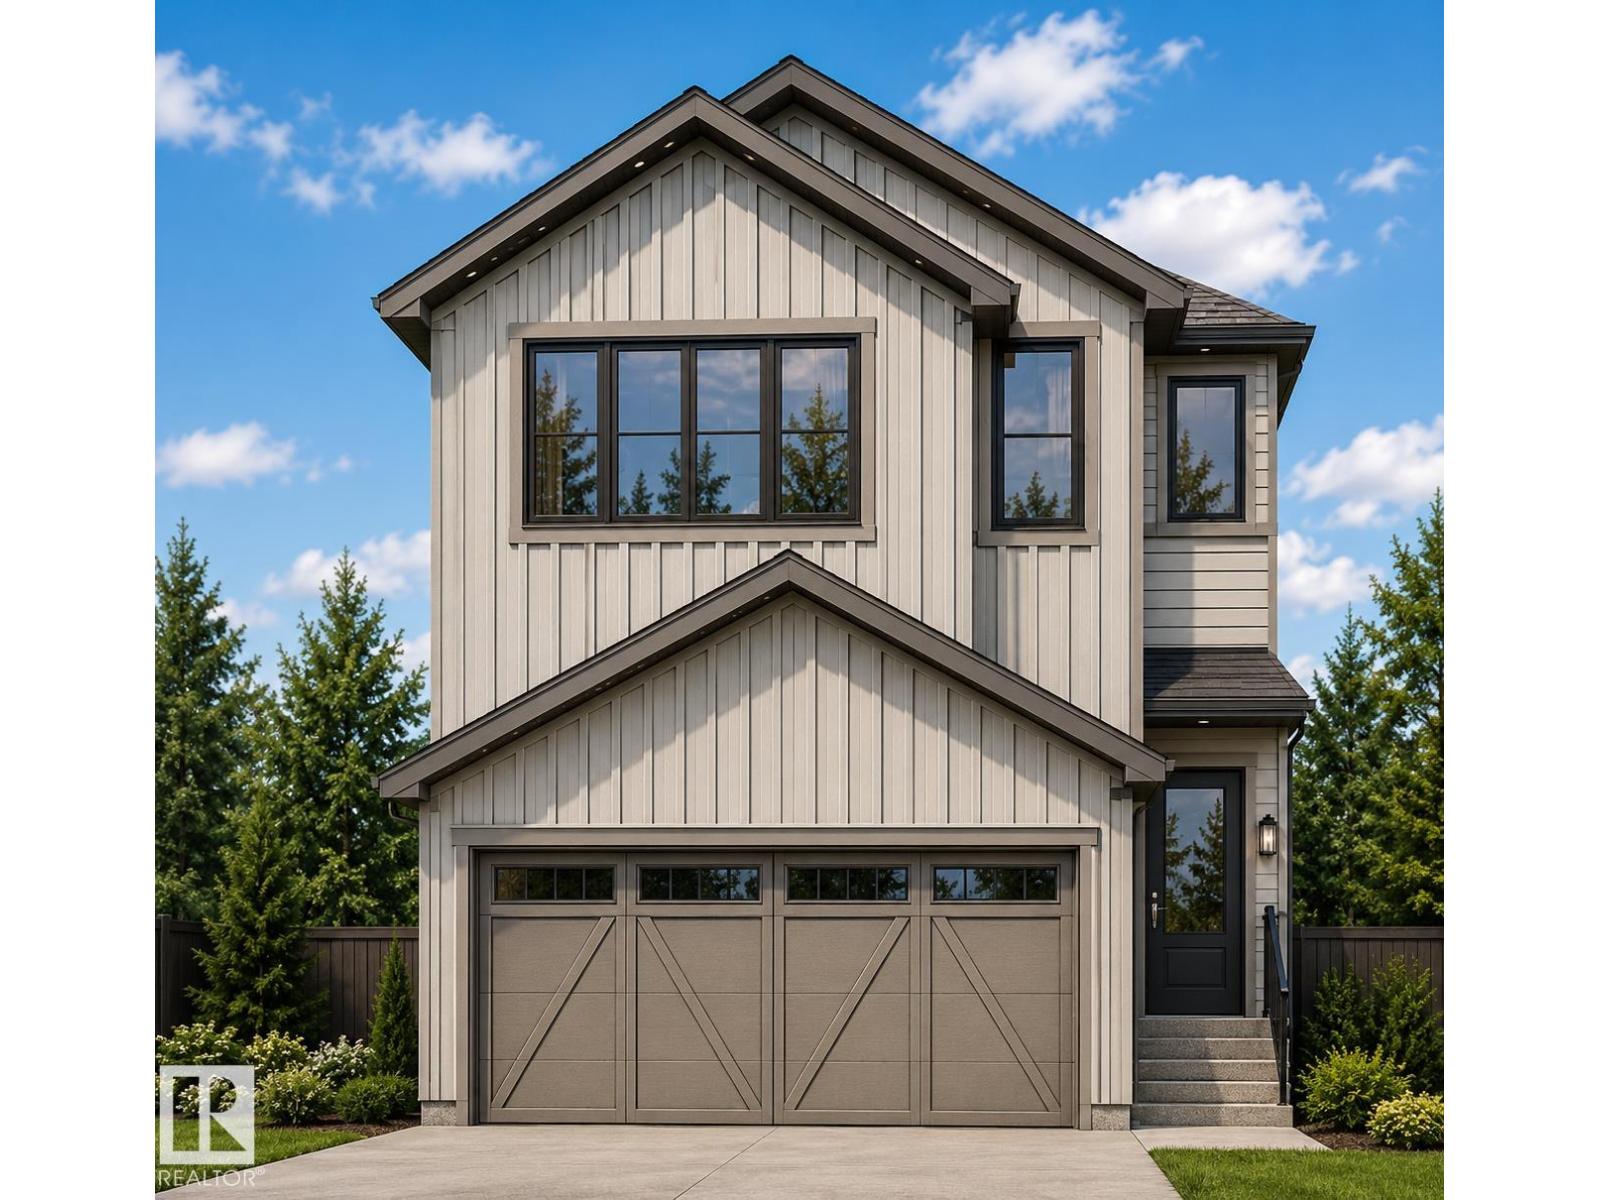
7406 Keeler Cr SW
Edmonton, Alberta
Imagine coming home to a beautifully designed Coventry Homes property with a separate entrance leading to a fully finished basement, complete with a bedroom and bathroom—perfect for guests, family, or added flexibility. The main floor is designed for connection and comfort, featuring a gorgeous kitchen with quartz countertops, stainless steel appliances, tile backsplash, walk-through pantry, and spacious island, flowing into the inviting living and dining areas. A convenient half bath and den complete the main level. Upstairs, the primary retreat offers a 4-piece ensuite and walk-in closet, along with two additional bedrooms, full bath, bonus room, and upstairs laundry. A double attached garage adds everyday convenience. All homes are covered by the Alberta New Home Warranty Program. *This home is currently under construction* (id:55254)
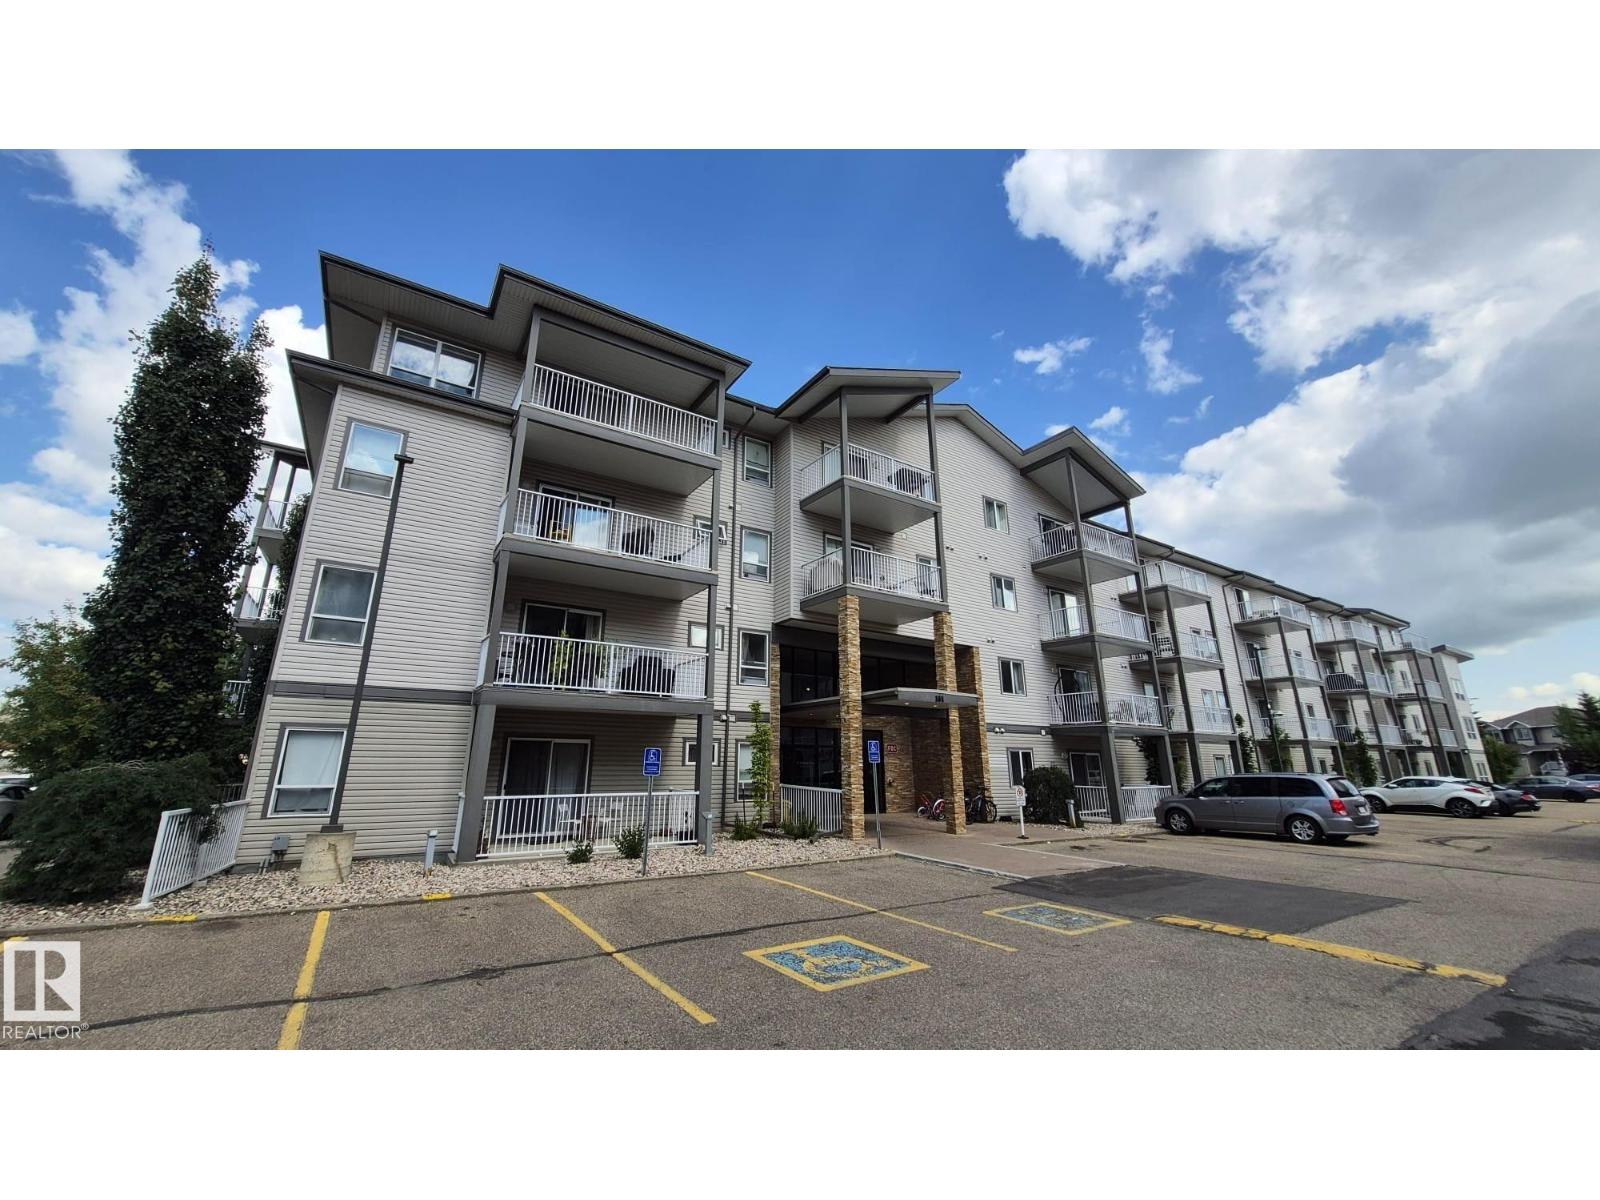
#422 151 Edwards Dr SW
Edmonton, Alberta
Immaculate, bright, and spacious, this beautifully maintained top-floor two-bedroom condo features soaring vaulted ceilings, a modern open-concept layout, and an abundance of natural light. The home offers in-suite laundry, two full bathrooms, and a spacious primary bedroom with a walk-through closet and private ensuite. The second bedroom is also generously sized, making it ideal for family, guests, or a home office. Enjoy a good-sized kitchen, additional storage, and a private balcony. Located in the well-maintained Park Place Ellerslie Crossing, residents enjoy access to the fitness facility at no additional cost. Conveniently close to shopping, restaurants, transit, and Anthony Henday Drive. Shows exceptionally well and offers quick possession—move-in ready and a must-see! (id:55254)