Sanket Patel Commercial Realtor
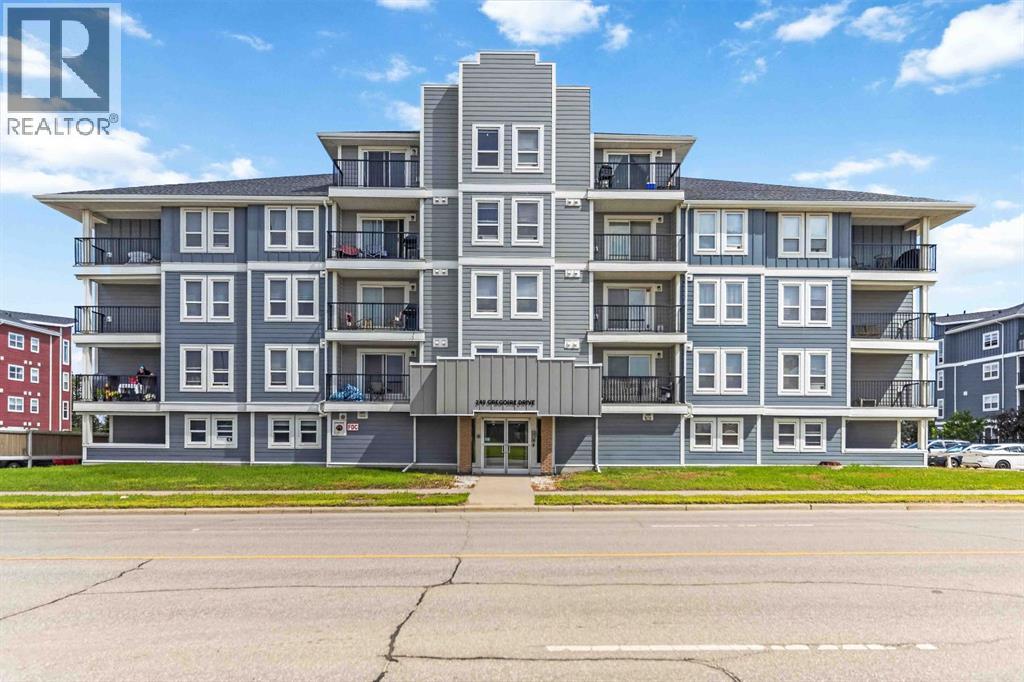
503, 249 Gregoire Drive
Fort Mcmurray, Alberta
Welcome to this beautifully updated top-floor 1-bedroom, 1-bathroom condo offering 750 sq. ft. of comfortable living space. Thoughtfully refreshed with updated appliances, paint, and new carpet, this move-in-ready home is perfect for first-time buyers, downsizers, or investors. Enjoy the privacy and quiet of a top-floor unit while taking advantage of the building's extensive exterior upgrades, providing added peace of mind and enhanced curb appeal. The functional layout offers bright, inviting living spaces designed for everyday comfort. Ideally located close to shopping, restaurants, the airport, and major highway access, this home makes commuting and running errands a breeze. Whether you're looking for an affordable place to call home or a fantastic investment opportunity, this well-maintained condo is one you won't want to miss! (id:55254)
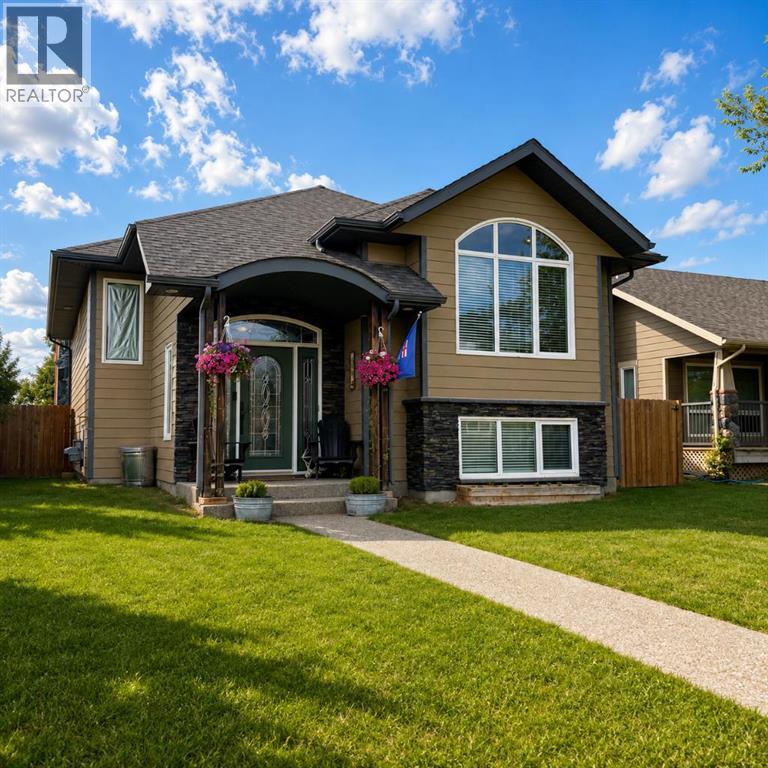
414 Centennial
Nobleford, Alberta
Welcome to your new home in Nobleford—an ideal place to start or grow your family!This beautifully maintained 1,095 sq. ft. home offers 4 bedrooms and 3 bathrooms, combining comfort, functionality, and timeless style in a welcoming space you'll love coming home to.Step inside to a bright, open-concept main floor where abundant natural light highlights the warm hardwood flooring throughout the living area. The spacious kitchen is the heart of the home, featuring rich maple cabinetry with ample storage, generous workspace, and plenty of room for preparing meals or entertaining family and friends.The fully developed lower level expands your living space with a large family room that's perfect for movie nights, children's play space, or relaxing after a busy day. Two additional bedrooms provide flexibility for a growing family, guests, or a home office. You'll also find a newer 4-piece bathroom, for convenience. The basement is insulated with a styro-foam block product that is very efficient keeping the lower level warmer in the winter and cooler in the summer. Outside, enjoy a large, fully fenced backyard that provides both privacy and security—ideal for kids, pets, gardening, or summer barbecues.Located in the welcoming community of Nobleford, you'll appreciate the peaceful small-town lifestyle, friendly neighbors, excellent amenities, and the added benefit of low property taxes.This is a fantastic opportunity to own a move-in-ready family home with room to grow. Don't miss your chance—contact your REALTOR® today to book your private showing! (id:55254)
3028 59 Av
Rural Leduc County, Alberta
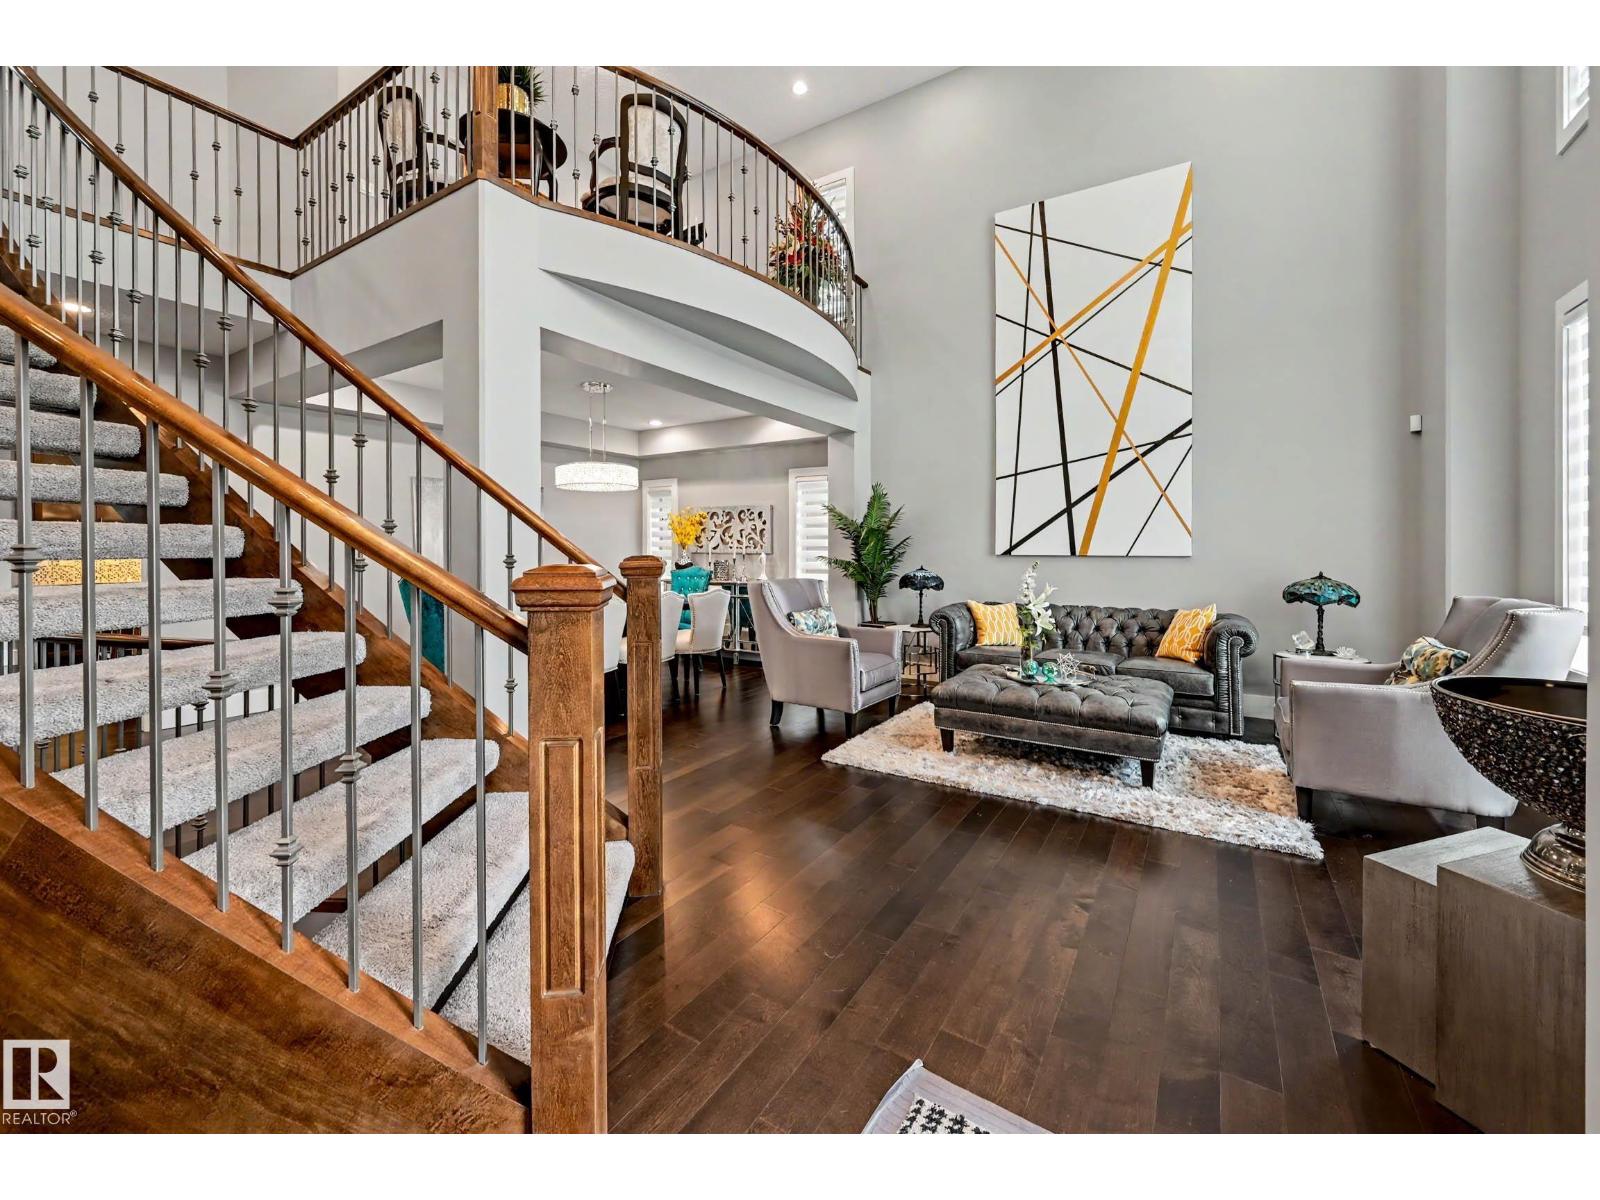
Experience the perfect blend of luxury & convenience in this stunning 2 storey home located just 4 km from Edmonton. This impressive home offers exceptional living space designed for both everyday family living & elegant entertaining. Step inside to a bright, open-concept floor plan highlighted by rich HW flooring, and a spectacular spiral staircase. Living room creates a cozy and quiet setting. Den/5th bedroom you decide. Linear gas F/P anchors the great room. The heart of the home is the chef-inspired gourmet kitchen, SS appliances, a gas cooktop, built-in ovens, beverage cooler & an oversized island.Upstairs, 4 spacious beds, including 2 luxurious primary-style suites, each with its own 5-piece ensuite and walk-in closet. Loft/bonus room provides additional living space for a media room or play area, while another 5-piece bathroom serves the remaining bedrooms. Double-tiered deck with gas BBQ hookup and TRIPLE garage makes this one TOP NOTCH. Peaceful living minutes from the city! (id:55254)
38139 Range Road 265
Rural Red Deer County, Alberta
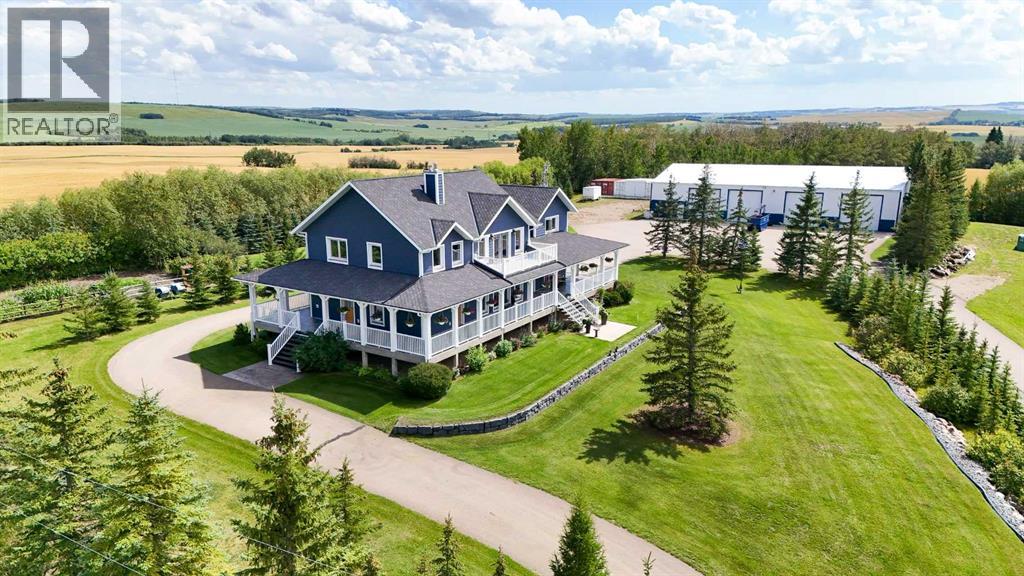
Experience Absolute Luxury in This Executive EstateStep into a residence where every detail speaks of elegance, craftsmanship, and comfort. This extraordinary executive home offers over 5,100 sq. ft. of refined living space, designed to impress at every turn and surrounded by breathtaking views in all directions.From the moment you arrive, the beautifully landscaped grounds, fully paved driveway, and abundant parking set the tone for the grandeur within. Constructed entirely with full ICF block and featuring concrete heated floors on all levels, this home offers unmatched energy efficiency and year-round warmth. Recent exterior updates since 2016 have further elevated both its beauty and durability. These include all new siding, deck railings, asphalt shingles, new entry stairs leading up to wraparound deck, and some new vinyl windows on west side of home.In addition to the main residence, the property includes a 46' x 100' commercial-grade shop—an exceptional space complete with its own kitchen, washroom, office, and parts rooms, ideal for business, hobbies, or large-scale projects. 4- 14' x 14' overhead doors make it easy to move projects in and out of shop. Behind the workshop is a steel sea can storage building with a loading dock. For those who love to cultivate, a 20' x 40' greenhouse awaits, perfect for year-round gardening. The lush grounds feature an abundance of berry trees, as well as a clean and well manicured yard. Whether you’re enjoying the tranquility of the property, hosting in the expansive living areas, or working on your latest venture in the shop, this estate offers a lifestyle without compromise. (id:55254)
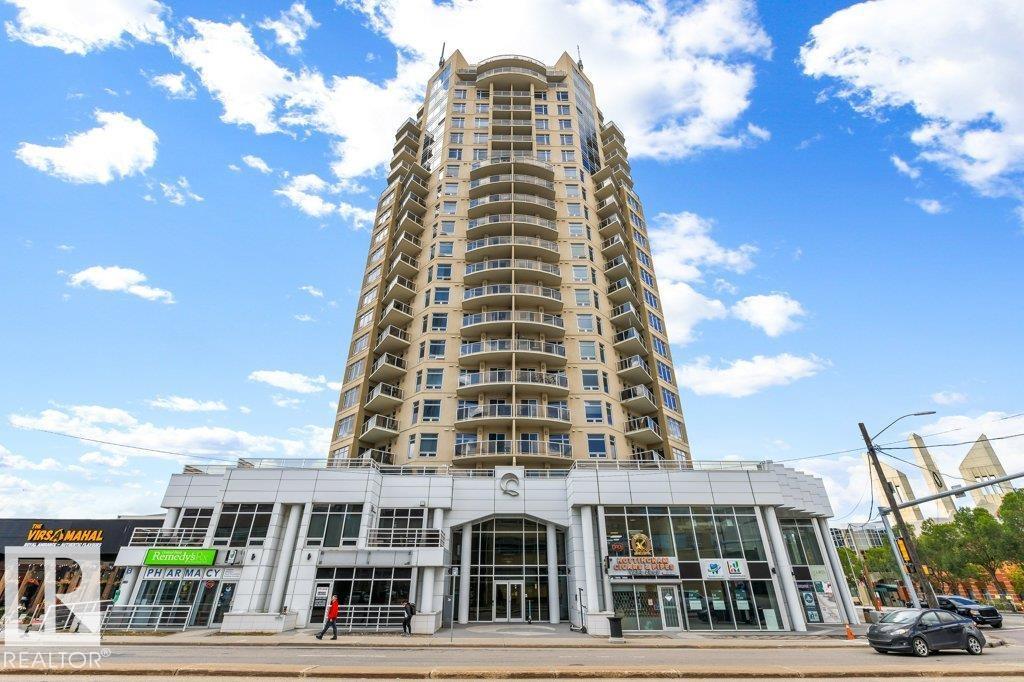
#1102 10388 105 St NW
Edmonton, Alberta
Experience downtown living at its best in The Quest! This impressive 2 bedroom, 2 bathroom condo offers an open, modern layout with amazing city views and an unbeatable location. The stylish kitchen features granite countertops, wall oven and hood fan, opening to the bright living area with engineered hardwood floors. The spacious primary bedroom includes a walk-in closet and private 3-piece ensuite, plus a second bedroom and full bath ideal for guests, a home office or roommate. Enjoy incredible walkability with Rogers Place, MacEwan University, restaurants, cafés, shopping, entertainment and transit just steps away. An excellent opportunity for professionals, students, first-time buyers or investors looking for convenience, style and a fantastic downtown lifestyle! (id:55254)
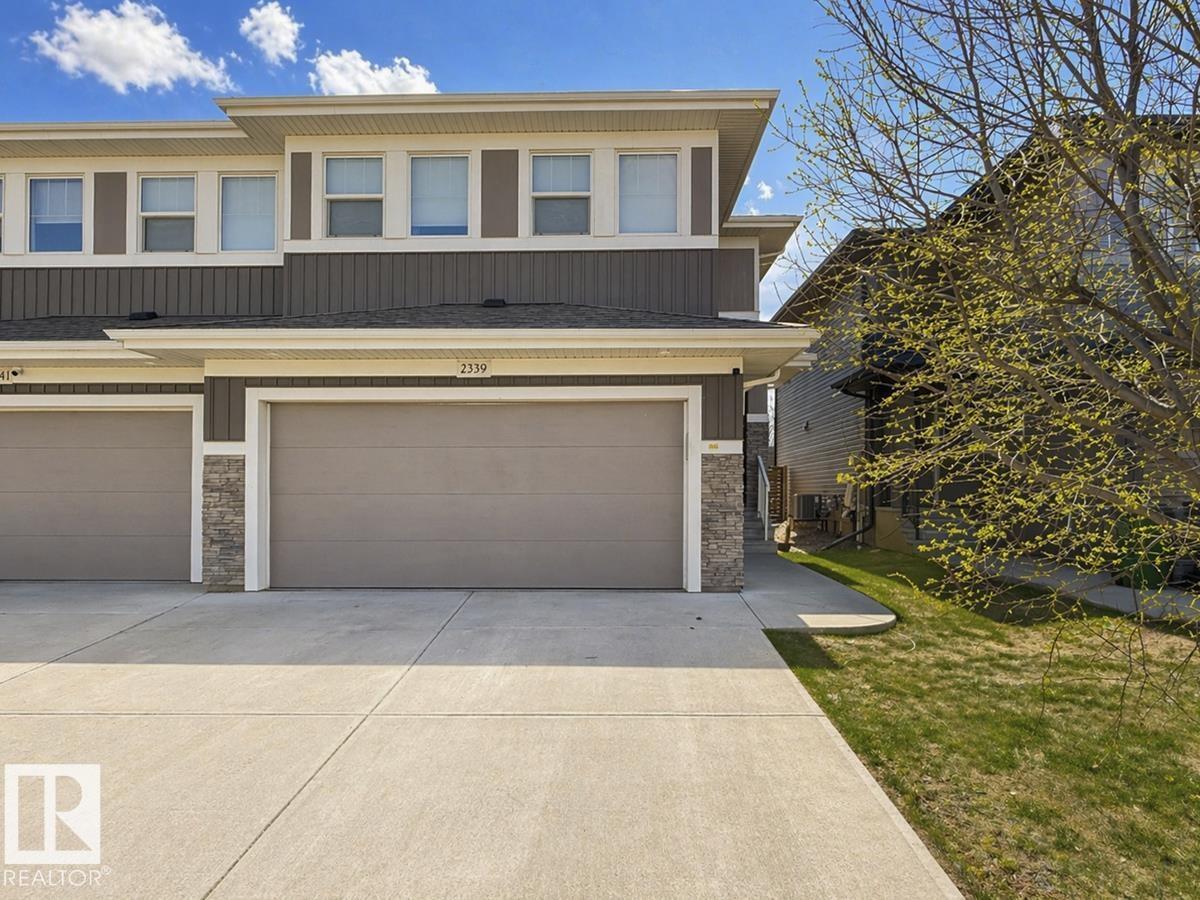
2339 Ware Cr NW
Edmonton, Alberta
The LARGEST Dolce Vita (now Cantiro) duplex in the area-NO CONDO FEES! As you enter this AIR-CONDITIONED home take note of the spacious front entry, large enough for everyone! Then check out the open-concept main floor, SS appliances, pretty backsplash, GRANITE counters, massive ISLAND, White/Dark cabinetry & CORNER PANTRY! The kitchen flows seamlessly into the bright dining area with patio doors leading to the back yard, perfect for those summer BBQs – NATGAS hookup! The living room has a gas FIREPLACE ideal for family gatherings & cozy evenings. The powder room is tucked away near the access to the ATTACHED DOUBLE GARAGE. Upstairs find a large BONUS ROOM, huge owner's suite including a massive WALK-IN closet & lavish ENSUITE with counterspace for days PLUS 2 more bedrooms, Large LAUNDRY room & 4-piece main bathroom with tons of STORAGE. The basement is drywalled & waiting your inspiration! Walking distance to great schools & all the amenities of Windermere! HUNTER DOUGLAS BLINDS! SOUTH facing backyard! (id:55254)
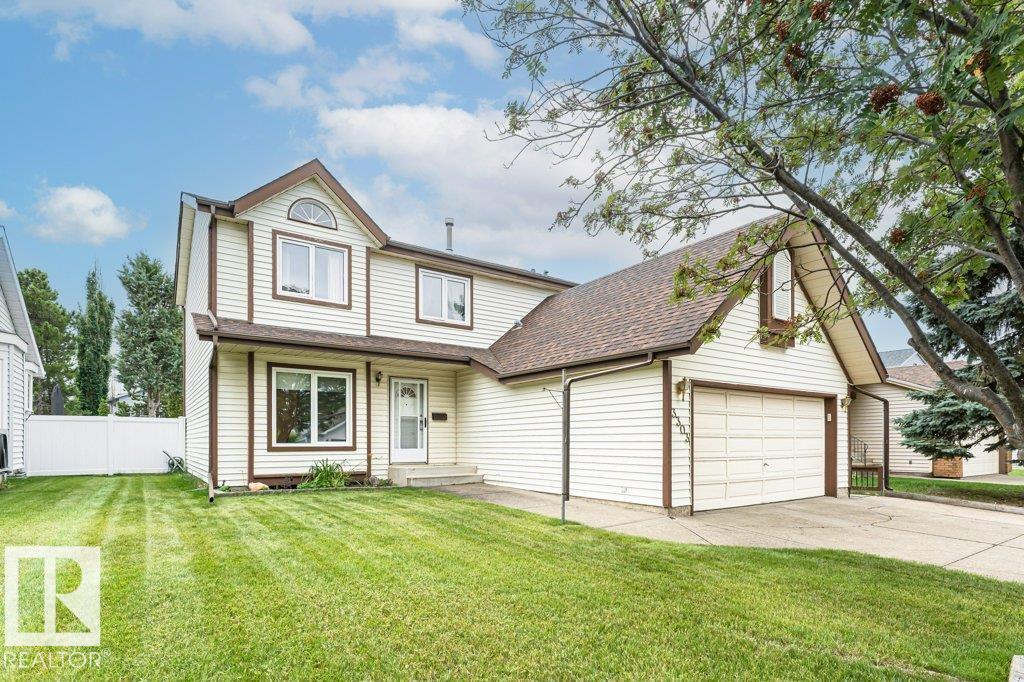
3303 42a Av NW
Edmonton, Alberta
Ideally situated on a quiet, family-friendly street in the desirable Larkspur community, this spacious 2-storey home offers over 1,800 sq ft of thoughtfully designed living space on a generous 499.34 sqm lot with a double attached garage. The main floor features a welcoming living room with brick-facing wood-burning fireplace, formal dining room, well-appointed kitchen with granite countertops, family room, main-floor laundry, and convenient 2-piece bath. Upstairs, you'll find 3 spacious bedrooms, a 4-piece main bath, and a generous Primary Suite complete with walk-in closet and private 4-piece Ensuite featuring a relaxing soaker tub. The fully finished basement offers a spacious recreation room, 2 versatile dens, and a 4-piece bath. Outside, enjoy a fully fenced yard with a mature fruit tree and convenient back lane access. Ideally located close to schools, parks, shopping, transit, and major amenities, this exceptional home offers comfort, functionality, and an outstanding location. (id:55254)
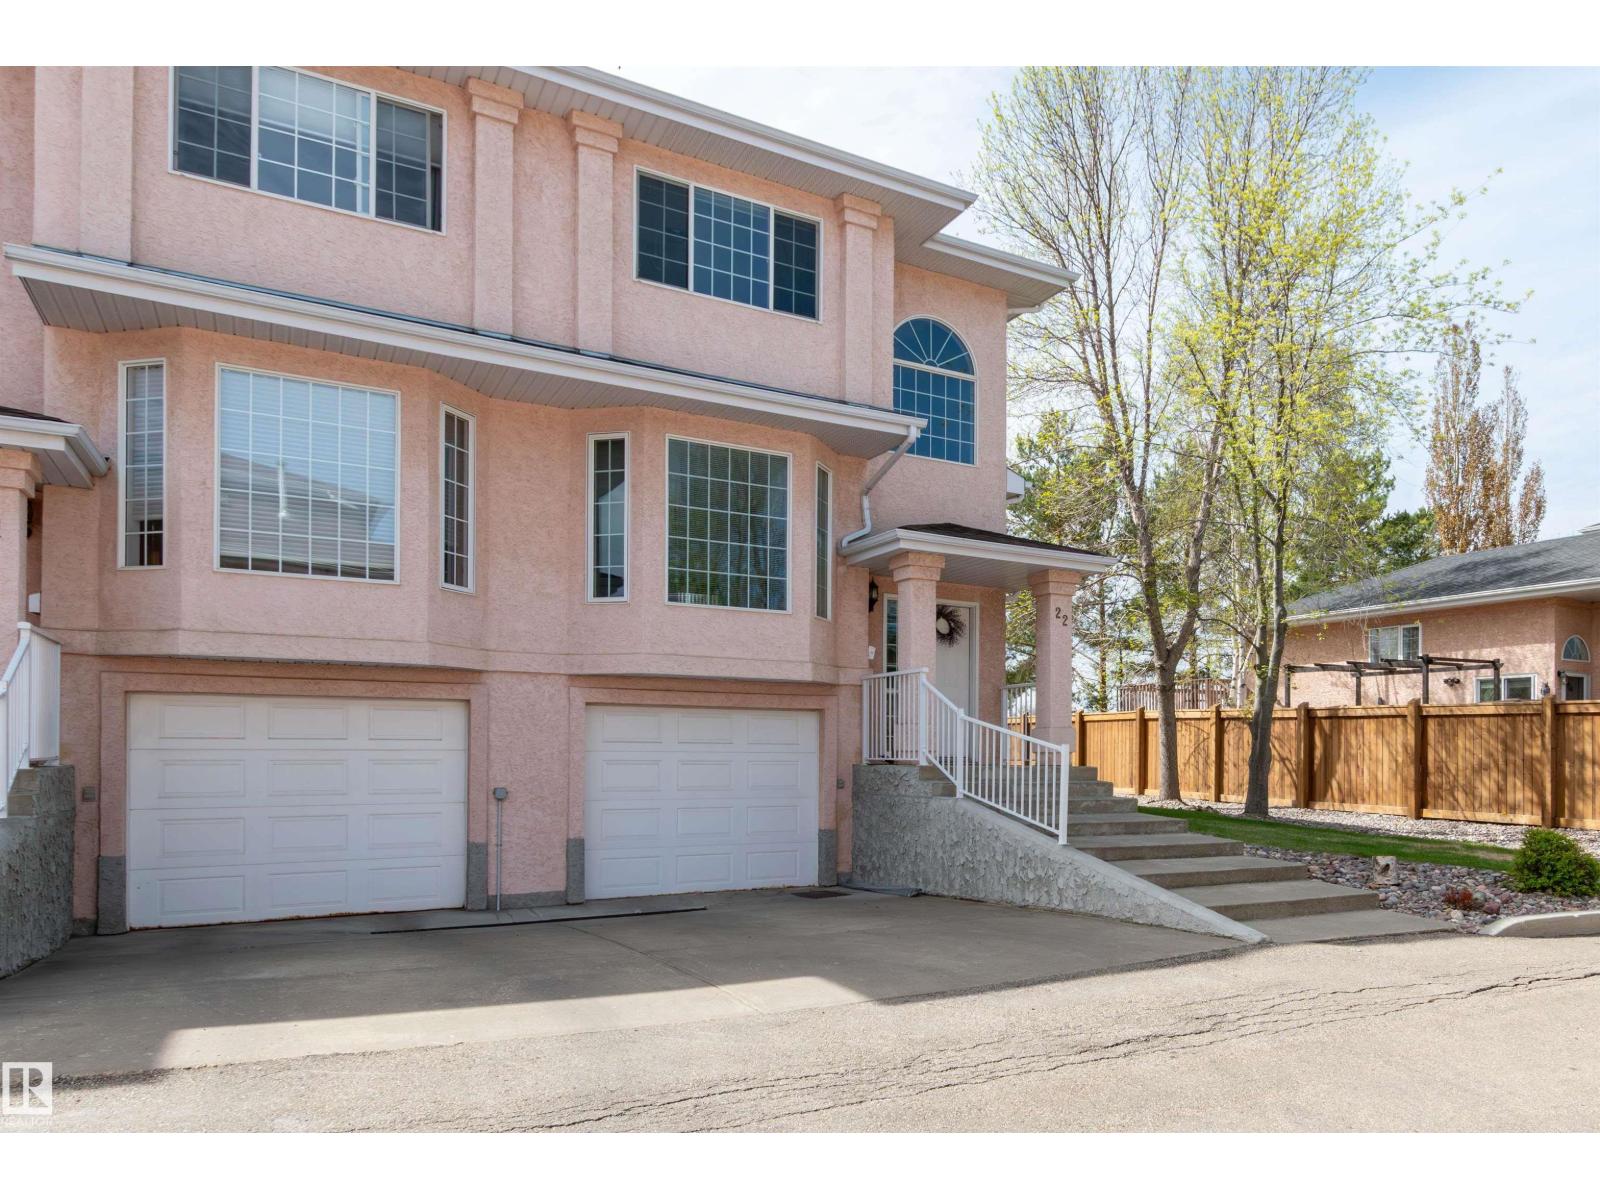
#22 11105 9 Av NW
Edmonton, Alberta
END UNIT! FORMER SHOWHOME! Amazing location in Twin Brooks, one of Edmonton's most sought after communities! Featuring an open concept with 1427 square feet, a generous entry way, vaulted ceiling and hardwood floors. Spacious living room with attractive gas fireplace. Beautiful eat-in kitchen with new fridge and newer dishwasher plus a large nook. There are 3 bedrooms and 3 bathrooms. The Primary Bedroom offers a lovely 3-piec ensuite and walk-through closet. The basement has laundry with newer stacked washer & dryer, utility room and storage space. Enjoy the large deck and south exposure! Well maintained complex with no age restrictions. Shingles were replaced approximately 10 years ago. Single attached garage and great curb appeal! Close to wonderful amenities, parks and shopping. Quick access to 111 Street, LRT, and Anthony Henday. IMMEDIATE POSSESSION is available! Visit REALTOR® website for additional information. (id:55254)
22940 82 Av NW
Edmonton, Alberta
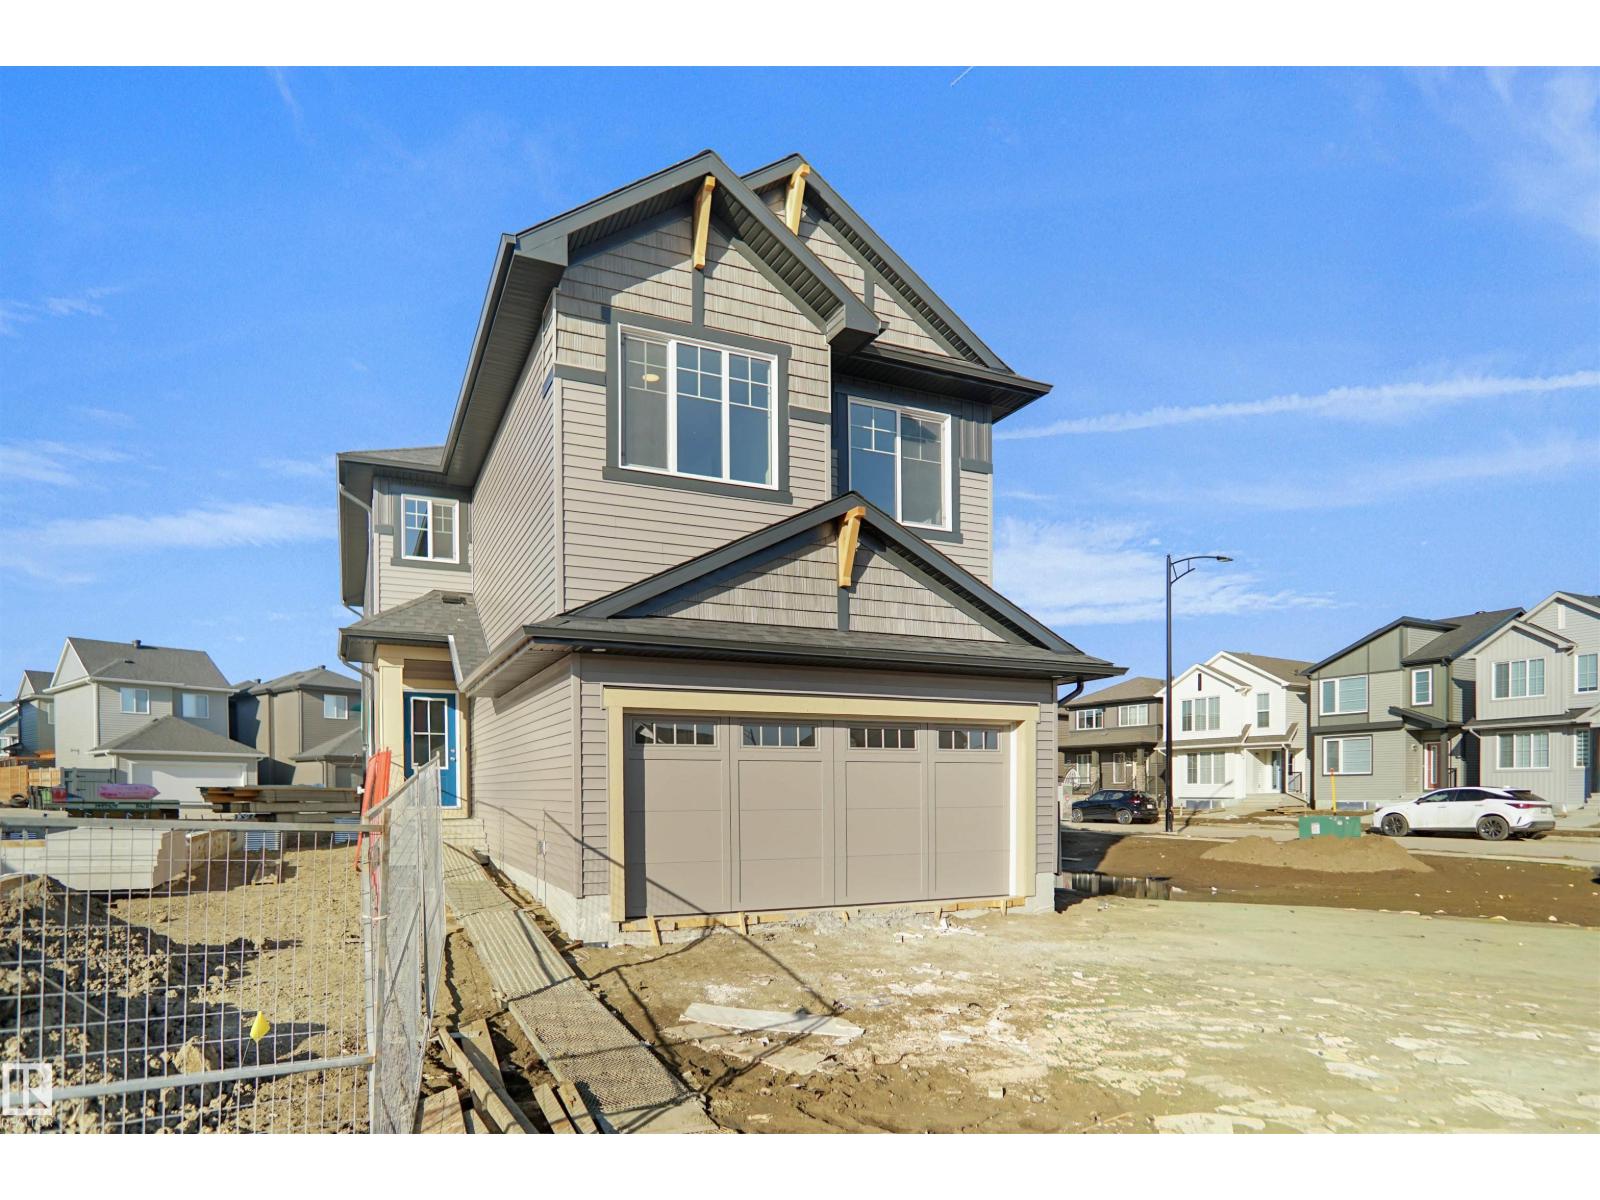
Welcome to the Chelsea built by the award-winning builder Pacesetter homes located in the heart of the Rosenthal and just steps to the walking trails and parks. As you enter the home you are greeted by luxury vinyl plank flooring throughout the great room ( with open to above ceilings) , kitchen, and the breakfast nook. Your large kitchen features tile back splash, an island a flush eating bar, quartz counter tops and an undermount sink. Just off of the kitchen and tucked away by the front entry is a 2 piece powder room. Upstairs is the primary bedrooms retreat with a large walk in closet and a 4-piece en-suite. The second level also include 2 additional bedrooms with a conveniently placed main 4-piece bathroom and a good sized central bonus room. Close to all amenities and easy access to the Henday and the white mud trail. *** This home is under construction and the photos used are from a previous similar home, the colors and finishings may vary to be complete by the end of the month *** (id:55254)
22944 82 Av NW
Edmonton, Alberta
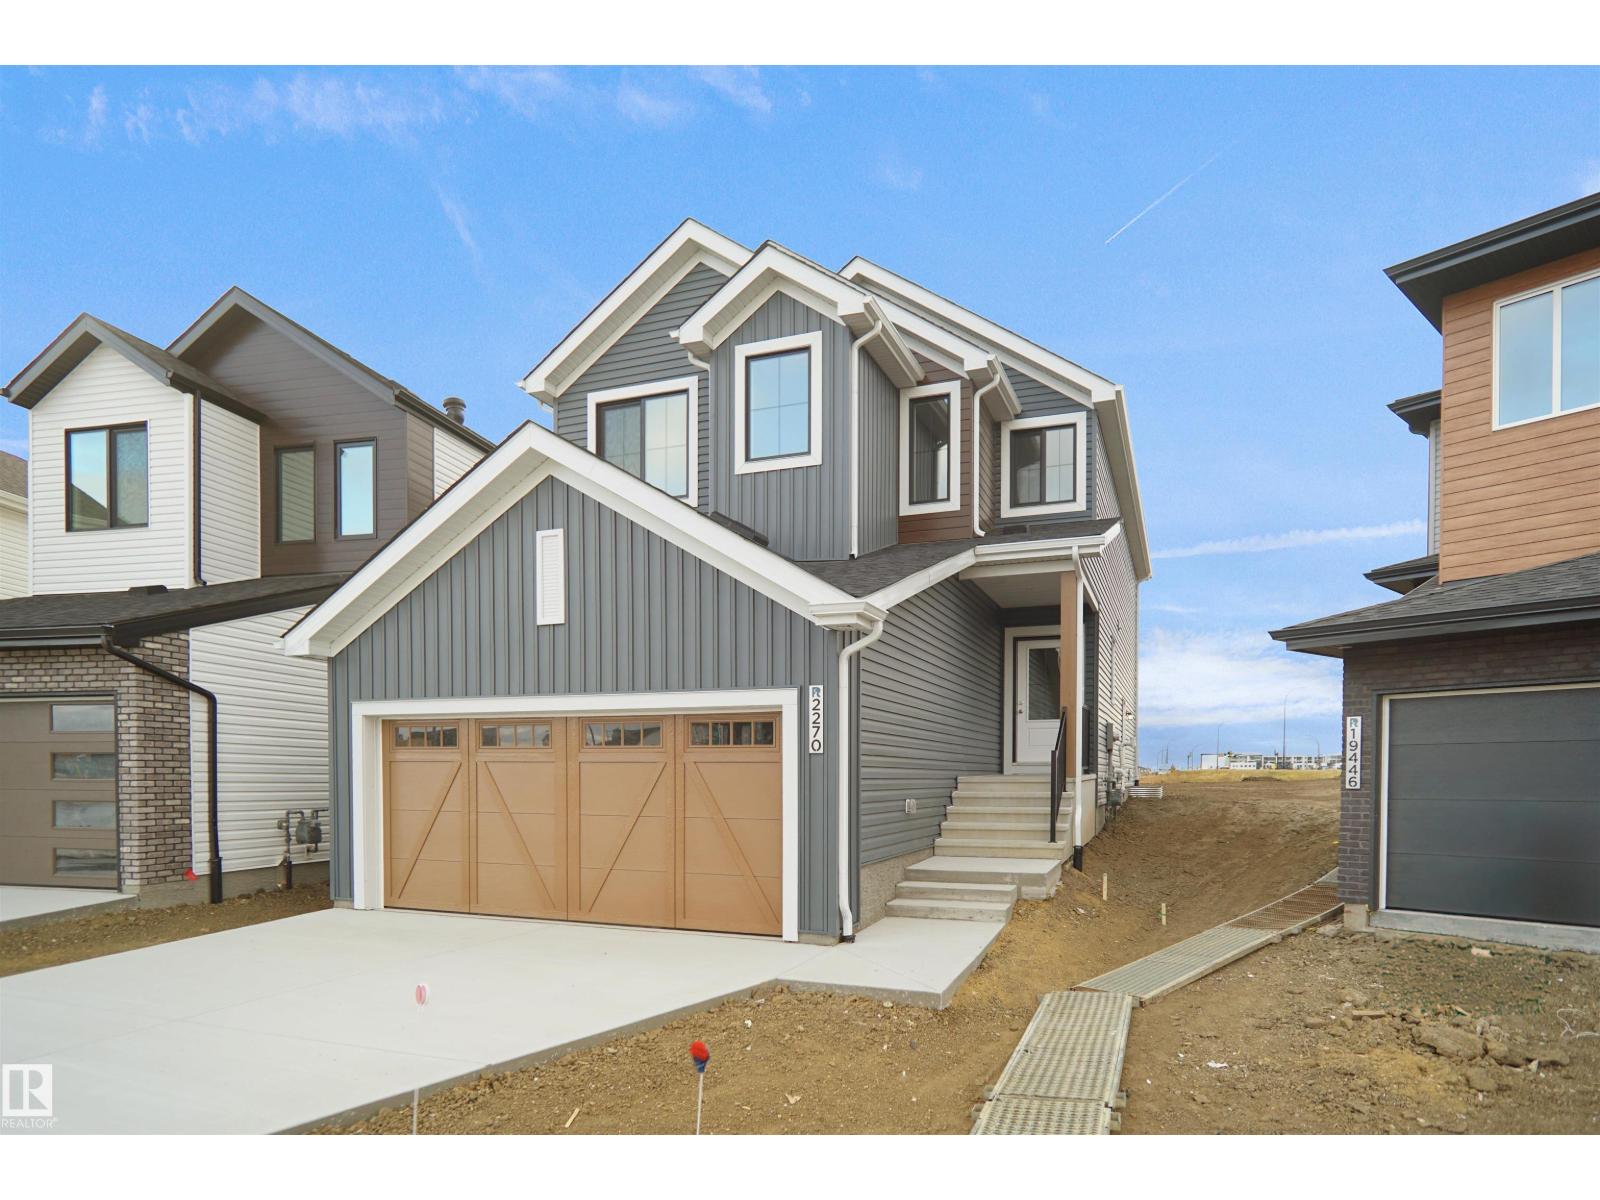
Welcome to the “Columbia” built by the award winning Pacesetter homes and is located on a quiet street in the heart of west Edmonton in the beautiful neighborhood of Rosenthal. This unique property in Rosenthal offers nearly 2160 sq ft of living space. The main floor features a large front entrance which has a large flex room next to it which can be used a bedroom/ office if needed, as well as an open kitchen with quartz counters, and a large walkthrough pantry that is leads through to the mudroom and garage. Large windows allow natural light to pour in throughout the house. Upstairs you’ll find 3 large bedrooms and a good sized bonus room. This is the perfect place to call home. *** Photos used are from the same home recently built , colors may vary and this home should be complete by the end of September** (id:55254)
01317 Hwy 507
Rural Pincher Creek No. 9, Alberta
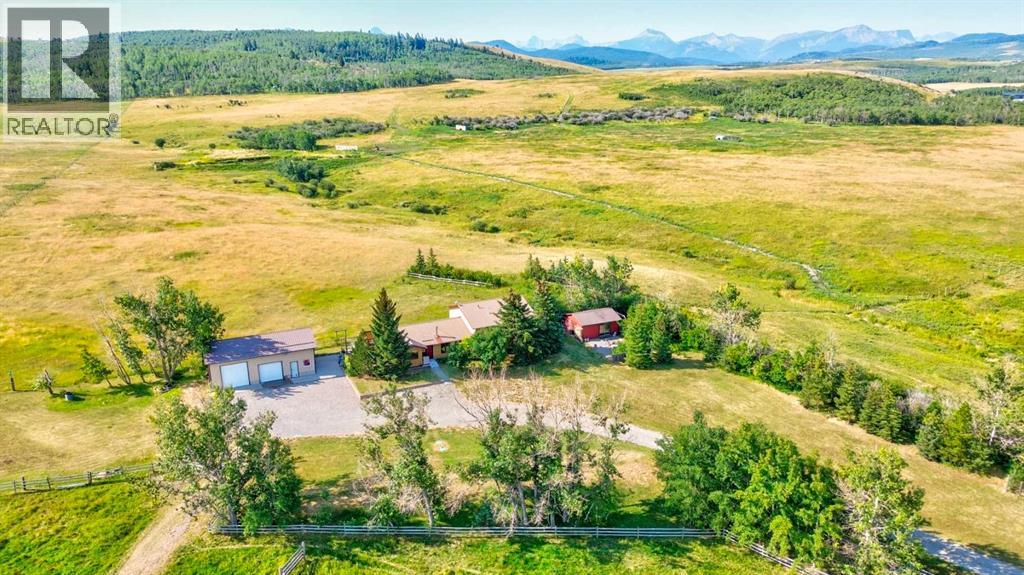
Embrace the mountain lifestyle with this beautiful acreage ideally located on the edge of both Beauvais Lake Provincial Park and Castle Provincial Park. Surrounded by incredible recreation and mountain scenery, it is only 10 minutes from town via a paved highway. Perfectly suited for horse lovers and outdoor enthusiasts, the property features new fencing, a barn with power and water, a dog kennel, and an impressive heated detached shop complete with 220V power.Inside, the fully developed home is warm and inviting, with beautiful wood ceilings and numerous recent upgrades that add comfort and peace of mind, including new hot water tanks, recently replaced windows, a 400 gallon water tank, and an upgraded septic system.The thoughtfully designed layout offers plenty of space for family and guests, with a private upper-level primary suite featuring a spacious 3-piece ensuite, two additional bedrooms on the lower level, and a newly added third bathroom. A separate powered accessory building provides even more flexibility with excellent potential for a bunkhouse, hobby space, or additional storage.With room to breathe, space for your animals and toys, and two provincial parks at your doorstep, this is an incredible opportunity to enjoy acreage living without sacrificing convenience. (id:55254)
105, 4512 52 Avenue
Red Deer, Alberta
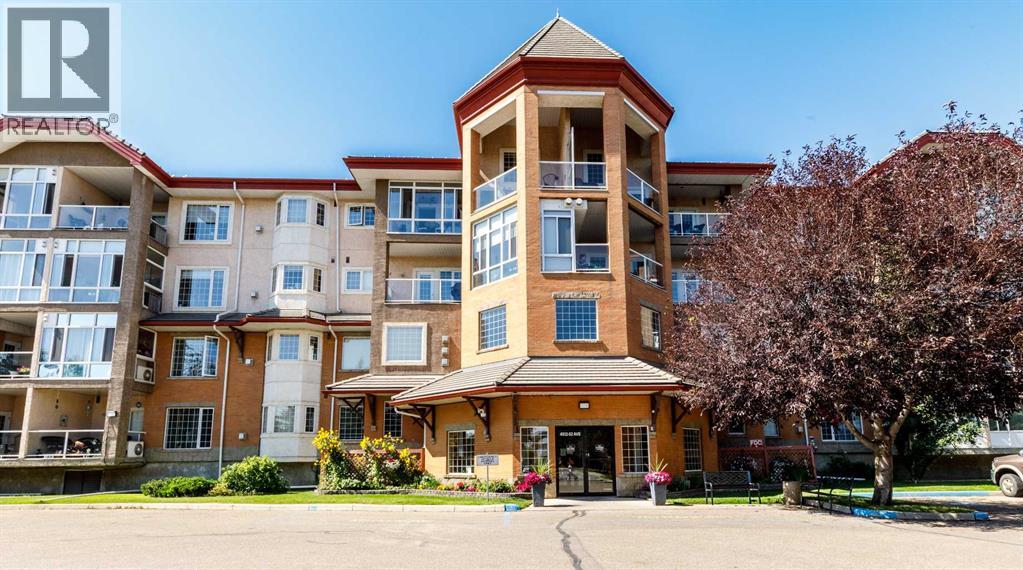
Enjoy comfortable secure condo living in Sierra's of Taylor, a well maintained adult community known for its exceptional amenities including an in-door swimming pool, library, craft room, guest suite, workshop, exercise room, party room, games room & a convenient car wash bay. Open floor plan with 9' ceilings, a spacious entry, one bedroom plus a good size den. Good size living room with a gas fireplace, bay window & garden door to a covered deck with a gas outlet for a barbequing. The primary bedroom is a good size & has double closets. In-suite laundry with a stacking washer/dryer. Condo fees include heat, water, power, cable, internet, land line phone, garbage, common area maintenance inside & out & an on site manager. (id:55254)