Sanket Patel Commercial Realtor
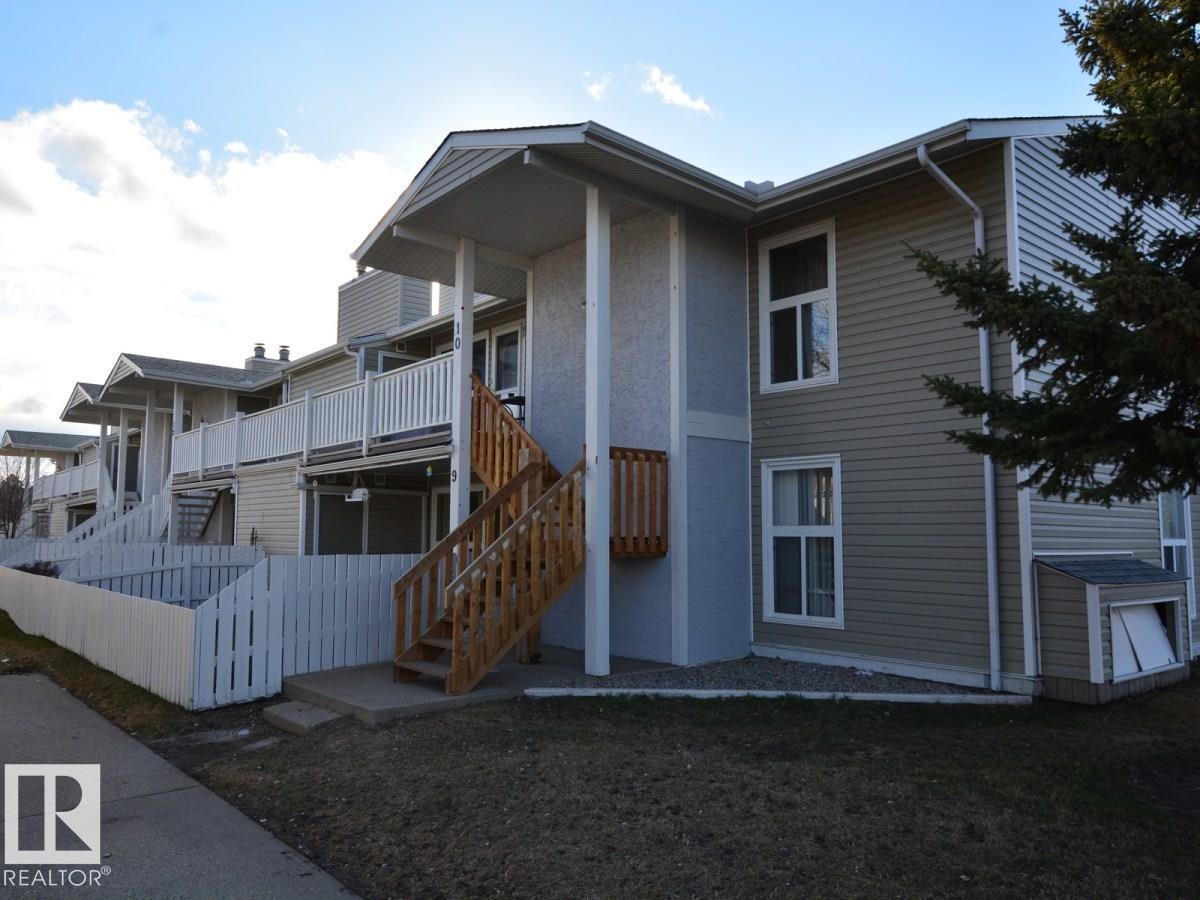
#10 2703 79 St NW
Edmonton, Alberta
Lovely second floor, end unit, Carriage home, in Emerald Place I. Features 2 bedrooms + den which could be used as a 3rd bedroom! just down the street from MacEwan University South Campus and the Millwoods Rec Centre! It has a closet and a window! Large living room with vinyl plank flooring & a wood-burning fireplace, large balcony, 1098 sq ft. Shows well. Many upgrades... more could be done! Direct door to bath from Master bedroom shares access with a door to the main hall as well. (id:55254)
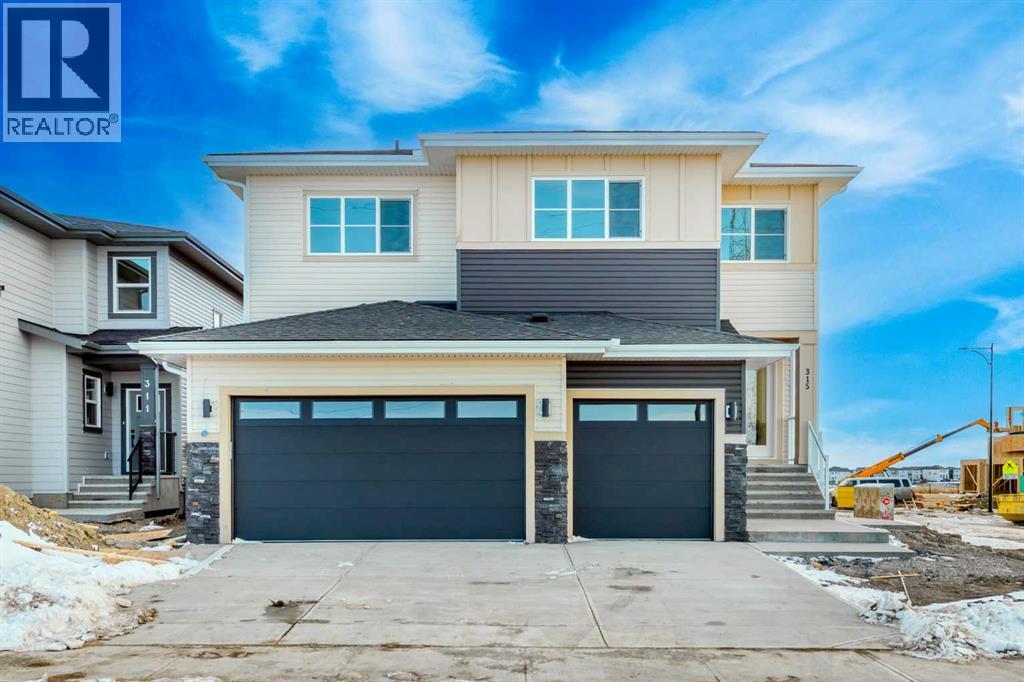
315 Waterford Road
Chestermere, Alberta
Don’t miss this exceptional opportunity to own a rare 6-bedroom home in the highly sought-after community of Waterford in Chestermere. Situated on a wide corner lot, this home offers impressive curb appeal with its grand double door entry and a spacious triple front attached garage. Inside, the thoughtfully designed open-concept main floor features a bedroom and full bathroom, ideal for guests or multigenerational living. The gourmet kitchen is paired with a generous spice kitchen, providing added functionality for daily cooking and entertaining. Upstairs, you'll find 5 well-sized bedrooms, including a luxurious primary master suite and a secondary master with its own private ensuite—perfect for large or extended families. A spacious bonus room and convenient upstairs laundry complete the upper level. With over 2,900 sq ft of living space, this home blends style, space, and practicality—perfect for growing families or those who simply want room to spread out. The unfinished basement includes a separate side entrance, providing a fantastic opportunity to develop a legal suite or custom basement to suit your needs. Located just minutes from schools, shopping, parks, and Chestermere Lake, this is a perfect place to call home. (id:55254)
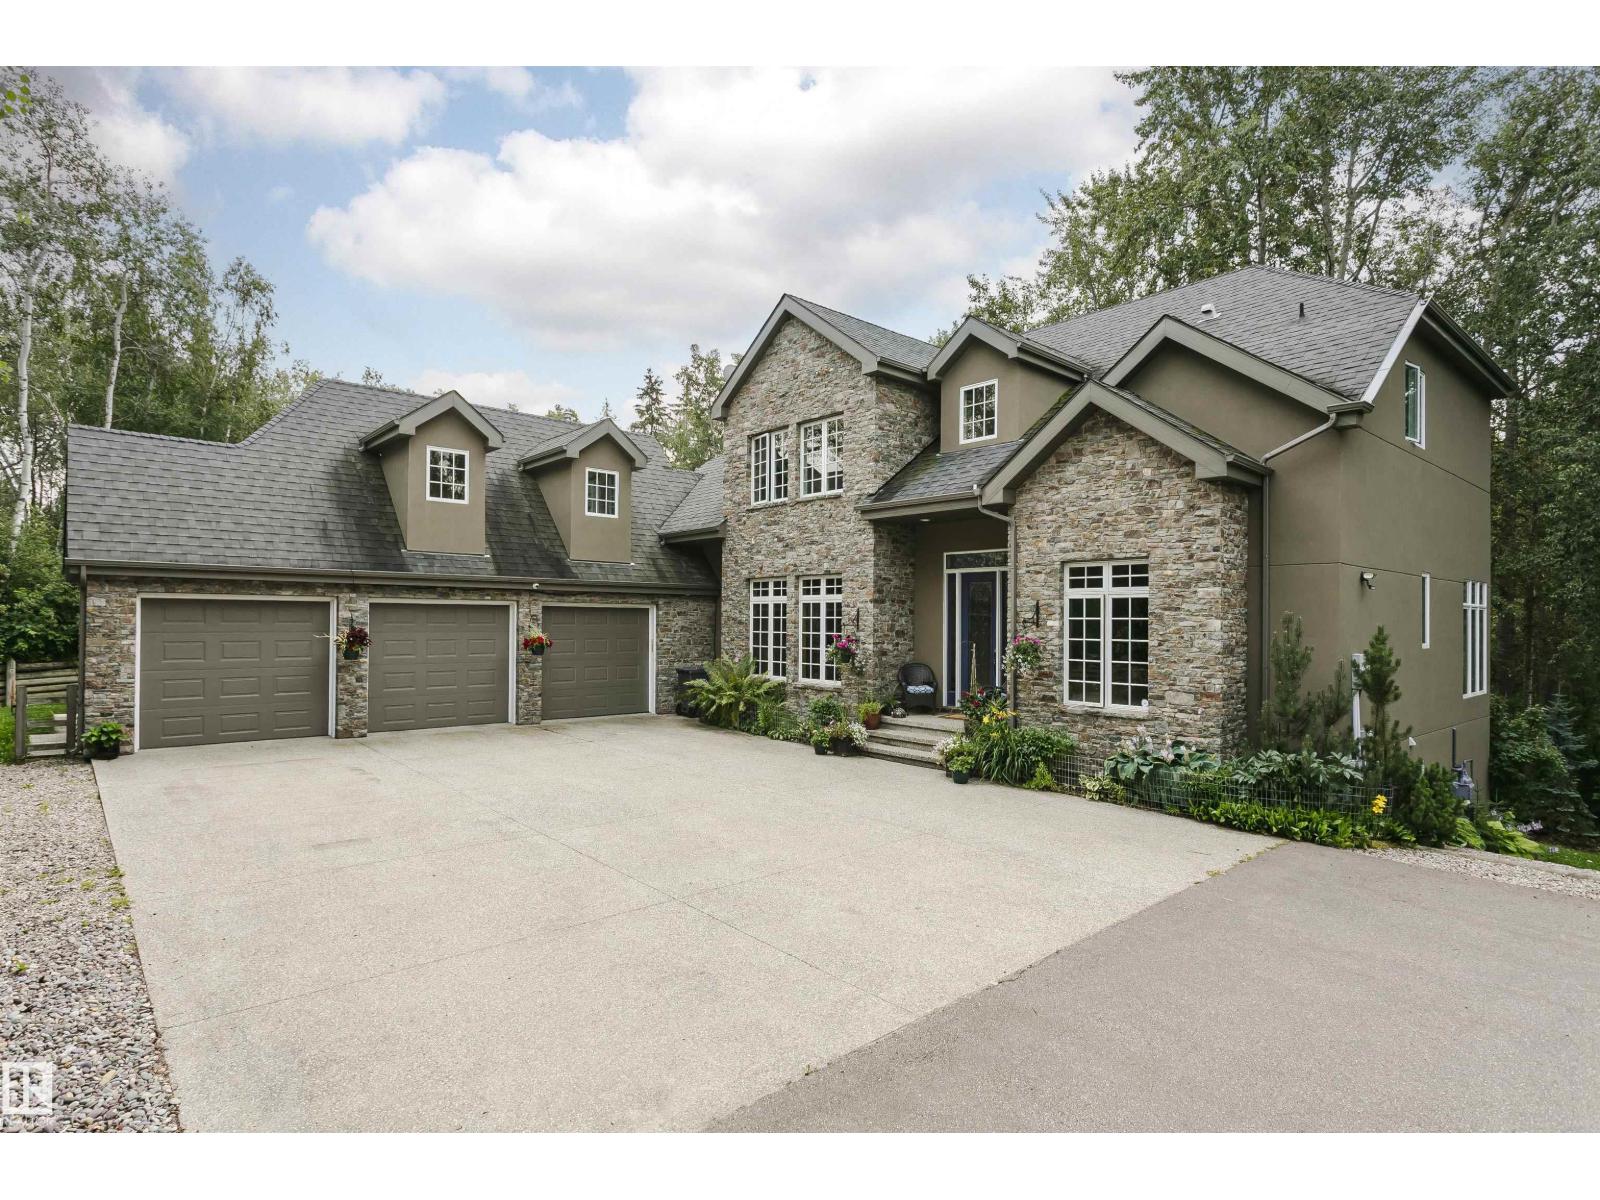
19 51222 Rge Rd 260
Rural Parkland County, Alberta
The Manor in Which We Live.This exceptional custom-built country estate is nestled on a 2 acre lot in the prestigious enclave of WinterRidge Estates. Surrounded by rolling hills, & backing onto a protected environmental reserve, it offers unmatched privacy & tranquility just minutes from the city. Showcasing aprox 5900 sq ft the home features a striking natural stone exterior and was built with pride, refined craftsmanship, and timeless elegance. Inside you will find 6 spacious bedrooms and 5 luxurious bathrooms, along with richly appointed main rooms that blend comfort with sophisticated style. The heart of the home is a true gourmet kitchen, designed for living & elegant entertaining. It comes with high-end appliances, custom cabinetry & ample space for gathering. Whether you are entertaining on a grand scale or unwinding in peaceful seclusion. The custom built workshop next door on 2 acres can be purchased for $800,000. A rare opportunity. Enjoy estate living with quick access to the city (id:55254)
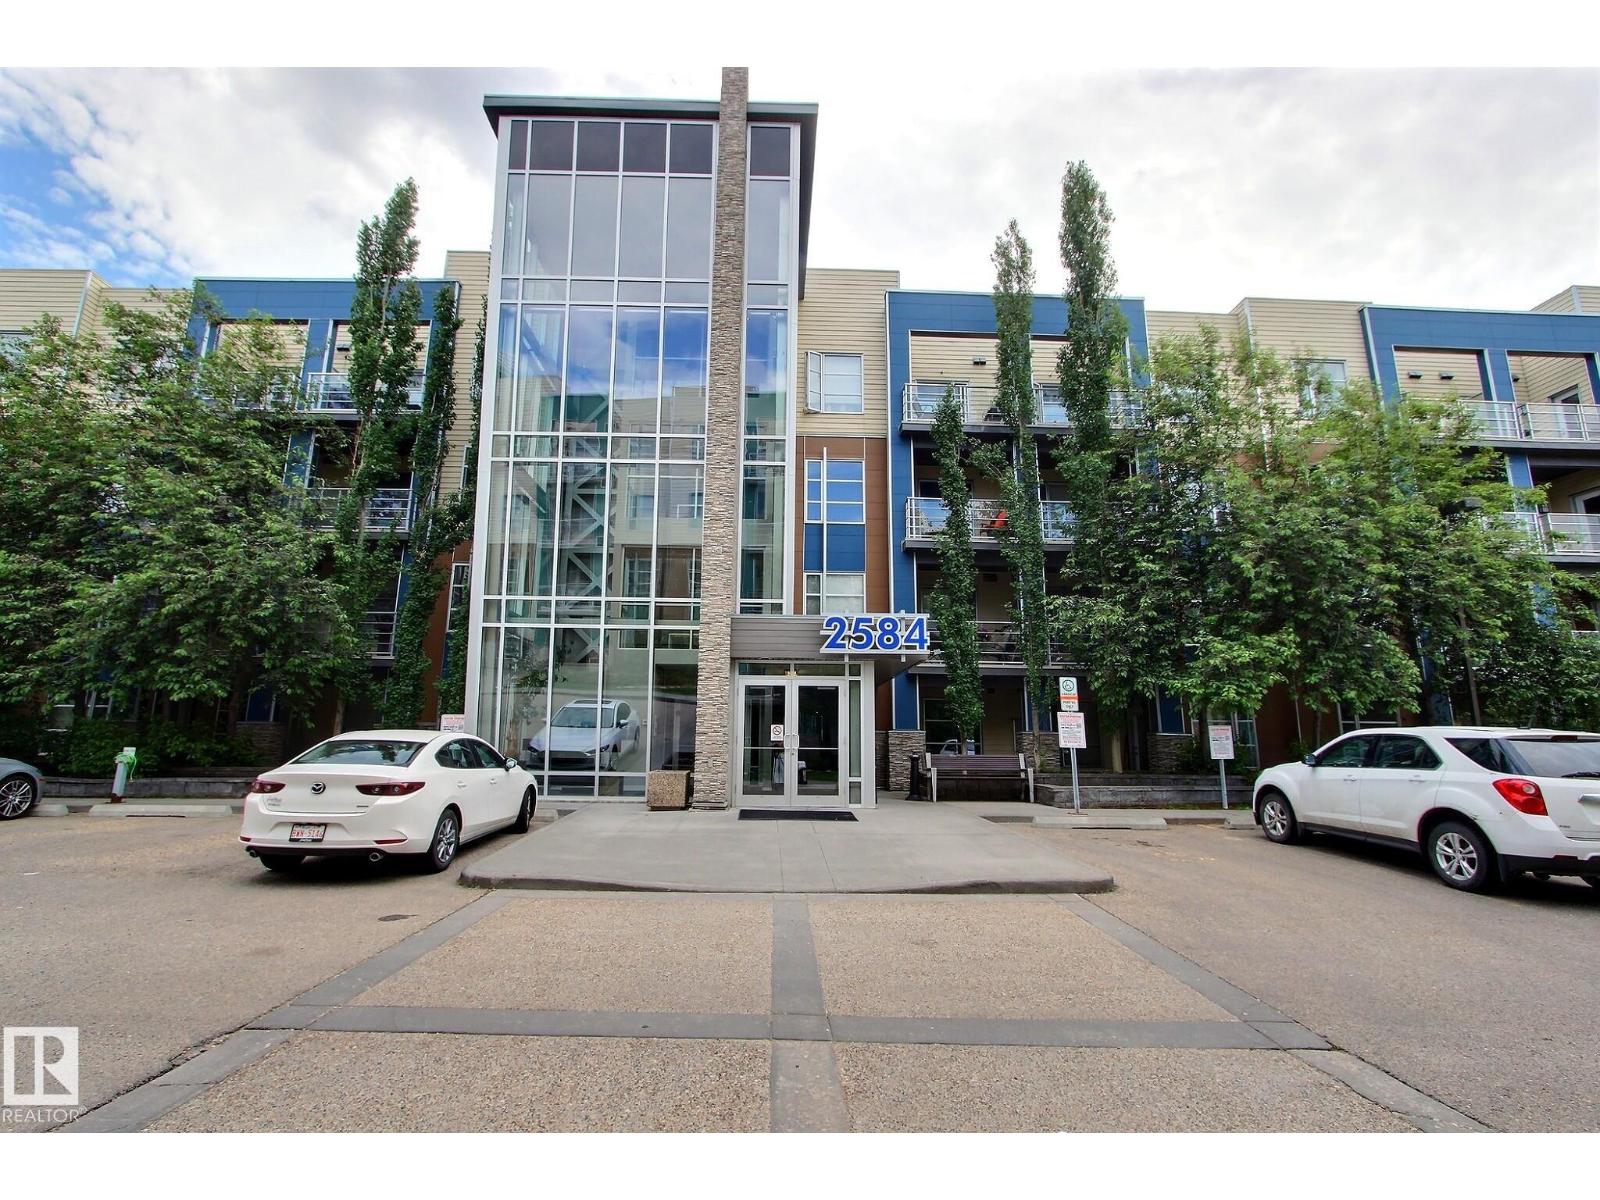
#206 2584 Anderson Wy SW
Edmonton, Alberta
Located near walking trails + a pond, shopping, restaurants, public transit, Anthony Henday and more! This spacious corner unit features 2 bedrooms, 2 bathrooms and 2 titled parking stalls (1 underground and 1 surface. Walking in you'll see a spacious entryway, to the left is the laundry room and office nook, to the right is a full bathroom and bedroom. The living space is bright and open with the rooms flowing together. The kitchen has stainless appliances, granite counters, a centre island and lots of storage. Off of the living room is a spacious balcony and the primary suite. The spacious primary suite is complete with a full ensuite. The building is well maintained and has a fitness centre on the main floor. This home is a MUST SEE! (id:55254)
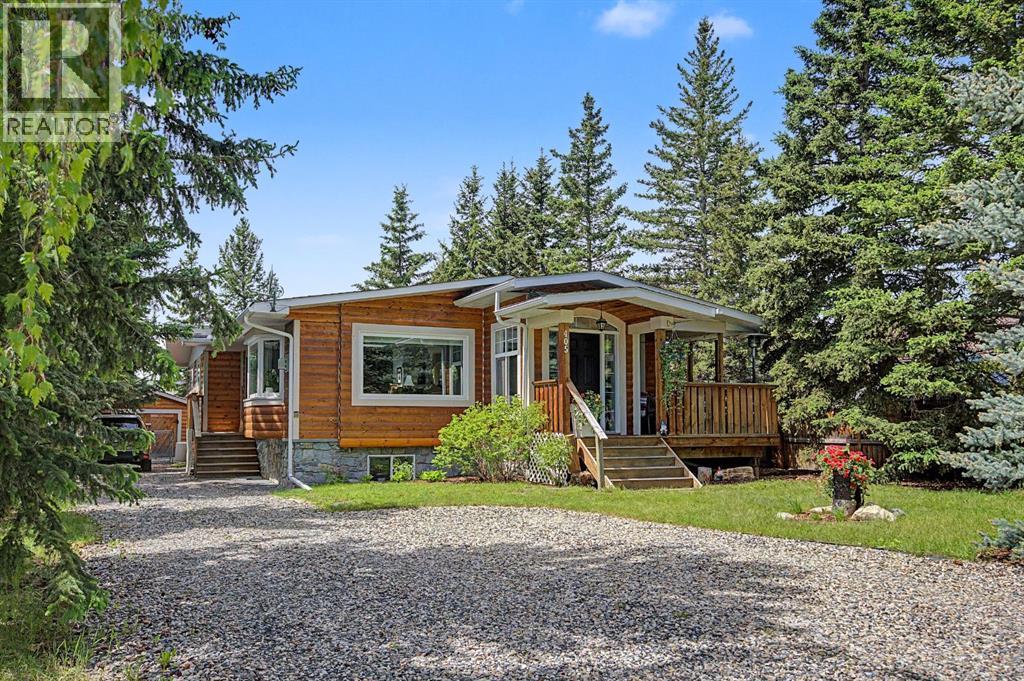
405 Ghost Lake Village
Ghost Lake, Alberta
LAKE life at its best! Escape the city to the BEAUTIFUL SUMMER VILLAGE of GHOST LAKE. You will love this AMAZING almost 1,700 square foot home, perfect for a permanent residence or a relaxing getaway from the city. Residents enjoy private lake access, a boat launch, and the opportunity for permanent dock moorage.The main floor offers a large living room filled with natural light, a dining area, and a gourmet kitchen featuring GRANITE countertops, newer STAINLESS STEEL appliances including a professional grade 36” GAS range, NEW fridge (2 years old), ALL NEW HUNTER DOUGLAS BLINDS and TONS of counter space. The primary retreat features patio access and a private ENSUITE. Two additional bedrooms, a full bathroom, and laundry complete the main floor. This property is also equipped with the central vacuum system.The WALK UP basement offers plenty of natural light with a LARGE family room and REC space, 4th bedroom, and plenty of storage. The basement is complete with a pool table, bar area, and recently installed interior doors, making it the perfect space to entertain.Step outside to your spacious backyard oasis featuring a HOT TUB on a gravel pad, landscaped yard with Rundle rock, and a large FIRE PIT sitting area perfect for summer nights. The property also includes a garage and an expanded gravel driveway with room for two vehicles side by side.Many recent UPGRADES include: NEW roof, eaves, and downspouts (4.5 years old), NEW high efficiency Napoleon furnace (2 years old), radon mitigation system (2 years old), NEW washing machine (1 year old), updated paint throughout most of the upper level, and a SECOND septic tank increasing capacity from approximately 800 gallons to 2,500 gallons.Enjoy all the exclusive amenities GHOST LAKE Village has to offer including tennis courts, kids beach, and a 6 hole golf course. Only 15 minutes from Cochrane, under 30 minutes from Calgary, and a short drive to the mountains. This is an incredible opportunity to enjoy LAKE liv ing, you will not want to miss out! (id:55254)
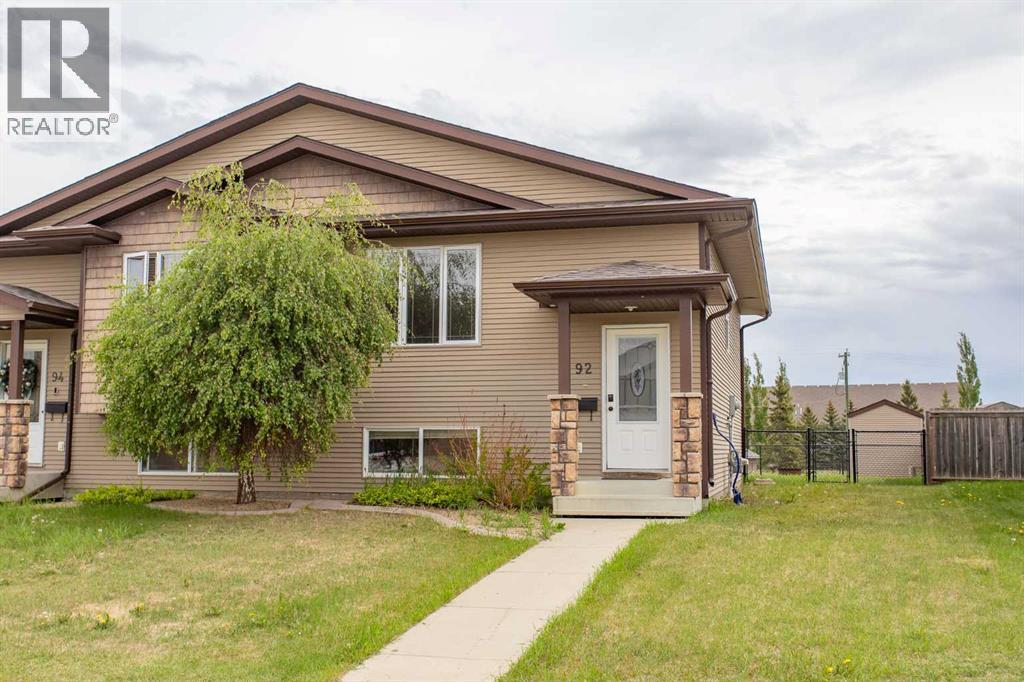
92 Iron Wolf Boulevard
Lacombe, Alberta
This well-maintained, move-in-ready home features timeless wood cabinetry and a functional kitchen with a corner pantry, new appliances, and new vinyl plank flooring & carpet. Freshly painted throughout in a modern, neutral palette, the home is filled with natural light, creating a bright and welcoming atmosphere.The spacious primary bedroom offers a comfortable retreat, with the added convenience of laundry located on the same level as the bedrooms. Outside, enjoy a fully fenced, low-maintenance chain-link backyard complete with a firepit—perfect for relaxing or entertaining. Additional highlights include attractive curb appeal, a good-sized storage shed, and rear parking.An excellent value and an ideal opportunity for first-time buyers or those looking to downsize, all in a great neighbourhood. (id:55254)
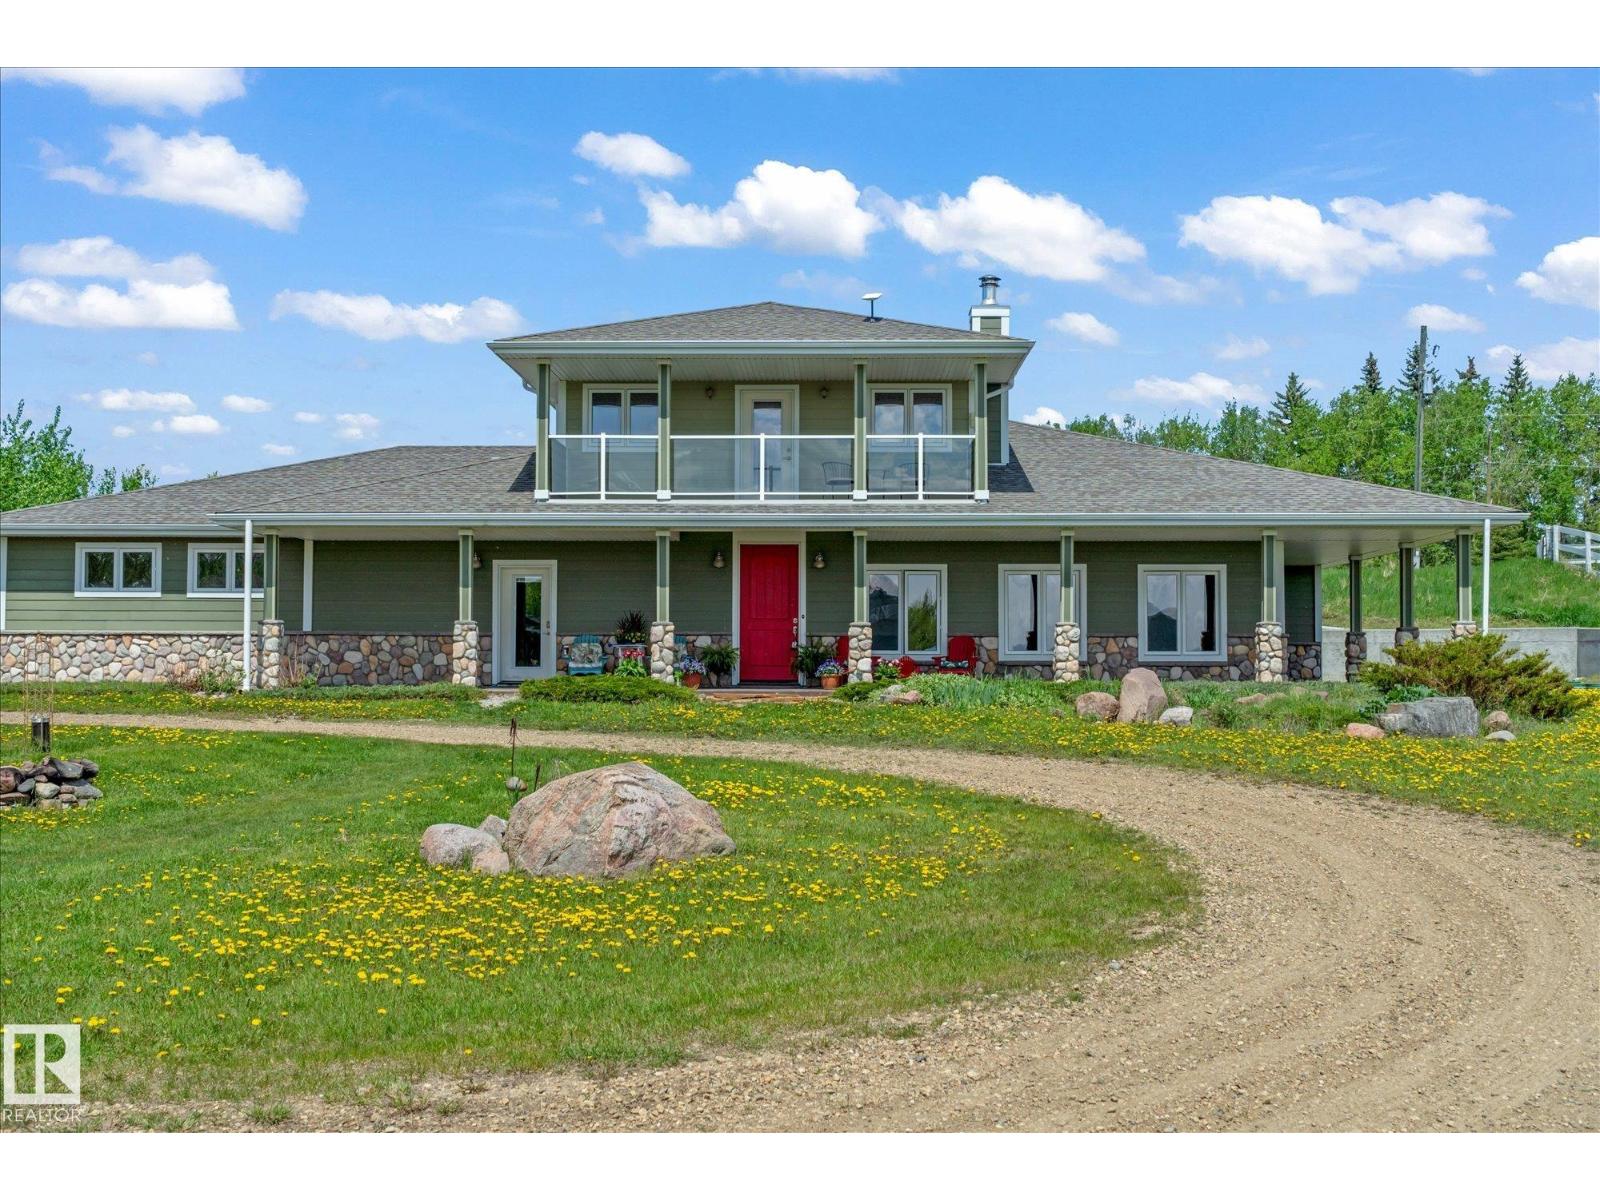
21031 Twp Road 530
Rural Strathcona County, Alberta
Discover serene country living in rural Strathcona County home to one of Western Canada’s largest equestrian populations. Just 15 minutes east of Sherwood Park on fully paved roads, arrive through two large electronic gates to a privately fenced, treed yard. A beautiful winding driveway lined with trees leads to your private 40-acre oasis. This custom-built 1½ story bungalow offers 2,756 sq ft, 3 large bedrooms, 2.5 baths, exterior Hardie board and cultured stone. The property undoubtingly reflects true pride of ownership. Equestrian-ready with a 152' x 70' insulated indoor riding arena for year-round use and a 36' x 60' 6-stall barn with secure tack room, plus fenced pastures completely move in ready! The property is situated close to riding trails, boarding, world-class training facilities and top breeders. Zoned Agriculture with various potential uses and finance solutions available. An equestrian lover’s DREAM. (id:55254)
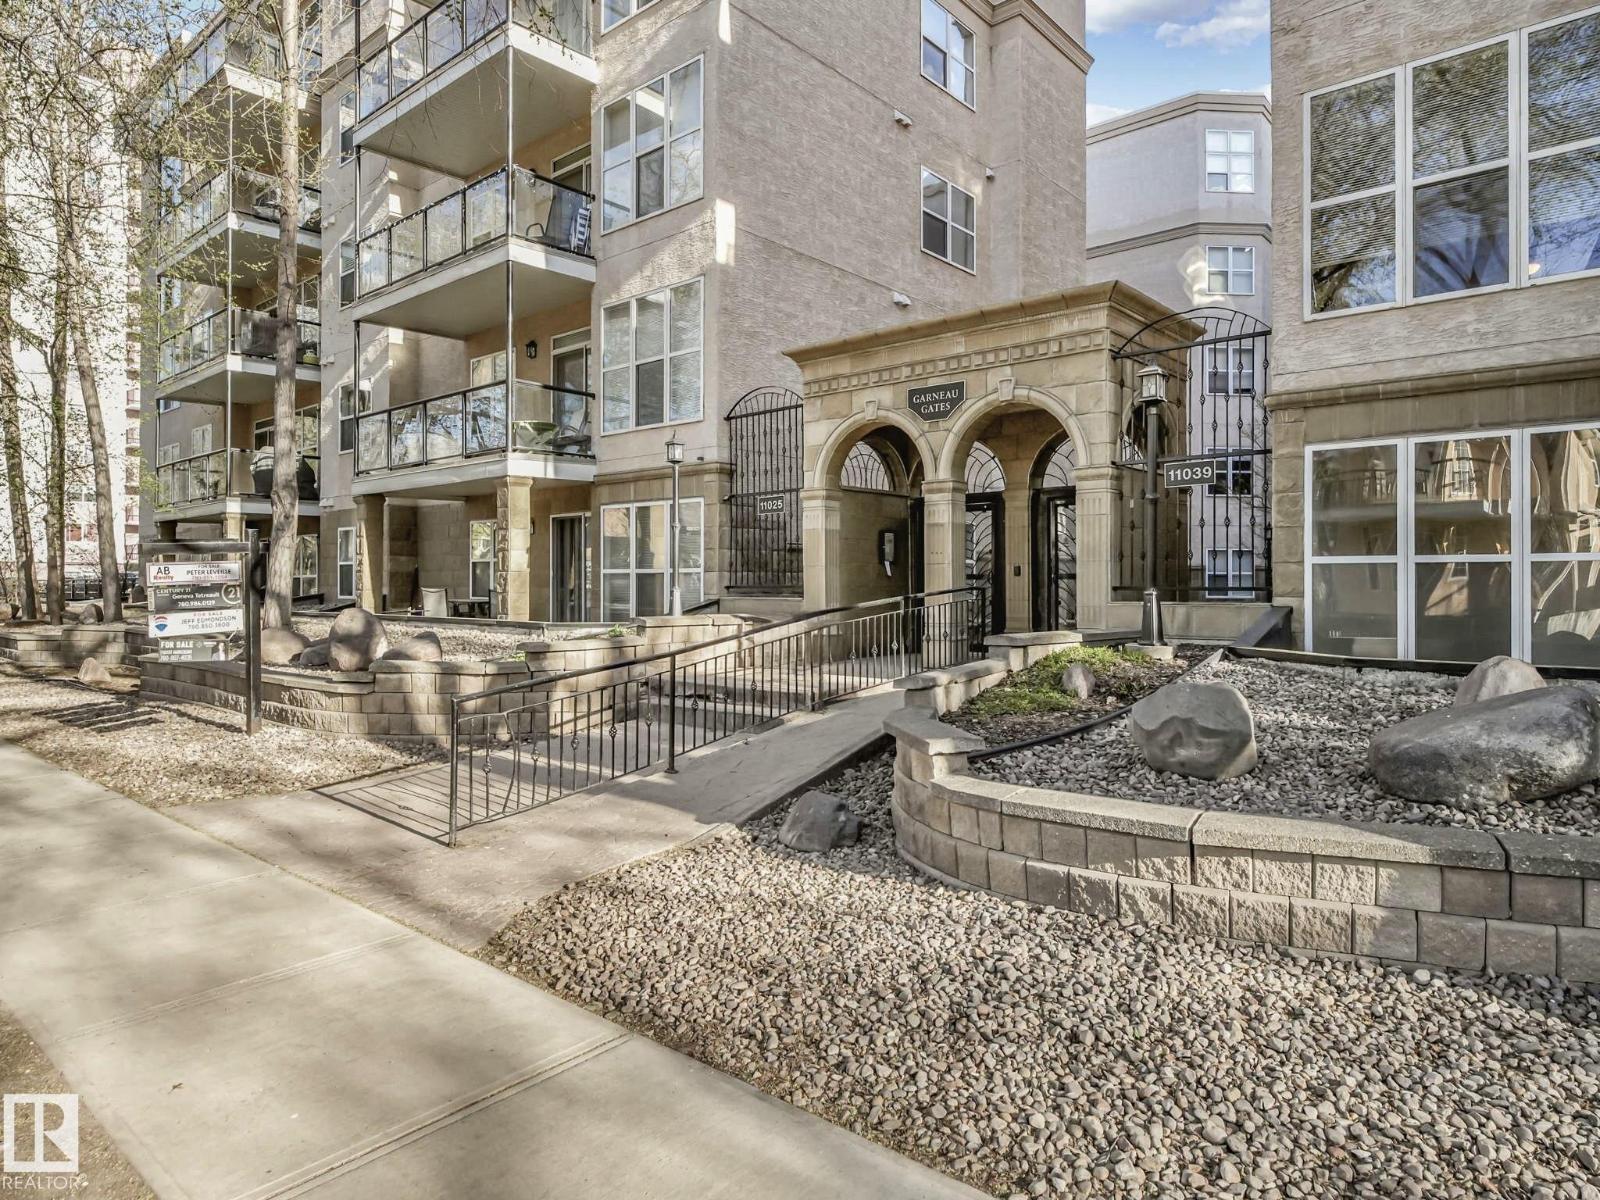
#302 11025 83 Av NW
Edmonton, Alberta
Live at the centre of it all in the heart of Garneau! Just steps from the University of Alberta, U of A Hospital, LRT, Whyte Avenue and Garneau Park, this immaculate 2-bedroom condo offers an exceptional blend of location, style and convenience. The bright 905 sq. ft. interior features 9-ft ceilings, large windows, luxury vinyl plank flooring and an open-concept design overlooking a beautiful tree-lined street. The spacious kitchen offers abundant cabinetry, generous counter space and an island with a raised eating bar, flowing seamlessly into the dining and living areas. The bedrooms are thoughtfully separated for added privacy, and the primary bedroom enjoys shared access to the full bathroom. Additional features include in-suite laundry, new interior doors, modern flat-stock trim and baseboards, a private balcony, heated underground parking and a storage cage. Move-in ready and ideal for anyone seeking an outstanding University-area lifestyle or investment. Walk Score: 95; Bike Score: 87. (id:55254)
#15 54102 Range Road 274
Rural Parkland County, Alberta
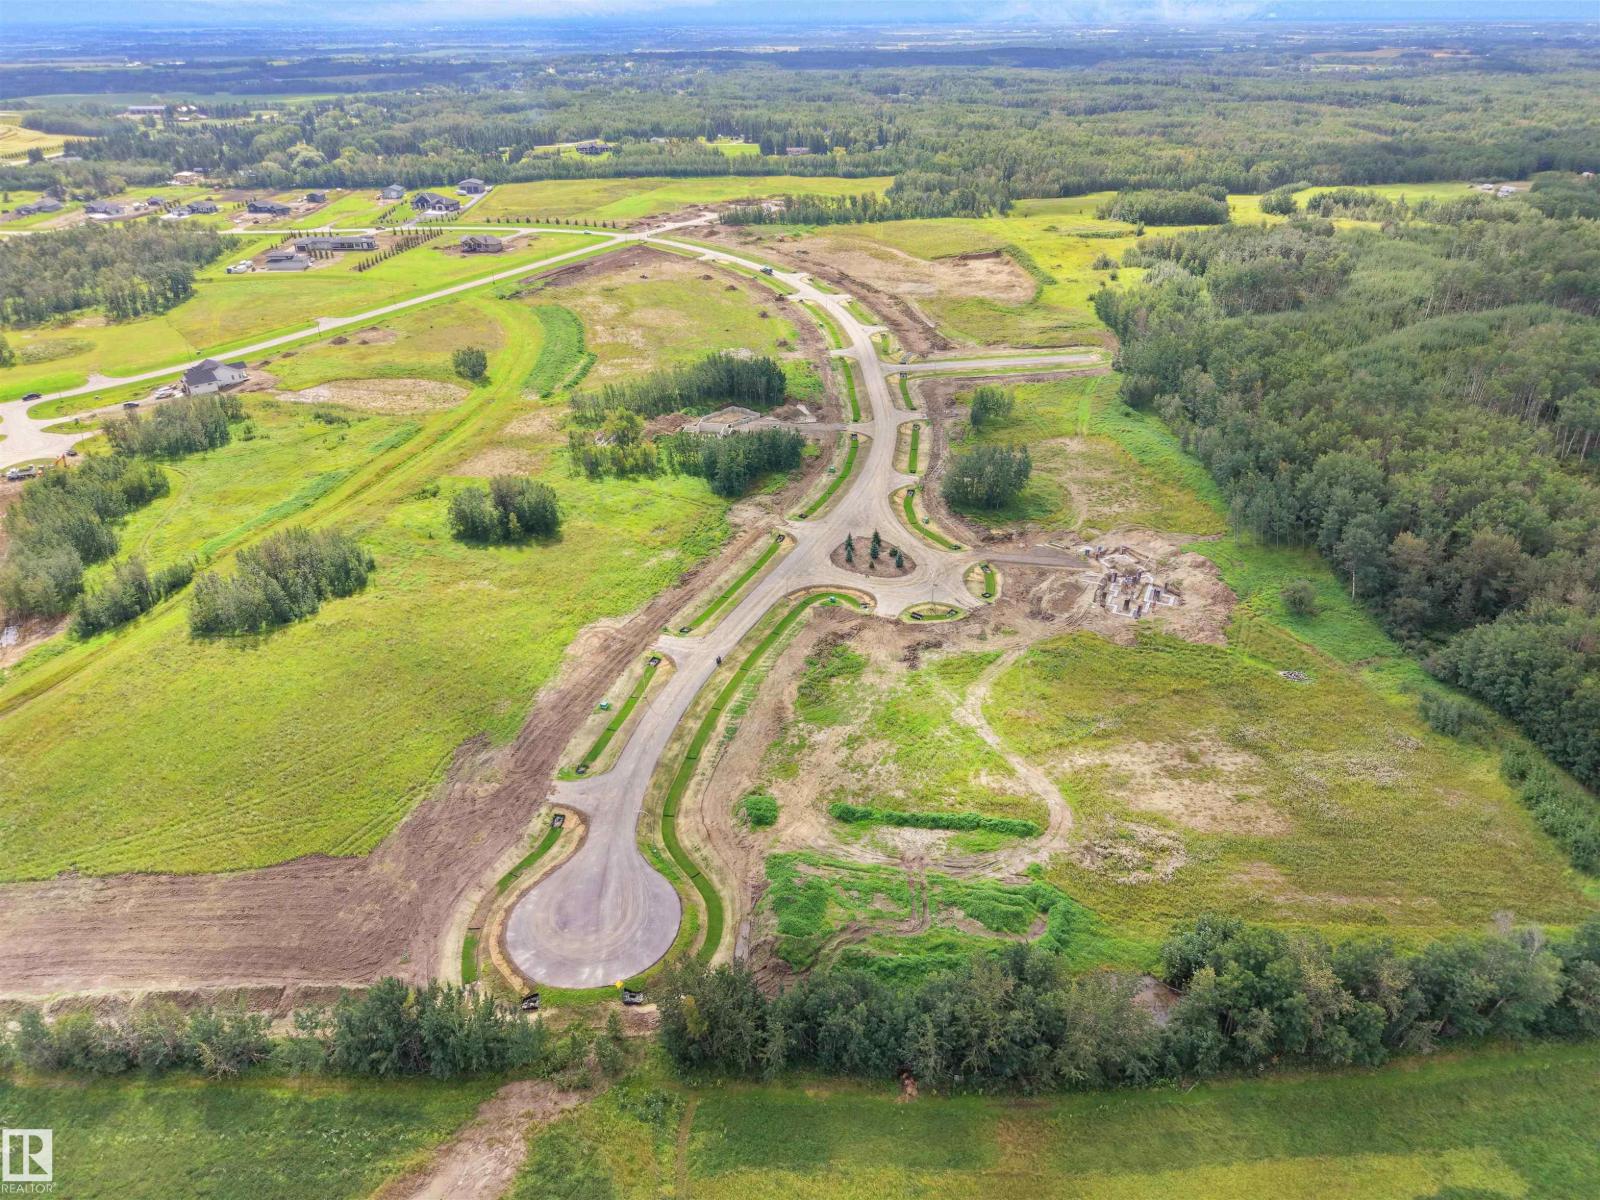
Lot 15 - Beautiful acreage living on 2 acre + lots at Brenmar Estates Phase 2! Convenient location - 5 MIN to Spruce Grove. ONLY 20 MIN to Edmonton - surrounded by natural trees and forest for added privacy. Built on a brand new paved Campsite Road, several lots are pre approved for a shop and secondary garage potential. Power and gas are at the property line. Choose the builder you prefer! Enjoy a perfect combination of country living in a architecturally controlled subdivision with quick access to Spruce Grove, St. Albert and Edmonton. (id:55254)
705 227 Street
Hillcrest, Alberta
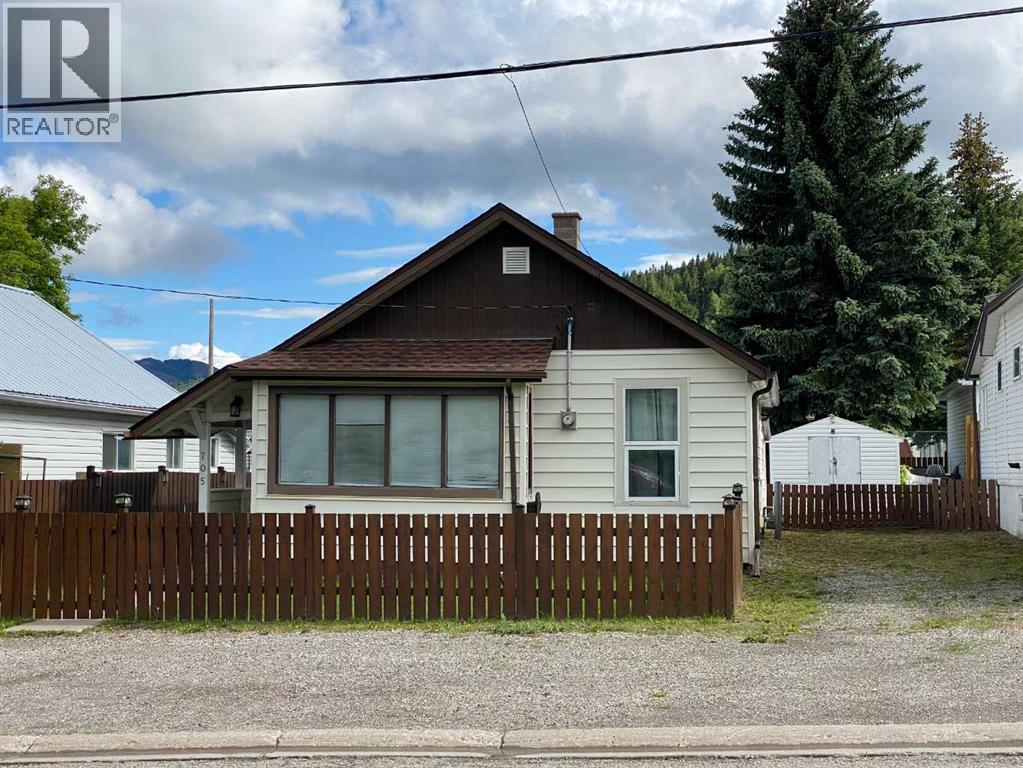
This immaculate bungalow offers comfortable main-floor living in the heart of Hillcrest. Featuring two bedrooms, a bright living room, functional kitchen, and convenient laundry room, this home has been lovingly maintained inside and out. The property includes a storage shed for your tools and outdoor equipment adding practical space for everyday living. Whether you're a first-time buyer, downsizing, or looking for a move-in-ready home, this charming property is ready for you to enjoy from day one. (id:55254)
or rent
Unknown Address
,
Excellent opportunity to acquire a newly established daycare setup in Calgary, currently operating as a non-profit organization. The daycare is licensed for 36 children and currently has 9 children enrolled, offering significant potential to increase enrollment and revenue. The facility is fully set up and ready for continued operation. Monthly rent is approximately $12,000, including operating costs and GST. (id:55254)
4846 50 Ave
Vegreville, Alberta
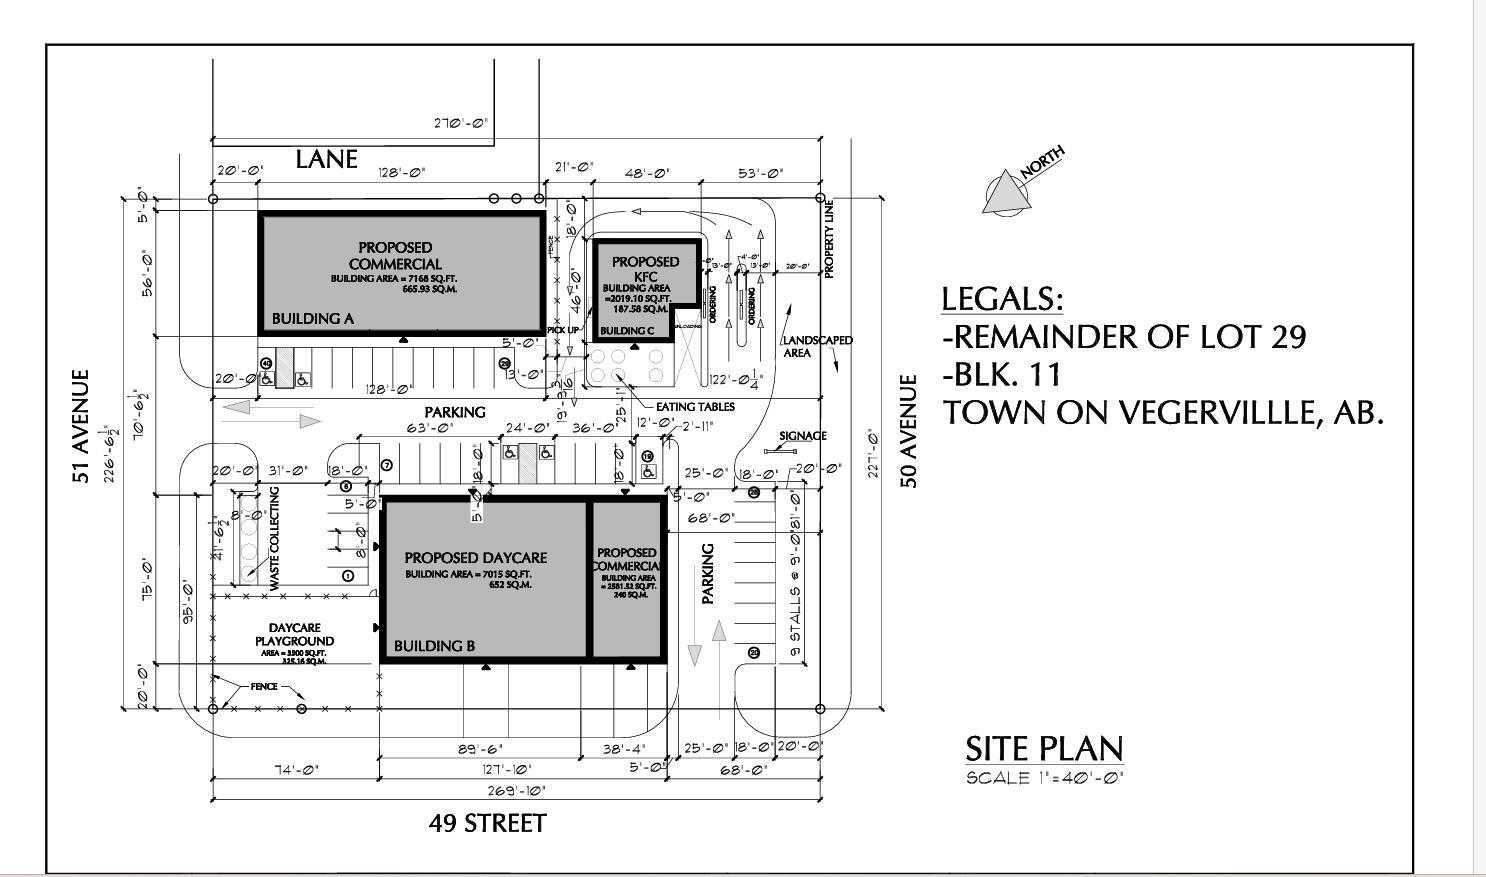
EXCITING COMMERCIAL DEVELOPMENT OPPORTUNITY IN VEGREVILLE! Prime proposed commercial development at 4846 50 Avenue, strategically located with access from 50 Avenue, 51 Avenue and 49 Street. The thoughtfully planned plaza offers approximately 18,784 sq. ft. of total proposed building area, creating an excellent opportunity for investors, businesses and owner-users. The development includes Building A (7,168 sq. ft.), Building B (2,582 sq. ft.), Building C (2,019 sq. ft.), plus a proposed 7,015 sq. ft. daycare facility with a 3,500 sq. ft. playground. The site plan provides dedicated parking, convenient vehicle circulation, pickup areas, landscaping, signage opportunities and outdoor eating areas. Modern elevations with extensive storefront glazing offer strong visibility and an attractive presence. An excellent opportunity for retail, professional services, food service, restaurant and community-oriented businesses. Total Proposed Building Area: 18,784 sq. ft. All details are based on proposed plans and subject to municipal approvals, permitting and final construction. (id:55254)