Sanket Patel Commercial Realtor
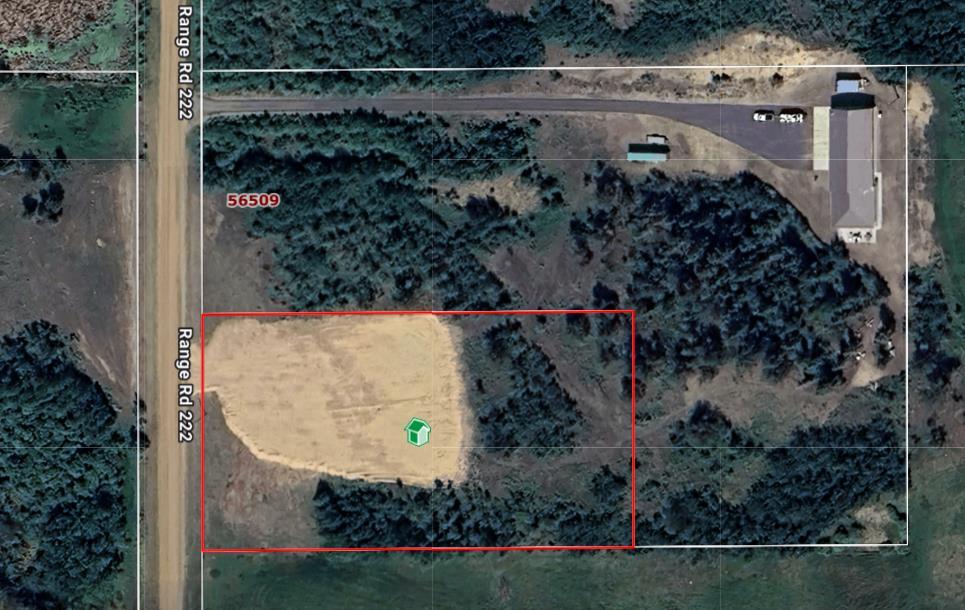
56513 Range Road 222
Redwater, Alberta
Exceptional opportunity to own 2.47 acres of Heavy Industrial-zoned land in Albertas rapidly expanding Industrial Heartland, just outside Redwater. The property features a fully serviced Alta-Fab rig manager wellsite modular building with both living and office/workspace quarters, making it ideal for owner-operators, contractors, workforce housing, or investors. Services include power, natural gas, a drilled well, and a 33-gallon septic system. Strategically positioned near major industrial and energy developments, this property offers flexibility for a variety of industrial, commercial, and support service uses. With significant growth occurring throughout the region, this is a rare chance to secure a functional, income-generating asset in one of Albertas most active industrial corridors. (id:55254)
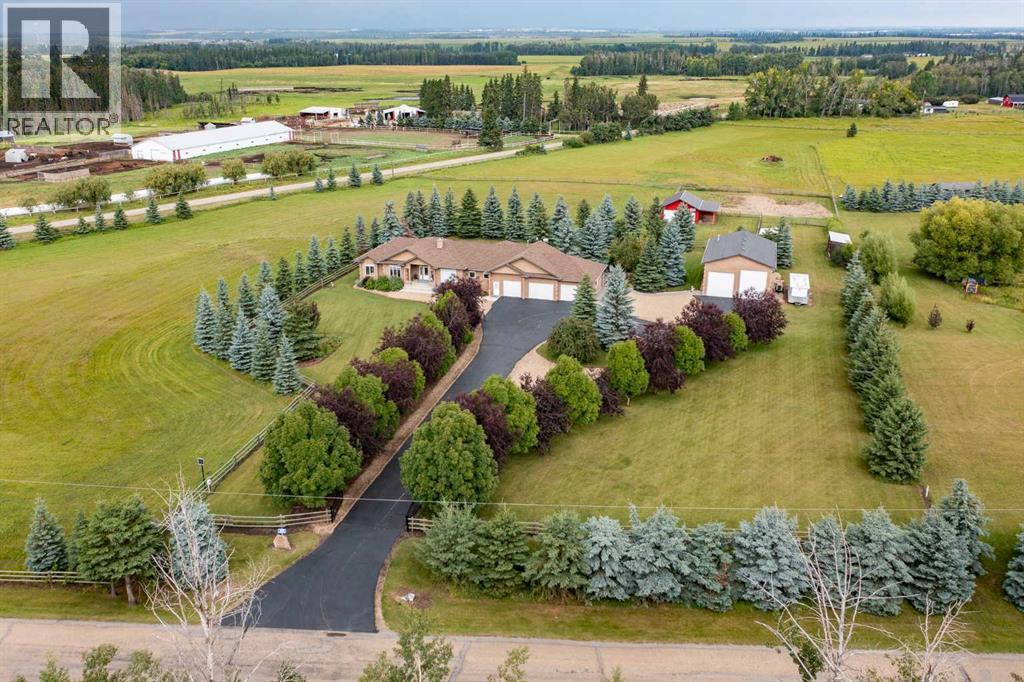
261066 Township Road 422
Rural Ponoka County, Alberta
A rare opportunity to enjoy space, privacy and an exceptional acreage lifestyle on 8.62 beautifully maintained acres. ON PAVEMENT ! As your solar powered security gate opens you drive down the circular tree lined PAVED driveway to the impressive 2,515 sq. ft. home that boasts another 2385 of immaculately finished basement , or a very slight turn to the left to the 30X48 shop with 2 X 6 construction , stucco exterior and a metal lined 16 foot walled interior , a real must see. Back to your sanctuary with its stucco exterior and broad front steps that open into a spacious entry with closets on either side and a classy spacious room with 10 foot ceilings and numerous large windows allowing the light to stream in giving a luster to the hand scraped engineered hardwood flooring and striking the stacked ledger stone fireplace . On your way to the kitchen you pass more panoramic glass windows that light your spacious open stairway down to a large area housing a wet bar and an uncrowded pool table and T.V. area , a second master suite with 3 piece en-suite , a large nicely finished den or storage room , a 4 piece bath across from large room designed as a home theatre but could be the music room as well and another bedroom with a walk-in closet so much to see and experience. Sorry we were on our way to the kitchen Lets go back up. This spacious kitchen is specifically designed as a gathering place Rich with cabinetry, stainless steel appliances and an abundance of counter space PLUS an oversized island with a raised 4 person breakfast bar, all made of SHEER WHITE QUARTZ . The open dining room with more large windows also has garden door out onto a covered deck which stretches to include a large concrete patio area with a fire pit sheltered by the home on one side and an abundance of trees surrounding the rest. Back in the home and thinking of sleep - the master suite is a standout , offering a trayed ceiling, plenty of natural light, a large walk-in closet and a beautif ul 5-piece ensuite complete with dual vanities, corner jetted tub and separate shower. Additional bedrooms and a generous flex space provide for family and guests. Outside, the entire perimeter of the property has been fenced and cross fenced with thousands of dollars of rail fence and mature trees . Horse enthusiasts will appreciate the outdoor riding arena and the 2-stall barn with rubber mats and additional covered space, creating a practical setup for horses, tack, feed and equipment. Vehicle and equipment storage is equally impressive with a triple attached garage, paved driveway and a large separate shop offering outstanding space for vehicles, recreational toys, hobbies or additional storage. This estate property provides exceptional entertaining space and Its horse-ready impressive outbuildings are just waiting for you in a setting designed to be enjoyed inside and out, this property delivers the complete acreage package. (id:55254)
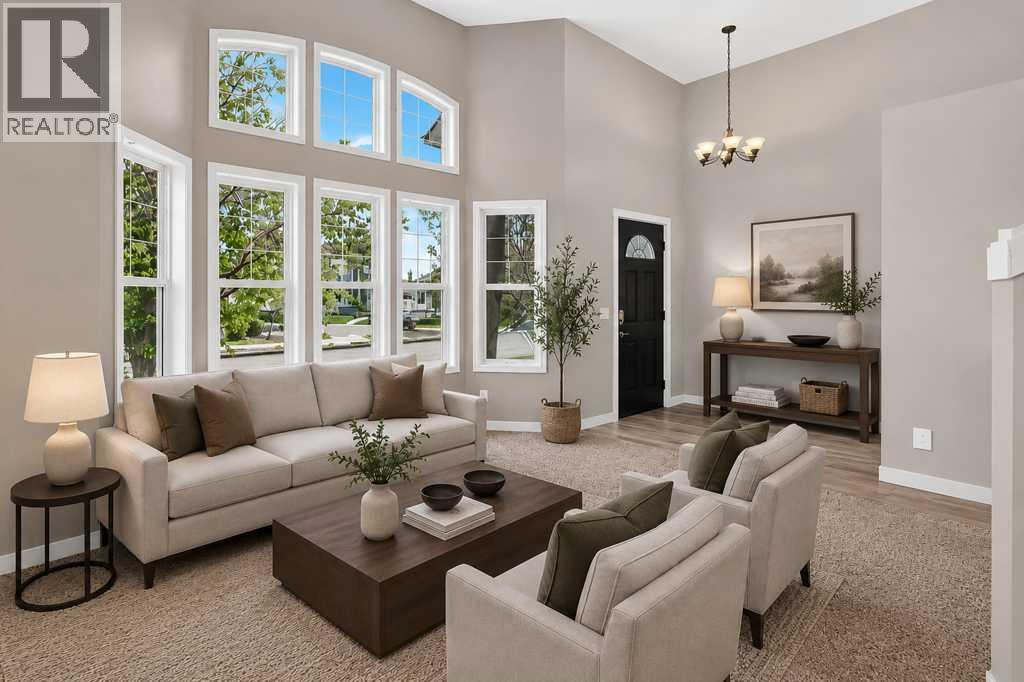
222 Covewood Close NE
Calgary, Alberta
Meticulously maintained home in the heart of Coventry Hills, offering over 2,000 sq. ft. of developed living space, 3 bedrooms, 3 full bathrooms, a fully finished walkout basement, and a heated double detached garage. Situated on a quiet pie-shaped lot, this move-in-ready home has been extensively updated inside and out. The bright, open main level is highlighted by soaring vaulted ceilings and impressive floor-to-ceiling windows that fill the living room with natural light. The spacious kitchen has been beautifully refreshed with Corian countertops, updated flooring, painted cabinetry, ample storage, a pantry, and a sunny dining area with French doors leading to the newer deck overlooking the landscaped backyard. The main floor features two generous bedrooms, including a spacious primary retreat with a walk-in closet and renovated ensuite showcasing a beautifully tiled shower. A second full bathroom completes the upper level. The fully developed walkout basement offers exceptional flexibility with a large family room, third bedroom, full bathroom, laundry area, generous crawlspace storage, and direct access to the backyard—ideal for guests, teenagers, or multigenerational living. Outside, enjoy the beautifully landscaped, fully fenced pie-shaped yard with a large stamped concrete patio, raised garden beds, mature lawn, and an oversized heated double detached garage with infrared heat and rear lane access. This home has been extensively upgraded over the years, including a new furnace, water softener, premium electronic furnace filter, UV air purification system, humidifier, updated laminate flooring, carpet, paint, trim, and a refreshed kitchen. Major exterior improvements completed in 2026 include a new roof, new siding, new garage door, and several new windows, while the north and east fences were replaced in 2025. Located close to Coventry Hills School, Northern Lights School, Nose Creek School, and St. Clare School, as well as parks, pathways, Vivo for Healthie r Generations, Country Hills Town Centre, Superstore, restaurants, and transit. With quick access to Deerfoot Trail, Stoney Trail, Country Hills Boulevard, and Calgary International Airport, this outstanding property offers the perfect combination of comfort, updates, and convenience. Some images digitally staged/enhanced; in-person viewing recommended. (id:55254)
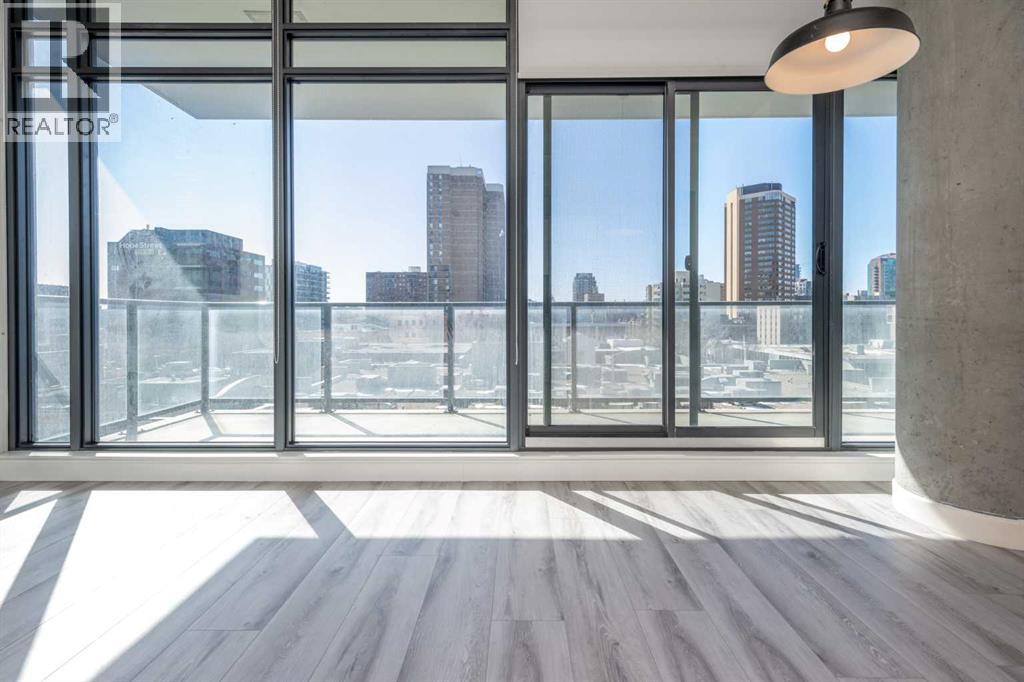
508, 1010 6 Street SW
Calgary, Alberta
Experience elevated inner-city living in the heart of Calgary’s dynamic Beltline at 6th and Tenth. This modern high-rise combines contemporary architecture with exceptional lifestyle amenities, making it an attractive option for both homeowners and investors alike. Positioned on the 5th floor, Unit 508 is a bright corner suite with desirable south-east exposure that fills the space with natural light throughout the day. Step outside onto the spacious private balcony, complete with a gas hookup for convenient outdoor grilling and entertaining.Offering 645 sq. ft. of thoughtfully designed living space, this unit features 2 bedrooms and 1 bathroom, ideal for young professionals, couples, or those looking for a stylish downtown retreat. The sleek industrial-inspired interior is highlighted by soaring 10-foot exposed concrete ceilings and feature walls, creating a trendy yet comfortable atmosphere. Central air conditioning provides year-round comfort.Residents enjoy access to impressive building amenities located on the second floor, including a fully equipped fitness centre, outdoor pool, expansive terrace, and a party/lounge space with a communal kitchen. One of the standout features of this building is its rare allowance for short-term rentals, including Airbnb and Vrbo, offering excellent flexibility and income potential. The property also includes a titled underground parking stall and titled storage locker for added convenience. A fantastic opportunity to own in one of downtown Calgary’s most desirable urban communities. (id:55254)
402, 108 25 Avenue SW
Calgary, Alberta
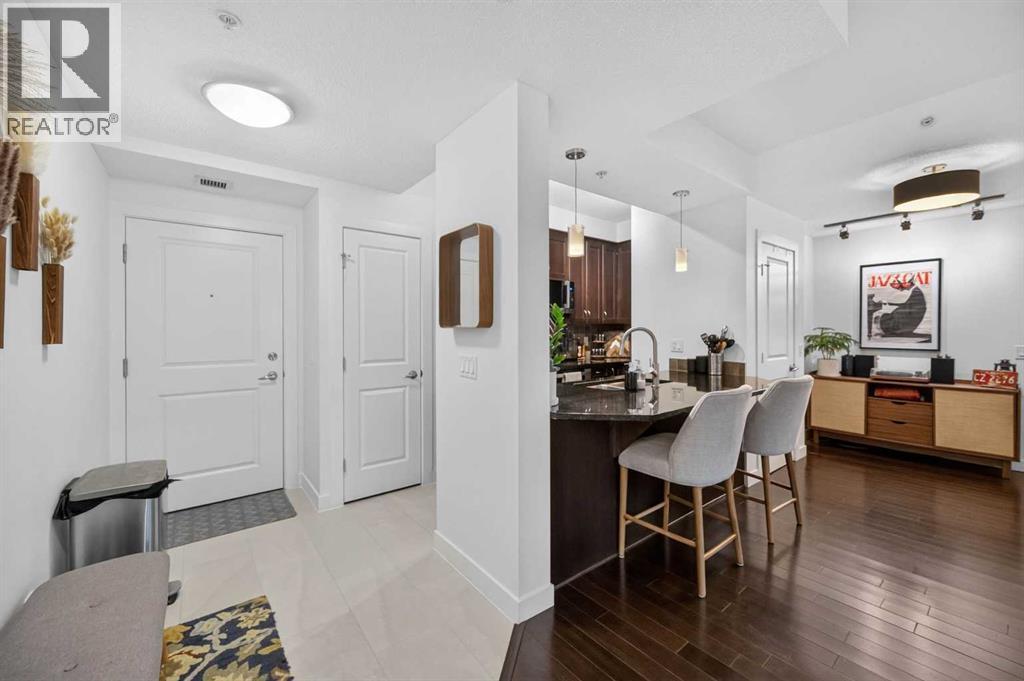
Welcome to this beautifully situated TWO BEDROOM condo in the desirable community of Mission. Located in a solid concrete building along the banks of the Elbow River, this home is just steps from trendy 4th Street, MNP Recreation Centre, the LRT station, Safeway, and Calgary’s extensive river pathway system. The bright, open concept layout features a tiled entryway with a large closet and ample storage. The spacious kitchen offers granite countertops, stainless steel appliances, a double sink, espresso maple cabinetry, and a convenient raised breakfast bar overlooking the living area. South facing windows fill the living space with natural light, while hardwood flooring, a cozy gas fireplace, and 9-foot ceilings add warmth and style. Step outside onto the sunny south facing balcony; Perfect for enjoying your morning coffee or relaxing at the end of the day. Both bedrooms feature neutral carpeting, with the second bedroom offering a built in dresser for added convenience. Completing this fantastic home is titled, heated underground parking. With an unbeatable location, bright south facing exposure, and an array of amenities just outside your door, this Mission condo is an excellent opportunity for homeowners and investors alike. Live in your dream apartment and book a showing today! (id:55254)
or rent
Unknown Address
,
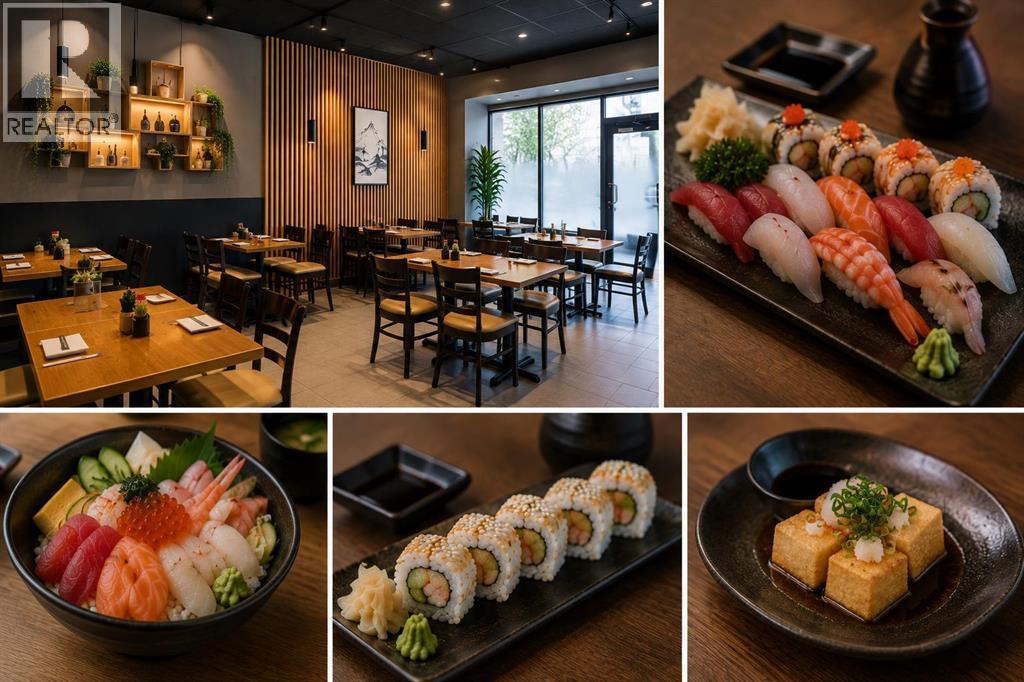
An excellent opportunity to acquire an established Japanese restaurant in Downtown Calgary. The business has demonstrated consistent year-over-year sales growth over the past three years, with 2026 gross sales projected at approximately $500,000. The restaurant is currently operated by the owners with the support of two full-time and three part-time employees. Business hours are Monday to Friday from 11:00 AM–2:00 PM and 4:00 PM–8:00 PM, Saturday from 4:00 PM–8:00 PM, and closed Sundays. With its Downtown location and limited current operating hours, there is considerable potential to further grow the business through expanded hours, weekend service, delivery, and catering. The surrounding Downtown business community also provides strong opportunities to develop corporate catering, office lunches, meetings, and group orders. Current rent is $5,305.38 per month, including water and electricity. The business may be purchased as an existing Japanese restaurant, including the trade name, recipes, and established operating concept. Alternatively, buyers with their own concept may purchase the business assets without the existing trade name and recipes, providing flexibility to introduce a new restaurant concept, subject to landlord approval and applicable requirements. A great opportunity for an owner-operator seeking an established restaurant with a proven sales history, manageable operating hours, existing staff, and multiple avenues for future growth. This is an asset sale only and does not include any real estate. The name, location and any additional information of the business will be disclosed only to serious, qualified buyers under confidentiality. (id:55254)
806 8 Avenue
Fox Creek, Alberta
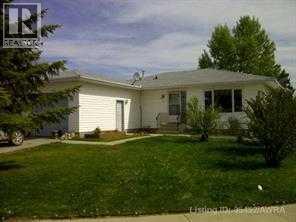
Great family home located in a quiet cul-de-sac, not far from school. 5 bedrooms, 3 bathrooms. Great size kitchen and dining room and comes with all appliances. Kitchen is open to dining room, pull up a chair and watch tv on central island. Basement has huge family room with pellet stove, warm and very comfortable to make you want to spend a lot of time here. Laundry room has an extra 210 plug in if you need an extra 2nd kitchen for guest to stay over. Large yard with side entrance. (id:55254)
5245 16 Avenue
Edson, Alberta
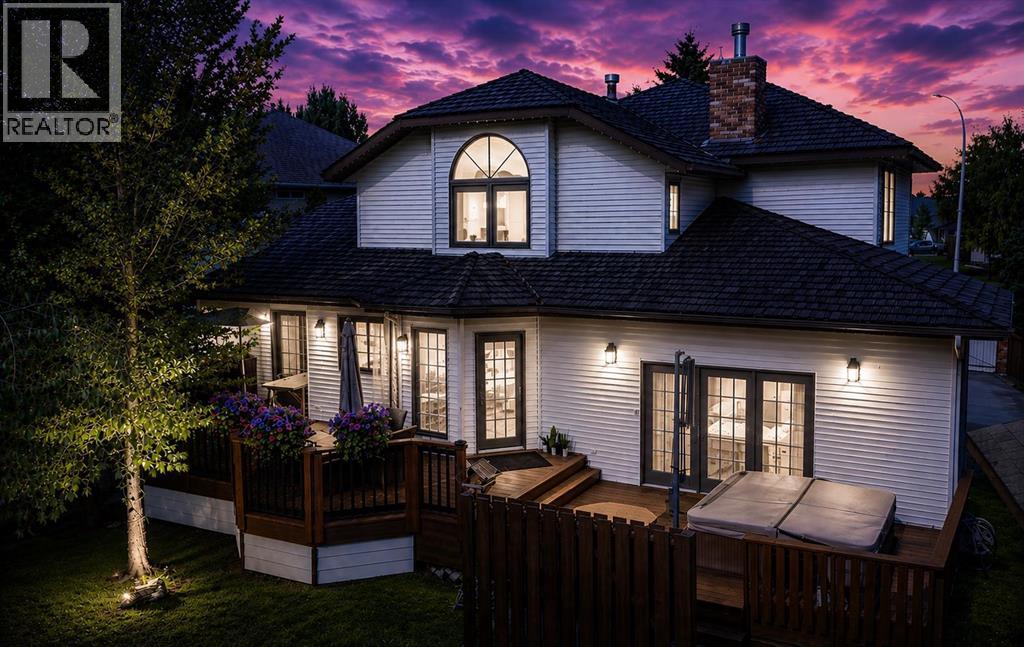
Welcome to this LUXURY Executive Home with over 4000 sq ft of living space, in the desired area of Upper Tiffin! Featuring 7 bedrooms, and 4 bathrooms, this home is perfect for any growing or large family! Enjoy the Oversized lot of 11,398 sq ft, RV parking on gated concrete pad, shed/single garage with overhead door, fully fenced backyard that is a meticulously maintained PRIVATE OASIS TO ENJOY, expansive back deck featuring a hot tub! As you step into this 2 storey home you will feel swept away by the high ceilings and impressive staircase leading upstairs. Main level features beautiful hardwood flooring, tiles, and soft plush carpet in the expansive formal dining and family room space.. The bright tiled kitchen is open to the sunken living room with hardwood floors, featuring an Ethanol Fireplace for that much desired ambiance. There are 3 sets of garden doors leading to the lovely back deck space. Main floor laundry with a sink and ample counter/cabinet space, 3 pc bathroom, a bedroom (or office), and access to the heated double garage completes the main level. Upstairs has the softest plush carpet, 3 bedrooms & 2 full bathrooms: Expansive Primary bedroom features his and hers walk in closets, and a completely redesigned DREAM SPA-LIKE 5 PC ENSUITE with stunning glass shower, his & hers sinks, a stand-alone soaker tub, with some crystal lighting to add elegance! The fully finished basement features 3 more bedrooms, 3 pc bathroom, rec room, and a perfect theatre room with a screen & projector included (also set up to have a pool table if desired). This property must be seen to fully appreciate its' beauty, functionality, and spacious floor plan. Close to all levels of schools, parks, walking/bike trails, leisure centre/pool, library, shopping, newer hospital, and more. (id:55254)
2322 Twp Road 540
Rural Lac Ste. Anne County, Alberta
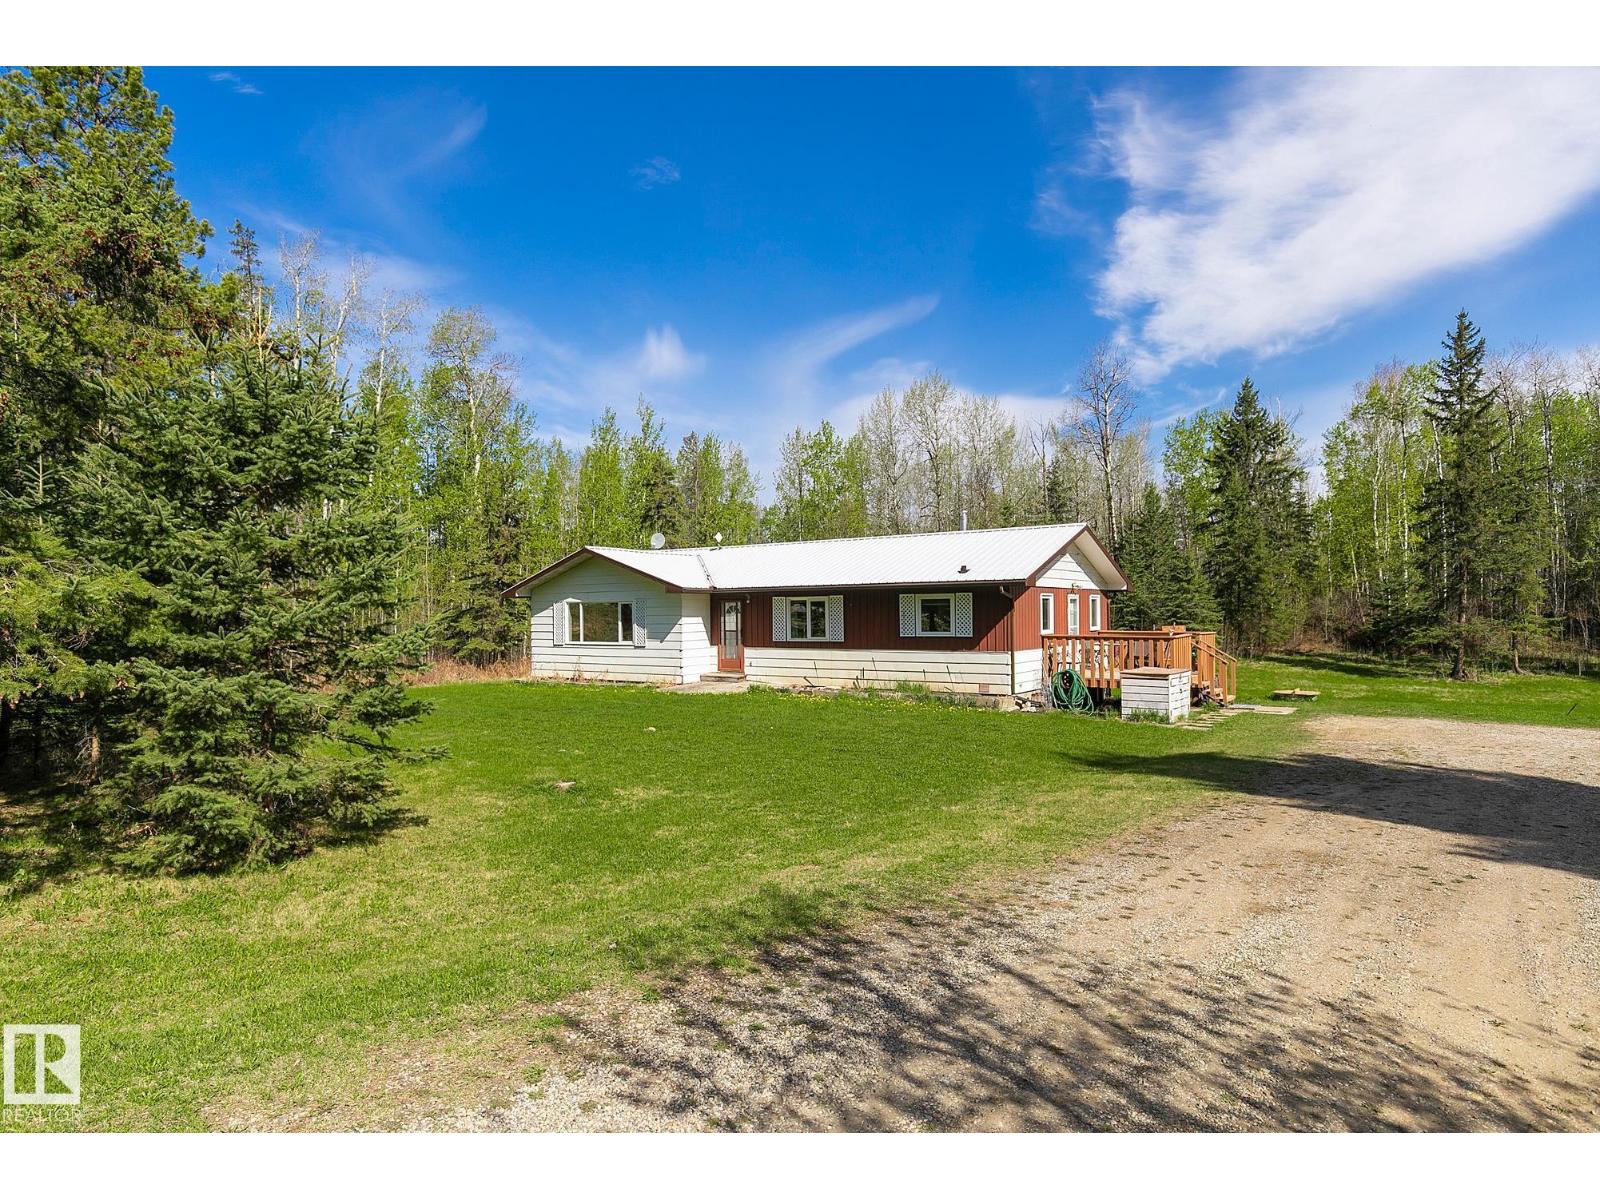
Welcome to peaceful acreage living! Situated on 4.99 private acres. This charming bungalow offers the perfect blend of country living and convenience, less than 30 minutes to West Edmonton. Surrounded by mature spruce trees, this picturesque property provides privacy, space, and a beautiful natural setting. The home features 3 bedrooms, 1 bathroom, and a bright open-concept layout ideal for family living and entertaining. The spacious kitchen offers ample counter space and cabinetry and flows into a large dining area perfect for gatherings. Main floor laundry adds everyday convenience and functionality. Outside, enjoy established garden space and room to create the acreage/homesteading lifestyle you've been dreaming of. The undeveloped basement offers excellent potential for future living space and awaits your personal vision. With plenty of opportunity to add value and make it your own. (id:55254)
781 Atlantic Cove W
Lethbridge, Alberta
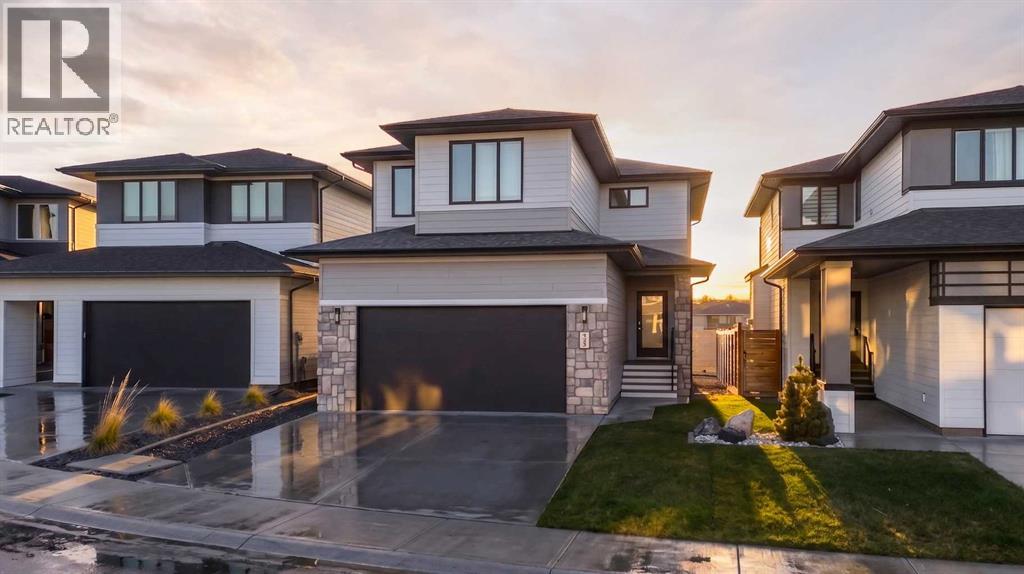
Welcome to 781 Atlantic Cove W.Built in 2021, this fully developed two storey offers over 2,700 square feet of thoughtfully designed living space, with 3 bedrooms, 3.5 bathrooms, and a layout that balances function with clean, modern execution.The main floor opens with a bright, open concept layout, defined by large rear windows and a patio door leading to the deck. The living room is anchored by a gas fireplace, clean, understated, and well positioned within the space. At the centre, the kitchen delivers both function and presence with white cabinetry, stone countertops, stainless steel appliances, and a large island with seating. A walk through pantry keeps the layout efficient and connected. This level is completed by a mudroom with a custom built in bench and a streamlined half bath, practical and well executed details. Upstairs offers three bedrooms, a central bonus room, and upper level laundry. The primary suite is well laid out with a walk in closet and a 5 piece ensuite featuring stone countertops, a custom tiled shower, and a freestanding tub, simple, refined, and functional. The fully developed basement continues the same clean approach, with large rear facing windows bringing in natural light. A wet bar with a waterfall countertop and integrated mini fridge creates a clear focal point, complemented by built in speakers. A Murphy bed adds flexibility for guests, and a 3 piece bathroom completes the level. (id:55254)
162 Chinook Gate Boulevard SW
Airdrie, Alberta
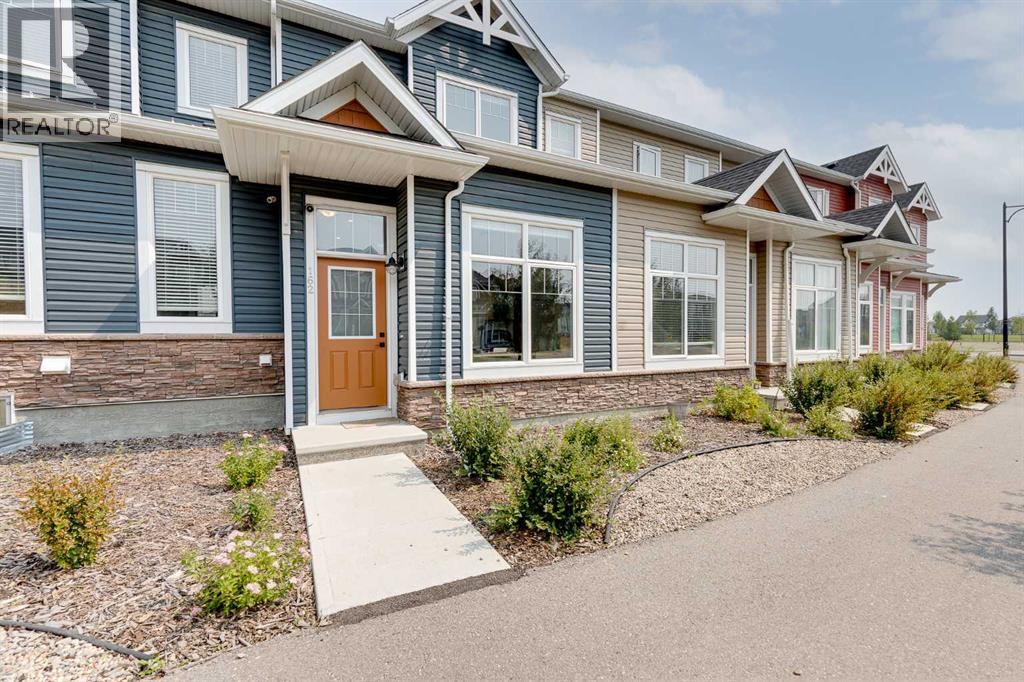
Welcome to Nearly 2,000 Square Feet of AIR CONDITIONED living space for the low $400's in Airdrie. As you enter you come to the large entrance way and flex room. Perfect space for an office area, play space, or extra seating area. Moving up the stairs you come to the living room, which gets a lot of natural light from the huge front window. Making your way into the kitchen you'll find lots of cabinet space in here, quartz countertops, a GAS STOVE, and a good size pantry! And of course, at the back of the home, you'll find the dining area, and door to your PRIVATE FENCED BACKYARD and 2 Parking Spaces. Making your way upstairs you'll find 2 large bedrooms on the upper level. The master bedroom is a great size and features a 3 piece en-suite bathroom. Bedroom #2 is also a great size at 14'x12'! The upper level is complete with another full 4 piece bathroom. Moving down to the FULLY DEVELOPED BASEMENT, down here you'll find a 3rd large bedroom, a 3rd full bathroom, and a living room area. And don't forget about the huge crawl space storage area! You'll find the location great for access to the highway and shopping, with plenty of guest parking on the street in front of the home. Book your showing today! (id:55254)
Tbd Namaka Drive
Namaka, Alberta
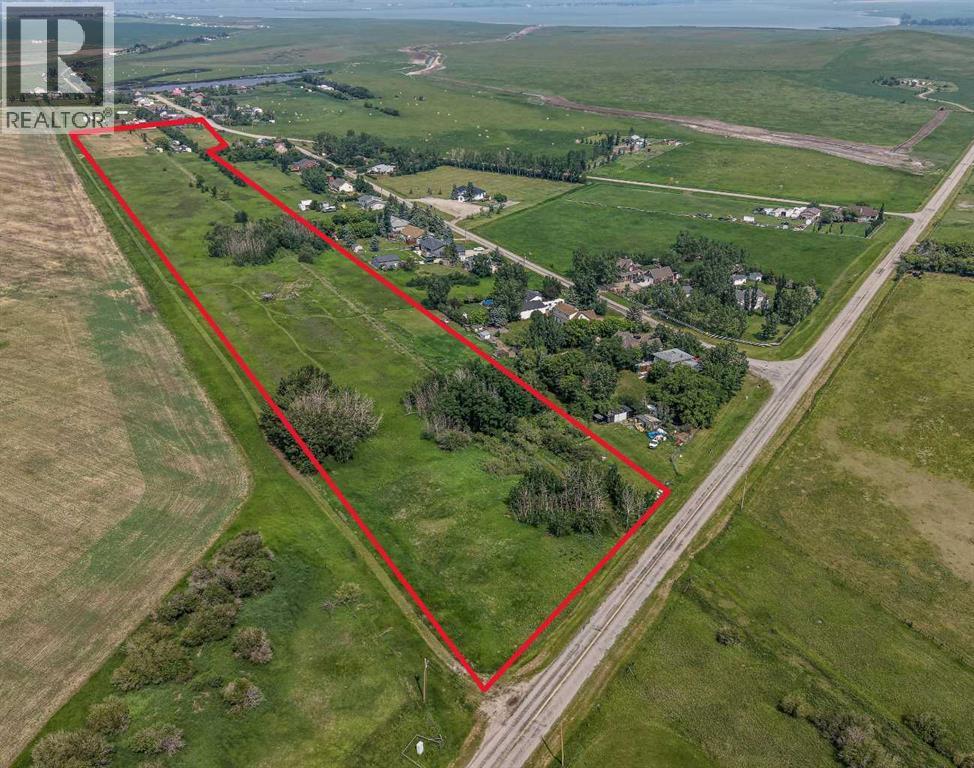
Escape the hustle without sacrificing convenience on this exceptional 18.04-acre parcel in the peaceful community of Namaka, just 15 minutes to Strathmore and 35 minutes to Calgary's city limits. Whether you've been dreaming of building your forever home, starting a hobby farm, or simply enjoying the freedom that comes with wide-open spaces, this property offers the perfect canvas. With electricity and natural gas already at the property line, a drilled well, two approaches for convenient access, a storage building, and approximately 5 acres already fenced, much of the groundwork has been completed so you can focus on bringing your vision to life.Surrounded by mature trees and endless prairie skies, you'll enjoy the peace, privacy, and slower pace that only country living can offer. Design the custom home you've always wanted, build the shop you've been dreaming about, create space for animals, gardens, toys, and family gatherings—all while enjoying fresh country air and spectacular Alberta sunsets. Outdoor enthusiasts will love being just minutes from Eagle Lake and Namaka Lake, where recreation, fishing, boating, wildlife, and birdwatching are all part of everyday life. Nearby Namaka Lake is an 885-acre Crown-managed wetland and is internationally recognized as an exceptional habitat for migratory birds and wildlife, making this a paradise for nature lovers, photographers, hunters, and anyone who appreciates the beauty of Alberta's natural landscape. If you've been searching for the perfect balance of rural tranquility and city convenience, this remarkable property offers the opportunity to create the lifestyle you've always imagined. Your dream home deserves a dream setting—welcome to Namaka! (id:55254)