Sanket Patel Commercial Realtor
86 Pantego Lane NW
Calgary, Alberta
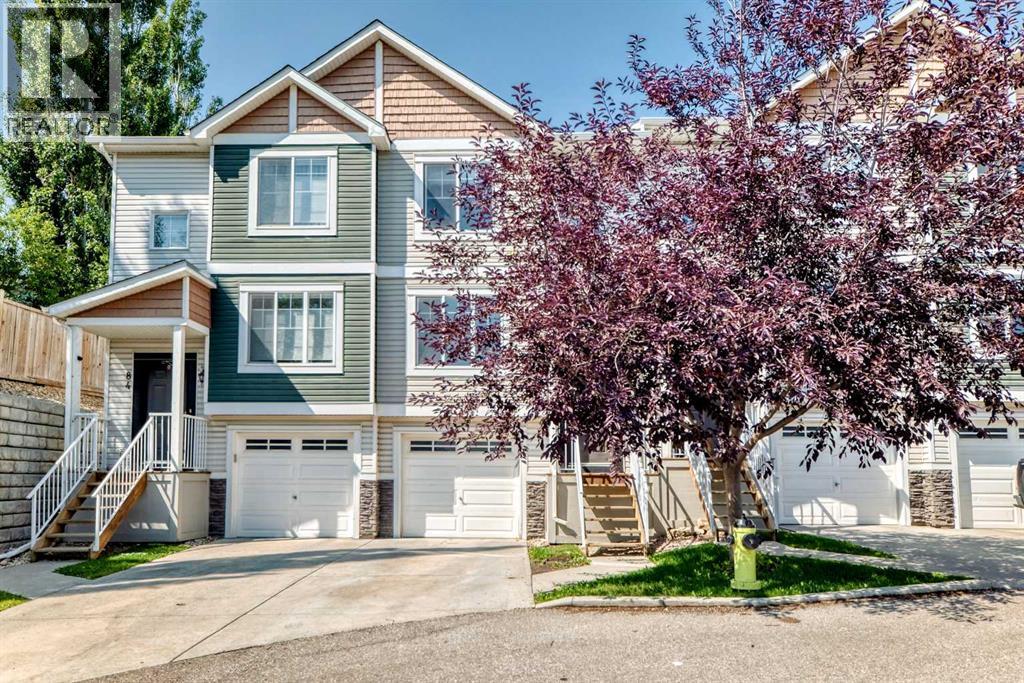
Welcome to 86 Pantego Lane NW, a beautifully updated townhouse in the desirable community of Panorama Hills, offering comfort, style, and everyday convenience at an affordable price point. With 1,218 sq. ft. of thoughtfully designed living space, this bright and inviting home features a functional open-concept layout, new flooring, carpet, ceilings, lighting, and paint—creating a fresh move-in-ready feel from the moment you step inside. The main floor offers a spacious living & dining area, a well-appointed kitchen with a large island & pantry, upgraded appliances, half bathroom for guests, and access to the private backyard deck surrounded by mature trees—perfect for morning coffee, summer BBQs, or quiet evenings at home. Upstairs, you’ll find two generous primary-style bedrooms, each complete with its own ensuite and walk-in closet, making the layout ideal for couples, young families, guests, or roommates. The partially finished basement adds laundry and excellent storage space, while the single attached garage plus driveway parking provides everyday practicality. Located in a peaceful, well-managed complex with amenities close to parks, schools, bike paths, golf course, shopping plazas, restaurants, entertainment, Stoney Trail, and Country Hills Boulevard—this home delivers the perfect blend of comfort, convenience, and value in one of NW Calgary’s most connected communities. (id:55254)
#411 3425 19 St NW
Edmonton, Alberta
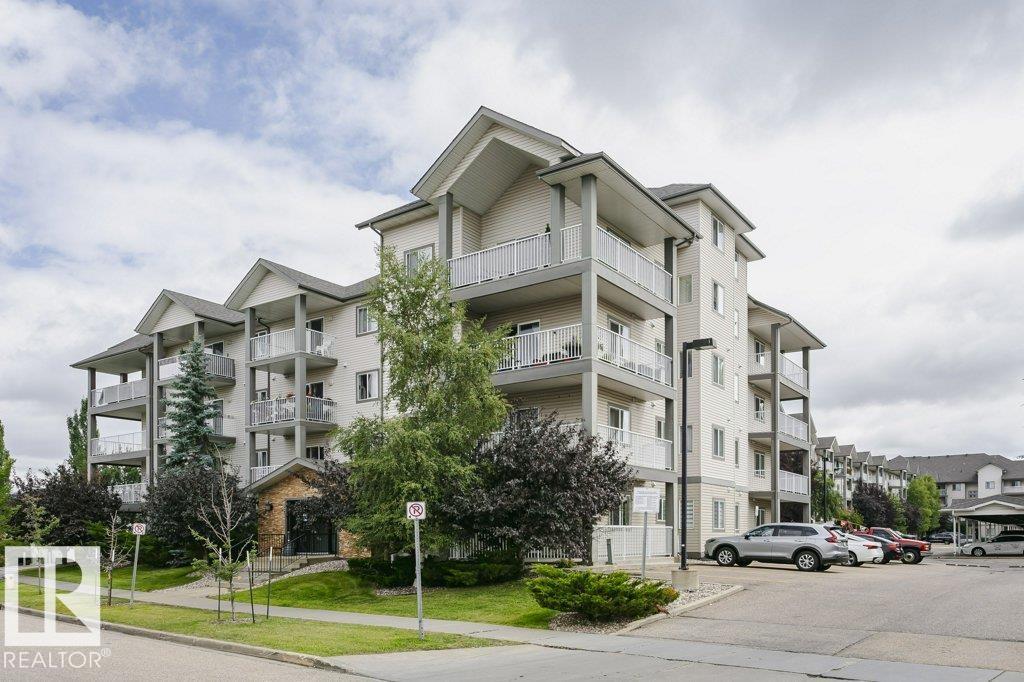
Welcome to this spacious 2 bedroom, 2 bathroom TOP FLOOR condo featuring VAULTED CEILINGS, a fantastic layout, and 2 TITLED PARKING STALLS including one COVERED STALL. The open concept design offers a spacious living room, a large kitchen with an island, stainless steel appliances, and plenty of cabinet and counter space. Enjoy the convenience of in suite laundry, LARGE STORAGE CLOSET, neutral finishes, and a private balcony to relax with your morning coffee or unwind at the end of the day. PET FRIENDLY and ideally located close to parks, walking trails, schools, public transit, and everyday amenities. A great opportunity for first time buyers, investors, or anyone looking to downsize. *Some photos have been virtually staged. (id:55254)
1239 41 Avenue N
Lethbridge, Alberta
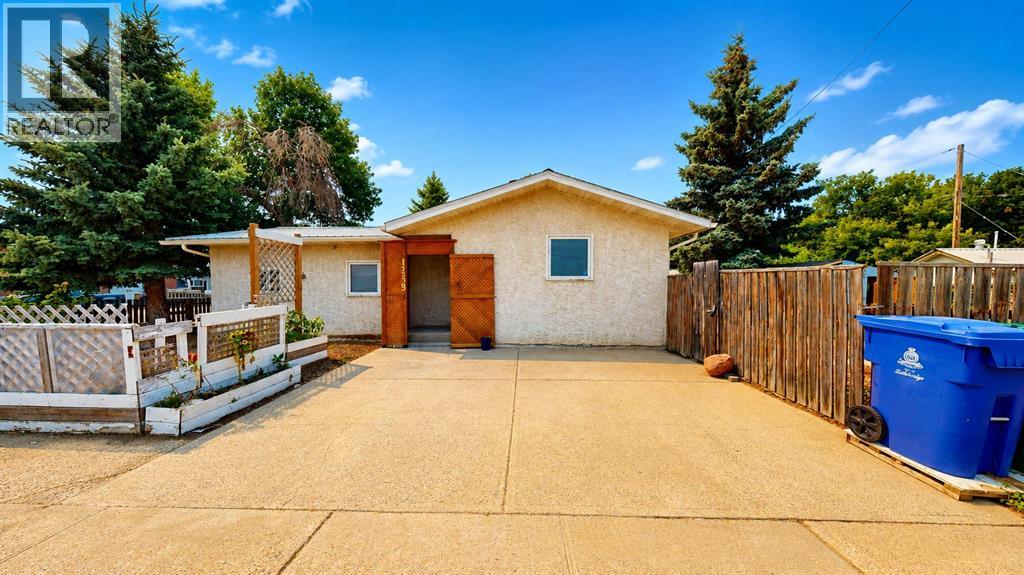
Looking for an affordable home with plenty of space, a great yard and an awesome north-side location? Welcome to this well-kept home in Hardieville, just a few blocks from Legacy Regional Park!Inside, you’ll find a bright, clean interior with neutral colours, comfortable living spaces and plenty of natural light. With a total of 4 bedrooms and 2 bathrooms, there’s plenty of room for the whole family.Outside is where this property really stands out. There’s plenty of off-street parking along with a large fenced yard featuring garden beds, mature trees, a firepit area and tons of room to make it your own.And the location is hard to beat! Legacy Regional Park is just a few blocks away, putting walking trails, playgrounds, the spray park, sports courts and recreation close to home.If you’ve been searching for a home that offers space, affordability and a great north Lethbridge location, this one deserves a look!Seller will take TRADES, (planes, trains & automobiles) what do you have ;) (id:55254)
8631 25 Avenue
Coleman, Alberta
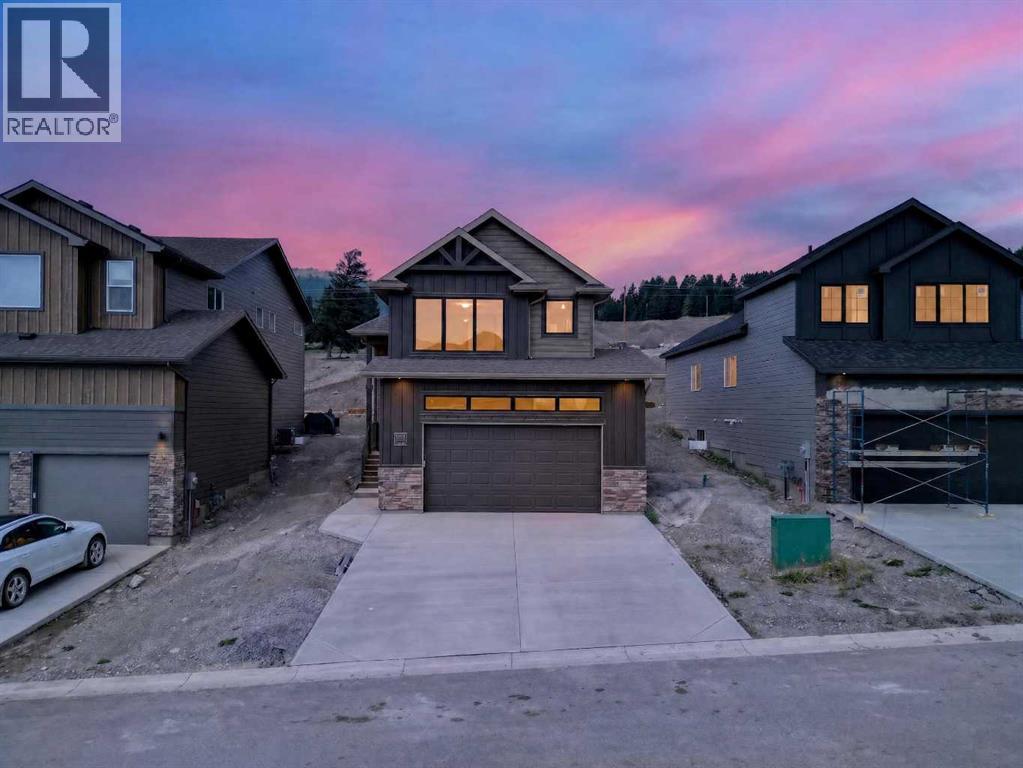
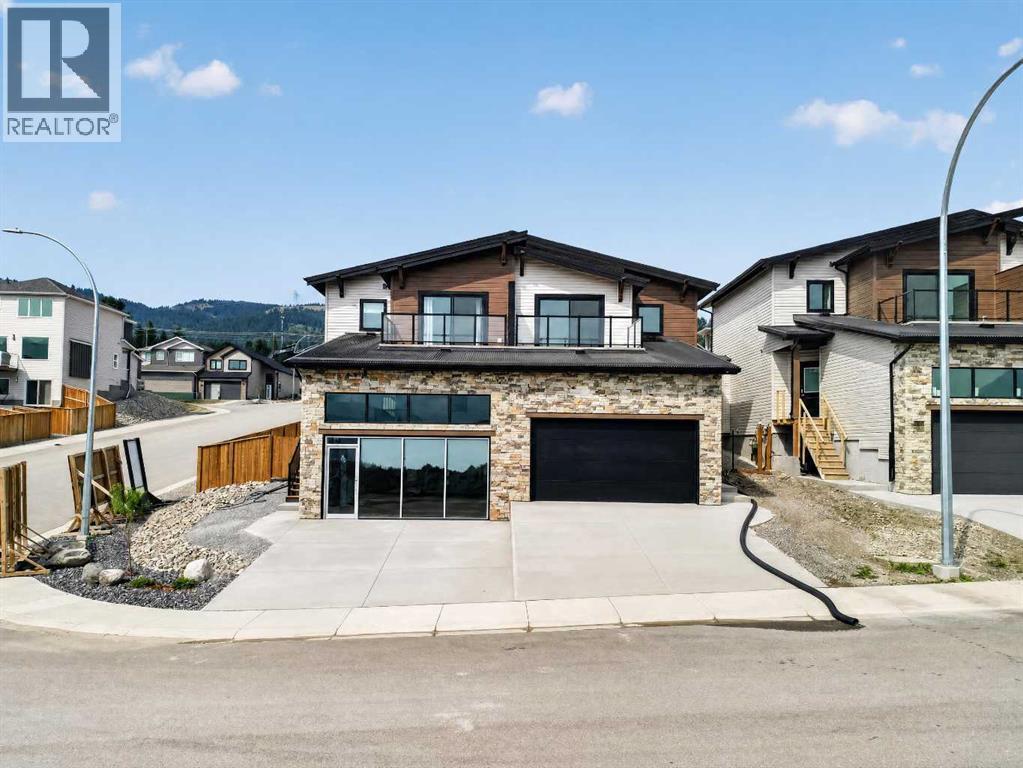
Welcome to the Glenbarr, a brand-new, fully developed bi-level built by Stranville Living Master Builder in Aurora, an exciting new community in Coleman, Alberta. Perched high on the hillside in the Crowsnest Pass, Aurora takes full advantage of its incredible setting, offering uninterrupted views of the surrounding mountain landscape and a front-row seat to everything that makes mountain living so special.Step inside and the vaulted ceilings immediately set the tone, creating a bright and spacious main floor. The kitchen showcases Stranville Living’s signature finishes, including quartz countertops, a panelled Fisher & Paykel refrigerator and panelled dishwasher that blend seamlessly into the cabinetry, an induction cooktop, and built-in oven and microwave. Across from the kitchen, a massive walk-in pantry provides plenty of storage without sacrificing the clean, modern look of the space.The kitchen flows into the dining area, where sliding glass doors lead directly onto the finished deck—an ideal spot to sit back and take in the mountain surroundings. Beside the dining area is the spacious living room, completing an open-concept main floor designed for both everyday living and entertaining. A bedroom and four-piece bathroom round out this level.Upstairs, past the conveniently located laundry, the primary retreat gets its own level. Vaulted ceilings continue overhead, while a massive window was designed to make the mountain views part of the room. The primary also features a large walk-in closet and a beautifully finished ensuite with dual vanities and a walk-in shower.The fully developed basement adds even more usable space with a large family room that works equally well for movie nights, a kids’ play area, or a comfortable second living space. Two additional bedrooms and another four-piece bathroom complete the lower level.With four bedrooms, three bathrooms, a fully finished interior, finished deck, premium appliances, and a setting surrounded by some of the best scenery in Southern Alberta, this home is completely move-in ready. The Glenbarr combines the comfort and finishes of a brand-new home with the kind of mountain backdrop that’s pretty hard to compete with. The home is virtually staged. ** GST is included in the list price, first time home buyers may be eligible for the GST Rebate program, 10 year New Home Warranty is also included in the lsit price. (id:55254)
8637 24 Avenue
Coleman, Alberta
Welcome to the Logan, a brand-new two-storey home built by Stranville Living Master Builder in Aurora, an exciting new community perched above Coleman in the Crowsnest Pass. Offering over 1,400 sq. ft. of developed living space, an attached double garage, a fully fenced and landscaped yard, and modern finishes throughout, this home is completely move-in ready. But as impressive as the home itself is, the real showstopper might just be the view.Step inside to a spacious entryway with convenient access to the double attached garage and a two-piece powder room. From there, the home opens into a bright and functional main living space designed to make the most of its natural light.The kitchen features quartz countertops, beautiful modern cabinetry, brand-new stainless steel appliances, and a large pantry with plenty of storage. Just beside the kitchen is the dining area, where sliding glass doors open onto the fully finished deck and xeriscaped backyard—meaning you can spend more time enjoying the mountains and a little less time worrying about yard work.The living room completes the main floor with a sleek gas fireplace and a large window that brings plenty of natural light into the space.Upstairs, the layout checks all the boxes and then adds something pretty special. The spacious primary bedroom features a walk-in closet that conveniently connects directly to the laundry room, along with a three-piece ensuite. But the standout feature is your own private deck directly off the primary bedroom, offering uninterrupted panoramic views of the Crowsnest Pass mountains. Morning coffee, evening sunsets, or simply sitting outside and taking in the scenery—this is the kind of feature that makes this home anything but ordinary.The second level also includes two additional spacious bedrooms and a four-piece bathroom, giving you three bedrooms on one level along with conveniently located upper-floor laundry.With a finished deck, fenced and landscaped yard, double atta ched garage, three bedrooms, modern finishes, and one seriously impressive mountain backdrop, the Logan offers the comfort of a brand-new home with a setting that’s tough to beat. ** GST is include in the list price as well as a 10 year new home warranty. First time home buyers may be eligible for the first time home buyer GST rebate,. (id:55254)
5113 2 Street W
Claresholm, Alberta
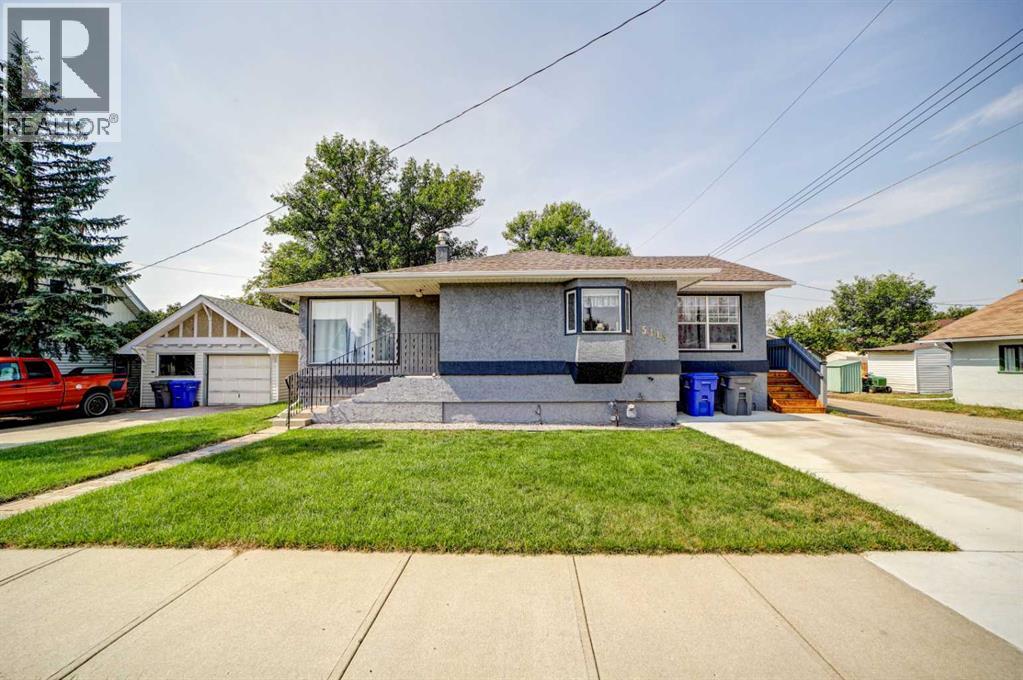
Central Location with Spacious Entertaining DeckIdeally located in town, this inviting updated home offers a practical layout, comfortable living spaces, and ample room for entertaining.The main floor features one bedroom and a 4-piece bathroom with a pointed slate and enclosed glass shower. The kitchen and dining area are warm and welcoming, with beautiful hardwood cabinetry and flooring.Downstairs, you’ll find two additional bedrooms, along with a versatile spa room that could also serve as a hobby room. A comfortable, one-of-a-kind bar area provides a great space for relaxing and entertaining.At the rear of the home, the generous 20' x 24' deck creates an exceptional outdoor living area—perfect for hosting family and friends, or simply relaxing. A 10' x 12' shed for storage.With its central location, flexible floor plan, updated features, and impressive outdoor space, this home offers comfortable everyday living with plenty of room to gather and entertain. Be the first to view this one! (id:55254)
22 Greenham Drive
Red Deer, Alberta
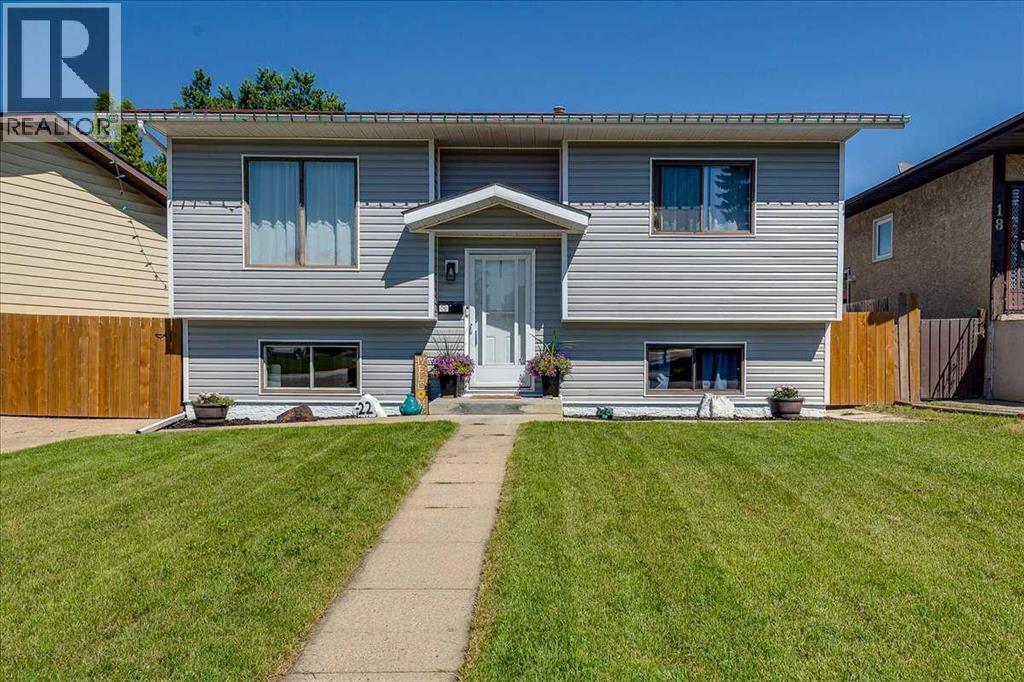
WELCOME TO 22 GREENHAM DRIVE Fresh updates, major improvements, and room to make it your own! This home has already had many of the big-ticket projects taken care of, starting outside with new siding, a new roof, plus new fencing at both the front and back. Step inside to a main floor that feels fresh, bright and welcoming with new flooring and fresh paint throughout. The real showstopper is the brand-new kitchen, complete with new cabinetry and new appliances, giving the heart of the home a completely fresh look. The main bathroom has also been totally renovated, adding another beautifully updated space and one less project for the new owner to worry about. Downstairs offers additional space and plenty of potential. One bedroom has already been updated with new flooring and fresh paint, while a partially finished bathroom is ready for the next owner to complete. The remaining basement space gives you the opportunity to finish it to suit your lifestyle—whether that's a family room, games area, home office or additional living space. With a new roof, new siding, new fencing, a brand-new kitchen, completely renovated main bathroom, new main-floor flooring and fresh paint, a lot of the expensive work has already been done. There's still opportunity to put your own stamp on the home and continue building value over time. The big projects are done. The fresh updates are in. Now it's ready for someone to make it home. (id:55254)
or rent

9864a 33 Avenue Northwest
Edmonton, Alberta
917sf Second Floor office space. Currently being renovated with lighting, paint, and flooring. (id:55254)
37 Pinnacle Crescent
Grande Prairie, Alberta
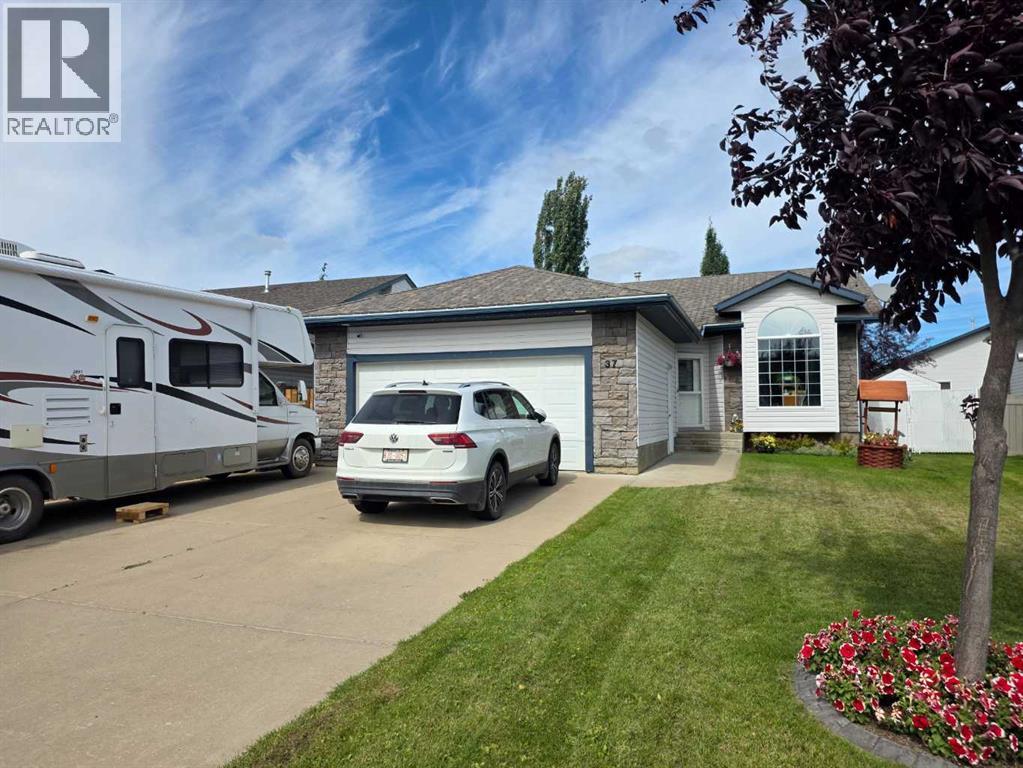
Welcome to this beautifully updated bungalow in the desirable, family-friendly community of Pinnacle Ridge! Situated on a quiet street, this well-maintained home is truly move-in ready and features central A/C for year-round comfort.The spacious entryway opens into a bright and inviting living room, flowing into the well-appointed kitchen featuring an island, pantry, newer appliances, and a sunny dining area with a large window. The main floor offers a comfortable primary bedroom with a full ensuite, two additional bedrooms, and a full main bathroom. The fully developed basement provides excellent additional living space with an open layout, dry bar, flex space/family room, a large fourth bedroom, and another full bathroom. A dedicated laundry room with plenty of storage keeps everything organized and tucked away. Outside, you’ll appreciate the oversized 22' x 24' attached heated and finished garage with radiant tube heating, plus an extra-wide driveway offering plenty of room for an RV, toys, or additional vehicles. The fully fenced backyard features a rear deck that’s perfect for relaxing, entertaining, or enjoying summer evenings. With its great condition, thoughtful updates, excellent layout, and desirable location, this turnkey Pinnacle Ridge home is ready for its next owner! (id:55254)
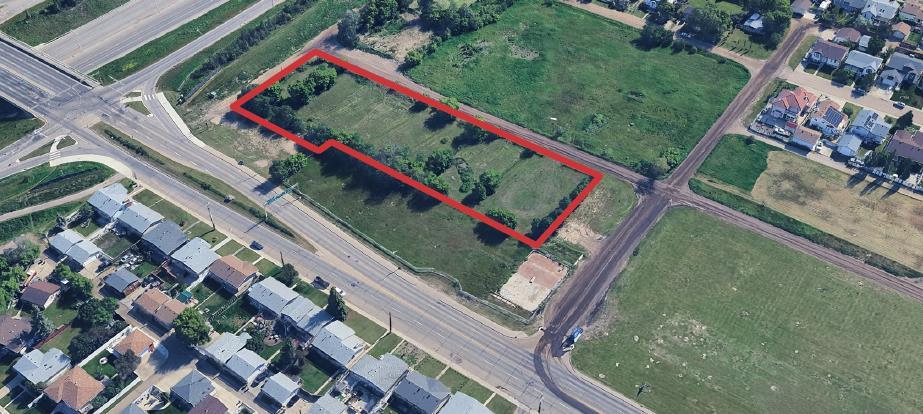
Unknown Address
Edmonton, Alberta
• 1.41 acre± parcel located in NE Edmonton• Located in the growing residential neighborhood of Bergman• Excellent access via 50th Street and Yellowhead Trail (id:55254)
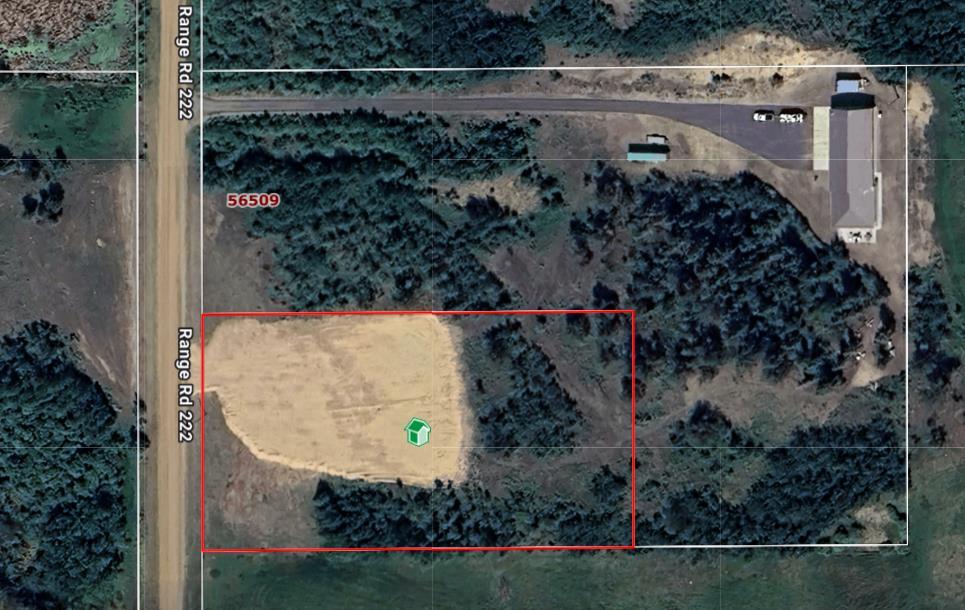
56513 Range Road 222
Redwater, Alberta
Exceptional opportunity to own 2.47 acres of Heavy Industrial-zoned land in Albertas rapidly expanding Industrial Heartland, just outside Redwater. The property features a fully serviced Alta-Fab rig manager wellsite modular building with both living and office/workspace quarters, making it ideal for owner-operators, contractors, workforce housing, or investors. Services include power, natural gas, a drilled well, and a 33-gallon septic system. Strategically positioned near major industrial and energy developments, this property offers flexibility for a variety of industrial, commercial, and support service uses. With significant growth occurring throughout the region, this is a rare chance to secure a functional, income-generating asset in one of Albertas most active industrial corridors. (id:55254)
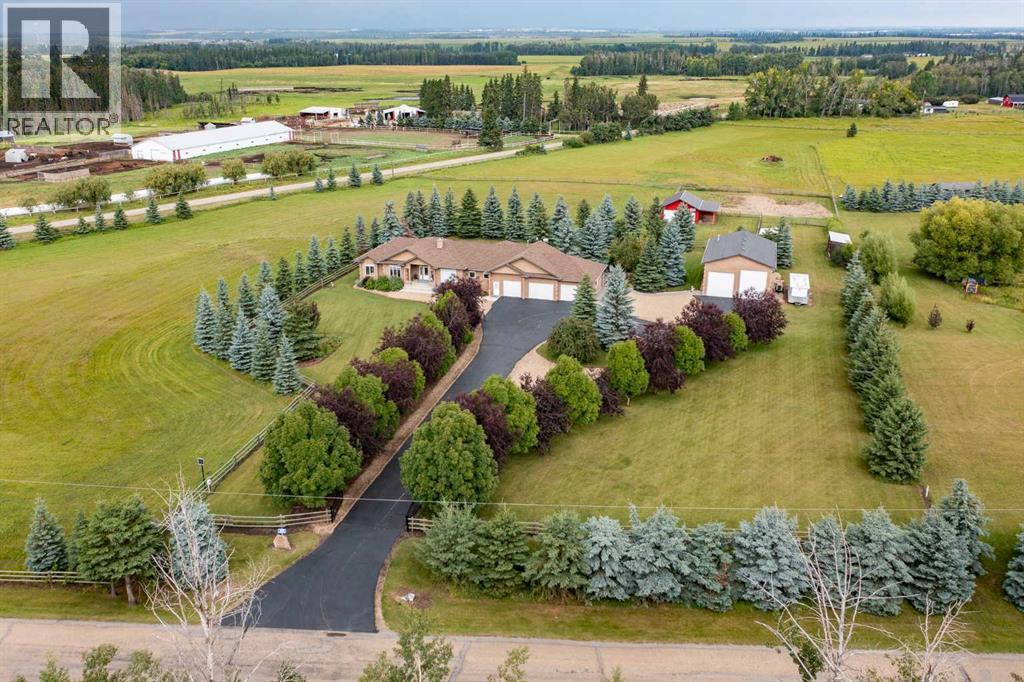
261066 Township Road 422
Rural Ponoka County, Alberta
A rare opportunity to enjoy space, privacy and an exceptional acreage lifestyle on 8.62 beautifully maintained acres. ON PAVEMENT ! As your solar powered security gate opens you drive down the circular tree lined PAVED driveway to the impressive 2,515 sq. ft. home that boasts another 2385 of immaculately finished basement , or a very slight turn to the left to the 30X48 shop with 2 X 6 construction , stucco exterior and a metal lined 16 foot walled interior , a real must see. Back to your sanctuary with its stucco exterior and broad front steps that open into a spacious entry with closets on either side and a classy spacious room with 10 foot ceilings and numerous large windows allowing the light to stream in giving a luster to the hand scraped engineered hardwood flooring and striking the stacked ledger stone fireplace . On your way to the kitchen you pass more panoramic glass windows that light your spacious open stairway down to a large area housing a wet bar and an uncrowded pool table and T.V. area , a second master suite with 3 piece en-suite , a large nicely finished den or storage room , a 4 piece bath across from large room designed as a home theatre but could be the music room as well and another bedroom with a walk-in closet so much to see and experience. Sorry we were on our way to the kitchen Lets go back up. This spacious kitchen is specifically designed as a gathering place Rich with cabinetry, stainless steel appliances and an abundance of counter space PLUS an oversized island with a raised 4 person breakfast bar, all made of SHEER WHITE QUARTZ . The open dining room with more large windows also has garden door out onto a covered deck which stretches to include a large concrete patio area with a fire pit sheltered by the home on one side and an abundance of trees surrounding the rest. Back in the home and thinking of sleep - the master suite is a standout , offering a trayed ceiling, plenty of natural light, a large walk-in closet and a beautif ul 5-piece ensuite complete with dual vanities, corner jetted tub and separate shower. Additional bedrooms and a generous flex space provide for family and guests. Outside, the entire perimeter of the property has been fenced and cross fenced with thousands of dollars of rail fence and mature trees . Horse enthusiasts will appreciate the outdoor riding arena and the 2-stall barn with rubber mats and additional covered space, creating a practical setup for horses, tack, feed and equipment. Vehicle and equipment storage is equally impressive with a triple attached garage, paved driveway and a large separate shop offering outstanding space for vehicles, recreational toys, hobbies or additional storage. This estate property provides exceptional entertaining space and Its horse-ready impressive outbuildings are just waiting for you in a setting designed to be enjoyed inside and out, this property delivers the complete acreage package. (id:55254)