Sanket Patel Commercial Realtor
618 Willow Co NW
Edmonton, Alberta
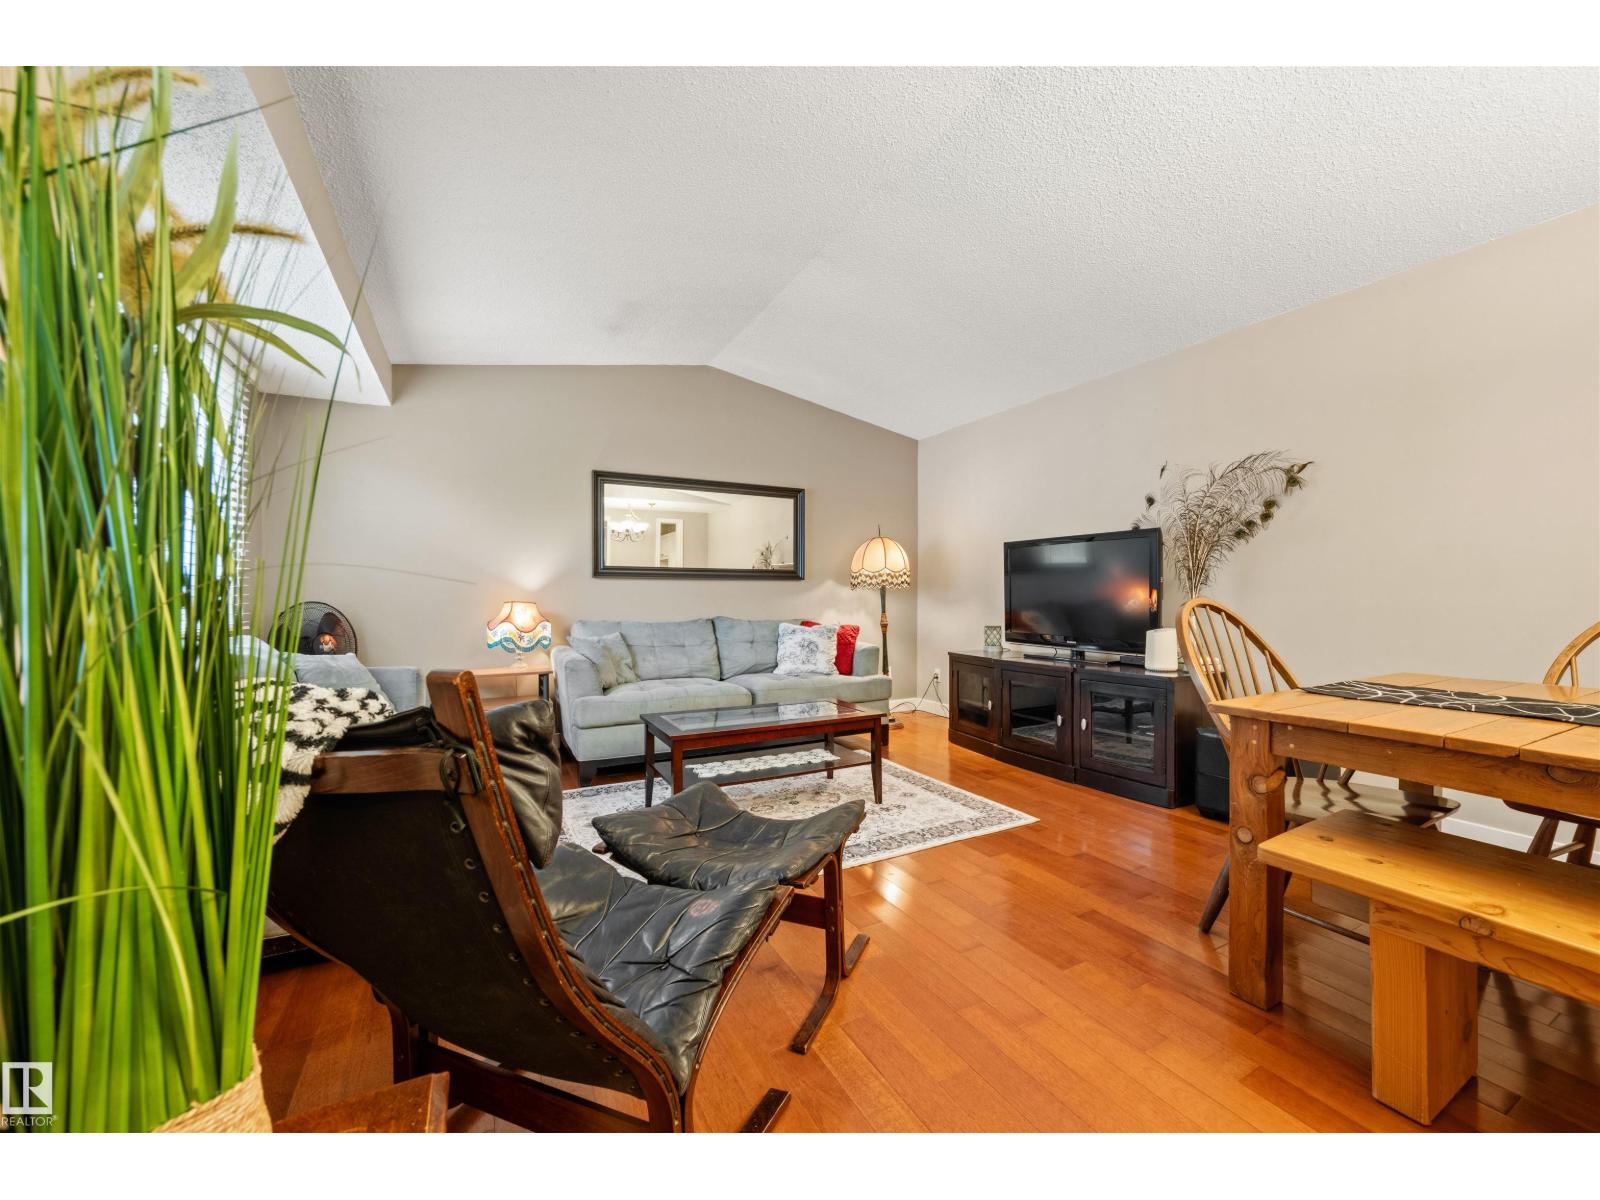
Beautifully renovated and immaculate, this move-in ready bi-level townhouse offers over 1,200 sq ft of finished living space on two levels. The bright upper floor features vaulted ceilings, hardwood floors, and spacious living and dining areas. The renovated kitchen is tastefully finished, with a convenient 2-piece bath and bedroom completing the main level. Downstairs you'll find two additional bedrooms, a full bathroom, and a dedicated laundry room with newer washer and dryer. Outside, enjoy your own private fenced yard designed for zero-maintenance living, complete with a storage shed. Tucked away in a quiet, peaceful location while still offering excellent access to Whitemud Drive and Anthony Henday, this home has been exceptionally well cared for and is completely move-in ready. (id:55254)
7419 106 St NW
Edmonton, Alberta
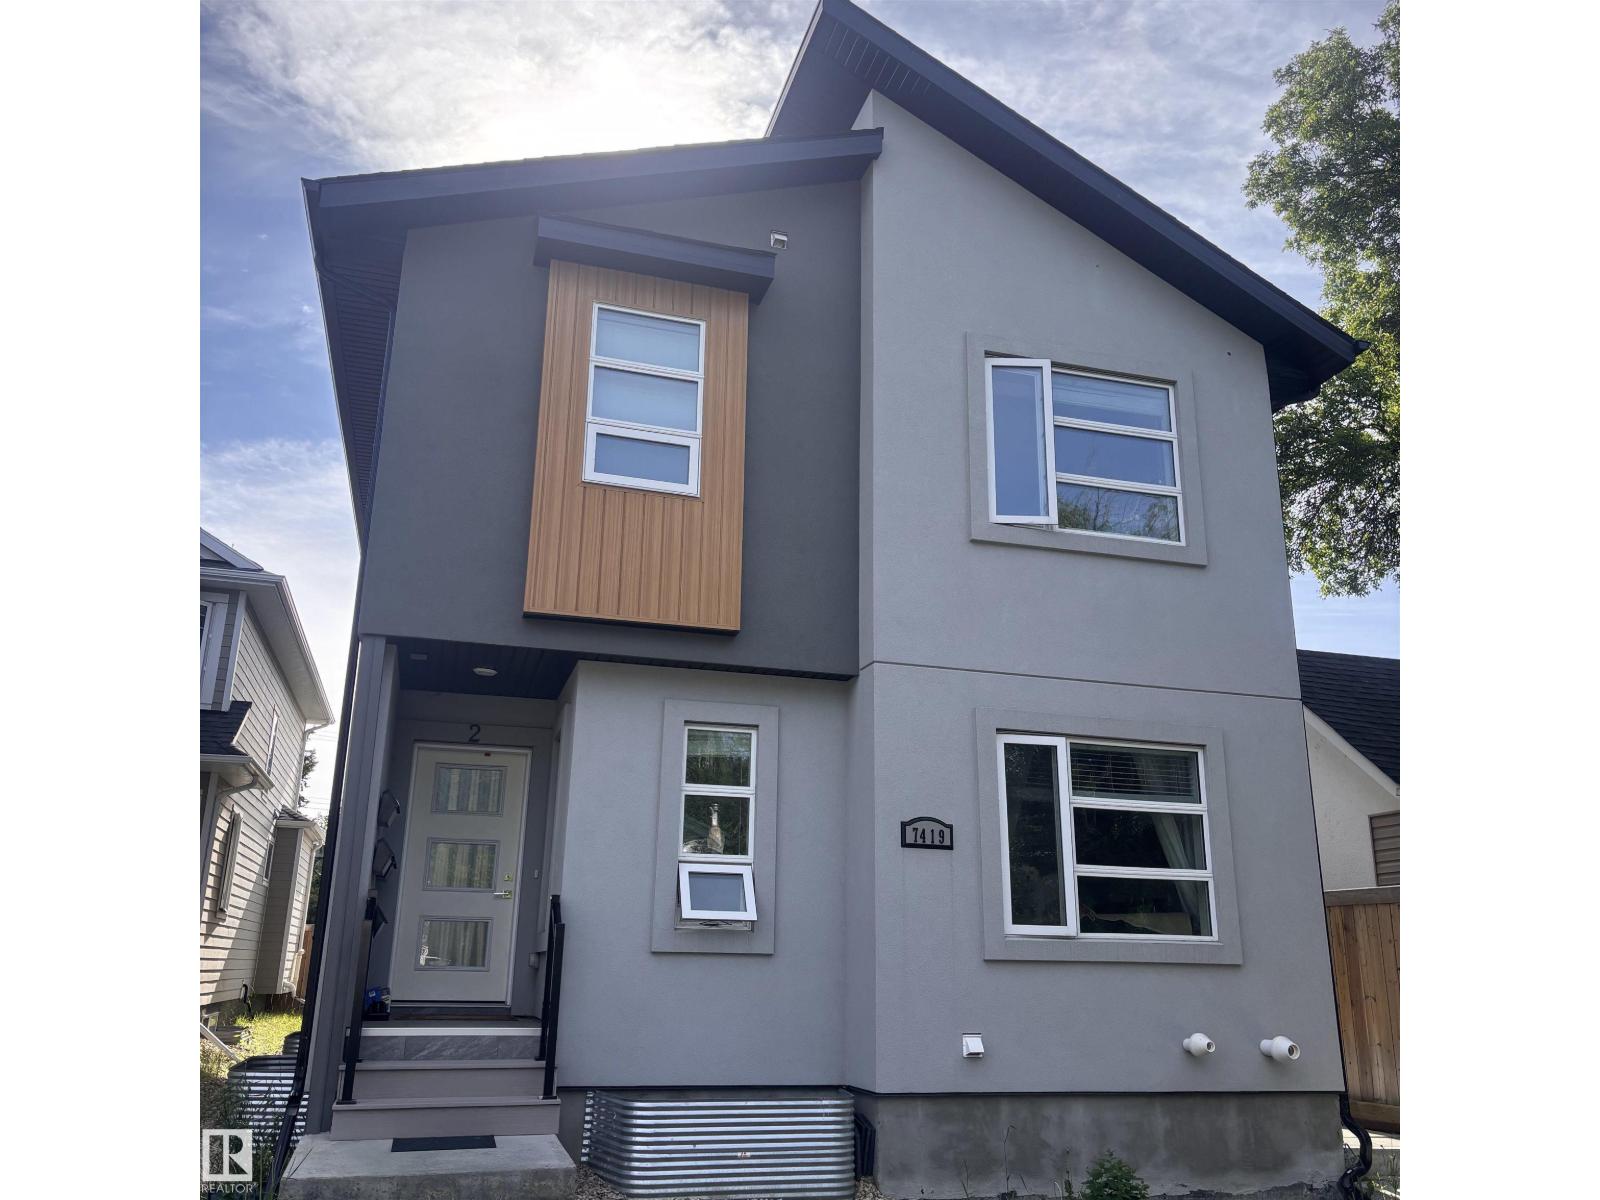
Prime location! Located in Queen Alexandra Built this property offers strong cash flow potential making it ideal for investors looking to rent to students or young professionals. Perfectly located close to the U of A, shopping, schools, and all amenities needed for easy living, this property is the opportunity you have been waiting for! On the main floor you will find an bright and open concept kitchen/living area. Upstairs there are 3 well sized bedrooms, with the main bed having it's own ensuite. The basement has it's own private entrance. It has 1 bedrm and has been completely finished with a full kitchen and laundry. In total there are 4 of each appliance listed in the goods included section. There is a 4 car parking area in the back providing ample off street parking. This turnkey investment opportunity doesn't come along often and will move fast! (id:55254)
170 Prince Crescent
Rural Rocky View County, Alberta
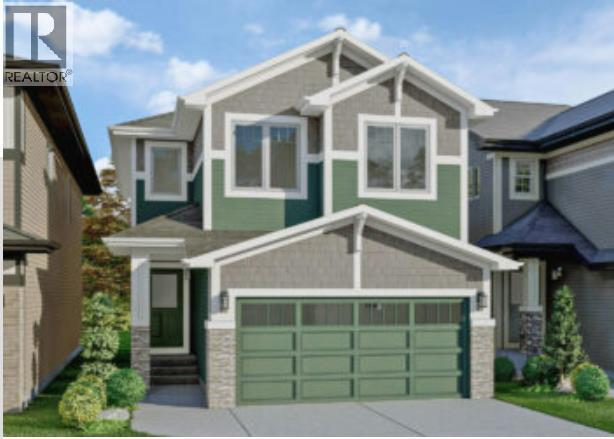
FIRST TIME BUYERS may qualify for the new GST REBATE PROGRAM. Welcome to Princeton, a charming new community in Rocky View County, nestled just south of the TransCanada Highway and west of Garden Road. Offering effortless access to both Calgary and Chestermere, Princeton strikes the perfect balance between serene country living and urban convenience. Princeton is surrounded by parks, schools and future retail spaces! The Collingwood - a beautiful brand new home to be built by Excel Homes. Anticipated possession is 6-7 months from firm offer. There's still time to personalize your new home & choose your options, modify your floor plan and take advantage of amazing current promotions! This sprawling open plan offers 2235 sf & is loaded w/upgrades. This home offers FIVE BEDROOMS ABOVE GRADE. The main floor boasts a MAIN FLOOR BEDROOM & FULL BATH. , wide plank luxury vinyl flooring & 9' ceilings. The chef quality kitchen offers eng. stone counter tops, , large island, pantry, upgraded SS appliances & family sized dining nook, open to the great room! 2nd level features 4 MORE BEDROOMS - the owners suite offers an opulent ensuite & large walk in closet. Central bonus room w/vaulted ceiling, separates the add'l 3 bedrooms. Your laundry room is conveniently located on this level. Extra kitchen pot lights, iron railings, knockdown ceilings, eng stone in all baths...are just a few of the upgrades that this home delivers. Please see the Brochure tab for more information on this home. You can also choose to develop the basement w/a two bedroom LEGAL SUITE (subject to city permits and approvals)…or add a spice kitchen or 5th bedroom to the main floor. This home will be Certified Built Green and sits on a 34' CONVENTIONAL LOT. (id:55254)
4511 Bowness Road NW
Calgary, Alberta
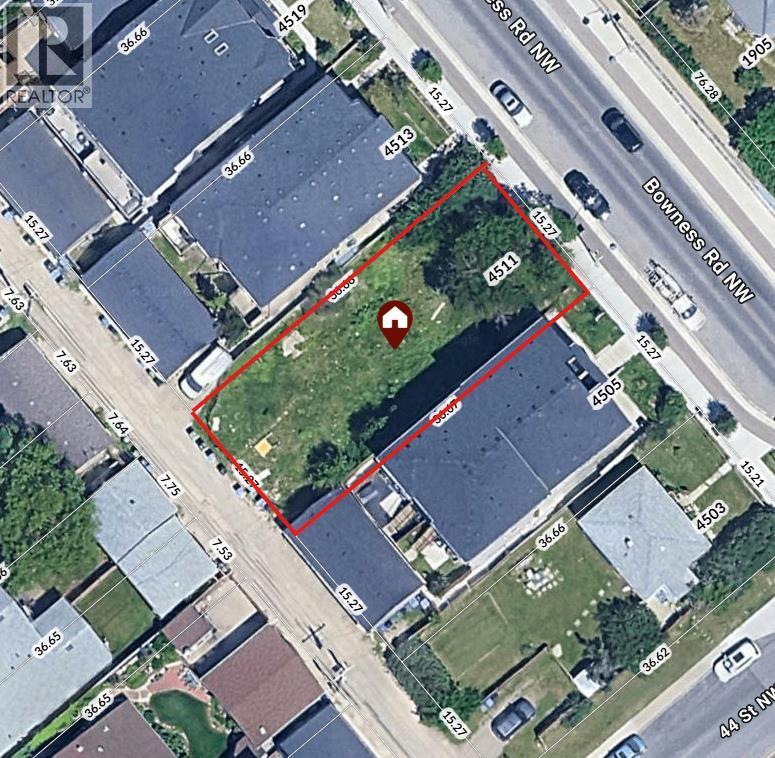
VACANT LAND | NO DEMOLITION REQUIRED | DEVELOPMENT OPPORTUNITY Exceptional development opportunity in one of Calgary’s up-and-coming communities! This 50’ x 120’ vacant parcel is zoned MU-1 F3.0 H16, offering excellent flexibility for a mixed-use project. The site slopes toward the rear lane and may accommodate up to 15 above-grade parking stalls, subject to design and City approval. A proposed development concept includes approximately 1,000 sq. ft. of main-floor commercial space, along with 14 residential units: 1 one-bedroom, 10 two-bedroom, and 3 three-bedroom units. The concept provides for a total of **15 residential/commercial units and 15 parking stalls. Located in a high-traffic area with excellent visibility and exposure, this property offers strong potential for both commercial and residential income. An outstanding opportunity for builders, developers, and investors looking to capitalize on Calgary’s continued growth. Amazing location, close to The River, U of C, Foothills Hospital, public transit, parks and shops! All proposed uses, unit counts, parking, and development plans are subject to City of Calgary approval. (id:55254)
5110 51 Street
Daysland, Alberta
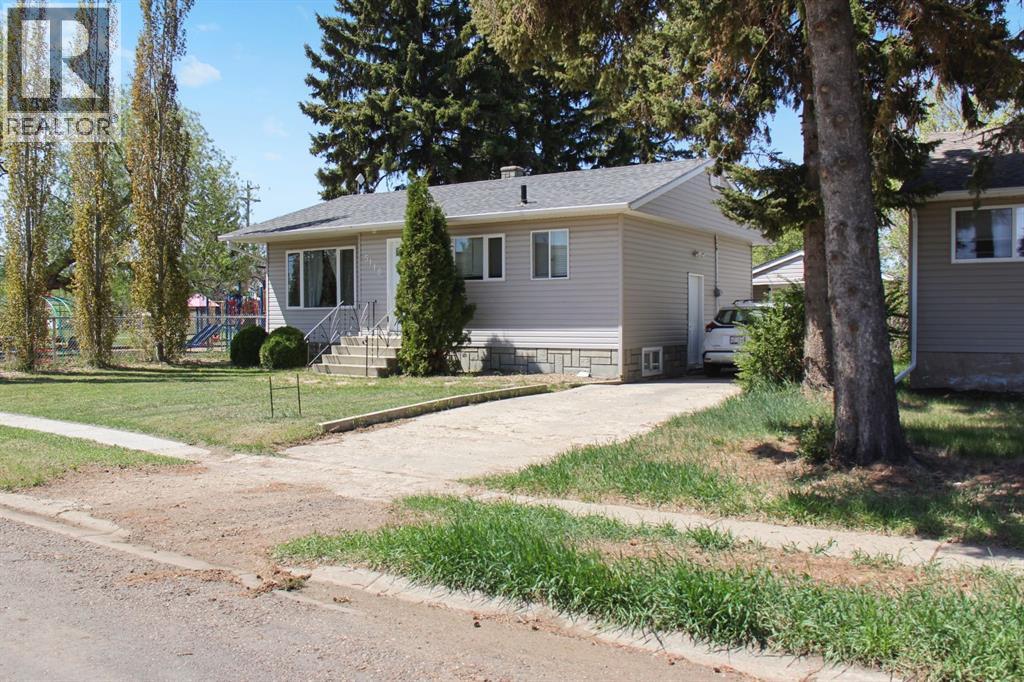
Welcome to 5110 51 Street in the welcoming community of Daysland. Situated on a generous 50 x 120 lot, this well-maintained 3-bedroom, 1 x 4-piece bathroom home offers a functional layout and thoughtful updates throughout. The main floor features an open-concept kitchen, dining, and living area that creates a bright and connected space ideal for both daily living and entertaining. The front foyer includes a built-in shoe cubbie for added organization, and the staircase to the lower level is accented with lighting, providing both style and ease of navigation. Downstairs, you’ll find a comfortable and inviting theatre room that makes the perfect setting for movie nights or relaxing evenings at home. There is also a spacious room that could serve as a third bedroom, office, or flex space depending on your needs. The large utility and laundry room offers ample space for folding, storage, and functionality. Outside, the backyard provides plenty of room to enjoy, complete with a deck that could easily be prepped for a hot tub. The pull-through garage features doors on both ends and convenient back alley access, making it ideal for additional parking, storage, or workshop space. Recent updates include the house roof in 2024, garage roof in 2025, and hot water tank in 2025, offering added peace of mind. This is a solid opportunity to own a comfortable, move-in-ready home in a great small-town setting. (id:55254)
1103, 1500 7 Street SW
Calgary, Alberta
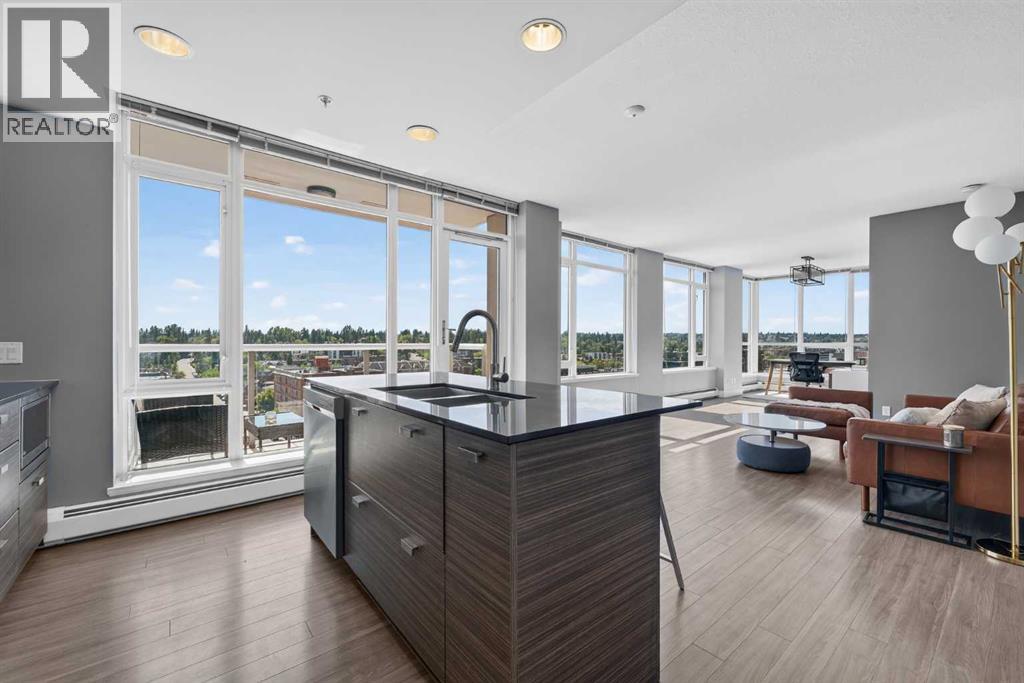
Panoramic views | SW corner unit | Unbeatable 17th Avenue location | Open-concept layout | Flexible 2-bedroom potential | South-facing covered balcony | 2 full bathrooms | Titled parking & storage | LVP flooring throughout | Welcome to Unit 1103 on 11th floor at The Drake, where panoramic views, an exceptional location, and a flexible floor plan come together! This oversized 1-bedroom, 2-bathroom, 769 sq.ft, SW corner unit was originally designed as a 2-bedroom and offers the flexibility to convert the additional living space back into a second bedroom or use it as a dining area, home office, guest space, or extended living room. Step inside and take in the wall of windows spanning the unit, showcasing sweeping views of Mount Royal and beyond. The open-concept layout is bright and inviting, with LVP flooring throughout. The kitchen features high-end stainless steel appliances, espresso cabinetry, and quartz countertops. The spacious primary bedroom offers double closets with a closet system, along with a full 4-piece ensuite. A separate 3-piece bathroom provides added convenience for guests. Enjoy your morning coffee or evening glass of wine on the south-facing covered balcony while taking in the views. Additional highlights include in-suite laundry, titled underground parking, and a titled storage locker. With a Walk Score of 95, you can easily enjoy the best of Calgary without a car. Downtown is just a short 4-minute drive or 7-minute bike ride away, while the shops, cafes, restaurants, and entertainment along 17th Avenue are right outside your door. Call to book your private viewings today! (id:55254)
15726 Stony Plain Road
Edmonton, Alberta
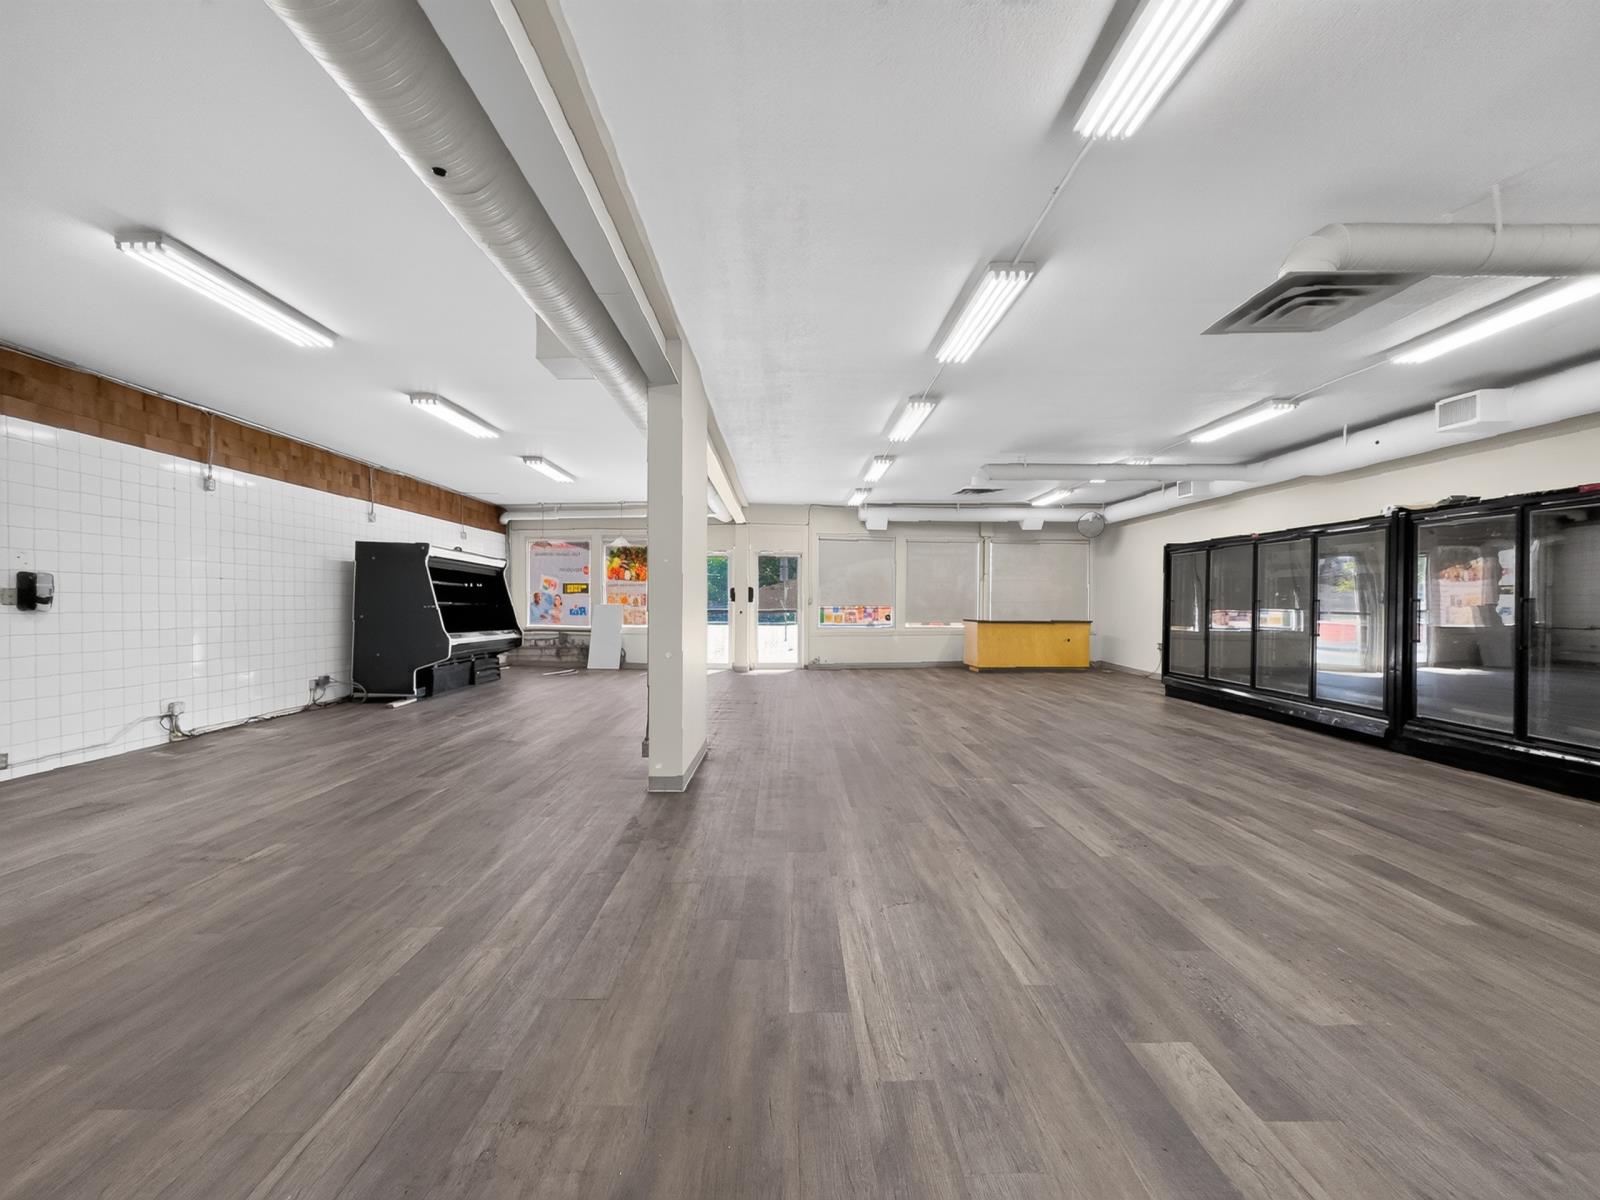
This well maintained store front building is situated in a high traffic location on Stony Plain Road. High Visibility. Newer roof (2024). 2 x 200 amp panels. One phase building with three phase power converter with 400 amp. Two roof top HVAC- 1 x 5 tonne and 1 x 4 tonne. 12 cooler door unit with mechanical piped to the roof. Back 3 tonne A/C unit (2020). Two 2pc bathrooms. Two walk in coolers and two walk in freezers. One office. (id:55254)
or rent
4620 48 Street
Stony Plain, Alberta
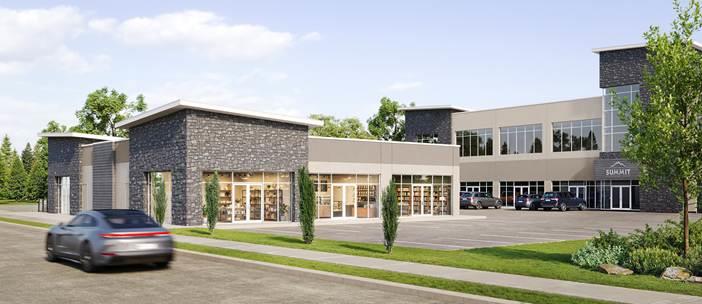
A premier new commercial development coming to Stony Plain. This future standalone commercial building will offer five customizable CRUs ranging from 685 to 3,600+/- SqFt, with the ability to accomodate a variety of retail, restaurant, medical, professional office, and service commercial users. Ideally situated on the prominent corner of 48 Street (Hwy 779) and 46 Avenue, the property will benefit from approximately 15,000 vehicles PPD, exceptional visbility, prominent signage opportunities, and ample shared parking with Summit Professional Centre. The development is located within an established commercial node surrounded by local and national businesses including Freson Bros., TD Bank, and Servus Credit Union. Expected occupancy in Spring/Summer 2027 (id:55254)
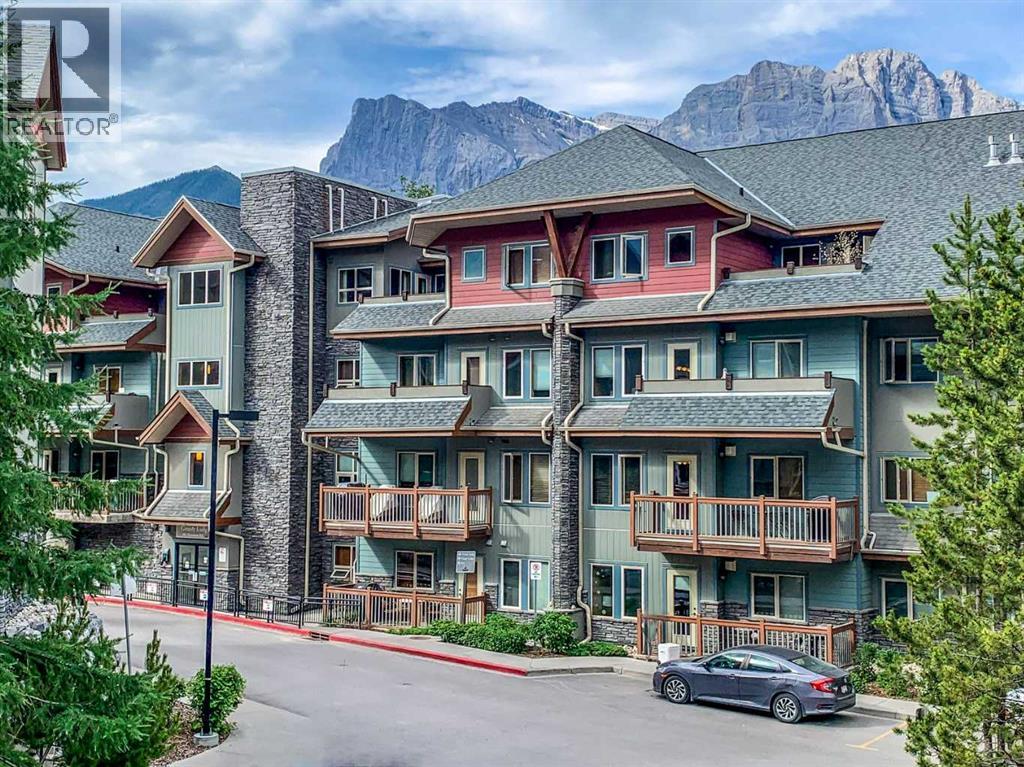
322, 101 Montane
Canmore, Alberta
ZONED FOR SHORT TERM RENTALS AND TURN KEY!! Renovated, spacious and perfectly positioned for mountain living. This extensively updated 3-bedroom, 2-bathroom hotel condo in the Grizzly Building at Lodges of Canmore offers the ideal Rocky Mountain getaway. Located on the third floor, you're just a 5-minute walk from downtown Canmore, with restaurants, coffee shops, shopping and everyday amenities all close by. Leave the car parked and explore on foot or by bike. The Legacy Trail is right outside your door, making it easy to ride into Banff National Park and enjoy the incredible mountain scenery. After a day of adventure, come home to the heated outdoor pool and hot tub, or enjoy the convenience of heated underground parking. Whether you're looking for a personal mountain retreat, a family getaway or a revenue-producing vacation property, this is a fantastic opportunity to own a 3-bedroom hotel condo in a location that makes enjoying Canmore effortless. Park the car. Grab your bike. The Rockies are waiting. (id:55254)
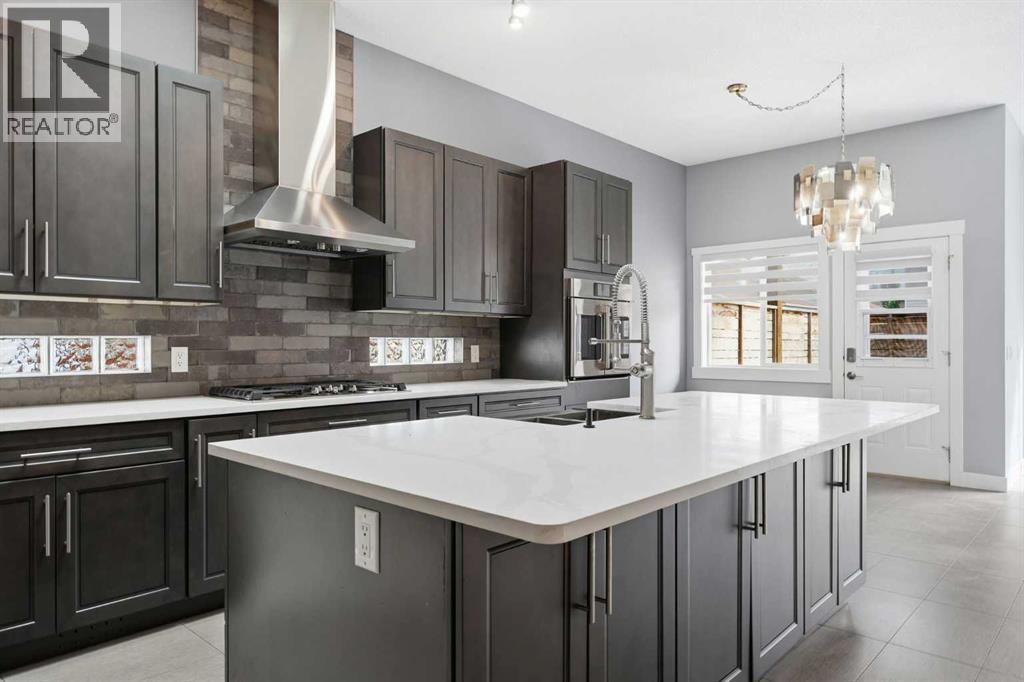
209 Oakmere Close
Chestermere, Alberta
PRICE REDUCED! Welcome to 209 Oakmere Close, a beautifully updated home that blends modern comfort with exceptional functionality in one of Chestermere’s most desirable neighbourhoods. The main floor has been extensively renovated and features soaring ten foot ceilings, fresh paint, goumet kitchen and durable tile flooring throughout. A bright front flex room offers the perfect space for a home office or formal living area, while the inviting family room includes a corner fireplace and east facing windows that fill the home with natural light. High end window coverings with remotes throughout.This thoughtful layout includes two spacious primary bedrooms, each offering comfort and privacy, along with an additional bedroom on the lower level. With a total of three and a half bathrooms, convenience is built into every level of the home. Main floor laundry adds to the ease of daily living. The partially developed basement provides a massive recreation room, a dry bar, and an abundance of storage space, making it ideal for family living or entertaining. The home is equipped with air conditioning for warm summer days and a fully dry walled and heated garage for year round comfort. Step outside to a east facing yard designed for both relaxation and practicality. Enjoy a new composite deck with a cedar privacy wall, a dog run, a new shed, concrete sidewalks, and a widened driveway that offers additional parking. Recent exterior upgrades include a new roof, new gutters, new facia, a new garage door, and a professionally installed Gouly full time outdoor lighting system that enhances curb appeal in every season. This is a truly move in ready property that has been cared for with pride and upgraded with intention. A fantastic opportunity in a family friendly location close to schools, parks, pathways, and all the amenities Chestermere has to offer. This turn key property will not last!!!! (id:55254)
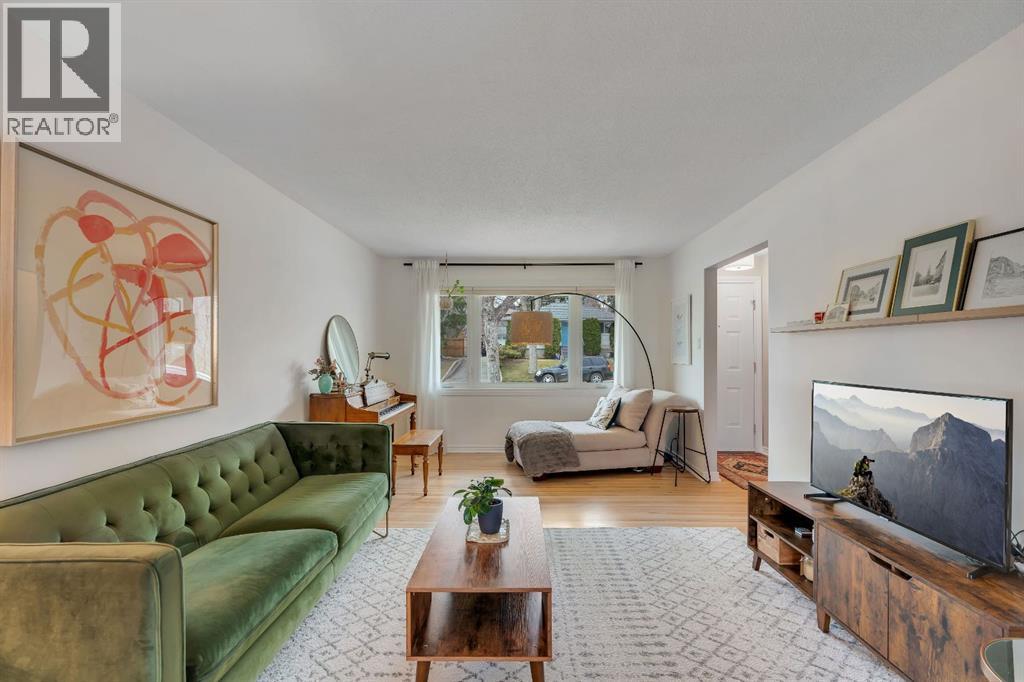
254 Hendon Drive NW
Calgary, Alberta
Remarkable opportunity in central Highwood. This home is set on a quiet, tree-lined street, this beautifully updated bungalow sits on a generous 60' x 100' R-CG lot, offering immediate comfort with exciting future potential. Inside, the main floor feels warm, bright, and inviting, with refinished hardwood floors flowing through the open living and dining spaces. The kitchen blends character and function with solid wood cabinetry, built-in pantry storage, wall oven, newer stainless steel fridge, and durable tile flooring, opening into a sunny east-facing breakfast nook—an ideal spot for morning coffee.The main level offers three well-sized bedrooms and an updated central bathroom, creating an ideal layout for families, guests, or a dedicated home office. Main floor laundry adds everyday convenience.Downstairs, a separate entrance leads to a fully developed illegal suited basement, creating excellent flexibility for extended family, mortgage support, or investment income. This level includes two additional bedrooms, a spacious family room, updated full bathroom, full kitchen with dining nook, and separate laundry access.Outside, the property continues to impress with a double detached garage, ample off-street parking, and a newly refinished concrete driveway.Meaningful upgrades throughout provide peace of mind, including newer windows and shingles on home, upgraded attic insulation and roof ventilation, air conditioning, exterior paint, updated electrical panel and outlets, south-side fencing, garage door springs, and the recently completed driveway.Location is where Highwood truly shines. Enjoy quick access to McKnight Blvd, Deerfoot Trail, and John Laurie Blvd, while being just minutes from Confederation Park, Nose Hill Park, schools, playgrounds, shopping, and golf. Commuting is effortless with downtown Calgary in 10-15 minutes, Calgary International Airport in 12 minutes, Kensington in 15 minutes, and Nose Hill just 7 minutes away. Whether you're a family loo king for a move-in-ready home in an established inner-city community, or an investor seeking rental income and redevelopment upside, this property delivers exceptional flexibility.Move in, rent out, hold for the future, or reimagine the lot entirely—opportunities like this in central northwest Calgary are increasingly hard to find. Call now for your private viewing! (id:55254)
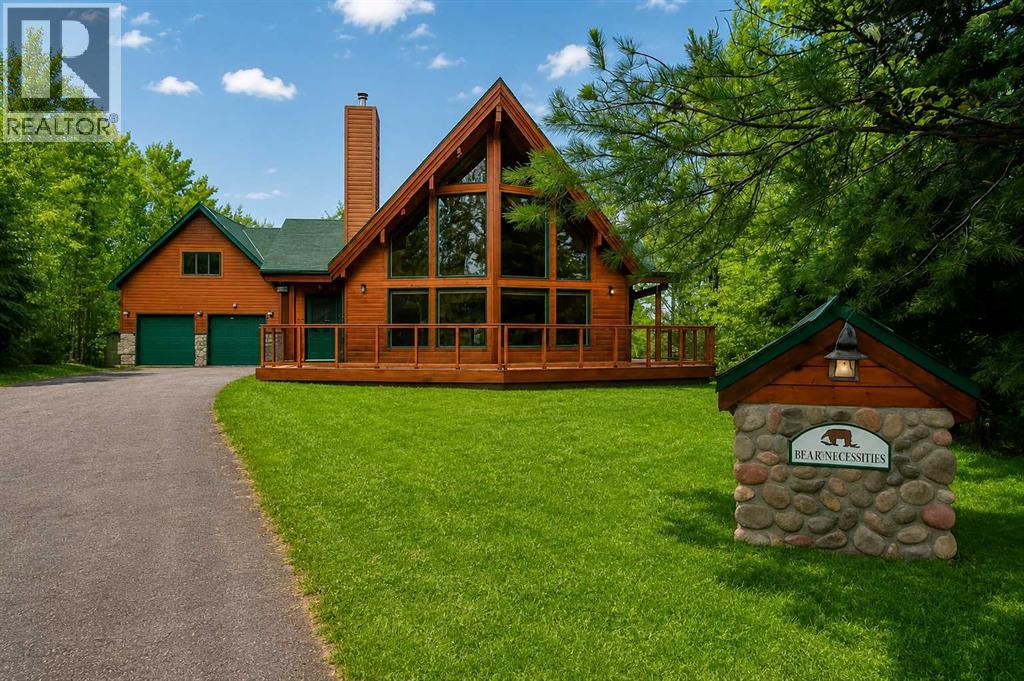
118, 70544 Range Road 243
Rural Greenview No. 16, Alberta
You will be amazed when you drive up the driveway!!!! This Beautiful Linwood Custom Cedar Home is located on a deeded lot in the Narrows subdivision. It has access to Sturgeon Lake, the Greenview Golf Course & unlimited green zone recreation. Work from home, commute, retire, or just use weekends & holidays. The full-time residential community is well maintained with its own boat launch & there is a school bus for your children. You can drive your golf cart to the course or visit a neighbour, use your snow machine to go ice fishing, or just sit around the campfire with family & friends. The Fairmont building plan was engineered by Linwood; all the framing material was shipped from the Lower Vancouver Mainland, journeymen carpenters were used, quality craftsmanship & materials were used throughout the entire building. The Prow front vaulted ceiling & large windows that allow in lots of natural light. The main floor has a Large Entrance, Open beam living room with a rock face fireplace. The open plan kitchen is part of the living space and is a focal point for family gatherings. The home sits on one lot with a detached In-floor heated double car garage that boasts a tiled back room storage area, and a large loft above for sewing and crafts. The property is fully landscaped with mature spruce & pine trees. There is an exposed aggregate retaining wall, stamped concrete walks, and a large cedar deck. Features: Linwood Ultra materials package 1 ½ in. x 14 ¾ in. roof joists at 24 in. center Tongue & groove plywood flooring & roofing Fir glue-lam beams in all rooms 1 x 6 cedar lap liner 50 year FG shingles Dual pane solar gain, low (E) argon windows ¾ in. tongue & groove cedar siding Tempered glass deck railing Air conditioned, dual electrical panels for a backup generator, heated concrete basement with backup electrical baseboard heaters, RSF Opal wood fireplace, Five Star gas stove, Asko dishwasher, French door refrigerator, Laundry Center, Custom Lighting inside & outside , Window shades, Wood Shed. Book your showing today!!! (id:55254)