Sanket Patel Commercial Realtor
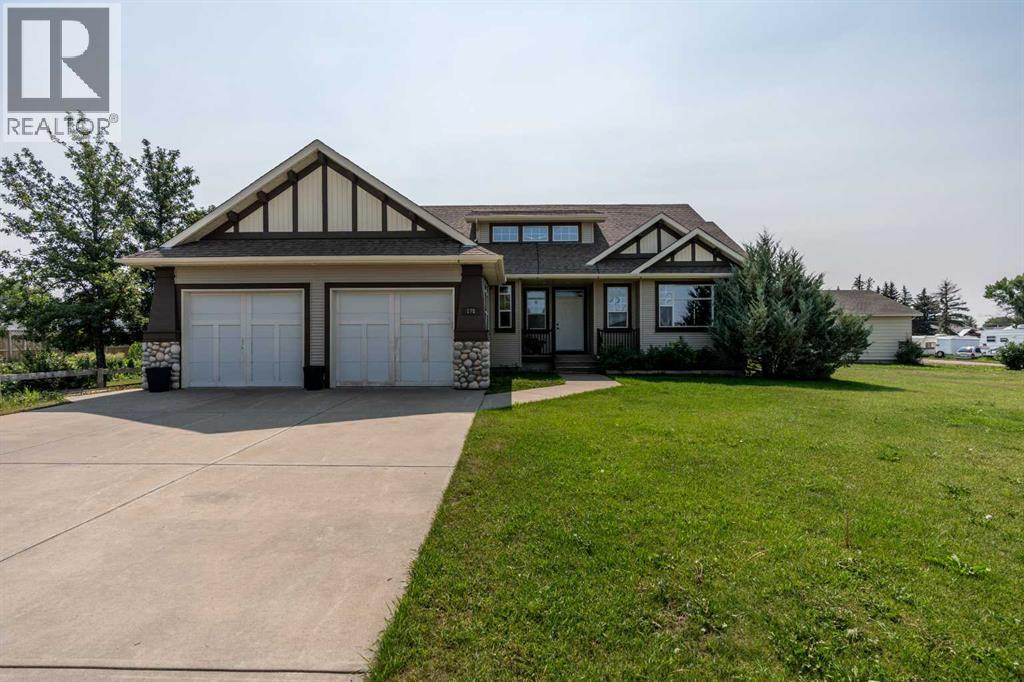
178 East 100 South
Raymond, Alberta
If you’ve been searching for a one-of-a-kind executive home where exceptional craftsmanship, space, and functionality come together, this is it.From the moment you arrive, the impressive curb appeal sets the tone. Situated on a sprawling half-acre lot surrounded by mature trees, this property features an expansive driveway, a heated double attached garage, and an incredible nearly 900 sq. ft. detached shop. Both the garage and shop are equipped with 220V power, making this an outstanding property for the hobbyist, tradesperson, car enthusiast, or anyone who simply wants serious workspace.Step inside and the quality of construction is immediately evident. Beautiful hardwood flooring, solid wood doors and trim, and timeless finishing create a warm, substantial feel throughout the home. The spacious front sitting room and formal dining area provide an elegant welcome, while the main living room is highlighted by a striking wall of custom built-in cabinetry and a gas fireplace.The kitchen was designed with both entertaining and everyday living in mind, offering an abundance of solid wood cabinetry, a generous island, casual dining area, and an office nook. From here, step into the enclosed three-season sunroom, complete with its own wood-burning fireplace and access to the backyard, a fantastic extension of the home's living space. Adding even more character is an antique wood-burning cook stove in the kitchen.The main floor also features a private office that could easily serve as an additional bedroom, along with a full guest bathroom. The impressive primary retreat offers the convenience of main-floor laundry, a walk-in closet, and a generously sized ensuite, creating a true owner's suite.Downstairs, the amount of space is remarkable. A large open family room with a wood-burning stove anchors the lower level, along with five additional bedrooms, a second laundry room, large egress windows, and an incredible amount of storage.The home has also benefited fr om numerous recent improvements, including Gemstone exterior lighting, fresh interior paint on the main level, central air conditioning, newer carpeting on the main floor and stairs, new overhead shop doors, and power added to the detached shop.Properties offering this combination of executive living, quality construction, a half-acre lot, six potential bedrooms, multiple living spaces, an attached heated garage, and an almost 900 sq. ft. shop simply don't come along often.This isn't just a home with more space, it's a property built for the way you want to live. Call your favorite REALTOR and come experience it for yourself. (id:55254)
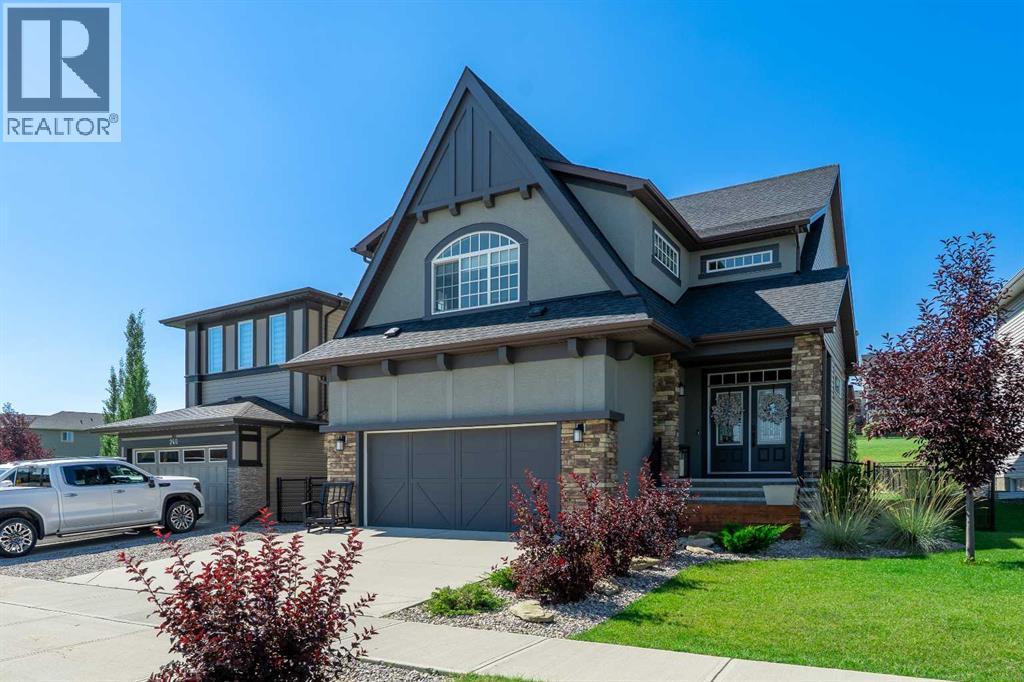
236 Hillcrest Drive SW
Airdrie, Alberta
Welcome to this exceptional, fully renovated residence offering over 3,700 square feet of total luxury living space in the highly sought-after community of Hillcrest. Situated on a rare, scenic lot featuring front views of a peaceful water pond and a west-facing rear yard backing directly onto a lush green space park, this home delivers an extraordinary blend of natural beauty and modern functionality. The exterior makes an immediate statement with striking architectural elevation, sloped rooflines, and a modern color palette. Inside, the open-concept main floor opens with a massive, welcoming foyer that flows seamlessly into a spacious family room anchored by a custom, floor-to-ceiling quartz fireplace. The chef-inspired gourmet kitchen boasts pristine white cabinetry, an oversized island, premium quartz countertops, and high-end stainless-steel appliances. A spacious dining area and a private main-floor home office complete this level. Up the stairs, you will find a versatile bonus room offering elevated views of the pond. The primary retreat features a lavish five-piece en-suite complete with dual sinks, a makeup vanity area, a deep soaking tub, a separate tiled shower with built-in bench seating, and a spacious walk-in closet. Three additional large bedrooms, a second five-piece bath with double sinks, and a dedicated laundry room round out the upper floor. The fully developed, 900+ square foot basement expands your living space with a large recreation and TV area, games zone, exercise space, full three-piece bathroom, extensive storage room, and a private den or optional bedroom. Step outside into a outdoor oasis with professionally landscaped yards and an expansive 600 square foot deck complete with a BBQ area, outdoor dining zone, and a covered pergola. Packed with over $100,000 in meticulously selected upgrades—including premium quartz throughout, upgraded hardwood flooring, designer lighting and plumbing fixtures, plush carpet with 10-pound underlay, and a heated garage—this home is unmatched. Perfectly located within walking distance to Cooper's Plaza Promenade, top-rated schools, parks, medical clinic, and a lot of other local amenities, this turnkey property is truly a rare find. Call today to book your private viewing! (id:55254)
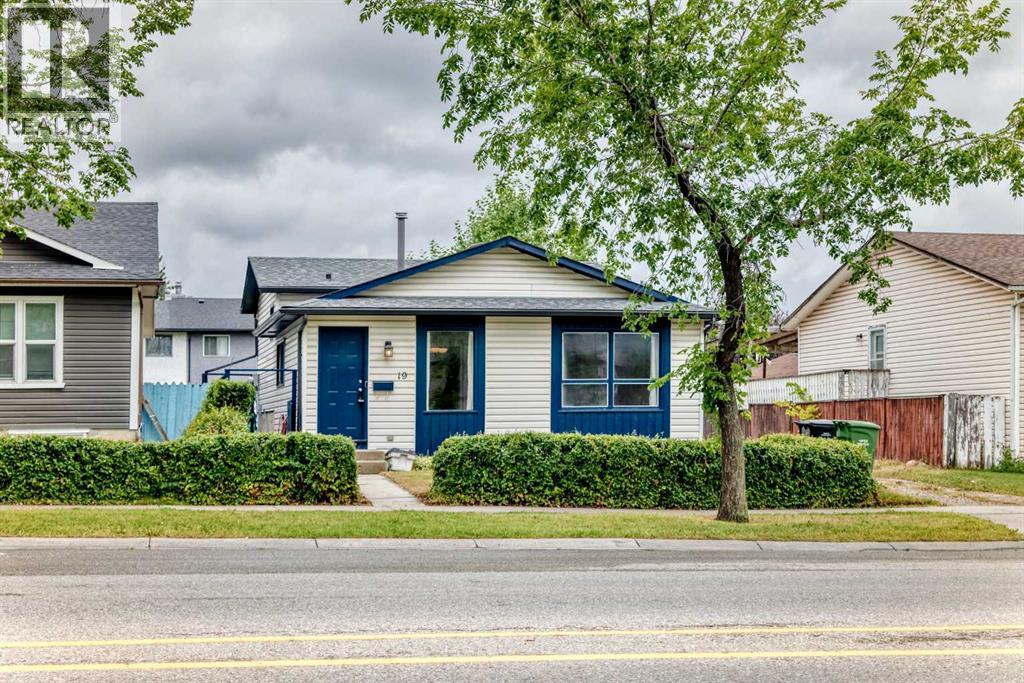
19 Falshire Drive NE
Calgary, Alberta
SPACE, UPGRADES AND AN OVERSIZED GARAGE—this home offers the features buyers are searching for! With over 1,500 sq. ft. of developed living space across all levels, the open-concept layout provides plenty of room for everyday family living, entertaining guests and creating separate spaces for everyone to enjoy. Outside is where this property truly stands apart: a huge backyard offers abundant space for gardening, summer barbecues, a firepit and children’s play, while the oversized garage, generous parking area in front and additional street parking provide exceptional convenience. The home has been extensively updated, including fresh paint in the living room, kitchen and both bathrooms, touch-ups throughout, new laminate flooring in the living room and upper hallway, and a new upper-bathroom toilet in 2026. The basement bathroom was refreshed with new paint, sink and vanity in 2025; both upper bedrooms received new flooring and paint in 2024; and the house and garage received new roofing and eaves in 2021. Additional improvements include updated basement bedroom flooring and paint, along with a previously renovated kitchen. Offering outstanding indoor space, an impressive yard, excellent parking and extensive upgrades, this is a home you will want to experience in person. Book your private showing today! (id:55254)
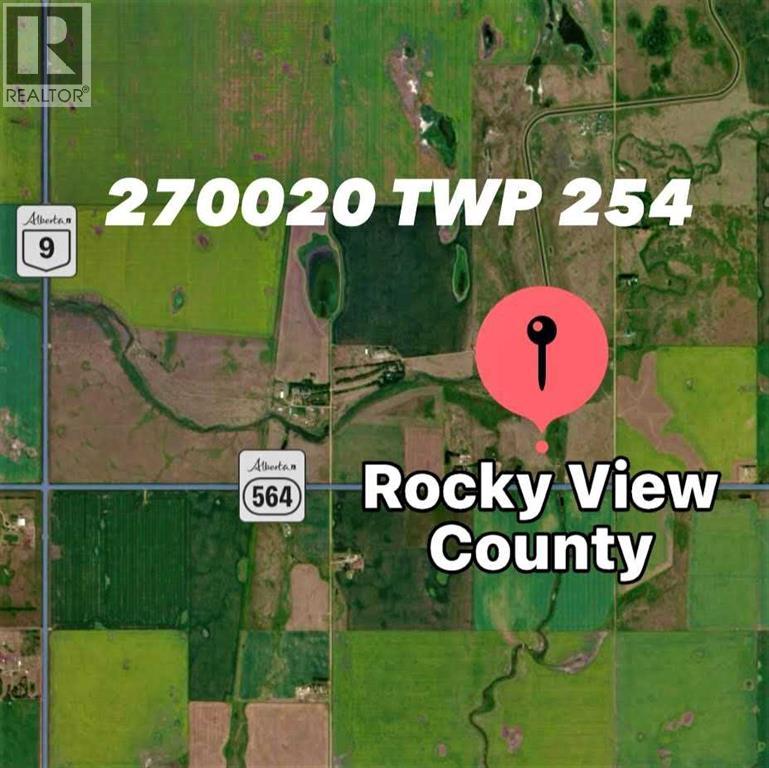
270020 Highway 564 NE
Rural Rocky View County, Alberta
80.03 ACRES-VACANT LAND-ELECTRICITY-WATER-GAS ON SITE! Build your new home, ranch, farm, and business on this large 80 Acre Parcel. Country Hills Blvd East. Located only 15 minutes east of Stony Trail and only 25 minutes from YYC Airport. Flat and rolling land backing onto a water irrigation district reserve. Corner lot with highway frontage and additional range road side access. New paid-for Commercial 300 amp/3 phase/75 kW Electrical Service, Drilled Water Well, and Natural Gas Line on the Property! Site Plan and other related documents available. Current agricultural land use allows for farming, ranching, and other agricultural business development possibilities. Property borders water irrigation district to the north. New property with three street addresses: 254015 RR270, 270020 TWP 254, and 270020 Highway 564, Rocky View County. (id:55254)
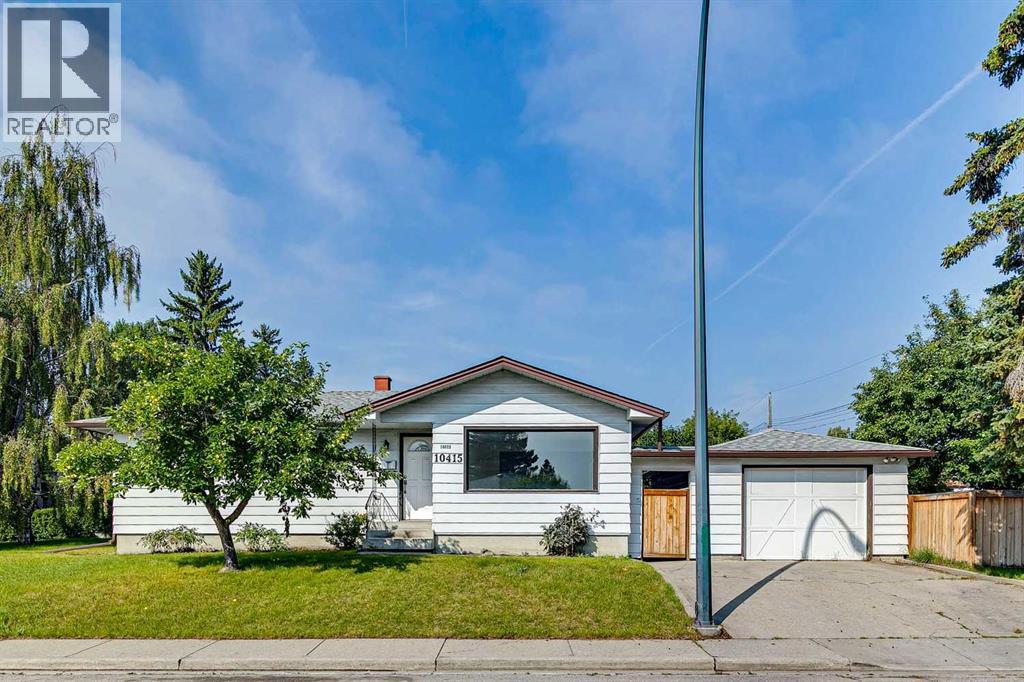
10415 8 Street SW
Calgary, Alberta
This 1176 Sq.Ft. three plus one bedroom home is situated in the community of Southwood. Close to schools, shopping, transit, parks and playgrounds, this functional family home has been freshly painted throughout and has newer flooring as well. Ready for immediate occupancy. The home shows execptionally well. It features a large living room, dining room as well as a large family room in the basement. Lots of storage in the basement. Ideal family home. (id:55254)
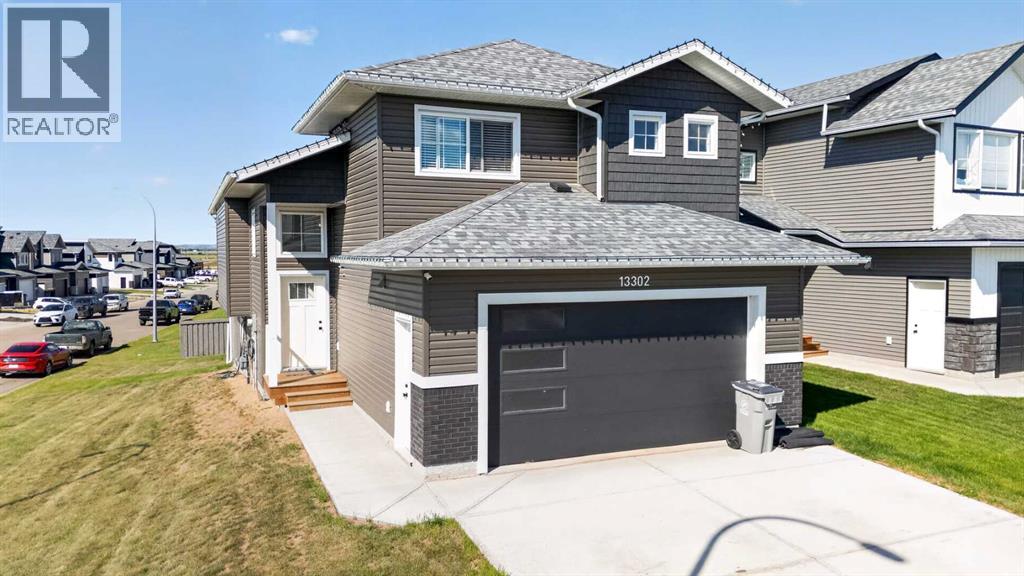
13302 106 Street
Grande Prairie, Alberta
Impressive corner-lot home offering modern design, beautiful views, and an east-to-west orientation that brings in natural light throughout the day. Featuring 6 bedrooms, 3 full bathrooms, and 1 half bathroom, this spacious home offers approximately 1,535 sq. ft. across the main and upper levels plus approximately 1,000 sq. ft. of permitted, City-approved finished basement space. A standout feature is the spectacular primary suite, privately situated on its own level above the double attached garage and thoughtfully separated from the secondary bedrooms and main living areas. The kitchen is designed for both everyday living and entertaining with quartz countertops and a large central island. Step outside to the spacious back deck and enjoy breathtaking panoramic views stretching to the horizon, with no houses directly behind the property for an added sense of privacy and openness. Beautiful scenery and spectacular sunsets create an inviting backdrop for relaxing or entertaining outdoors. With approximately 2,535 sq. ft. of total finished living space, a double attached garage, generous bedroom capacity, and convenient access to schools, shopping, and other amenities, this home offers an excellent combination of space, privacy, functionality, and natural surroundings for large or multigenerational households. (id:55254)
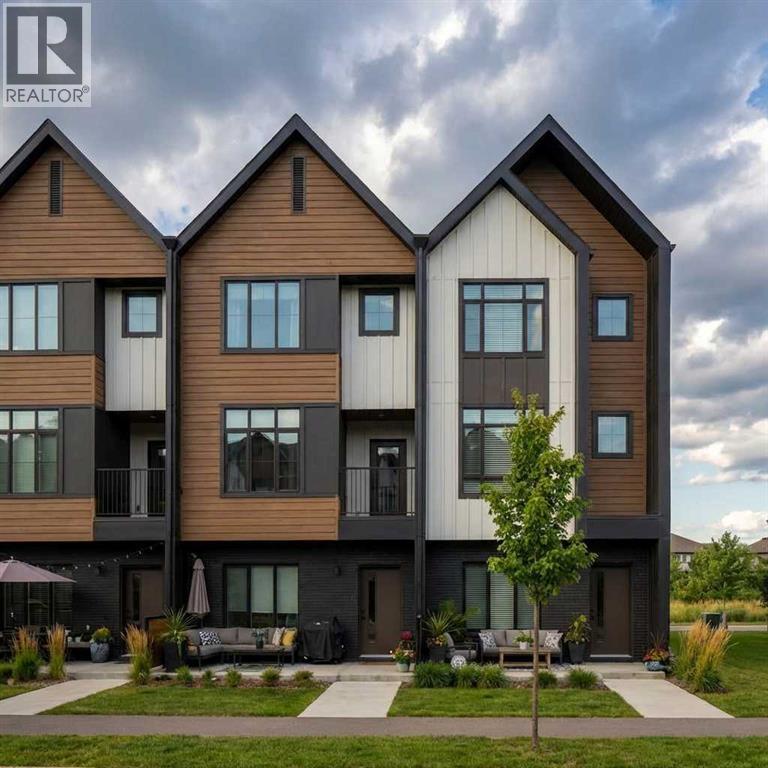
3881 155 Avenue SW
Calgary, Alberta
Welcome to Towns on 155th in Alpine Park, one of Calgary’s most desirable new communities. This bright corner-unit townhome offers added privacy, extra windows, and abundant natural light throughout. The thoughtfully designed rear kitchen opens to a private balcony located right beside it, creating the perfect space for entertaining or relaxing outdoors.Purchase early and personalize your home by choosing between a rear or centre kitchen layout, as well as a spacious 2-bedroom floorplan with a private ensuite or a 3-bedroom upper-floor configuration. Enjoy the convenience of a double attached garage large enough for a full-size truck and the added benefit of no condo fees.Additional features include a covered front patio, large front-to-back windows, and a walkable location close to retail shopping, amenities, parks, dog parks, sports fields, and a future school site. Photos are representative. (id:55254)
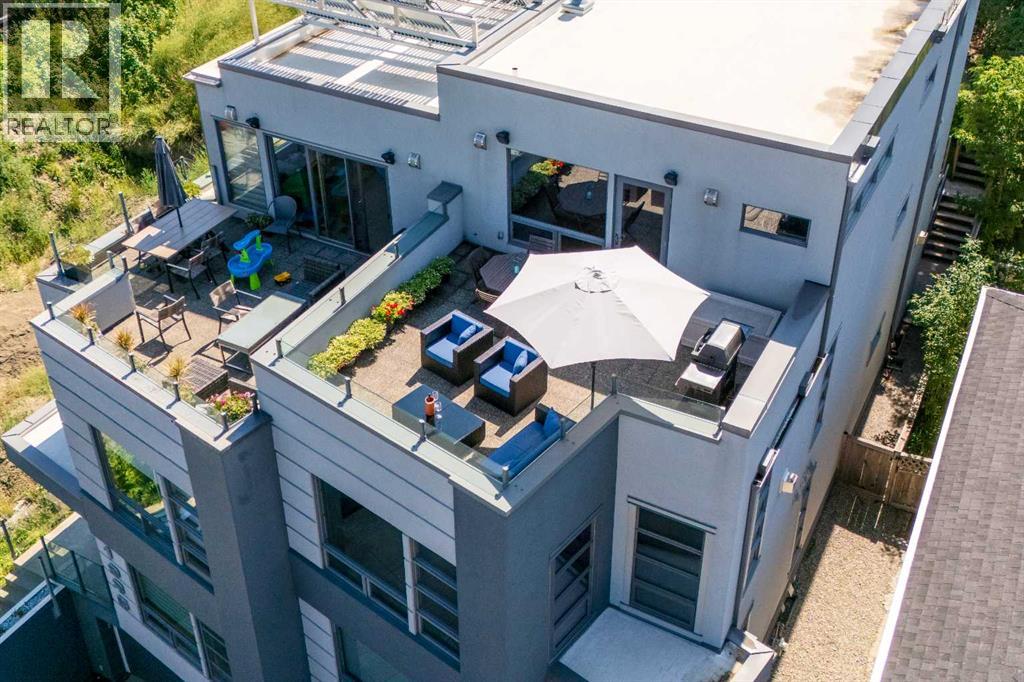
1937 28 Avenue SW
Calgary, Alberta
Timeless elegance and uncompromising craftsmanship define this extraordinary residence, though it is the view that will leave you utterly captivated. Spanning four levels and over 3,500 square feet of exquisitely developed living space, this home has been masterfully designed to elevate every moment spent within it, with abundant, beautifully appointed storage woven seamlessly throughout. The sumptuous master retreat features a walk-in closet complemented by three additional closets with custom built-ins, and overlooks a tranquil, zen-inspired courtyard framed by terraced flower beds and a lush perennial garden, a private sanctuary of calm. The gourmet, oversized kitchen flows effortlessly into a formal dining room and living room, bathed in sweeping, uninterrupted city views. The top-level loft offers a refined additional living area, with office, entertainment and bedroom spaces. The loft opens onto a south-facing deck, along with a magnificent north-facing rooftop patio commanding unobstructed, panoramic vistas of the Calgary skyline, an unparalleled setting for entertaining or quiet reflection. The fully finished basement includes a bonus room that provides great flexibility. Currently used as a home gym, it would also be ideal for additional office space, a home cinema or, with modification to meet city requirements, a fourth bedroom. Outside, fully mature landscaped, low-maintenance grounds with a comprehensive irrigation system offers effortless upkeep with enduring curb appeal, a graceful complement to the home's sophisticated design. This residence stands as a paragon of sustainable luxury, with energy-efficiency measures throughout. Majority ICF exterior wall construction provides superior thermal and noise insulation, while a solar panel system supports water heating. Low E window coatings help maintain cool temperatures during summer days, supported by full central air conditioning for refined climate control. Forced air heating, supplemented by radiant in floor heating in key living spaces and the garage, complete the climate control package. A private elevator glides effortlessly between all four levels, ensuring seamless, effortless living at every turn. Homes of this caliber, where fantastic views, sustainable luxury, and masterful design converge, rarely come to market and deserve to be seen in person. Contact me today to arrange your exclusive private showing. (id:55254)
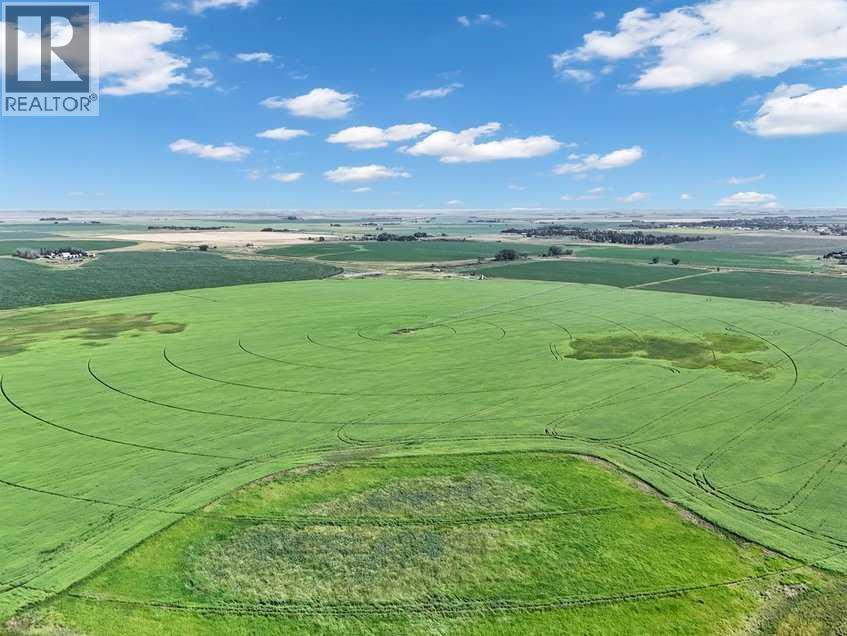
S Of Township Rd 212 W Of Range Road 144
Rural Newell, Alberta
Great opportunity - 7.5 quarters outside of Duchess, AB! Here is a rare block of land offering irrigation, cultivated dryland and a solar farm all in one package. Located in an excellent location just off of Hwy 36, 15 minutes north of Brooks. This land has excellent farming potential and offers substantial revenue from solar as well as oil/gas wells. Possibility of adding more irrigation in the future! Total acres: 1177.07. Irrigated acres: 201 (140 under pivot and 61 under wheel lines). Solar acres: 146. Cultivated dryland acres: 709. Non-farmable acres: 121. Irrigation equipment consists of a approx. 1985 Valley 8-tower pivot with upgraded panel (covers 140 acres), two sets of wheel lines (cover 61 acres), and a International 549 pumping unit on natural gas (rebuilt approx. 5 yrs ago). 17 oil/gas wells with an annual revenue of $77,793. 146 acre solar farm with an annual revenue of $74,460 (increase of 2% year over year). (id:55254)
Real Estate Centre - Coaldale
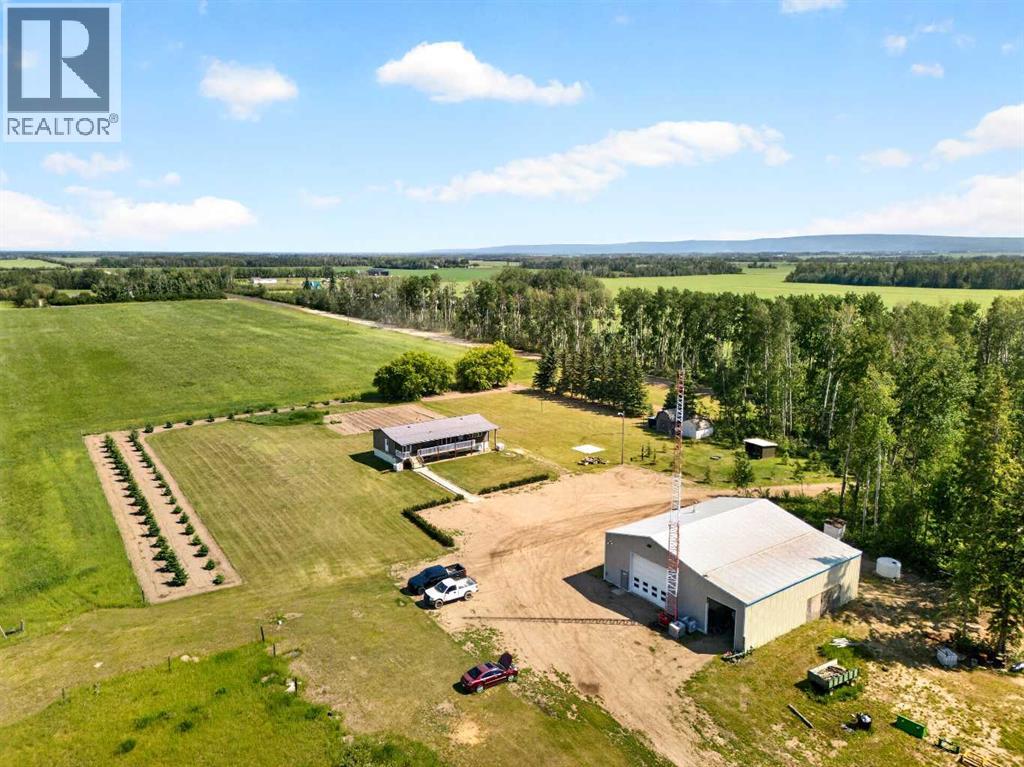
15176 Twp Rd 1052
Rural Mackenzie County, Alberta
Enjoy country living on this beautiful 10-acre property featuring a well-maintained 1,508 sq. ft. home with 4 bedrooms and 2 bathrooms. Inside, you'll find a spacious layout designed for comfortable family living, along with a fully finished basement that offers a large recreation area perfect for entertaining, hobbies, or additional living space. This property is well-equipped with a large 40' x 60' shop complete with a loft area, two storage sheds, and several additional outbuildings, providing ample room for equipment, projects, and storage. Outside, enjoy a spacious covered porch, a beautiful garden area, and a cozy fire pit that's perfect for gathering with family and friends. With plenty of open space, privacy, and room to enjoy the outdoors, this acreage offers the ideal blend of rural living and practical functionality. Note subdivision process has not been finalized, exact acres etc to be confirmed. (id:55254)
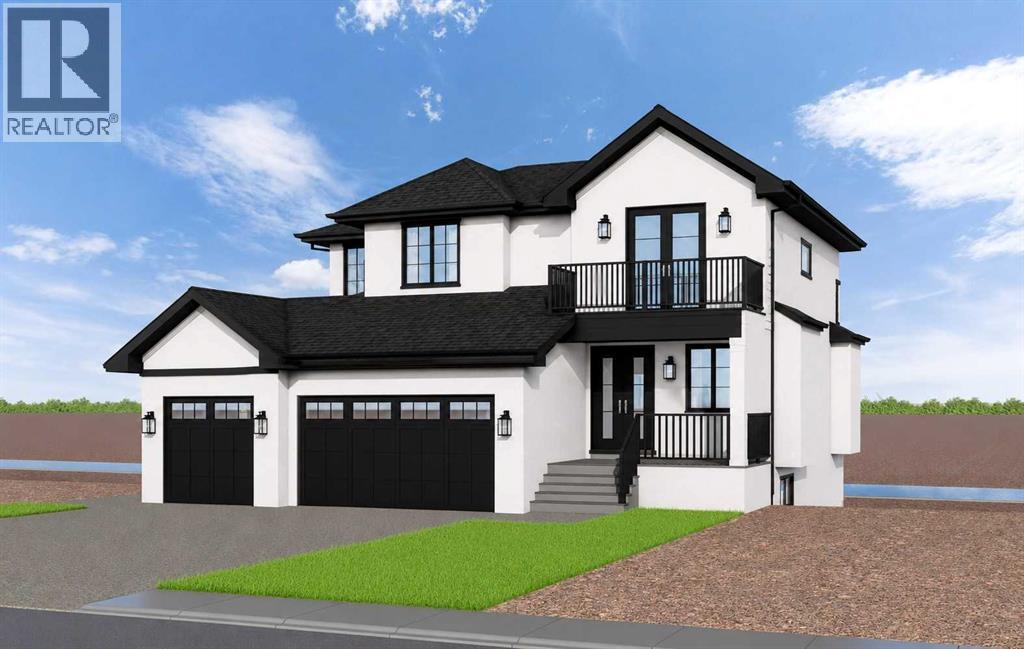
319 Muirfield Crescent
Lyalta, Alberta
NEW LUXURY CANAL-FRONT HOME | 5 BEDROOMS | WALKOUTDesigned to impress from the moment you walk in, this exceptional new home will offer more than 3,500 sq. ft. of beautifully finished living space, spectacular canal views and a thoughtful layout created for both family living and entertaining. Ideally positioned along the canal in the award-winning Lakes of Muirfield, this is an opportunity to build a truly exceptional home in one of Southern Alberta's most desirable golf course communities.The main floor is designed around a spectacular chef's kitchen with quartz countertops, a large island, gas range, extensive custom cabinetry and walk-through pantry. The adjoining great room and dining area feature expansive windows that showcase the peaceful canal setting and flood the home with natural light. A fifth bedroom on the main floor provides excellent flexibility for guests, multigenerational living or a private retreat, while the mudroom and full bathroom add everyday convenience.Upstairs, a spacious bonus room creates the perfect family gathering space. Three generous bedrooms offer privacy and comfort, with two featuring their own ensuites. The primary retreat is designed as a private sanctuary, complete with a spa-inspired ensuite featuring a steam shower, deep soaker tub, dual vanities and an oversized walk-in closet.The fully finished walkout level takes entertaining to another level. A large recreation room, wet bar, built-in pizza oven, fitness room and powder room create an incredible space for hosting family and friends. A private guest bedroom with its own ensuite and walk-in closet adds even more flexibility.Multiple outdoor living spaces, including an upper balcony and covered patio, take full advantage of the beautiful canal setting and prairie views. A heated triple attached garage provides plenty of room for vehicles, recreational equipment and storage.This is an opportunity to build a 5-bedroom, 6-bathroom luxury home with the ability, de pending on the stage of construction, to personalize select finishes and make the home uniquely yours.Located in Lakes of Muirfield, residents enjoy championship golf, walking paths, playgrounds, recreation facilities, RV/boat storage and an off-leash dog park. (id:55254)
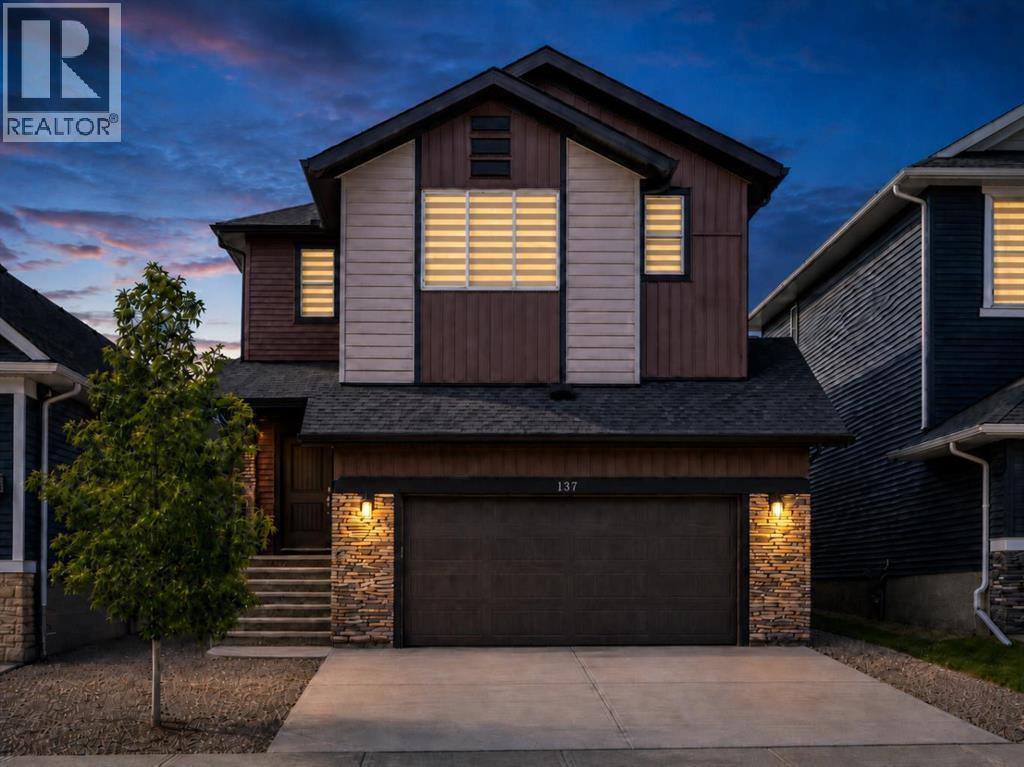
137 Creekside Way SW
Calgary, Alberta
Welcome to this impressive 5-bedroom Shane Homes property in sought-after Pine Creek. Ideally located just minutes from shopping, restaurants, schools, South Health Campus, Macleod Trail, and Stoney Trail, the home also offers easy access to nearby walking paths and ponds.The main floor features a dramatic open-to-below foyer, an open-concept kitchen, dining, and living area, plus a versatile bedroom next to a full 3-piece bath. The gourmet kitchen includes soft-close cabinetry, quartz countertops, stainless steel appliances, and a large pantry roughed-in for a potential future spice kitchen. The dining area opens to a sunny south-facing deck and backyard.Upstairs offers four bedrooms, including two primary suites, three full bathrooms, a spacious bonus room, and a large laundry room. Additional features include central A/C, custom blinds, walk-in closets, 200-amp service, an oversized double garage, EV charger rough-in, garage heater rough-in, separate side entrance, and basement rough-ins that could support a future secondary suite subject to approvals.A beautifully upgraded, move-in-ready home in an excellent location. (id:55254)