Sanket Patel Commercial Realtor
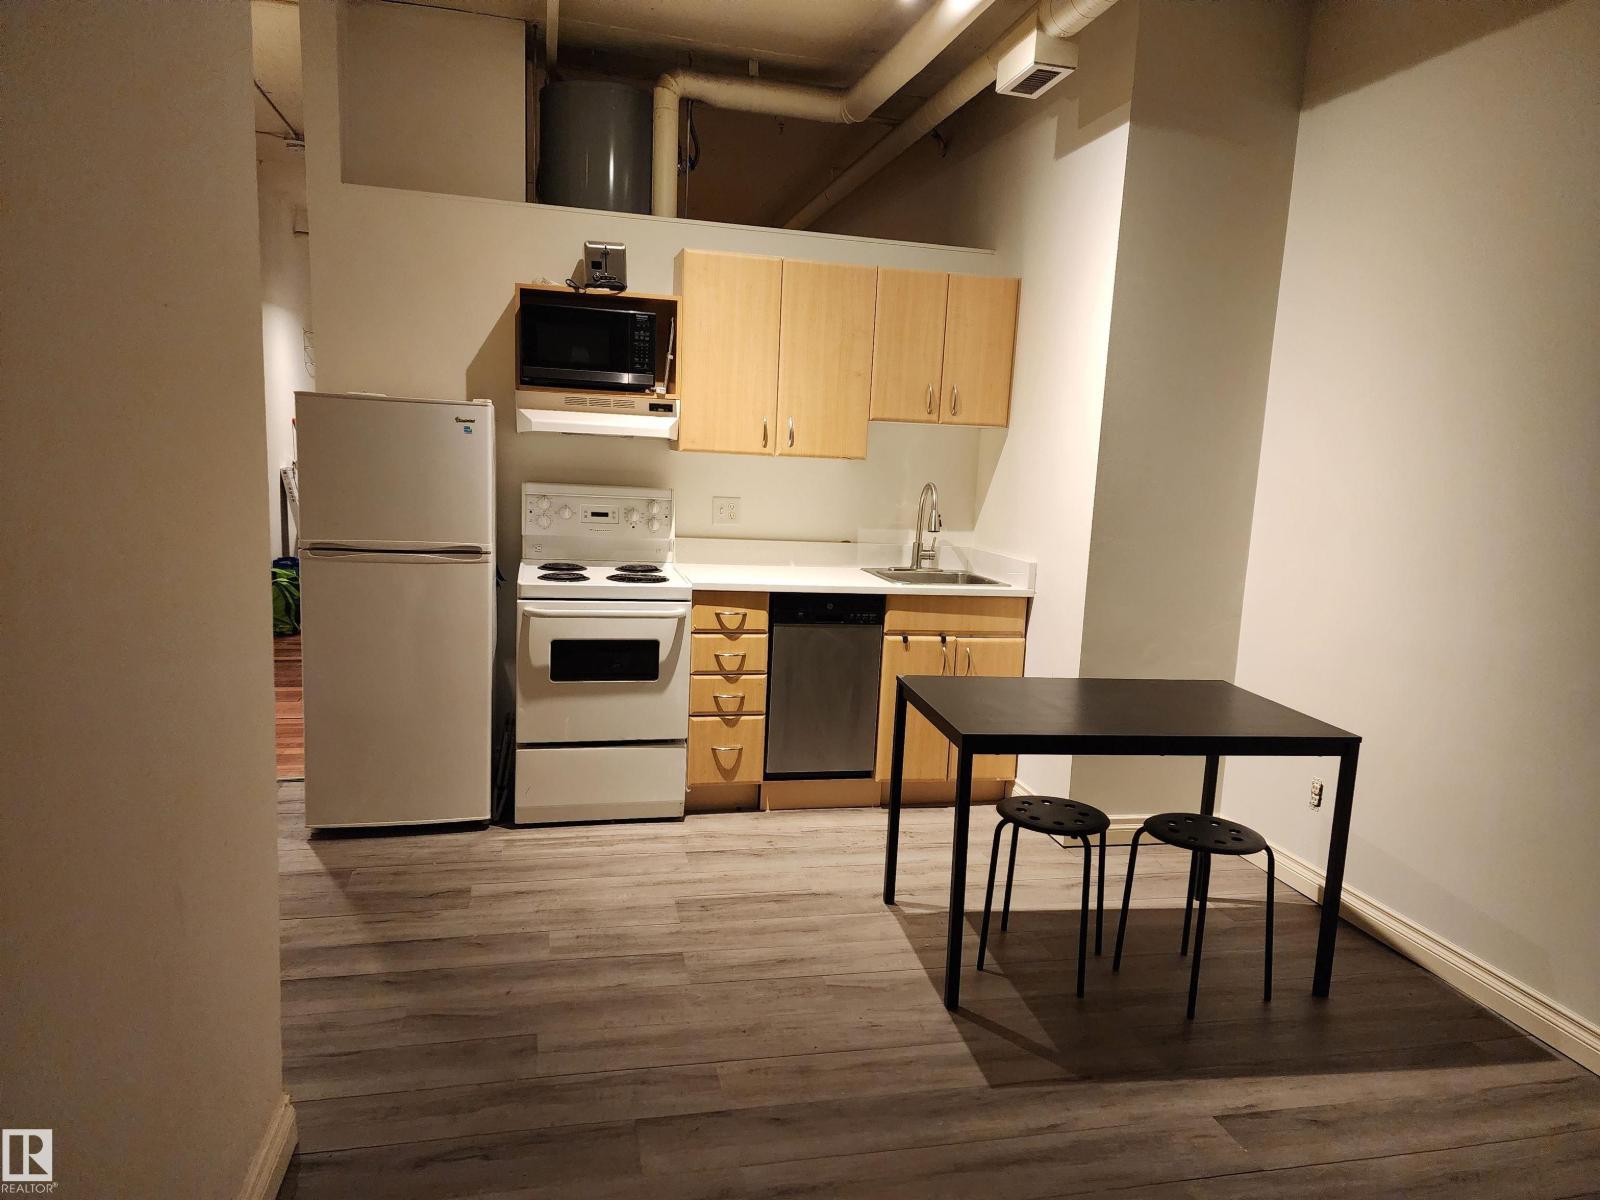
#1002 10024 Jasper Av NW
Edmonton, Alberta
INVESTORS, FIRST-TIME BUYERS & SHORT-TERM RENTAL ENTREPRENEURS! Welcome to Unit 1002 at Cambridge Lofts, a warm and inviting north-facing loft in the heart of downtown Edmonton. Located on iconic Jasper Avenue, this stylish 1-bedroom, 1-bathroom unit offers high ceilings, an open-concept layout, in-suite laundry, and a smart, efficient design that maximizes every inch. Enjoy unbeatable convenience with Central LRT access connected directly to the building, making commuting effortless year-round. Steps from Rice Howard Way, Rogers Place, Churchill Square, City Centre Mall, restaurants, cafés, pubs, theatres, the public library, museums, the funicular, and the River Valley, this location offers the best of doorstep. (id:55254)
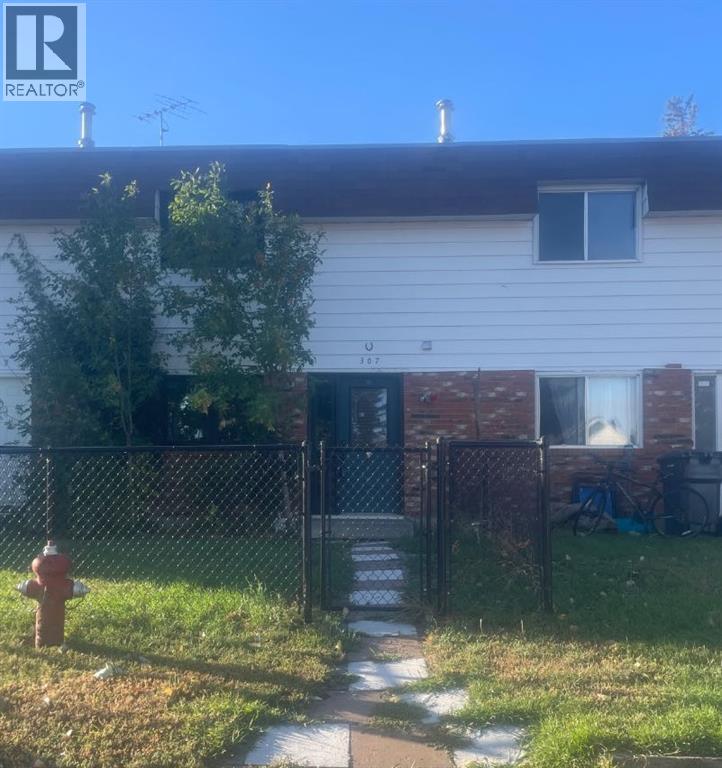
307 8 Avenue
Bassano, Alberta
AFFORDABLE & EFFICIENT It's a 2 minute walk to the Bassano K-12 school from this sharp priced home. Some upgraded new high quality, maintenance free windows improve comfort & reduce your heating bills. Appealing open plan has u shaped kitchen with pantry, dining area & adjacent living room with access to 16 x 12 deck. Convenient 2 pc bath on main. Upper level was originally 3 bdrms, with 2 converted to make 1 very spacious primary bdrm. Framing up the partition wall is easy & inexpensive to restore the 3 bdrms. 4 pc main bath has updated faucet & tub surround. Basement is well laid out with space for 1 bdrm, family room & rough-ins for bathroom. If you are looking for a nice yard that's not too big, you'll appreciate the apples, grapes, goji berry and cherry trees with room for a garden. Deck is private with screened panels for wind protection. Good storage for tools & gardening with 2 sheds. Off street parking for your RV, boat or guests. Quick possession possible! Don't delay; payments less than market rent will help you build equity fast. Check out the virtual tour for your first look! (id:55254)
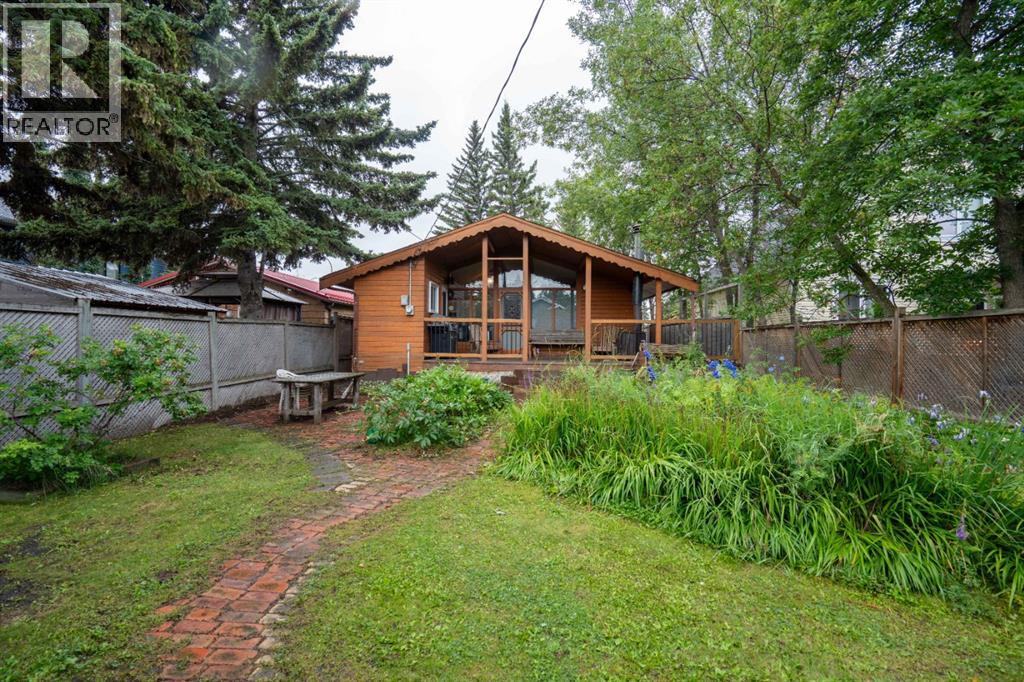
5011 38 Street
Sylvan Lake, Alberta
Live the lake life just ½ block from the beach! From morning walks by the water to summer afternoons in the yard, this charming Sylvan Lake bungalow puts you right inthe heart of it al. Inside, the bright & welcoming main floor features vaulted ceilings, spacious living areas, 2 bedrooms, and convenient main floor laundry. Outside, thedetached heated bunk house sleeps 4 and has electrical throughout, giving you the perfect space to host family visits, accommodate a larger group, or enjoy extra spaceduring those long summer days. The generous lot also offers back lane access, RV parking, and a detached garage. With the beach practicaly at your doorstep andshopping, schools, parks, and local amenities close by, this is your chance to enjoy everything Sylvan Lake has to offer. Bring the whole family, make summer memories,and embrace the lake lifestyle in a location that’s hard to beat! (id:55254)
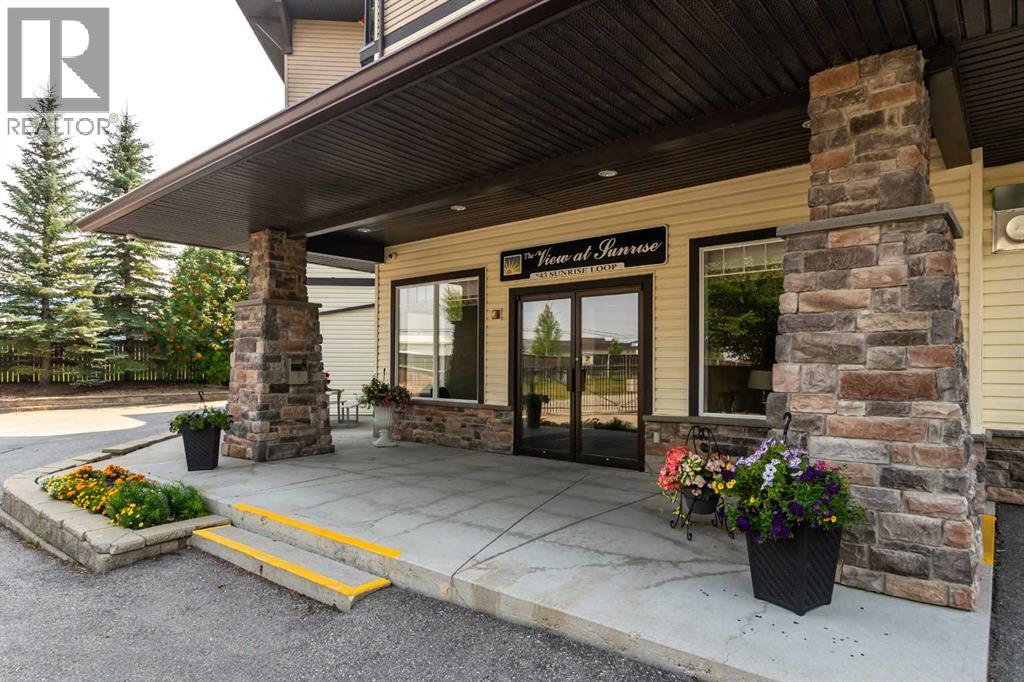
308, 43 Sunrise Loop SE
High River, Alberta
BEST LOCATION IN THE BUILDING! Top-floor, South & West-facing unit including mountain views, abundant natural light, and full-year sunshine. The roof overhang helps keep the home comfortable year-round. This lovingly cared-for 1-bedroom + den, 2-full-bath condo features A/C, fresh paint, and no carpet. The view at sunrise is a quiet, secure 55+ building with friendly neighbours, social events, and fantastic amenities including a movie room, library, social/kitchen room, recreation room with pool tables, fireplace, shuffleboard & bar, guest suites, and fitness area. There is heated underground parking, a storage locker, and guest parking. $585/month condo fee includes all utilities except electricity and you are in walking distance to shopping, the happy trails, and Sunshine Lake! Please click the multimedia tab for an interactive, virtual 3D tour and floor plans. (id:55254)
1309, 30 Brentwood Common NW
Calgary, Alberta
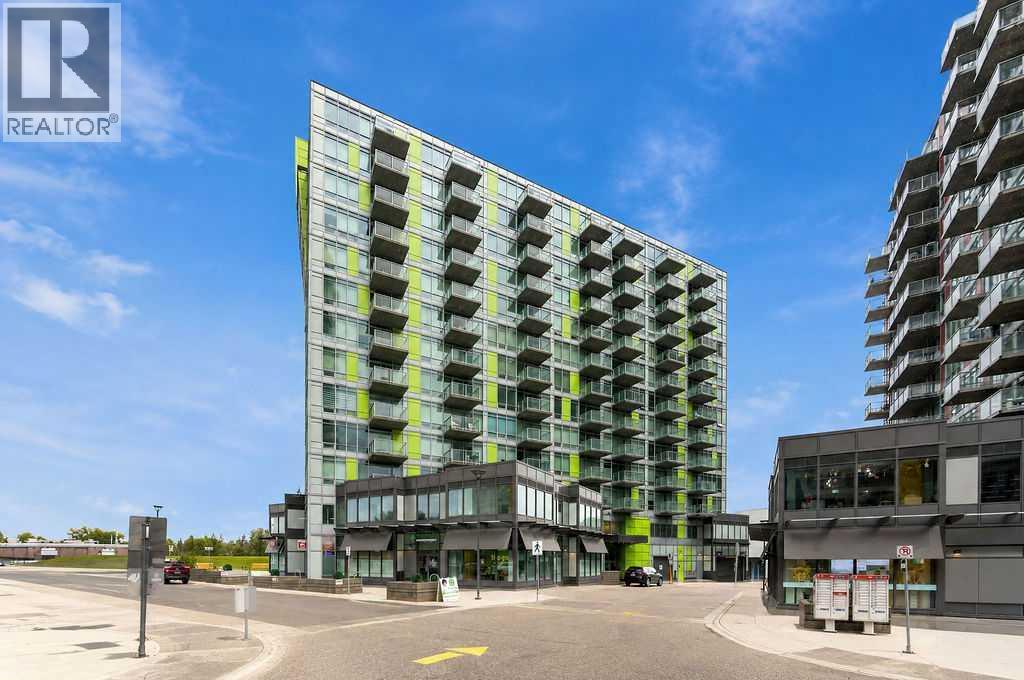
Welcome to this immaculate 2-bedroom condo in the highly sought-after community of Brentwood, offering a bright, modern layout and an unbeatable location close to everything you need.Filled with natural light from generous floor-to-ceiling windows throughout, this beautifully maintained unit features 9-foot ceilings, hardwood flooring, granite countertops, stainless steel appliances, and an open-concept kitchen, dining, and living area that is perfect for both everyday living and entertaining.The functional floor plan includes two bedrooms & In-suite laundry adding everyday convenience, while a titled heated underground parking stall and secure underground storage locker complete the package.The location is truly hard to beat. Enjoy a 5-minute walk to the Brentwood LRT Station, making commuting downtown or throughout the city quick and easy. The University of Calgary, Brentwood Village Shopping Centre, CO-OP, restaurants, cafés, fitness facilities, schools, parks, and everyday amenities are all just minutes away. You’ll also enjoy convenient access to Crowchild Trail, Shaganappi Trail, Market Mall, the Alberta Children’s Hospital, and Foothills Medical Centre.Brentwood remains one of Calgary’s most desirable northwest communities thanks to its mature surroundings, excellent transit access, abundance of amenities, and proximity to the University. Move-in ready and exceptionally well located, this is a fantastic opportunity for homeowners and investors alike. (id:55254)
521, 222 Riverfront Avenue SW
Calgary, Alberta
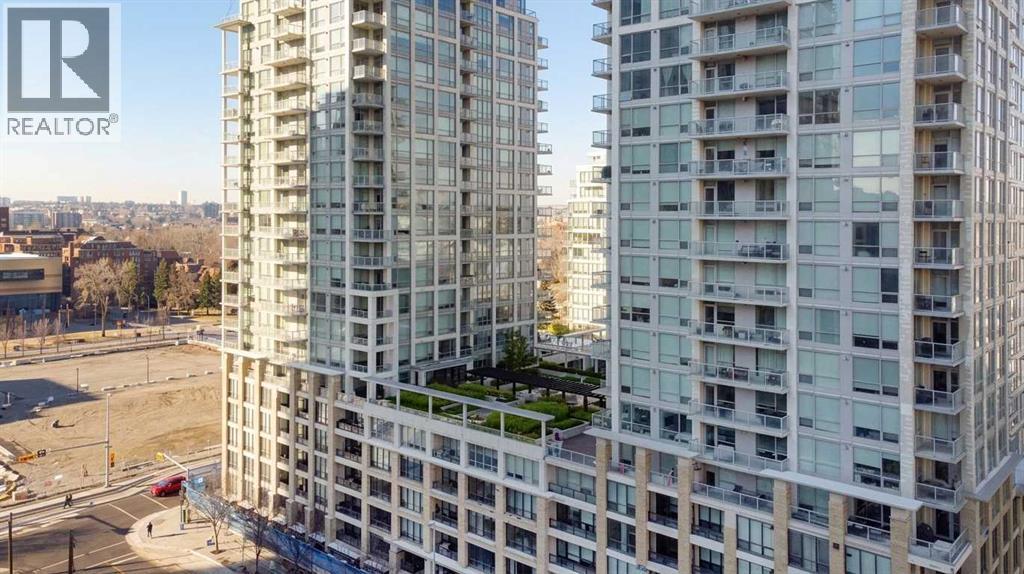
Freshly updated with brand-new carpet, this 768 sq ft, two-bedroom, two-bathroom residence in (The Flats Tower) at Waterfront delivers clean, modern inner-city living. Soaring nine-foot ceilings and expansive floor-to-ceiling windows that flood the open-concept layout with light. The functional kitchen comes appointed with quartz countertops, a large eat up bar, full-height cabinetry, and a full stainless steel appliance package. Thoughtfully separated for privacy, the primary bedroom serves as a quiet retreat, offering a walk through closet and attached 5 piece ensuite. The second room with sliding glass door, is steps away from a 3 piece bathroom. This room offers flexibility for guests or a home office setup. Key practical features include in-suite laundry, central air conditioning, an assigned parking stall, and an assigned storage locker. Residents enjoy access to resort-style amenities, including concierge service, a fitness centre, hot tub, sauna, social lounge, private theatre, garden patio, and an on-site car wash. Situated directly along the Bow River pathway network, this location puts Prince's Island Park, Eau Claire, Chinatown, and downtown offices right at your doorstep. (id:55254)
830 81 Street SW
Calgary, Alberta
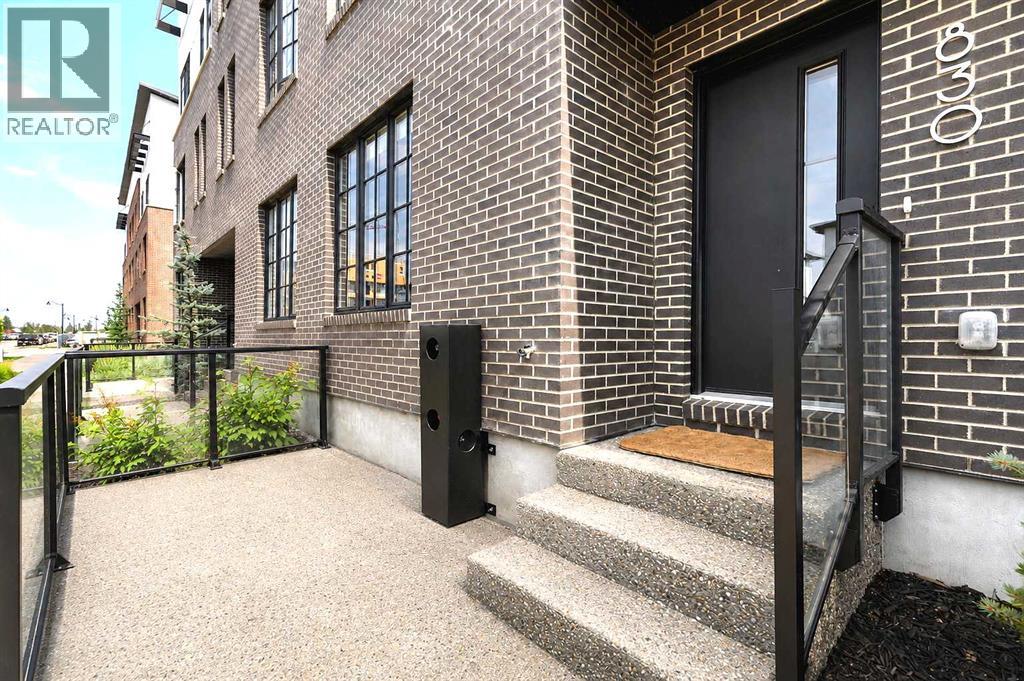
District Townhomes – Welcome to this beautifully designed 3-bedroom, 2.5-bathroom townhome ideally located in Calgary’s vibrant West District, just steps from Radio Park. Offering approximately 1,838 sq.ft. of thoughtfully designed living space, this stylish home combines modern finishes, functional living spaces, and an exceptional location surrounded by parks, pathways, shopping, dining, and everyday amenities.The entry level features a versatile flex room, ideal for a home office, study, or additional living space, along with a utility area and direct access to the attached double garage. Please note that the area identified as “Closet” beside the utility room on the floor plan contains plumbing controls serving other units in the building and is not available for the Owner’s personal use.The bright and spacious main living level showcases an open-concept design with wide-plank flooring, high ceilings, and an abundance of natural light. The gourmet kitchen is a standout, featuring full-height cabinetry, soft-close doors, quartz countertops and backsplash, a gas range, built-in microwave, refrigerator, custom pantry, and a large eat-up island perfect for casual dining and entertaining. The adjoining living and dining areas provide an inviting space for everyday living, complemented by an electric fireplace and access to the private balcony.Upstairs, the primary bedroom offers a walk-in closet and private 4-piece ensuite. Two additional well-sized bedrooms and another full 4-piece bathroom provide excellent flexibility for family, guests, or additional workspace. Convenient upper-floor laundry completes this level, with all three bedrooms located together on the upper floor.Additional features include window coverings throughout, contemporary finishes, and an attached double garage. Ideally located near Radio Park, West 85th, Aspen Landing, schools, restaurants, cafés, shopping, and scenic walking and biking pathways, with convenient access to Bow Trail and Sto ney Trail.Bright, elegant, and move-in ready, this exceptional West District townhome offers the perfect combination of style, space, and location. Book your private showing today! (id:55254)
or rent

2500 University Drive NW
Calgary, Alberta
Rare opportunity to acquire an established Asian restaurant business located in the food court at the University of Calgary. Situated in a high-traffic campus environment, the business benefits from a steady customer base of students, faculty, staff, and visitors. The operation specializes in popular Asian dishes and features a fully equipped commercial kitchen with an established food court setup.This is an excellent opportunity for an owner-operator or experienced food service entrepreneur looking to take over a turnkey business in a prime institutional location. The lease is in place until May 31, 2030. (id:55254)
218 Boulder Creek Place
Langdon, Alberta
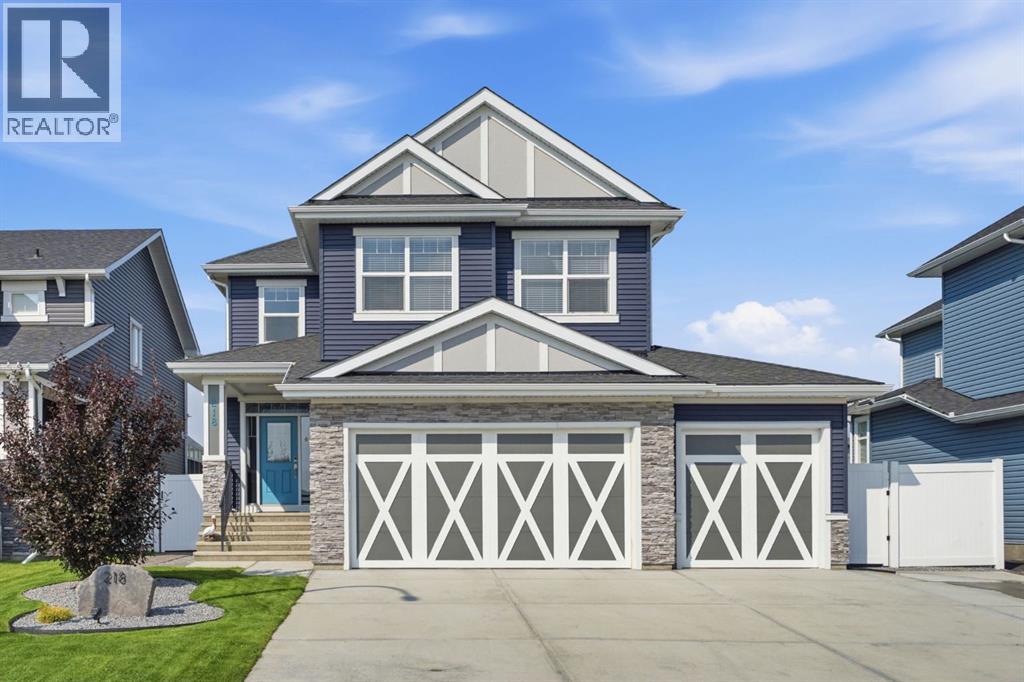
Welcome to Boulder Creek Estates in Langdon, where small-town charm, family-friendly living and room to spread out come together. Offering over 2,570 sq ft above grade, a fully finished basement and five bedrooms, this beautifully maintained 2-storey home has been thoughtfully designed for busy family life, entertaining and enjoying time together.Step inside to a bright, welcoming interior where large windows and an open layout fill the home with natural light. A main-floor office provides a dedicated space for working from home, while the heart of the house brings the kitchen, dining and living areas together. The spacious kitchen is made for gathering, featuring granite countertops, stainless steel appliances, extensive cabinetry, a large centre island with seating and a walk-through pantry that adds plenty of everyday storage. The adjoining dining area opens directly onto the covered deck, while the living room offers a comfortable place to unwind around the gas fireplace.Upstairs is designed with families in mind. A large bonus room provides another place to gather for movie nights, games or quiet evenings at home, while all four upper bedrooms keep everyone close by. The spacious primary retreat features a beautiful 5-piece ensuite, while the additional bedrooms share another 5-piece bathroom. An upper-floor laundry room makes everyday routines that much easier.The builder-finished basement extends the living space with a large recreation room, fifth bedroom and 4-piece bathroom, creating a flexible level for teenagers, guests, hobbies, workouts or family movie nights.Outside is a backyard you will want to use all summer long. The large, fully fenced yard offers plenty of room for kids and pets to play, while mature landscaping and a firepit area create a welcoming setting for evenings outdoors. The expansive covered deck is a true extension of the home, providing a sheltered place for BBQs, morning coffee and entertaining regardless of the weather.A heate d and insulated triple attached garage provides exceptional space for vehicles, storage and toys, while the extended driveway offers valuable additional parking and added flexibility for a boat or RV. Central air conditioning, power blinds and dual-zone heating and cooling add comfort throughout the seasons. A new hot water tank was installed in 2025, and the HVAC system was serviced and cleaned in July 2026.Set in the welcoming community of Boulder Creek Estates, this is a home that offers the space families are looking for both inside and out, all while enjoying the relaxed pace and community feel that makes Langdon such a special place to call home. (id:55254)
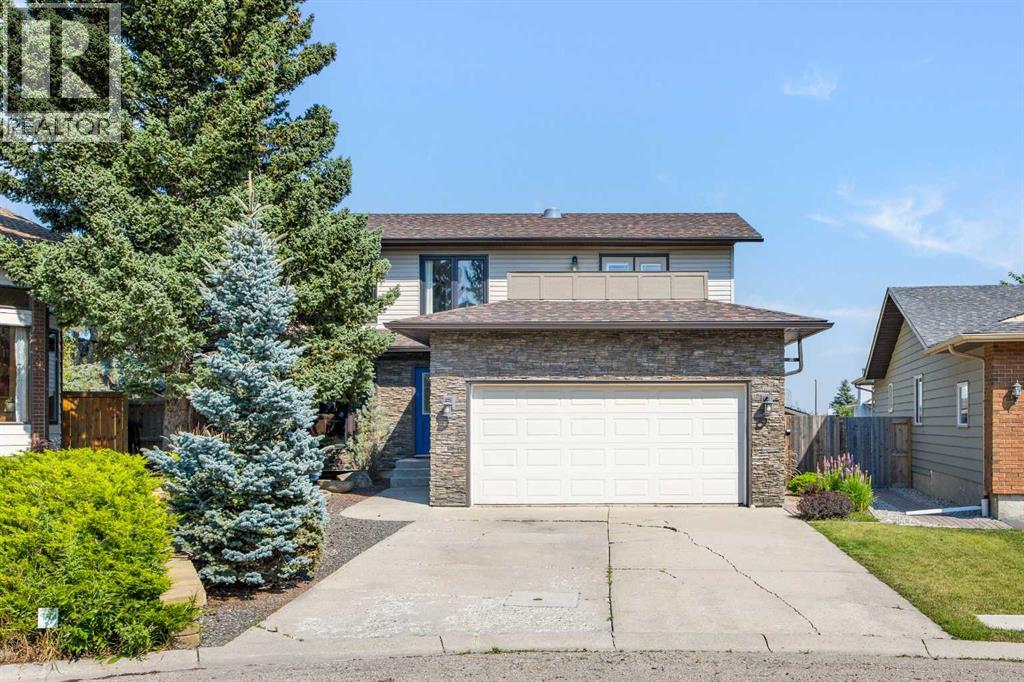
8 Millside Court SW
Calgary, Alberta
Tucked away on a quiet cul-de-sac in established Millrise, this extensively upgraded 4-bedroom home offers 2,181 sq ft above grade and over 3,170 sq ft of developed living space — but what truly sets this property apart is the exceptionally rare garage setup. In addition to the double attached garage, there is a HEATED 25' x 25' DETACHED GARAGE/SHOP with its own separate City electrical meter and a plumbed compressed-air distribution system, creating an outstanding space for a car enthusiast, tradesperson, hobbyist, workshop or serious storage. The attached garage also features a heated sports locker with dehumidifier/heat exchanger. Inside, the home has been thoughtfully upgraded throughout. The expansive custom Denca kitchen features abundant cabinetry, granite countertops, Jenn-Air double wall ovens, Jenn-Air induction cooktop, built-in microwave, beverage centre, garburator and expanded pantry. The main level offers generous living and entertaining spaces including a large living room with gas fireplace, family room, formal dining area and spacious foyer. AC5-grade laminate and tile flooring with sound-deadening underlay extends through the main and upper levels. Upstairs are four bedrooms, including a spacious primary retreat with custom ensuite, walk-in closet and its own private WEST-FACING DECK — a fantastic spot to unwind and enjoy the afternoon and evening sun. Both upper bathrooms have been extensively updated. The fully developed basement adds approximately 990 sq ft of additional living space and was completely renovated down to the studs, featuring an insulated subfloor with cork flooring, enormous games/rec room, bonus room, den, full bathroom, expanded laundry and custom Denca wet bar complete with dish drawer, beverage centre and LED feature wall. Major improvements include vinyl windows and patio doors throughout, replaced siding with added Enermax insulation, stone exterior detailing, updated soffits, fascia, trim and eavestroughs, full PEX plumbi ng replacement, upgraded electrical panel and Kinetico water filtration system. In 2024, both the home and detached garage received IKO Dynasty Class 3 impact-rated shingles with a transferable lifetime warranty. Outside, the professionally designed and extensively upgraded yard is another standout, featuring substantial stonework, a large stone patio terrace, mature landscaping and a built-in BBQ and smoker outdoor kitchen — creating an exceptional setting for summer entertaining. With 4 bedrooms, 3.5 bathrooms, central air conditioning, over 3,170 sq ft developed and a heated detached shop that is incredibly difficult to find in an established Calgary community, this is anything but a typical Millrise home. Close to parks, schools, shopping, transit, the LRT and Fish Creek Park, it offers an exceptional combination of space, upgrades, lifestyle and truly hard-to-replace features. (id:55254)
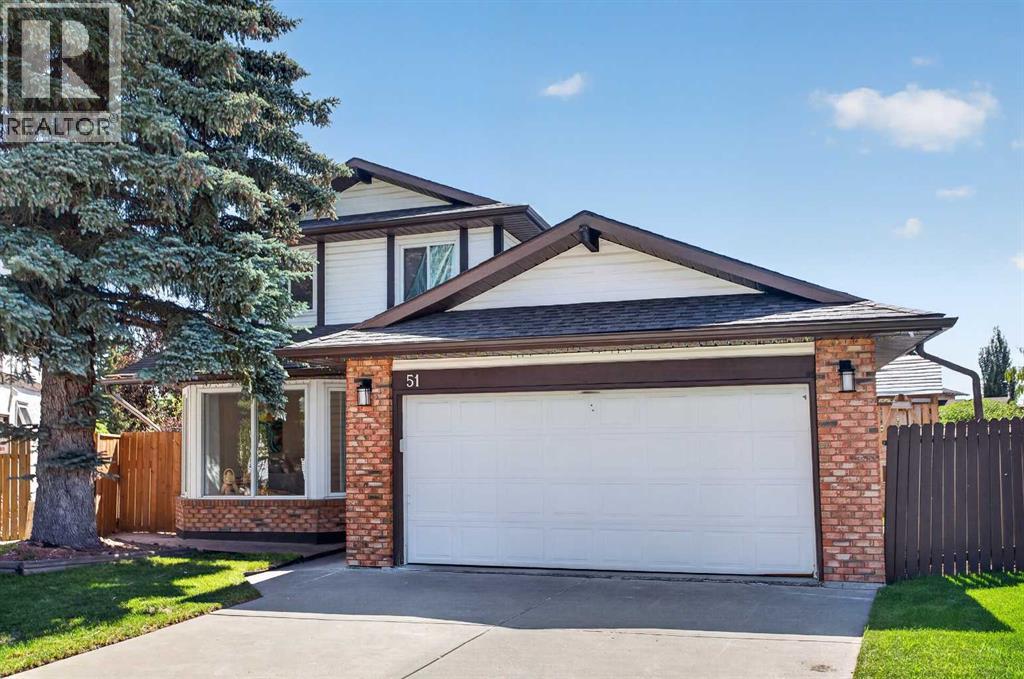
51 Millbank Court SW
Calgary, Alberta
This beautiful family home is nestled on a quiet, family friendly cul-de-sac in the heart of Millrise. Set on an oversized pie-shaped lot, this property offers an exceptional outdoor space with a covered deck, dedicated RV parking, and a spacious backyard perfect for entertaining, gardening, or letting the kids play.Inside, the bright, open concept layout showcases updated luxury vinyl plank flooring throughout the main and upper levels. The oversized renovated kitchen with stainless steel appliances flows seamlessly into the dining area and cozy family room, which opens onto the covered deck. The main floor also offers convenient laundry and a spacious second living room with updated lights.Upstairs, the generous primary suite offers room for a king sized bed, complete with an updated ensuite and separate his and hers closets. Two additional spacious bedrooms and a beautifully renovated main bathroom make this level perfectly suited for family living.The fully finished basement offers exceptional flexibility with space for a recreation area, home theatre, gym, or home office, along with a separate existing room that has the potential to be converted into a fourth bedroom.This home has no Poly-B plumbing for added peace of mind and features new central air conditioning installed in 2024. Enjoy being just steps from neighbourhood parks and playgrounds, with an easy walk to nearby schools, shopping, restaurants, and public transit. (id:55254)
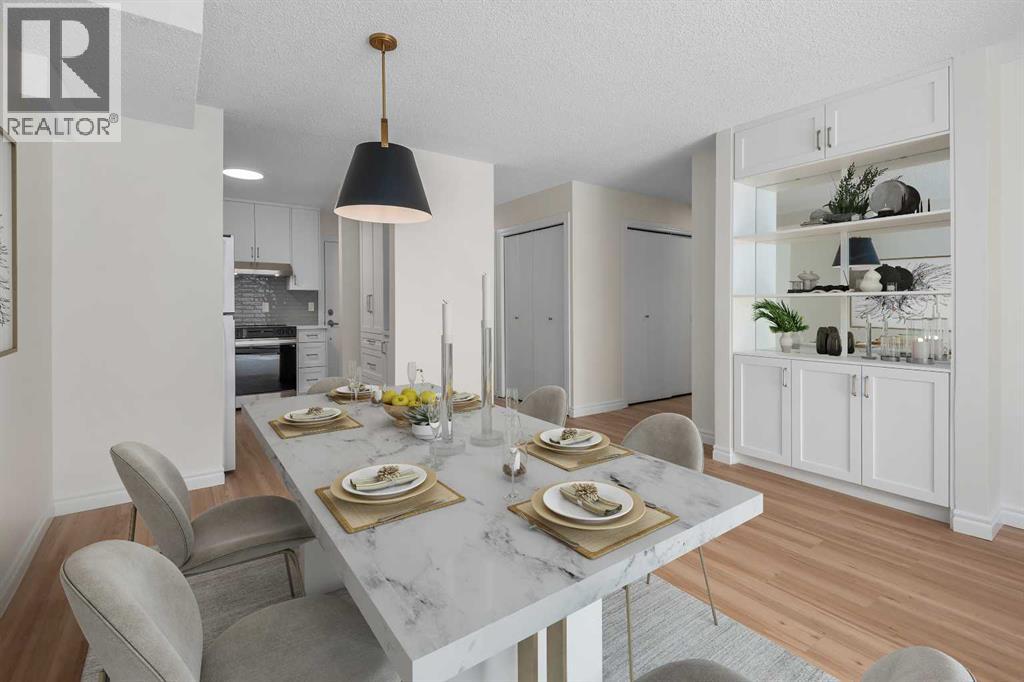
202, 611 67 Avenue SW
Calgary, Alberta
Exquisitely fully renovated corner unit in Kingsland. This spacious three-bedroom, two-bathroom condo offers a rare combination of size, style, and location. Recently transformed with modern finishes, high-quality fixtures, and brand-new appliances from Maytag and Bosch, the home delivers both comfort and sophistication across 1,278 sq. ft. of living space.Inside, the bright and functional layout is designed for everyday living and entertaining. The updated kitchen seamlessly connects to the dining and living areas, while large windows flood the home with natural light. A true highlight is the incredibly spacious private patio – an outdoor retreat that feels like an extension of your living room.The generously sized bedrooms offer flexibility for family, guests, or a home office, while the modern bathrooms bring a touch of luxury. Convenience is built in with in-suite laundry and secure underground parking in a well-maintained building that provides peace of mind.Perfectly situated in Kingsland, this home is just steps from Chinook Centre for endless shopping, dining, and entertainment. The Chinook C-Train Station is within walking distance, making public transit a breeze. You’re only 10 minutes to downtown, 5 minutes to Rockyview Hospital, and have quick access to MacLeod Trail and Glenmore Trail for excellent commuting connections.With its size, upgrades, and unbeatable outdoor space, this home stands out as a rare find in today’s market. (id:55254)