Sanket Patel Commercial Realtor
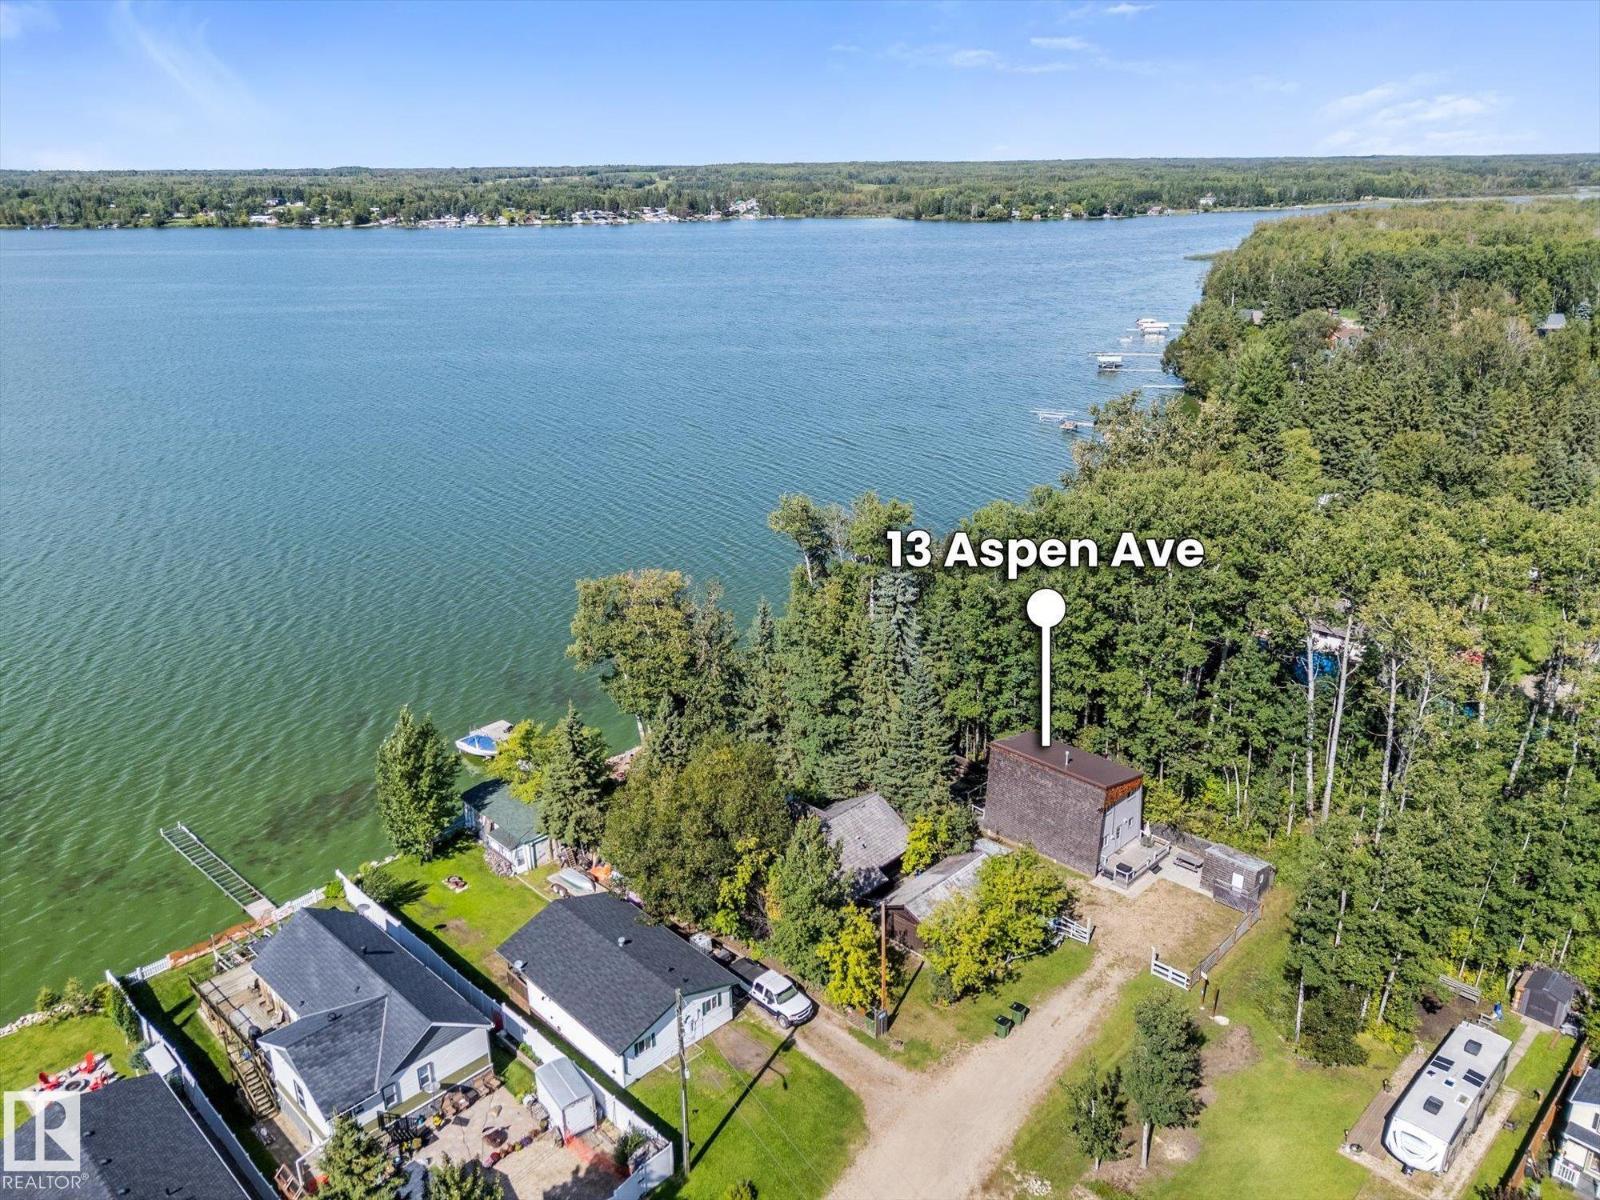
13 Aspen Av
Rural Lac Ste. Anne County, Alberta
Welcome to 13 Aspen Ave, Silver Sands, this LAKEFRONT 3-SEASON cabin has been loved by the same family for over 50 years!! The well maintained cabin has 3 bedrooms & 1 bathroom. The kitchen is open concept to the living room & dining space with soaring high ceilings & floor to ceiling windows. Also on the main floor, is the primary bedroom & a 3p bathroom. The furnace has been removed & a gas fireplace (2007) has been installed. In the loft, is a sitting area & 2 extra bedrooms large enough for extra 6 beds! Outside, is a very private yard facing the lake, with kids play items, a fire pit, a dock that will stay & a fishing boat. There are 2 decks on the cabin. An outside 2p bathroom & sheds with lake items that will stay. Big woodshed. Trailer parking area for weekend guests. The insulation was upgraded in 2014 when the cedar shakes & fascia was replaced. The roof is metal (2007) & the 2x8 fir floor joists are insulated as well. Serviced with an above-ground 350g cistern & an in-ground 750g holding tank. (id:55254)
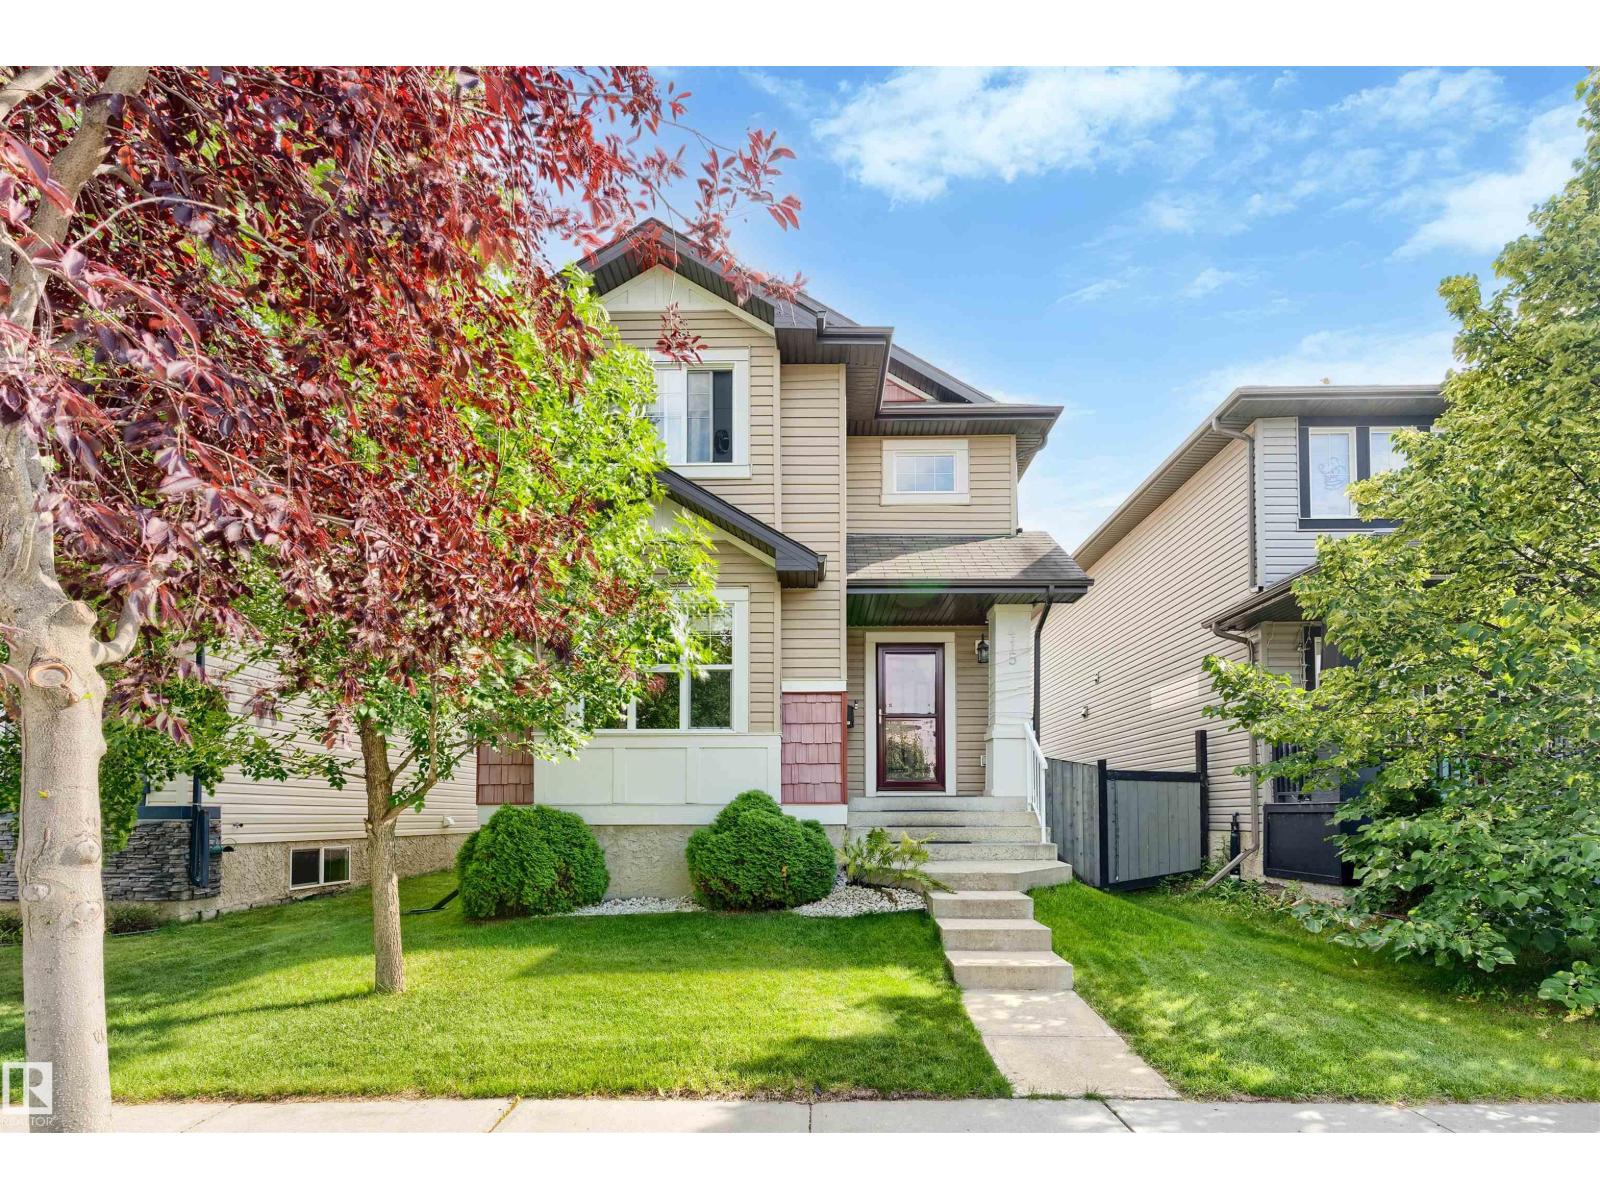
415 Keystone Wy
Leduc, Alberta
Beautiful home in West Haven, fully finished on all 3 levels. This 1,550 sq.ft 2-Storey has three bedrooms on the upper floor, laundry, and two full baths. The fully finished basement has a 4th bedroom with adjacent 4 piece bath and spacious family room. The main level has beautiful hardwood throughout, open concept kitchen/dining space with a raised bar height counter offering added seating, and a 2 piece bath at the back entry, totalling 4 bathrooms. Living room is just off the front entry with a large bank of windows to capture natural light. Back yard features a raised deck overlooking the hot tub and multiple trees and shrubs for added privacy. Rounding off this prooerty is a double detached garage. (id:55254)
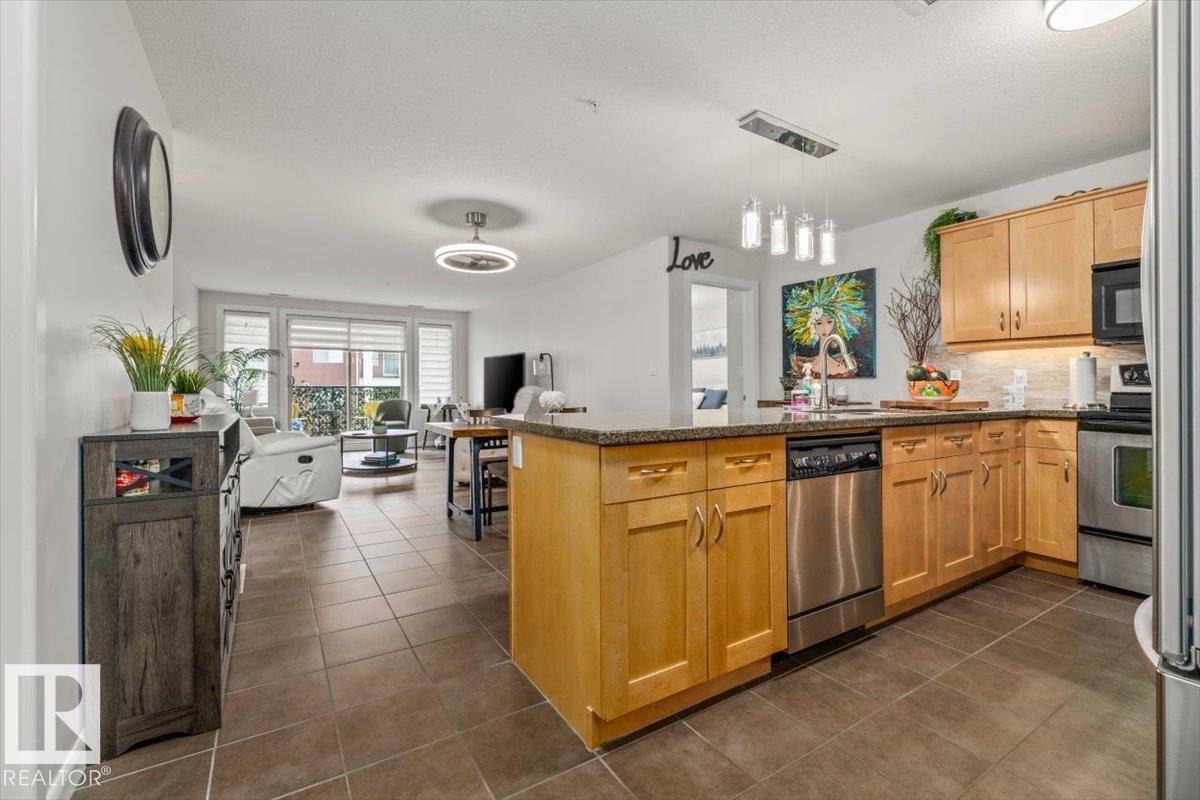
#309 400 Palisades Wy
Sherwood Park, Alberta
STUNNING!!! 1,076 sq ft CONDO features an open-concept floor plan with two bedrooms plus a dedicated den. Spectacular kitchen showcases granite countertops, S/S appliances, custom maple cabinetry, built-in pull out drawers, to maximize storage efficiency. Primary suite includes a walk-through his-and-hers closet that leads to the 3-piece ensuite. A second bedroom provides comfortable space for guests or additional family members. The home includes a 4 pce bathroom & convenient stackable in-suite laundry. The exceptional den area is ideal for a home office, study, or private retreat. Vinyl plank flooring and ceramic tile extend throughout the main living areas. Grand great room features sliding glass doors that open to a private balcony & Electric Blinds. The unit comes with an underground parking stall & a separate storage area. Building amenities include a Sauna & Steam room, exercise & social room, theatre room & guest suite located right across the hall. The unit shows 10/10. SHOW HOME!MOVE IN READY!! (id:55254)
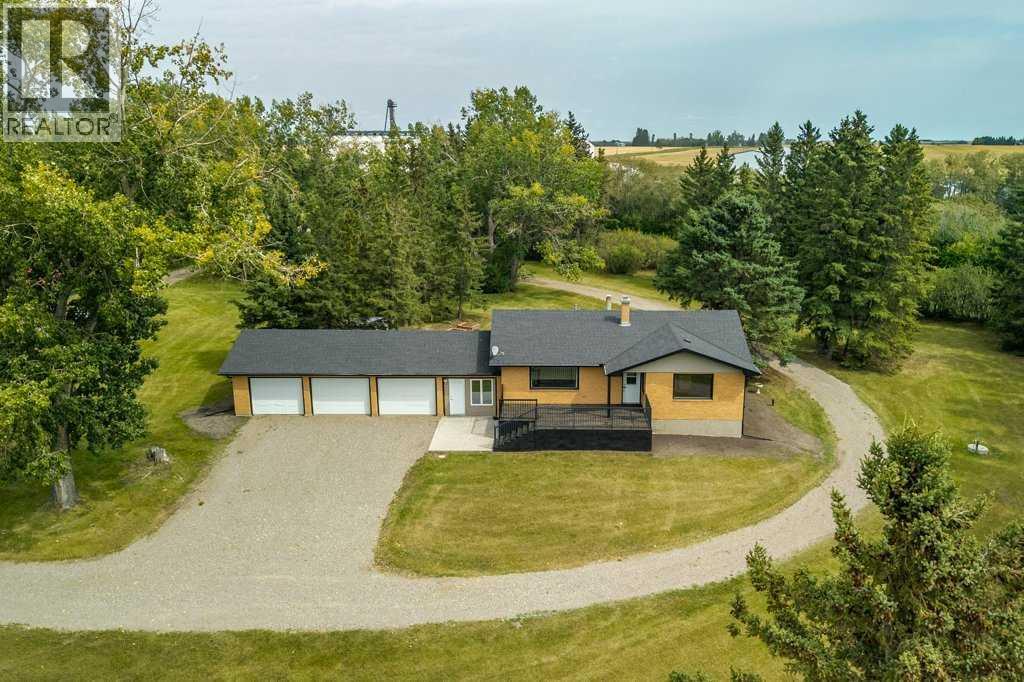
8, 31264 Highway 2 A
Rural Mountain View County, Alberta
You will never want to leave home! This perfect setup and location has it all located on 7.95 acres. Starting with the most beautiful treed yard, you will also have your own coulee with pond, mountain, creek and valley views. The fully developed updated brick home comes with 5 bedrooms with over 2500 sq ft of developed area. It has a 3 car attached garage and two oversized decks allowing you to sit outside when the A/C feels too cold. In addition to all this there are another two heated buildings with one having its own suite. There is lots of area to put your horses with additional room left over for all the toys, trucks and equipment you want to have. With pavement to your property and no banned roads your options are endless. It is a must see in person to appreciate the feeling of being home. Their is also a adjoining 2 acre parcel zoned 1-BP with a 40x 120 shop with hoist available separately from this acreage. (id:55254)
224 Erin Dale Place SE
Calgary, Alberta
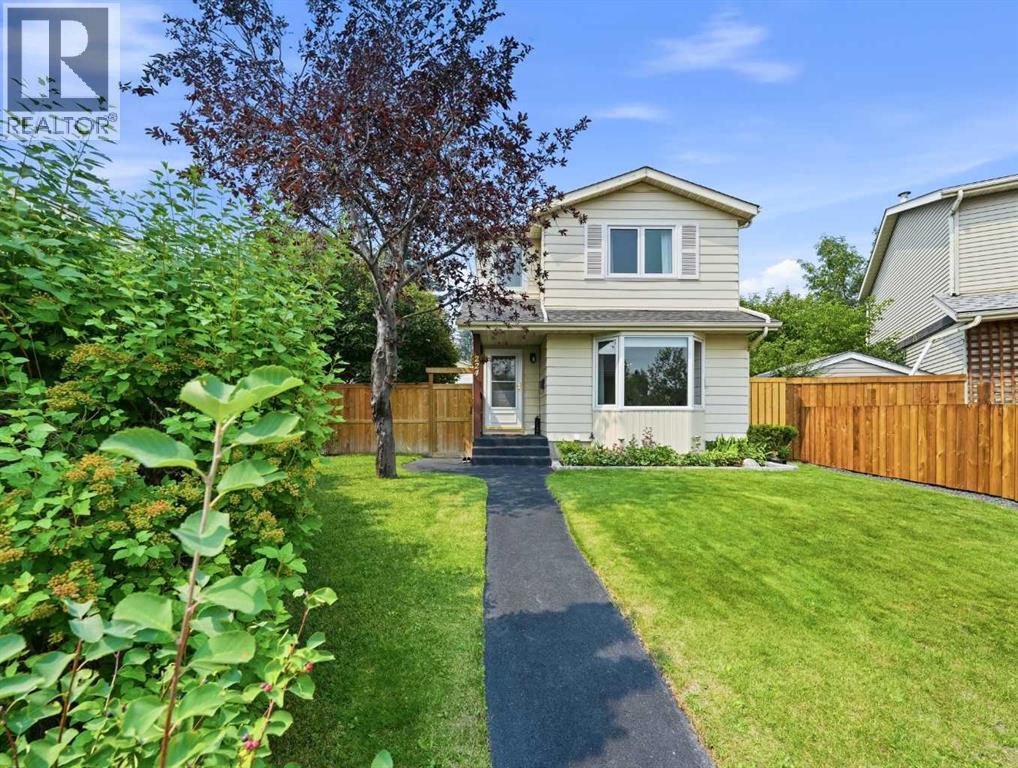
Welcome to your dream home in the highly desirable and family-friendly community of Erin Woods! This fully finished, two-storey residence effortlessly combines classic elegance, modern upgrades, and exceptional functionality, offering an ideal setting for both everyday family life and top-tier entertaining. As you step inside, you are immediately greeted by beautifully refinished red oak hardwood flooring (2020) that flows seamlessly throughout the main floor. The spacious, open-concept living and dining room combo is bathed in natural light thanks to expansive bay windows, creating an inviting space to relax with family or host intimate dinner parties. Continuing into the heart of the home, the chef’s kitchen is a true masterpiece of design and practicality. It features elegantly crafted cherry cabinetry outfitted with convenient upgraded slide-out drawers, stylish subway tile accents, and premium stainless steel appliances, including a high-end Miele dishwasher and a spacious LG refrigerator. Enjoy casual meals at the breakfast bar, or sip your morning coffee in the sunny breakfast nook overlooking your serene backyard retreat. Heading upstairs, you will discover three generously sized bedrooms, each offering soft natural light and ample closet space. The expansive primary suite easily accommodates a king-size bed along with extra furniture. A tastefully appointed full bathroom thoughtfully divides the primary suite from the secondary bedrooms, complemented by a convenient nearby linen closet for easy organization. The fully finished basement expands your living footprint significantly, providing a large, multi-purpose entertainment area perfect for movie nights, a home gym, or a kids' play zone. This lower level also features a quiet fourth bedroom—ideal for guests or a dedicated home office—along with a convenient powder room. Every major system in this property has been thoughtfully upgraded for worry-free ownership. Enjoy year-round climate control with centra l A/C and a high-efficiency Carrier 2-stage variable speed furnace (2016). Mechanical and exterior updates include a newer water tank (2023), roof shingles on the house (2019), and garage roof/siding updates (2010). Step outside into your private backyard sanctuary. Modern living extends outdoors with a high-end composite deck, a stylish stamped concrete patio, and lush landscaping enhanced by ambient underground lighting. For the craftsman or vehicle enthusiast, the oversized 24' x 24' insulated and heated detached garage provides the ultimate workshop and parking setup, accompanied by a dedicated RV parking pad right beside it complete with a 30-amp plugin. Situated in a vibrant neighborhood, this home is just steps away from local parks, top-rated schools, soccer fields, a popular toboggan hill, and the Erin Woods Twin Hockey Arenas. Enjoy rapid access to major transit routes, ensuring an effortless commute to downtown Calgary and surrounding amenities. This move-in-ready gem is the complete package! (id:55254)
65 Morningside Circle SW
Airdrie, Alberta
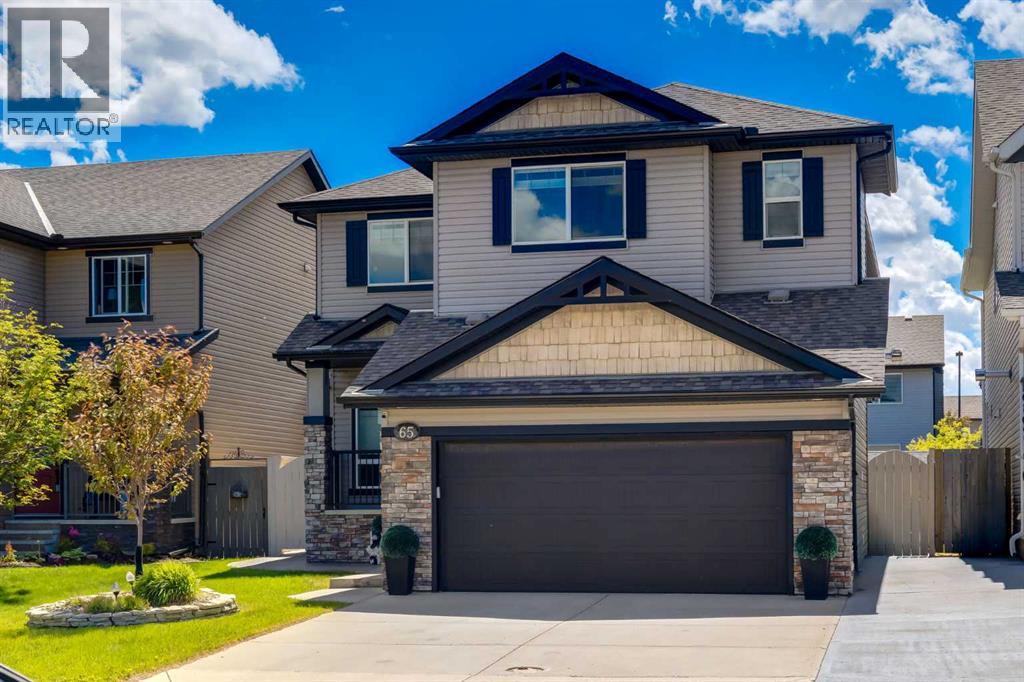
Welcome to this thoughtfully designed home with space, style, & functionality for everyone. The main floor welcomes you with 9' ceilings, a spacious foyer, & a private office. The bright, open-concept living area is anchored by a corner fireplace & flows seamlessly into the stylish kitchen & generous dining space. A standout walk-through pantry with freezer connects the kitchen to a well-appointed mudroom featuring custom Australian wood cabinetry, abundant storage, & access to the double attached garage with a folding workbench. Upstairs, you'll find three generous bedrooms, an exceptional king-sized primary retreat, a versatile bonus room, & convenient laundry. The spa-inspired ensuite & extraordinary custom walk-in closet complete the upstairs. The fully finished basement offers even more room to relax & entertain, with a spacious recreation room, two additional bedrooms, & a beautifully appointed full bathroom. Step outside to enjoy the private backyard, complete with a stamped concrete patio, raised garden beds, & hot tub—perfect for year round enjoyment. Ideally located directly across from a school, park, & playgrounds, with shopping & QE2 just minutes away & NO HOA fees! Additional features include a radon mitigation system, newer HWT, trash compactor, built-in central vacuum, & premium flooring throughout. A beautifully finished home offering exceptional space, thoughtful upgrades, & convenience. (id:55254)
402, 319 2 Avenue
Strathmore, Alberta
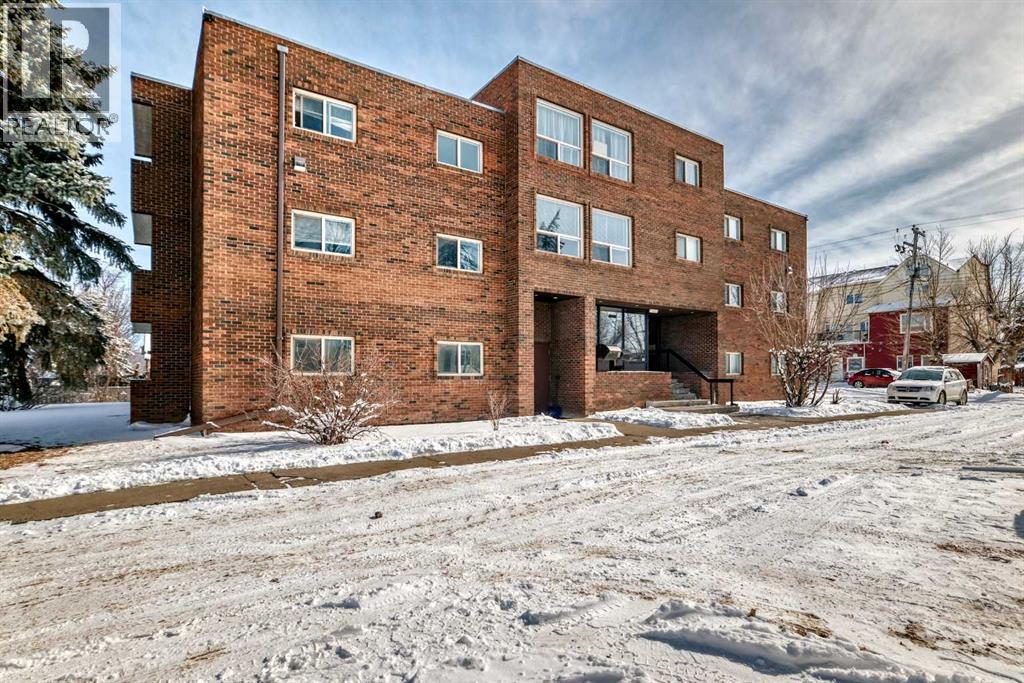
? Modern, Quiet & Move-In Ready — Invest in Yourself, Not Your LandlordWelcome to this beautifully updated 2-bedroom condo in a quiet, concrete building—the ideal choice for anyone looking to build equity while enjoying a comfortable, low-maintenance lifestyle. With new flooring, fresh paint, and updated kitchen countertops, this home feels bright, clean, and modern from the moment you walk in.Concrete construction for superior soundproofing and peace of mindTwo spacious bedrooms with great natural lightLarge Storage RoomEat-in kitchen with refreshed countertops and room to gather.New flooring & fresh paint throughout—truly move-in readyEast Exposure spacious balcony for morning coffee or evening relaxationMailboxes conveniently located in the lobbyCondo fees include everything except power and internet, making ownership more affordable than rent?? Why Rent When You Can Own?This is your chance to stop paying someone else’s mortgage and start investing in your own future. With nearly all utilities included and a well-maintained building, this condo offers unbeatable value and long-term stability. (id:55254)
14 Opal Place
Balzac, Alberta
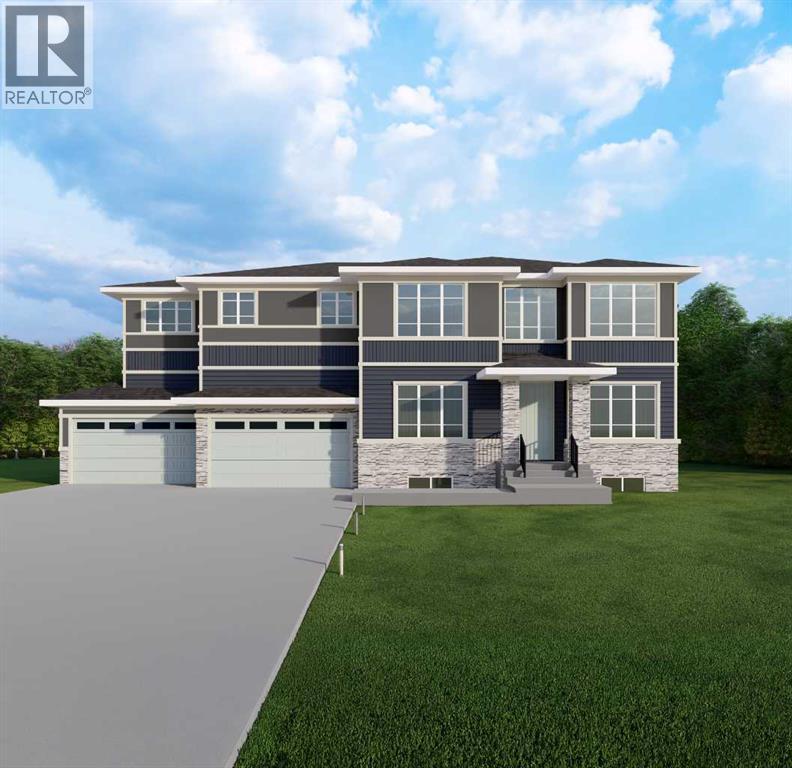
This home is currently under construction. Photos are for representation purposes only and are not of the actual property. Finishes, features, and specifications may vary. Welcome to this exceptional new luxury home offering 3,521 sq. ft. of above-grade living space, with an unfinished walkout basement providing approximately 1,489 sq. ft. of additional future development potential. Designed for large and multi-generational families, this impressive two-storey home features 7 bedrooms, 5.5 bathrooms, soaring ceilings, and an open-concept layout. The main floor offers a spacious living room with a gas fireplace, a chef-inspired kitchen with a large island, a fully equipped spice kitchen, and a main-floor bedroom with a full bathroom—ideal for guests or extended family. Upstairs, you'll find five generously sized bedrooms, including two luxurious primary suites, each with a 5-piece ensuite and walk-in closet, along with a spacious bonus room and convenient upper-level laundry. The walkout basement is thoughtfully designed with space for two additional bedrooms, a full bathroom, a large family room, and a second laundry area, offering excellent future living potential. Situated on a 7,405 sq. ft. lot, the home also features a quad-attached garage with parking for up to 8 vehicles, a private backyard, balcony, deck, and quality finishes throughout. Scheduled for completion in approximately one year, this is a rare opportunity to own a spacious new home in the growing community of Balzac with convenient access to shopping, parks, and major roadways. (id:55254)
157 Athens Road
Blackfalds, Alberta
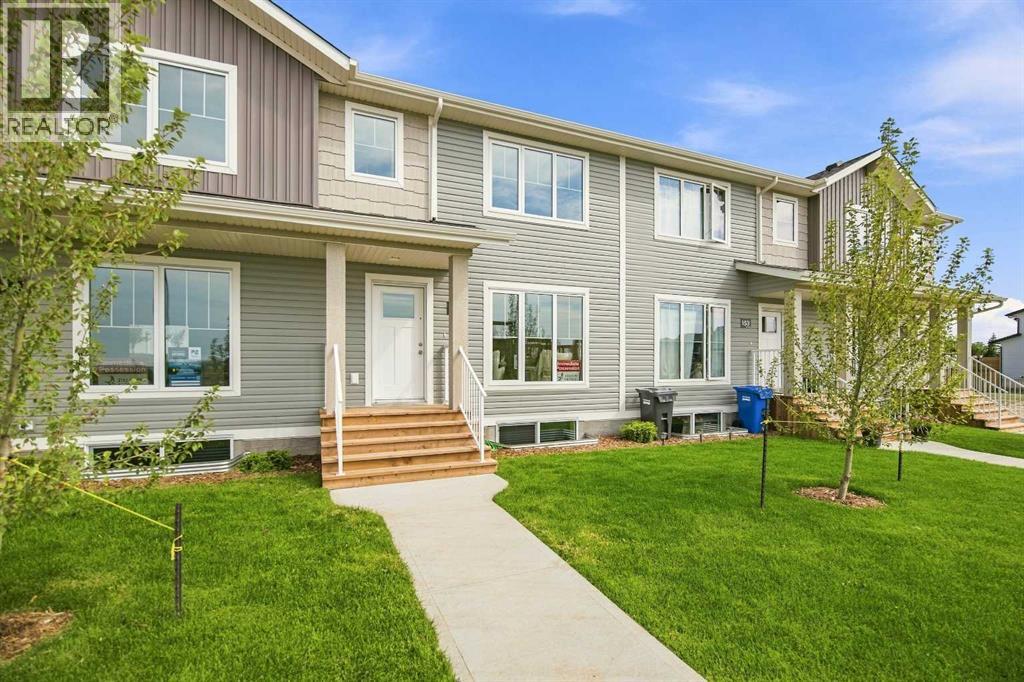
Welcome to 157 Athens, a move-in-ready 3 bedroom, 2.5 bathroom townhome offering approximately 1,280 sq. ft. in Blackfalds’ growing Aurora Heights community. Eligible first-time home buyers may qualify for the 5% GST First-Time Home Buyers’ Rebate, creating an excellent opportunity to get into a brand-new home while potentially saving thousands.The location puts everyday convenience close to home. You’re just minutes from parks and walking trails, schools, the Abbey Centre, shopping and amenities, with quick access to Highway 2 and an easy commute into Red Deer.Inside, the bright main floor features durable vinyl plank flooring and a contemporary kitchen complete with quartz countertops, pantry cabinetry and included kitchen appliances. Upstairs are three bedrooms, including a spacious primary with its own 3-piece ensuite, plus an additional full bathroom. Carpeted bedrooms and stairs add warmth and comfort.The unfinished basement provides plenty of opportunity for future development, whether you’re looking for additional living space, a home office, gym or extra storage. Outside, front yard landscaping and a rear deck are included, along with two rear parking stalls and the potential for a future garage.With immediate possession available, 157 Athens combines a functional new-home layout with a convenient Blackfalds location and easy access to Red Deer and the rest of Central Alberta. Prefer an end unit? End-unit opportunities may also be available within the development. (id:55254)
134 Prestwick Landing SE
Calgary, Alberta
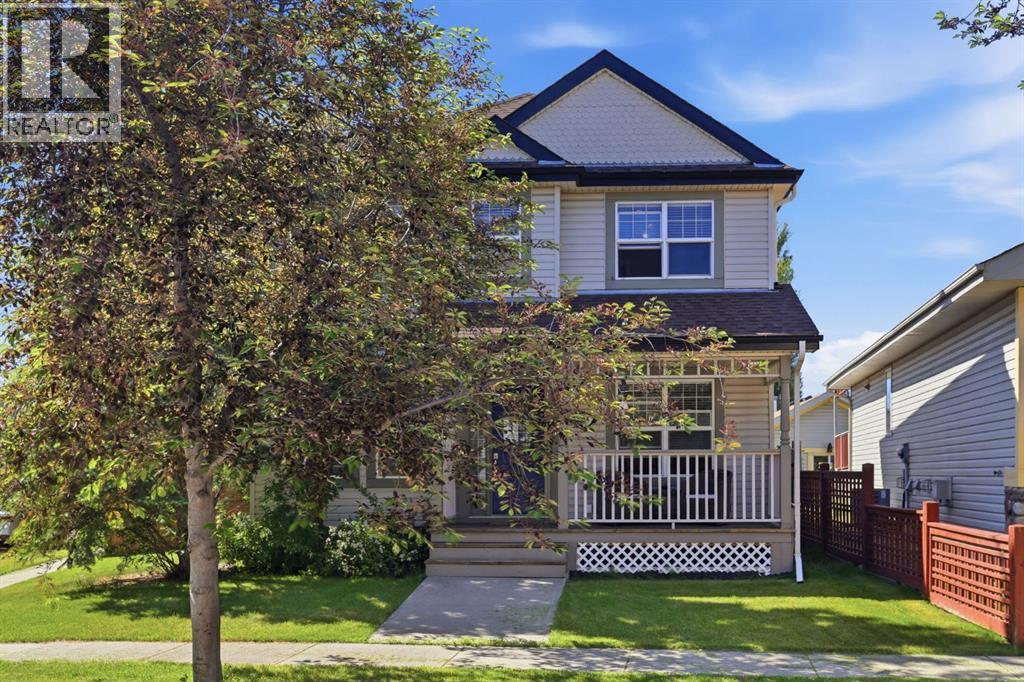
Welcome to this stunning home, offering over 2,300 developed square feet on a generous pie-shaped corner lot with a sunny south-facing backyard. As you approach, you’ll be greeted by a charming front porch. Inside, new luxury vinyl plank flooring and fresh paint create a warm and inviting atmosphere. The functional layout features a spacious front dining room that can easily serve as another living room, an office or play area for kids. The impressive kitchen is a focal point showcasing solid wood cabinetry, a classic white tile backsplash, and stainless-steel appliances, including a gas range with a stylish chimney hood. A corner pantry provides additional storage, while the kitchen island, equipped with a sink, overlooks the breakfast nook. From the breakfast nook, you have direct access to your outdoor oasis, featuring a low-maintenance composite deck with a convenient BBQ gas line and a lower patio—perfect for outdoor gatherings in your Sunny south-facing backyard. The double-detached garage offers secure parking and extra storage. Adjacent to the kitchen, the bright living room boasts a gas fireplace surrounded by stone and a beautiful wood mantle. A tucked-away powder room at the front of the home ensures privacy for your guests. As you head upstairs, enjoy the new plush carpet and traditional railing. There is the spacious primary suite at the front of the home with a walk-in closet and a luxurious ensuite including a soaker tub, oversized vanity, and separate shower. Two additional well-sized bedrooms and a well-appointed 4-piece bath complete this level. The fully developed lower level offers a large rec room, ample storage space, and an additional 2-piece bath. This exceptional property is situated on a quiet street with an oversized lot, A/C rough-in, no poly B piping, brand new hot water tank (2026), and a paved back alley. Enjoy proximity to the community’s scenic ponds, walking trails, schools, and the boutiques of High Street. Don’t miss this rare opp ortunity in one of Calgary's most desirable southeast neighborhoods—schedule your showing today! (id:55254)
B, 5406 43 Street
Red Deer, Alberta
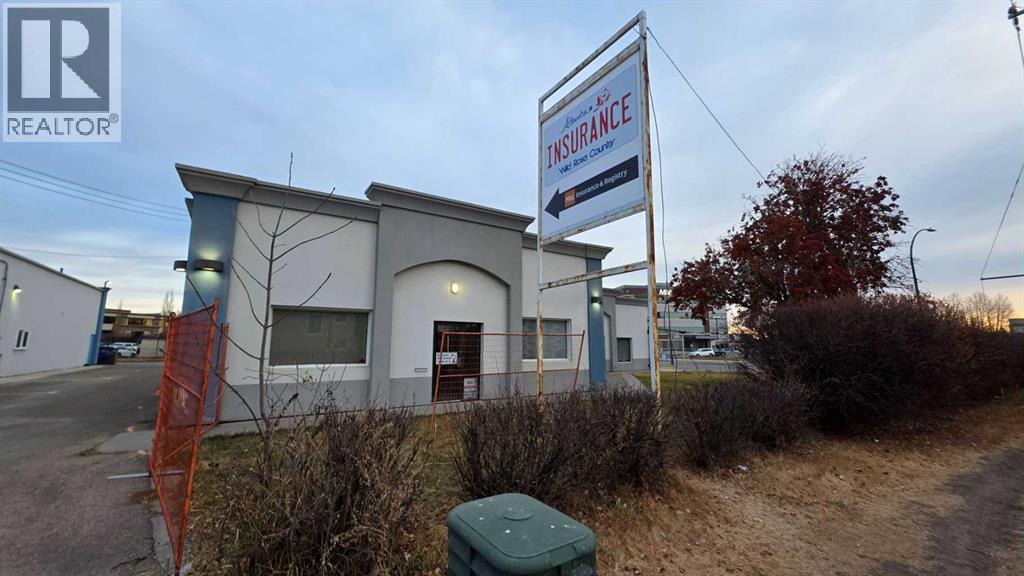
Versatile 3,369 sq. ft. office and multi-use commercial space located in Red Deer’s desirable Capstone area, positioned directly beside CAMIS and a registries office. The space offers a functional layout with multiple private offices, a large multi-use/open area suitable for meetings, training, or collaborative work, and multiple bathrooms to accommodate staff and clients.The property benefits from ample on-site parking and adjacent green space, creating a strong environment for client-facing or community-oriented users. The outdoor green space provides excellent potential for licensed or private daycare use, early learning programs, or other uses requiring dedicated outdoor areas, subject to approvals.An ideal opportunity for professional services, medical or wellness users, daycare operators, non-profits, or organizations seeking a well-located space in a growing mixed-use district with nearby amenities and strong accessibility. (id:55254)
8602 21 Avenue
Coleman, Alberta
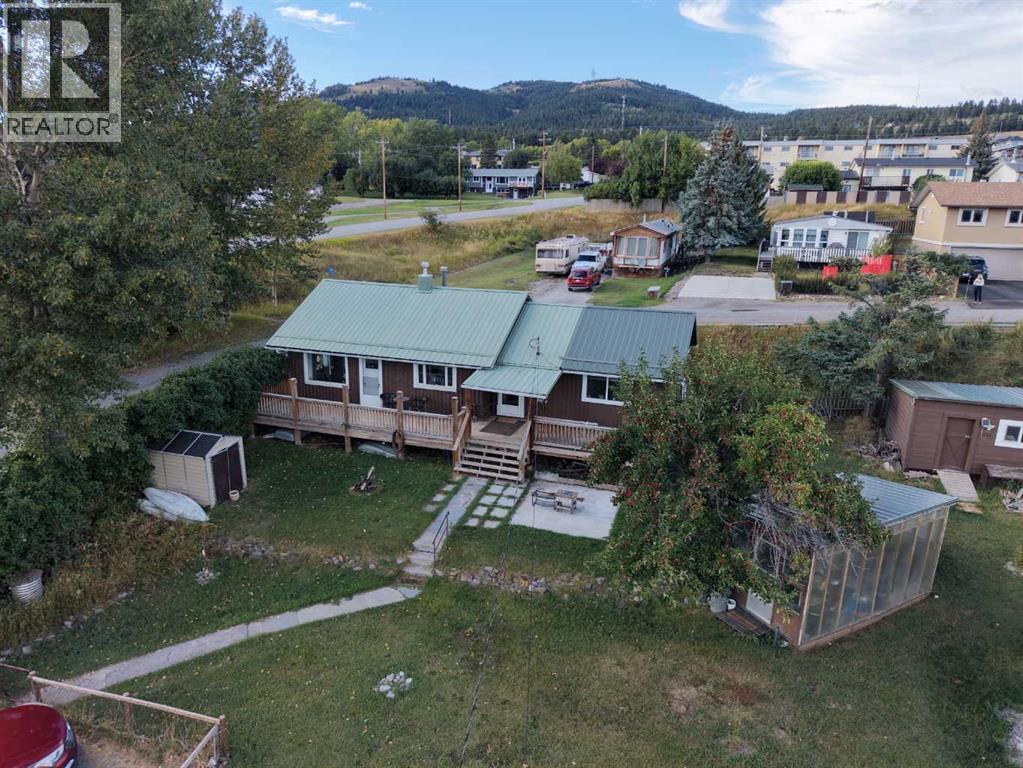
There is something special about having your own piece of the mountains, especially when it comes with room to actually enjoy it. Set on an oversized 9,600 sq. ft. lot in Coleman, this property looks across the Crowsnest Valley to the surrounding mountain range, with a yard that gives you space for the things that make mountain living so appealing. Grow a garden, make use of the existing greenhouse, create an outdoor gathering space around the hot tub hookup, or explore the potential for a larger garage. There is room here to have a vision and make it yours. The 1,075 sq. ft. bungalow has been updated while keeping the warmth and character of its 1950s beginnings. A more recent addition created a private primary retreat with a walk-in closet and ensuite, giving the home a feature rarely expected in a property of this size. The kitchen has been refreshed with white cabinetry, an island and updated flooring, while large windows throughout the home bring in natural light and glimpses of the landscape outside. A dedicated office adds another useful space without sacrificing either of the home's two bedrooms. The layout also offers an interesting amount of flexibility. With two bedrooms and two bathrooms, including a bedroom and bathroom positioned separately at one end of the home, there is an opportunity for added privacy when hosting guests or potentially renting a room. The bungalow design keeps the main living space on one level, making it equally appealing as a full-time home, a downsizing option, or a lock-up-and-go mountain retreat. Outside, the 9,600 sq. ft. lot is where this property really comes into its own. Along with the greenhouse, there is a storage shed for bikes, skis, gardening supplies and the gear that tends to come with life in the Crowsnest Pass. With space to explore adding a larger garage in the future, the property can continue to evolve with its next owner. And then there is Coleman itself. This is a place where days off can mean heading out fo r a hike or bike ride, fishing the Crowsnest River, skiing in winter, or simply staying home and watching the mountains change with the weather. The Crowsnest Community Trail connects Coleman with the neighbouring communities, while the Pass offers year-round access to the kind of outdoor recreation people travel to the Rockies to find. (id:55254)