Sanket Patel Commercial Realtor

65 Morningside Circle SW Airdrie, Alberta T4B 0L7
65 Morningside Circle SW, Airdrie, Alberta T4B 0L7 (30234495), Calgary — Homes for Sale

$724,999
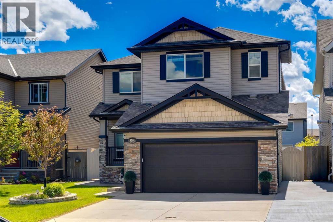
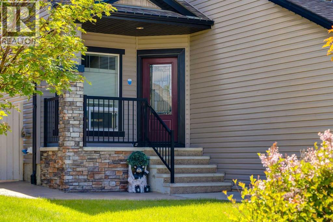
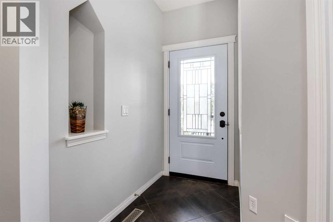
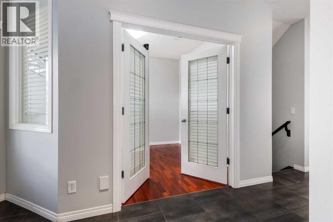
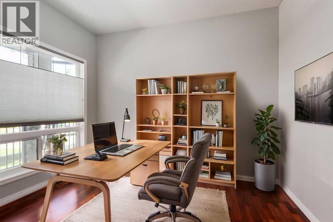
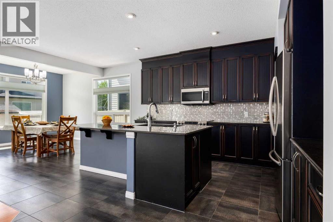
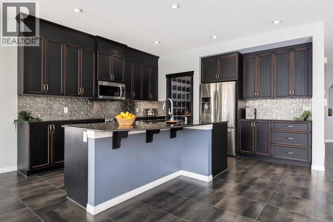
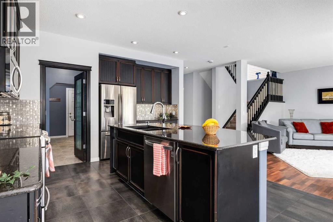
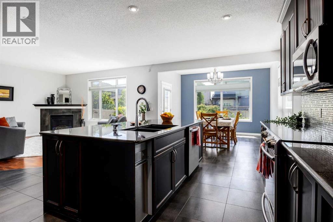
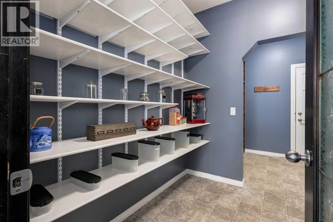
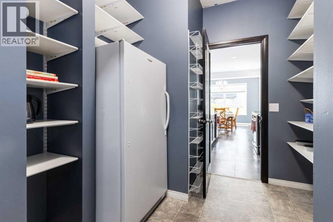
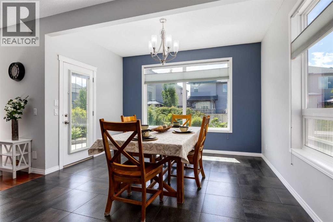
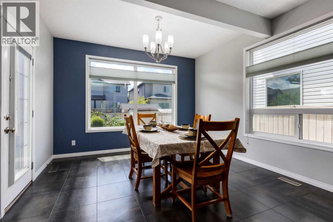
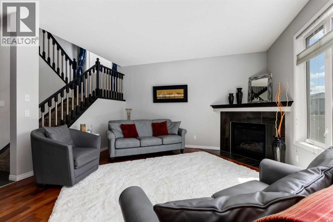
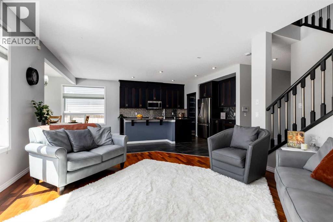
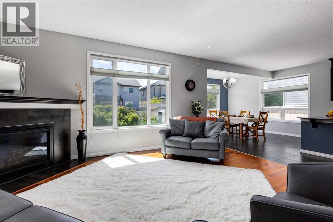
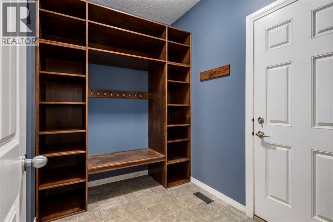
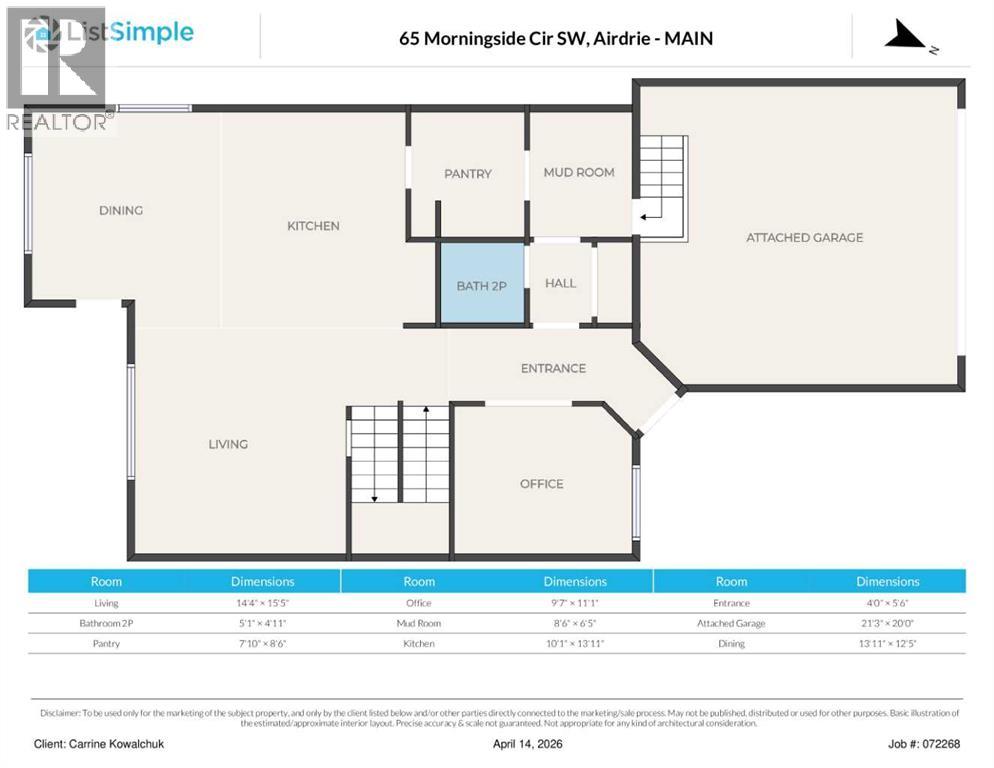
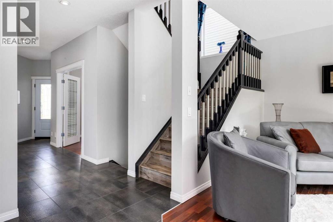
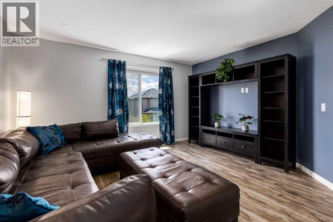
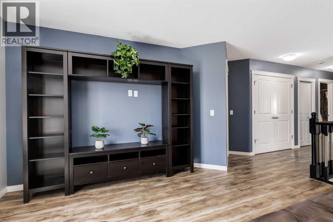
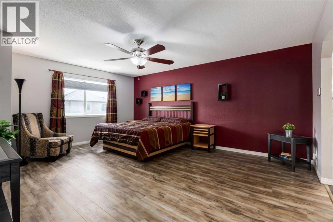
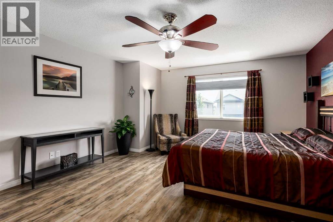
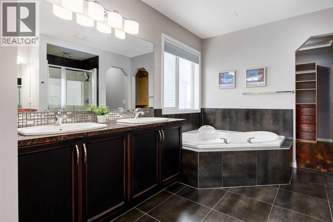
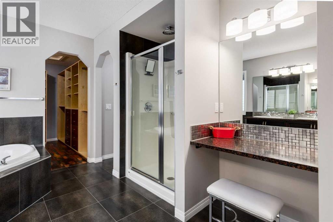
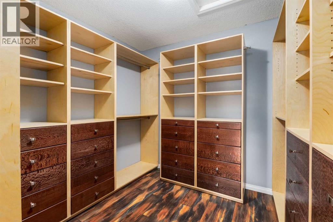
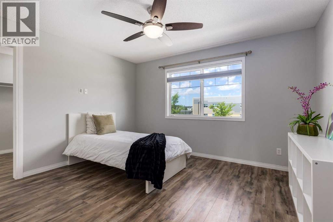
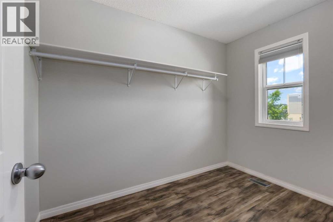
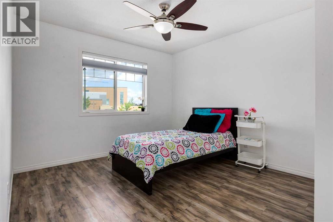
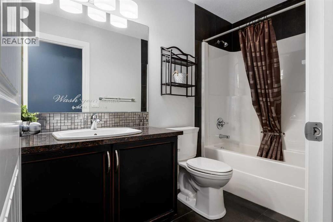
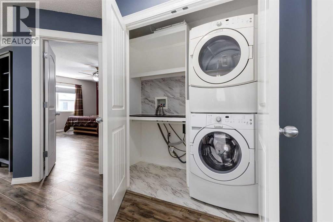
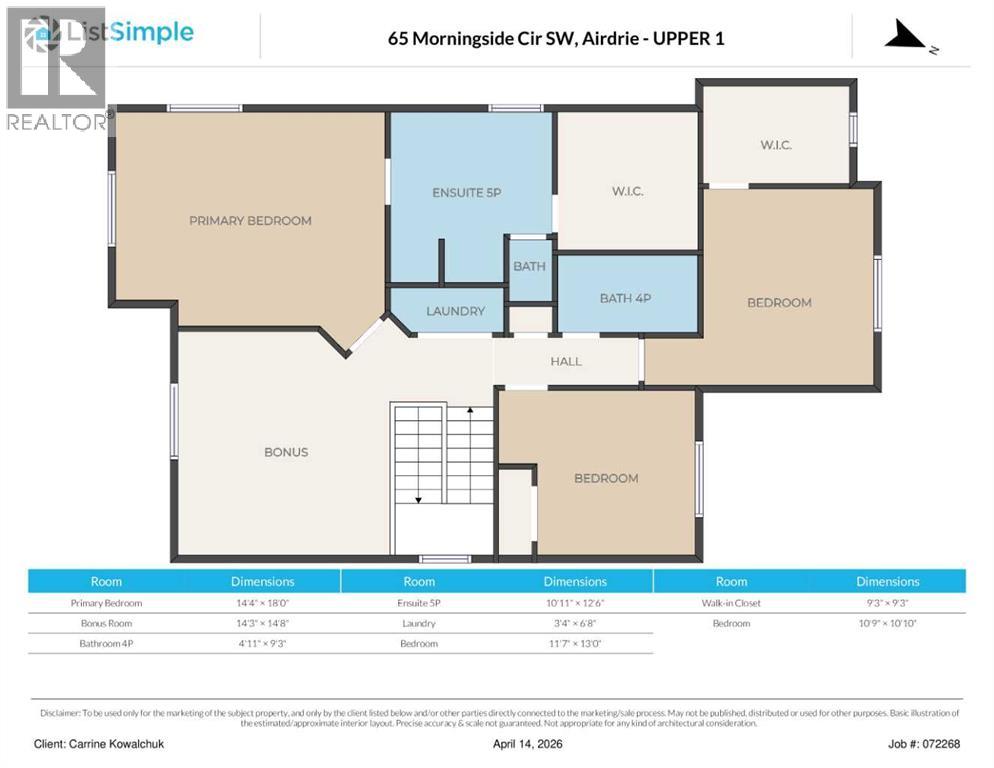
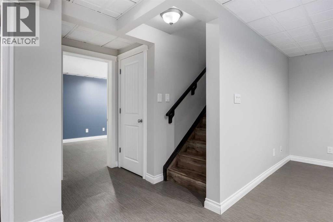
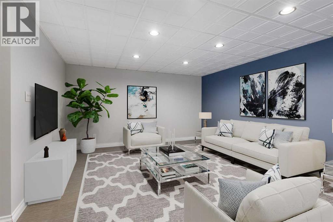
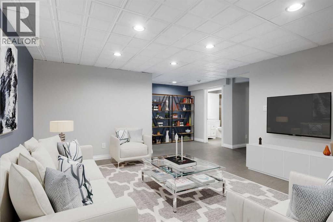
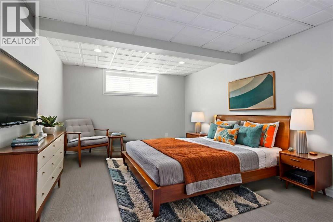
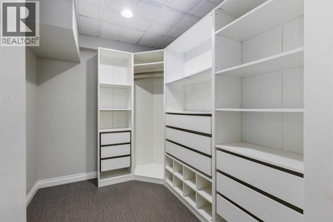
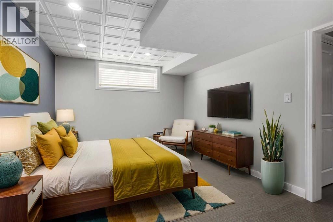
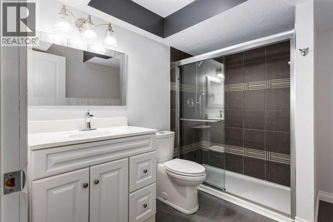
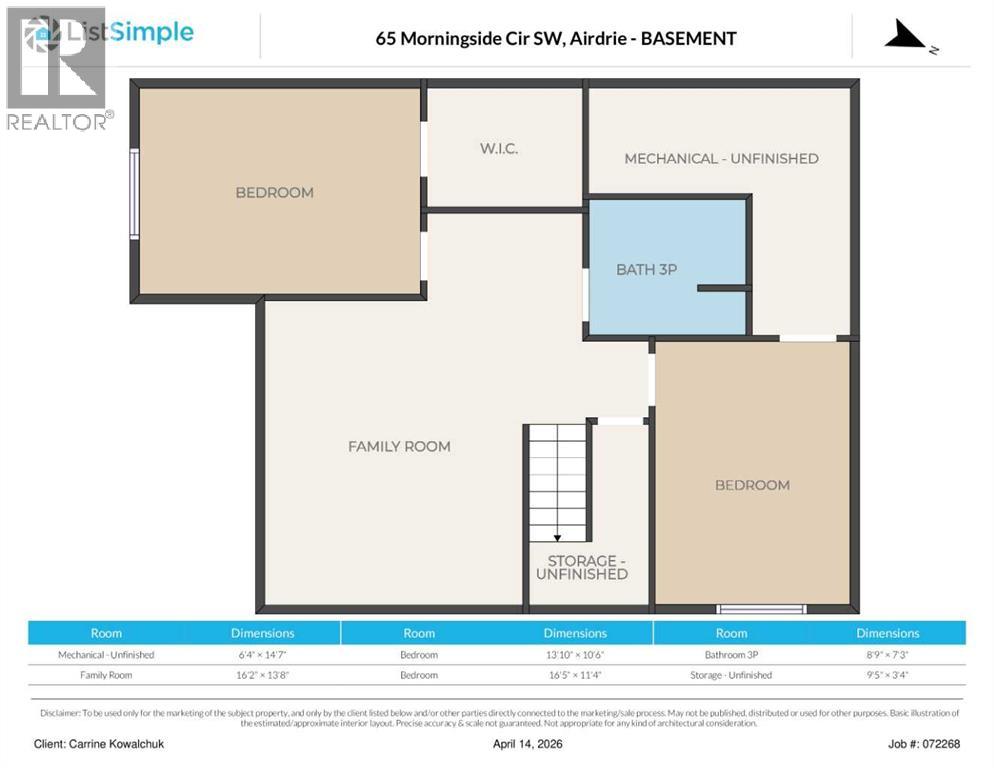
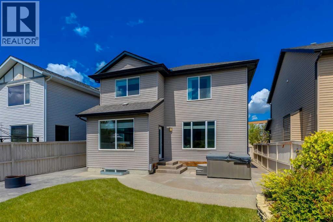
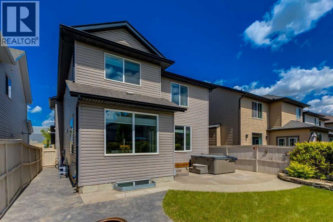
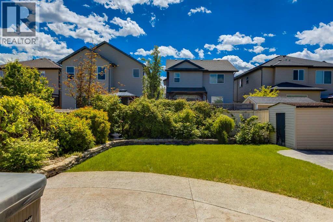
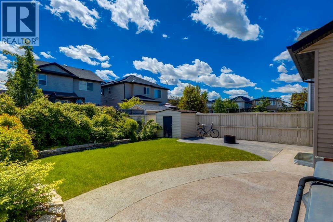
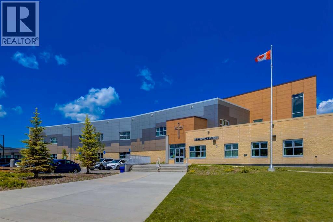
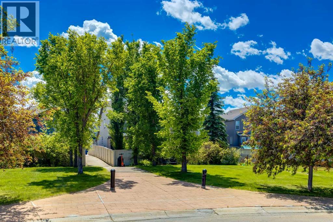
Welcome to this thoughtfully designed home with space, style, & functionality for everyone. The main floor welcomes you with 9' ceilings, a spacious foyer, & a private office. The bright, open-concept living area is anchored by a corner fireplace & flows seamlessly into the stylish kitchen & generous dining space. A standout walk-through pantry with freezer connects the kitchen to a well-appointed mudroom featuring custom Australian wood cabinetry, abundant storage, & access to the double attached garage with a folding workbench. Upstairs, you'll find three generous bedrooms, an exceptional king-sized primary retreat, a versatile bonus room, & convenient laundry. The spa-inspired ensuite & extraordinary custom walk-in closet complete the upstairs. The fully finished basement offers even more room to relax & entertain, with a spacious recreation room, two additional bedrooms, & a beautifully appointed full bathroom. Step outside to enjoy the private backyard, complete with a stamped concrete patio, raised garden beds, & hot tub—perfect for year round enjoyment. Ideally located directly across from a school, park, & playgrounds, with shopping & QE2 just minutes away & NO HOA fees! Additional features include a radon mitigation system, newer HWT, trash compactor, built-in central vacuum, & premium flooring throughout. A beautifully finished home offering exceptional space, thoughtful upgrades, & convenience. (id:55254)
Property Details
| MLS® Number | A2341636 |
| Property Type | Single Family |
| Community Name | Morningside |
| Amenities Near By | Park, Playground, Schools, Shopping |
| Features | Closet Organizers, No Smoking Home |
| Parking Space Total | 4 |
| Plan | 0810785 |
| Structure | Shed, See Remarks |
Building
| Bathroom Total | 4 |
| Bedrooms Above Ground | 3 |
| Bedrooms Below Ground | 2 |
| Bedrooms Total | 5 |
| Appliances | Washer, Refrigerator, Dishwasher, Range, Dryer, Compactor, Freezer, Microwave Range Hood Combo |
| Basement Development | Finished |
| Basement Type | Full (finished) |
| Constructed Date | 2008 |
| Construction Style Attachment | Detached |
| Cooling Type | None |
| Exterior Finish | Stone, Vinyl Siding |
| Fire Protection | Smoke Detectors |
| Fireplace Present | Yes |
| Fireplace Total | 1 |
| Flooring Type | Hardwood, Laminate, Tile |
| Foundation Type | Poured Concrete |
| Half Bath Total | 1 |
| Heating Fuel | Natural Gas |
| Heating Type | Forced Air |
| Stories Total | 2 |
| Size Interior | 2,524 Sqft |
| Total Finished Area | 2524.5 Sqft |
| Type | House |
Parking
| Attached Garage | 2 |
Land
| Acreage | No |
| Fence Type | Fence |
| Land Amenities | Park, Playground, Schools, Shopping |
| Landscape Features | Fruit Trees, Landscaped |
| Size Depth | 10.69 M |
| Size Frontage | 3.75 M |
| Size Irregular | 427.10 |
| Size Total | 427.1 M2|4,051 - 7,250 Sqft |
| Size Total Text | 427.1 M2|4,051 - 7,250 Sqft |
| Zoning Description | Dc-13-b |
Rooms
| Level | Type | Length | Width | Dimensions |
|---|---|---|---|---|
| Second Level | Primary Bedroom | 18.00 Ft x 14.33 Ft | ||
| Second Level | Bedroom | 10.17 Ft x 10.75 Ft | ||
| Second Level | Bedroom | 13.00 Ft x 11.58 Ft | ||
| Second Level | Bonus Room | 14.67 Ft x 14.25 Ft | ||
| Second Level | Laundry Room | 6.67 Ft x 3.33 Ft | ||
| Second Level | 4pc Bathroom | .00 Ft x .00 Ft | ||
| Second Level | 5pc Bathroom | .00 Ft x .00 Ft | ||
| Basement | Bedroom | 13.83 Ft x 10.50 Ft | ||
| Basement | Family Room | 16.17 Ft x 13.67 Ft | ||
| Basement | Storage | 9.42 Ft x 3.33 Ft | ||
| Basement | 3pc Bathroom | .00 Ft x .00 Ft | ||
| Basement | Bedroom | 16.42 Ft x 11.33 Ft | ||
| Main Level | Living Room | 15.42 Ft x 14.33 Ft | ||
| Main Level | Kitchen | 13.92 Ft x 10.08 Ft | ||
| Main Level | Office | 11.08 Ft x 9.58 Ft | ||
| Main Level | Dining Room | 13.92 Ft x 12.42 Ft | ||
| Main Level | Other | 8.50 Ft x 6.42 Ft | ||
| Main Level | Pantry | 8.50 Ft x 7.83 Ft | ||
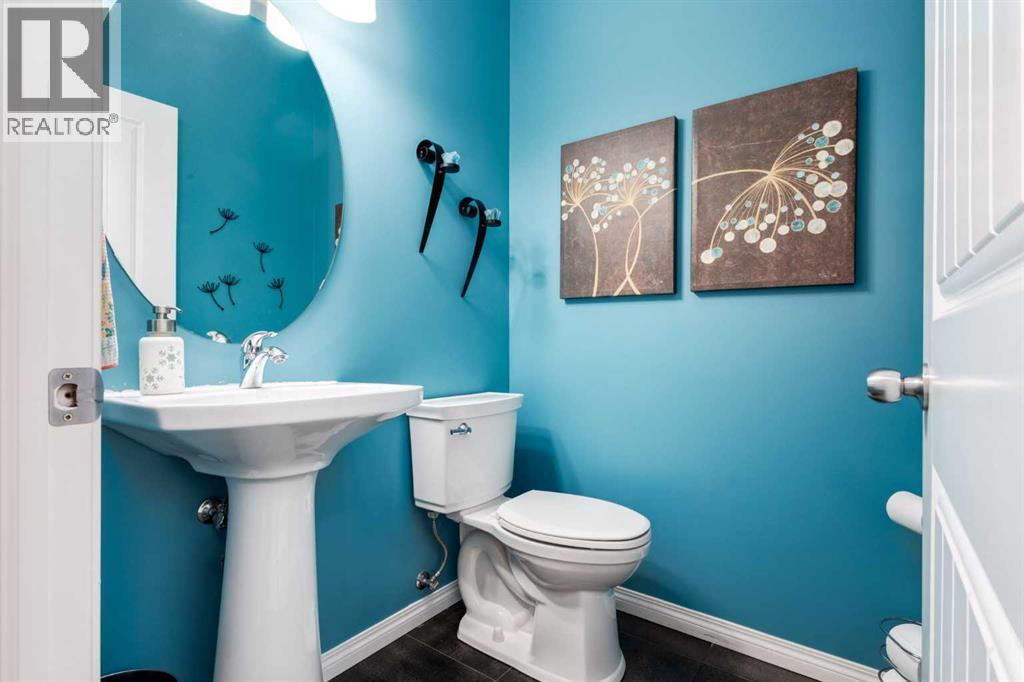
| Main Level | 2pc Bathroom | .00 Ft x .00 Ft |
https://www.realtor.ca/real-estate/30234495/65-morningside-circle-sw-airdrie-morningside
Contact Us
Contact us for more information

Jennifer L. Johnson
Associate
(403) 255-8606
greatcalgaryhomes.com/
115, 8820 Blackfoot Trail S.e.
Calgary, Alberta T2J 3J1
(403) 278-2900
(403) 255-8606

The trademarks REALTOR®, REALTORS®, and the REALTOR® logo are controlled by The Canadian Real Estate Association (CREA) and identify real estate professionals who are members of CREA. The trademarks MLS®, Multiple Listing Service® and the associated logos are owned by The Canadian Real Estate Association (CREA) and identify the quality of services provided by real estate professionals who are members of CREA. The trademark DDF® is owned by The Canadian Real Estate Association (CREA) and identifies CREA's Data Distribution Facility (DDF®)
September 07 2026 06:58:32
Calgary Real Estate Board
RE/MAX First