Sanket Patel Commercial Realtor
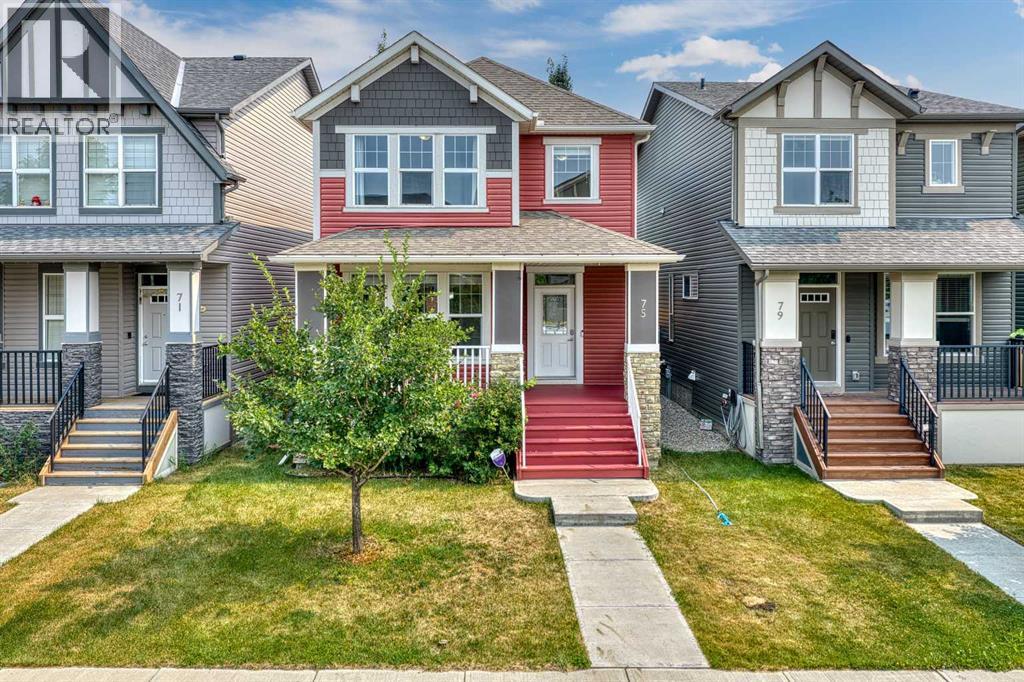
75 Legacy Glen Row SE
Calgary, Alberta
Built for today's modern lifestyle, this beautifully maintained and freshly painted home offers over 1,701 Sq.Ft. of thoughtfully designed living space in the highly sought-after community of Legacy. Featuring 3 bedrooms, 2.5 bathrooms, central air conditioning, a high-efficiency furnace, and a double detached garage, this move-in ready property delivers the perfect combination of comfort, functionality, and flexibility.The bright open-concept main floor is designed for both everyday living and entertaining. At the heart of the home is a spacious kitchen featuring granite countertops, a large centre island with seating, stainless steel appliances, abundant cabinetry, and generous counter space that will satisfy even the busiest family.A standout feature of this home is the versatile main floor flex room. Whether you need a formal dining room, children's playroom, home office, or a professional space for a home-based business such as a hairstylist, esthetician, accountant, consultant, or tutor, this room easily adapts to your lifestyle.Upstairs, the spacious primary bedroom features a walk-in closet and a well-appointed 5-piece ensuite complete with dual sinks, a separate soaker tub, and a standalone shower. Two additional bedrooms, a full 4-piece bathroom, and the convenience of upper-floor laundry complete the second level.The unfinished basement provides an excellent opportunity to design additional living space that suits your family's needs, whether it's a recreation room, home gym, media room, or additional bedrooms.The entire home has been freshly painted from top to bottom, creating a clean, modern, move-in ready environment.Outside, you'll appreciate the fully landscaped backyard featuring low-maintenance artificial turf, allowing you to spend more time enjoying your outdoor space and less time maintaining it. The double detached garage completes this exceptional property.Located in one of Calgary's most desirable communities, Legacy offers beautiful parks, playgrounds, extensive walking paths, schools, shopping, restaurants, and convenient access to major roadways, making it an outstanding place to call home.Thoughtfully designed, exceptionally maintained, and offering the flexibility today's homeowners are looking for, this is a home you'll appreciate from the moment you walk through the front door. (id:55254)
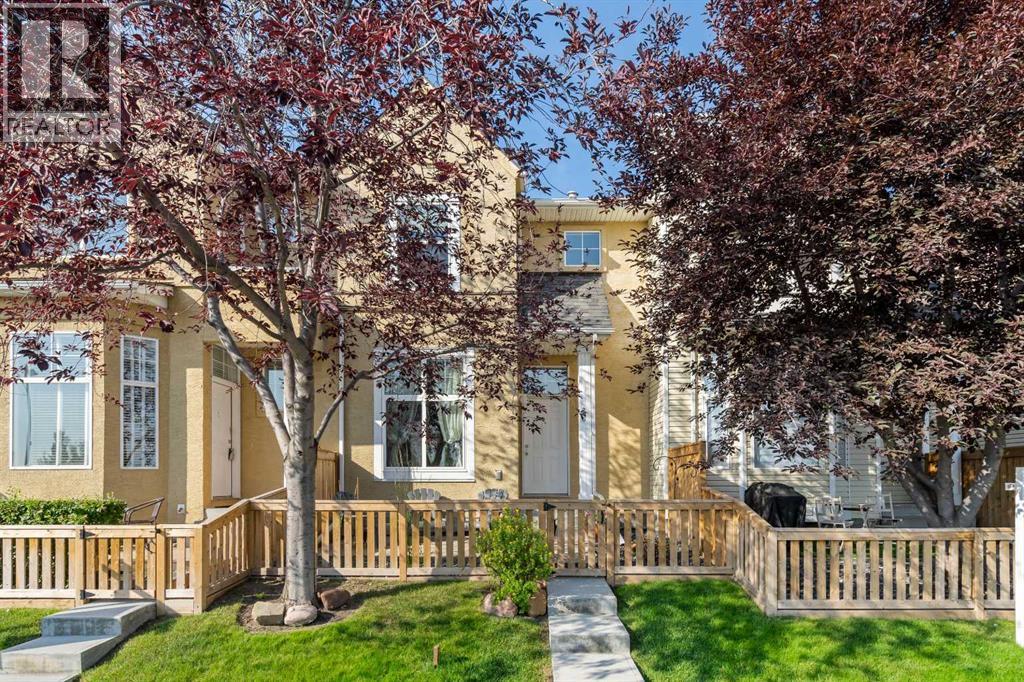
205 Mckenzie Towne Gate SE
Calgary, Alberta
HOME sweet HOME! Welcome to 205 Mckenzie Towne Gate. Nestled in the desirable, upbeat, and inclusive community of The Mosaic on High Street, a well managed condominium complex within the beautiful community of Mckenzie Towne. Your CLEAN, MAINTAINED, NEW to you HOME awaits you. Conveniently, steps from the McKenzie Towne Bus Terminal, shopping, restaurants, public and catholic schools boards are within walking distance, many parks with the countless amenities you truly can’t beat this location.If you decide to park on the street rather than your DOUBLE ATTACHED GARAGE you will walk through your lovely LANDSCAPED, FENCED front yard and you’ll immediately appreciate the sense of PRIVACY and TRANQUILITY — the PERFECT PLACE to enjoy your morning coffee with your pooch! The home is equipped with LARGE WINDOWS that flood the home with NATURAL SUNLIGHT, creating a BRIGHT and WELCOMING ATMOSPHERE throughout. Just off the front entry is a VERSATILE FLEX SPACE ideal for a home office, playroom, reading nook, or CREATIVE studio — offering the separation and FUNCTIONALITY every FAMILY desires.A few steps up, you’ll find the SPACIOUS main living area featuring BEAUTIFUL HARDWOOD flooring an OPEN-CONCEPT layout perfect for everyday LIVING and entertaining (WIRED FOR SOUND) The GENEROUS KITCHEN offers a sizeable island, ample cabinetry, and overlooks the dining and living SPACES, all framed by OVERSIZED WINDOWS that continue to bring in BEAUTIFUL NATURAL LIGHT.The upper level features TWO IMPRESSIVE PRIMARY SUITES The main primary retreat includes large windows, a WALK-IN-CLOSET with its own window, and a 4-piece ensuite bathroom with an EXTRA DEEP SOAKER TUB. The second primary bedroom offers another spacious layout complete with its own 4-piece ENSUITE, making it ideal for guests, roommates, or family members wanting EXTRA PRIVACY.Heading to the lower level, you’ll find an additional guest half-bath, a utility/laundry area with PLENTY of STORAGE SPACE, and an INCREDIBLE FINISHED BONUS ROOM currently set up as a theatre/gaming space. This versatile area could also function as a home gym, recording studio, hobby room, or additional entertainment space — the possibilities are endless!To complete YOUR NEW HOME, enjoy the convenience of sound being wired throughout YOUR home - bring your system and enjoy your massive DOUBLE ATTACHED GARAGE with plenty of room for storage solutions, and protection from Alberta’s ever-changing weather, NEW HOT WATER TANK (REPLACED OCTOBER 2025). REGULAR MAINTENANCE and CARE ~ FURNACE & VENTS were CLEANED August 18th. CARPETS have been PROFESSIONALLY CLEANED and property has been cleaned. Don’t miss YOUR OPPORTUNITY to OWN this FANTASTIC TURN KEY PROPERTY in the EXCELLENT location of MCKENZIE TOWNE. Call your FAVOURITE AGENT today to book your private showing and UNLOCK YOUR REAL ESTATE DREAMS. (id:55254)
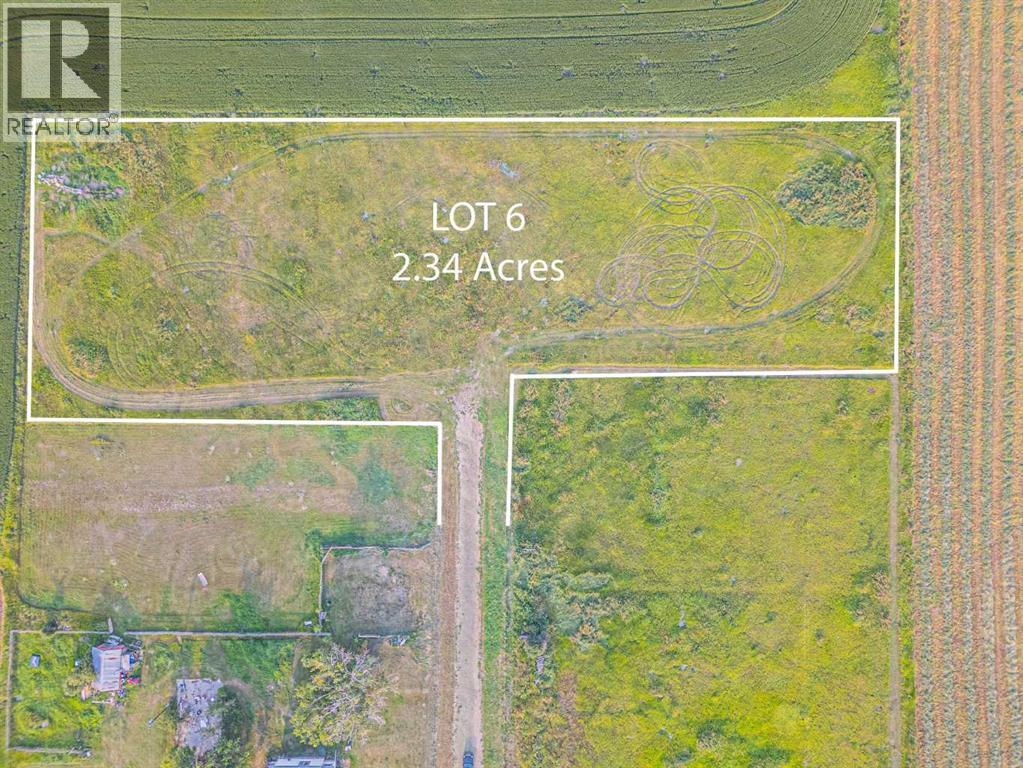
Lot 6, 235016 Range 275 Road
Rural Rocky View County, Alberta
2.34 ACRES OF PRIVACY & POTENTIAL | BUILD YOUR DREAM ESTATEAn exceptional opportunity to own 2.34 acres in Rural Rocky View County, offering the perfect setting to bring your dream home or custom estate to life. Surrounded by the tranquility and open space of the countryside, this property provides the privacy and freedom of acreage living while remaining conveniently connected to Calgary and nearby communities.Ideally positioned just minutes from Chestermere, Langdon, and Calgary, the location offers an outstanding balance of peaceful rural living and urban convenience. Enjoy easy access to a wide range of amenities, including shopping, grocery stores, restaurants, cafés, schools, parks, recreation, and medical services, while major roadways provide convenient commuting options.With 2.34 acres of land, there is ample opportunity to create a property that reflects your vision and lifestyle. Whether you are planning a luxurious custom residence, private family estate, or future investment, this parcel presents an exciting opportunity in a desirable and growing area.Imagine waking up to open skies, enjoying the peace and privacy of your own acreage, and still being only a short drive from the conveniences of the city.The opportunity come along that combines acreage privacy, exceptional potential, and proximity to Calgary so beautifully. Secure your piece of Rural Rocky View County and start building the future you’ve envisioned. (id:55254)
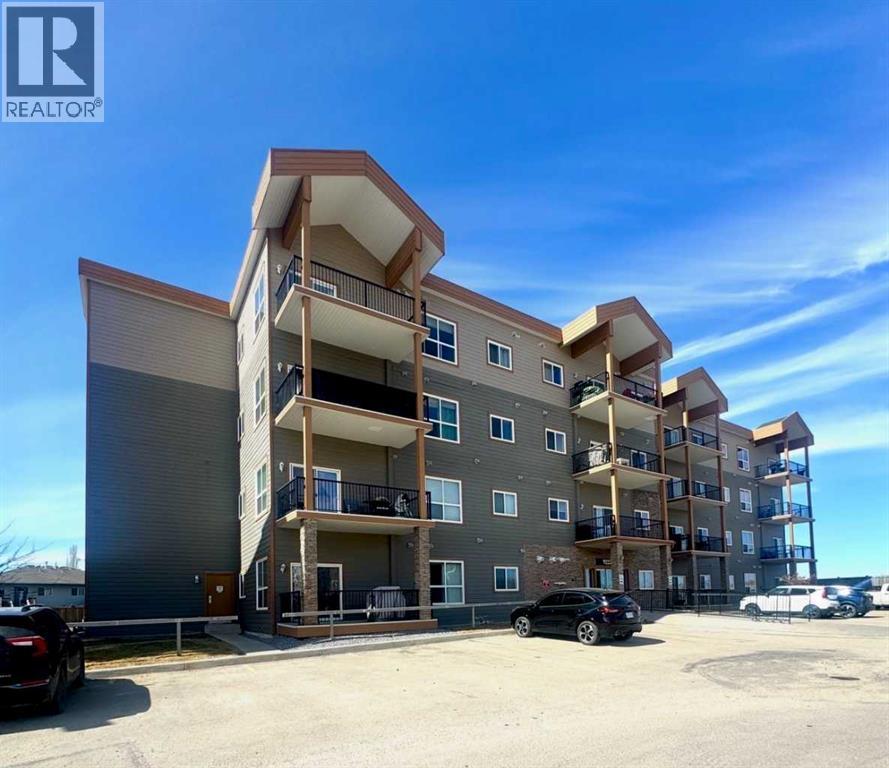
301, 9225 Lakeland Drive
Grande Prairie, Alberta
Great condo in Lakeland!!! This 2 bedroom & 2 bathroom condo features an open concept layout in the living room, dining, and kitchen with a patio door leading to your covered deck. The master bedroom has a full ensuite bathroom with a shower. There is a 2nd bedroom and a full main bathroom. Located near a school and shopping. Don't miss out!!! (id:55254)
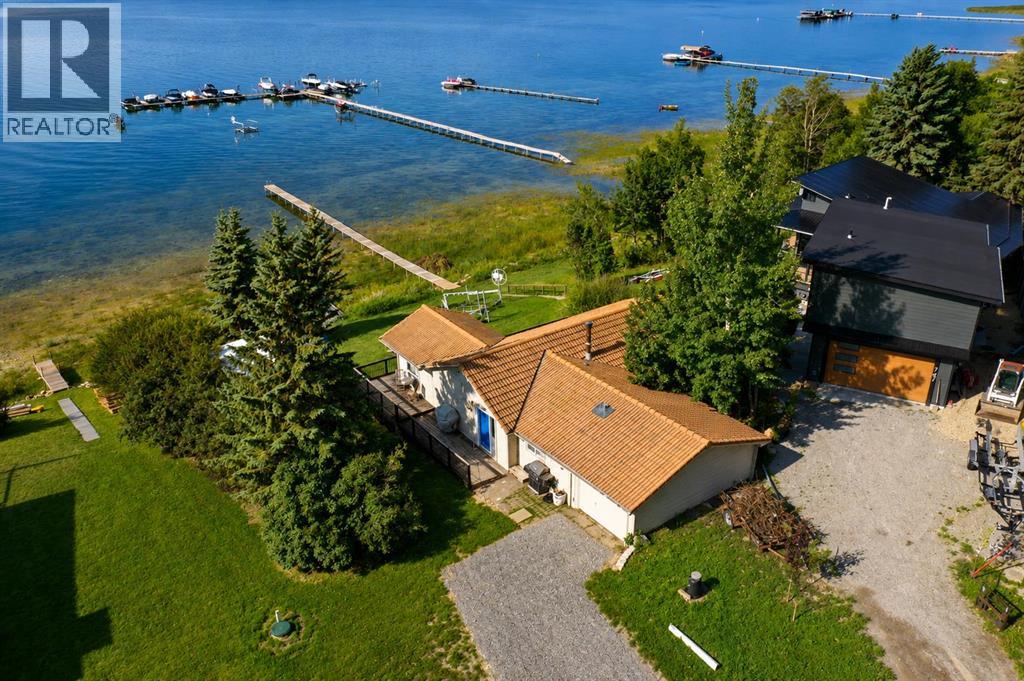
745 Elk Street
Sunbreaker Cove, Alberta
Take a leisurely 15 minute drive from the Town of Sylvan Lake and discover the sought after Summer Village of Sunbreaker Cove, as well as this incredible opportunity to own 125 FEET OF LEVEL LAKEFRONT on the sunny side of Sylvan Lake! This charming 3-season cabin offers beautiful lake views and plenty of potential for a future build. The cabin features an inviting open-concept floor plan, complete with three generous bedrooms and a 3-piece bathroom. Warm wood lines the walls and ceiling for a cozy atmosphere, accented by the aroma from the wood burning fireplace. Large windows surround the living space with natural light and frame the fantastic views. Dine inside or step out onto the expansive deck to bask in the afternoon sunshine. Sip a glass of wine while enjoying a famous Sylvan Lake sunset. The single attached garage provides indoor parking and storage, along with the large shed for your lake toys. This exceptional lakefront offers a beautiful level shoreline and breathtaking views. Enjoy the property as a private getaway, or take advantage of the possibilities and build your dream home! Whether you are looking for a peaceful family retreat or a future full time residence, this is a wonderful place to make lasting memories. (id:55254)
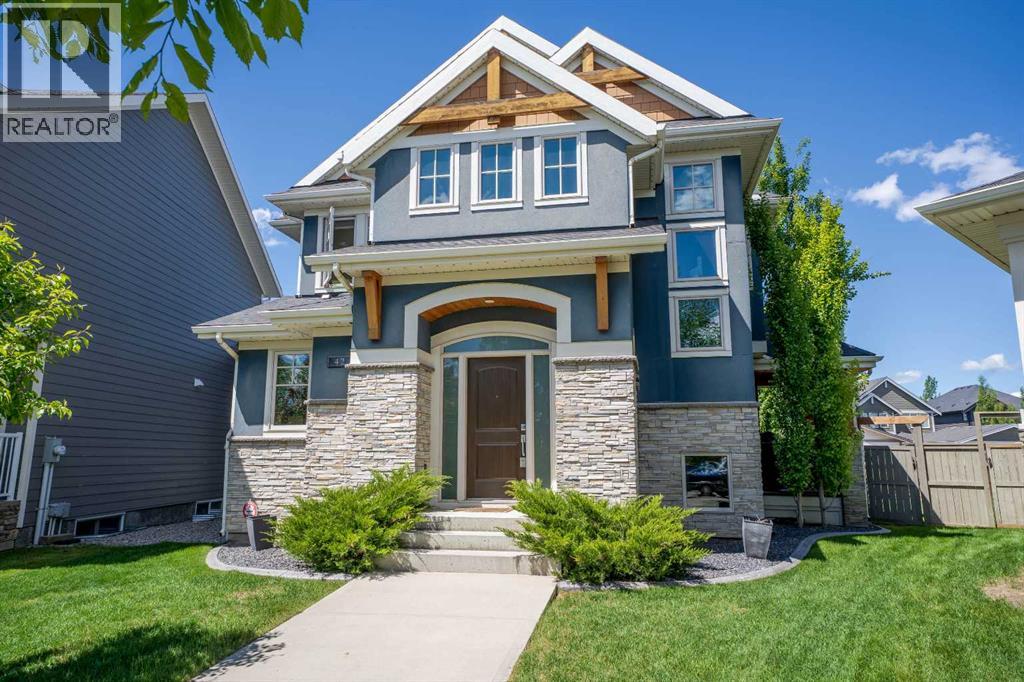
42 Cooperstown Court SW
Airdrie, Alberta
OPEN HOUSES Sat 2-4 & Sun 1-4pm * WELCOME HOME to a custom built 5-Bedroom masterpiece in the prestigious Estate Community of Coopers Crossing, Airdrie’s premier boutique-style neighbourhood. Nestled in an exclusive cul-de-sac of just 27 executive homes surrounding a central park, this property isn’t just a home—it’s a lifestyle designed for families who value togetherness while embracing independence. From the outside, the home’s curb appeal is undeniable, highlighted by its rare rear-attached oversized Double Garage. But it’s what’s above that garage that truly sets this home apart: a SECOND PRIMARY LIVING SPACE with over 550 Sq feet. More than just an addition, this studio-style retreat is a world of its own. Imagine a teenager ready for more independence, an aging parent who craves comfort and privacy, or a guest who deserves something extra special. With enough room for a king bed, desk, and couch, plus its own 3-piece bathroom, walk-in closet, and charming dinette, it offers the perfect blend of connection and autonomy. It’s not self-contained—it’s still part of the home—but it feels like its own sanctuary. Back in the heart of the house, the gourmet Kitchen steals the spotlight. With sleek quartz countertops, an induction cooktop, double wall ovens, built-in fridge, and custom cabinetry, this is where family meals turn into memories. The unique built-in dining table invites everyone to gather, while the spacious living room—with its fireplace, built-ins, and access to a fully enclosed deck—becomes the setting for late-night talks and weekend movie marathons. Upstairs, the main wing continues the story of family living, with three generous bedrooms and a primary suite that’s nothing short of a retreat. A 7-piece ensuite pampers with a freestanding soaker tub, dual vanities, an O/S glass-enclosed shower, and even an outdoor shower—luxury with a dash of adventure. The fully finished basement extends the possibilities: a large recreation room for games and laught er, another bedroom and bath for visitors, and a workout room that could just as easily become a sixth bedroom if needed. Every corner of this home has been crafted with flexibility in mind, ready to grow and change with your family. Step outside to the west-facing backyard and you’ll find a private oasis framed by mature trees. There is a fantastic fenced dog run with perfect turf grass and a dedicated BBQ area just outside the side door. Whether it’s roasting marshmallows around the fire pit, hosting summer barbecues, or simply soaking in the evening sun, this space was made for connection. Set in Coopers Crossing—renowned for its lush parks, scenic pathways, highly regarded school, and boutique-style Promenade— where luxury and community meet. 42 Cooperstown Court isn’t just a house. It’s a home built for generations—where grandparents can stay close, teenagers can have their independence, and everyone can find their own space while still being together. Book your private showing before it’s too late! (id:55254)
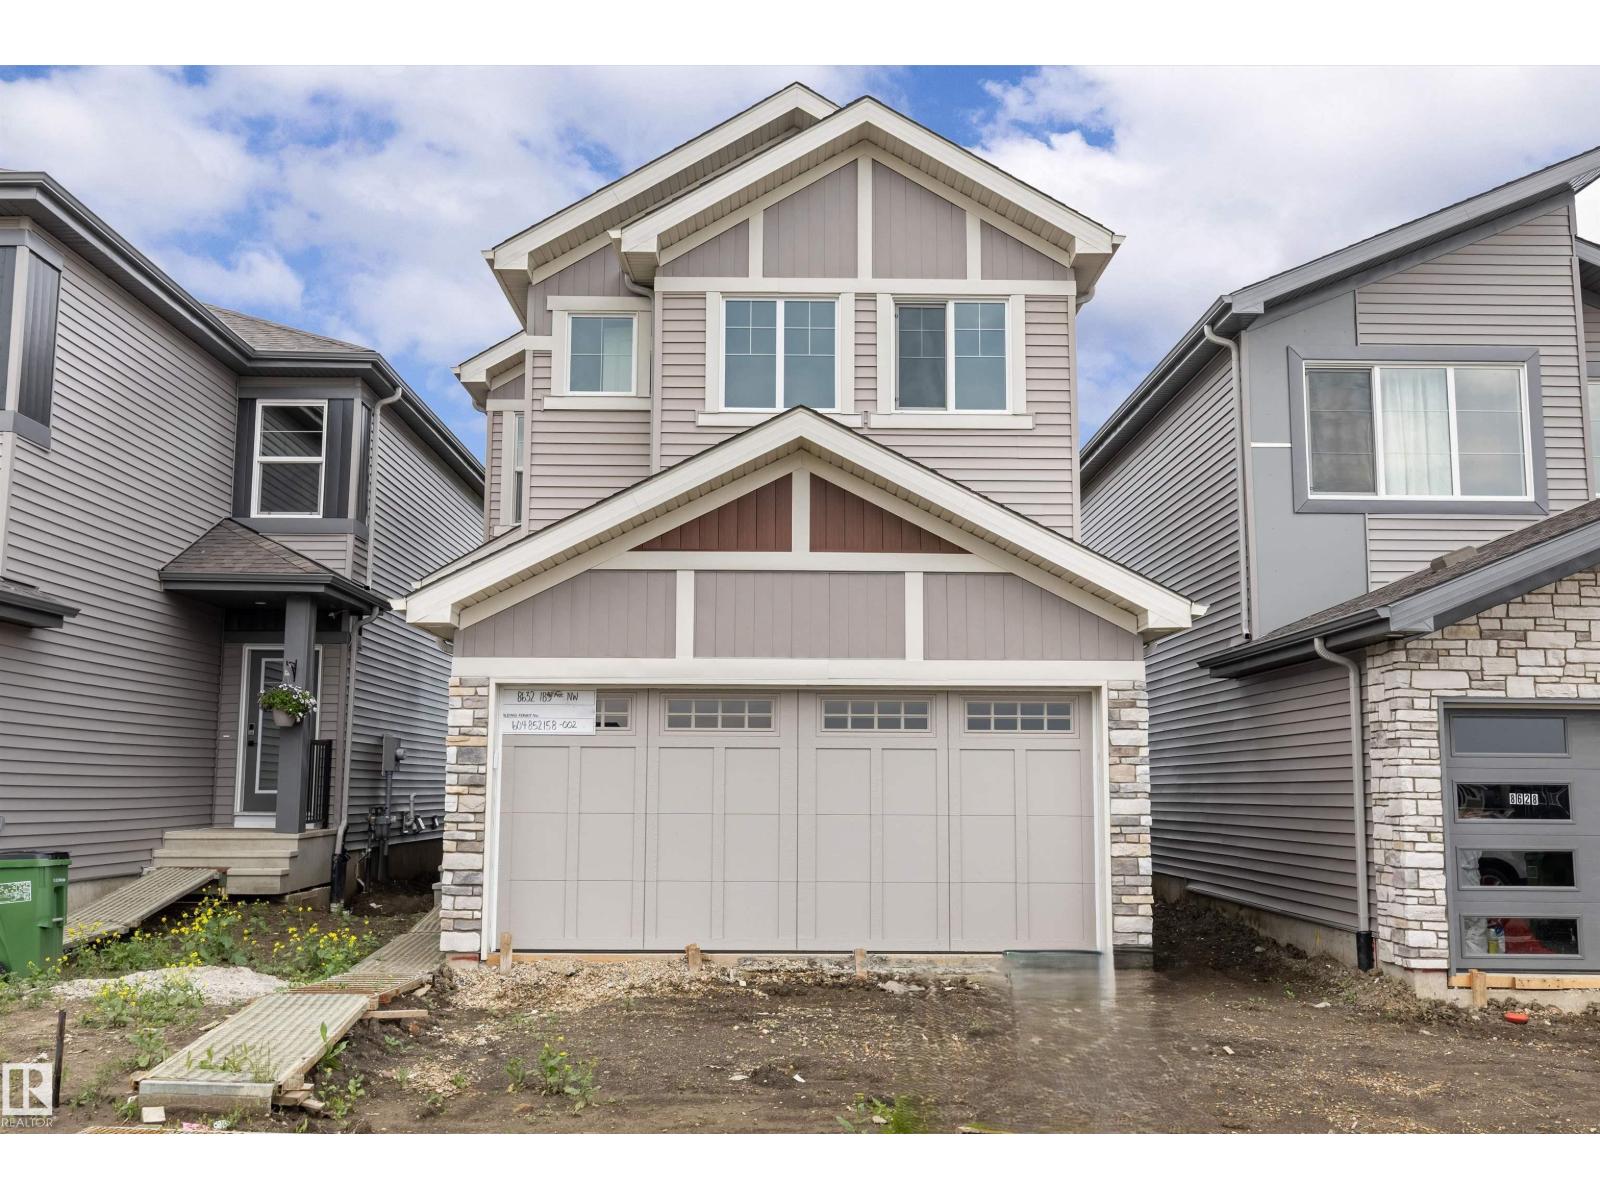
8632 183 Av NW
Edmonton, Alberta
Built by Sterling Homes, this front-attached home in College Woods at Lakeview blends modern design with a serene, tree-lined setting. Triple-pane windows and 9’ ceilings brighten the open main floor. The kitchen features quartz countertops, island seating, upgraded cabinetry, chimney hood fan, tile backsplash, and corner pantry. The great room with electric fireplace opens to the backyard. Upstairs, the primary suite offers two walk-in closets and a 4-piece ensuite with double sinks and glass shower, plus a loft, two bedrooms, laundry, side entrance, double garage, and basement rough-ins. (id:55254)

20 Munn Wy
Leduc, Alberta
Stunning home located in the family-friendly community of Meadowview, Leduc. This thoughtfully designed home features a main floor bedroom and full bathroom, perfect for guests or multi generational living. The open concept kitchen flows seamlessly into the dining area and includes a convenient walk through pantry, while the bright living room showcases an impressive open to above ceiling that fills the space with natural light. Upstairs offers three spacious bedrooms, including a primary suite with a luxurious 5 piece ensuite. The home also features a separate side entrance to the unfinished basement, offering excellent potential for future development. Conveniently located close to parks, schools, walking trails, shopping, and other amenities, this beautiful home is an excellent opportunity for families and investors alike. (id:55254)
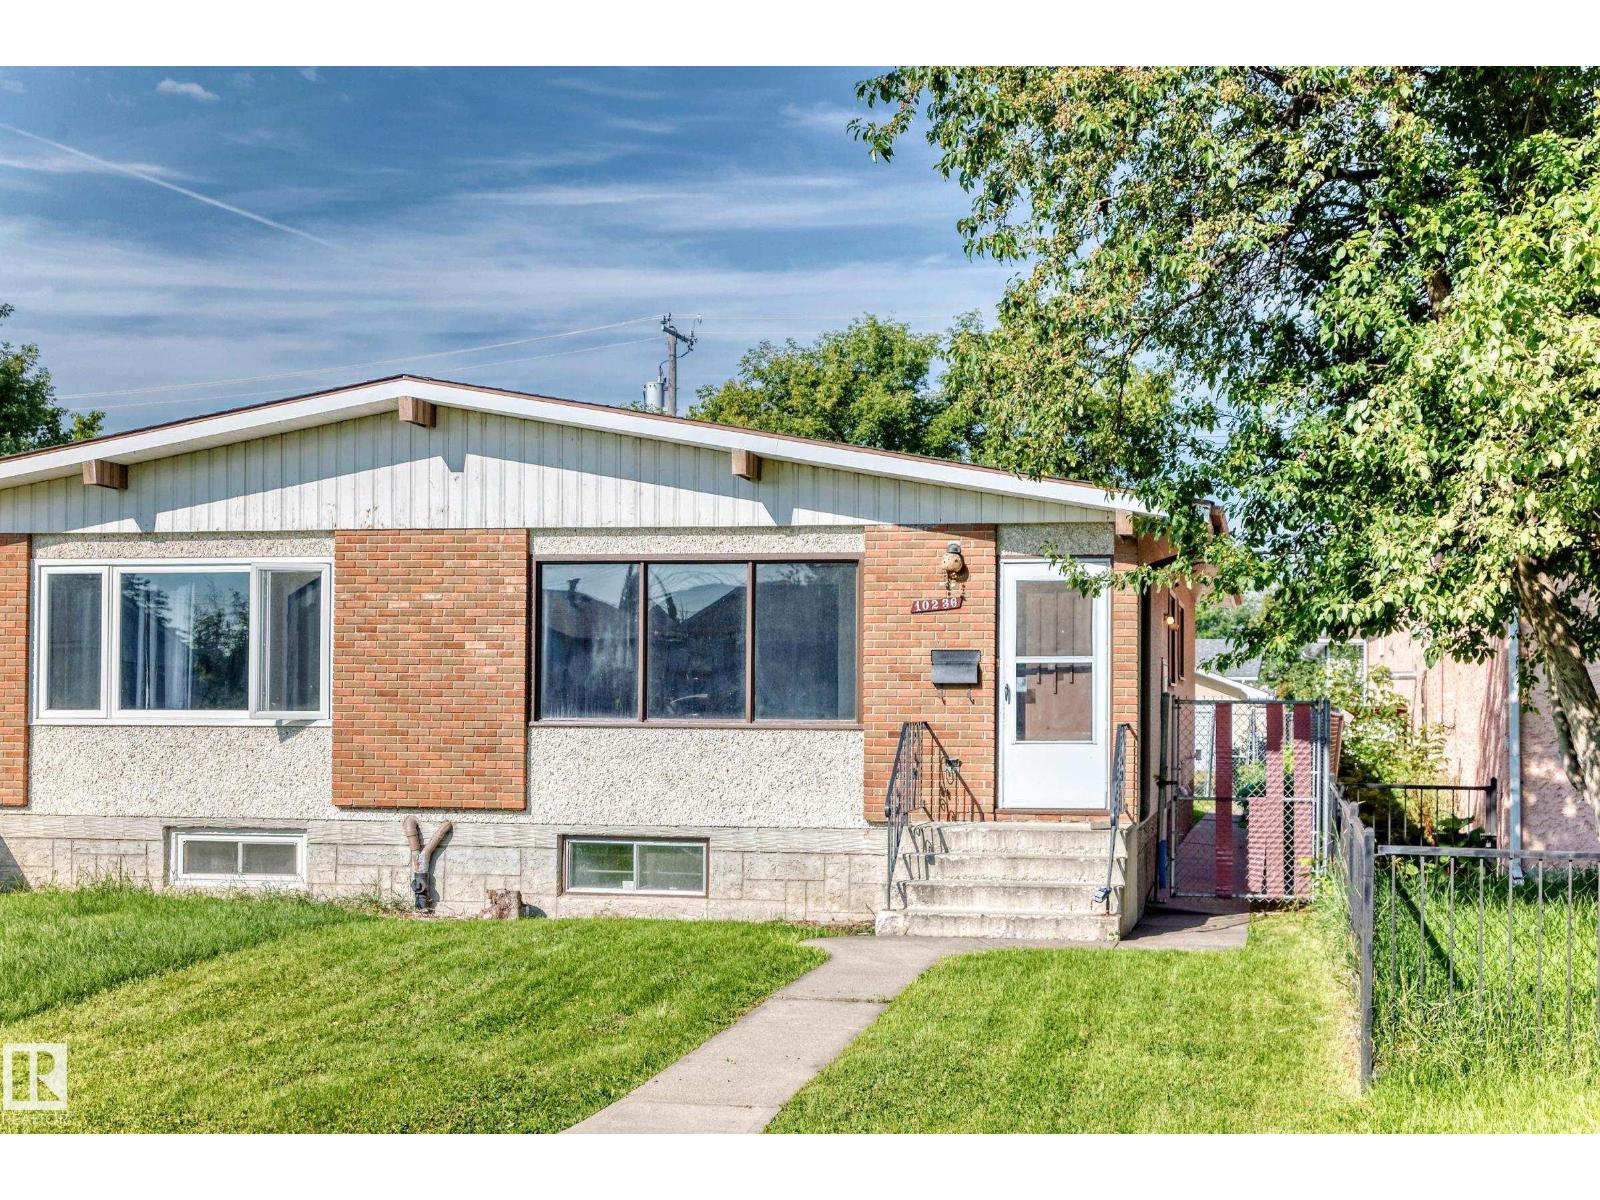
10236 154 St NW
Edmonton, Alberta
GREAT VALUE at an amazing price for this wonderful BUNGALOW half-duplex! Take advantage of this very AFFORDABLE opportunity for first-time buyers, families or investors. Well maintained, fresh, clean & MOVE-IN READY! Freshly painted with newer vinyl plank flooring, the bright and open main floor offers a wonderfully spacious living area, kitchen & dining space, 3 bedrooms & full bath. The finished basement adds even more living space with a family room, kitchenette, 4th bedroom & second bathroom—great flexibility for a growing family. Outside, enjoy a good-sized fenced yard with mature trees plus rear parking with potential room for RV parking. Located in an established west Edmonton neighbourhood close to shopping, schools, parks & amenities, with an easy approx. 15-minute commute to downtown and within walking distance of the future Valley Line West LRT. An excellent and rare opportunity to own a full move-in ready home with a yard and developed basement at a VERY ATTRACTIVE PRICE! (id:55254)
1674 Graydon Hill Link Li SW
Edmonton, Alberta
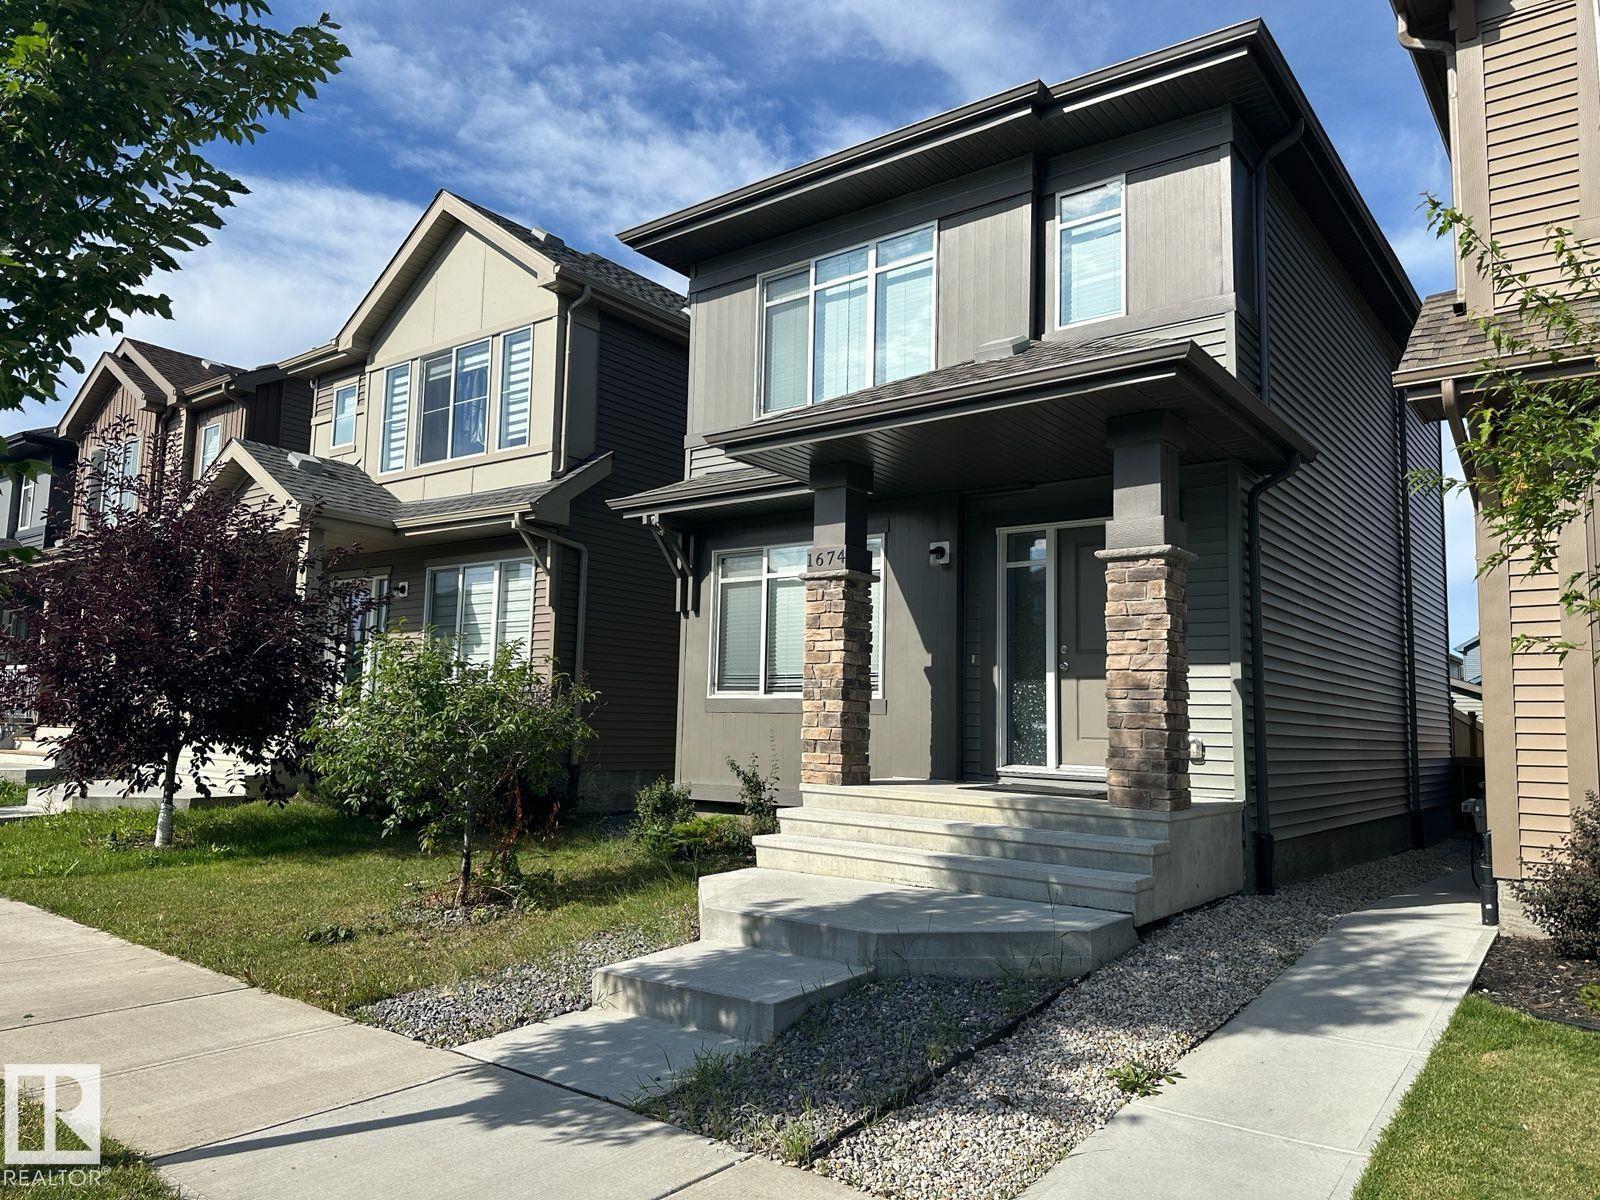
Beautiful 3 bed/2.5 COMPLETE home including an unfinished basement available for rent IMMEDIATELY in the neighbourhood of Paisley in Southwest Edmonton! This home is very bright and open. MaIn floor consists of an open concept Living room /kitchen/dining area and a half bath. On the upper level you will find a master bedroom with ensuite bath and walk in closet,2 more bedrooms, another full bathroom and convenience of laundry on this level. This home comes with a fully landscaped and fenced yard. DOUBLE DETACHED GARAGE and located to all amenities. Tenants pay for their own utilities. Not pet friendly...sorry. Soft credit check will be done. Thank you (id:55254)
4019 47 St
Wetaskiwin, Alberta

Very affordable lot located very close to schools and recreation, perfect for building a duplex, or even a 4-plex. Zoning is R3 medium density, 1000 sq. meters If you are looking for a good place to keep your crew going and build in a nice quiet little City, this is it! (id:55254)
20707 43 Av NW
Edmonton, Alberta
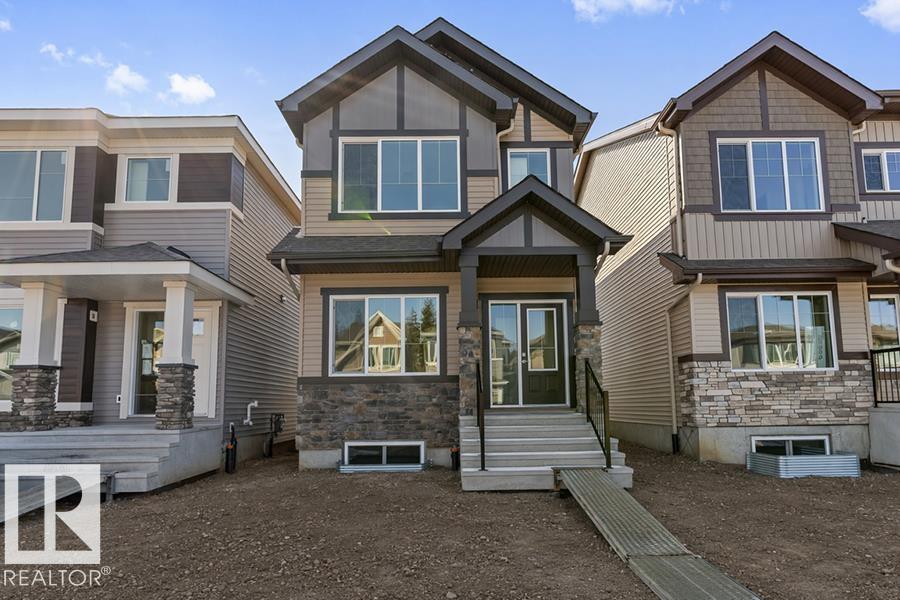
Discover the versatility of this Sterling Homes masterpiece in Edgemont Place, uniquely featuring a main-floor bedroom and full bathroom ideal for guests or a home office. Triple-pane windows and an open-concept layout ensure the interior is consistently bright and welcoming. The functional kitchen overlooks the backyard and is fully equipped with quartz countertops, a central island, and a corner pantry. The upper level is designed for family connectivity, offering a cozy bonus room for movie nights alongside a primary suite with a walk-in closet and private ensuite. Two additional bedrooms and upper-floor laundry provide ultimate convenience. This home is built for the future with luxury vinyl plank flooring, a separate side entrance, and a powered rear parking pad. Located in a prime west-end community near trails and new schools, it perfectly balances modern comfort with long-term flexibility. (id:55254)