Sanket Patel Commercial Realtor

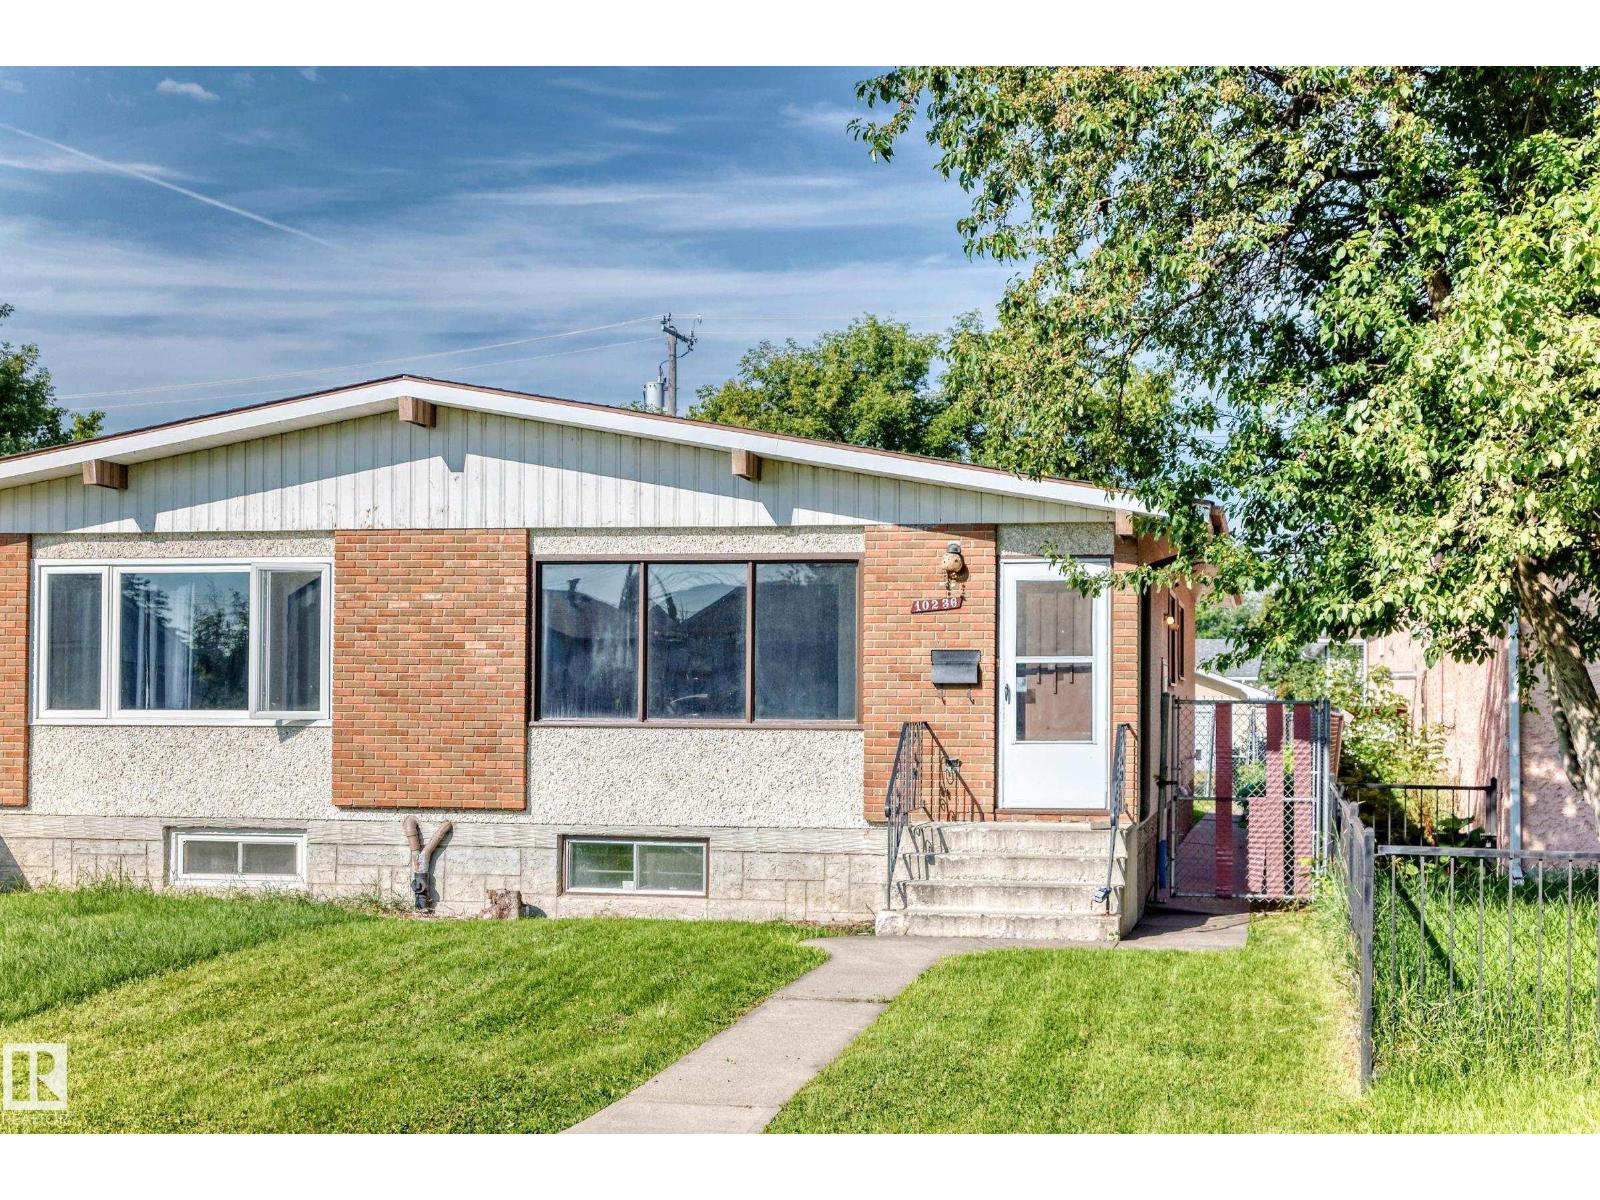
10236 154 St NW Edmonton, Alberta T5P 2H4
10236 154 St NW, Edmonton, Alberta T5P 2H4 (30175096), Calgary — Homes for Sale

$279,900
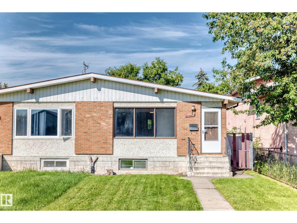
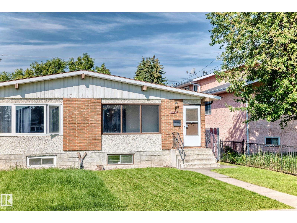
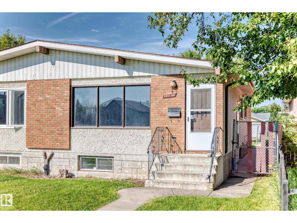
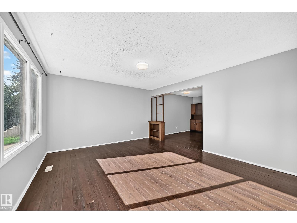
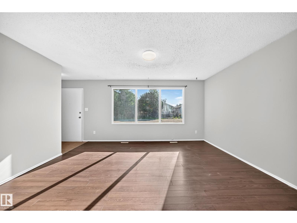
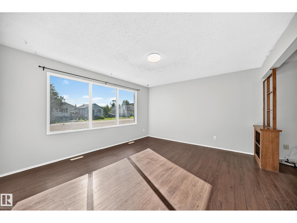
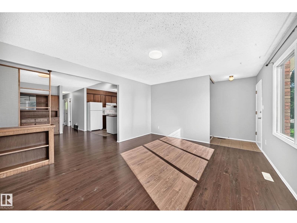
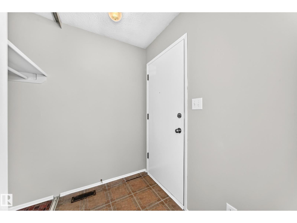
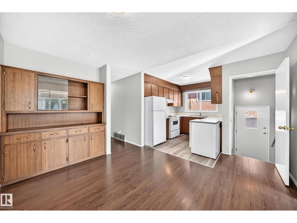
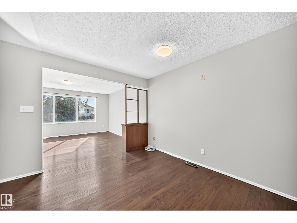
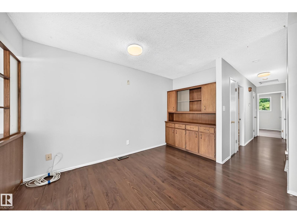
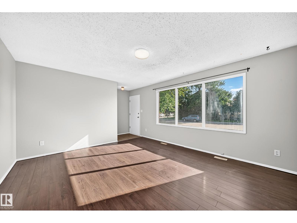
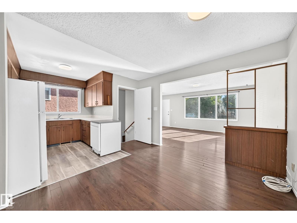
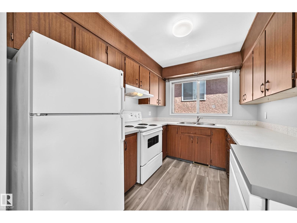
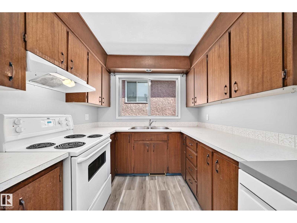
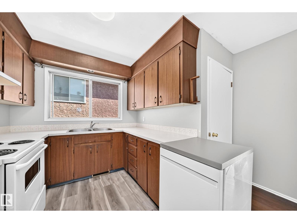
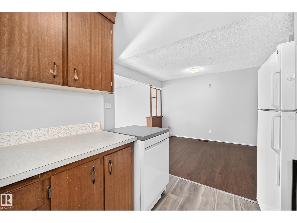
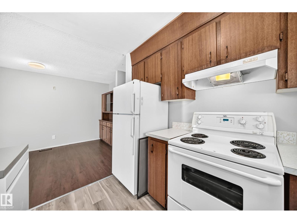
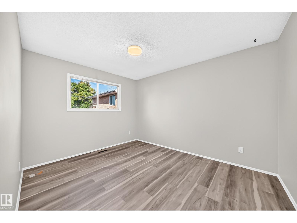
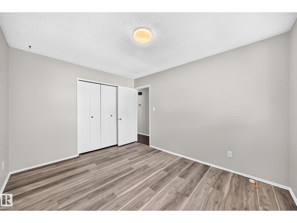
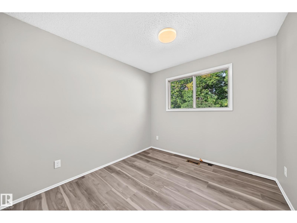
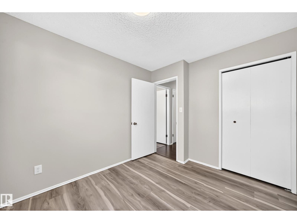
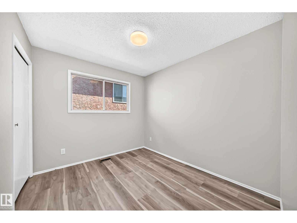
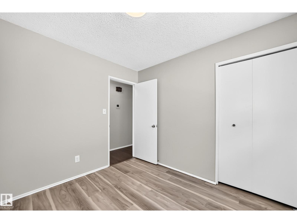
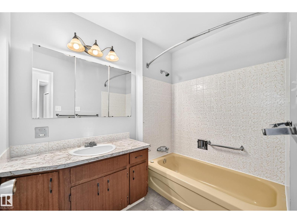
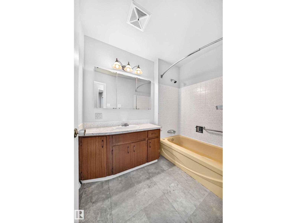
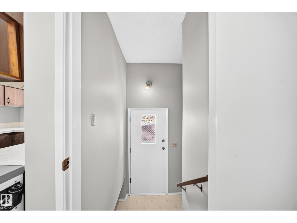
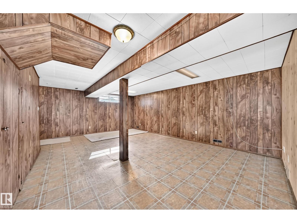
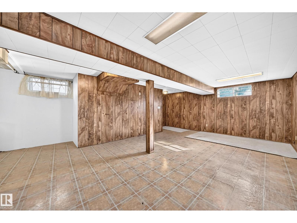
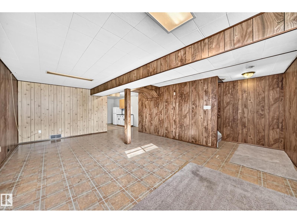
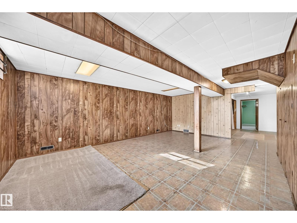
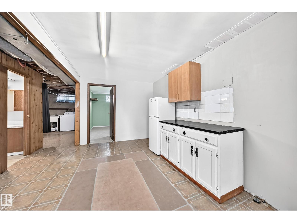
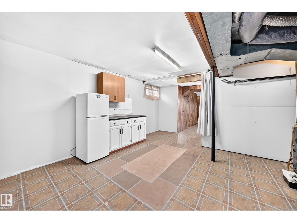
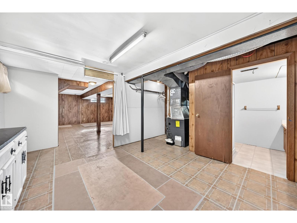
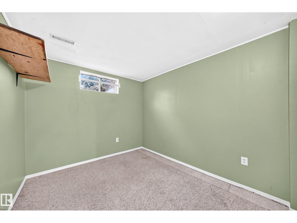
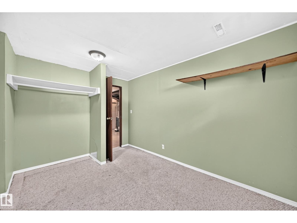
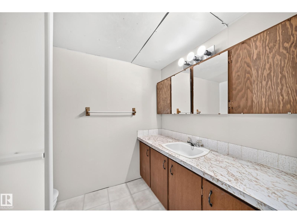
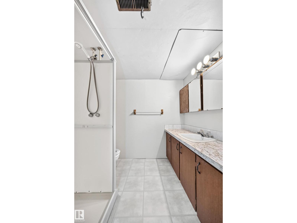
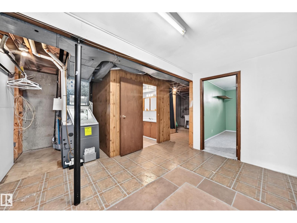
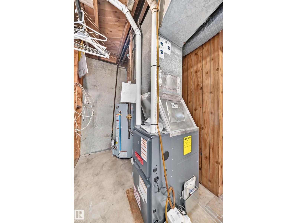
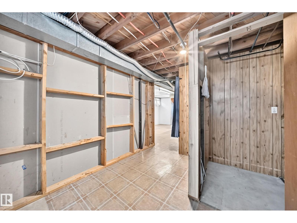
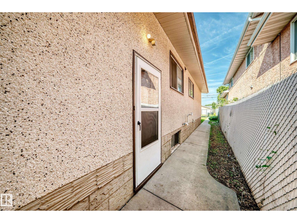
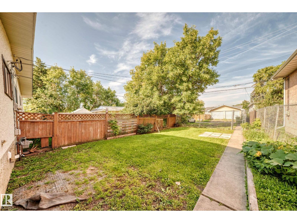
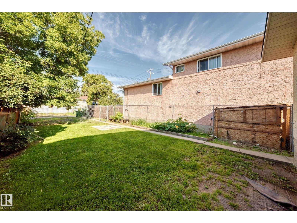
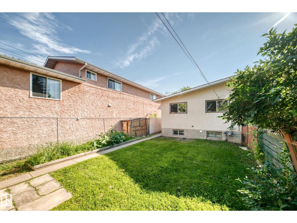
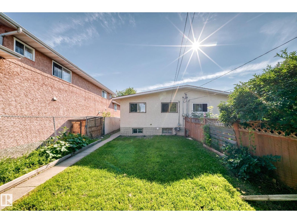
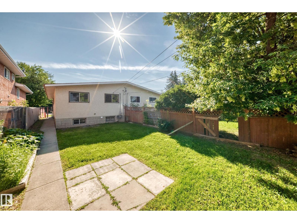
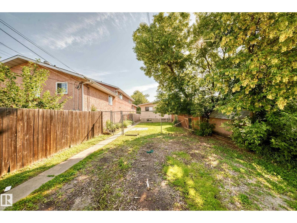
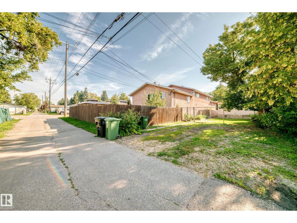
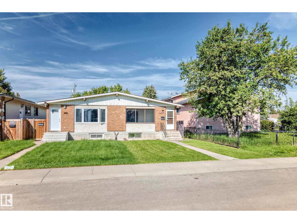
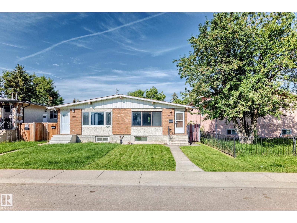
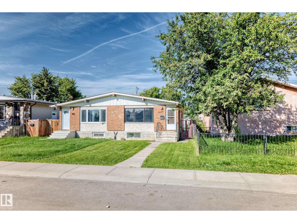
GREAT VALUE at an amazing price for this wonderful BUNGALOW half-duplex! Take advantage of this very AFFORDABLE opportunity for first-time buyers, families or investors. Well maintained, fresh, clean & MOVE-IN READY! Freshly painted with newer vinyl plank flooring, the bright and open main floor offers a wonderfully spacious living area, kitchen & dining space, 3 bedrooms & full bath. The finished basement adds even more living space with a family room, kitchenette, 4th bedroom & second bathroom—great flexibility for a growing family. Outside, enjoy a good-sized fenced yard with mature trees plus rear parking with potential room for RV parking. Located in an established west Edmonton neighbourhood close to shopping, schools, parks & amenities, with an easy approx. 15-minute commute to downtown and within walking distance of the future Valley Line West LRT. An excellent and rare opportunity to own a full move-in ready home with a yard and developed basement at a VERY ATTRACTIVE PRICE! (id:55254)
Property Details
| MLS® Number | E4504522 |
| Property Type | Single Family |
| Neigbourhood | Canora |
| Amenities Near By | Public Transit, Schools, Shopping |
| Features | Paved Lane, Lane |
Building
| Bathroom Total | 2 |
| Bedrooms Total | 4 |
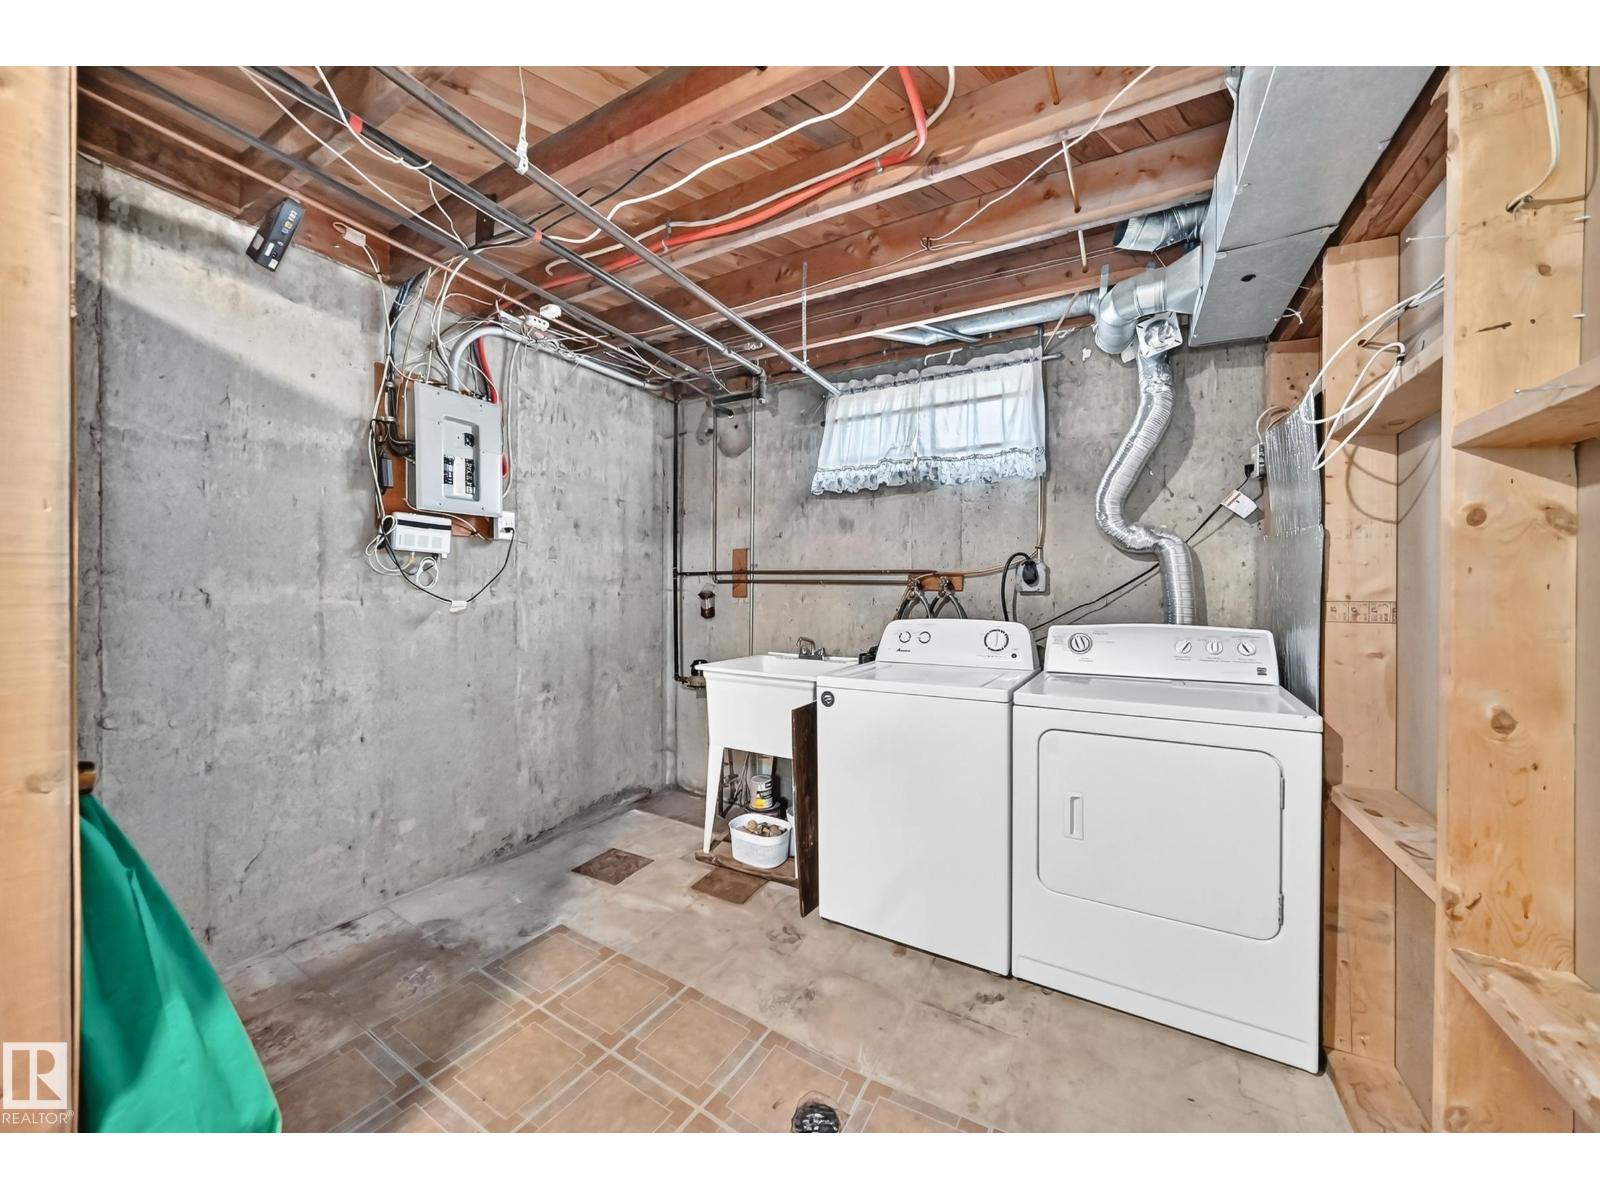
| Appliances | Dishwasher, Dryer, Hood Fan, Stove, Washer, Two Refrigerators |
| Architectural Style | Bungalow |
| Basement Development | Finished |
| Basement Type | Full (finished) |
| Constructed Date | 1974 |
| Construction Style Attachment | Semi-detached |
| Fire Protection | Smoke Detectors |
| Heating Type | Forced Air |
| Stories Total | 1 |
| Size Interior | 1,004 Sqft |
| Type | Duplex |
Parking
| No Garage |
Land
| Acreage | No |
| Fence Type | Fence |
| Land Amenities | Public Transit, Schools, Shopping |
| Size Irregular | 345.96 |
| Size Total | 345.96 M2 |
| Size Total Text | 345.96 M2 |
Rooms
| Level | Type | Length | Width | Dimensions |
|---|---|---|---|---|
| Basement | Bedroom 4 | 2.66 m | 3.11 m | 2.66 m x 3.11 m |
| Basement | Recreation Room | 4.53 m | 6.65 m | 4.53 m x 6.65 m |
| Main Level | Living Room | 4.63 m | 3.99 m | 4.63 m x 3.99 m |
| Main Level | Dining Room | 3.41 m | 1.95 m | 3.41 m x 1.95 m |
| Main Level | Kitchen | 2.94 m | 2.44 m | 2.94 m x 2.44 m |
| Main Level | Primary Bedroom | 3.03 m | 3.8 m | 3.03 m x 3.8 m |
| Main Level | Bedroom 2 | 3.05 m | 2.66 m | 3.05 m x 2.66 m |
| Main Level | Bedroom 3 | 2.95 m | 2.74 m | 2.95 m x 2.74 m |
https://www.realtor.ca/real-estate/30175096/10236-154-st-nw-edmonton-canora
Contact Us
Contact us for more information

Julian P. Szklarz
Associate
(780) 484-9558
www.juliansells.com/
201-10114 156 St NW
Edmonton, Alberta T5P 2P9
(780) 483-0601

Oriana L. Cronin
Associate
(780) 484-9558
www.juliansells.com/
201-10114 156 St NW
Edmonton, Alberta T5P 2P9
(780) 483-0601

The trademarks REALTOR®, REALTORS®, and the REALTOR® logo are controlled by The Canadian Real Estate Association (CREA) and identify real estate professionals who are members of CREA. The trademarks MLS®, Multiple Listing Service® and the associated logos are owned by The Canadian Real Estate Association (CREA) and identify the quality of services provided by real estate professionals who are members of CREA. The trademark DDF® is owned by The Canadian Real Estate Association (CREA) and identifies CREA's Data Distribution Facility (DDF®)
August 19 2026 07:42:01
REALTORS® Association of Edmonton
Coldwell Banker Mountain Central