Sanket Patel Commercial Realtor
or rent
325b 17 Avenue SW
Calgary, Alberta
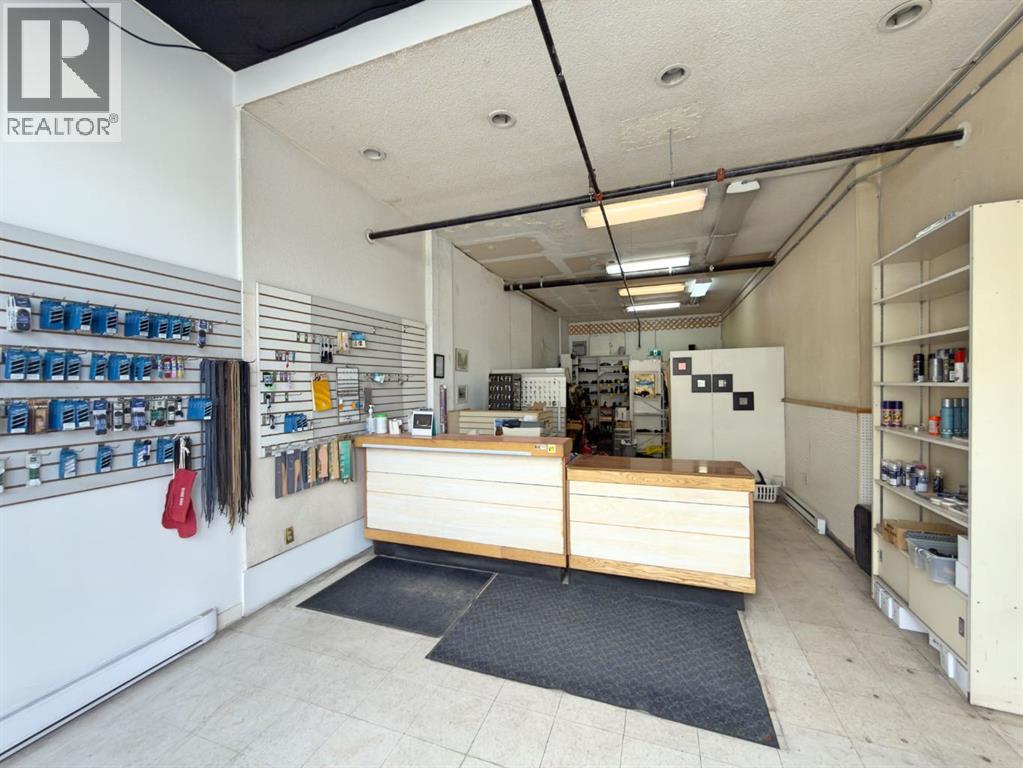
This is a rare chance to buy a well-established shoe care and alterations business. It is located in a busy retail area on 17 Avenue SW in Calgary. The shop has operated here since 2009. It has a steady base of walk-in and repeat customers. There is very little competition left in the city for this skilled trade. The space is about 662 square feet on the main floor. The building is well-managed with great street exposure. It gets strong foot traffic and has easy parking nearby. The sale includes all shop equipment, leasehold improvements, the business name, phone number, and client list. Inventory is sold separately at cost upon closing. This is a simple business with low overhead. It has no employees and needs little inventory. It is perfect for an owner-operator. The current owner will provide full training for a smooth takeover. There is great potential to grow the business. The current owner works limited hours and does not advertise. You can easily add new services with little extra cost. You could expand the clothing alterations side by adding a sewing station and a seamstress. You could offer handbag, luggage, and leather repair using the current tools to earn higher profits. You could also set up a dry cleaning drop-off service to bring in more foot traffic without needing new equipment or extra rent. This is a sale of the business only. The space is leased. The sale requires the landlord to approve the lease assignment. (id:55254)
64 Heritage Green
Cochrane, Alberta
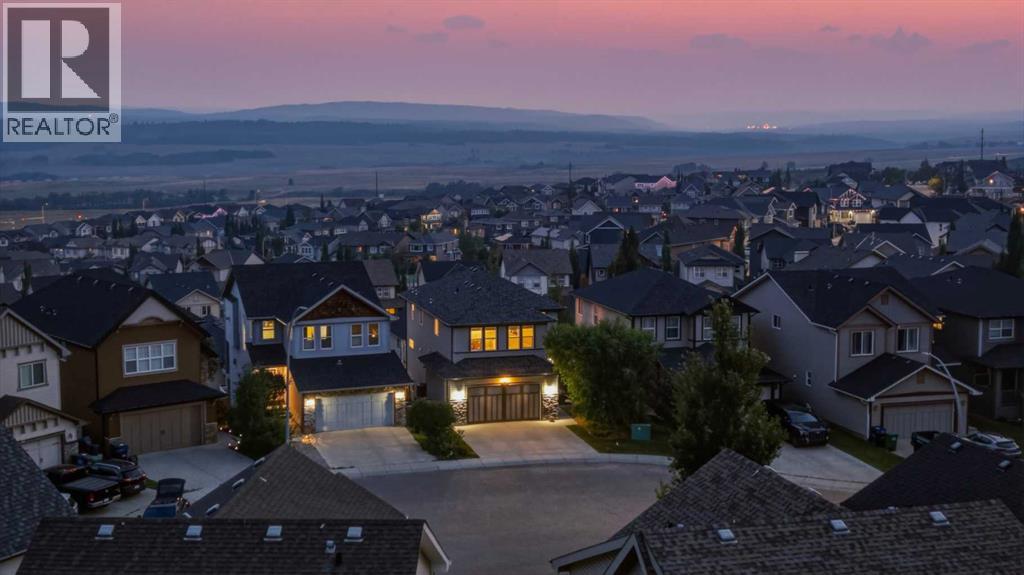
Set against wide-open Rocky Mountain views on a quiet cul-de-sac, this beautifully designed walkout home delivers the kind of everyday backdrop buyers dream about. From inside the home, the MOUNTAIN VIEWS are in clear sight from all levels, creating a true wow-factor through the main living spaces, upper level, and outdoor areas. Built by Assured Developments in 2010, the home blends elevated family function with a polished, move-in-ready feel in one of Cochrane’s most scenic residential settings.The main floor is bright, open, and thoughtfully connected, with generous sightlines that draw you from the front foyer through to the view-facing living spaces. A spacious mudroom, walk-through pantry,open-concept kitchen, dining, and living area make the layout feel effortless for daily life and entertaining. The kitchen is beautifully appointed with rich cabinetry, granite countertops, a gas stove with hood fan, LG fridge, Bosch dishwasher, microwave, and an oversized raised island with additional counter height seating that anchors the heart of the home. The dining area opens onto the upper deck offering stunning mountain views and a perfect place for a BBQ. The living room offers a warm, inviting place to gather around the fireplace with the mountains as the natural focal point beyond.Upstairs, the home continues to balance comfort and function with a large bonus room, upper laundry, and three well-sized bedrooms. The primary suite feels calm and private, complete with a walk-in closet and spacious 5-piece ensuite with dual sinks, soaker tub, and separate shower. The professionally renovated Jack & Jill bathroom, completed in 2023 by Ashworth General Contracting, adds a fresh, elevated finish for the secondary bedrooms.The WALKOUT basement was professionally developed in 2019 by Ashworth General Contracting and adds an impressive second level of lifestyle space. Designed for entertaining, guests, movie nights, and flexible everyday use, it features a generous rec reation room, dry bar with fridge, built-in wall cabinets, TV and speakers, a Murphy bed with mattress, 3-piece bathroom, storage, and direct access to the lower deck. The built-in commercial heater on the lower deck extends the outdoor living season and makes this an incredible place to unwind while taking in the mountain setting.Outside, the home fully embraces its view position with multiple outdoor living areas, a large upper deck, a walkout-level patio, and a landscaped yard designed for both relaxation and use. The attached garage adds excellent practicality with a garage heater, work benches, and freezer, while central air conditioning and all blinds are included for everyday comfort.Located in Cochrane, this luxury walkout home offers mountain views, indoor-outdoor living, family-friendly space, and quick access to parks, pathways, schools, shopping, and Calgary. A rare opportunity to own a polished, view-focused home where the Rocky Mountains are not just nearby, they are part of daily life. (id:55254)
1130 Cobblestone Boulevard SW
Airdrie, Alberta
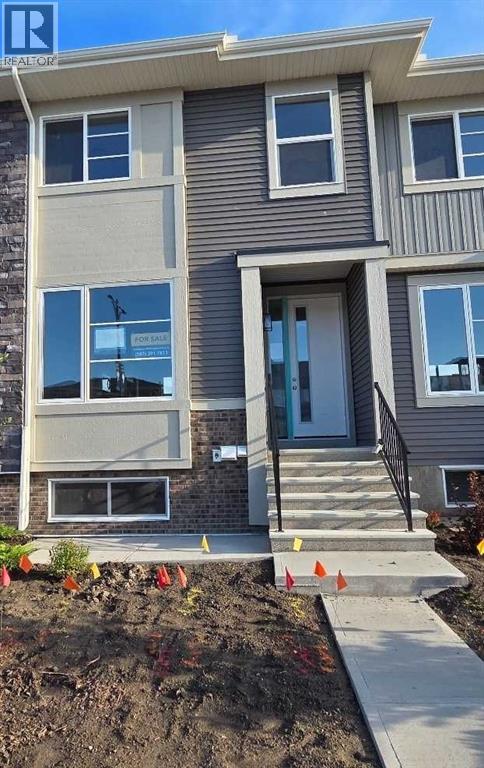
Public Remarks: IMMEDIATE POSSESSION. ,DOUBLE DETACHED GARAGE, DECK, FENCED AND LANDSCAPED, NO CONDO FEES. SOME PICTURES ARE OF SIMILAR MODEL, Welcome to the "St. Andrews" townhome, by Award winning, Master Builder, Douglas Homes Ltd. From the front covered porch, the entry opens onto the spacious great room with 9ft ceiling and gleaming hardwood floors throughout the main floor. The aspiring chef will appreciate the well planned "island" kitchen. From the upgraded 42 inch, soft close cabinets, to the gorgeous quartz countertops, everything is within easy reach. The sparkling stainless steel fridge, the glass top, self cleaning electric range, dishwasher, and over the range microwave/hoodfan are all just an arms length from the kitchen sink. Opposite side of the island, provides a convenient pantry, and desk with upper cabinet for all those recipe books you will collect. The spacious dining area features a large picture window looking out upon the back yard with room for the kids to play, with a rear entry door to the deck for those summer bbq's. Here also is a 2pc powder room for your guests convenience, and perhaps the kids hurried need. Upstairs includes 2 good sized secondary bedrooms, a 4pce bathroom with quartz vanity and tile floors, a convenient upstairs laundry, washer/dryer included, and a spacious primary bedroom with large upsized window and ensuite bath, with walk in shower, with glass front, tile floor and again a quartz vanity. The full basement provides rough in plumbing for a future bath, one window for future bedroom, and enough space remaining for a spacious future family room if you decide your family needs room to spread. All this in the desirable new subdivision Cobblestone Creek, with tennis courts, playgrounds, future school reserve, pathways and numerous green spaces, on the western edge of Airdrie, with wide open country side, and views to the west. (id:55254)
213 Bayview Park SW
Airdrie, Alberta
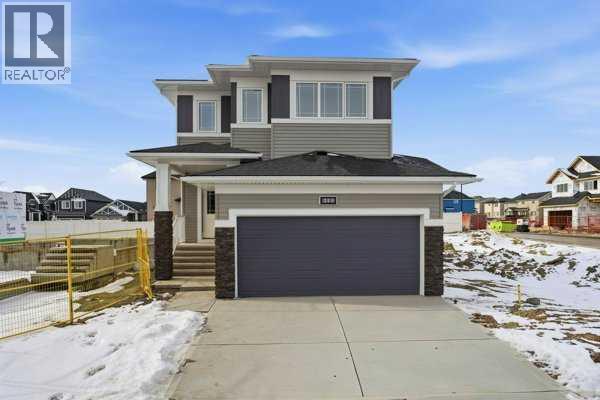
Welcome to Bayview — one of Airdrie's most proven and highly desirable addresses. The beautifully crafted Ardboe N by McKee Homes is ready for quick possession and checks every box for buyers who refuse to compromise.From the moment you walk in, the open concept main floor draws you in with soaring 9-foot ceilings, oversized triple pane windows, and an abundance of natural light. The large kitchen is the heart of the home, showcasing granite countertops throughout, a full appliance package, and a seamless flow into the living and dining areas that makes entertaining effortless. A complete blind package is included, and step outside to a west-facing backyard where long sunny afternoons and room to breathe await. The foundation is wrapped in Delta MS, giving you confidence from the ground up.Upstairs, large bedrooms, a generous owner's suite, and a flexible lifestyle room offer the space your family deserves.Beyond your door, Bayview delivers a lifestyle that's already been built. Stroll connected pathways and bridges, explore park spaces, and enjoy a community genuinely designed for walking, running, and cycling. Nose Creek School sits right within the neighborhood, with shops, daily services, and easy access to downtown Airdrie, 24 Street, Yankee Valley Boulevard, and Veterans Boulevard all within easy reach.Built by McKee Homes — voted Best Builder for 18 consecutive years. If you are a qualified First-Time Buyer you will be eligible for reduction of the GST portion off this List Price (id:55254)
311, 3932 University Avenue NW
Calgary, Alberta
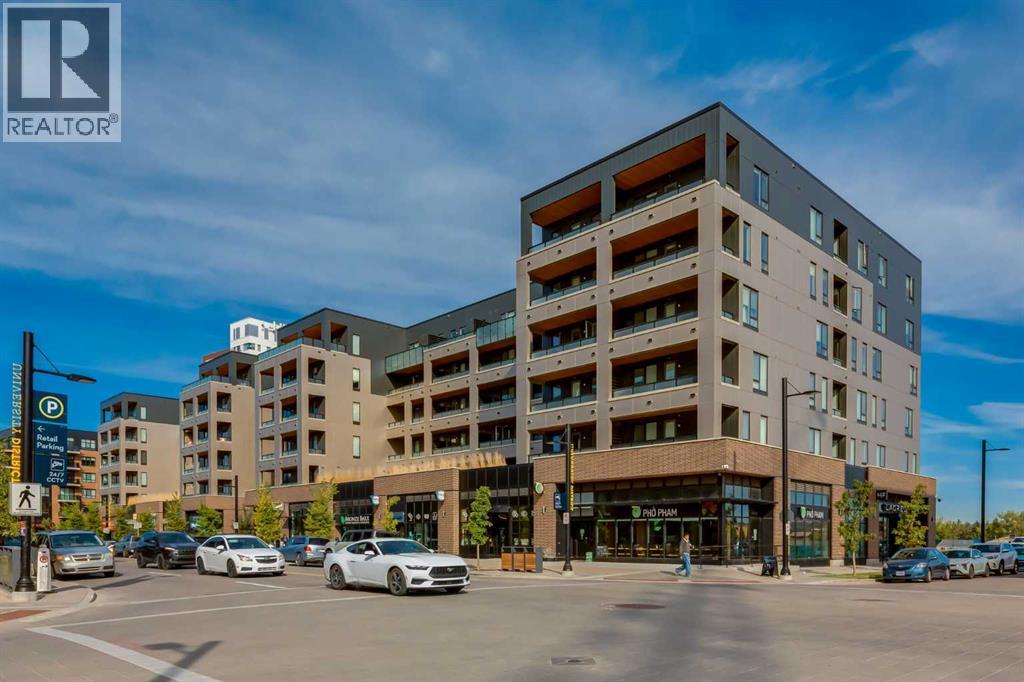
Welcome to The Argyle in the heart of University District! This stylish 1-bedroom condo offers 561 sq. ft. of thoughtfully designed living space, an impressive South-facing balcony and titled underground parking, all in one of Calgary’s most vibrant and sought-after communities.The bright, open-concept layout is enhanced by 9' ceilings and large windows that fill the home with natural light. The modern kitchen features quartz countertops, a tile backsplash, stainless steel appliances, ample cabinetry and plenty of workspace, flowing seamlessly into the living and dining areas for comfortable everyday living and entertaining.One of the standout features of this home is the oversized South-facing balcony, measuring an impressive 20'4" × 6'5". With plenty of room for outdoor seating, dining and a BBQ, this fantastic outdoor space feels like a true extension of the condo and is the perfect place to enjoy Calgary’s sunny days.The spacious bedroom offers excellent closet space, while the contemporary bathroom features quality finishes and a clean, modern design. In-suite laundry adds everyday convenience, and the thoughtfully planned layout makes excellent use of every square foot. Titled underground parking and dedicated storage locker #30 provide even more convenience and valuable additional storage.The Argyle offers an impressive collection of amenities designed to enhance everyday living, including a fitness room, party room, owner’s lounge with kitchen, outdoor patio, community garden area, meeting room, secure bike storage and parcel storage room.Step outside and enjoy everything University District has to offer. An incredible selection of restaurants, coffee shops, grocery stores, fitness options and everyday amenities are just steps from your door. Parks, pathways and green spaces are woven throughout the community, while the University of Calgary, Alberta Children’s Hospital and Foothills Medical Centre are all nearby.With easy access to Crowchild Tra il and major routes, getting around the city is simple. Whether you're a first-time buyer, professional, student, downsizer or investor, this beautifully maintained home combines a fantastic location, an exceptionally large South-facing balcony, titled underground parking and a vibrant urban lifestyle in one of Calgary’s most desirable communities. (id:55254)
2030 Fowler Road SW
Airdrie, Alberta
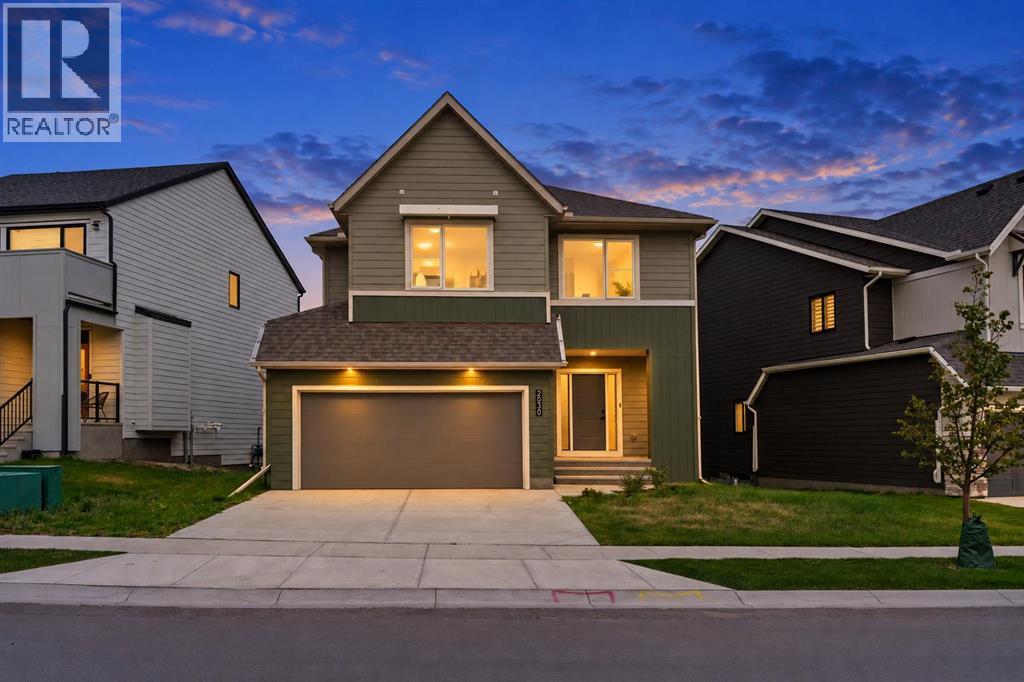
Welcome to this spacious four-bedroom home in the growing community of Wildflower, offering nearly 2,700 sq. ft. of above-grade living space, an attached double garage and an unfinished basement with a separate side entrance. The main floor welcomes you with a bright foyer and luxury vinyl plank flooring that flows throughout the open-concept living spaces. At the heart of the home, the kitchen features quartz countertops, a large central island with seating, extensive cabinetry, stainless steel appliances, a tiled backsplash and a convenient walk-through pantry connecting to the mudroom and garage. The adjoining dining area is filled with natural light and provides direct access to the rear deck, while the comfortable family room is centred around a modern fireplace. A powder room completes the main level. Upstairs, a generous bonus room provides the perfect setting for family movie nights, a playroom or a second lounge. The spacious primary retreat includes a large walk-in closet and a private five-piece ensuite with dual sinks. Three additional bedrooms, a full four-piece bathroom and a dedicated upper-floor laundry room complete this well-designed level. The unfinished basement offers approximately 984 sq. ft. of additional space and, with its separate side entrance, provides excellent potential for a recreation room, home gym, additional bedrooms or future development, subject to municipal approval. Life in Wildflower includes exclusive access to The Hillside Hub, where residents can enjoy Airdrie’s first outdoor swimming pool, a hot tub, an open-air sports court and thoughtfully designed indoor and outdoor gathering spaces. Surrounded by parks and pathways, with convenient access to shopping, daily amenities and major routes, this home offers the space, flexibility and community-focused lifestyle today’s families are looking for. Book your private showing today. (id:55254)
554 Pine Creek Ridge
Rural Foothills County, Alberta
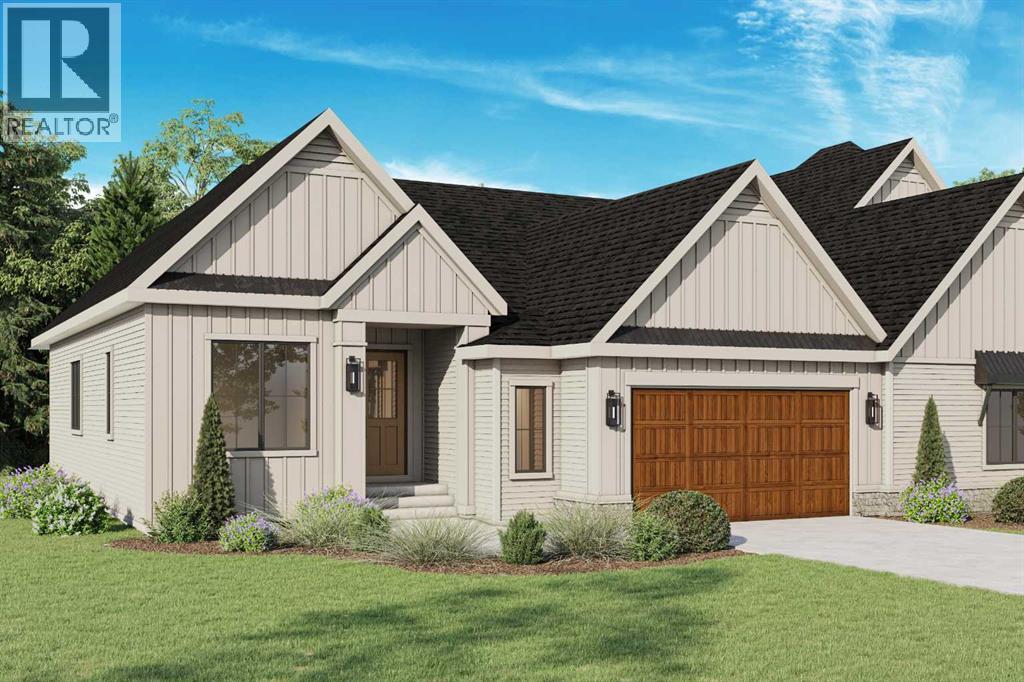
A rare opportunity to own a beautifully designed Crystal Creek villa in Pine Creek Villas at Heritage Pointe, an exclusive collection of modern farmhouse-inspired homes just minutes from Calgary. Currently under construction with an anticipated summer/fall 2026 completion. This Willow model offers over 3,000 sq.ft. of total space, with the comfort of a bungalow-style layout, plus a fully finished basement for guests, family, and entertaining. The main level features vaulted ceilings, a bright great room with fireplace, a spacious dining area, and a designer kitchen with built-in appliances, large island, upgraded cabinetry, and a walk-through butler’s pantry. The primary suite is tucked privately on the main floor with a spa-inspired ensuite, oversized tiled shower, freestanding tub, and walk-in closet, while the front den adds flexibility for a home office or quiet sitting room. The finished basement expands the home with a large media room, games area, two additional bedrooms, full bathroom, storage, and mechanical space. With main-floor laundry and mudroom, an attached garage, outdoor deck space, full landscaping, irrigation, central A/C, tankless water system, water softener, and lawn care and snow removal through the HOA, this home offers the quality and space of a detached home with the ease of low-maintenance villa living. Set in a thoughtfully planned villa enclave just outside Calgary with quick access to shopping, restaurants, South Health Campus, golf, and routes west toward the mountains, this is an exceptional opportunity for buyers looking for comfort, convenience, and a quieter setting. Book your showing today! (Interior photos are of the showhome with similar layout and may not accurately reflect property for sale) (id:55254)
20, 6802 50 Avenue
Camrose, Alberta
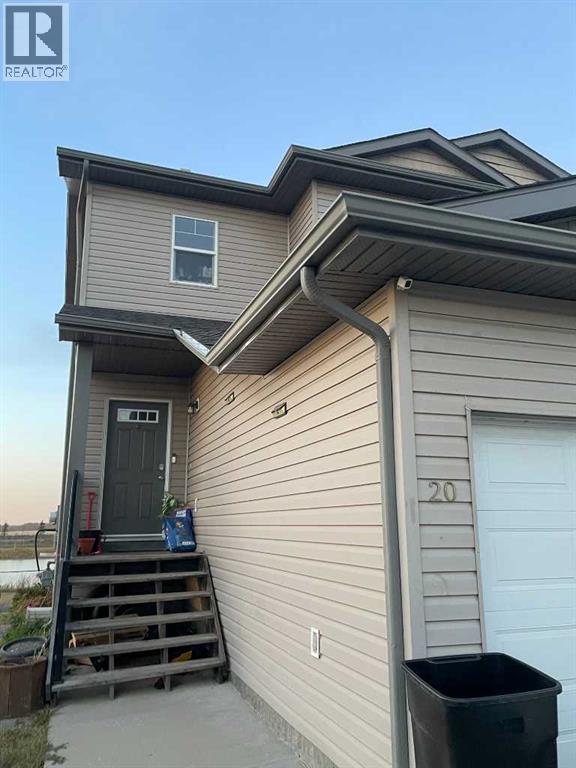
Located in the Villas at the Cascades community in Camrose! As good as new! This half duplex with double garage is sq ft with 4 bedrooms, 4 baths. The main floor offers a bright open concept living area The open staircase leads you to the 3 generous bedrooms and 2 full bathrooms on the second level. The primary bedroom boasts a full 4 piece ensuite as well as a large walk in closet. Both of the other 2 bedrooms offer oversized double closets and large windows to the west that provide a gorgeous view of the the pond and paved walking path directly behind the property, The full walkout basement is finished with a kitchenette, large bedroom, full bathroom and a generous living area with a picturesque view and access to the huge landscaped yard looking onto the community pond rich with local wildlife. offers a full kitchen large bedroom and full bathroom. You will likely be enjoying weekends as host to family and friends in your massive back yard! There is enough room for everyone to be invited to the family cook outs and campfires. It will bring friends together, sharing stories, roasting marshmellows and making memories.......and When all of the guests have gone. No doubt you will take the opportunity to sit and take in the stunning view of the sun setting on that beautifully constructed calm little lake that this community seems to be enjoying nearly exclusively. Perhaps it is still a secret from the rest of the city. If so, The local residents are happy to keep it that way! SHhhh .. When youre all done relaxing there is a playground only a block away, shopping a just a few steps away and a gorgeous 18 hole golf across the road! If youre a cummuter it doesnt get any better than this location either. 1 left or 2 quick right turns and youre out of town and heading North to Edmonton or West to Wetaskiwin. !Insurance, Monthly fees of $139.75 cover Professional Management, Reserve Fund Contributions, common area Snow Removal and garbage (id:55254)
52319 Rge Road 231
Rural Strathcona County, Alberta
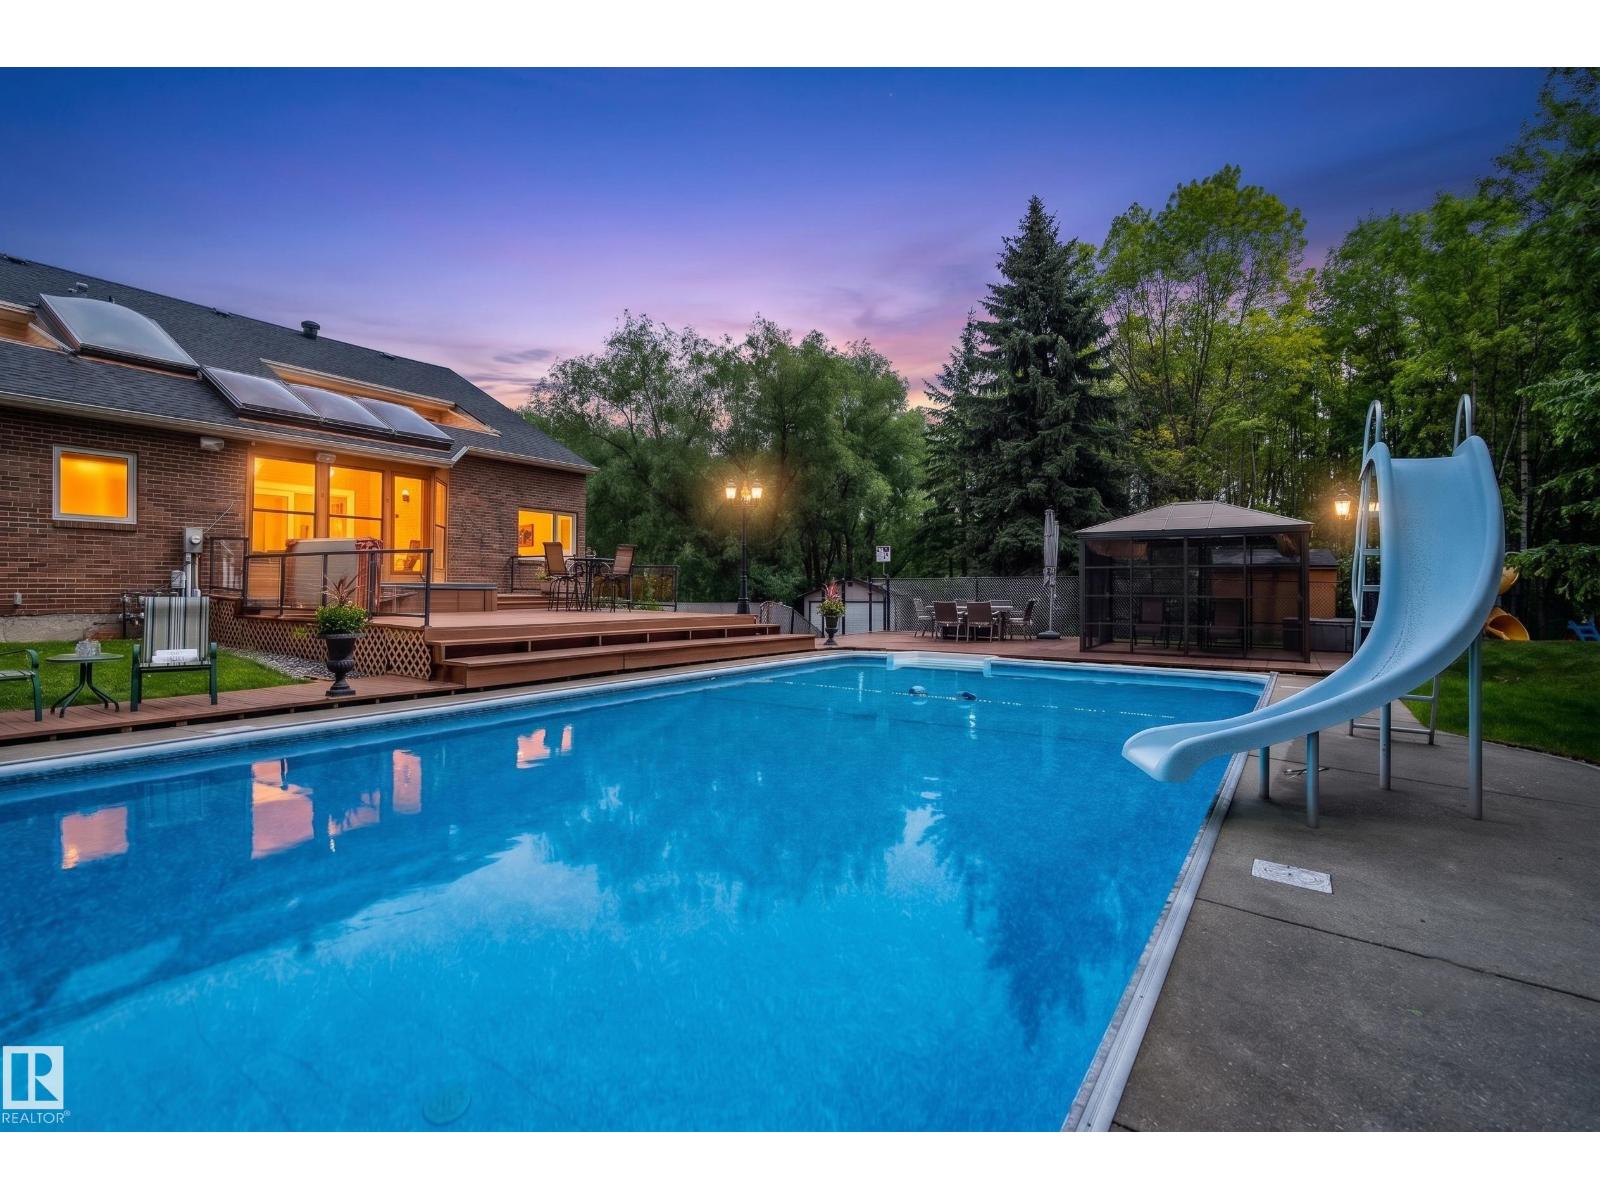
Meticulously maintained and extensively renovated with continuous improvements, this exceptional 3.43-acre gated estate offers the rare combination of modern comfort, timeless craftsmanship, municipal water, and resort-style living one minute from Wye Road, offering convenience without compromising privacy and tranquility of acreage living. Beautifully updated with a renovated kitchen, luxurious primary ensuite, renovated bathrooms, professionally finished partial walkout basement, two dedicated home offices, and over 5,500 sq. ft. of developed living space. A gated entrance, paved circular driveway, mature trees, and beautifully landscaped grounds create exceptional privacy. Enjoy your private resort featuring a spectacular 1,200 sq. ft. entertainment deck, heated pool, hot tub, gazebo, basketball/pickleball court, 24' × 18' workshop, and extensive upgrades throughout. A rare opportunity to enjoy the serenity of acreage living without sacrificing everyday convenience—where every day feels like a vacation (id:55254)
1399 Watt Dr SW
Edmonton, Alberta
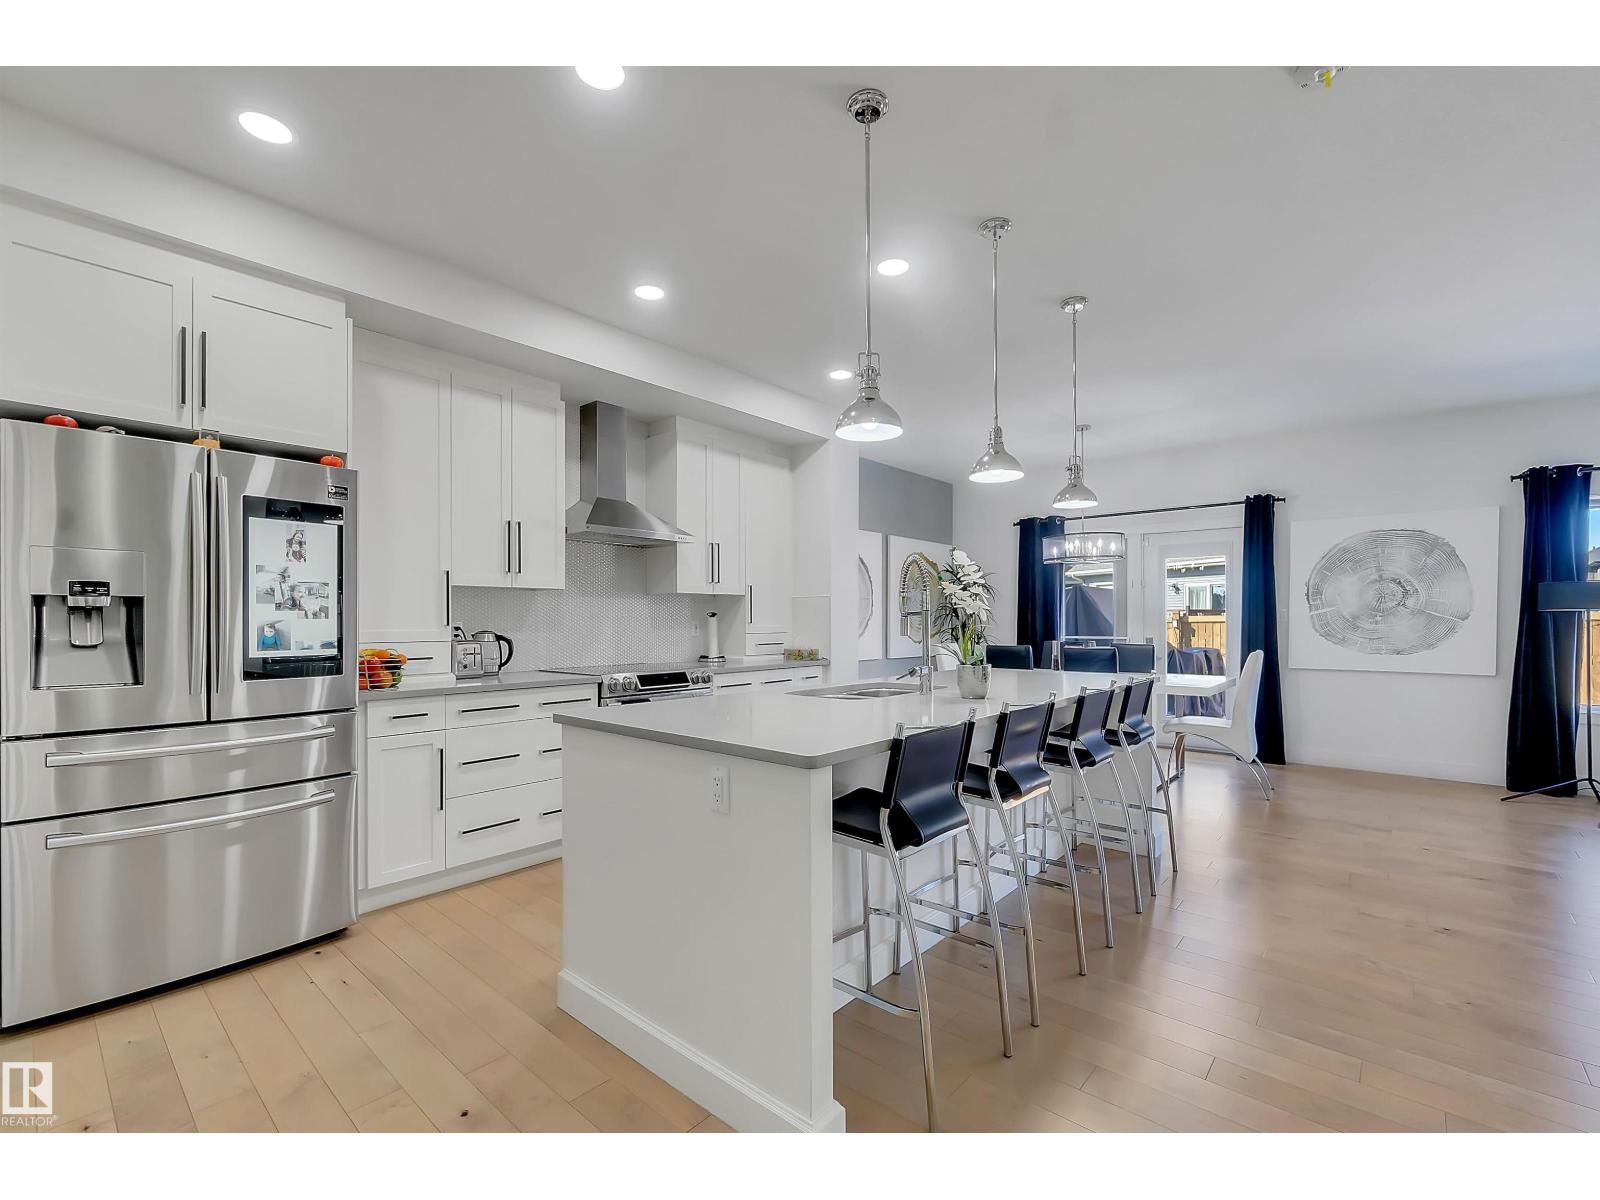
$150000 reduced. LEGAL 2 Bedroom BASEMENT SUITE on a normal lot. Stunning former Show Home Bedrock Homes Hendrick h. Ultimate versatility! Welcome to this exceptionally maintained, 2,948 sq. ft. of pristine living space. Loaded with over $122,000 in premium upgrades, this property remains in immaculate, show-home condition. A truly turn-key experience, the entire high-end furniture package is negotiable. Main residence is tailored for modern luxury, while the fully independent, legal basement suite features its own separate entrance, full dedicated appliance package like dishwasher, laundry, hot water tank, and its own furnace. Flexible 3-car tandem heated garage is convertible into a 2-car garage plus an additional main-floor bedroom and the existing half-bath convertible into a full washroom, making it perfect for aged parents or guests. Steps from a kids' park, public transit, walking trails, and 3 schools. Minutes from walker lakes to charlesworth shopping complex. Title insurance in lieu of RPR. (id:55254)
208, 5419 49 Avenue
Camrose, Alberta
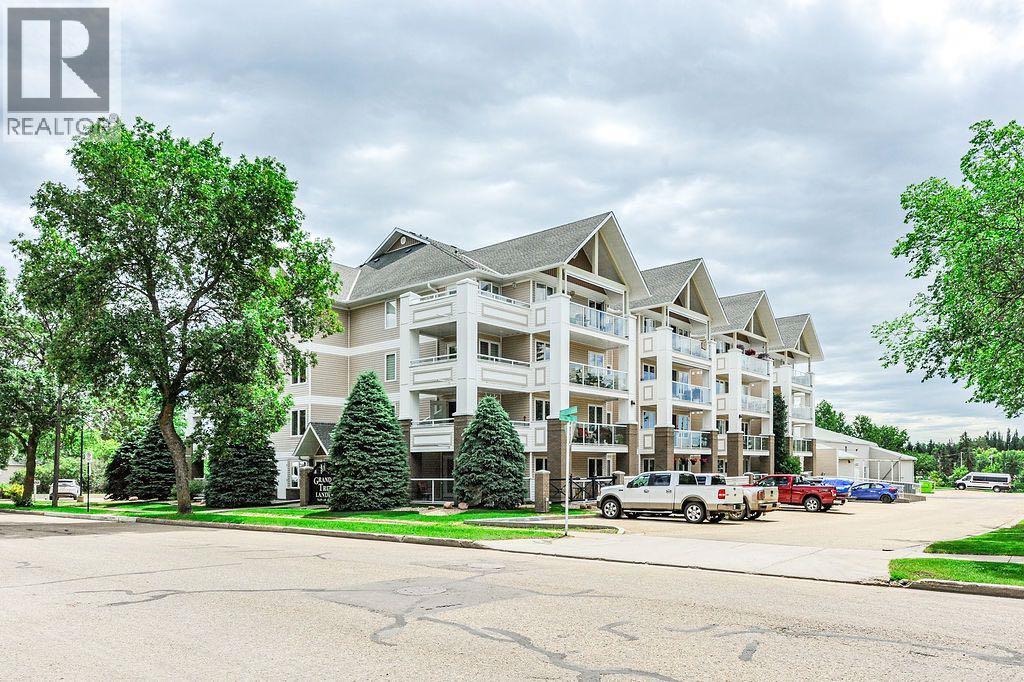
This immaculate second floor condo offers 2 bedrooms, 2 bathrooms, and a bright, open concept layout designed for comfortable, low maintenance living. The spacious living room is warmed by a cozy gas fireplace, while the functional kitchen and dining area make entertaining effortless.Enjoy two covered decks, one off the primary bedroom, and another off the living room. Both are perfect spots to sip your morning coffee as the sun rises or fire up the BBQ with the convenient gas hookup. This unit also includes the convenience of underground heated parking and a private storage locker.Ideally located just steps from the Senior Centre and its busy social calendar, scenic Mirror Lake walking paths, and with the city bus stop right outside the front entrance, everything you need is within easy reach. Grand Trunk Landing is known for its welcoming community atmosphere, with weekly card games, potlucks, and social events that make it easy to feel at home. Quick possession is available, so you can settle in and start enjoying the lifestyle you've been looking for! (id:55254)
108 2 Avenue W
Alliance, Alberta
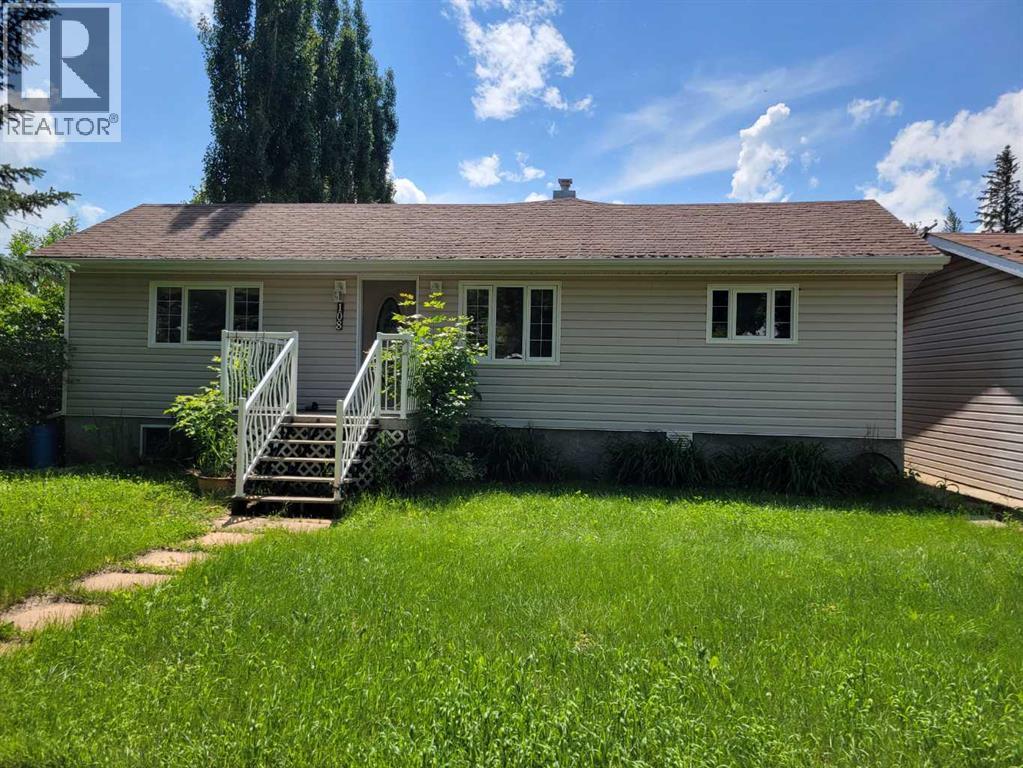
Welcome to this spacious 1,722 sq. ft. family home built in 1960 with a large addition added on later, ideally located in the charming Village of Alliance. Situated on a generous 100 x 125 ft. lot, this property offers space, comfort, and incredible potential. The home features 4 bedrooms and 3 bathrooms, including a private ensuite in the primary bedroom. The updated modern kitchen is equipped with a gas stove, beautiful wood cabinets and opens to comfortable living spaces with beautiful hardwood and linoleum flooring throughout .Enjoy the convenience of main-floor laundry, relax year-round in the large sunroom, or unwind by the cozy wood-burning stove. Two furnaces provide efficient heating, while two covered decks offer excellent outdoor living and entertaining space. Outside, you'll find two detached double garages, providing abundant room for vehicles, hobbies, and storage, along with a separate woodshed for firewood. Opportunity: The home requires new roofing on all roof structures, offering an excellent opportunity for buyers to build equity while enjoying a spacious property with outstanding features in a welcoming rural community. (id:55254)