Sanket Patel Commercial Realtor

#1609 10024 Jasper Av NW Edmonton, Alberta T5J 1R9
#1609 10024 Jasper Av NW, Edmonton, Alberta T5J 1R9 (30179041), Calgary — Homes for Sale
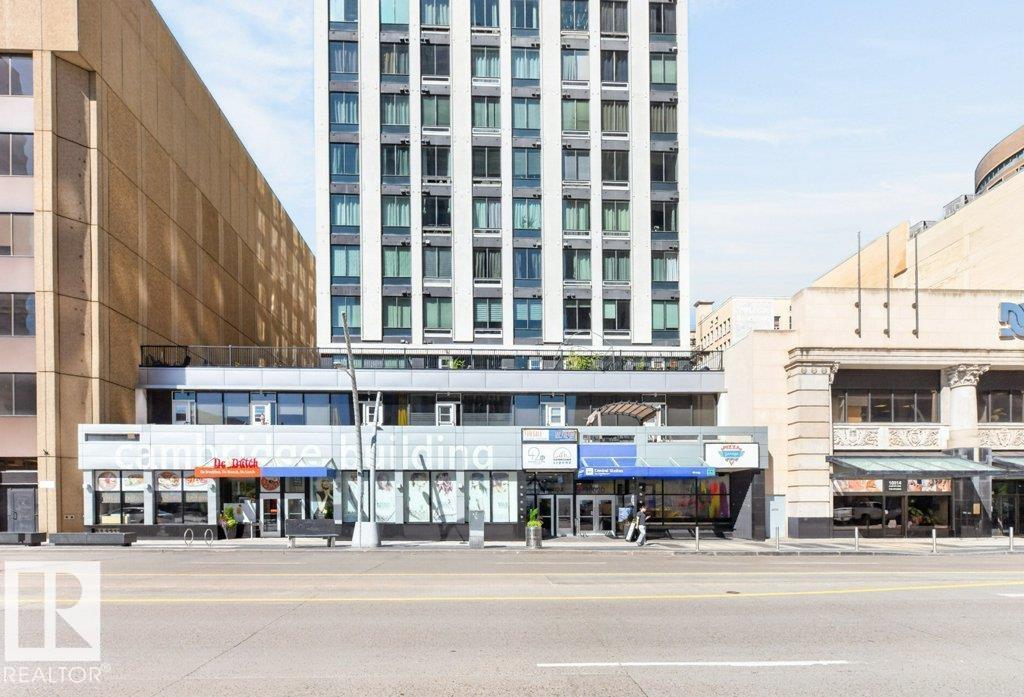

$120,000Maintenance, Caretaker, Exterior Maintenance, Heat, Insurance, Common Area Maintenance, Property Management, Other, See Remarks, Water
$458.88 Monthly
Maintenance, Caretaker, Exterior Maintenance, Heat, Insurance, Common Area Maintenance, Property Management, Other, See Remarks, Water
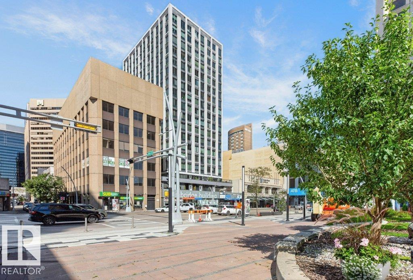
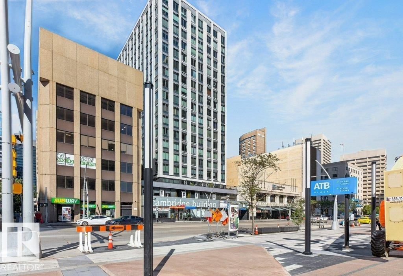
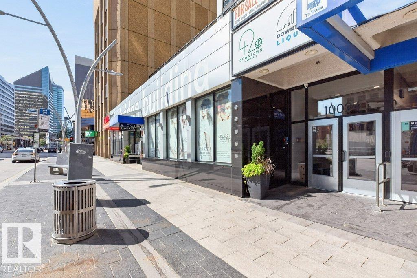
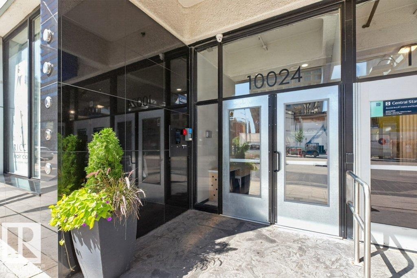
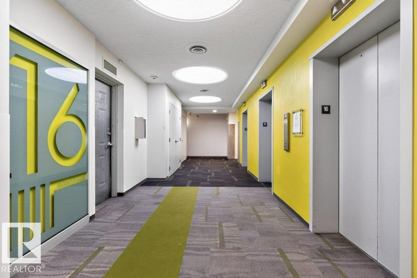
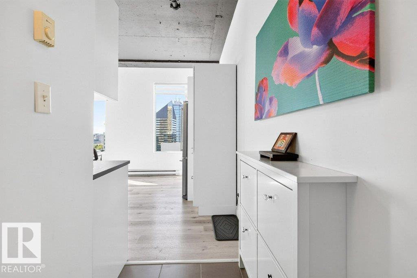
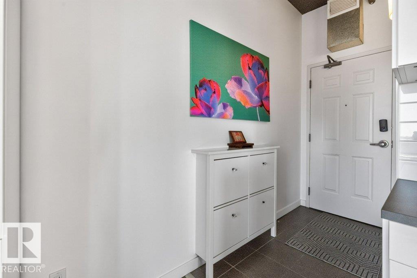
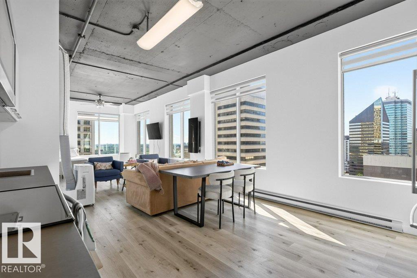
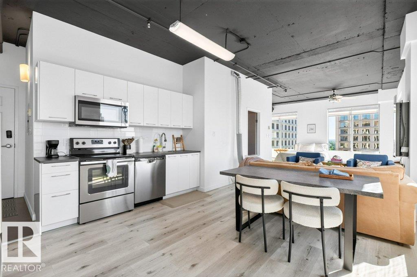
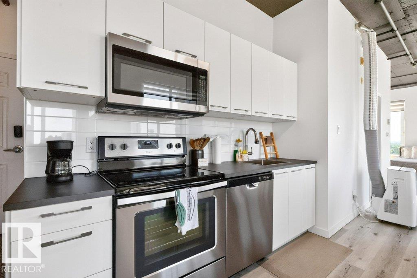
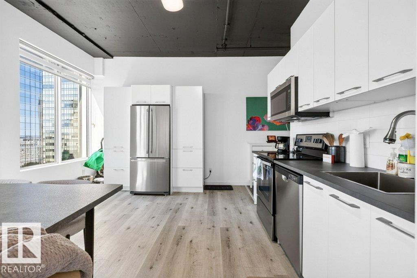
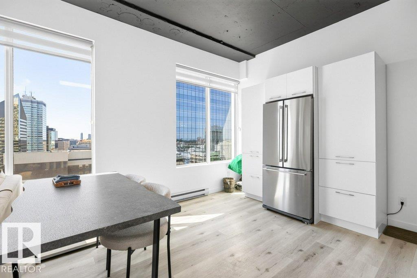
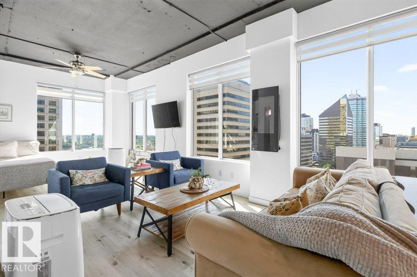
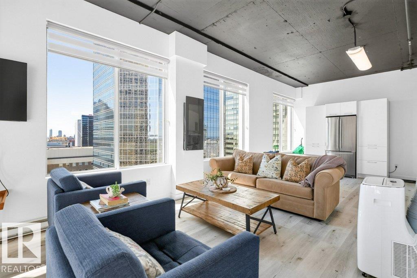
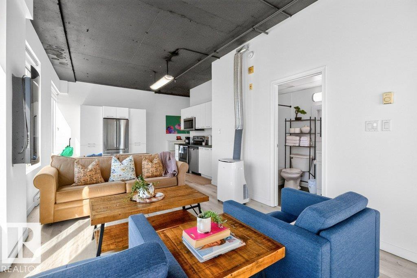
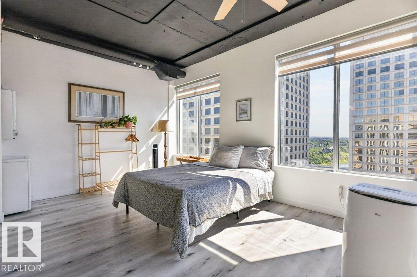
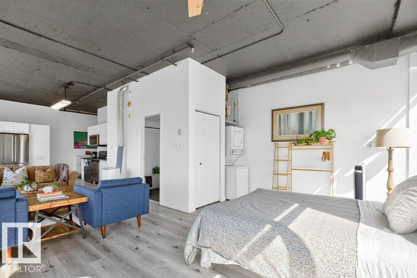
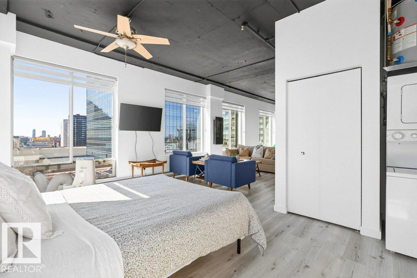
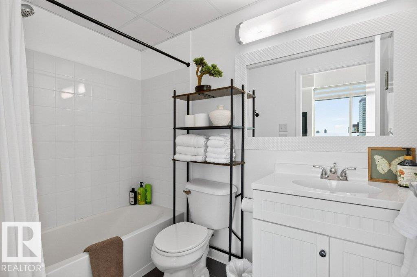
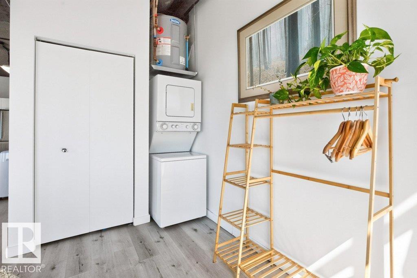
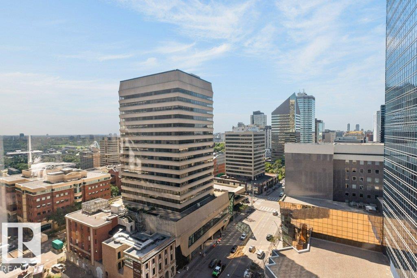
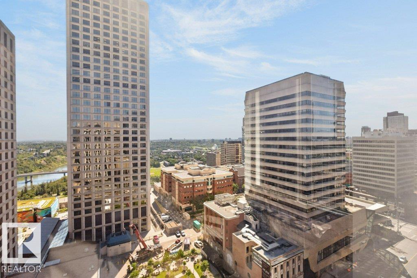
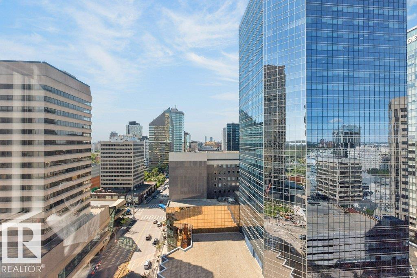
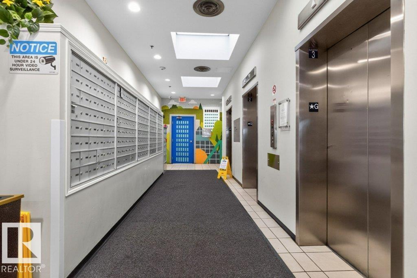
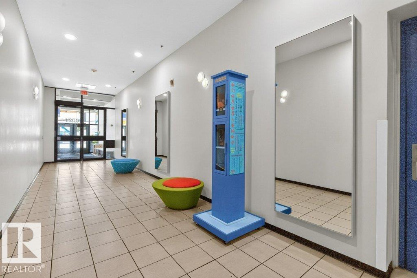
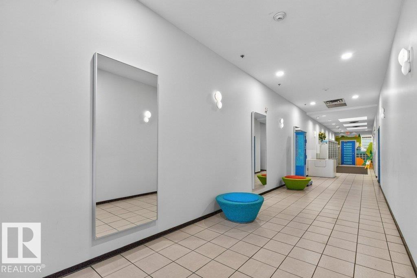
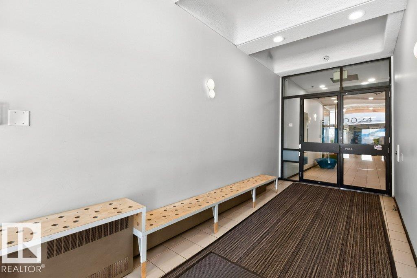
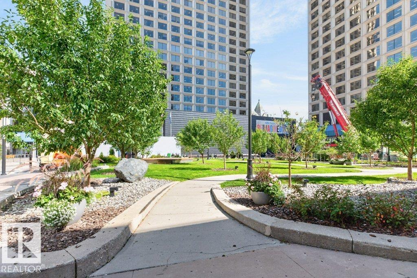
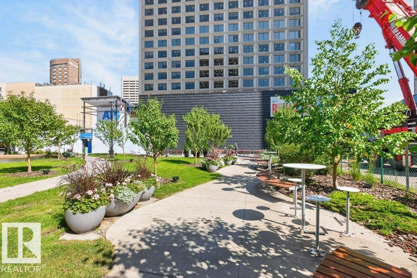
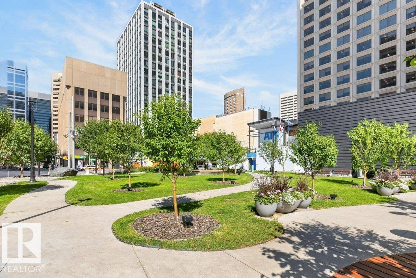
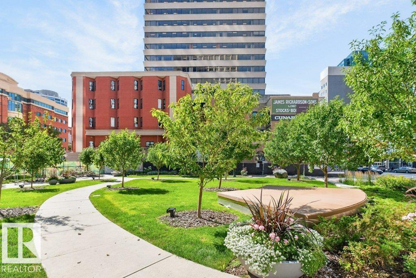
$458.88 MonthlyRiver Valley & City Views from the 16th floor corner unit with south & west exposures located in the center of Downtown Edmonton. This bright, modern & sleek home has newer white kitchen cabinets, stainless steel appliances, black accents & luxury vinyl plank flooring throughout. A stacked washer & dryer is located in the suite as well. The 10' ceilings & open concept give this a truly modern lofty feel in the heart of the city. The home is located with direct access to the LRT, central Edmonton's pedway system & only steps to the Citadel, Winspear, Royal Alberta Museum, Edmonton Convention Center, Shops, Restaurants, River Valley & of course the Ice District. The building has solid security systems in place for peace of mind. This is an ideal opportunity for that downtown working professional or investor. Short term rentals are allowed. Pet friendly building 30 at shoulder. This is a proven short term rental with positive returns and is ready to go as it comes fully furnished. (id:55254)
Property Details
| MLS® Number | E4504695 |
| Property Type | Single Family |
| Neigbourhood | Downtown (Edmonton) |
| Amenities Near By | Golf Course, Public Transit, Schools, Shopping |
| Features | No Animal Home, No Smoking Home |
| View Type | Valley View, City View |
Building
| Bathroom Total | 1 |
| Bedrooms Total | 1 |
| Amenities | Ceiling - 10ft |
| Appliances | Dishwasher, Refrigerator, Washer/dryer Stack-up, Stove, Window Coverings |
| Basement Type | None |
| Constructed Date | 1968 |
| Fire Protection | Sprinkler System-fire |
| Fireplace Fuel | Electric |
| Fireplace Present | Yes |
| Fireplace Type | Unknown |
| Heating Type | Baseboard Heaters |
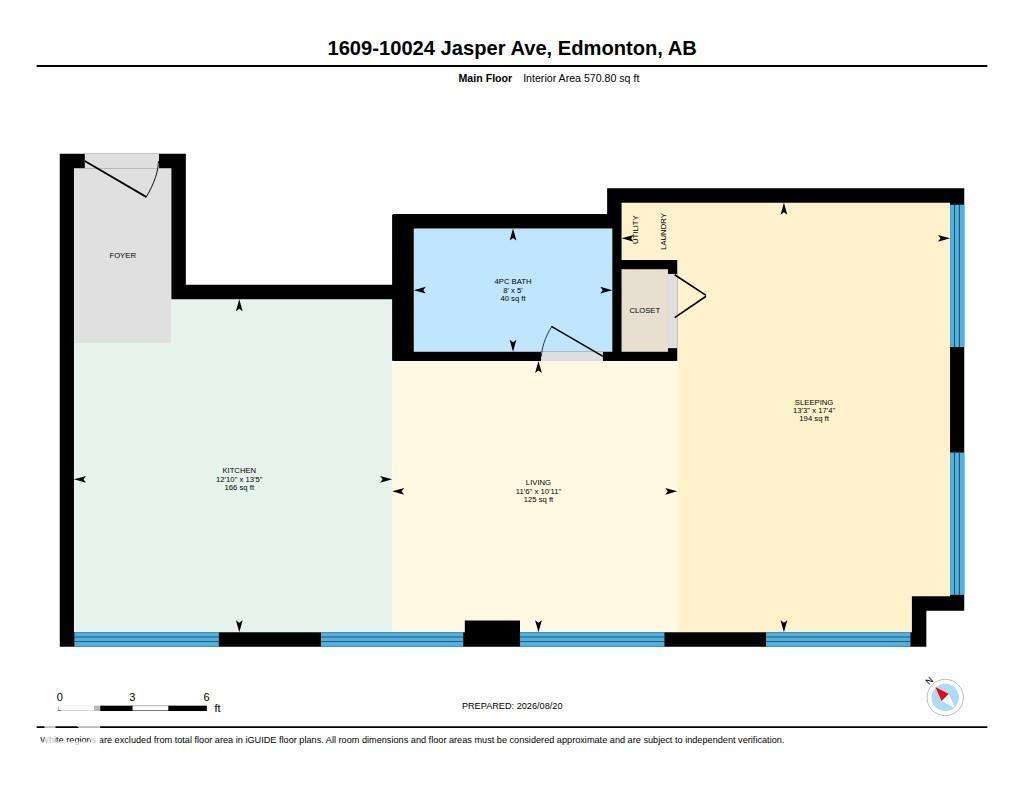
| Size Interior | 571 Sqft |
| Type | Apartment |
Land
| Acreage | No |
| Land Amenities | Golf Course, Public Transit, Schools, Shopping |
Rooms
| Level | Type | Length | Width | Dimensions |
|---|---|---|---|---|
| Main Level | Living Room | 3.51 m | 3.34 m | 3.51 m x 3.34 m |
| Main Level | Kitchen | 3.92 m | 4.1 m | 3.92 m x 4.1 m |
| Main Level | Primary Bedroom | 4.05 m | 5.29 m | 4.05 m x 5.29 m |
https://www.realtor.ca/real-estate/30179041/1609-10024-jasper-av-nw-edmonton-downtown-edmonton
Contact Us
Contact us for more information
Frank A. Vanderbleek
Associate
(780) 431-5624
www.franklythebest.ca/
twitter.com/FrankvdBLEEK
www.facebook.com/FrankVanderbleekroyallepage
www.linkedin.com/in/frank-vanderbleek-86677844/
3018 Calgary Trail NW
Edmonton, Alberta T6J 6V4
(780) 431-5600
(780) 431-5624

The trademarks REALTOR®, REALTORS®, and the REALTOR® logo are controlled by The Canadian Real Estate Association (CREA) and identify real estate professionals who are members of CREA. The trademarks MLS®, Multiple Listing Service® and the associated logos are owned by The Canadian Real Estate Association (CREA) and identify the quality of services provided by real estate professionals who are members of CREA. The trademark DDF® is owned by The Canadian Real Estate Association (CREA) and identifies CREA's Data Distribution Facility (DDF®)
August 20 2026 05:31:41
REALTORS® Association of Edmonton
Royal LePage Noralta Real Estate