Sanket Patel Commercial Realtor
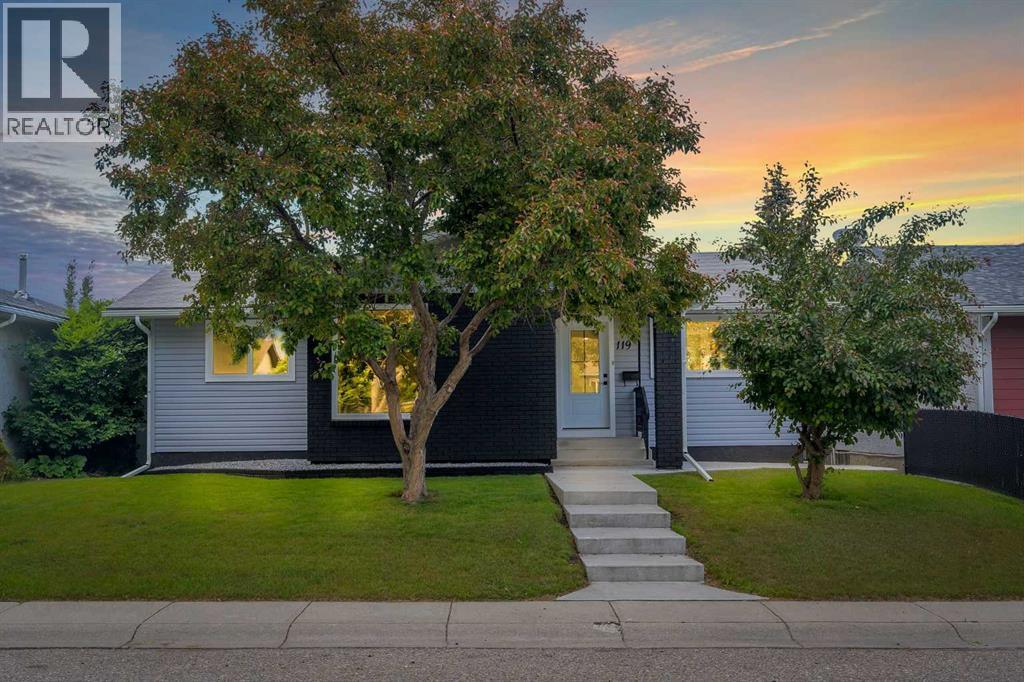
119 Templewood Road NE
Calgary, Alberta
FULLY RENOVATED!! SEPARATE ENTRANCE ILLEGAL SUITE BASEMENT!! SEPARATE LAUNDRY UPSTAIRS AND DOWNSTAIRS!! 6 BEDROOMS!! 3 FULL BATHROOMS!! OVER 2,380+ SQFT OF DEVELOPED LIVING SPACE!! BRAND NEW WINDOWS & ROOF!! OVERSIZED DOUBLE DETACHED GARAGE!! TWO LIVING ROOMS ON THE MAIN FLOOR!! LOCATED ON ONE OF THE BEST & QUIETEST STREETS IN TEMPLE!! Welcome to this beautifully renovated home in the established community of Temple! The main floor welcomes you with a bright and spacious living room featuring a cozy fireplace, dining room with direct access to the backyard deck. Second living area provides the perfect additional space for family gatherings. The beautifully updated kitchen offers stainless steel appliances, modern cabinetry, and ample workspace for everyday living. This level also features 3 BEDROOMS, including the primary bedroom with its own 3PC ENSUITE, while the remaining two bedrooms are served by a 4PC BATHROOM. Separate main floor laundry adds extra convenience. The basement offers excellent flexibility with a SEPARATE ENTRANCE and a thoughtfully designed layout. It includes a second kitchen, 2 BEDROOMS, a 3PC BATHROOM, separate basement laundry, and a HUGE RECREATION ROOM. In addition, there is a THIRD BASEMENT BEDROOM that remains ideal for the upstairs occupants as a guest room, home office, gym, or extra family space, allowing both levels to enjoy added functionality. Step outside to enjoy the spacious backyard deck - perfect for family gatherings, or relaxing evenings outdoors. Located in the sought-after community of Temple, you'll be close to schools, parks, shopping, public transit, restaurants, and major roadways, with everything you need just minutes away. MOVE-IN READY, PACKED WITH UPGRADES & ROOM FOR THE WHOLE FAMILY—DON'T MISS THIS ONE! (id:55254)
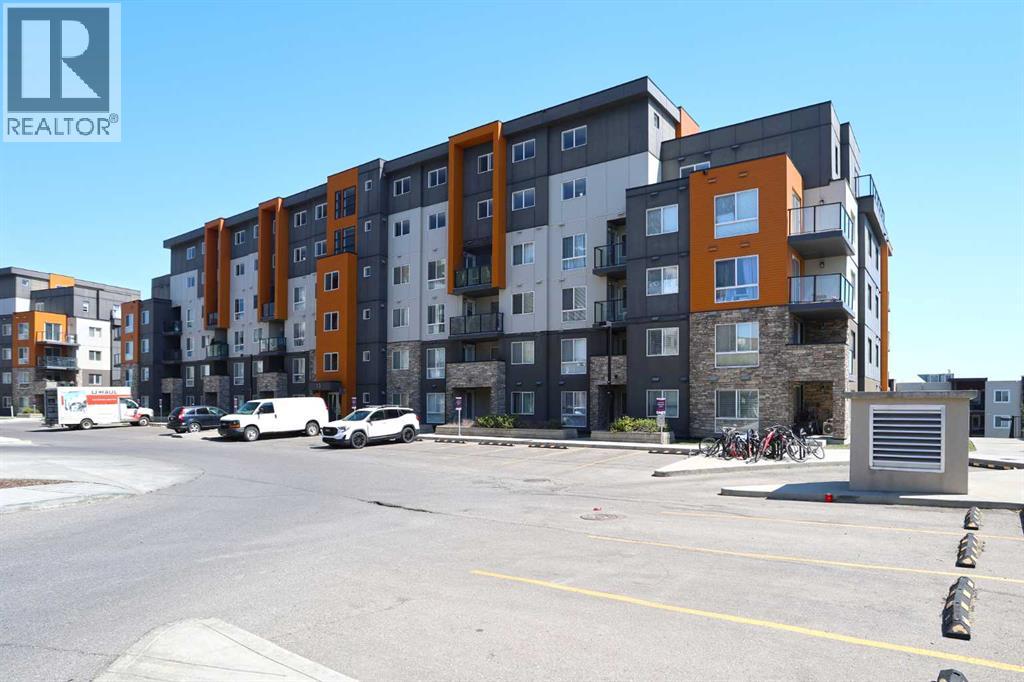
305, 10 Kincora Glen Park NW
Calgary, Alberta
Fantastic opportunity here in the popular EMERALD SKY condo project in Kincora…only minutes to neighbourhood parks & the Sage Hill Crossing retail complex. Available for quick possession, this 3rd floor unit in this 8-storey concrete tower enjoys laminate floors & granite counters, 2 bedrooms & 2 full bathrooms, titled underground parking & the monthly fees include your heat & water-sewer. Terrific open concept floorplan featuring sunny East-facing living room with large windows & central air, spacious dining room area & maple kitchen with mocha-stained cabinets, granite countertops & stainless steel appliances. The primary bedroom is a smashing size & has a walkthrough closet into the ensuite with walk-in shower. The 2nd bedroom is located on the other side of the condo for added privacy. Convenient insuite laundry/storage room with stacking GE washer & dryer. Both bathrooms have granite counters. Nice-sized balcony off the living room where you can sit back, relax & enjoy the fresh air. Your titled parking stall is just 1 level down & ideally situated close to both the elevator & stairwell. Prime location only minutes to regional shopping (Sage Hill Crossing, Beacon Hill, Gates of Nolan Hill & Sage Hill Quarter), & quick easy access to Shaganappi & Stoney Trails to take you to University of Calgary, Foothills Medical Centre, airport, downtown & beyond! (id:55254)
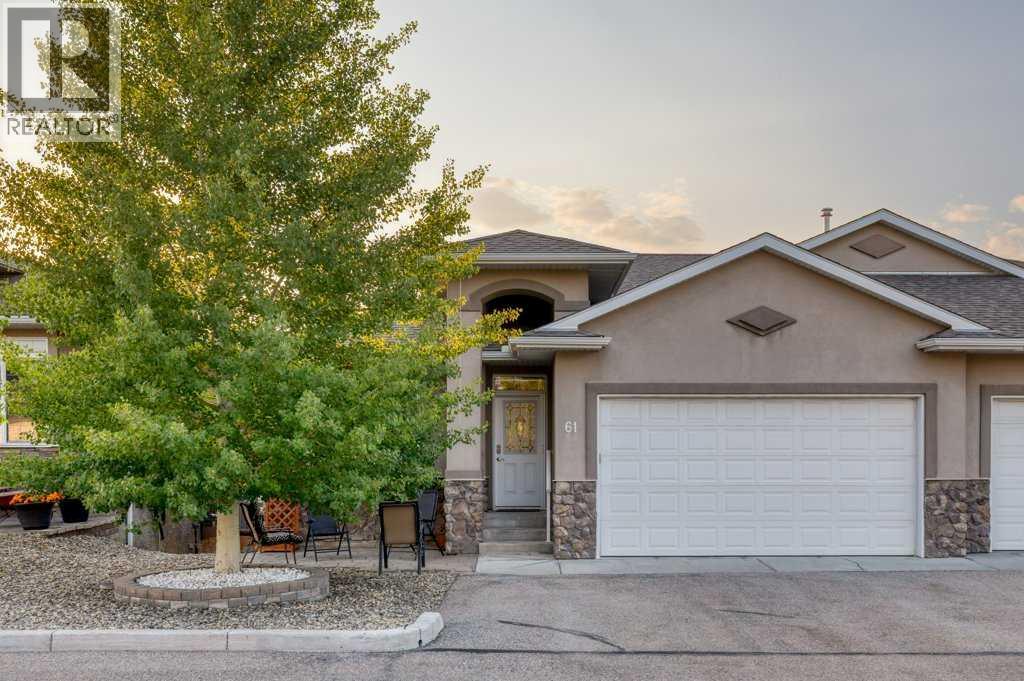
61 River Heights View
Cochrane, Alberta
Luxury, comfort, and carefree living come together in this immaculate, original-owner bungalow villa located in a beautifully maintained 55+ self-managed community. Pride of ownership is evident throughout this exceptional home, offering premium upgrades, timeless finishes, and true move-in-ready condition.Step inside to discover rich walnut hardwood flooring flowing throughout the main living areas and a welcoming front den, ideal as a home office, library, or hobby room. The open-concept design is perfect for entertaining, centered around a stunning chef's kitchen featuring an oversized island with seating, granite countertops, a Blanco undermount sink, Bosch double wall ovens, warming drawer, induction cooktop, built-in microwave, and refrigerator with ice and water.The adjoining dining and living room is warm and inviting, highlighted by elegant crown molding, skylight tubes that fill the space with natural light, and a beautiful gas fireplace with a custom curved surround.Step outside to your private upper deck, thoughtfully designed for relaxation with glass railings, an automated louvered sunshade, and a convenient water tap for tending flowers. It's the perfect place to enjoy peaceful mornings or quiet evenings surrounded by mature landscaping.A discreet main floor powder room offers granite countertops and additional vanity storage for guests. The functional laundry room is exceptionally well designed with stacked washer and dryer, generous cabinetry, countertop workspace, and a laundry sink.The spacious primary suite is a luxurious retreat featuring crown molding, a built-in headboard, TV wall mount, and a spa-inspired ensuite complete with dual vanities, a dedicated makeup station, and a four-piece bath.The fully developed walkout lower level is bright, spacious, and comfortably heated with in-floor radiant heat. Enjoy a large family room with an electric fireplace, an oversized second bedroom with dual access doors, a beautifully finished four-piec e bathroom, and abundant storage, including a large space beneath the stairs. The walkout opens onto a private concrete patio that wraps around the home, extending your outdoor living space.The oversized double attached garage is equally impressive with a gas heater, water tap, built-in cabinets, workbench, and excellent storage.This exceptionally well-run self-managed condominium offers low condo fees, a welcoming community atmosphere, and meticulous grounds that reflect the pride of ownership throughout the complex.Absolutely impeccable inside and out, this elegant bungalow villa offers the perfect combination of luxury, comfort, and low-maintenance living. Simply move in and enjoy. (id:55254)
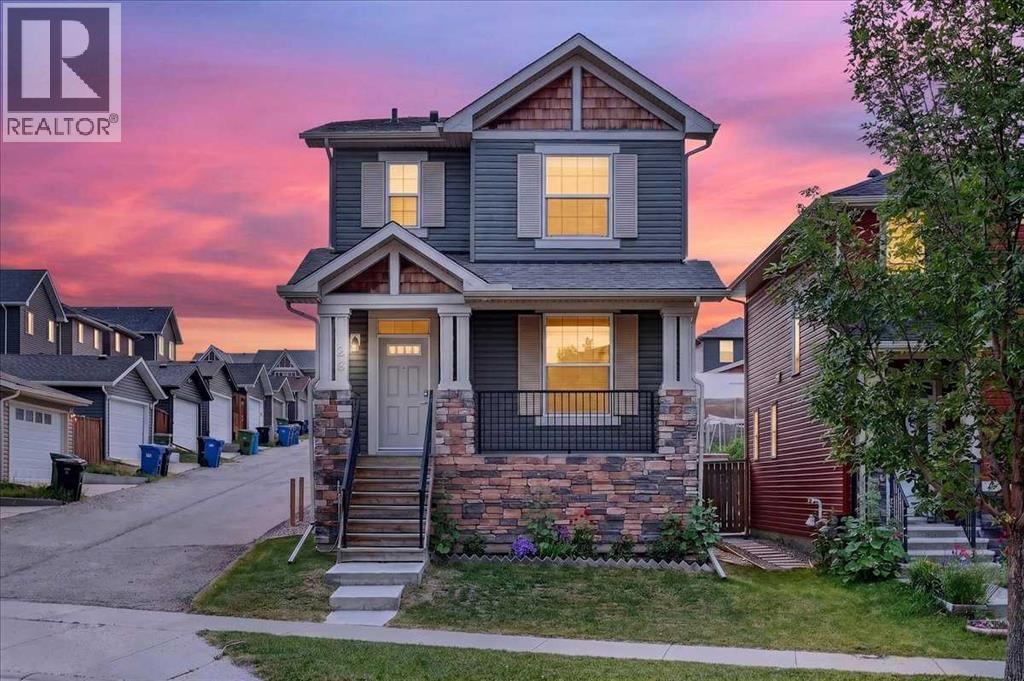
28 Evansborough Gate NW
Calgary, Alberta
Welcome to this beautifully maintained, move in ready home in the sought after community of Evanston. Offering 3 bedrooms, 2.5 bathrooms, a versatile main floor den, and 9 foot ceilings throughout the main level, this home combines thoughtful design, quality finishes, and everyday functionality.The bright, open concept main floor is enhanced by engineered hardwood flooring and an abundance of natural light from the extra windows from being on a corner lot. At the front of the home, the dedicated den provides the perfect space for a home office, study, or playroom for the kids. The well appointed kitchen features granite countertops, stainless steel appliances, a pantry, and plenty of cabinetry, creating a functional space for both everyday living and entertaining. Upstairs, you'll find the convenience of a dedicated laundry room along with three generously sized bedrooms. The spacious primary bedroom offers a walk in closet and private ensuite, while the second bedroom also features a walk in closet. The third bedroom includes a generous closet, making it ideal for a child's room, guest room, or additional workspace. Step outside to enjoy the welcoming front porch or relax in the maintenance free backyard complete with a deck, perfect for summer barbecues and outdoor entertaining. The double detached garage provides secure parking and additional storage, while the unfinished basement offers endless potential to create additional living space tailored to your needs. Located just steps from parks, playgrounds, green spaces, and walking pathways, this home is also close to schools, shopping, grocery stores, restaurants, and a wide range of everyday amenities. With quick access to major roadways, commuting throughout Calgary is convenient and efficient. Whether you're purchasing your first home, upsizing for a growing family, or looking for a home that's truly move in ready, this well cared for Evanston property offers an exceptional opportunity in one of Calgary's mos t desirable northwest communities. (id:55254)
210, 1521 26 Avenue SW
Calgary, Alberta
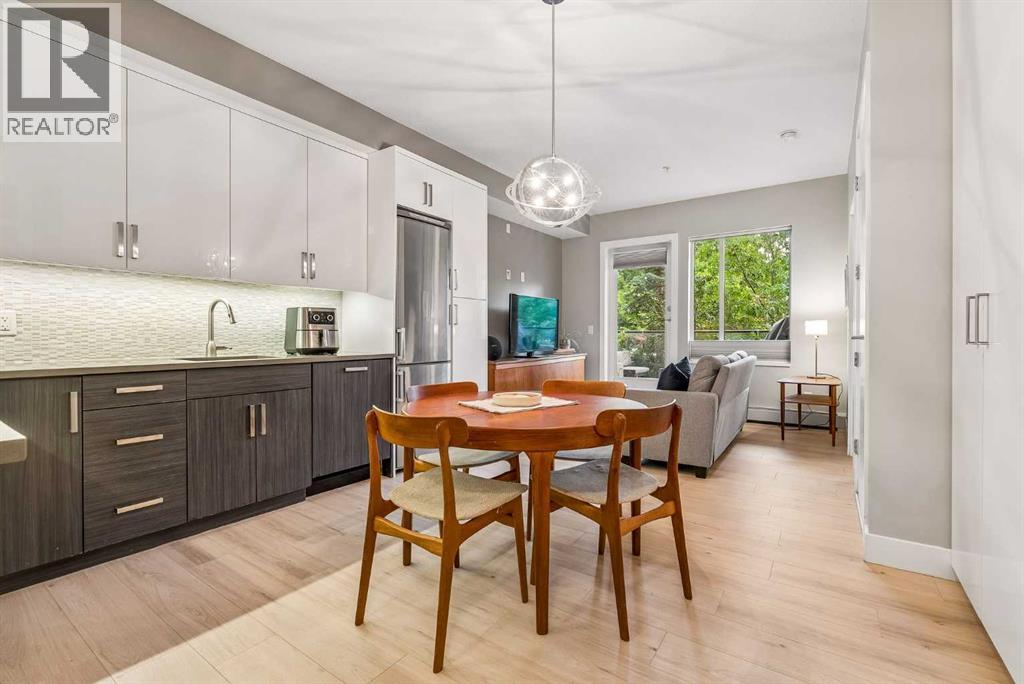
Tucked into one of Calgary’s most vibrant inner-city neighbourhoods, this beautifully European designed condo offers the best of both worlds: the energy and convenience of downtown living, with the peaceful feeling of a private home. Just steps from cafés, restaurants, shops, parks and everything that makes this area so special, yet once you’re home, the city feels far away. The building is exceptionally quiet with the unit insulated far away from the elevators within a small pod of only three units so tranquil you can actually hear the birds in the morning from your own private patio along with access to a rooftop terrace that offers a beautiful space you can book freely for larger gatherings! Inside a thoughtful euro inspired design makes the space feel surprisingly generous. The open layout lives much larger than its footprint, with no wasted space or long corridors, beautiful custom cabinetry, custom Hunter Douglas blinds, in-suite laundry and air conditioning. Every detail has been considered to create a home that is polished, comfortable and effortless. This is inner-city living without the noise and ample free parking. Right in the centre of it all, located 15-minute walk to Marda Loop Shopping and 17th Avenue, it’s everywhere you want to be next to your own quiet, peaceful retreat. (id:55254)
3515 43a Avenue
Red Deer, Alberta
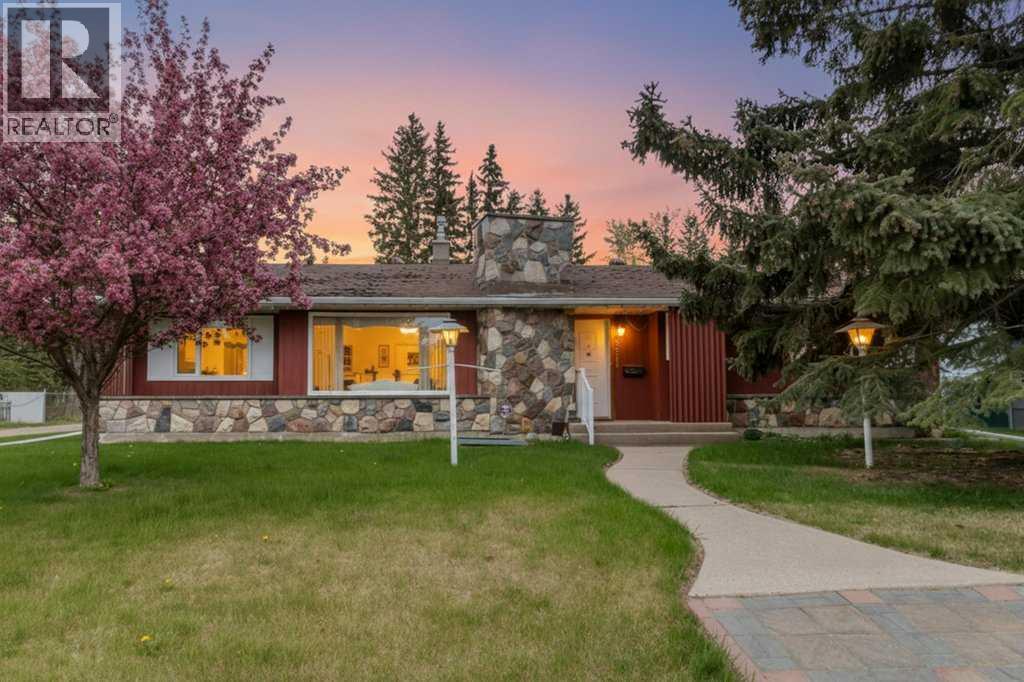
Welcome to 3515 43A Avenue in the desirable subdivision of Mountview, Red Deer. Situated on an impressive 10,430 square foot lot measuring approximately 75 feet wide by 140 feet deep, this fully finished bungalow has been lovingly cared for by its original owner and offers an exceptional combination of space, character, and functionality. Step inside the spacious entry and enjoy the oversized living room featuring a stunning wood-burning fireplace and feature wall that creates a warm and inviting focal point for the space. Large windows and multiple skylights throughout the home allow an abundance of natural light to pour in, creating a bright and welcoming atmosphere. Beautiful woodwork details and unique character features can be found throughout the home, adding warmth and charm. The functional kitchen offers plenty of cabinetry and counter space and is open to the dining area, making it a wonderful setup for entertaining family and friends or enjoying everyday living. The main floor offers three bedrooms including a large primary bedroom complete with an oversized ensuite featuring a tiled walk-in shower. One of the most unique features of this home is the incredible hobby and recreation room complete with an indoor pool, large windows, and several skylights that create an amazing year-round space to relax and enjoy. Step outside to the large patio and expansive backyard, perfect for summer BBQs, gardening, or hosting gatherings. Rainy days can still be enjoyed from the sun room that provides the feeling of outdoor living while staying protected from the elements. The fully developed basement offers two entrances and features an extra-large games room complete with a second wood-burning fireplace, two additional bedrooms, a full bathroom, a large laundry room, and plenty of storage space throughout. Located in a fantastic mature neighborhood close to Mountview Elementary School, Eastview Middle School, Hunting Hills High School, parks, shopping, restaurants, and many amenities, this property presents a rare opportunity to own a spacious home on a large lot in one of Red Deer’s most sought-after areas. (id:55254)
201, 5519 Kerry Wood Drive
Red Deer, Alberta
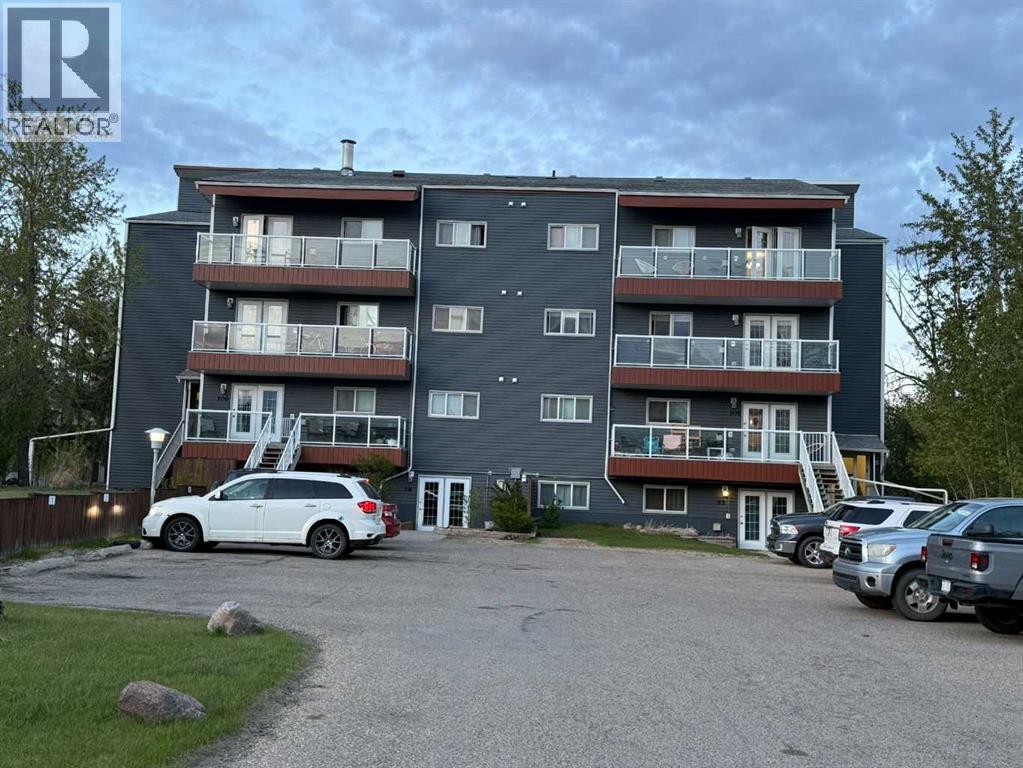
Here is a perfect investment opportunity, with a long term tenant already established. This 1 bedroom home is very well maintained. It has a gas fireplace in the corner of the living room. There are laundry facilities in the basement of the building, or you can hook up a washer/dryer right in the unit. The city bus stop is right out the front door, making it convenient to get around without a vehicle. The Red Deer River runs right at the bottom of the hill, along with bower ponds just across Taylor Rd. There is a membership only golf course close to the building. Within walking distance to a grocery store, schools, parks and BMX park to name a few. Comes with 1 powered parking stall, #24 (id:55254)
437 Signal Road
Fort Mcmurray, Alberta
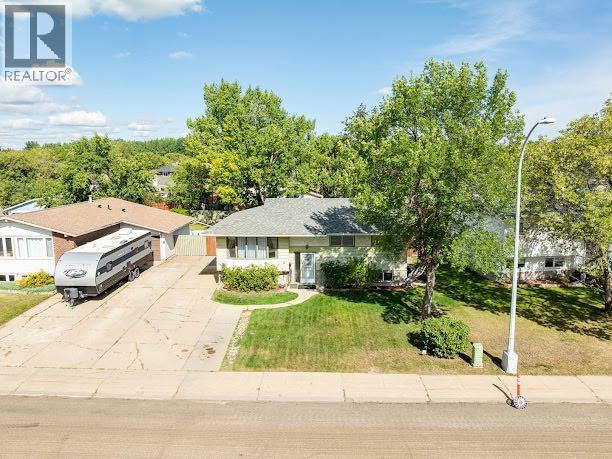
Ideally situated in one of Fort McMurray’s most desirable established neighbourhoods, 437 Signal Road sits directly across from beautiful green space and trails. This 5-bedroom, 2-bathroom bungalow sits on an impressive, level lot with a huge fully fenced backyard, mature trees and plenty of room to enjoy the outdoors. Inside, you’ll find a bright, spacious living room, hardwood flooring, dedicated dining area and functional kitchen. The main floor offers three bedrooms and a full bathroom, while the developed basement adds two more bedrooms, a second full bathroom, a large rec room, walk-in closet, laundry and plenty of storage. With five bedrooms, generous living space, ample parking and an exceptional yard, this is a fantastic opportunity to make a home your own in a location families love. (id:55254)
14 Douglasview Circle SE
Calgary, Alberta
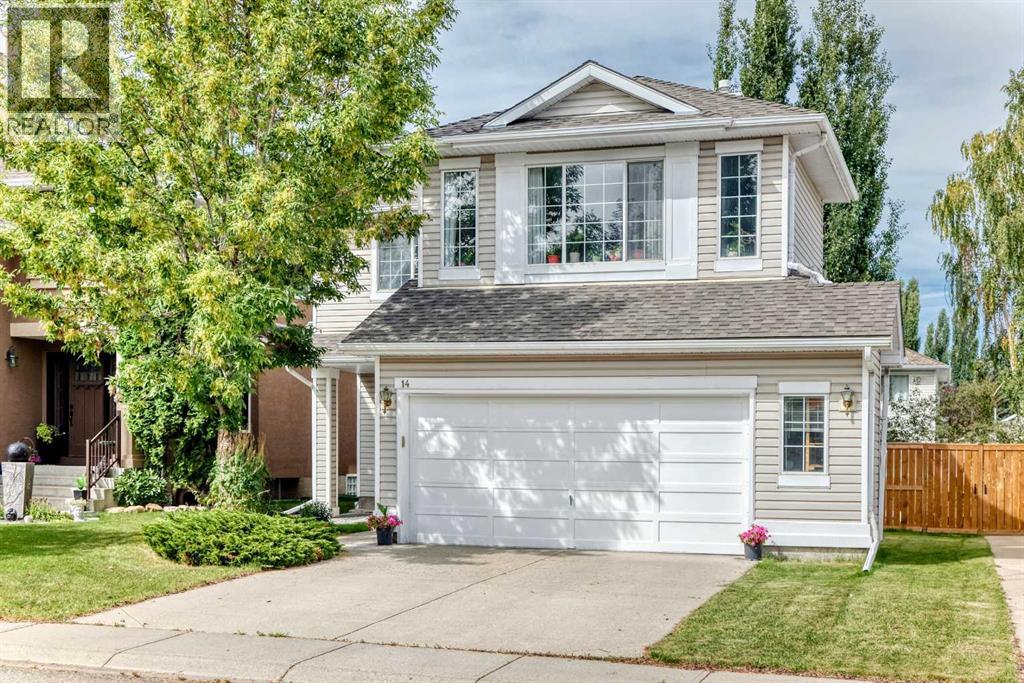
Offering over 2,500 sq. ft. of developed living space! Welcome to this well-maintained family home in the heart of desirable Douglasdale, within a couple of blocks to the Eaglequest golf course. Thoughtfully updated over the years, this move-in-ready property offers timeless finishes, functional living spaces, and exceptional value.Step inside to gleaming hardwood floors and a bright, welcoming interior filled with natural light. The updated kitchen features quality cabinetry, premium appliances, including a refrigerator replaced in 2025, ample workspace, and the convenience of a nearby main-floor laundry room and a half bath. Upstairs, you'll find a spacious bonus room with hardwood flooring, updated trim, and a cozy fireplace—an ideal space for relaxing or entertaining. The generous primary suite features a spacious ensuite, while two additional bedrooms provide plenty of room for family or guests.The fully developed basement expands the living space with a full bathroom, and another well sized bedroom making it perfect for a recreation room, home office, gym, or guest retreat.Step outside to a spacious backyard featuring a greenhouse—perfect for gardening enthusiasts and those who enjoy outdoor living. A fantastic location close to schools, parks, the Bow River pathway, golf courses, shopping, and all the amenities Douglasdale has to offer.A well-cared-for home in an established community, ready for its next family to enjoy. (id:55254)
4582 Warbler Lo NW
Edmonton, Alberta
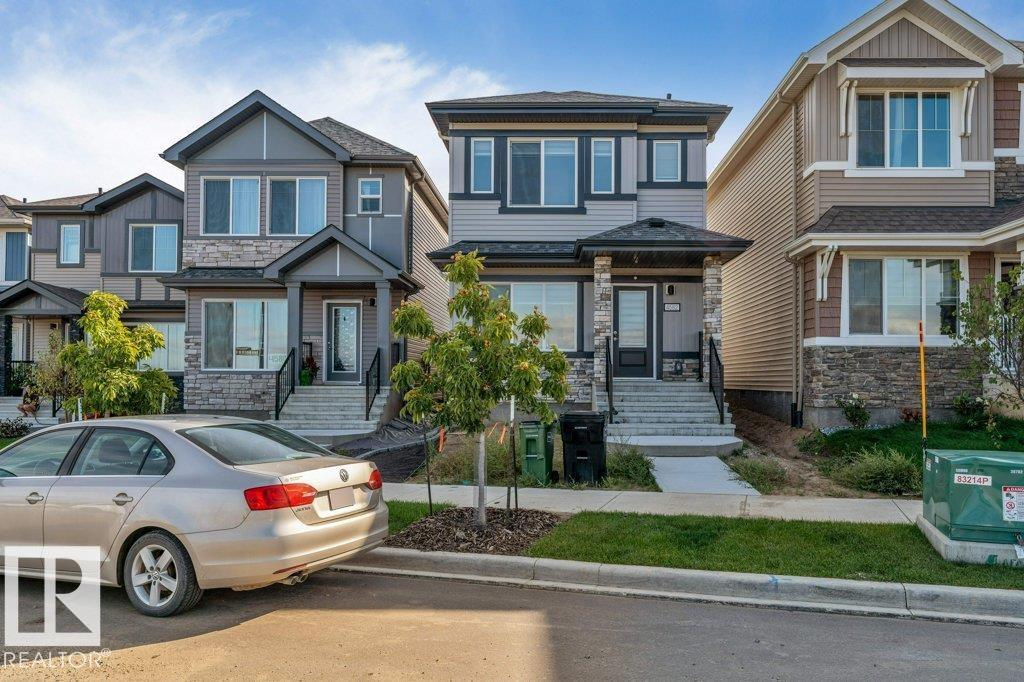
**SEPARATE ENTRANCE**3 BEDROOMS**3 BATHROOMS**PRIMARY ENSUITE**PAVED PARKING PAD** Welcome to this 2025-built detached home in the desirable community of Kinglet Gardens! Offering 3 bedrooms, 3.5 bathrooms, and 1,414 sq ft of above-grade living space, this thoughtfully designed two-storey home features a bright open-concept main floor with a functional kitchen, dining area, living room, and convenient 2-piece bath. Upstairs offers a spacious primary bedroom with a private 4-piece ensuite, two additional bedrooms, another 4-piece bathroom, and upper-floor laundry. The basement includes a separate entrance. Complete with a paved parking pad and modern finishes throughout. Conveniently located near parks, schools, shopping, and major routes. (id:55254)
14608 93 Av NW NW
Edmonton, Alberta
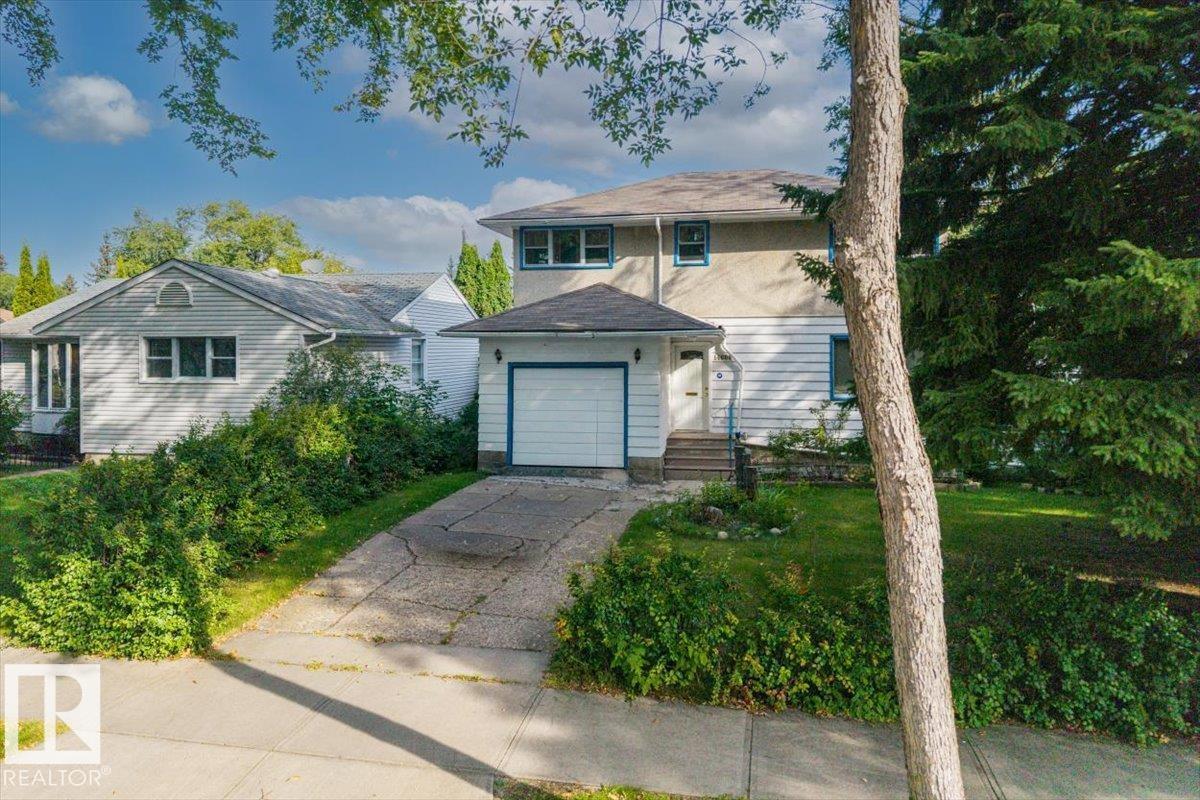
A rare Parkview opportunity: SOUTH-FACING 50 x 120 ft lot offering 6,000 sq ft on a quiet, tree-lined interior street. Held by the same family since 1985 and offered at land value, the exceptional 120 ft depth provides excellent redevelopment flexibility, including room for a substantial home and rear-lane garage. Steps to river valley trails and Buena Vista Park, a short walk to groceries, and approximately 10 minutes to the west end, University and downtown. Quiet interior location, not an arterial. Lots like this rarely come available in Parkview. (id:55254)
5133 50 Street
Provost, Alberta
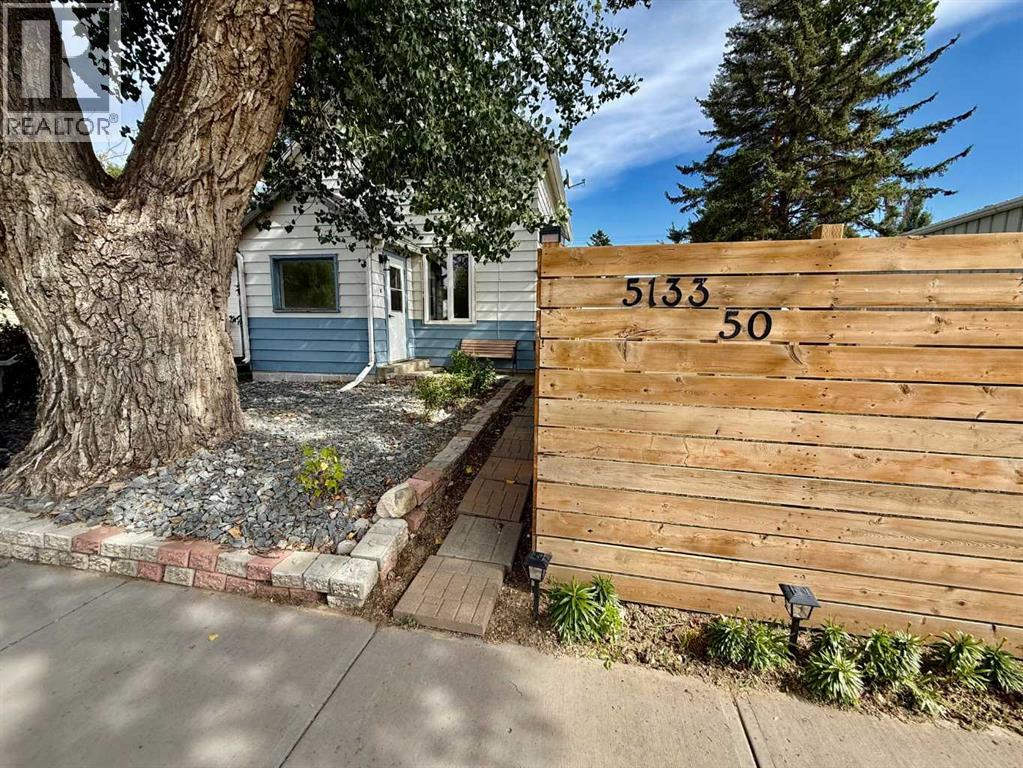
Welcome to this 2-storey home, located in the heart of Provost and close to all the amenities the community has to offer! Whether you're a first-time homebuyer, growing family, or looking for an investment opportunity, this property offers plenty of space and potential. The main level features a spacious living room, creating a comfortable space. The kitchen offers a convenient eat-in area, along with a 4-piece bathroom completing the main floor. Upstairs, you'll find three bedrooms, providing plenty of room for the family or a home office. The basement is open and unfinished, giving you a blank canvas to create additional living space, or whatever best suits your needs. The basement also includes the laundry area and plenty of room for storage. Step outside and enjoy the large, fully fenced yard, offering plenty of space for children and pets to play and for entertaining outdoors. The yard also features an additional fenced-off garden area, providing a dedicated space for your garden while helping keep little ones and four-legged family members out of your plants. (id:55254)