Sanket Patel Commercial Realtor

265 Griesbach Rd NW
Edmonton, Alberta
Welcome to this charming 4-bedroom home in sought-after Griesbach! From the inviting front porch to the distinctive gable roofline, this home offers character, space & a functional layout designed for family living. The main floor features a spacious living room, large dine-in kitchen with generous counter space, ample cabinetry & island, 2-piece bath, main floor bedroom ideal for an office or guest space, & large rear mudroom. Upstairs offers three additional bedrooms, including a spacious primary retreat with walk-in closet, 3-piece ensuite & private balcony—perfect for morning coffee. A full bathroom & convenient upstairs laundry complete the level. The basement features 9' ceilings & rough-in plumbing for a future bathroom. Enjoy the west-facing backyard, double detached garage & an exceptional location within walking distance to Griesbach Lake & Beaumaris Lake, plus parks, schools, shopping & walking trails! (id:55254)
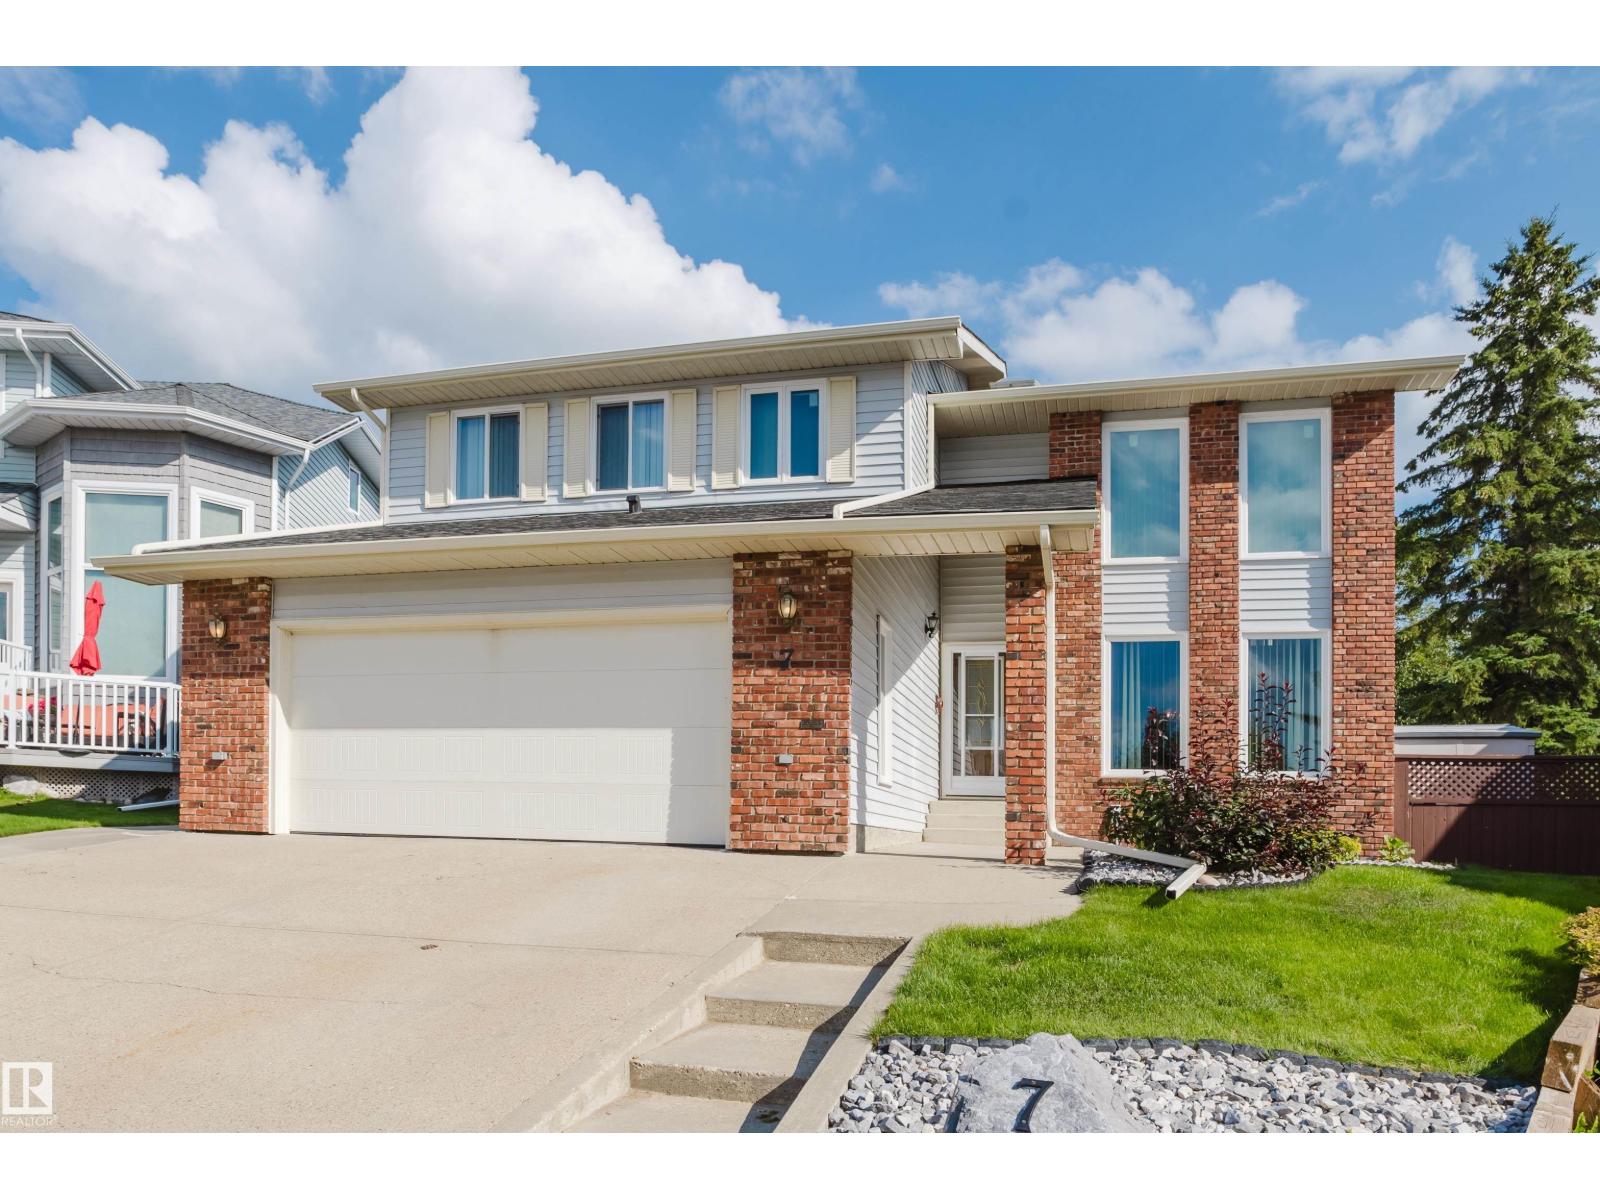
7 Hilltop Cr
Sherwood Park, Alberta
IF YOU HAVE BEEN WAITING FOR A LARGE 4+1 BEDROOM HOME ON A HUGE PIE-SHAPED LOT...YOUR WAIT IS OVER! In the much-desired community of HERITAGE HILLS, this 2700 sf home with a fully developed basement provides over 3,800 square feet of coveted family living. In a quiet crescent, the long-time owner has recently UPGRADED most of the big -ticket items associated with homes of this age. MAJOR UPGRADES INCLUDE: All Windows (2024), New Shingles (2020), added a radiant heater in the garage, a High Efficiency Water Tank (2021), PLUS 2 NEW Furnaces & an Air Conditioning Unit (2020)! Other highlights include a newer Fridge, Oven and an Induction Cook-Top (2023), with a washer and dryer that are only 7 years old. The traditional layout features a large front foyer/lving room with high ceilings and a curved staicase that create a true feeling of space. In a GREAT LOCATION, you are treated to large yard that serves as your own private park and home with all the space you need. HARD TO FIND...YOU FOUND IT HERE! (id:55254)
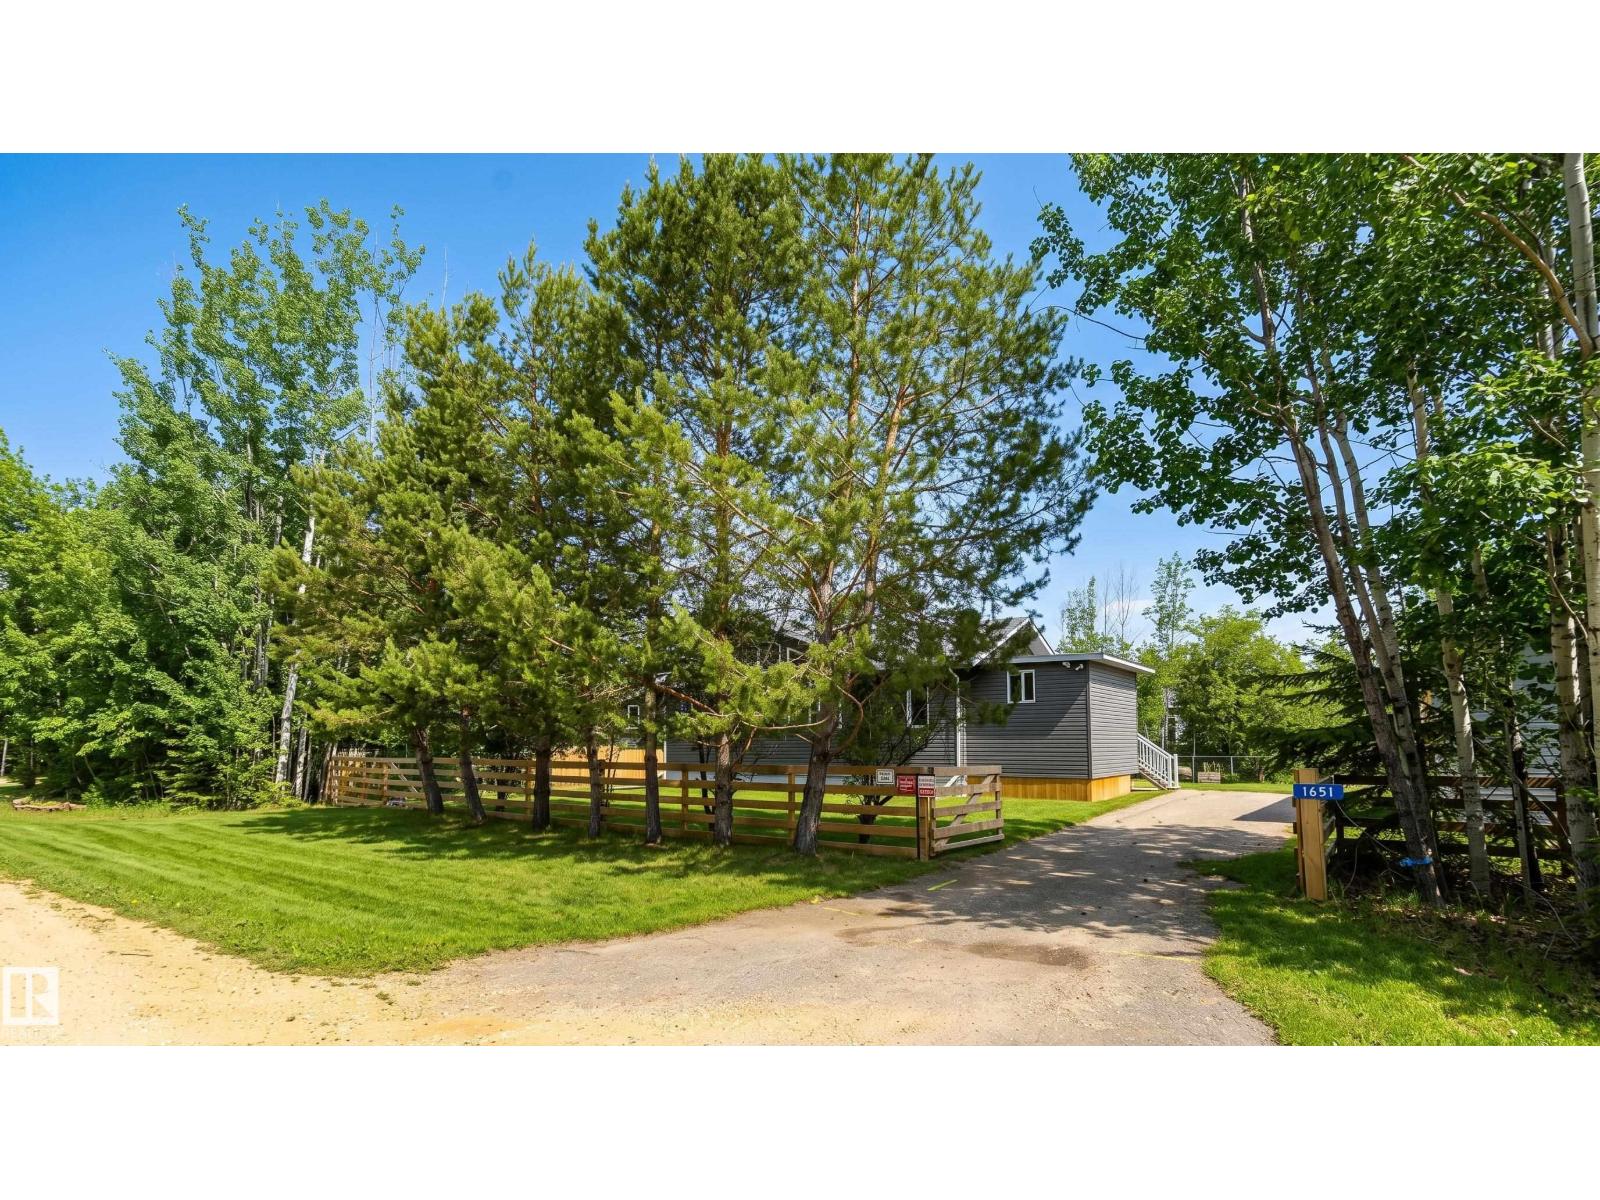
1651 Lakeview Ln
Rural Opportunity M.d., Alberta
CALLING LAKE offers family fun and endless YEAR-ROUND RECREATION. Tucked away on a quiet cul-de-sac, this beautifully renovated 3 bedroom, 1495 sq. ft. BUNGALOW sits on a private, well-treed ½ ACRE fenced lot surrounded by nature, complete with large shed with electricity, newer boathouse & wood shed. Upgrades throughout include a gorgeous family room addition, sunroom, dining area, newer flooring, appliances, light fixtures & paint, vaulted ceilings, banks of windows, sun-drenched living spaces, a warm wood-stove perfect for gathering with family and friends, plus a newer high-efficiency furnace for added comfort. Just a 30-second walk brings you to the spectacular 5 km WHITE SAND BEACH where you can swim, boat, fish, kayak, quad, snowmobile or simply relax in nature. Community amenities include public boat launches, Jay Bird Memorial Arena, splash park, ball diamonds and community centre. Ideal as a recreational getaway or peaceful full-time residence, this property offers THE VERY BEST OF LAKE LIVING. (id:55254)
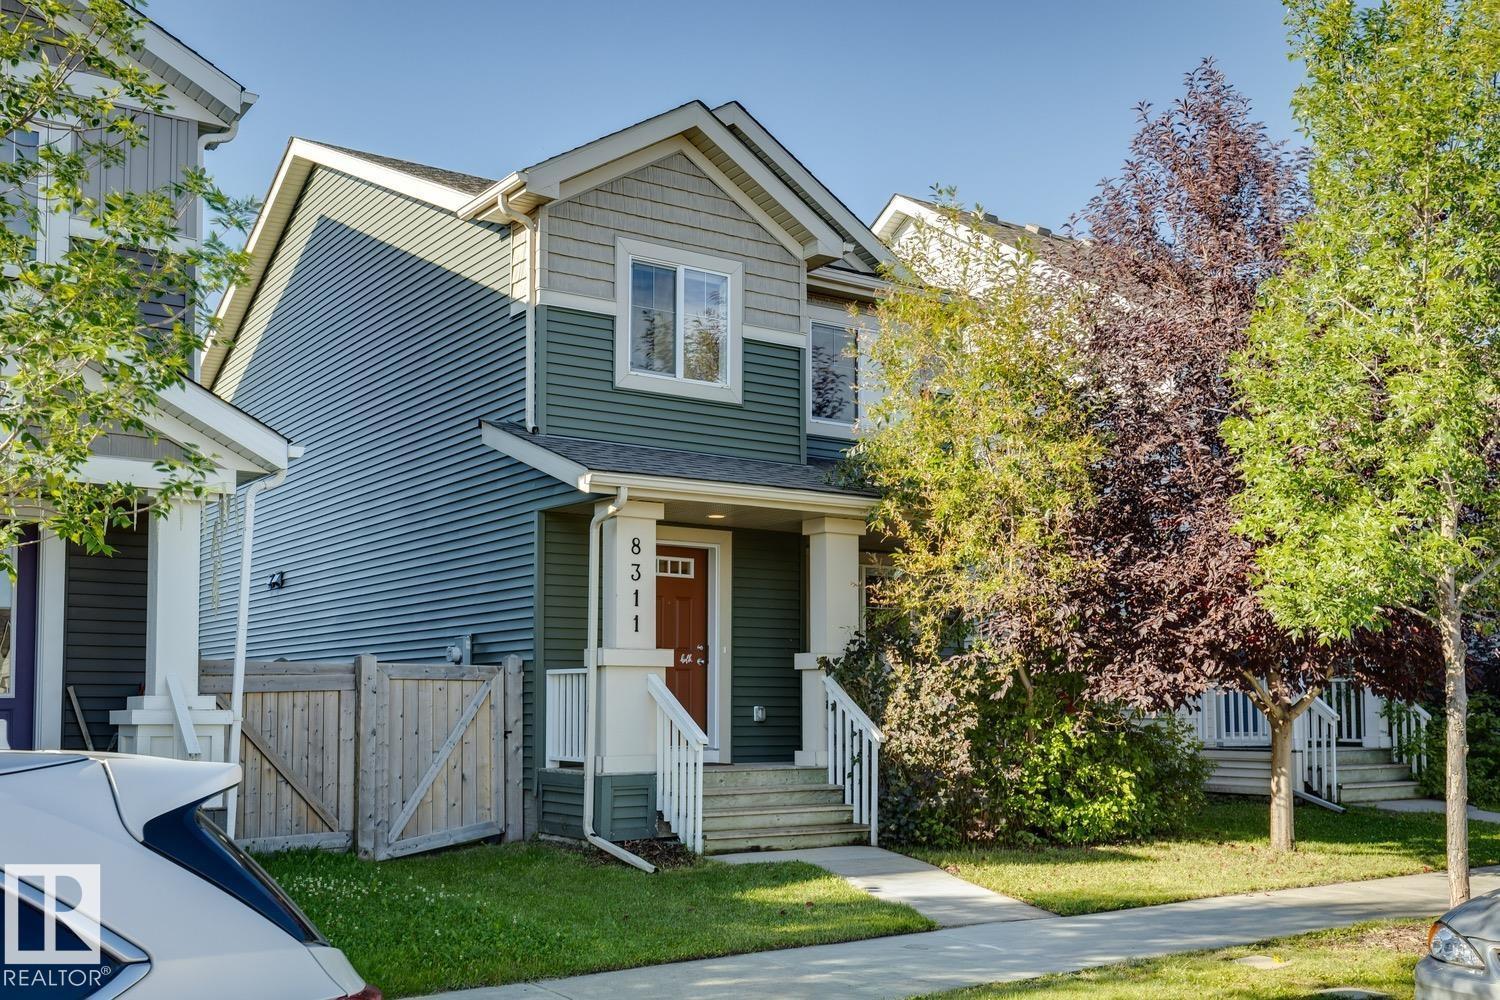
8311 Ellis Cr NW
Edmonton, Alberta
Welcome to Edgemont! This beautifully maintained two storey Brookfield home has been lovingly cared for by its original owners. The bright and functional main floor features an enclosed glass entrance, upgraded light fixtures, an electric fireplace and a convenient mudroom with main floor laundry. Upstairs, you’ll find three bedrooms, including a spacious primary suite with a four piece ensuite and walk in closet. The unfinished basement offers plenty of storage and excellent potential for future development. Outside, enjoy the sunny south facing, fully fenced backyard with a deck and gas line, perfect for summer BBQs and entertaining. Additional features include central air conditioning, a double attached garage, newer hot water tank (2023), and recently cleaned furnace and carpets. Located close to parks, trails, shopping and everyday amenities, this well cared for Edgemont home is move in ready! Welcome home! (id:55254)
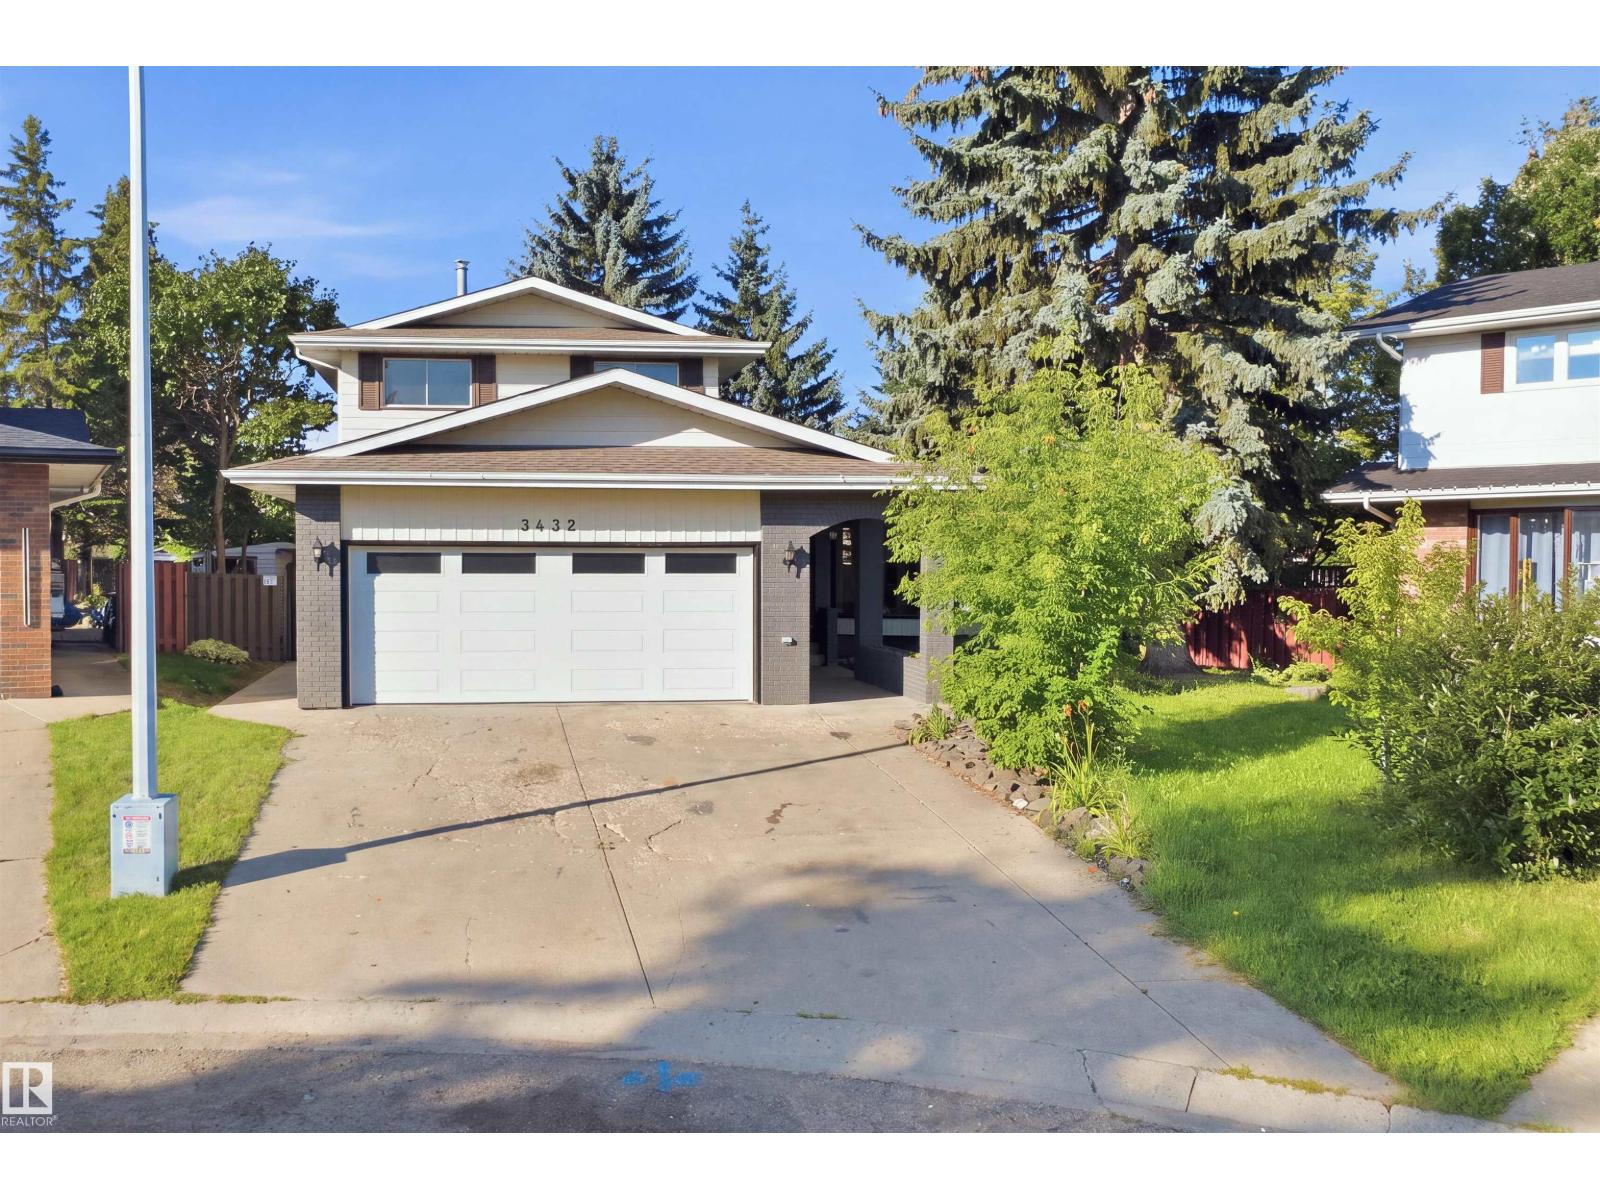
3432 Hill View Cr NW
Edmonton, Alberta
Spacious 2-storey home tucked away in a private cul-de-sac, directly across from a treed park—perfect for a growing family. The bright living and dining rooms feature hardwood floors and newer windows. The chef’s kitchen offers ample Kitchen Craft cabinetry, ceramic tile, and generous counter space. The family room boasts a stone-faced wood-burning fireplace, open-beam ceiling, and new patio doors leading to the private, treed backyard. The main floor includes a 4th bedroom and full bathroom with a separate entrance to the basement. Upstairs offers 3 bedrooms, including a spacious primary suite with private balcony, mirrored closets, and full ensuite. The basement features a 5th bedroom, full bath, second family room, and games room, with great potential for further development. Recent updates include fresh paint, new baseboards, newer windows, shingles (2021), two furnaces, central A/C, and a built-in vacuum system. A wonderful family home in a peaceful, nature-filled setting! (id:55254)
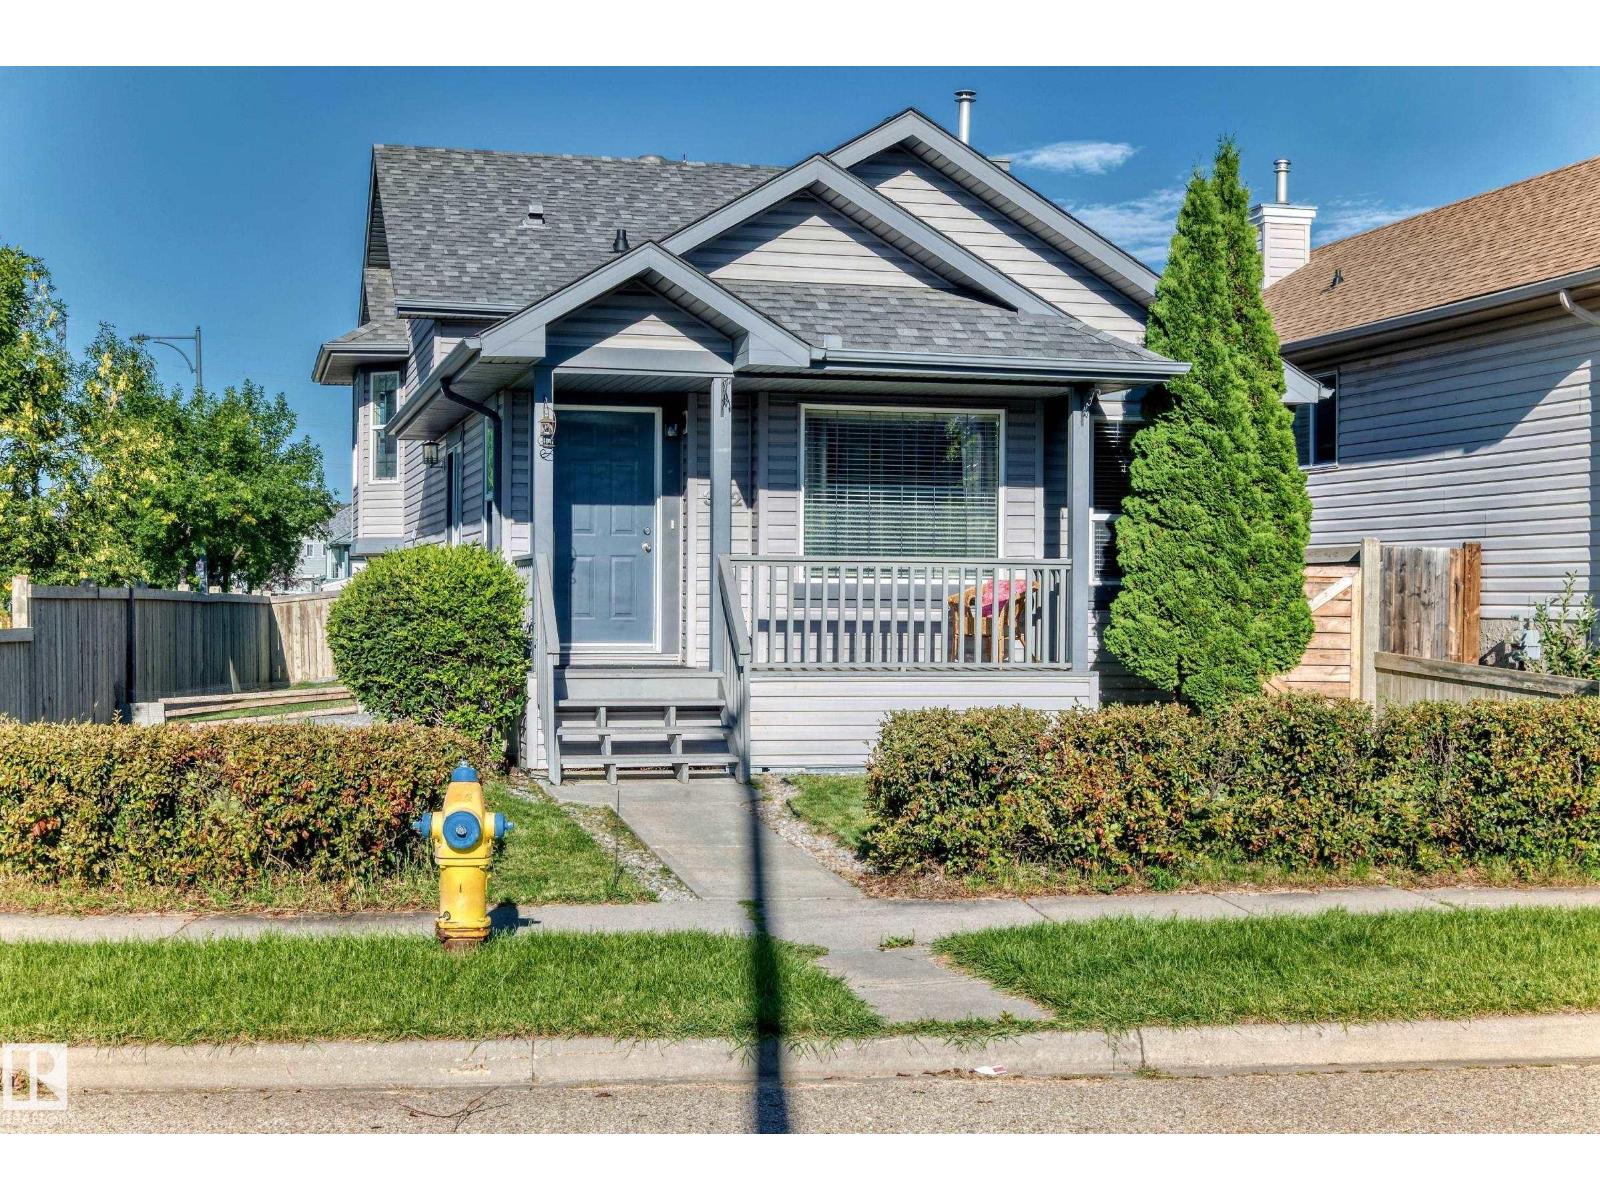
322 84 St SW
Edmonton, Alberta
Welcome to this beautiful home situated on a prime corner lot, full of charm and incredible potential! Inside, large windows flood the living spaces with abundant natural light. Practical features include a convenient built-in vacuum and a handy outdoor storage shed. Major updates provide total peace of mind, including a new water heater tank and a roof installed just 5 years ago.The location delivers unbeatable convenience: steps from a playground and local schools, right next to a bus station for easy commuting, and just minutes from premier shopping, dining, and amenities at South Common. The property is zoned RSF - Small Scale Flex Residential, allowing residential housing up to a maximum height of three (3) storeys, subject to local land-use bylaws. Smoke and Pet Free home. Perfect for families, first-time buyers, or savvy investors looking for a prime location and exceptional value.Don't miss this opportunity! (id:55254)
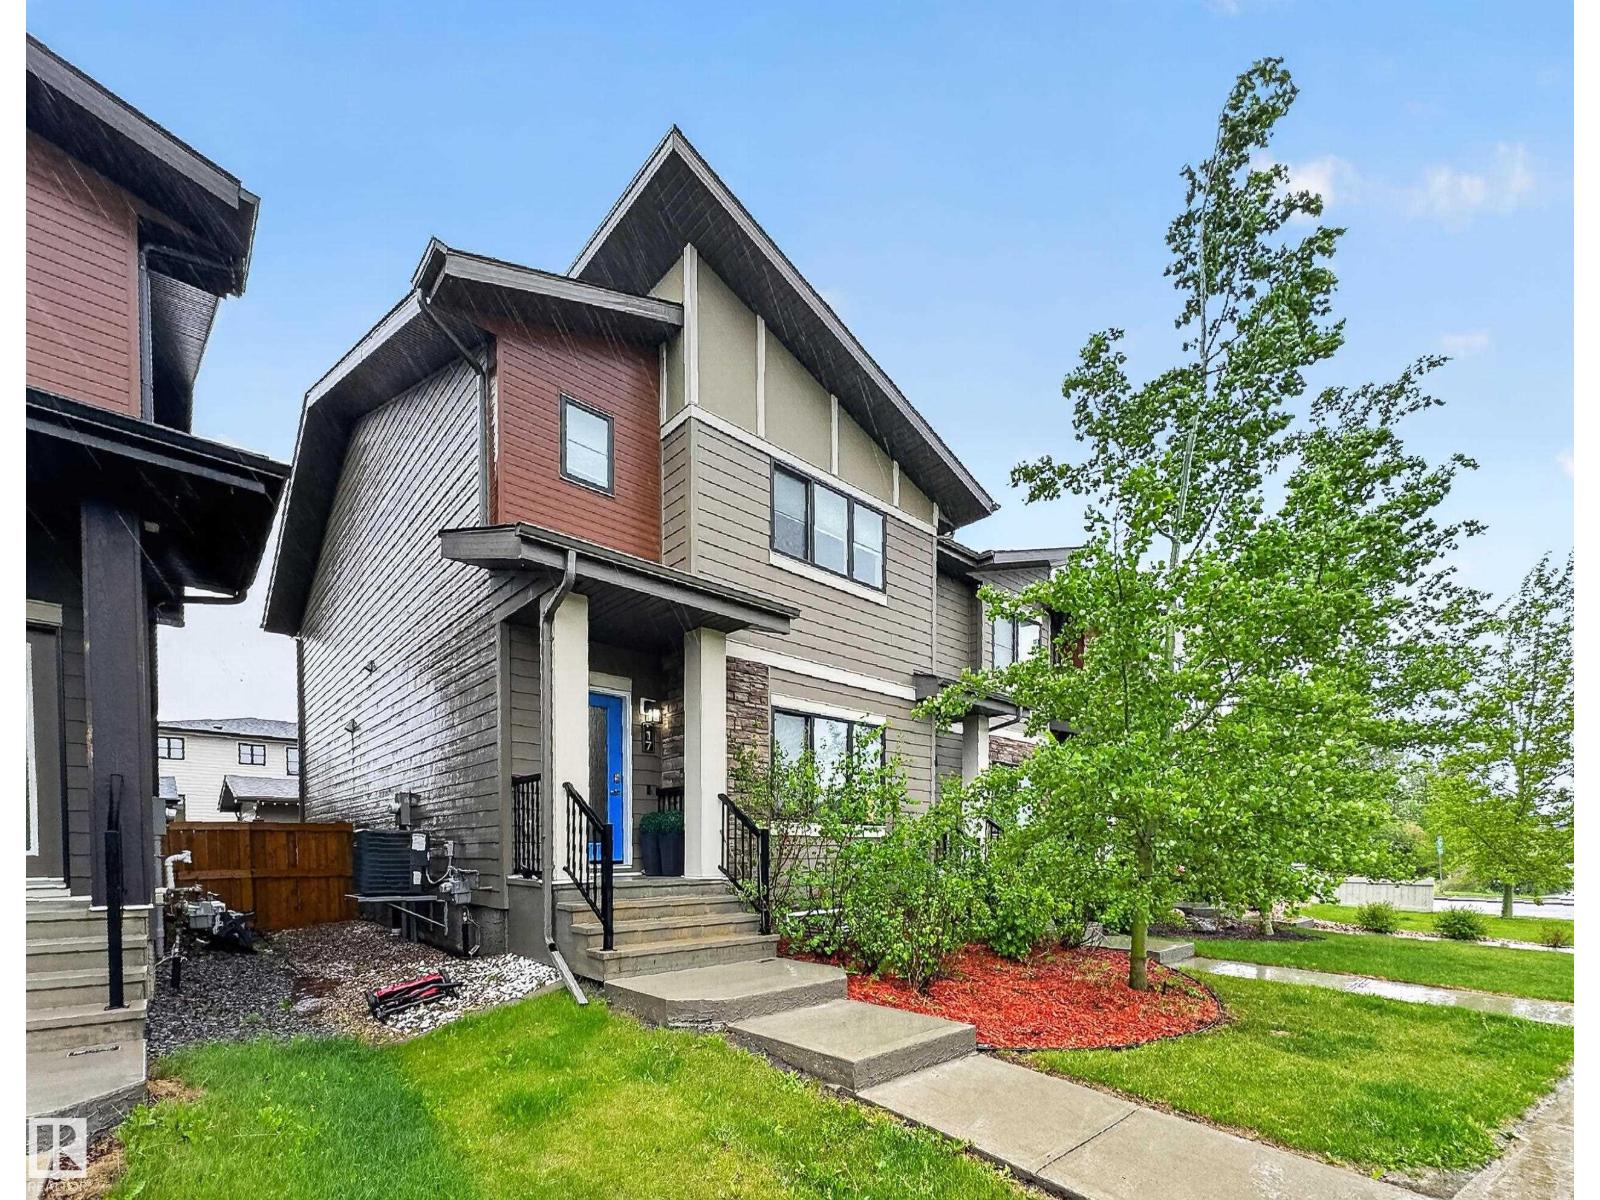
17 Amesbury Wd
Sherwood Park, Alberta
~!WELCOME HOME!~ Salisbury Village — one of Sherwood Park's most coveted addresses — and this end unit delivers everything the neighbourhood promises, then some. Over 1,700 sq ft of thoughtfully developed living space with zero condo fees and zero HOA fees. The bright open-concept main floor centres around a spacious island kitchen with walk-in pantry, stainless appliances, and upgraded finishes throughout — plus central A/C and a gas BBQ hookup for the summers you actually want to enjoy. Upstairs, three generous bedrooms including a private primary retreat with walk-in closet, ensuite, and second-floor laundry where it belongs. The professionally finished basement adds a fourth bedroom, full bathroom, and family room — ideal for guests, teens, or a home office. Double detached garage. Low-maintenance lot. Walking trails, parks, playgrounds, shopping, and coffee shops steps from your door. Better than new — without the wait. (id:55254)
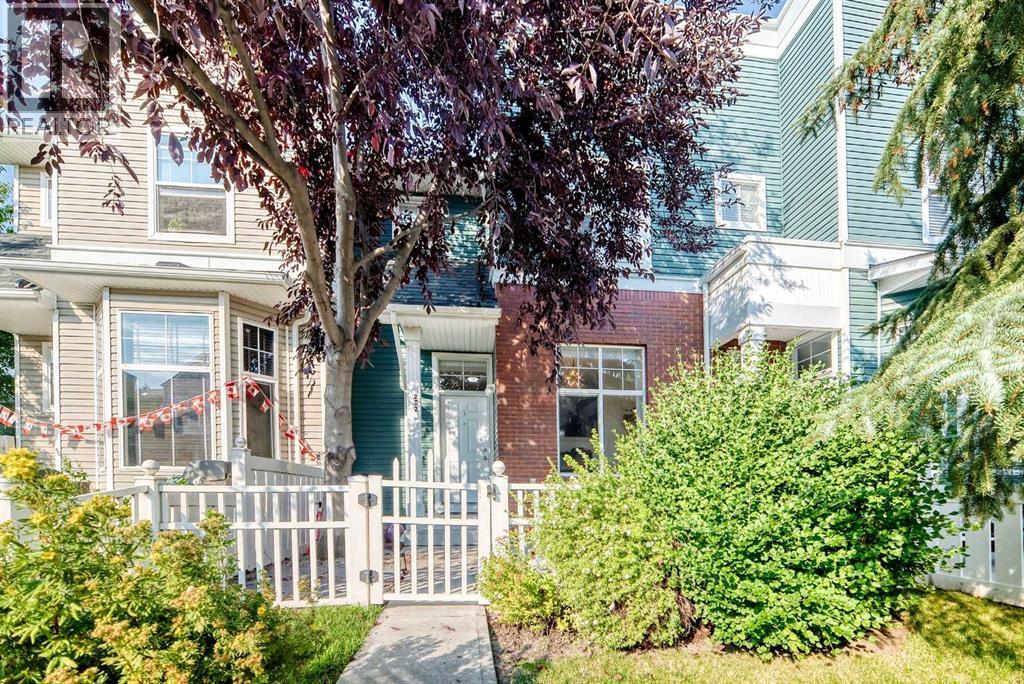
252 Mckenzie Towne Link SE
Calgary, Alberta
Located in sought-after McKenzie Towne, this townhome starts with a private & fenced SW-facing front yard. Creating a private, enclosed extension of the home for morning coffee, summer barbecues, play, pets, and everyday outdoor time. Step through the front door, and inside to a large and bright front flex room with a large SW-facing window that fills the space with natural light. This inviting space works equally well as a home office, reading room, plant-filled sitting area or creative space. The home has been recently painted and enhanced with thoughtful finishing touches, including decorative slat details that add warmth and character. The kitchen is both practical and welcoming, featuring an upgraded concrete sink, ample cabinetry, and upgraded lighting. From here, the layout flows naturally into the open-concept dining and living areas, creating an easy space for everyday living and entertaining. A convenient two-piece bathroom completes the main level. Upstairs, you’ll find three bedrooms, including a primary bedroom with a walk-in closet, along with a four-piece bathroom. The lower level adds valuable functional space with laundry, a utility sink, and plenty of room for storage. The insulated double attached garage is a standout feature, offering secure year round parking and additional everyday convenience. Recent major mechanical improvements include a high-efficiency furnace (2023) and a 40 gallon hotwater tank (2023), giving new homeowners peace of mind and reliability. McKenzie Towne is known for its distinctive small-town atmosphere, great community, welcoming streetscapes, parks, pathways, neighbourhood shopping, and everyday amenities woven throughout the community. Grocery shopping, schools, parks, transit, and additional services are all nearby, while quick access to 52 Street and Stoney Trail makes getting around southeast Calgary easy. (id:55254)
561 Malahat Green W
Lethbridge, Alberta
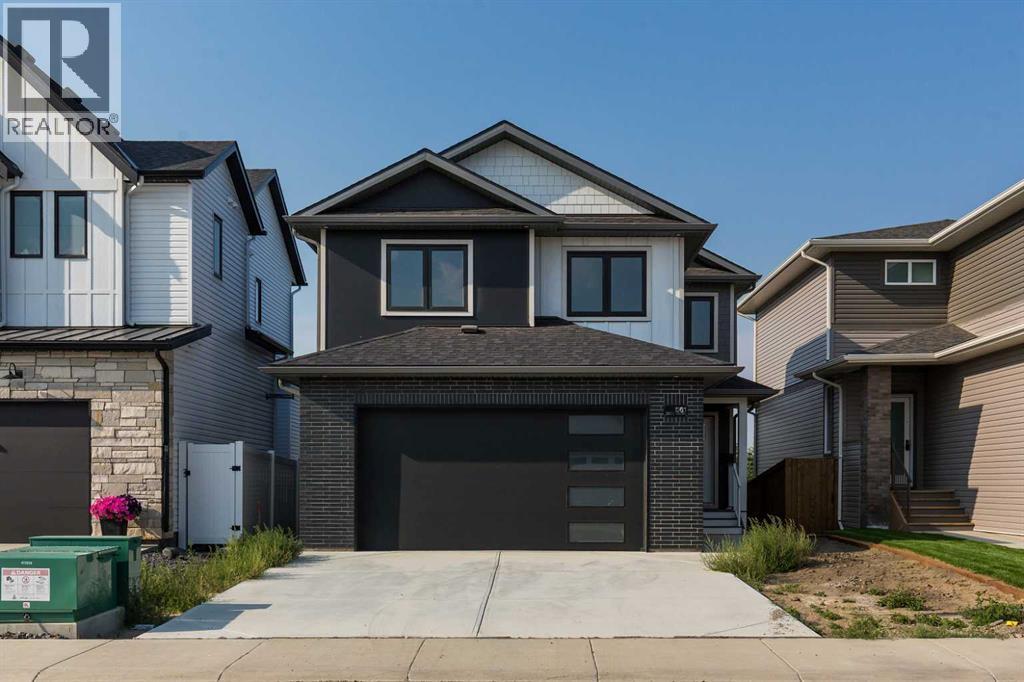
This brand new bi-level backing onto a green space with a park and a lake is what you have been waiting for! Located on the quiet Malahat Green in the sought after community of Garry Station and perfectly located close to schools, shopping and amenities. High end custom finishes throughout give you the elegant home that fits your style. With a total of 5 bedrooms and 4 bathrooms, you have all the space you could want. The master bedroom is conveniently situated on the main floor off of your main living space with beautiful kitchen and large windows facing the park behind. Above the garage you have two more bedrooms and another full bathroom for kids rooms or office space. The walk-out basement gives you two additional bedrooms, a large family room and another full bathroom to complete the beautiful interior of this home. Behind this house you are greeted by a beautiful green space that has a well appointed playground, fitness area and even a lake to take evening strolls. Built by Janus Homes, you know that quality is top priority and this will be a home you can spend many years in! Are you a first time home buyer? Ask how you might be able to get over $30,000.00 back as a rebate after purchase! Come take a look for yourself today! (id:55254)
7 Falshire Close NE
Calgary, Alberta
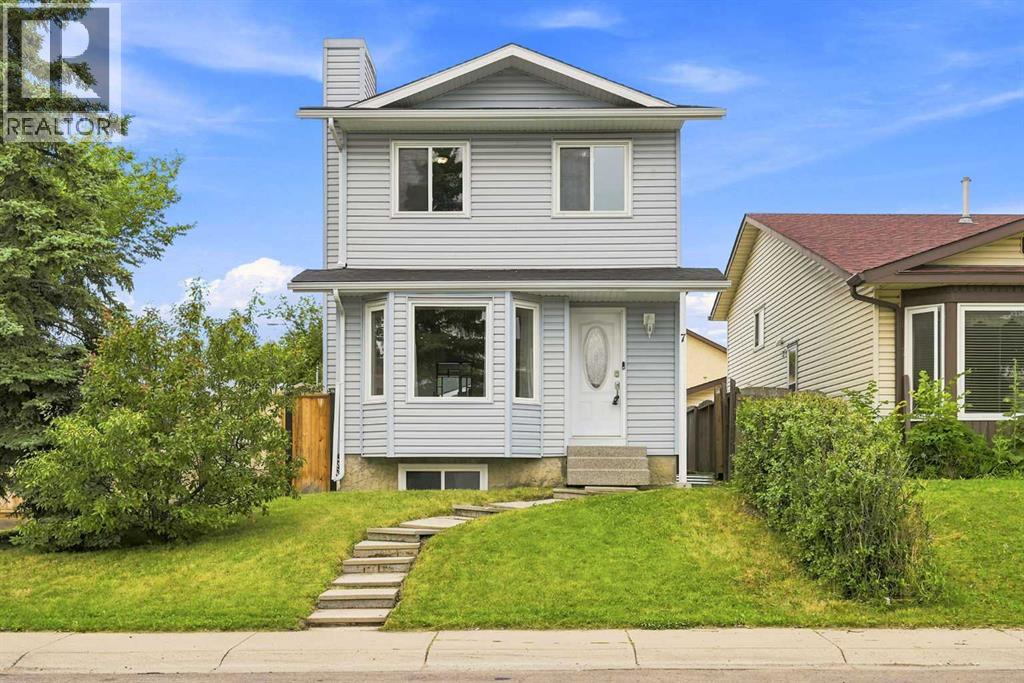
Welcome to this beautifully maintained two-storey home in the heart of Falconridge, ideally located on a corner lot directly across the road from Terry Fox Middle School. Offering the perfect blend of comfort, functionality, and thoughtful upgrades, this move-in-ready home is ideal for growing families, first-time buyers, or investors alike. Step inside to discover a bright and inviting open-concept living and dining area, highlighted by large bay windows that flood the space with natural light. The spacious kitchen offers ample cabinetry and counter space for meal preparation, along with a cozy dining area perfect for everyday meals and family gatherings. Upstairs, you’ll find three generously sized bedrooms with ample closet space and a well-appointed 4-piece bathroom. The finished basement offers exceptional versatility with a large flex room ideal for movie nights, a games room, home office, or fitness space, plus a fourth bedroom, a full bathroom, and convenient access to the laundry area. Stay comfortable year-round with central air conditioning, while outside, the beautifully finished backyard features poured concrete, creating the perfect low-maintenance setting for summer BBQs, entertaining, or simply relaxing. A double detached garage provides secure parking for two vehicles, along with additional storage for bikes, tools, and seasonal equipment. This home has been extensively updated for peace of mind, including new windows and doors (2019), upgraded Class 4 hail-resistant shingles (2020), new siding and eavestroughs (2020), 3/4-inch foam insulation added beneath the new siding throughout the entire home (2020), blown-in attic insulation (2023), a new hot water tank (December 2022), central air conditioning (2024), and a new dishwasher (2024). Located close to schools, shopping, parks, public transit, and C-Train access, this exceptional property offers outstanding value in one of northeast Calgary’s most convenient family-friendly communities. Don’t miss your opportunity to make this fantastic home your own! (id:55254)
605, 6223 31 Avenue NW
Calgary, Alberta
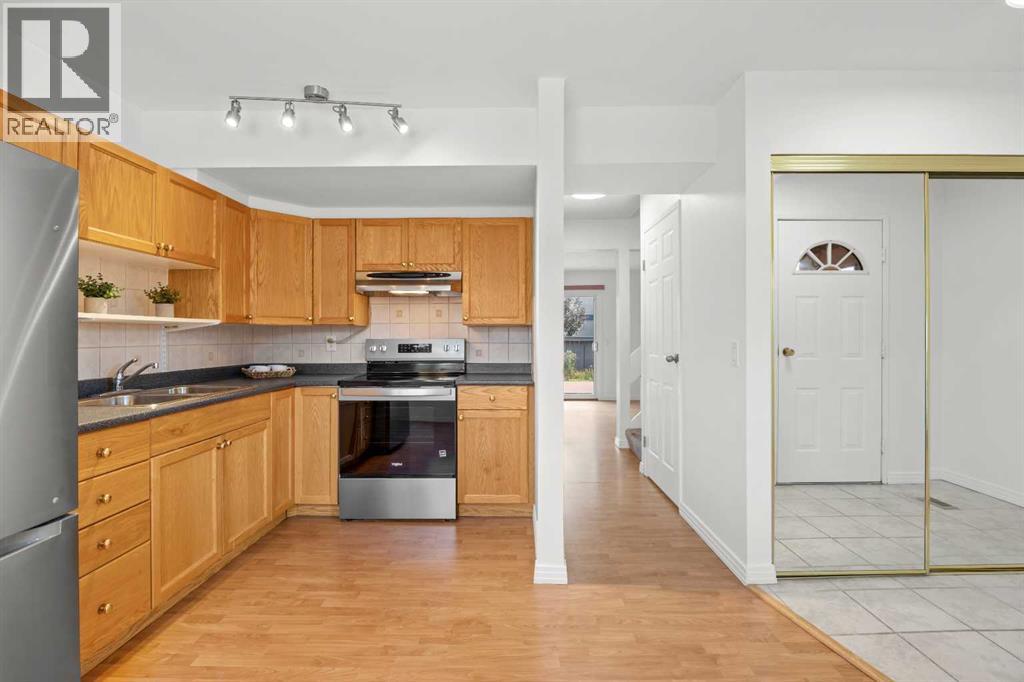
OPEN HOUSE ON SATURDAY (August 22) FROM 11:30 to 2 PM. Welcome to this charming 3-bedroom townhouse in the heart of Bowness, offering a comfortable layout, thoughtful updates, and a spacious backyard perfect for relaxing and entertaining. Tucked away in a quiet location, this home is still within walking distance of everyday conveniences, including Superstore, Dollarama, RONA, and other shops and services.As you step inside, you are welcomed by a practical entryway with a good-sized closet for shoes and jackets. To the left, the kitchen features stainless-steel appliances and flows naturally into the dining area, creating a comfortable space for everyday meals and entertaining. Continuing toward the living room, you will pass a convenient half bathroom. The living room is a comfortable size and features patio doors leading directly to the freshly stained deck and beautiful backyard, providing an inviting outdoor space for summer BBQs, entertaining guests, or simply enjoying your morning coffee.Upstairs, the primary bedroom offers a nice-sized closet, along with two additional bedrooms, each with its own closet, and a 4-piece bathroom. The layout provides comfortable space for a family, guests, or a home office.The basement adds valuable additional living space and has been refreshed with brand-new carpet and modern interior doors. Whether you envision a home gym, family room, recreation space, or hobby area, there is plenty of room to make it your own.Recent updates include a new washer and dryer, freshly painted main and upper floors, updated electrical throughout, a serviced furnace with the motor replaced, new basement carpet, professionally cleaned carpet on the second level, and a freshly stained deck.With its peaceful setting, generous living space, private outdoor area, and convenient access to nearby shopping and amenities, this Bowness townhouse offers a wonderful combination of comfort, convenience, and value. Book your showing now! (id:55254)
492 Robinson Bv
Leduc, Alberta
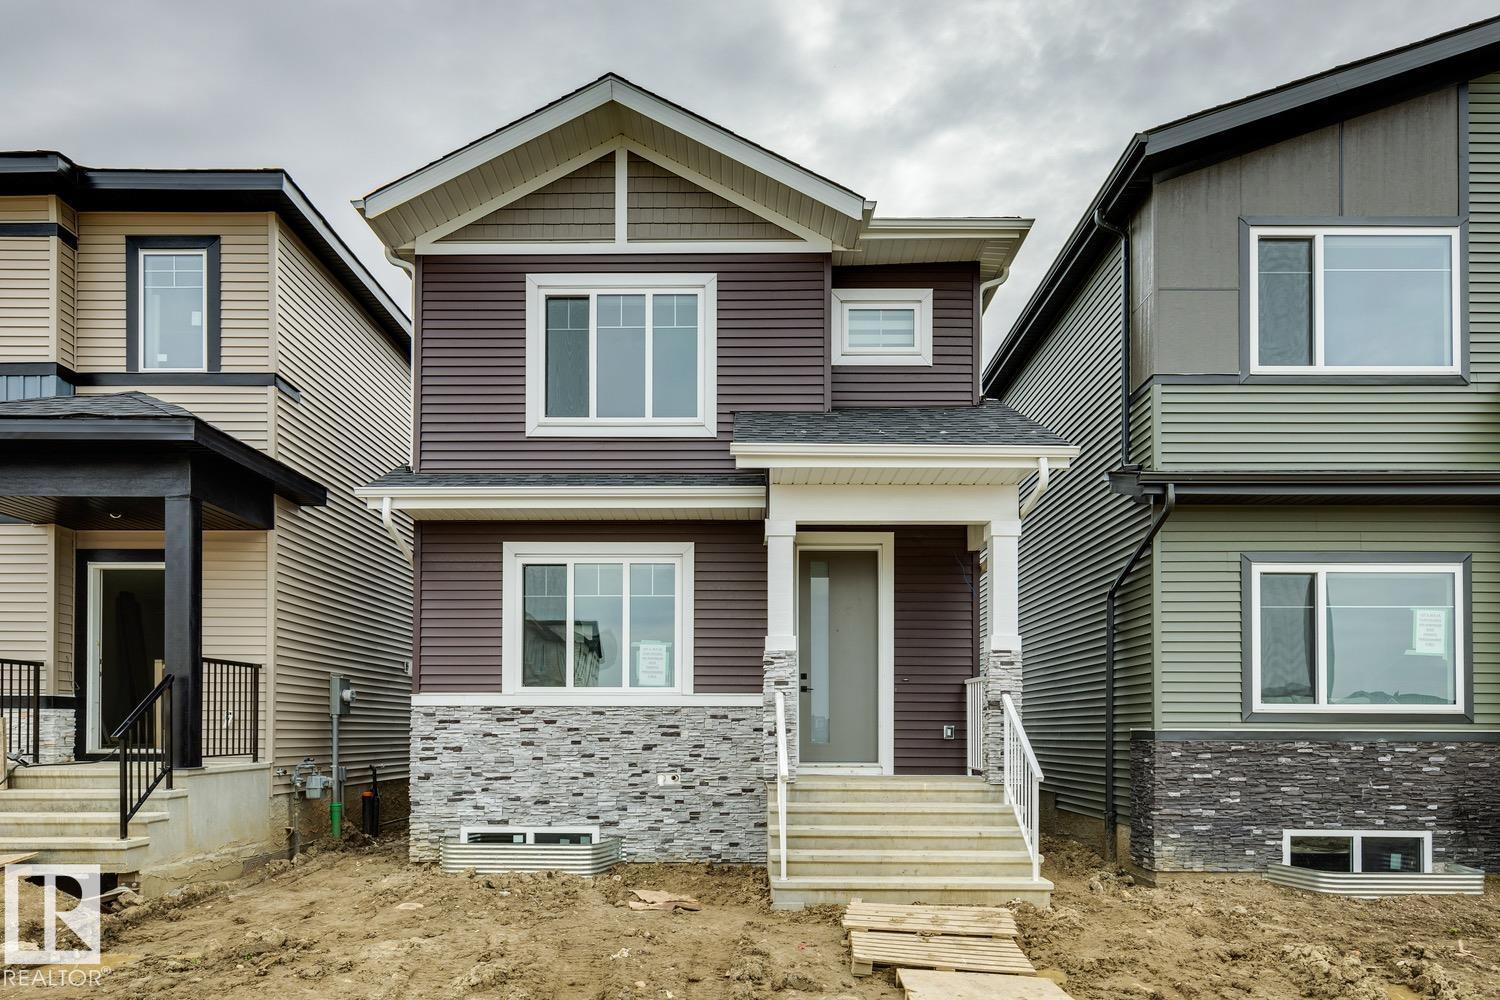
Step into this thoughtfully designed 1,646 sq. ft. home in Robinson, offering 4 bedrooms, 3 FULL bathrooms, ALL APPLIANCES AND BLINDS INCLUDED! The main level features a bright and spacious living room with fireplace, a generous dining area and a stylish kitchen complete with quartz countertops, upgraded cabinetry and stainless steel appliances. Adding even more flexibility is a MAIN-FLOOR BEDROOM paired with a FULL 4-PIECE BATHROOM, making it ideal for guests, extended family or a private home office. Custom entrance millwork and a convenient bar/tech area add both function and character to the space. Upstairs offers three additional bedrooms, including a spacious primary suite with a private ensuite featuring dual sinks, along with another full bathroom, bonus room and upper-floor laundry. Additional features include vinyl plank flooring, built-in speakers, quartz countertops throughout, upgraded millwork and a SEPARATE SIDE ENTRANCE.This home is finished to perfection at a price offering tons of value! (id:55254)