Sanket Patel Commercial Realtor

3432 Hill View Cr NW Edmonton, Alberta T6L 1P5
3432 Hill View Cr NW, Edmonton, Alberta T6L 1P5 (30179767), Calgary — Homes for Sale

$549,000
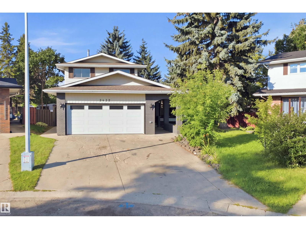
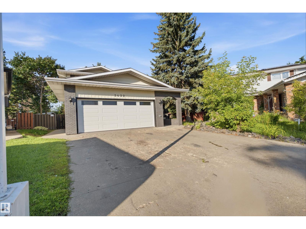
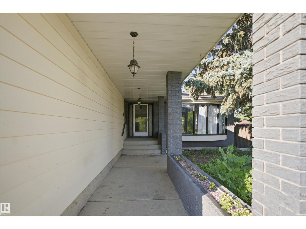
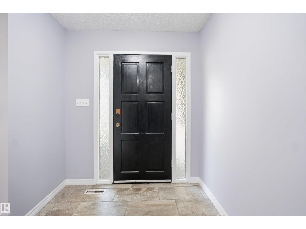
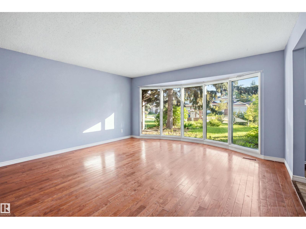
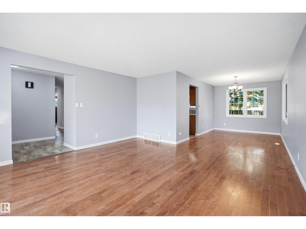
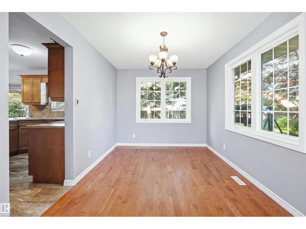
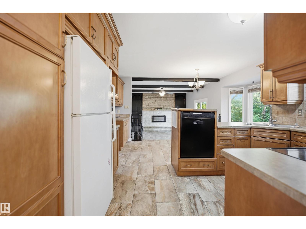
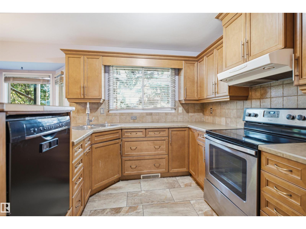
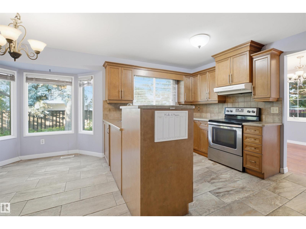
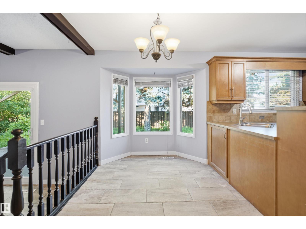
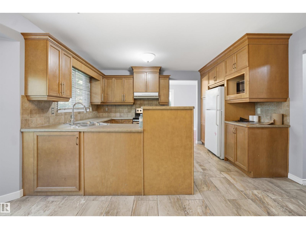
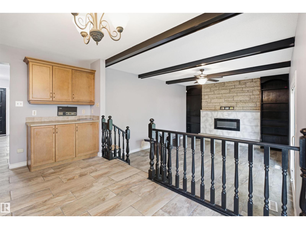
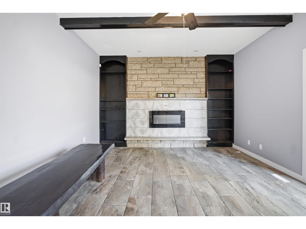
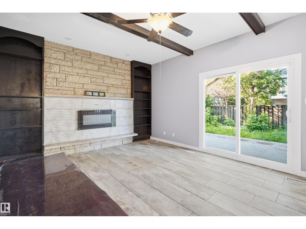
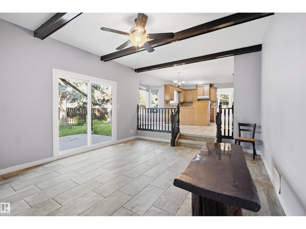
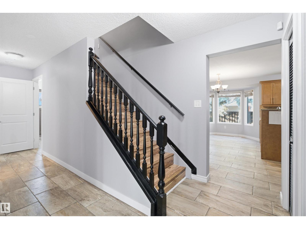
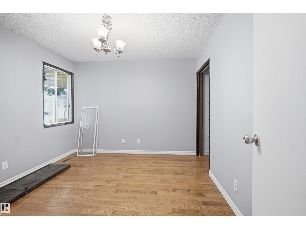
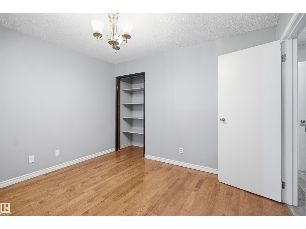
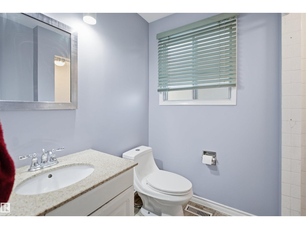
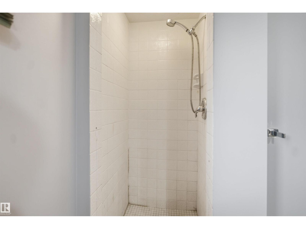
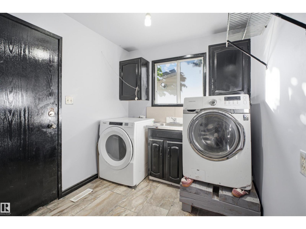
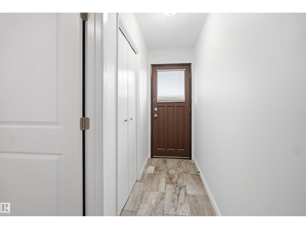
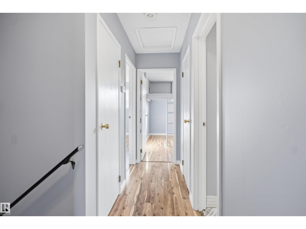
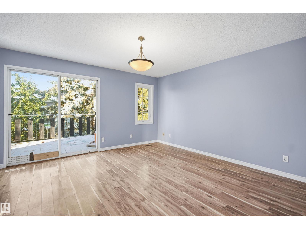
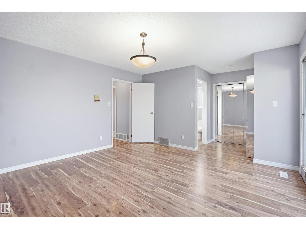
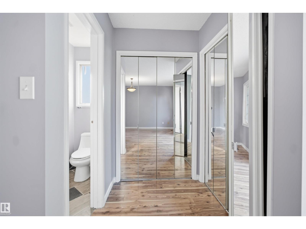
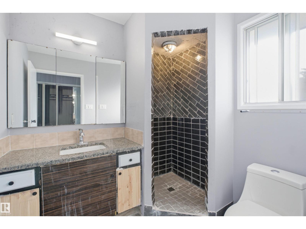
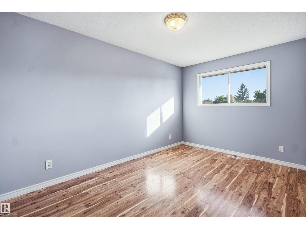
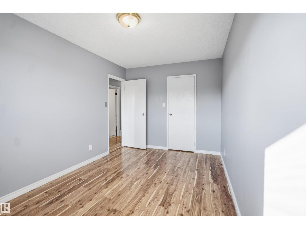
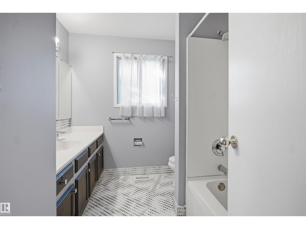
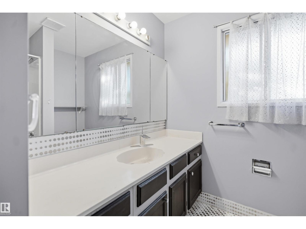
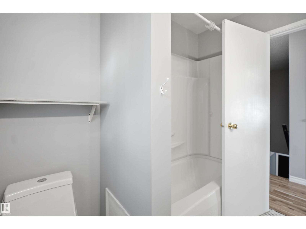
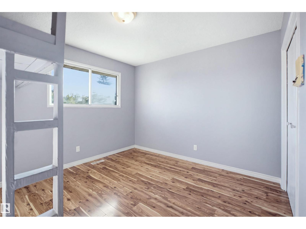
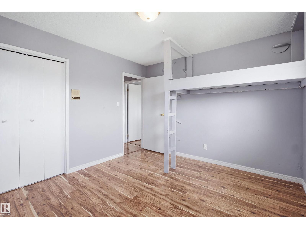
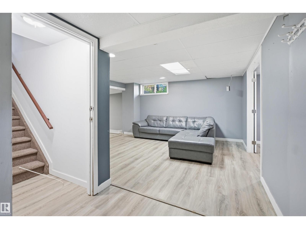
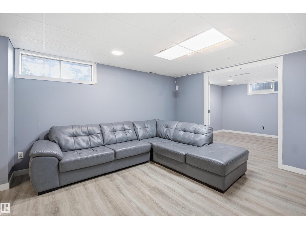
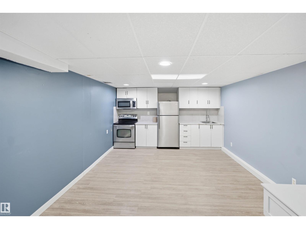
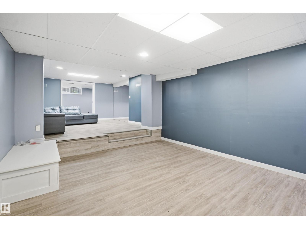
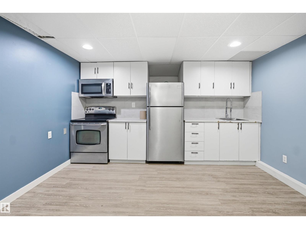
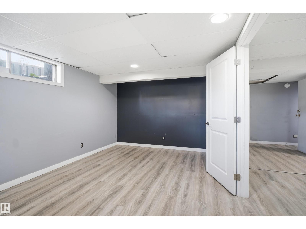
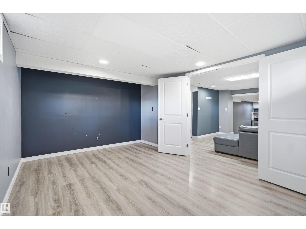
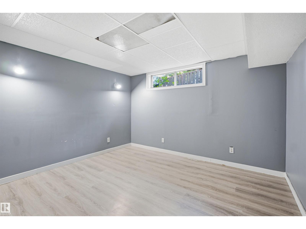
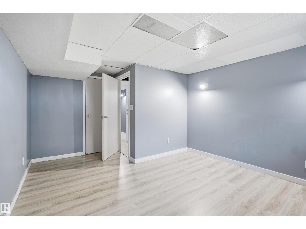
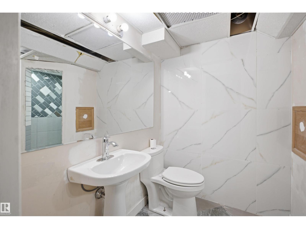
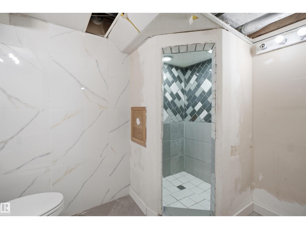
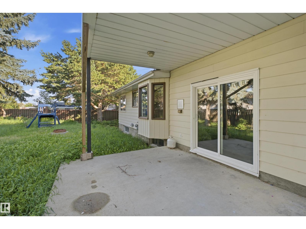
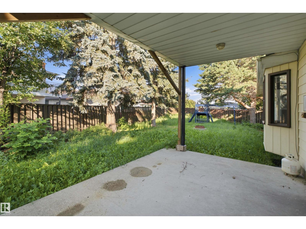
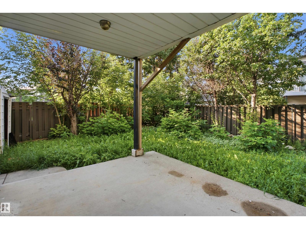
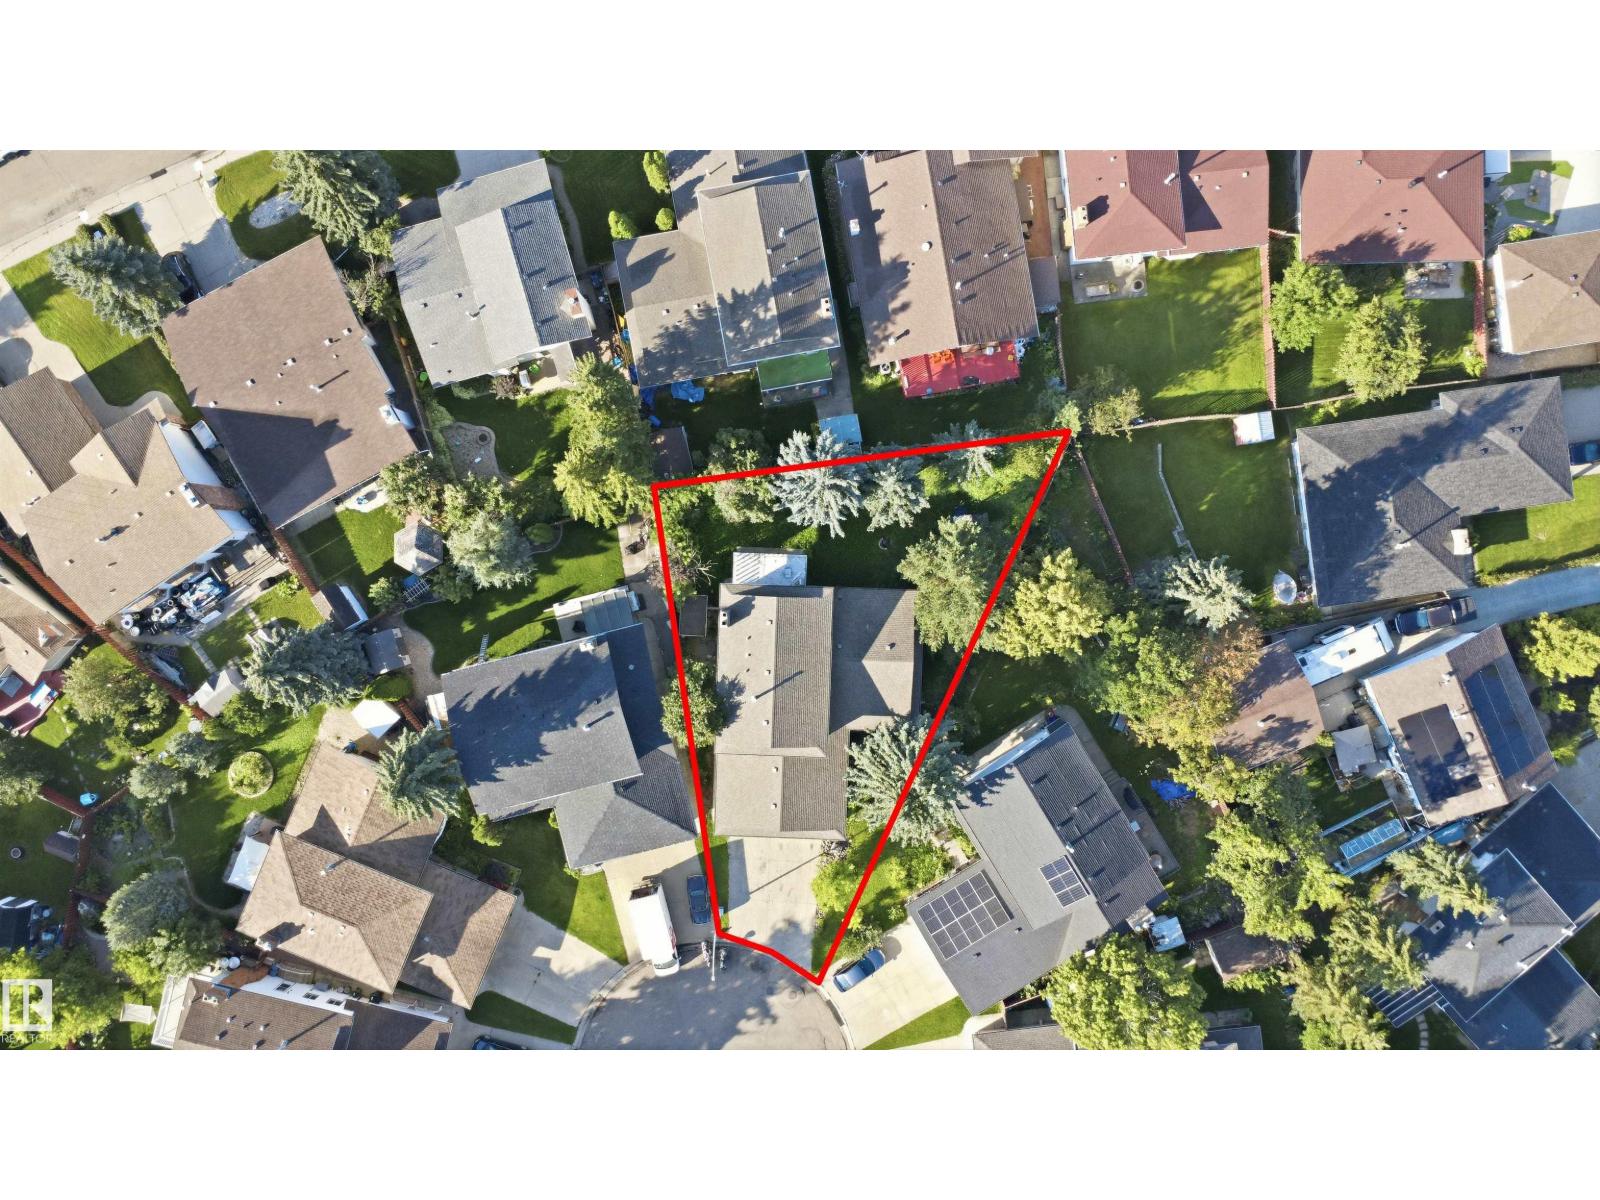
Spacious 2-storey home tucked away in a private cul-de-sac, directly across from a treed park—perfect for a growing family. The bright living and dining rooms feature hardwood floors and newer windows. The chef’s kitchen offers ample Kitchen Craft cabinetry, ceramic tile, and generous counter space. The family room boasts a stone-faced wood-burning fireplace, open-beam ceiling, and new patio doors leading to the private, treed backyard. The main floor includes a 4th bedroom and full bathroom with a separate entrance to the basement. Upstairs offers 3 bedrooms, including a spacious primary suite with private balcony, mirrored closets, and full ensuite. The basement features a 5th bedroom, full bath, second family room, and games room, with great potential for further development. Recent updates include fresh paint, new baseboards, newer windows, shingles (2021), two furnaces, central A/C, and a built-in vacuum system. A wonderful family home in a peaceful, nature-filled setting! (id:55254)
Property Details
| MLS® Number | E4504723 |
| Property Type | Single Family |
| Neigbourhood | Hillview |
| Amenities Near By | Golf Course, Playground, Public Transit, Schools, Shopping |
| Features | Cul-de-sac, Treed, Flat Site, Built-in Wall Unit |
| Structure | Deck |
Building
| Bathroom Total | 4 |
| Bedrooms Total | 4 |
| Amenities | Vinyl Windows |
| Appliances | Dishwasher, Dryer, Garage Door Opener, Hood Fan, Refrigerator, Stove, Central Vacuum, Washer, Window Coverings |
| Basement Development | Finished |
| Basement Type | Full (finished) |
| Ceiling Type | Open |
| Constructed Date | 1978 |
| Construction Style Attachment | Attached |
| Heating Type | Forced Air |
| Stories Total | 2 |
| Size Interior | 2,288 Sqft |
| Type | Row / Townhouse |
Parking
| Attached Garage |
Land
| Acreage | No |
| Land Amenities | Golf Course, Playground, Public Transit, Schools, Shopping |
| Size Irregular | 723.42 |
| Size Total | 723.42 M2 |
| Size Total Text | 723.42 M2 |
Rooms
| Level | Type | Length | Width | Dimensions |
|---|---|---|---|---|
| Main Level | Living Room | 5.26 m | 4.62 m | 5.26 m x 4.62 m |
| Main Level | Dining Room | 4.26 m | 2.81 m | 4.26 m x 2.81 m |
| Main Level | Kitchen | 5.25 m | 4.69 m | 5.25 m x 4.69 m |
| Main Level | Family Room | 5.36 m | 4.08 m | 5.36 m x 4.08 m |
| Upper Level | Primary Bedroom | Measurements not available | ||
| Upper Level | Bedroom 2 | 3 m | Measurements not available x 3 m | |
| Upper Level | Bedroom 3 | 2.7 m | Measurements not available x 2.7 m | |
| Upper Level | Bedroom 4 | 5 m | Measurements not available x 5 m |
https://www.realtor.ca/real-estate/30179767/3432-hill-view-cr-nw-edmonton-hillview
Contact Us
Contact us for more information

Vikaas K Kwatra
Broker
century21smart.ca/
www.facebook.com/people/Vikaas-K-Kwatra/100084432954486/?mibextid=D4KYlr
www.instagram.com/vikaaskkwatra1
www.youtube.com/embed/eBwTIBWgtI4
9130 34a Ave NW
Edmonton, Alberta T6E 5P4
(780) 225-8899

The trademarks REALTOR®, REALTORS®, and the REALTOR® logo are controlled by The Canadian Real Estate Association (CREA) and identify real estate professionals who are members of CREA. The trademarks MLS®, Multiple Listing Service® and the associated logos are owned by The Canadian Real Estate Association (CREA) and identify the quality of services provided by real estate professionals who are members of CREA. The trademark DDF® is owned by The Canadian Real Estate Association (CREA) and identifies CREA's Data Distribution Facility (DDF®)
August 20 2026 07:41:31
REALTORS® Association of Edmonton
Smartpro Realty