Sanket Patel Commercial Realtor
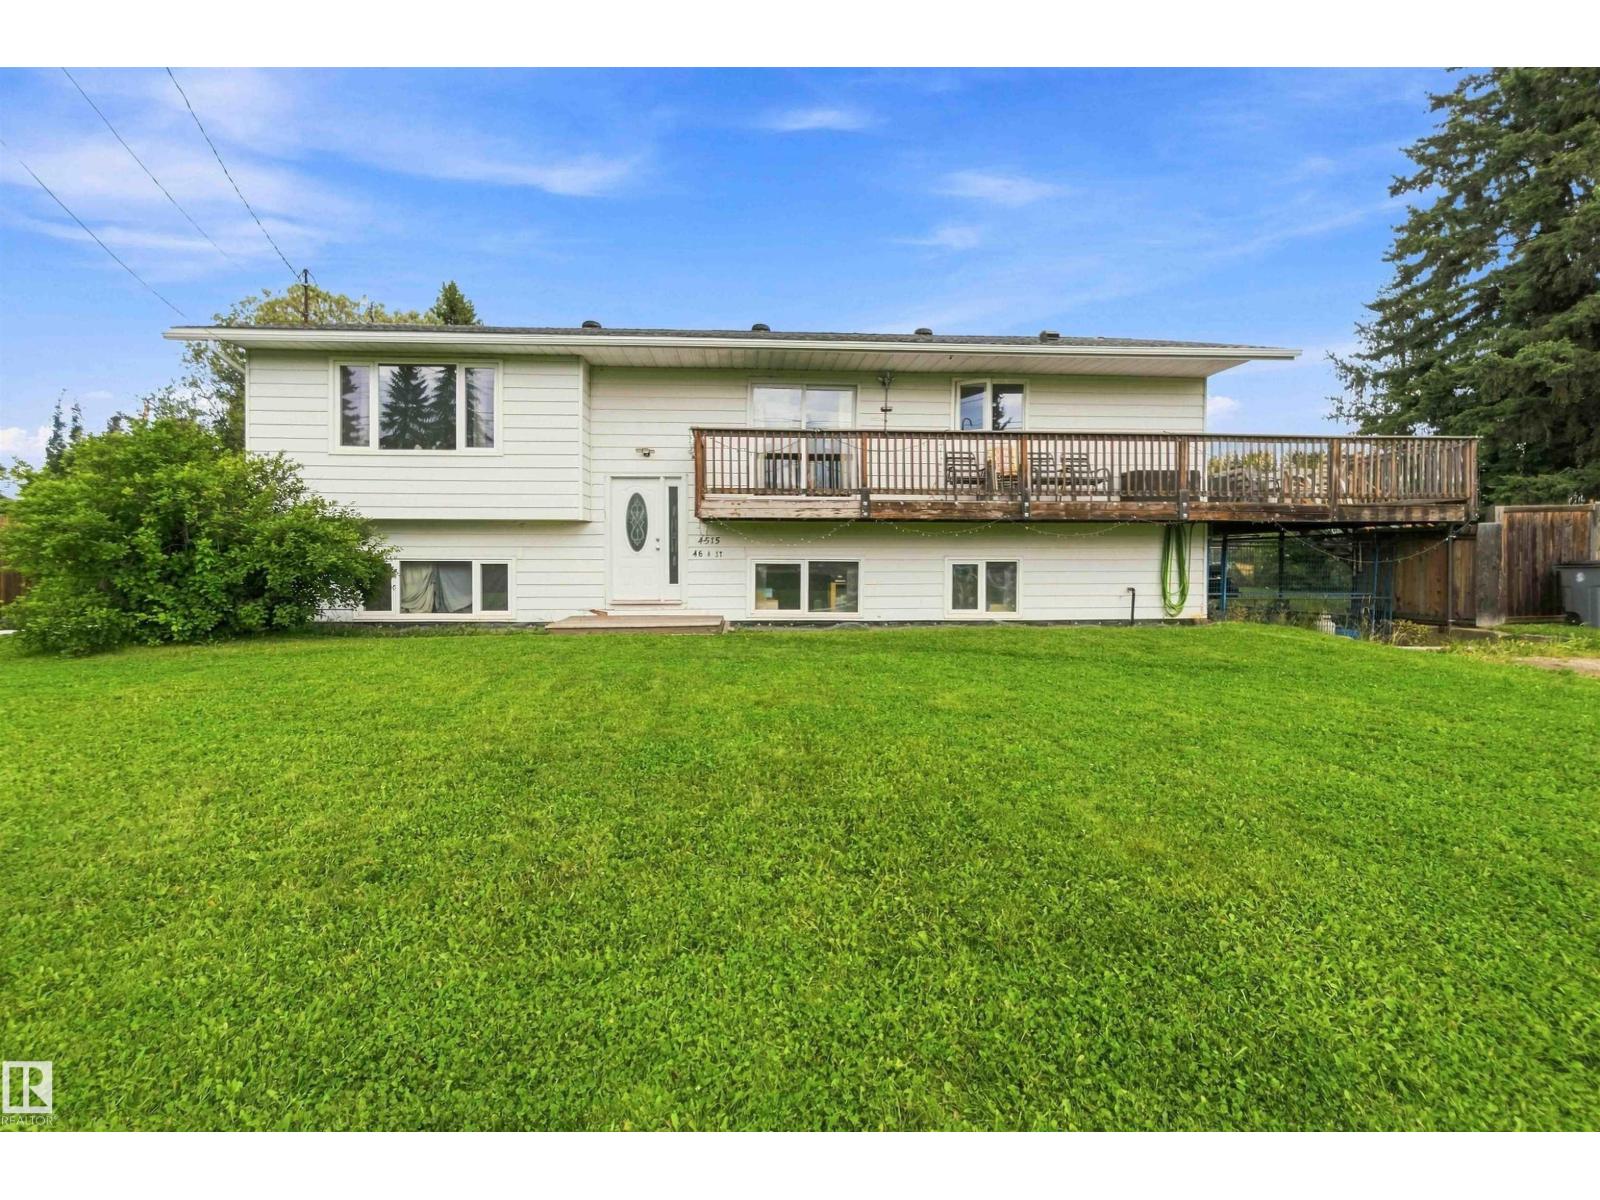
4515 46a Street St
Rural Lac Ste. Anne County, Alberta
Spacious 5-Bedroom home on an Oversized Lot in Alberta Beach! Welcome to your ideal year-round home or ultimate weekend retreat! This well-designed 5-bedroom, 1.5-bathroom property offers the perfect balance of functional indoor living and expansive outdoor space. Step inside to a comfortable floor plan featuring ample living area for family and guests. Outside, the large lot provides endless possibilities—build a dream garden, park your RV and lake toys, set up a fire pit zone, or simply enjoy space and privacy (id:55254)
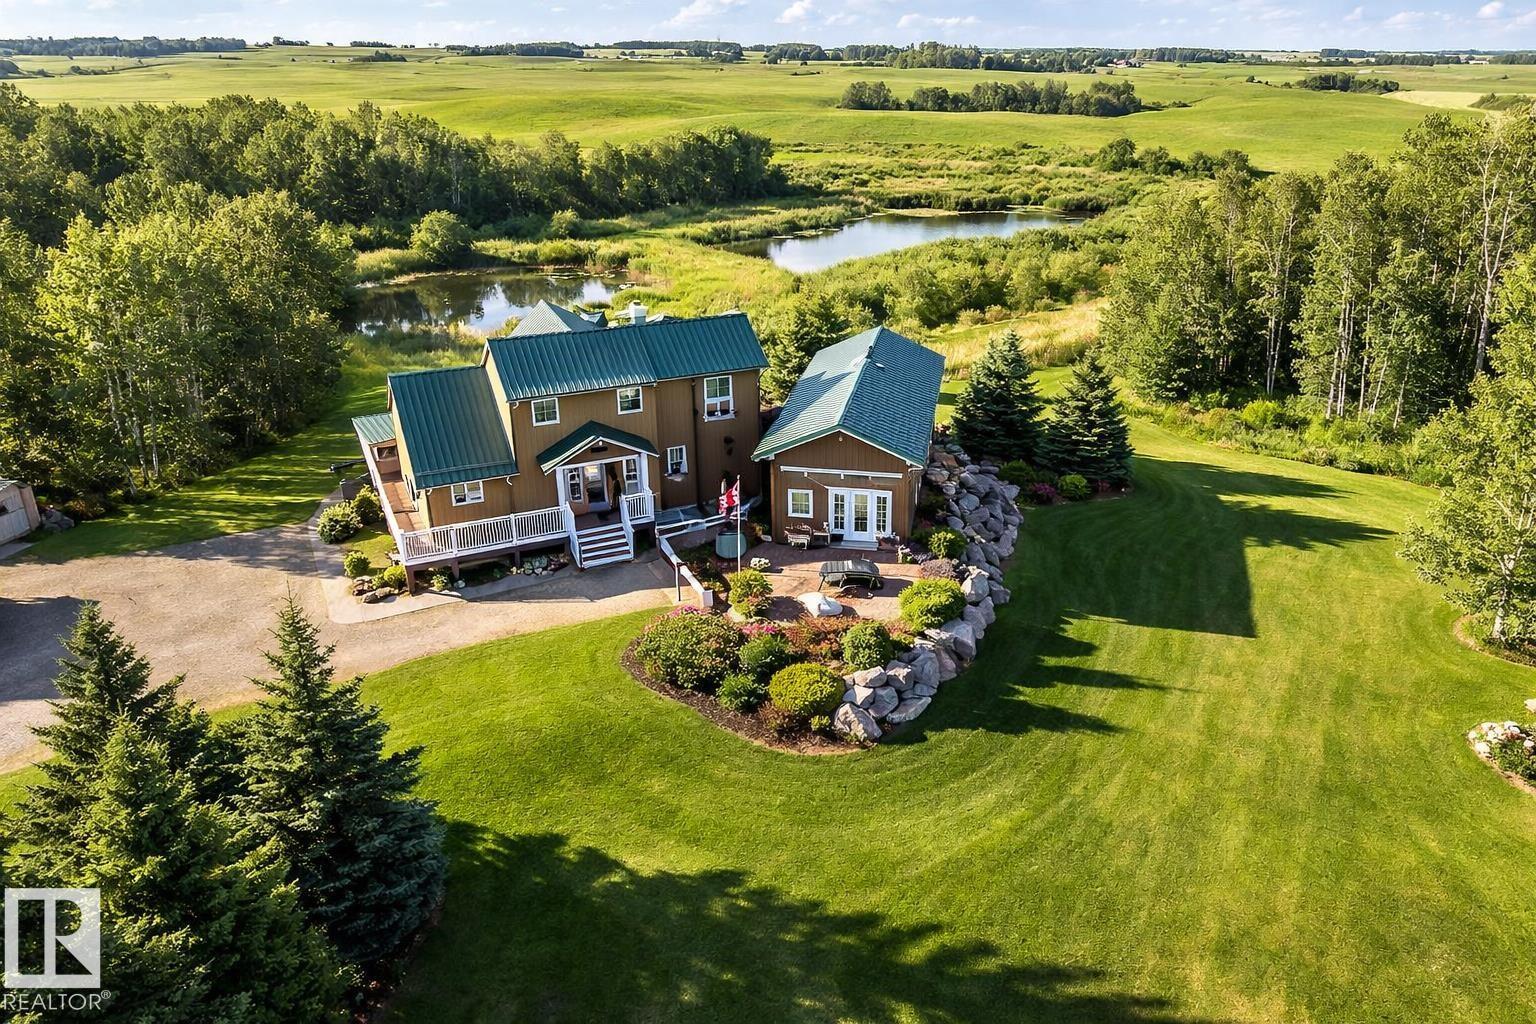
#120 50434 Rge Rd 232
Rural Leduc County, Alberta
Rare opportunity you have to see to appreciate! 5.9 acres of private rolling land a tree lined driveway and horse paddock. This acreage offers: 1,805 sq ft home with a 864 sq ft fully finished 220V metal-clad shop, and a 650 sq ft auxiliary building with swim-spa, 3 pc bathroom and in floor heating! The home itself is the epitome of rustic elegance featuring: vaulted ceilings, expansive windows, quartz countertops, large pantry, under-cabinet lighting and a river-stone wood-burning fireplace. Enjoy a wraparound porch, multi-tiered deck, aggregate walkways, and walkout basement with a self-contained walkout LEGAL SECONDARY SUITE for family or guests facing a private pond! Additional features include a secondary rec building with in-floor heat and plumbing and acres of gorgeous country side suited for hobby or recreational use. This private property has it all in the perfect amount of space; a rare combination of comfortable living, workspace utility, and within quick proximity to Beaumont! (id:55254)
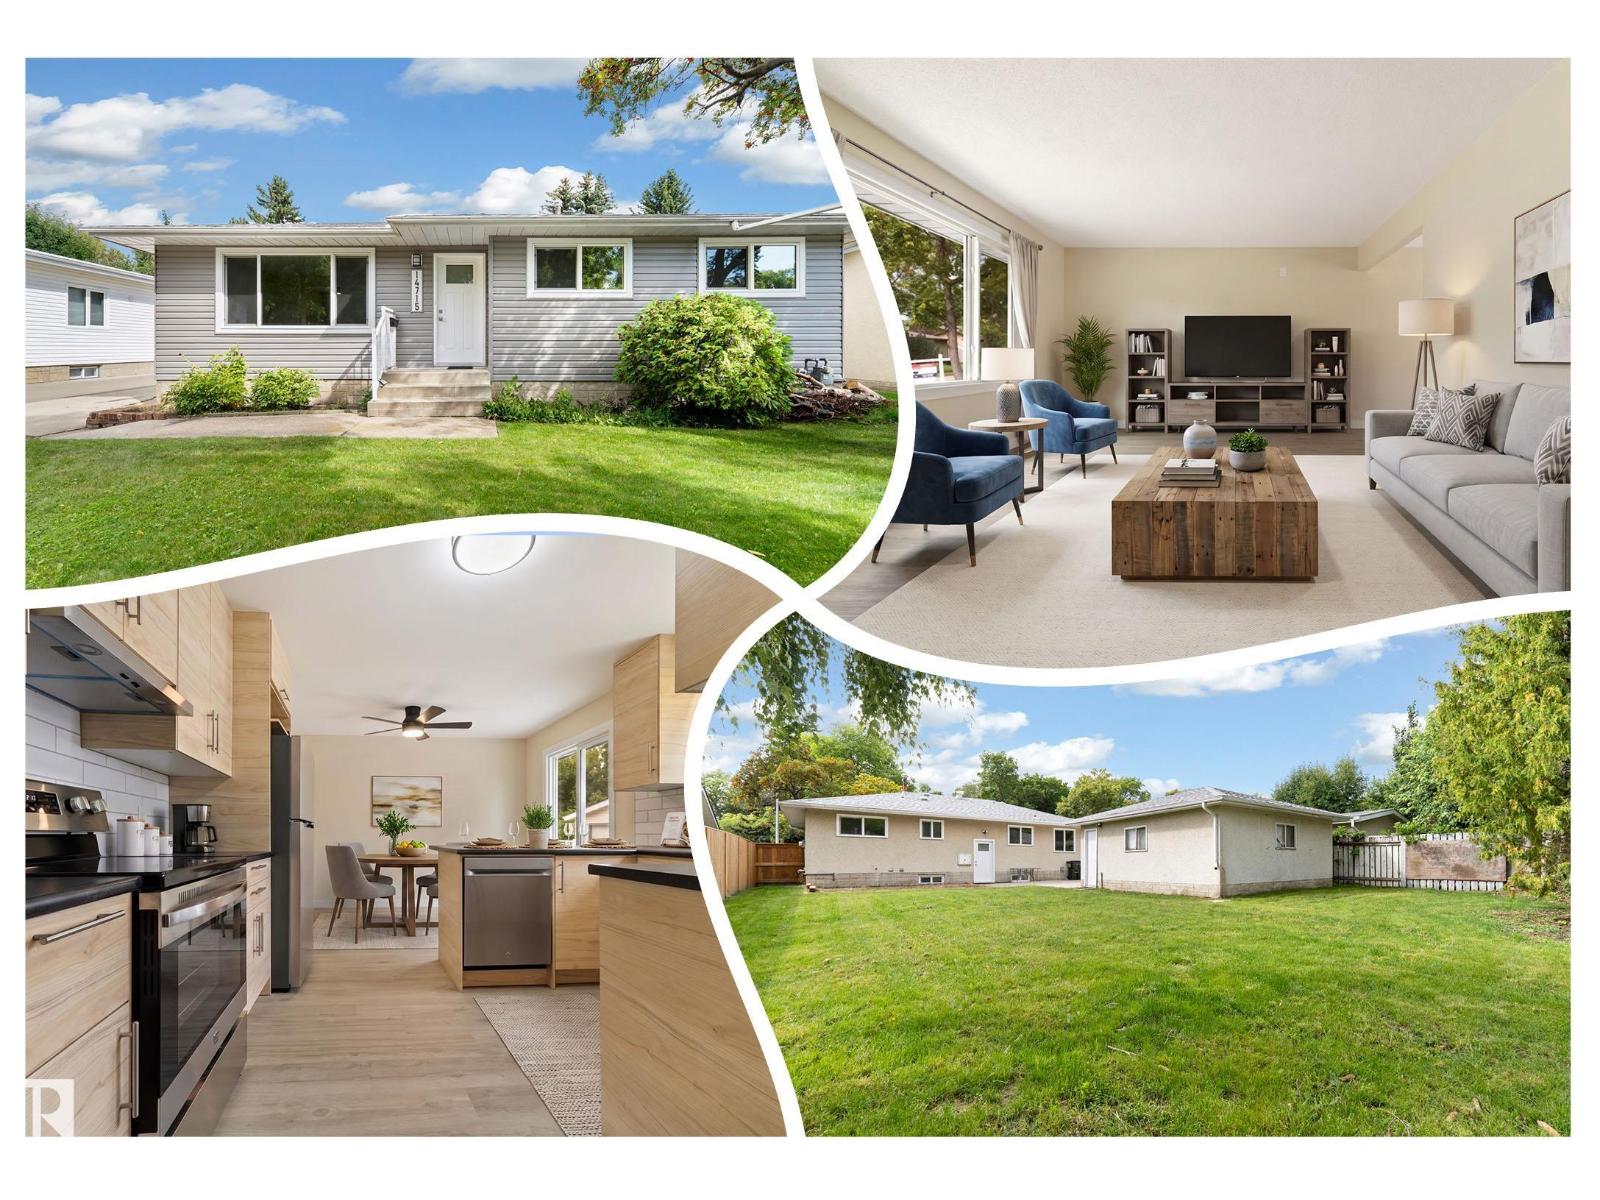
14715 62 St NW
Edmonton, Alberta
BEST Bungalow in Mcleod! Turn-key RENOVATED beauty on a TREE LINED street. GREAT curb appeal w/ NEW windows & doors that make it POP! Inside is stunning w/ a MODERN palette inside including NEW wall & ceiling paint, baseboards & trim, all switches & receptacles, interior doors & WIDE PLANK lvp flooring. Entertain in the BRIGHT living room, eat in the AMPLE dining room overlooking the BRAND NEW U-shaped KITCHEN, w/ backsplash TILE, new STAINLESS appliances, & plenty of cabinetry. Down the hall are 3 FAMILY FRIENDLY bedrooms including a Primary w/ a NEW 2 pce ENSUITE. The main 4 pce bath is all RE-DONE including NEW tub w/ TILE surround, commode, vanity & flooring. BASEMENT is RENOVATED too! Painted floors, primed ceilings, walls, sump, BRAND NEW 3 piece bath & upgraded furnace. Play in the HUGE, fenced yard w/ a paving STONE PATIO, or park on your ENORMOUS driveway; keep your cars cozy in the DOUBLE DETACHED GARAGE. Amazing Schools, shopping & transportation are close by. See it you'll LOVE this place! (id:55254)
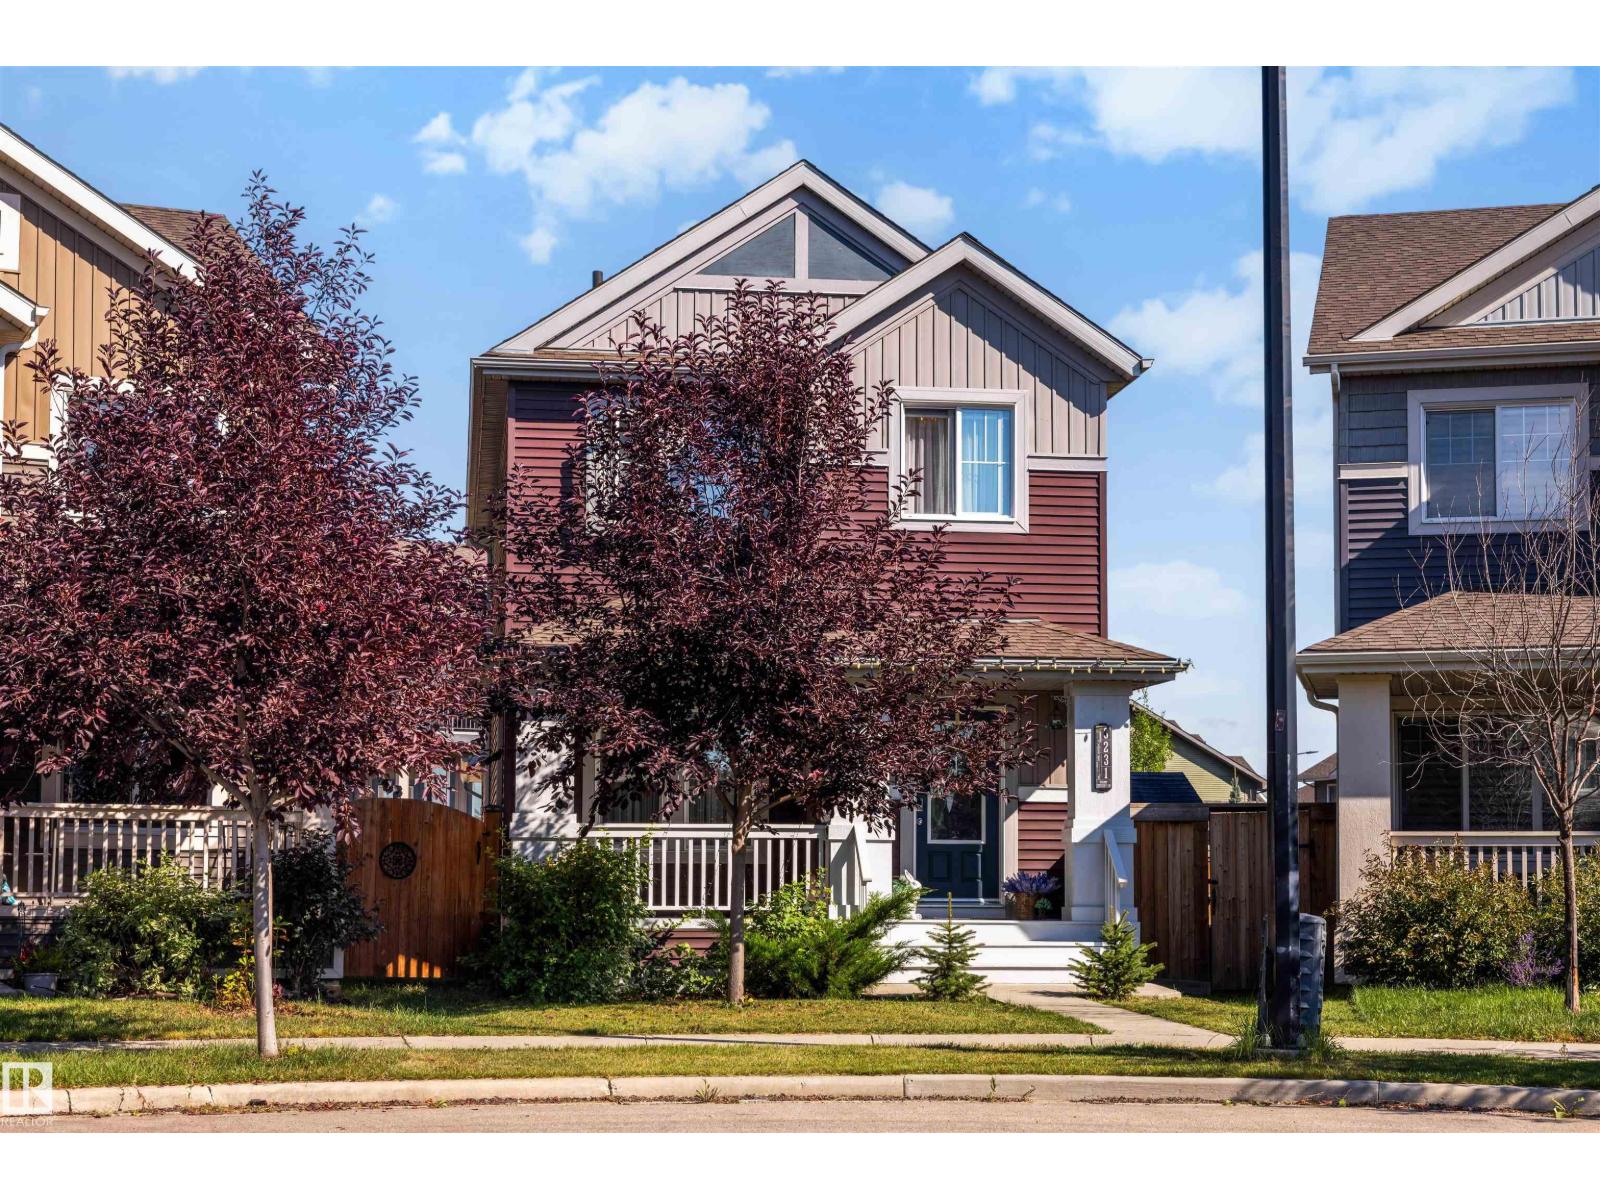
3231 Cherry Cr SW
Edmonton, Alberta
Welcome to this beautifully maintained home where pride of ownership is evident throughout showcasing stylish & upgraded living space on a huge pie-shaped lot in the desirable community of The Orchards. The main floor features a spacious great room with a cozy fireplace & built-in bookshelves, flowing into a modern kitchen with quartz countertops newer appliances & generous dining area, perfect for everyday living & entertaining. The spacious primary bedroom offers a large walk-in closet & 3 piece ensuite. A comfortable bonus room, two additional bedrooms & 4 piece main bathroom provide plenty of room for the whole family. The fully finished basement adds even more living space & includes another full bath, making it ideal for guests, home office, gym or recreation area. Outside, enjoy the expansive pie-shaped yard with plenty of space to relax & play. Show-home worthy & move-in ready, this home also offers access to the incredible Orchards Residents Association offering amenities & recreation facilities. (id:55254)
189 Wyatt Rg
Fort Saskatchewan, Alberta
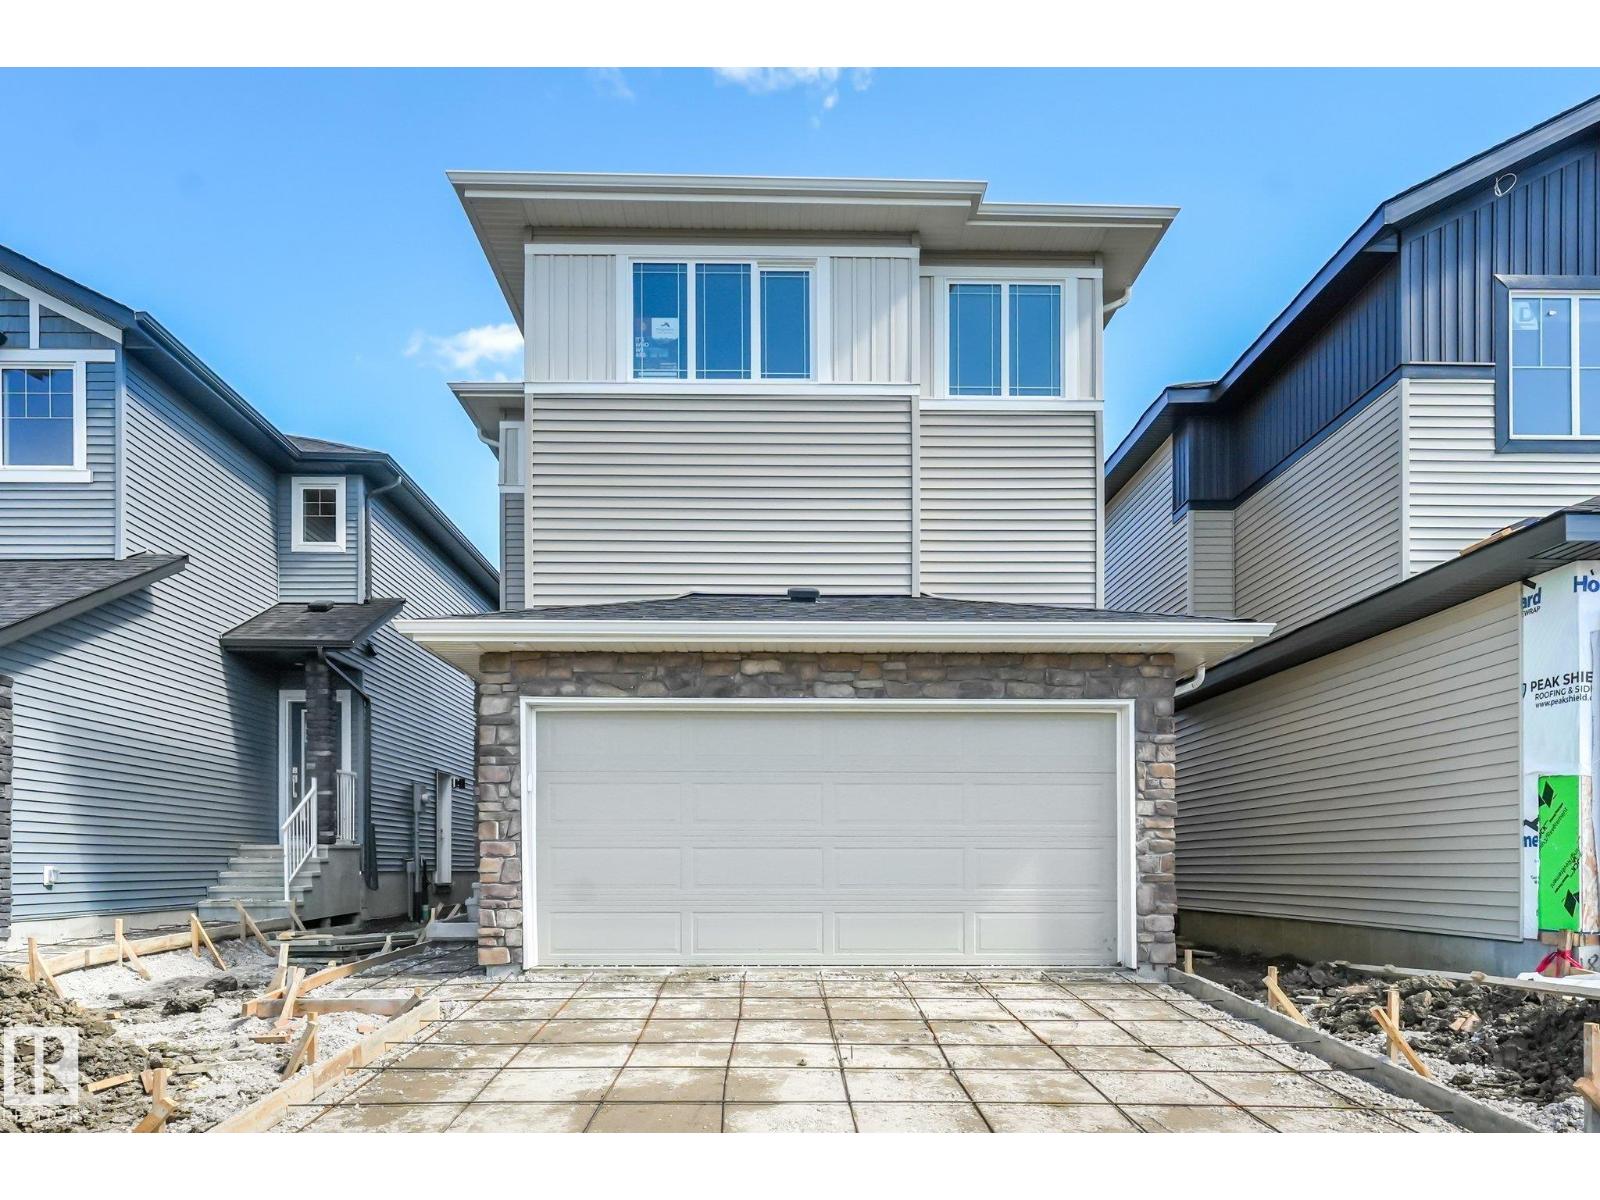
Discover modern comfort and purposeful design in this beautifully crafted Anessa Floor Plan by One Horizon Living, located in the sought-after community of Windsor Pointe in Fort Saskatchewan. This master-planned neighbourhood offers a peaceful setting with access to parks, trails, and convenient city connectivity. With 2209 sqft ft. of thoughtfully designed living space, this home features an open concept main floor with seamless flow between the kitchen, dining, and living areas; perfect for both everyday and entertaining. A large pantry and spacious mudroom add practical functionality and storage. Upstairs offers three bedrooms and a central bonus room, providing flexible space, work, or relaxation. The side entry creates potential for future basement development. Built by One Horizon Living, known for quality craftsmanship and curated finishes, this home delivers style, efficiency, and lasting value in a growing community. A perfect blend of design, function, and location, ready to welcome you home. (id:55254)
14203 61 St NW
Edmonton, Alberta
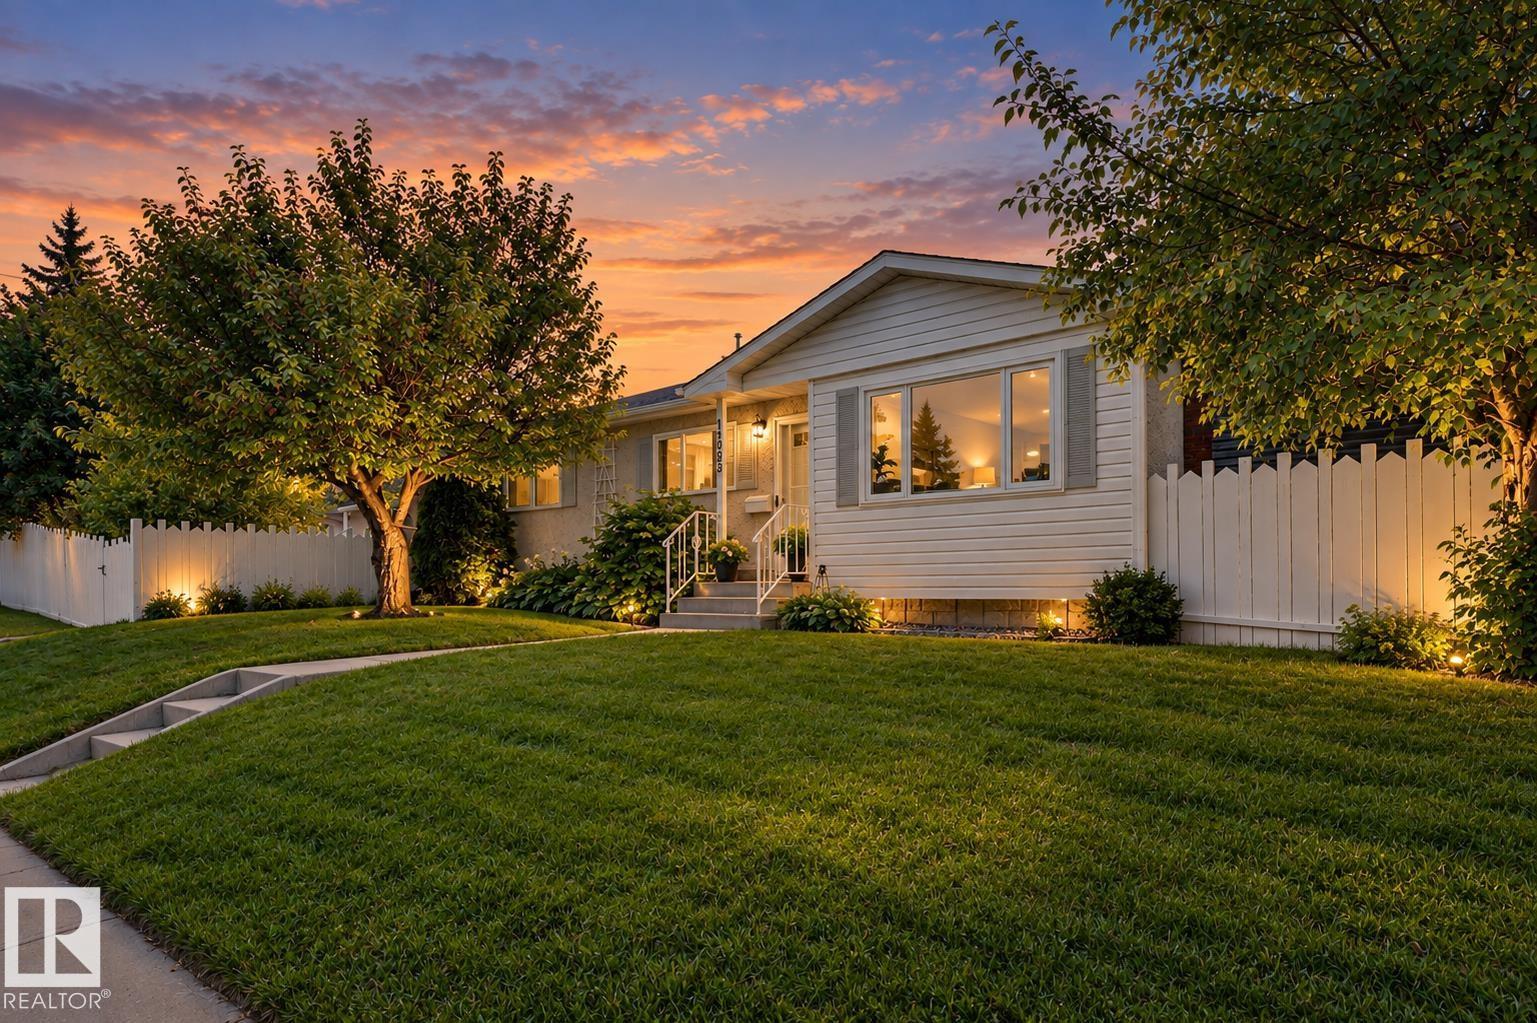
*** ATTENTION First-Time Buyers: STOP Looking at Townhouses! *** Dear Buyer, if $409,900 can get you a DETACHED bungalow with a double garage, fenced yard & NO CONDO FEES...why share walls? Welcome to YORK! Upstairs: 3 Bdrms + 4pc bath, modern neutral colours and a classic kitchen with ample counter space + patio doors straight to the BBQ deck. DOWN: 4th Bdrm, 3pc bath, family room AND home theatre/gaming den with cozy wood-burning fireplace. THE EXPENSIVE STUFF? DONE. Almost every window upgraded to TRIPLE-PANE in 2025. Newer furnace + HWT. CENTRAL A/C. Outside, the corner lot means only ONE neighbour, while the fully fenced yard keeps kids & pets safe. Double detached garage + EXTRA PARKING for vehicles/toys/workshop space. Walk to schools, parks & ETS. Quick access to Yellowhead/Henday. Four bedrooms. Two baths. Your OWN yard. Your OWN garage. NO CONDO FEES. Maybe it's time to stop shopping for half a house. (id:55254)
10670 61 Av NW
Edmonton, Alberta
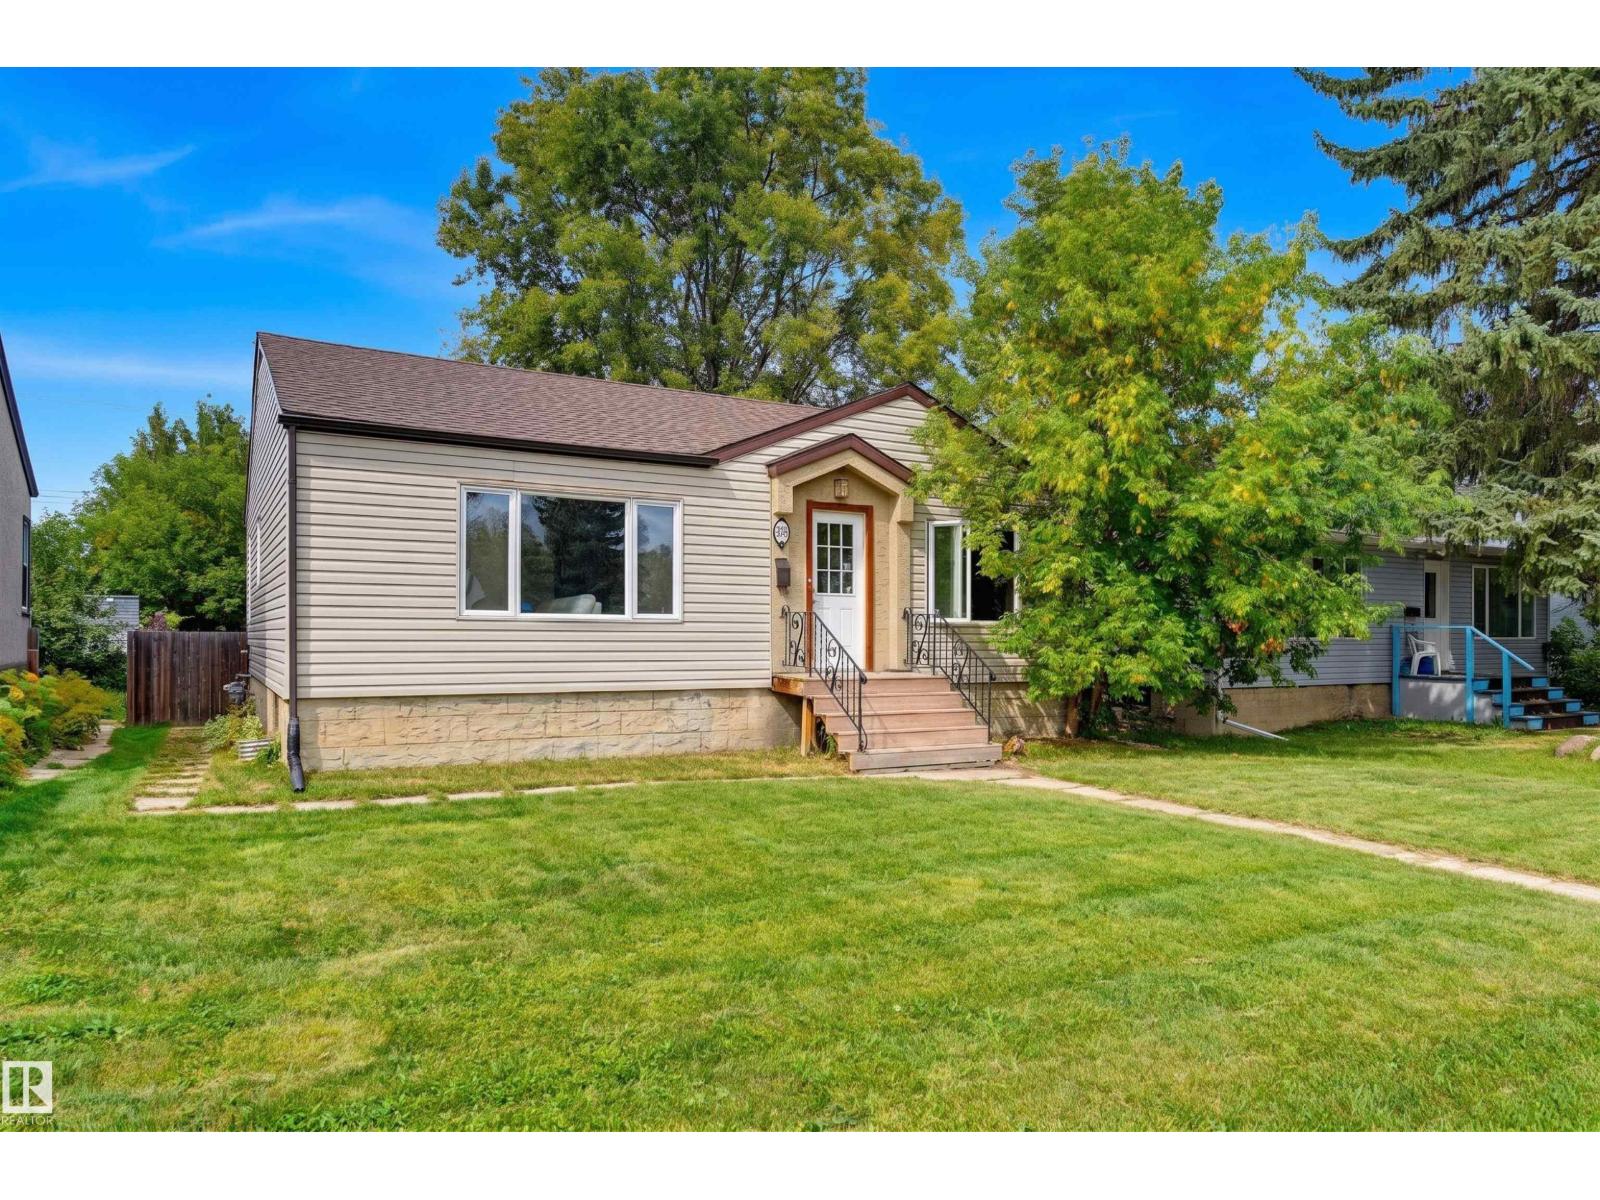
Welcome to this inviting bungalow in sought-after Allendale, set on a large lot with plenty of room to enjoy. The spacious living and dining rooms are filled with natural light through oversized windows and feature timeless arched doorways and elegant coved ceilings. The bright kitchen offers butcher block counters, ample cabinetry and charming corner windows. Three bedrooms include a generous primary retreat, complemented by a 4-piece bath. The fully finished basement expands the living space with a family room, second kitchen, 2 additional bedrooms, 3-piece bath and laundry. Outside, enjoy a private fenced yard with patio, fire pit and greenspace, plus access to the single detached garage and large parking pad for 4 vehicles. Ideally located close to schools, shops, restaurants, transit, major roadways and more. Some photos are virtually staged. (id:55254)
2019 Ware Rd NW
Edmonton, Alberta
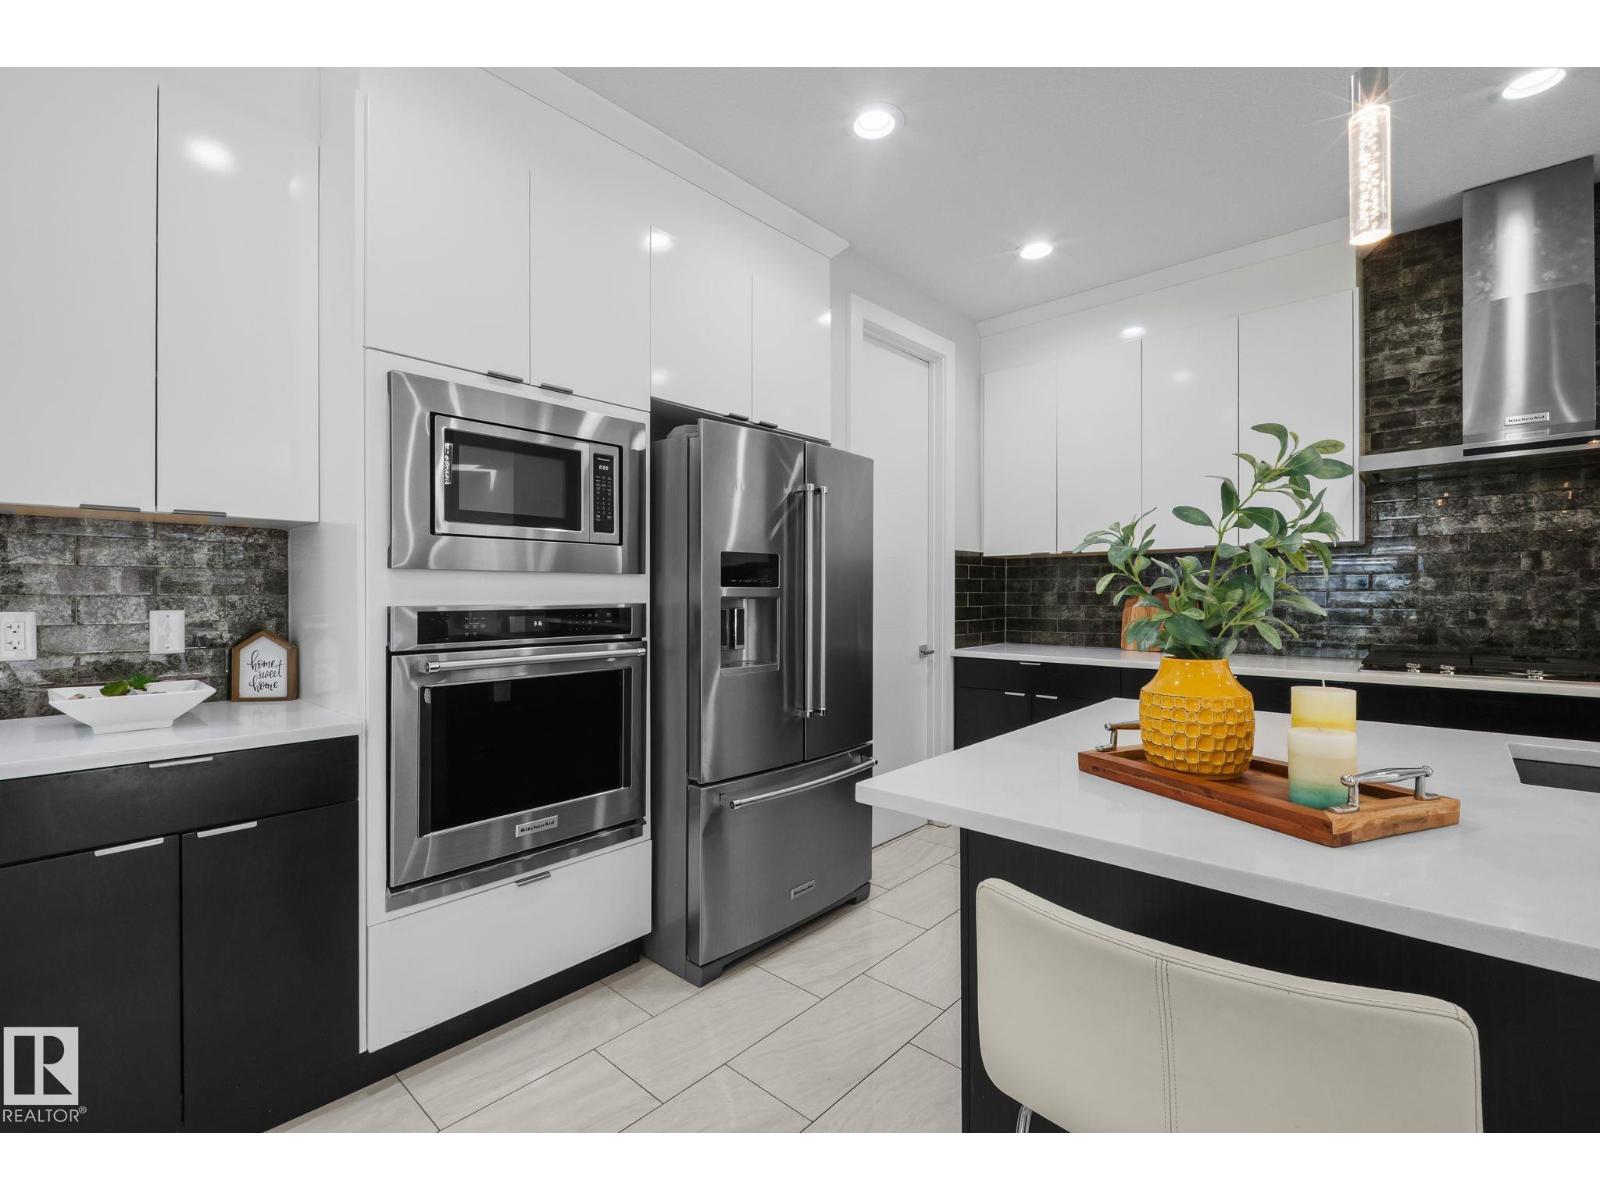
Welcome to ONE Windermere! This impressive 2,700+ sq. ft. home offers 4 bedrooms, 4 bathrooms, and 2 ensuite bathrooms. The main floor features an inviting open-concept layout with 9' ceilings, elegant tile flooring, quartz countertops, extended upper cabinets, modern lighting,Central air conditioning and a cozy gas fireplace. A versatile den provides the perfect space for a home office or can be used as an additional bedroom.Upstairs, the bonus room offers an abundance of natural lights for relaxing or entertaining.The unfinished basement offers 9' ceilings & a separate side entrance, providing potential to create additional living space. Located in Windermere, this home is close to schools, parks, walking trails, shopping, dining, and major roadways. With its spacious layout, quality finishes, 9' ceilings on all three levels, and future development potential, this home is an excellent n one of Southwest Edmonton's desirable communities. (id:55254)
908 17 Av NW
Edmonton, Alberta
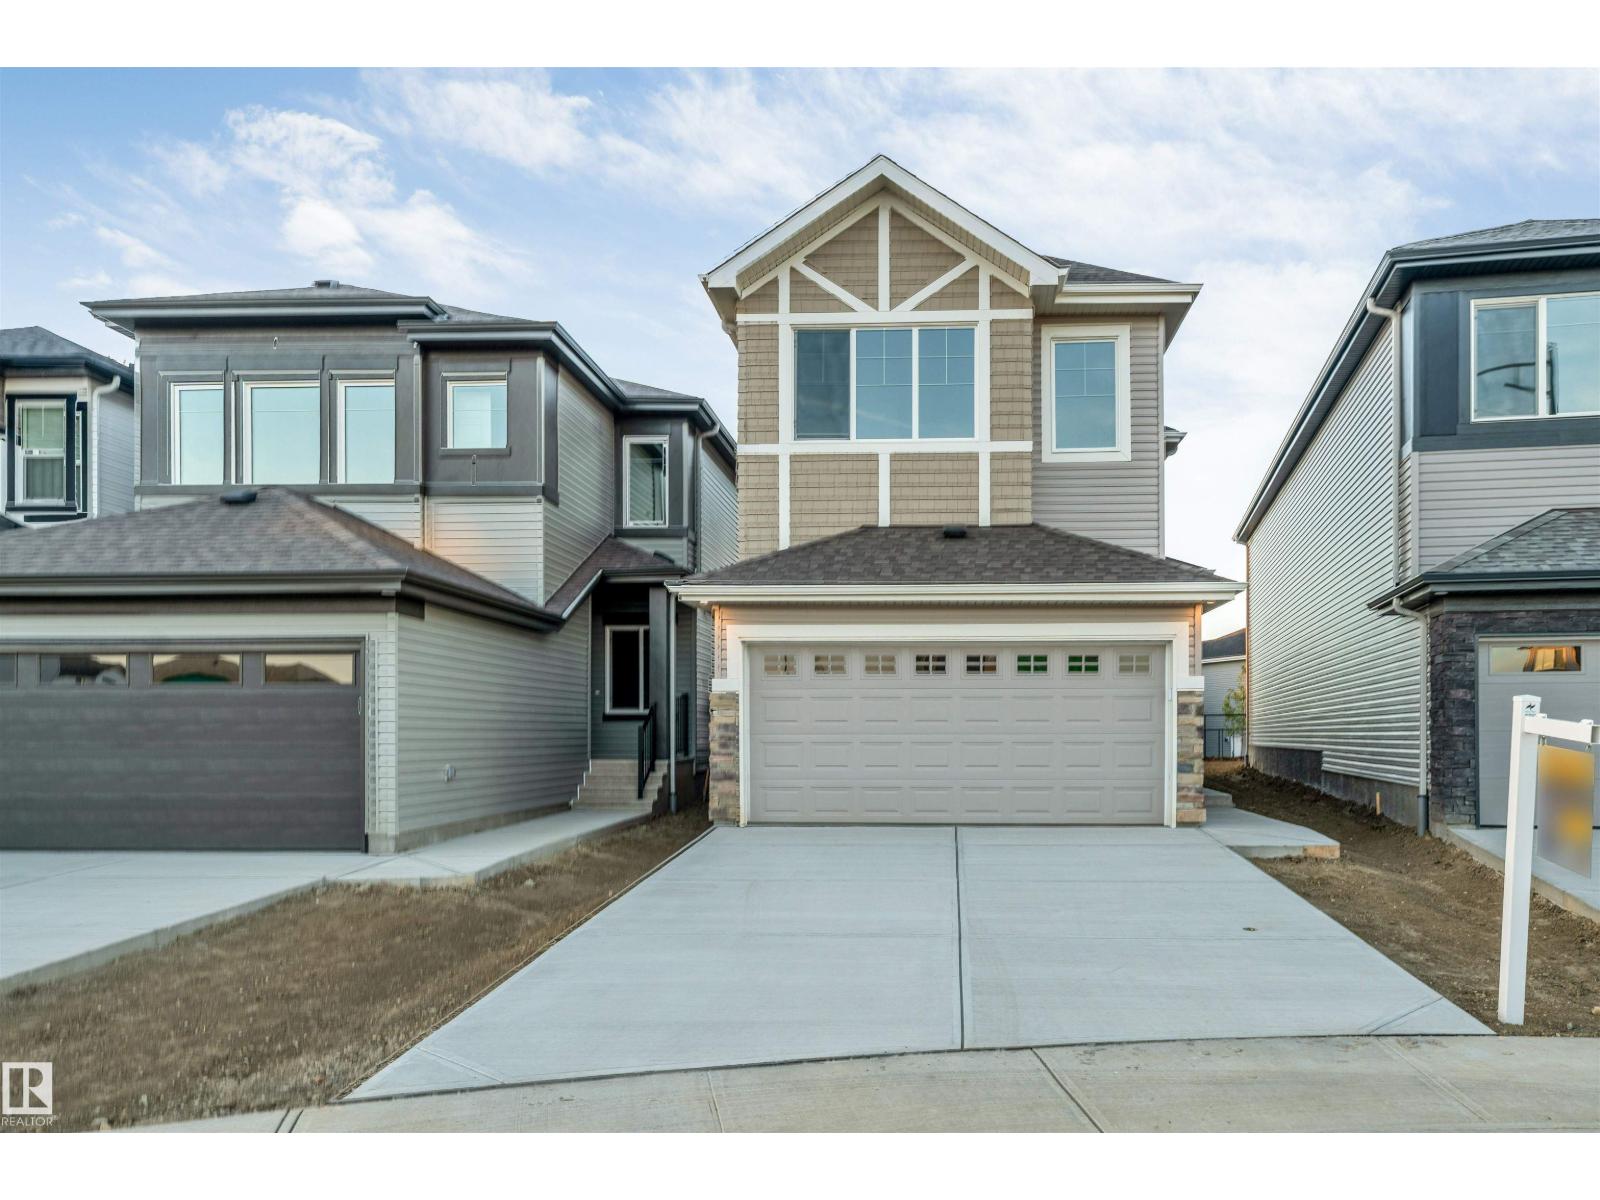
**PIE-SHAPED LOT**BACKING ONTO WALKING TRAIL**FLOOR BED & BATH**5-PIECE PRIMARY ENSUITE**SPICE KITCHEN**FULLY CUSTOM HOME**OPEN TO BELOW** Welcome to this beautifully designed 2-storey home in the desirable community of Aster. Featuring a functional open-concept layout with a spacious living area, dining space and modern kitchen with a second kitchen for added convenience. The main floor includes a bedroom and full 4-piece bathroom, ideal for guests or family members. Upstairs offers a generous family room, 3 bedrooms, convenient laundry and a spacious primary bedroom with a luxurious 5-piece ensuite. The home features vinyl plank flooring and carpet, and a double attached garage. A wonderful opportunity in a growing Edmonton community! (id:55254)
28 Rosewood Wy
St. Albert, Alberta
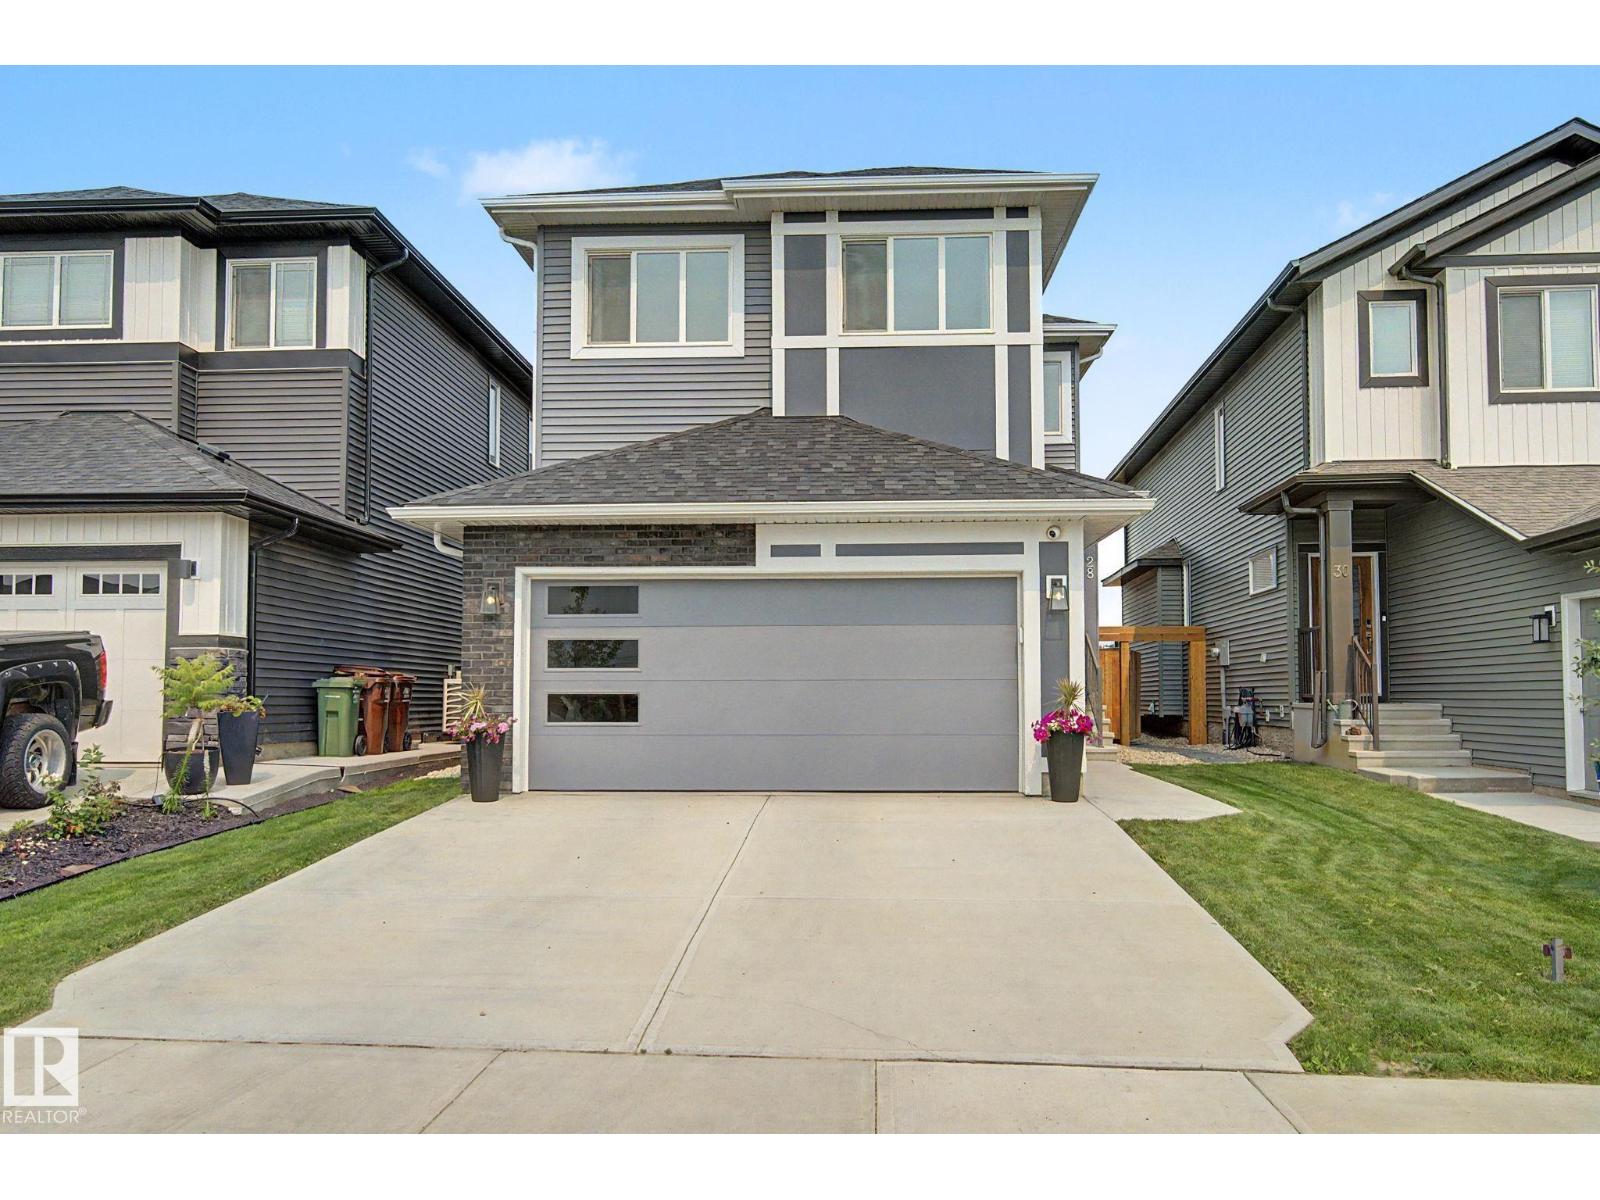
ACROSS FROM THE POND in the sought after community of Riverside! Built by Coventry, this immaculately maintained 2,314 sq ft home features 4 BEDROOMS ON THE UPPER LEVEL PLUS A BONUS ROOM! The bright open concept main floor offers a gorgeous kitchen with modern cabinetry, premium upgraded appliances with a gas range, large island and walk through pantry, seamlessly connecting to the dining area and living room with an electric fireplace. A den and half bath complete the main floor. Upstairs you'll find 4 spacious bedrooms, bonus room, upper laundry, and a primary retreat with French doors, walk in closet and spa inspired ensuite with dual vanities, soaker tub and separate shower. Upgraded with 200 amp service, a separate side entrance, 9ft ceilings, and basement rough-ins for a bath and 2nd laundry for future potential. Step outside to your landscaped yard with a patio and raised garden beds. Ideally located steps from walking trails, parks and playgrounds, and minutes from Henday and Ray Gibbon. (id:55254)
#418 279 Suder Greens Dr NW
Edmonton, Alberta
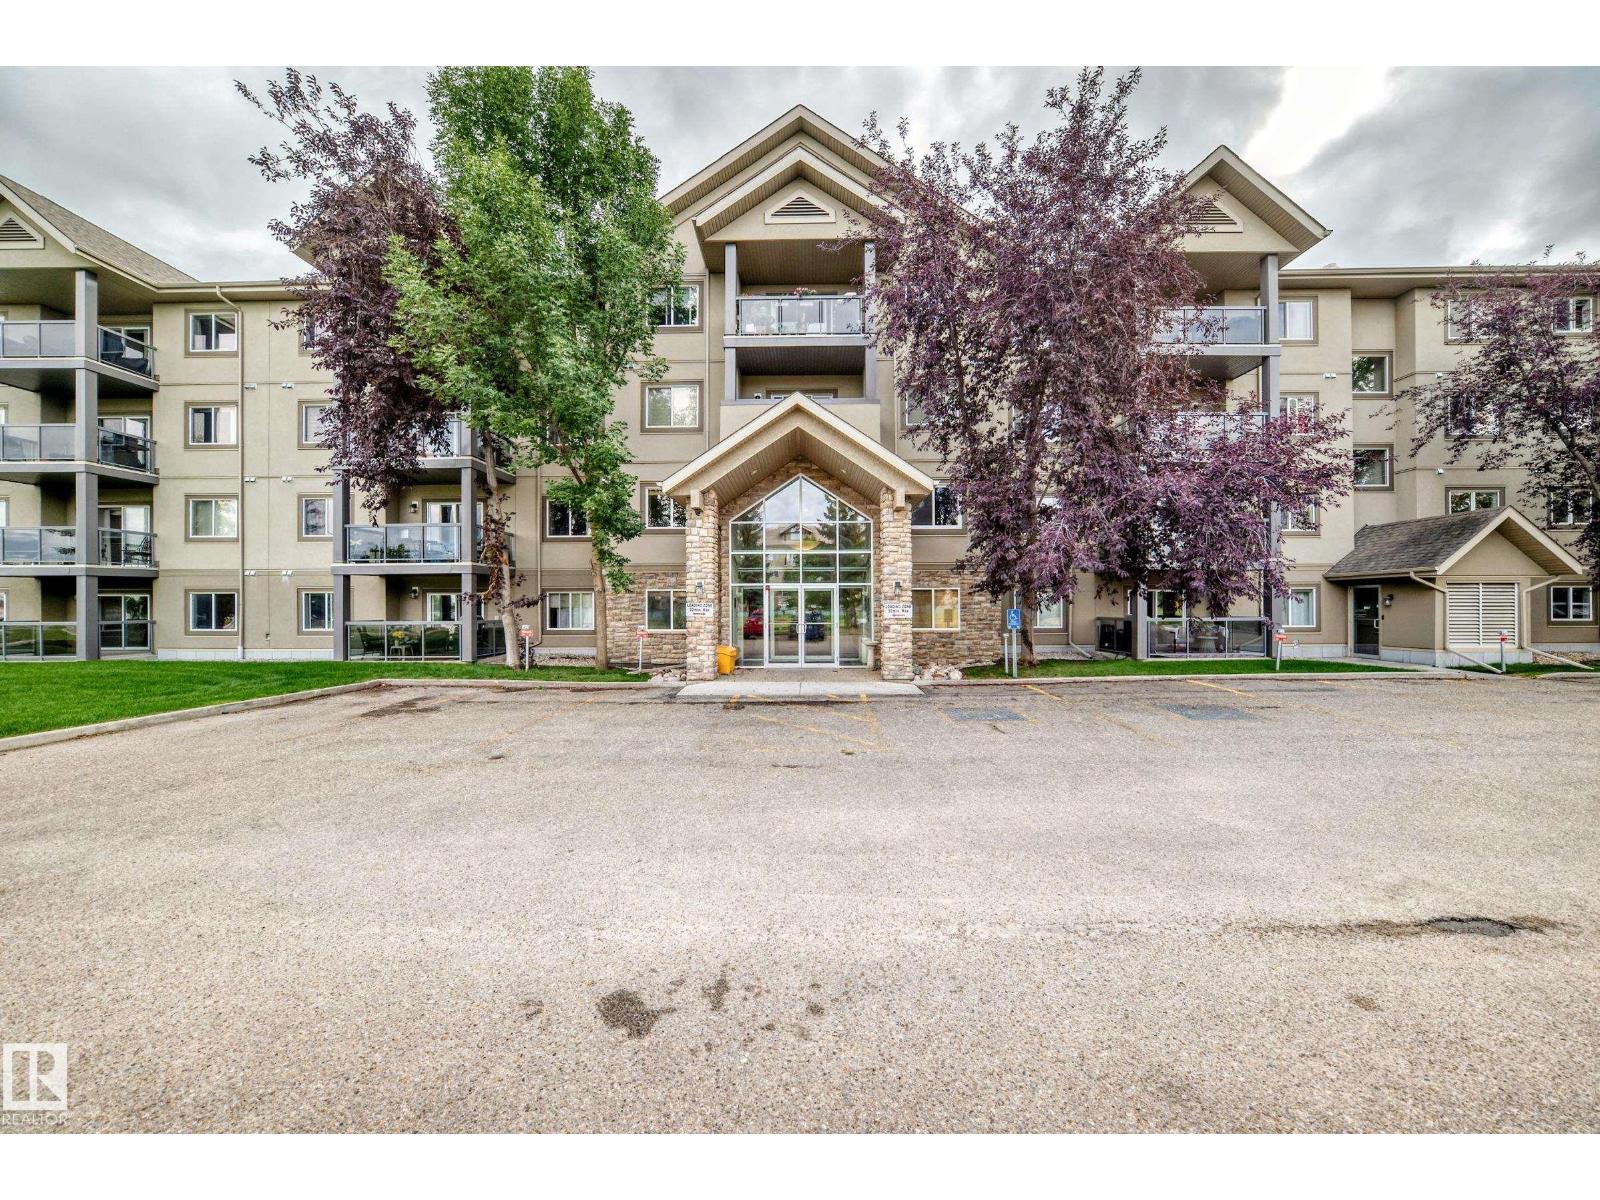
Beautiful top floor 2 bedroom plus den/ 3rd bedroom in Grande Lewis Estates complex in Suder Greens. This condo is the best of the best and a great floor plan that shows it size and charactor. The condo has plank laminate flooring with nice finishing with modern color. The large kitchen with espresso colored cabinetry that has soft close drawers & doors along with quartz countertops, stainless appliances, under-mount, double sink & modern taps to complete the finish. You will entertain in the living room with a gas fireplace finished with stacked stone. The primary bedroom has double closets and a refinished 3 piece ensuite bath. This unit has private insuite laundry with lots of storage. The large den is great for a home office. The 2nd bedroom is spacious in size and is located on opposite sides from eachother for privacy. The 4 piece main bath was nicely upgraded. The sale comes with 2 underground heated stalls. To finish it off Air Condtitioner unit is included in this unit with all the appliances. (id:55254)
5410 Mcluhan En NW
Edmonton, Alberta
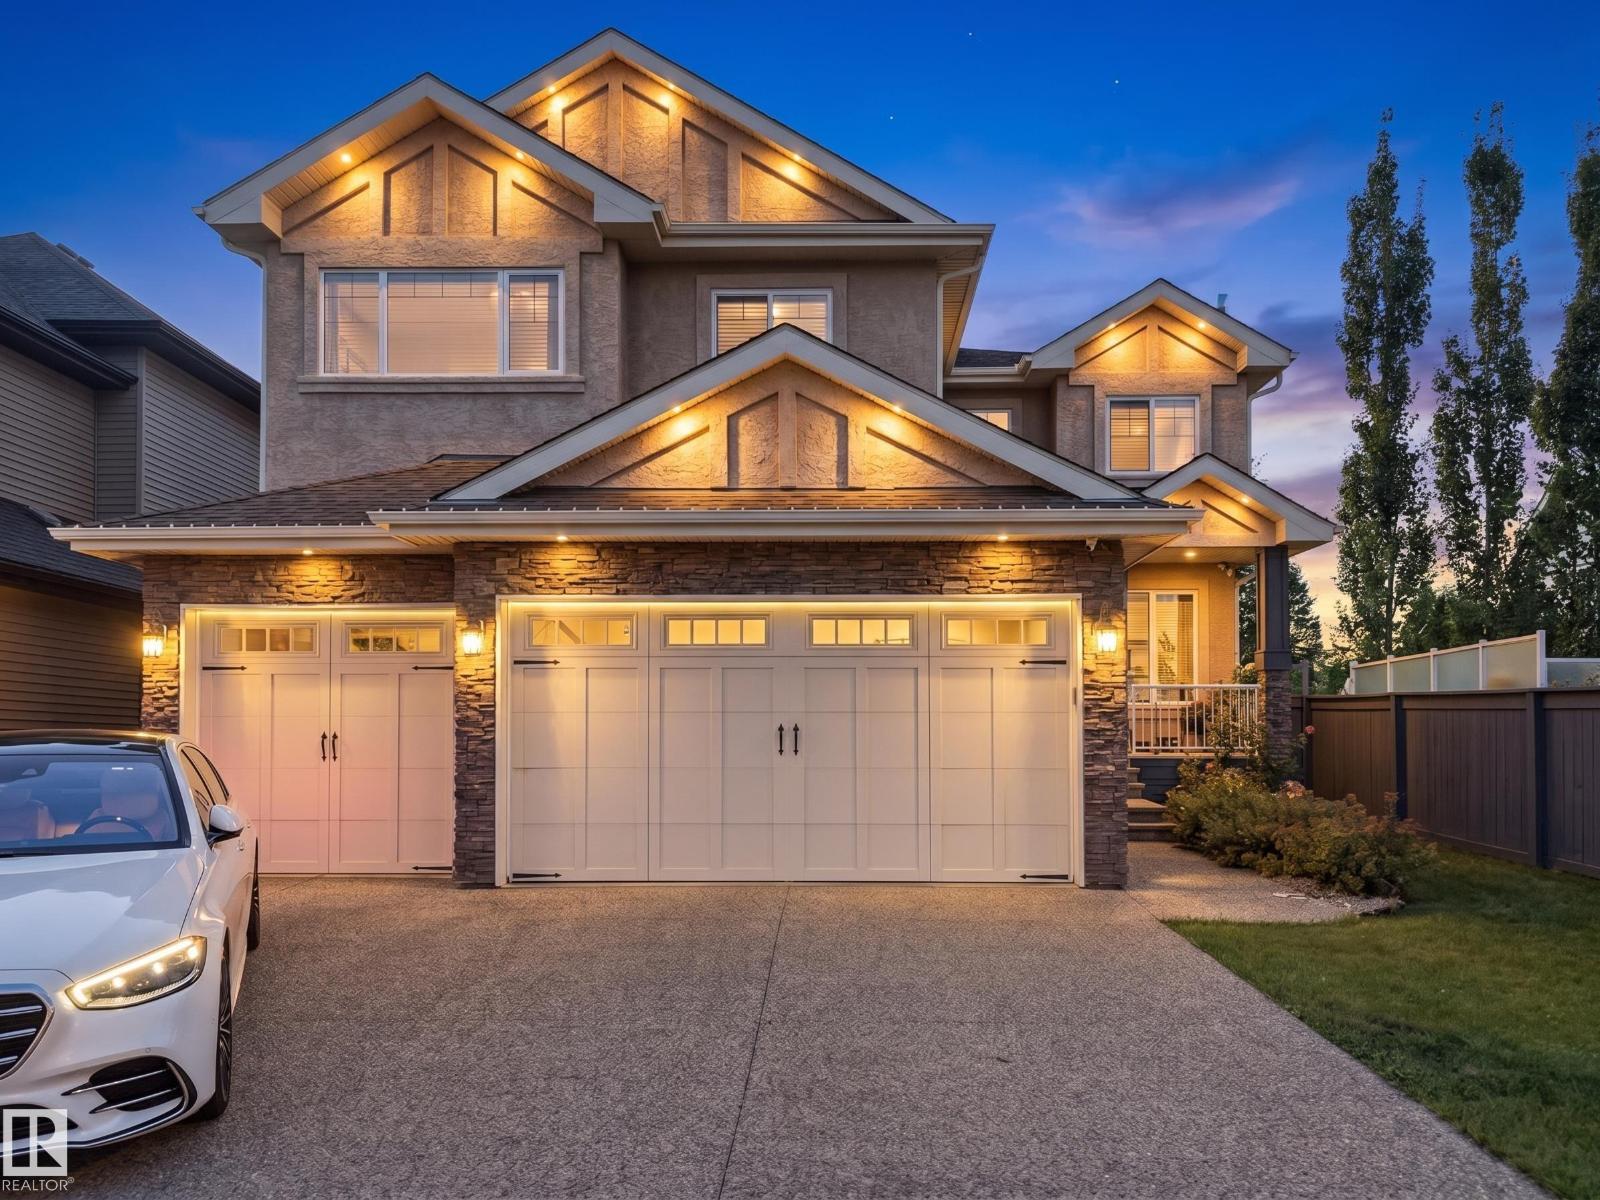
A remarkable custom-built home in prestigious McTaggart Ridge offering approx 4,800 sqft living space, 5 bedrooms, den, 4.5 baths & HEATED TRIPLE GARAGE. Impressive foyer & living area feature soaring open-to-above ceilings, crown mouldings, hardwood floors & expansive bay windows filling the home with natural light. Chef-inspired kitchen boasts rich walnut-stained cabinetry, granite counters, KITCHENAID appliances, gas cooktop, commercial hood fan, island & walk-thru pantry. Main floor offers formal dining with handcrafted plaster detailing, living room with F/P & built-in wall unit, den & 2-PC bath. Upstairs features 2 PRIMARY SUITES with ensuites, including a luxurious primary with 3-sided F/P, W/I closet & 5-PC ensuite + 2 addl bedrooms, full bath, loft & laundry. Finished basement offers 5th bedroom, full bath, theatre, family room with F/P, storage & wet bar. Hunter Douglas blinds, Kinetico softener & RO, Alexa/Sonos, 2 furnaces, dual A/C & more. Huge deck with gazebo. Furnishings can be included (id:55254)
2907 49 St NW
Edmonton, Alberta
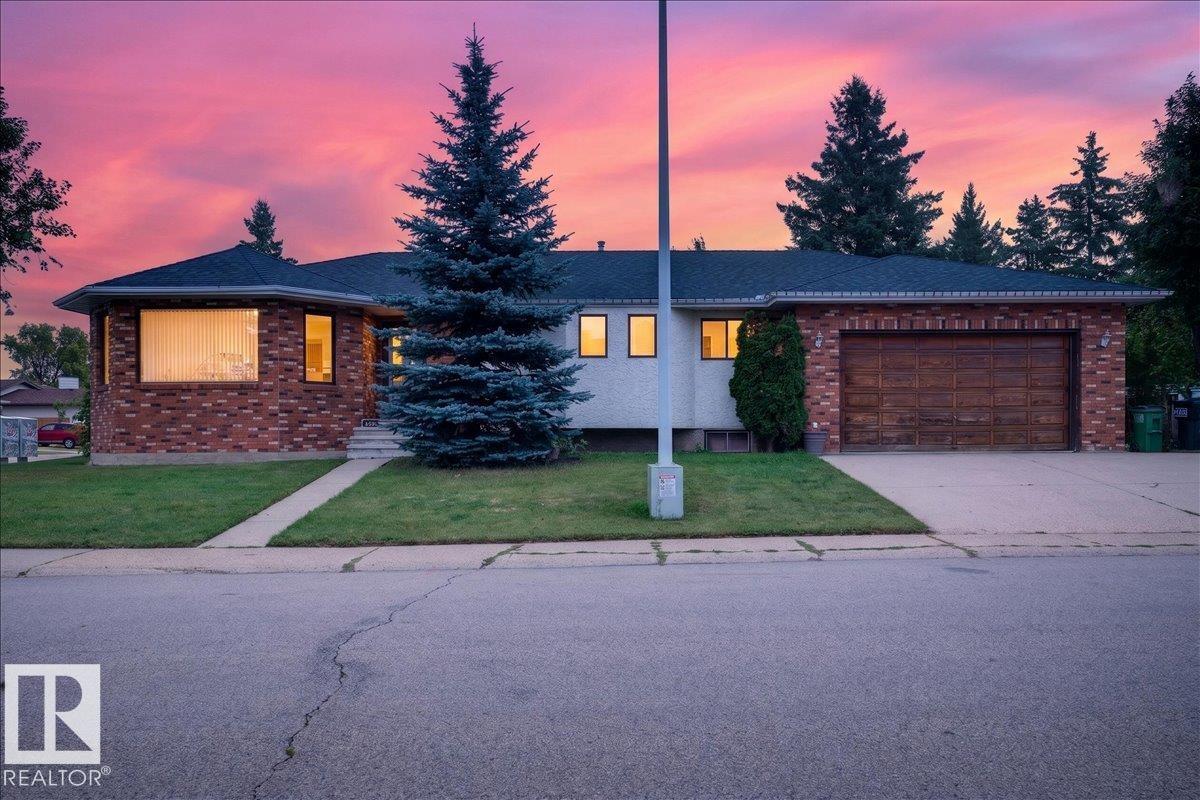
Don’t miss this fantastic family home in desirable Weinlos! This spacious bungalow sits on a huge corner lot in a quiet loop with only one entrance. Ideally located close to Weinlos School, parks, great shopping, recreation, Valley Line LRT, Grey Nuns Community Hospital, and with easy access to Anthony Henday Drive. The main floor offers a generous living room, formal dining room, cozy family room with wood-burning fireplace, spacious kitchen with ample cabinetry, eat-in nook, and convenient main-floor laundry. The primary bedroom features a 3-piece ensuite, with two additional bedrooms and a 4-piece bath completing the main level. The partially finished basement is drywalled and painted, offering a large rec room, 4th bedroom, and is roughed-in for a second kitchen and bathroom. Enjoy the huge yard, covered patio, side deck, and garden area. A well-cared-for home in an unbeatable family-friendly location—this one is a must-see! (id:55254)
904 17 Av NW
Edmonton, Alberta
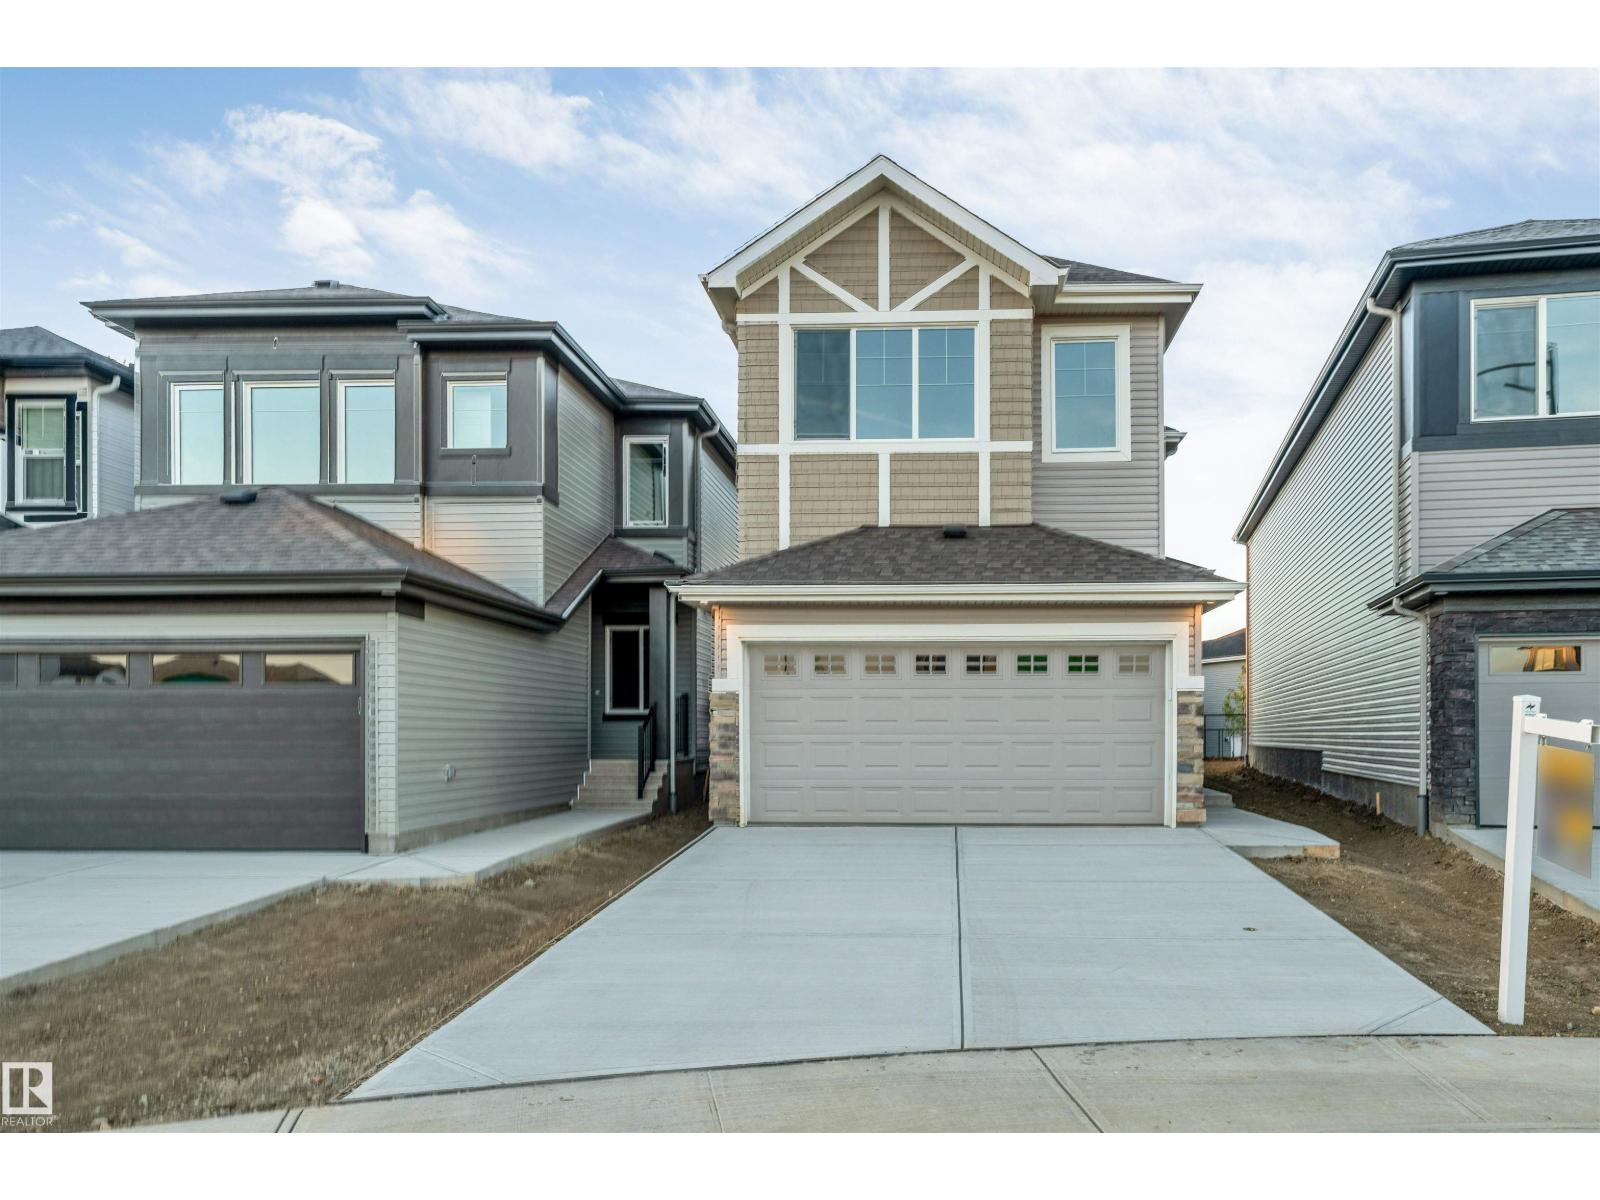
**PIE-SHAPED LOT**BACKING ONTO WALKING TRAIL**FLOOR BED & BATH**5-PIECE PRIMARY ENSUITE**SPICE KITCHEN**FULLY CUSTOM HOME**OPEN TO BELOW** Welcome to this beautifully designed 2-storey home in the desirable community of Aster. Featuring a functional open-concept layout with a spacious living area, dining space and modern kitchen with a second kitchen for added convenience. The main floor includes a bedroom and full 4-piece bathroom, ideal for guests or family members. Upstairs offers a generous family room, 3 bedrooms, convenient laundry and a spacious primary bedroom with a luxurious 5-piece ensuite. The home features vinyl plank flooring and carpet, and a double attached garage. A wonderful opportunity in a growing Edmonton community! (id:55254)

192 Catria Pt
Sherwood Park, Alberta
Welcome to Cambrian in Sherwood Park! You will LOVE the Landon model by award-winning Rohit Homes offers 1,567 sq ft with 3 bedrooms, 2.5 baths plus a double attached garage. Finished in Cote D'Azure Designer Interior, a breezy, sun-washed design that makes every day feel a little more effortless.The open-concept main floor features a modern kitchen with quartz island, pantry and abundant cabinetry overlooking the dining and living areas. 9' ceilings enhance the bright main floor. Upstairs you’ll find a spacious primary suite with walk-in closet and 5-piece ensuite with dual sinks, two additional bedrooms, full bath, upstairs laundry and a versatile flex room. Separate side entrance provides excellent potential for a future basement suite. Highlights include triple-pane windows, APPLIANCE PACKAGE and FRONT & BACK LANDSCAPING INCLUDED. Steps from parks, playgrounds and trails with easy access to the Henday. Photos may not reflect exact home. (id:55254)
535 Pardee Bay NW
Edmonton, Alberta
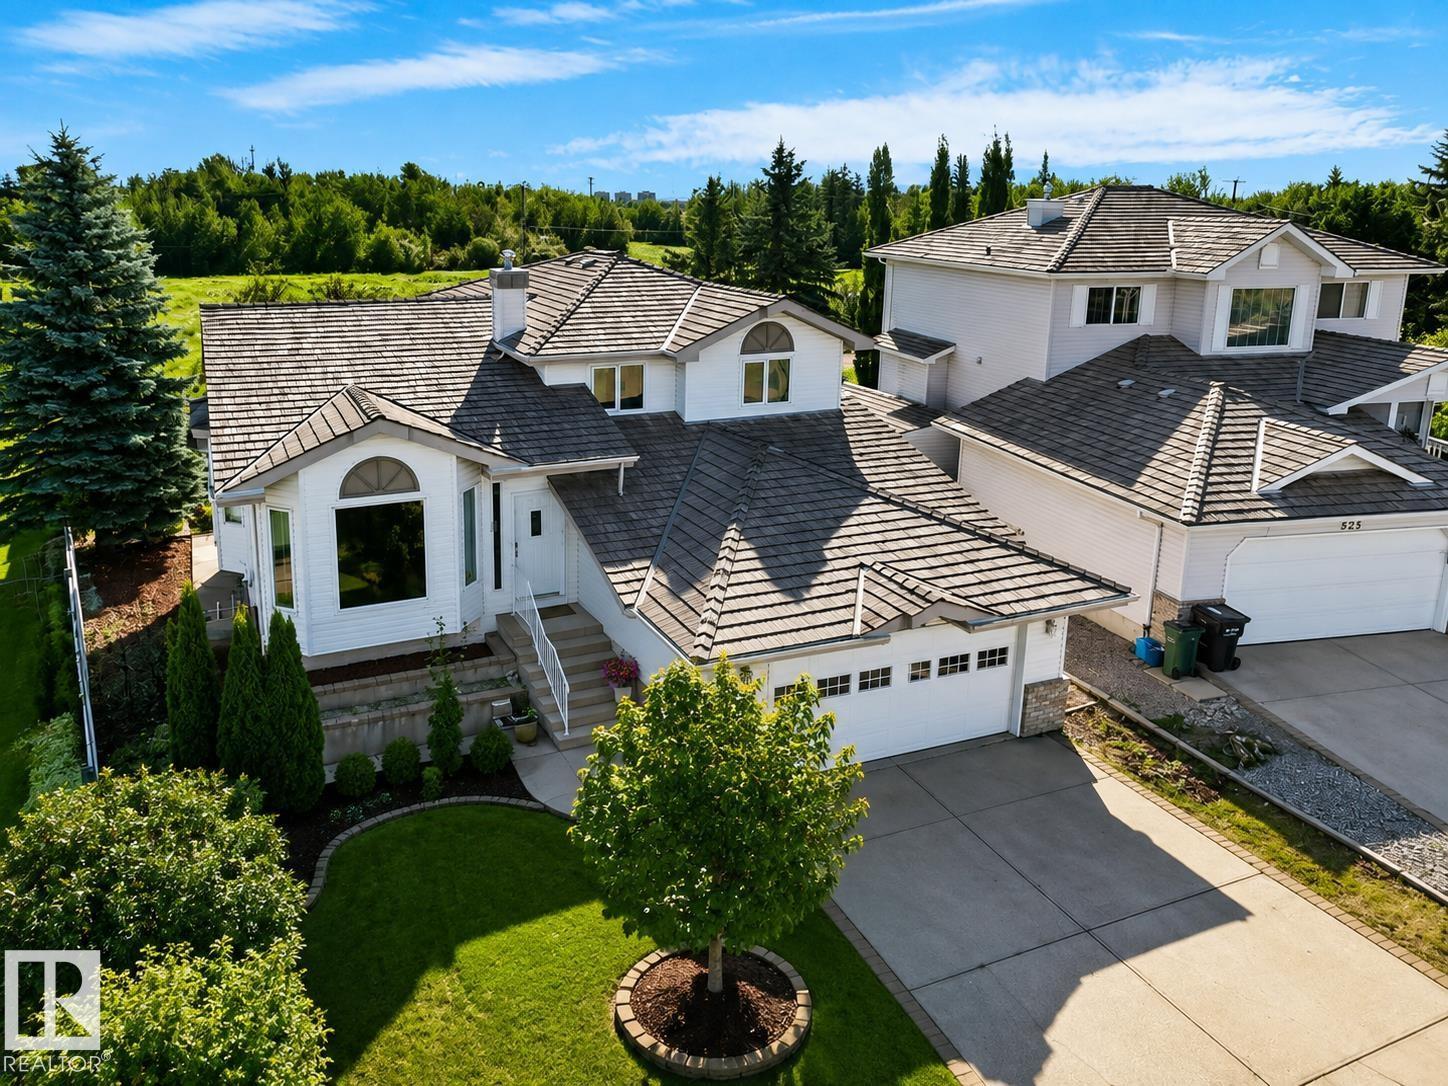
Welcome to Potter Greens in Lewis Estates! Tucked away in a quiet cul-de-sac and backing directly onto a beautiful green space with NO BACK NEIGHBOURS, this impressive 5-level split offers 2,192 sqft above grade and over 3,500 sqft of total living space. Featuring 4 bedrooms and 4 bathrooms, including two bedrooms with private ensuites. The main floor features a spacious eat-in kitchen, living room, dining room, and main-floor laundry with an adjoining 2-piece bathroom. The walk-out third level offers a spacious flex room that could easily be transformed into an additional bedroom. Step outside to the private backyard and enjoy peaceful views of the green space with underground sprinkler system. Updates include triple-pane egress windows (2023), furnace (2018), a newer water heater, electrical upgrades, and most recently, updated Poly B water lines and a water softener system. The oversized garage is complete with a 220V outlet and natural gas line offering excellent potential for a workshop. (id:55254)

16136 109a Av NW
Edmonton, Alberta
This 5 bedroom and 2 bathroom fully renovated and tastefully remodeled bungalow in Mayfield offers a practical layout and a convenient location close to schools, parks, and neighborhood amenities. Commuters will appreciate easy access to downtown, major roadways, and public transit. The main level includes a bright living area, contemporary kitchen, three bedrooms, and a 4-piece bathroom. The basement is fully finished with two more bedrooms, a 3-piece bathroom, up-to-ceiling kitchen, dining area and a massive family room. The large north-facing back yard provides room for outdoor activities, gardening, and RV parking. This property is ready for immediate occupancy and can accommodate a large family! A solid option for buyers seeking value in an established community. This home needs to be seen in person to be fully appreciated! (id:55254)
#114 12035 22 Av SW
Edmonton, Alberta
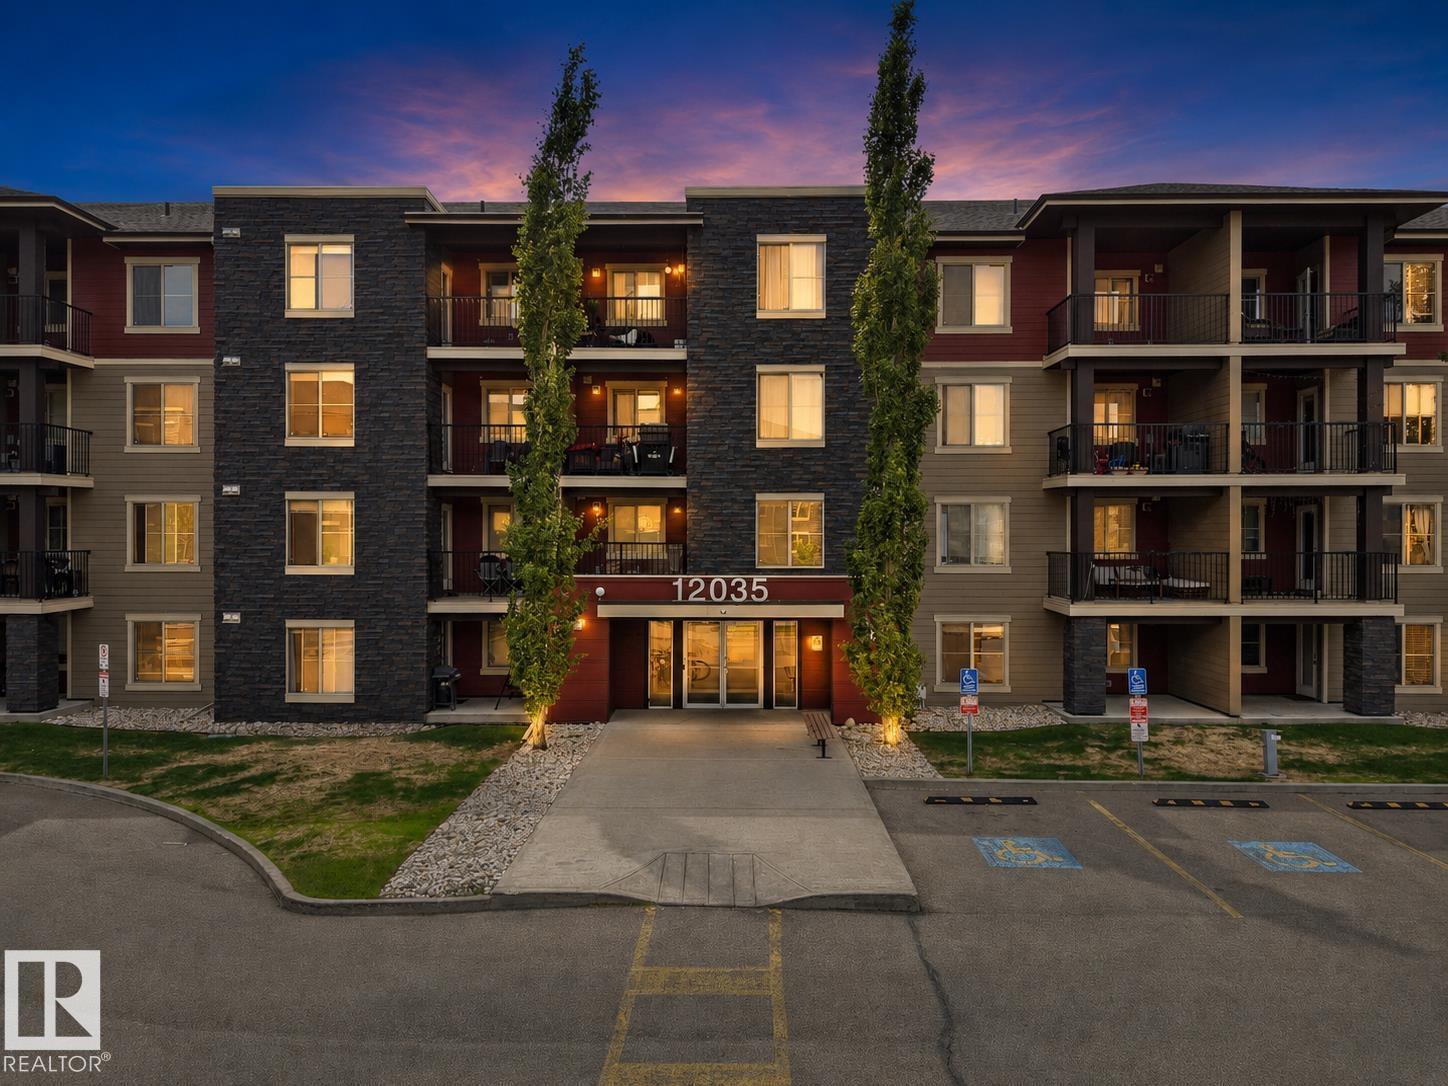
Exceptional value in Southwest Edmonton! Welcome to Rutherford Landing, a well-maintained, pet-friendly building in a prime location close to everyday essentials, excellent schools, commuter routes, parks, and the convenient Park & Ride transit centre, with future LRT expansion underway nearby. This bright 2-bedroom condo offers functional living space with a comfortable living room, practical kitchen, in-suite laundry, two well-sized bedrooms, and a private patio. Whether you're a first-time buyer, downsizing, or looking for a smart investment, this is an excellent opportunity to enjoy the convenience and lifestyle of Edmonton's southwest. Condo fees include heat and water, adding even more value and predictability to your monthly costs. With a functional layout, outdoor space, pet-friendly living, and a location that makes commuting and daily errands easy, this Rutherford Landing condo checks all the right boxes! (id:55254)
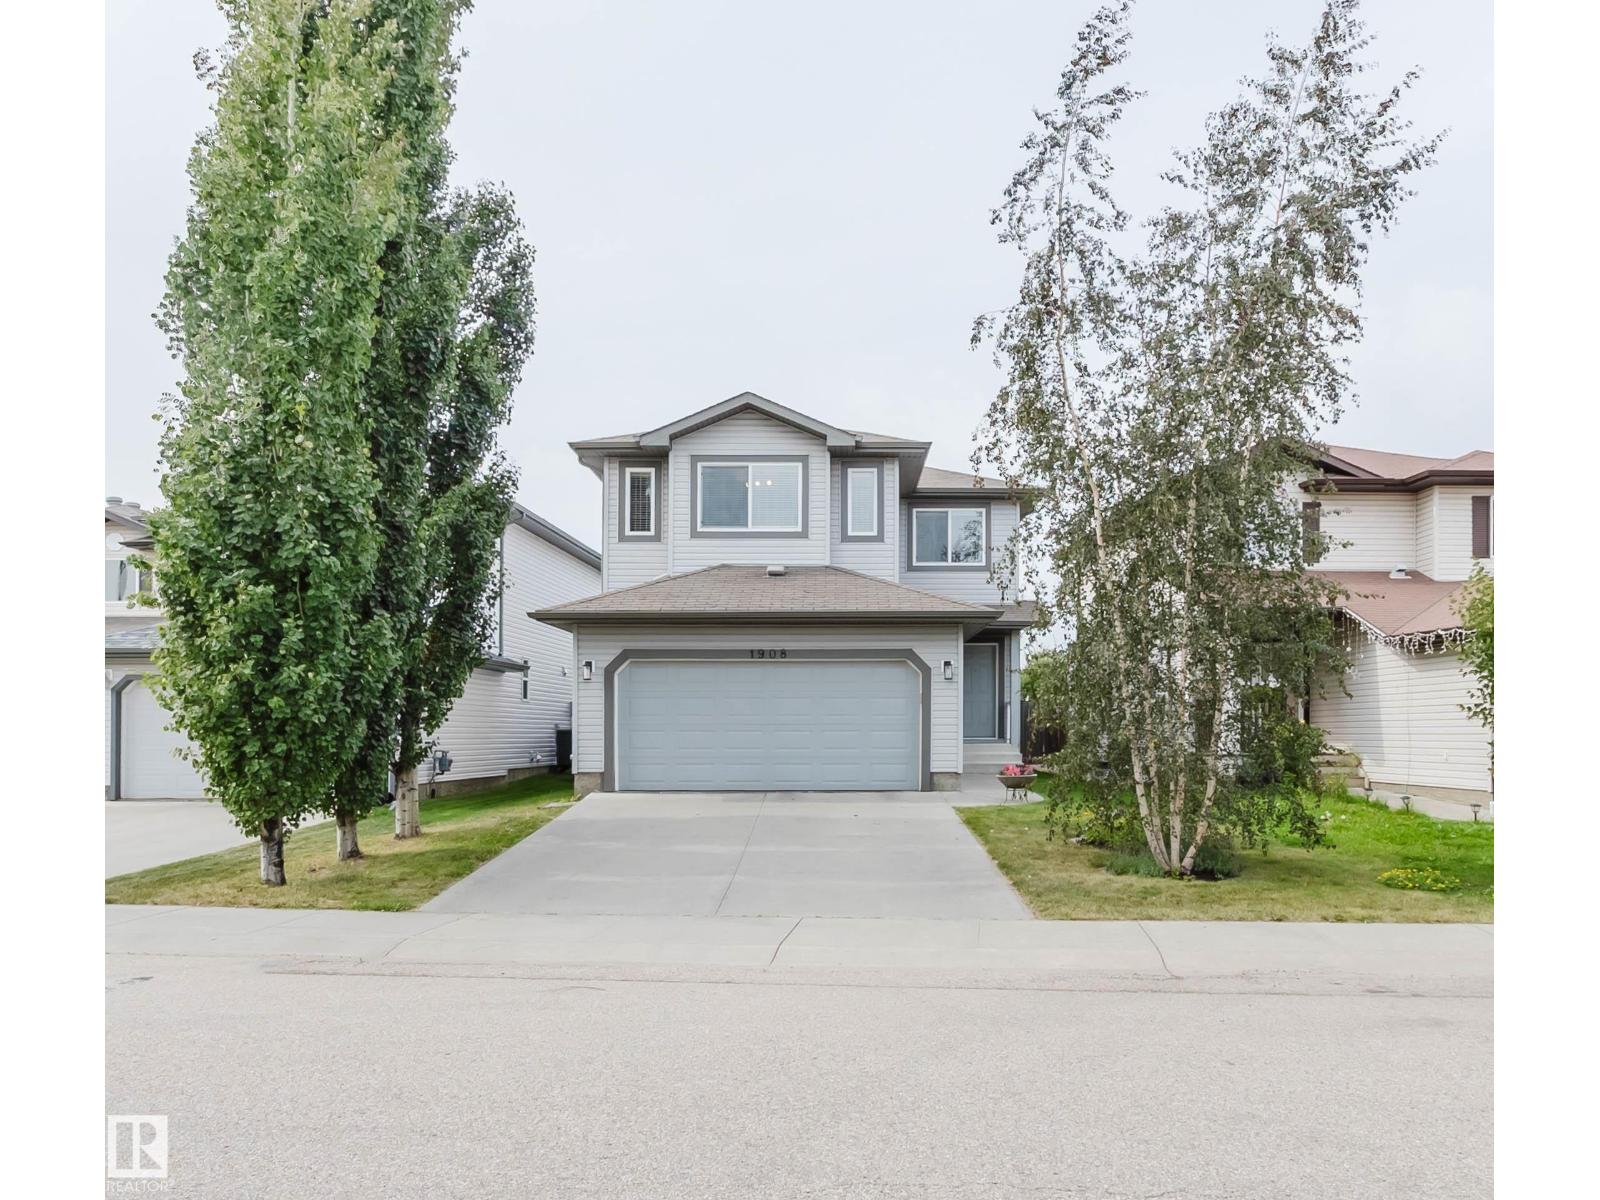
1908 Hammond Pl NW
Edmonton, Alberta
Pride of ownership shines throughout this beautifully maintained home in the sought-after community of The Hamptons! Bright and spacious, the main floor features oversized windows, a cozy gas fireplace and a functional layout perfect for everyday living and entertaining. The kitchen offers s/s appliances, granite counters, a centre island & a spacious pantry, providing plenty of storage and prep space. A patio door leads to the fully landscaped backyard, complete with a deck & lower stone patio, creating the perfect space for summer BBQs & outdoor enjoyment. Upstairs offers 3 bedrooms and a large bonus room, providing valuable additional living space for a family room, home office or play area. The spacious primary retreat features a large walk-in closet and a 4-pc ensuite with a luxurious soaker tub. A second 4-pc bathroom completes the upper level. The unfinished basement is ready for your personal touches and offers endless potential. Close to schools, shopping, restaurants, transit & all amenities! (id:55254)
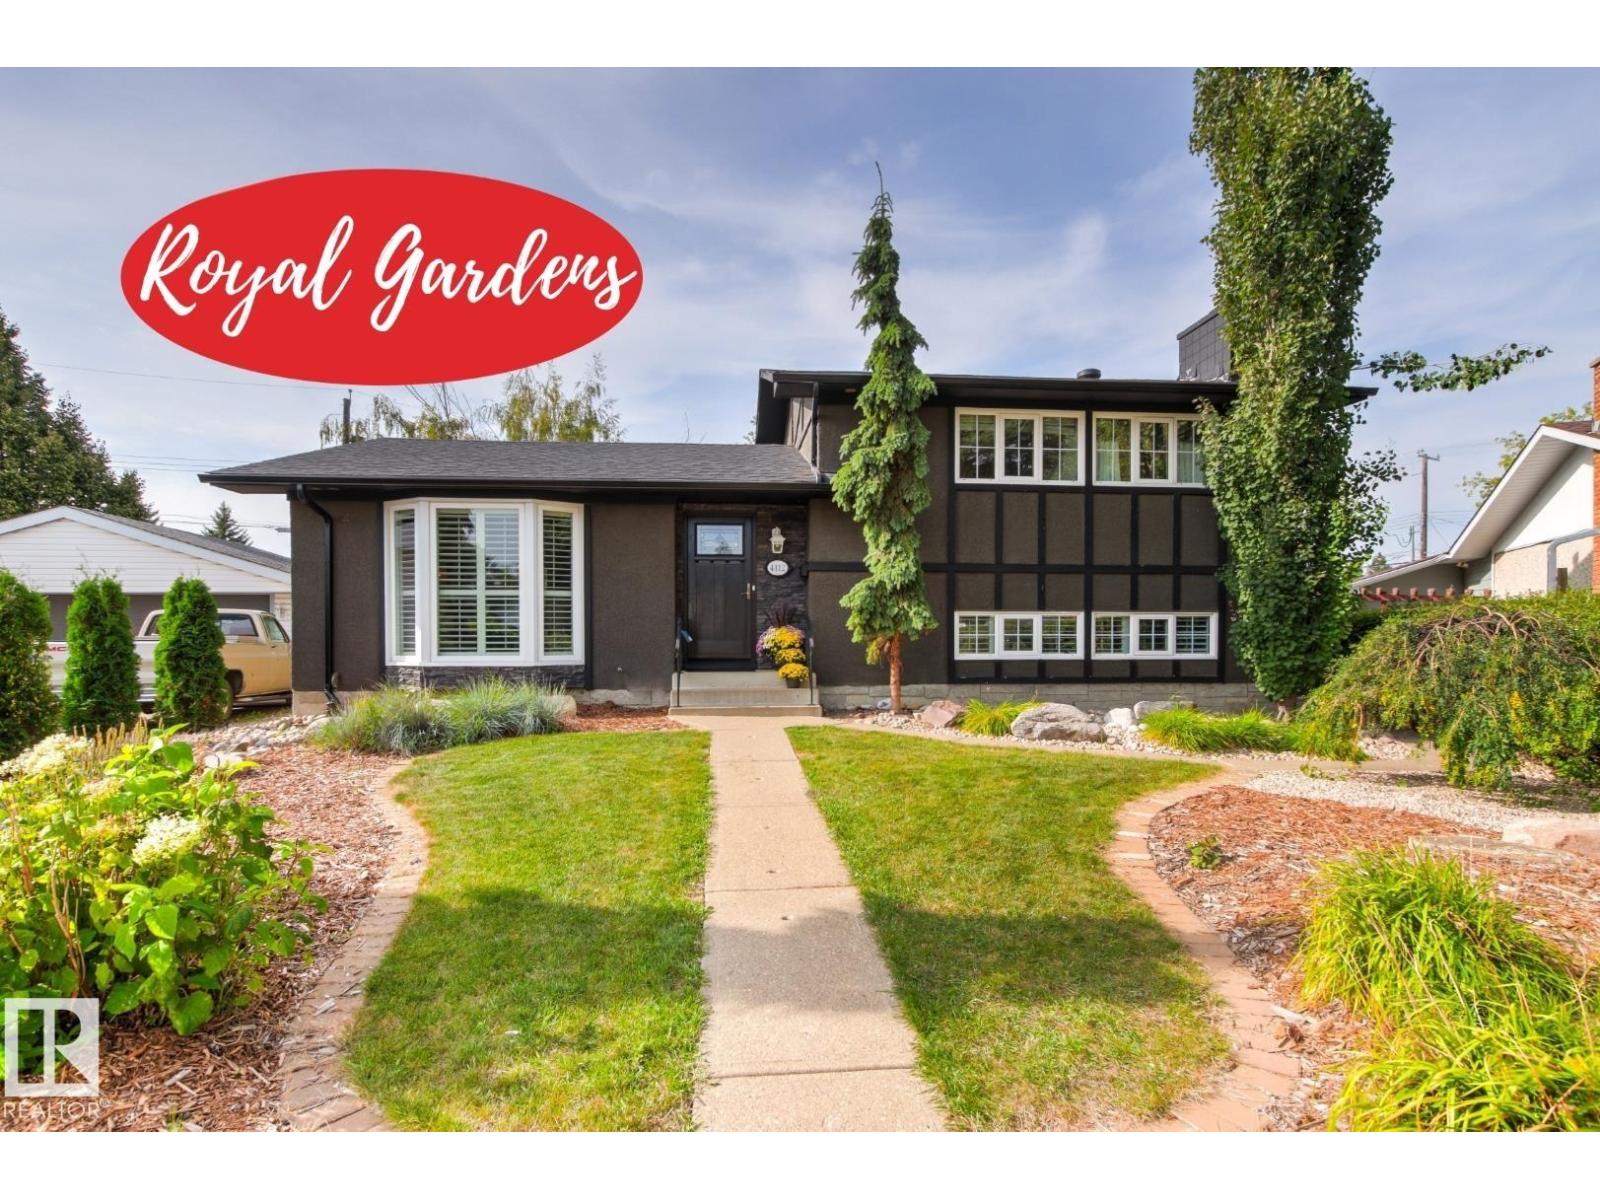
4112 111b St NW
Edmonton, Alberta
Nestled in a peaceful Royal Gardens cul-de-sac, this extensively renovated residence sits on a huge pie-shaped lot. Rich hand-scraped acacia hardwood, classic wainscotting, white plantation shutters, & crown moldings create an inviting ambiance. At the heart of the home, the kitchen boasts white cabinetry, a B-I China cabinet, sleek granite counters, under-cabinet lighting, & cozy bench seating. Step outside to a massive beautifully landscaped yard complete w/a 2-tiered deck—ideal for weekend barbecues. The spacious 3rd-level FR features a stunning brick-faced fireplace, while the primary suite offers a private retreat w/recessed soft mood lighting. An oversized double detached garage w/alley access easily accommodates large vehicles. Unbeatably situated within walking distance to top-rated schools & Greenfield Shopping Centre, plus quick access to the U of A, Whitemud, & downtown, this air-conditioned turn-key property is a dream come true for active families & avid entertainers alike. (id:55254)
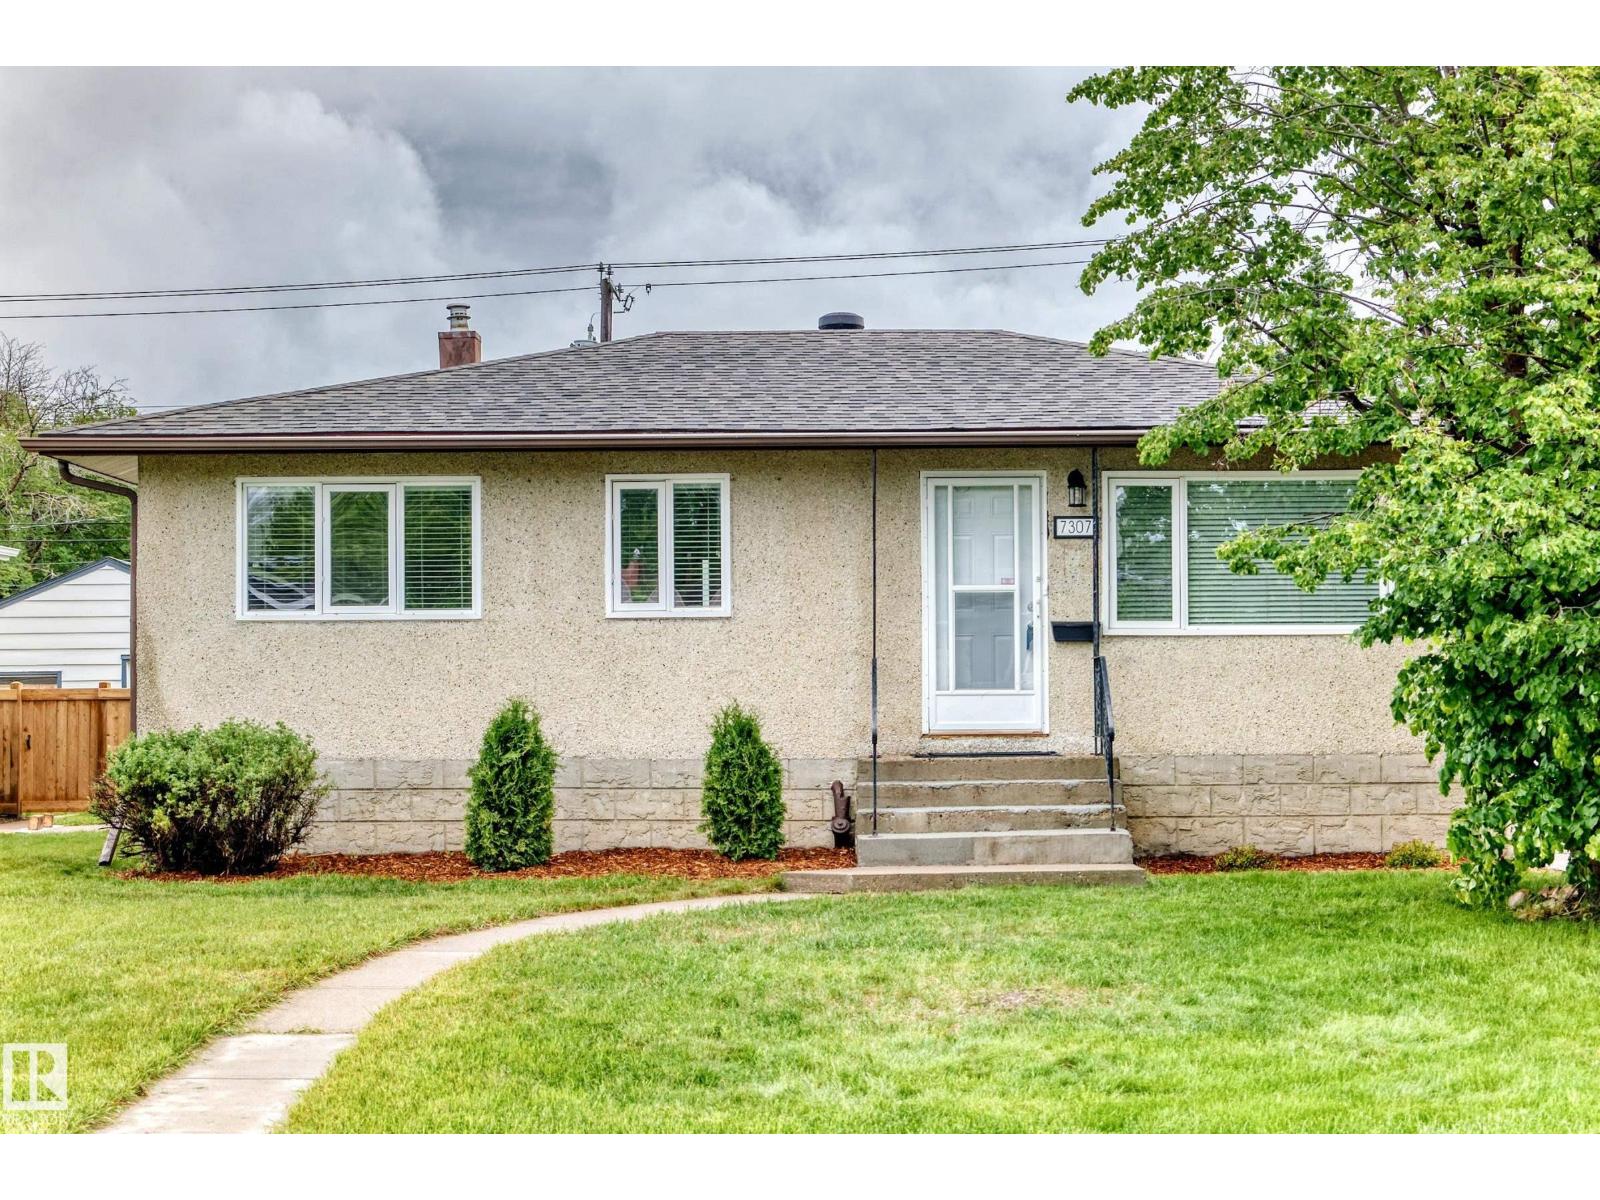
7307 76 St NW
Edmonton, Alberta
Welcome to sought-after Avonmore! This charming 917 sq. ft. bungalow combines character, thoughtful updates, and an unbeatable location. Close to schools, shopping, restaurants, parks, and transit, this well-kept 1955 home offers 5 bedrooms, with one on the main floor perfect for a home office. The bright eat-in kitchen features NEW appliances and overlooks the spacious backyard, while the sun-filled living room and original hardwood floors add warmth and timeless charm. Updates include a NEW roof (2020), high-efficiency furnace, high-efficiency casement windows, and upgraded electrical panel. The finished basement includes 2 bedrooms, a large rec room with dry bar, oversized laundry room with potential for an additional bathroom, and excellent storage. Outside, enjoy a large patio, oversized garage, RV parking, massive storage shed, and generous fully fenced yard—ideal for families and entertaining. City replaced sewer in 2000, redid sidewalks and street lights. When Panel Board upgraded GIF were added. (id:55254)
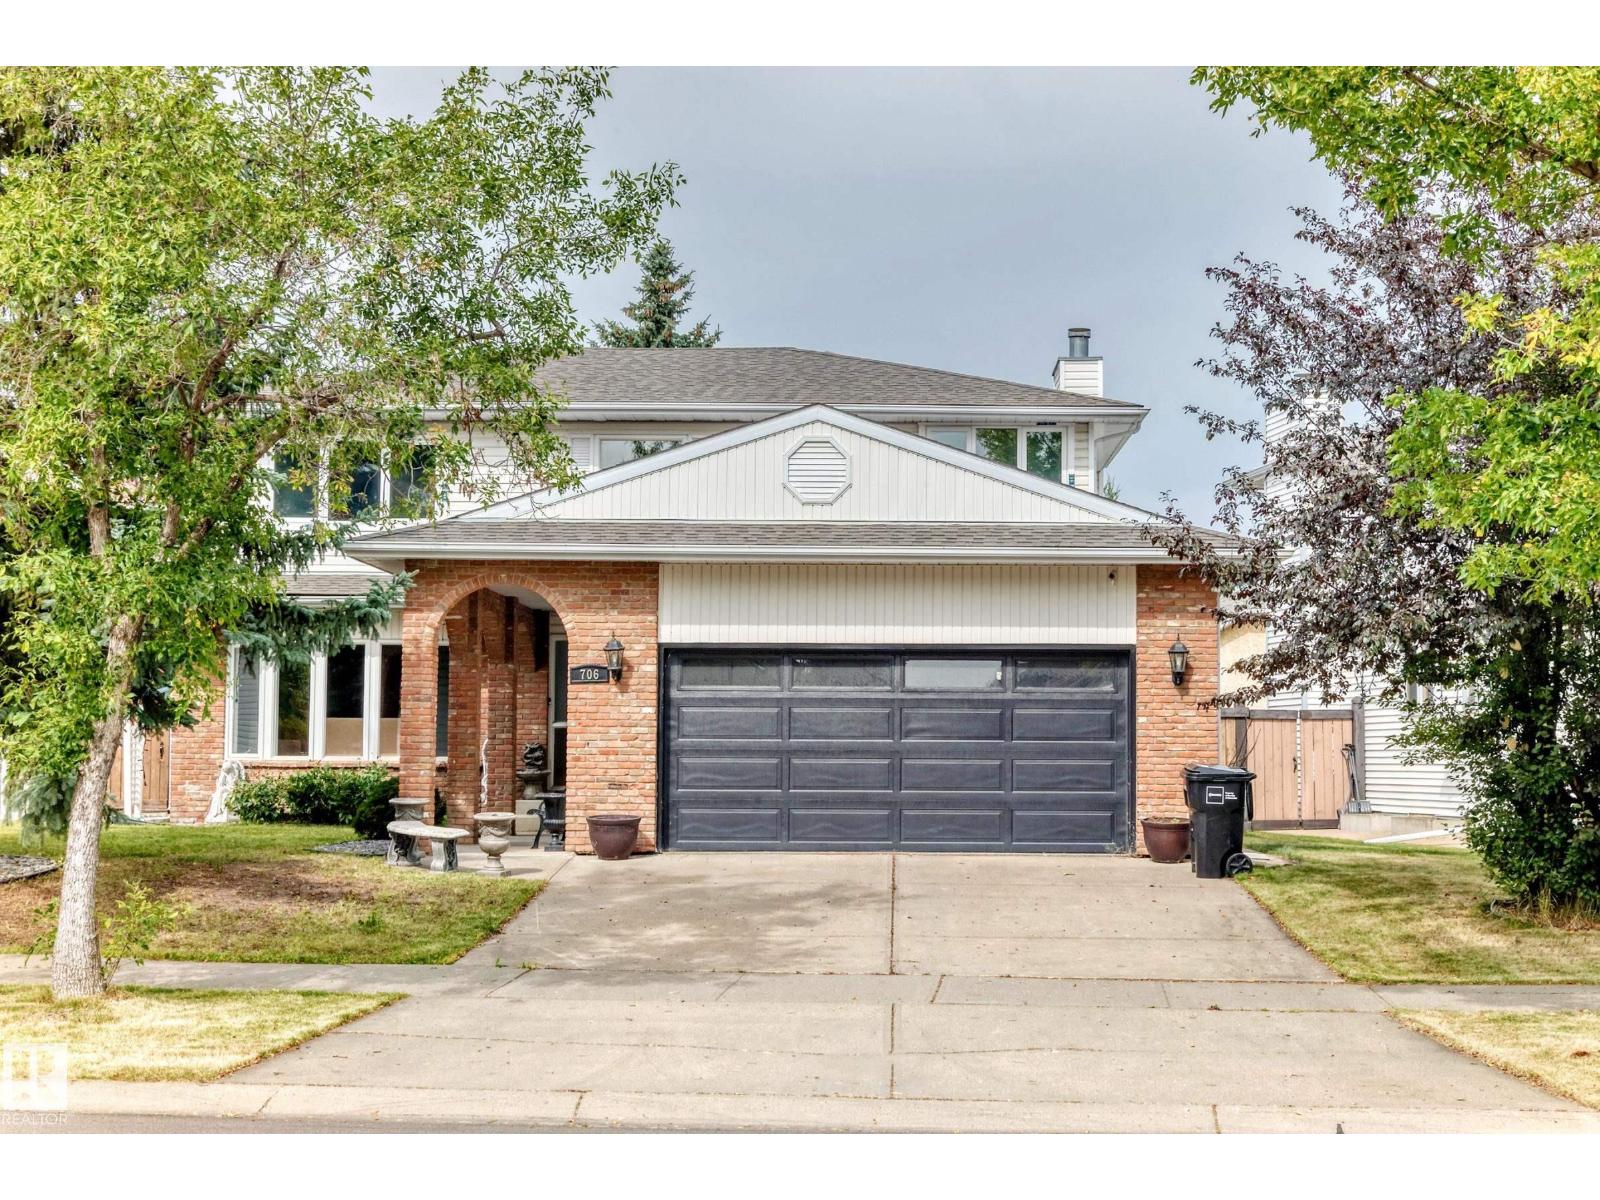
706 Burley Dr NW
Edmonton, Alberta
OVER $75,000.00 in RENOVATIONS! Located in Beautiful Bulyea Heights , This 5 bedroom 4 bathroom is truly remarkable!Brand new kitchen, with QUARTZ COUNTERTOPS ,Island , stainless steel appliances , gorgeous backsplash complete with pot LED LIGHTING , Brand new paint, baseboards , Stunning SUNROOM!Upstiars has HUGE primary bedroom with 4pce ensuite . Main floor has DEN and 3 pce bathroom ! Basement is FULLY FINISHED with bedroom and bathroom . Home has 2 furnaces , This home is a must to view! Enjoy the neighbourhood and Expect to be impressed! (id:55254)
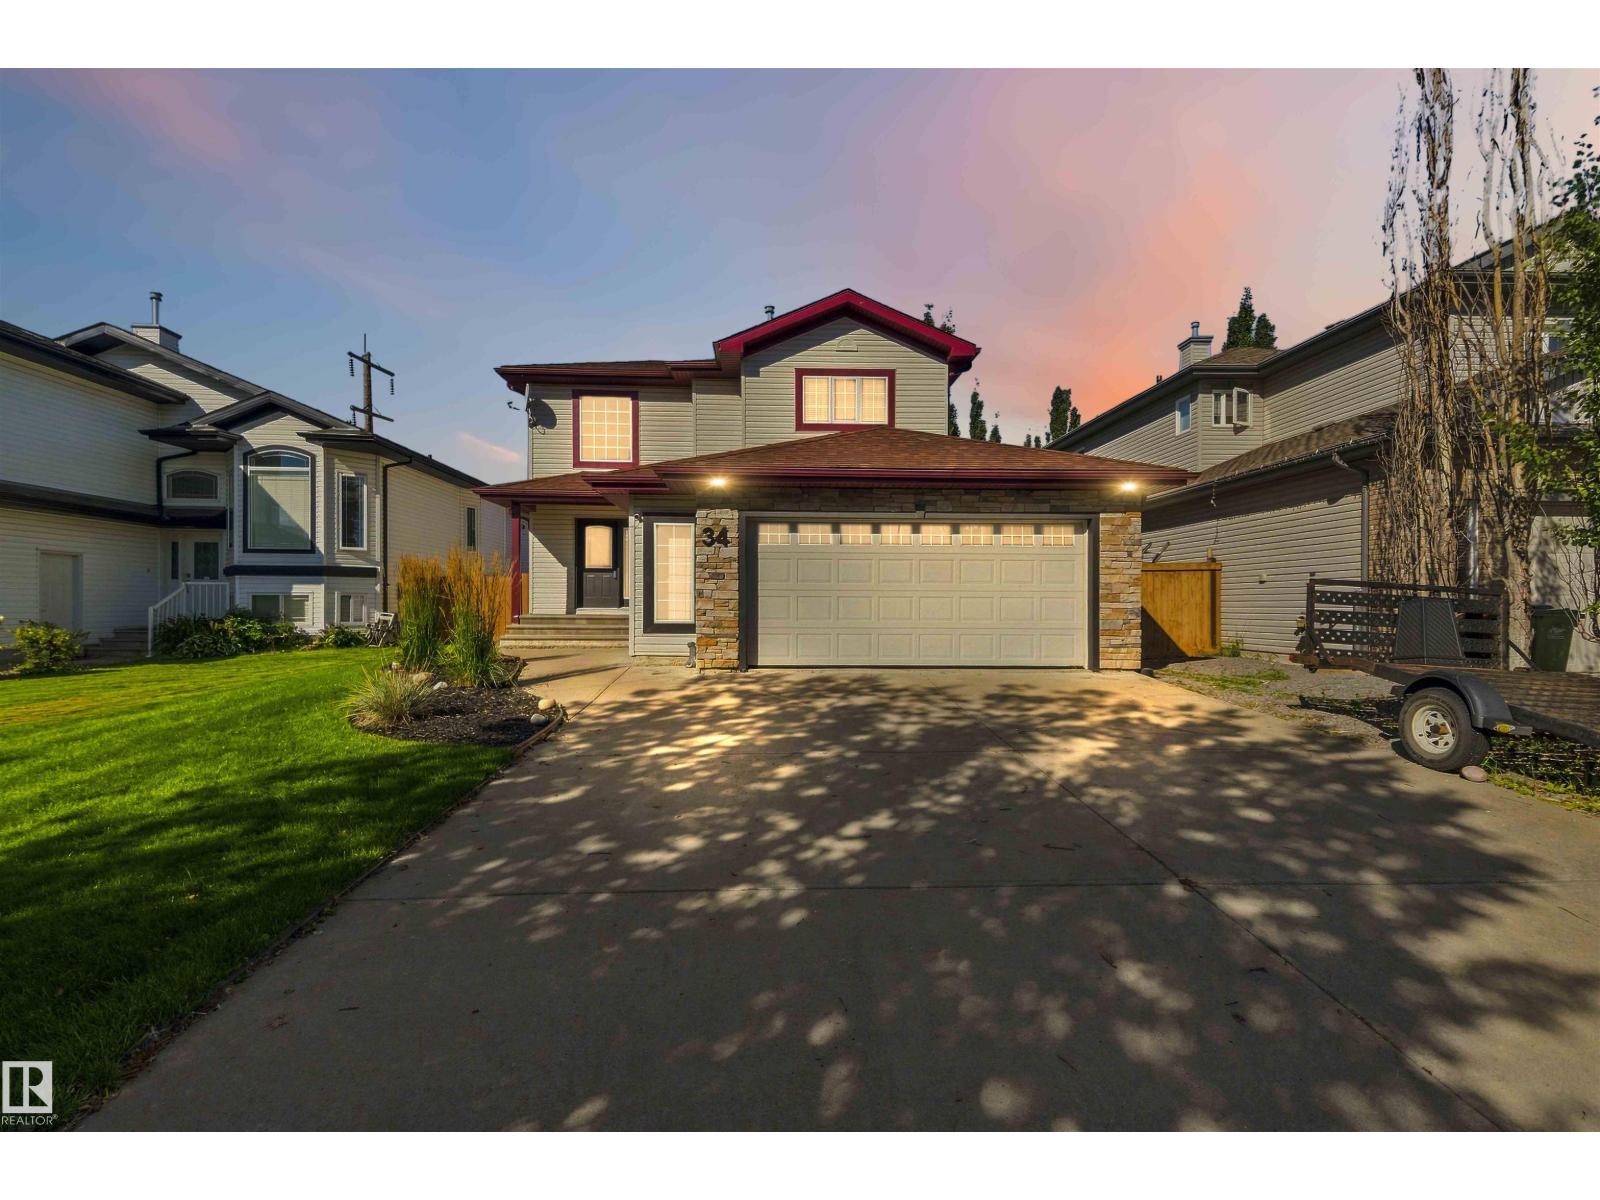
34 Norris Cr
St. Albert, Alberta
Located in the family-friendly North Ridge community of St. Albert, this 1,911 sq ft two-storey home offers the new owner a functional layout with four bathrooms and four total bedrooms—three spacious bedrooms upstairs plus one additional room on the lower level. Crisp interior paint makes the main floor feel clean and bright, highlighting an open kitchen equipped with a convenient walkthrough pantry for effortless storage. Upstairs features brand-new flooring across the main living quarters. The fully finished basement adds versatile living space equipped with cozy in-floor heating, while central air conditioning keeps the entire home comfortable during warm Alberta summers. Step outside to a low-maintenance composite deck and a dedicated dog run for pets. An oversized, double heated garage completes the package, providing extra storage and effortless winter mornings close to top local schools, and everyday shopping.in floor heat system for the basement , Some pictures have been virtually staged. (id:55254)
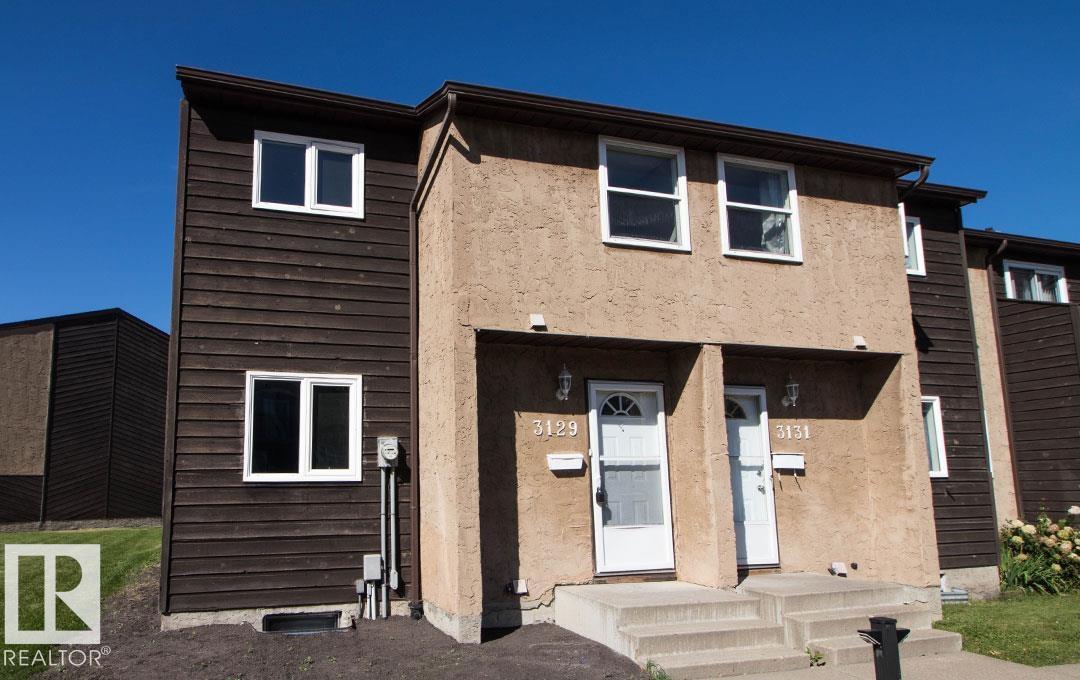
3129 139 Av NW
Edmonton, Alberta
Fully renovated end unit, with 10% down seller will hold second mortgage up to 15% of sale price INTEREST FREE for 5 years, also saving you $$$ in Mortgage Insurance!!! Just move right in and take advantage of these savings!!! Step inside and find a brand new kitchen finished in white raised cabinetry and all new Whirlpool stainless steel appliances plus a dining area. There is a bright living room with electric fireplace feature with patio doors leading to both your large deck and yard with a maintenance free fence, perfect for kids to play or pets to run! Upstairs you will find a Master bedroom across from 2 kiddo rooms and a renovated full bathroom. The basement is fully finished with a rumpus room and wet bar, a laundry room and storage closet. There is a brand new hot water tank and high energy efficient furnace. Schools, parks, transit, shopping, rec-centers, restaurants and so much more are all within walking distance. Plus its pet friendly and has 2 parking stalls and a low Condo fee! (id:55254)
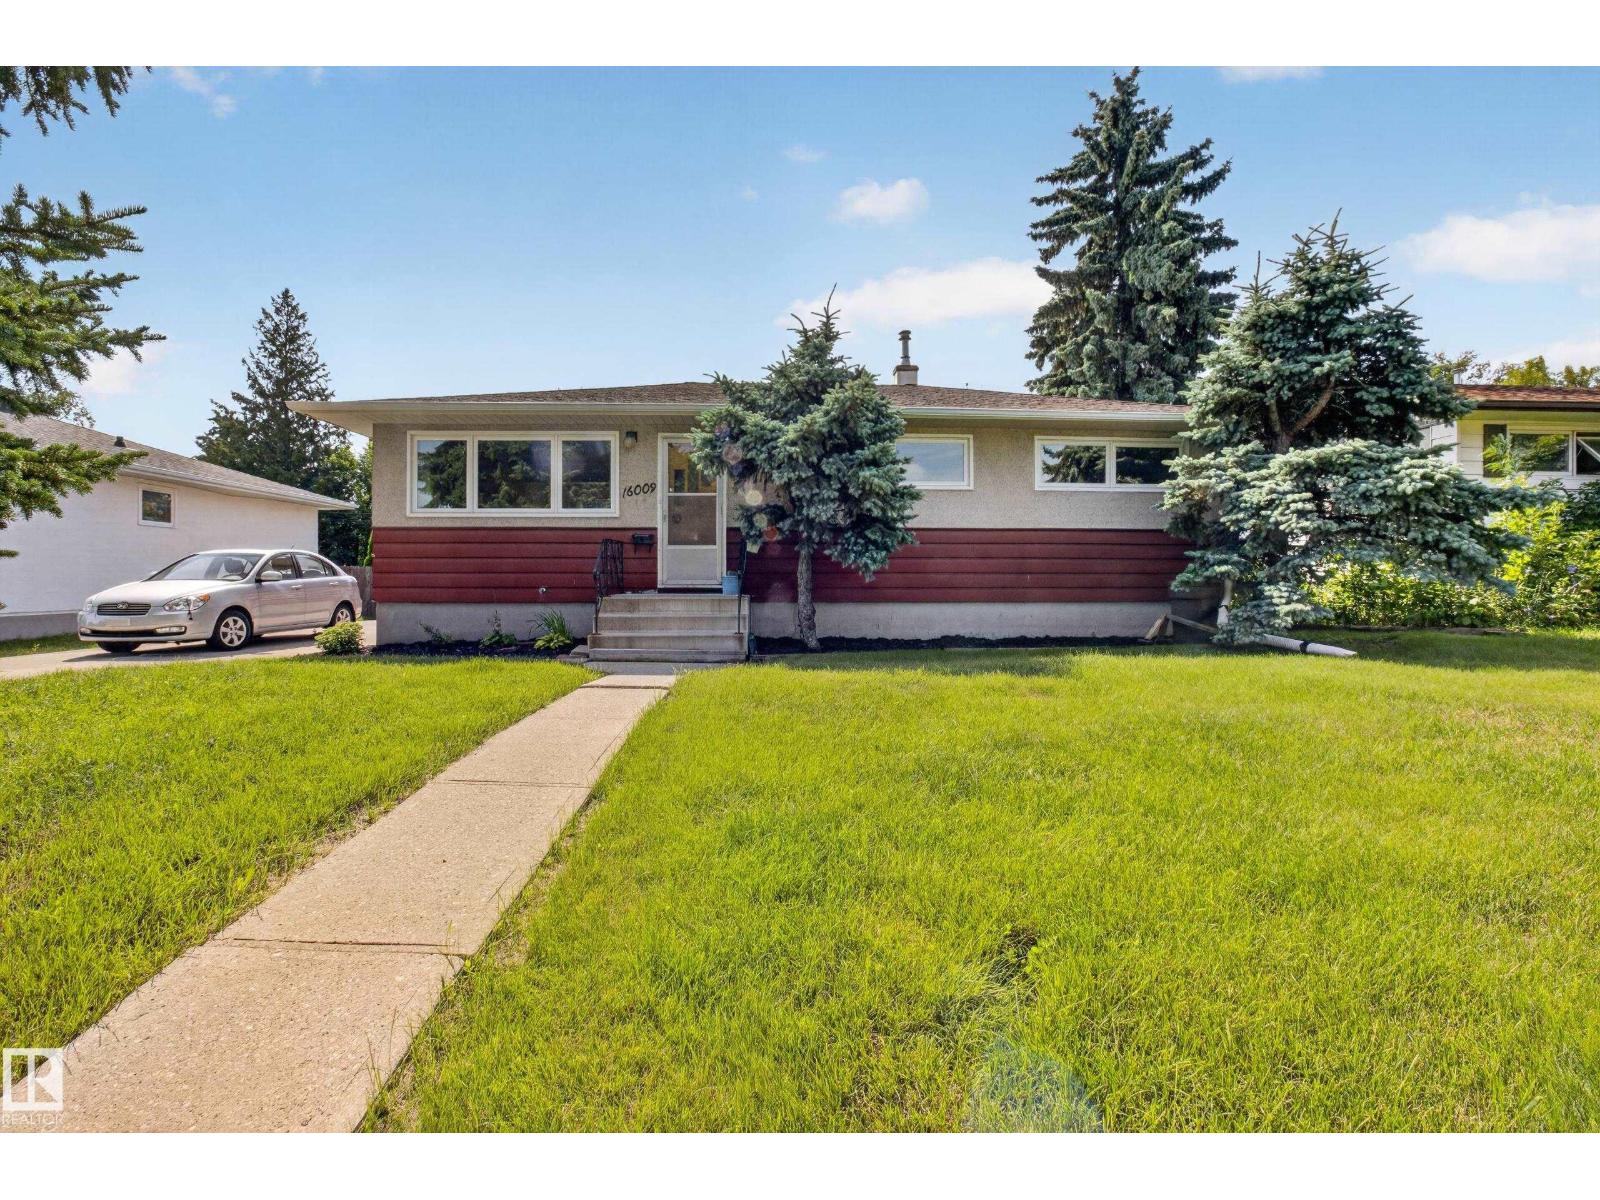
16009 93a Av NW NW
Edmonton, Alberta
Welcome to this well-kept bungalow in the established community of Meadowlark Park. This 3-bedroom, 1-bath home provides 1,034 sq. ft. of functional living space with original hardwood flooring throughout much of the main floor. Situated on a generous 60' x 100' lot, the property offers plenty of potential for a young family, first-time buyer, or investor. Enjoy convenient off-street parking with a front parking pad, plus easy access to schools, parks, shopping, transit and the LRT. With quick connections to Whitemud Drive and West Edmonton Mall, this is a great opportunity to own in Meadowlark Park. (id:55254)
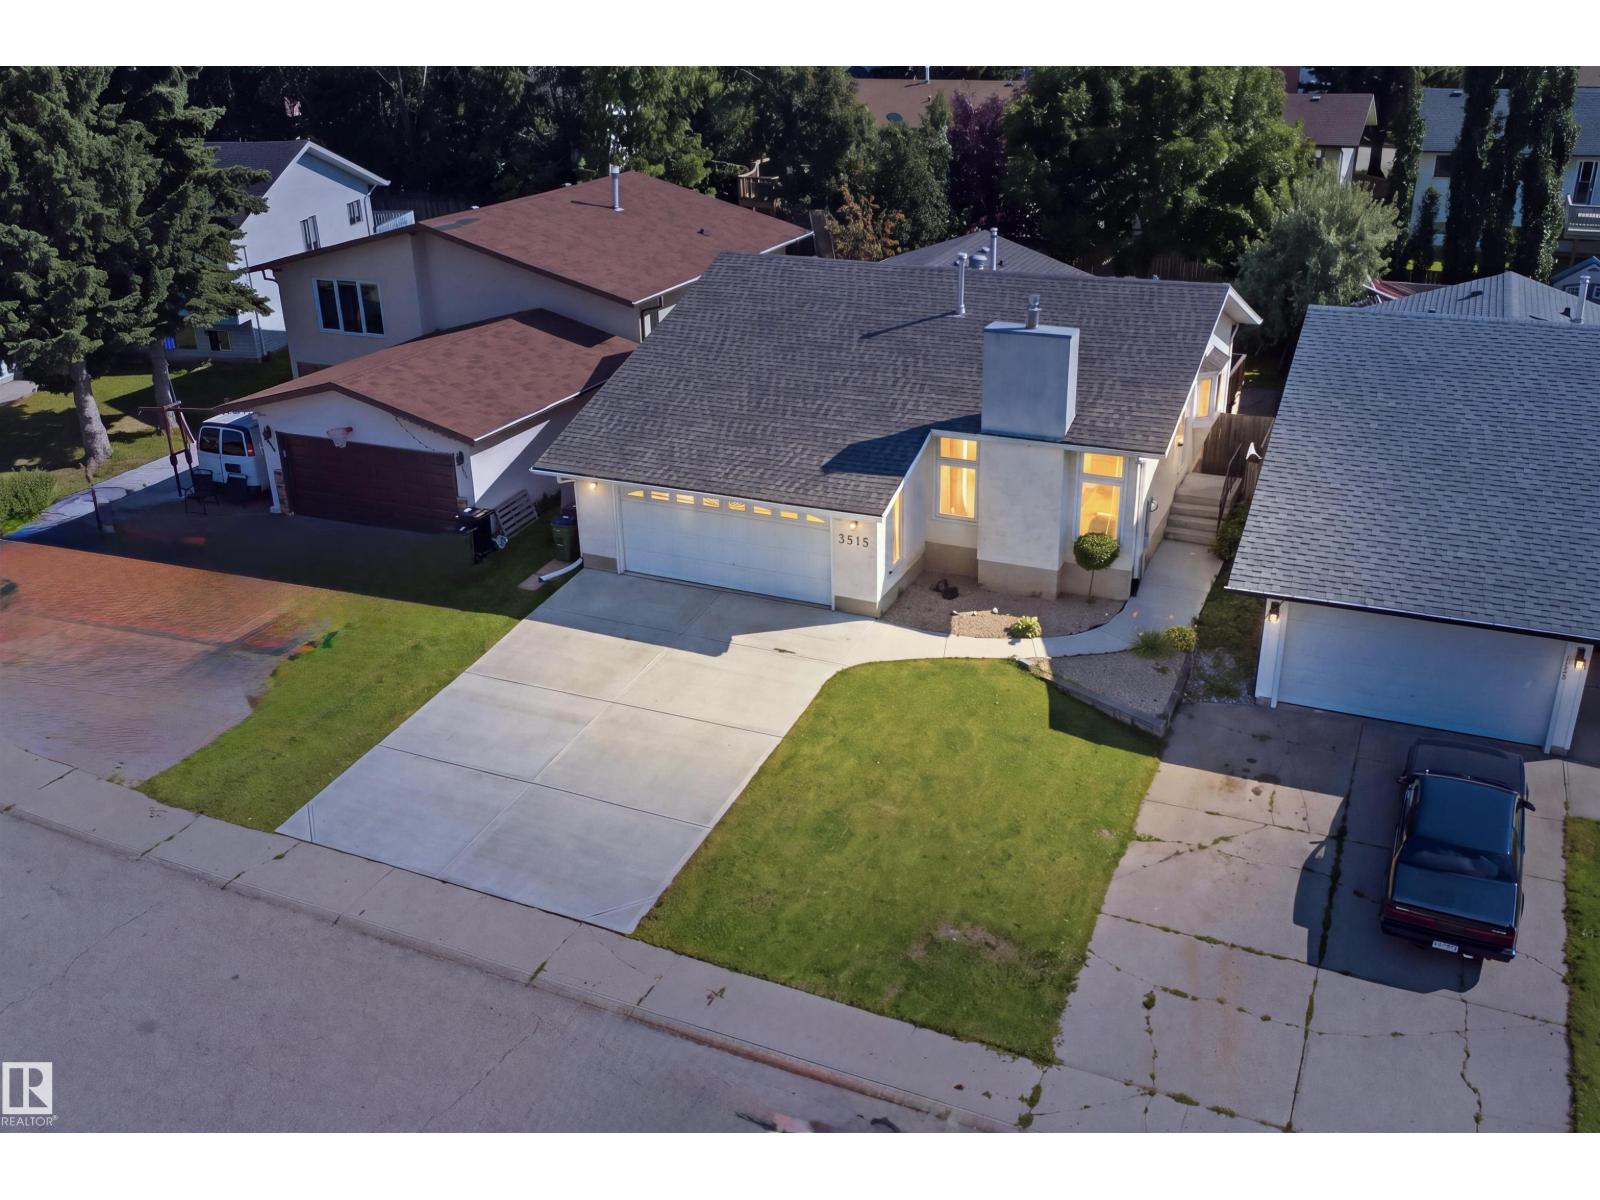
3515 20 Ave NW
Edmonton, Alberta
BEAUTIFULLY RENOVATED BUNGALOW on a very quiet street in DALY GROVE, situated on an impressive 46’ x 120’ lot! Offering 5 BEDROOM AND 3 FULL BATHROOM OVER 2300 sq ft of total living space. The FULLY FINISHED BASEMENT with wet bar adds valuable living space and features 2 Bedrooms, a Full bathroom making it ideal for extended family, guests, or entertaining. The home also features Central A/C, HEATED OVER SIZED GARAGE, S/S Appliances, and numerous renovations throughout. Recent updates include NEW BASEMENT FLOORING, FRESH PAINT, AND NEW BASEBOARD, creating a fresh and modern feel. The generous lot provides plenty of outdoor space, while the oversized garage offers excellent parking and storage. Ideally located close to Mill Woods Town Centre, schools, shopping, parks, public transit, and major roadways. PRIVATE BACKYARD is sure to impress. A fantastic opportunity for families seeking space, renovations, and convenience in a well-established community. A few pictures are virtually staged. SHOWS 10/10 (id:55254)
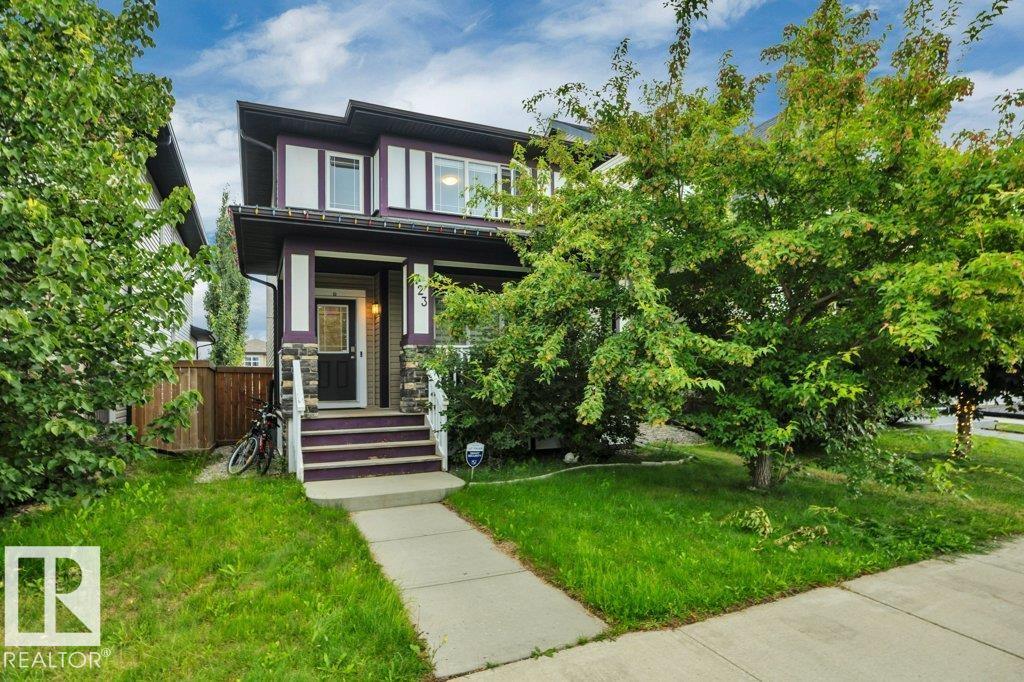
723 Secord Bv NW
Edmonton, Alberta
Welcome to this charming home in Secord, where you’ll instantly feel at home! A welcoming front porch sets the tone before entering the cozy and inviting interior. The main floor features a comfortable living room which is open to the dining area, creating the perfect balance for entertaining. Enjoy the open kitchen with dark espresso cabinets and a large island, and a convenient 2-piece bathroom. Upstairs offers 3 bedrooms and a 4-piece bathroom, including a spacious primary bedroom complete with its own full ensuite. Step outside to the cutest backyard, featuring a raised balcony-perfect for morning coffee, relaxing, or entertaining. A double detached garage provides plenty of parking and storage. Ideally located close to schools, shopping, parks, amenities, and more, this lovely home is ready to welcome its next owners! (id:55254)
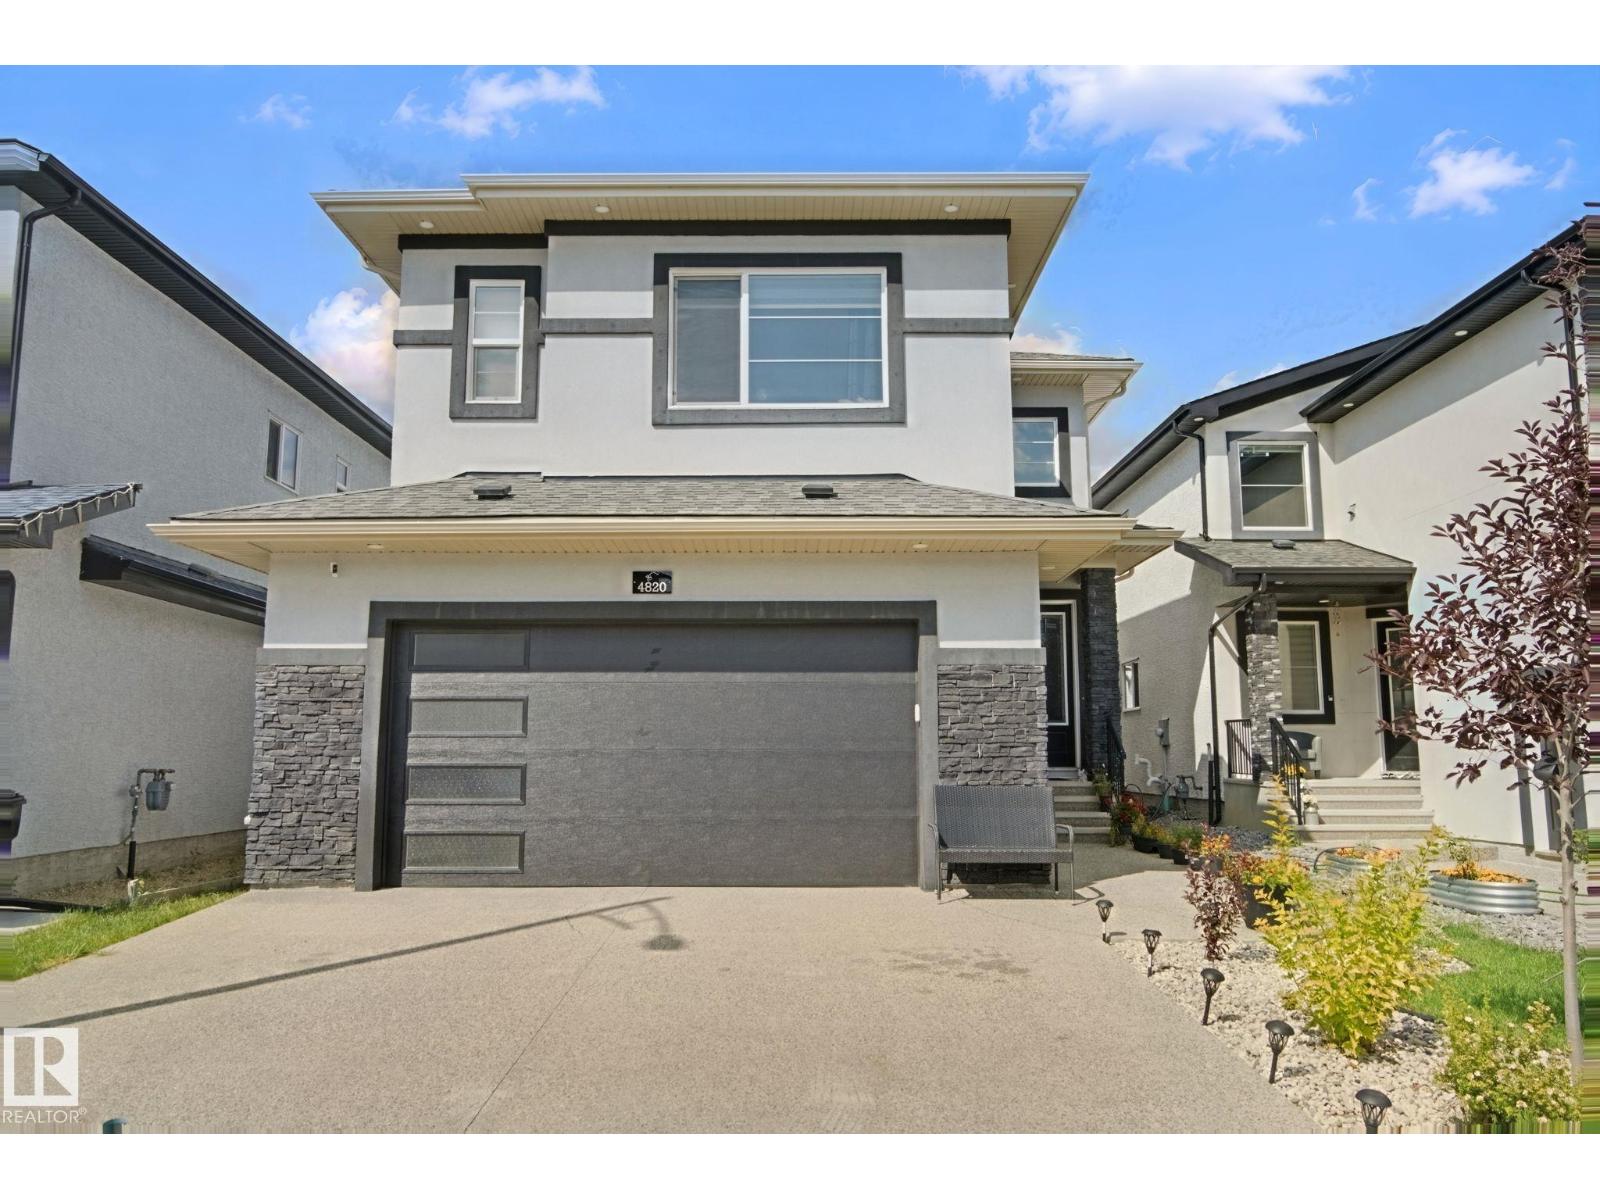
4820 174 Av NW
Edmonton, Alberta
Welcome to this fully custom & upgraded home in Cy Becker! Offering 2,765 sq. ft. above grade, this stunning home features 5 bedrooms & 5 full bathrooms. The main floor boasts an open-to-above living area with elegant glass railings, 9-ft ceilings, family room, expansive kitchen, spice kitchen, dining area with deck access, full bedroom with full bath, spacious mudroom & upgraded storage cabinetry. Upstairs features 2 primary bedrooms with ensuites, 2 additional bedrooms, bonus room & second-floor laundry. Built-in speakers in the family room & primary bedroom, oversized doors, stucco exterior, and a legal side entrance for potential future basement legal suite development. Fully fenced & landscaped yard completes this exceptional home! (id:55254)
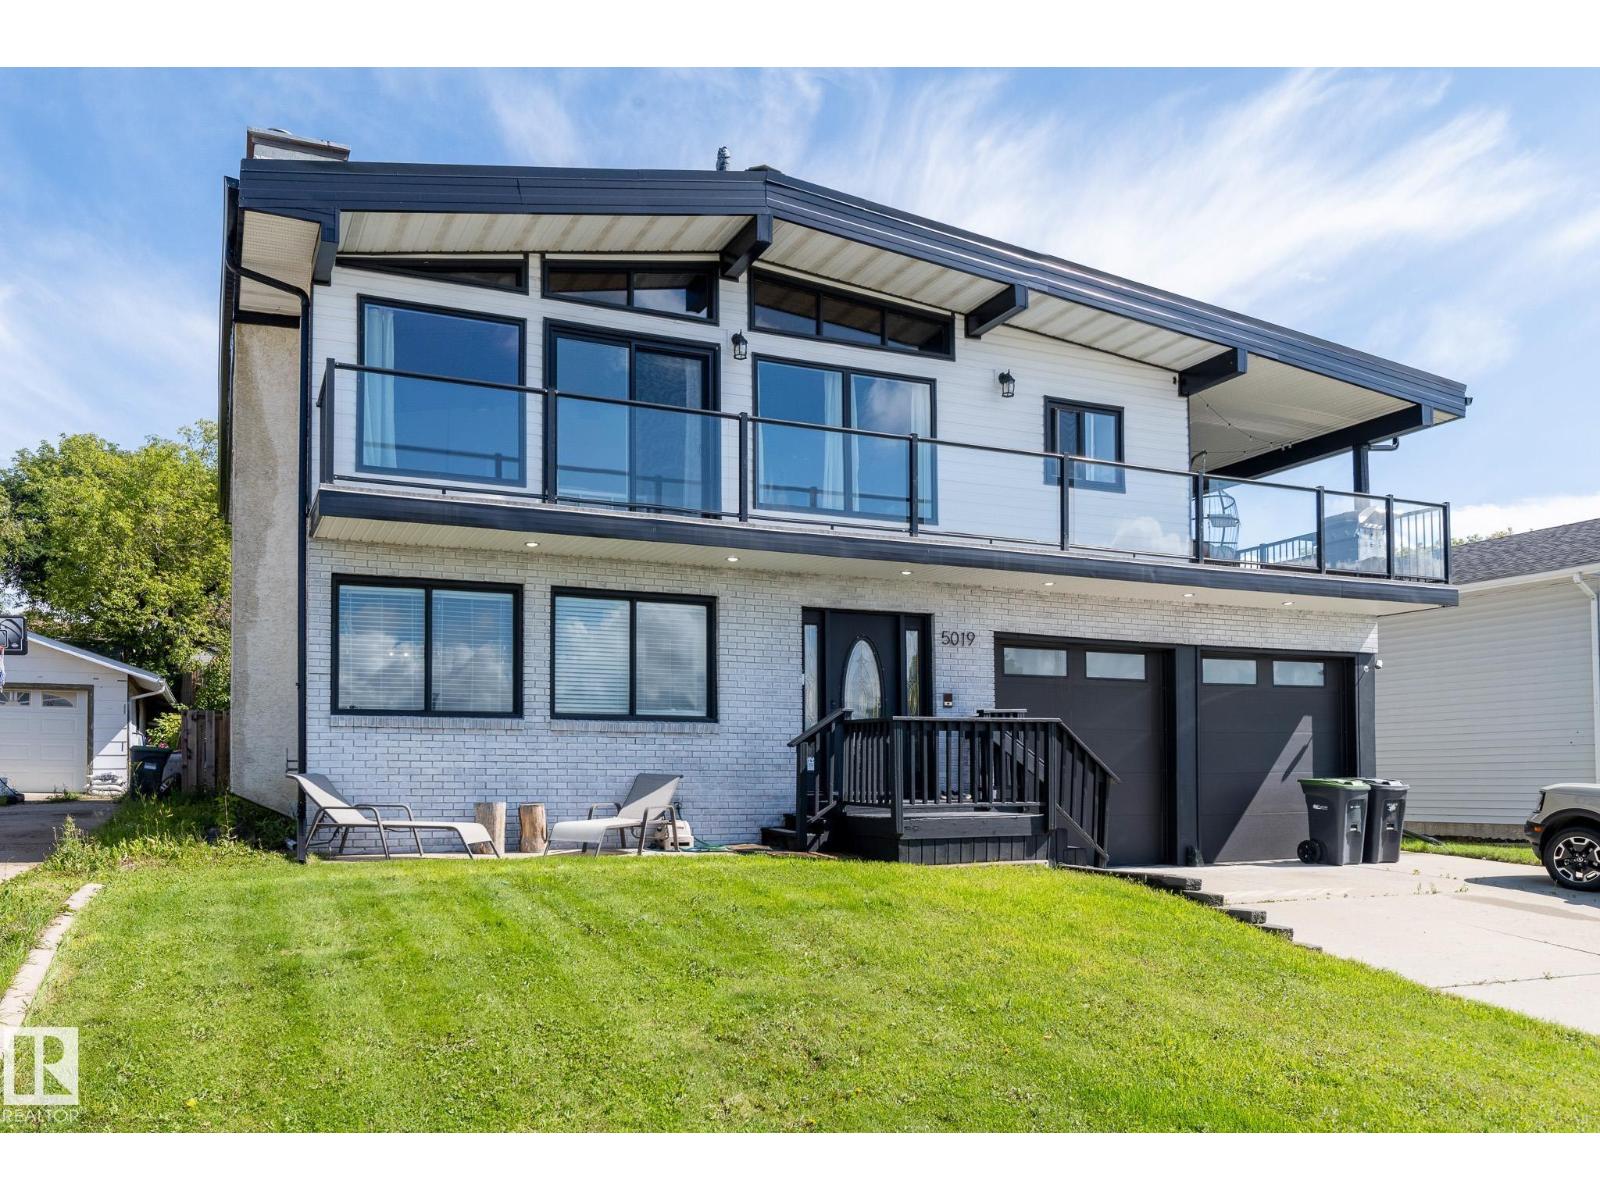
5019 42 St
Cold Lake, Alberta
Welcome to this beautifully updated home where style, space, and natural light come together. The main living space is located on the second floor, featuring a bright new white kitchen with quartz countertops, new laminate flooring, and an abundance of windows showcasing beautiful views. The vaulted wood ceiling with exposed beams adds warmth, character, and an incredible sense of space. Step outside onto the large deck that wraps halfway around the home, creating an amazing space to relax, entertain, and enjoy the views. The upper level offers three bedrooms, including a spacious primary suite with an ensuite featuring a new vanity, plus a full main bathroom with a dual-sink vanity. The main floor adds a family room, flex space, fourth bedroom, full bathroom, laundry room, and storage. A new metal roof provides added peace of mind, while the thoughtful updates make this home truly move-in ready. With its unique layout and stunning views, this home offers comfort, functionality, and style. (id:55254)
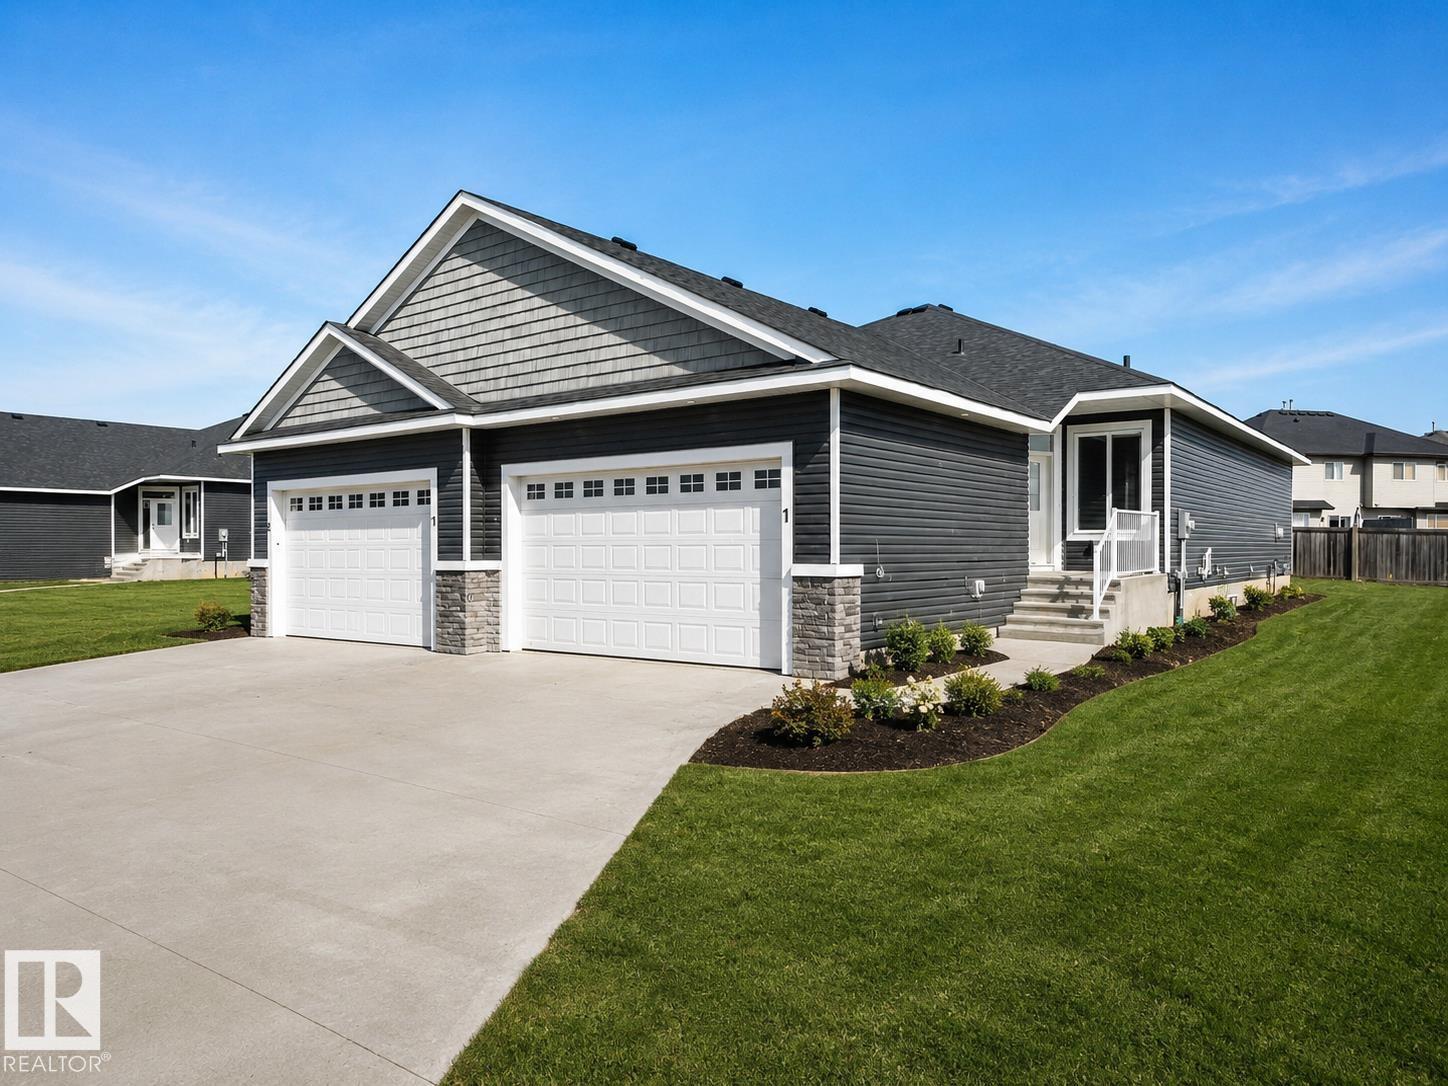
#1 7800 94 St
Morinville, Alberta
Welcome to Dakova Gardens, an exclusive 18+ community in the peaceful neighbourhood of South Glens. This brand-new 1,2701 sq. ft. half duplex offers stylish, carefree living with a thoughtfully designed open-concept layout. The spacious front foyer leads into a bright kitchen, dining area and family room highlighted by impressive vaulted ceilings and a cozy gas fireplace. Featuring 1 bedroom, office/flex room, or could be used as 2nd bedroom, 2 bathrooms and convenient main-floor laundry, this home also boasts a generous country-style kitchen with quartz countertops. Quality finishes include engineered hardwood, carpet and tile flooring, triple-pane windows, and 9' basement ceilings. Complete with a double attached garage and deck. Ideally located just minutes from Costco, Sturgeon Community Hospital and all amenities. Contemporary comfort and low-maintenance living at its finest! (id:55254)
#904 10319 111 St NW
Edmonton, Alberta
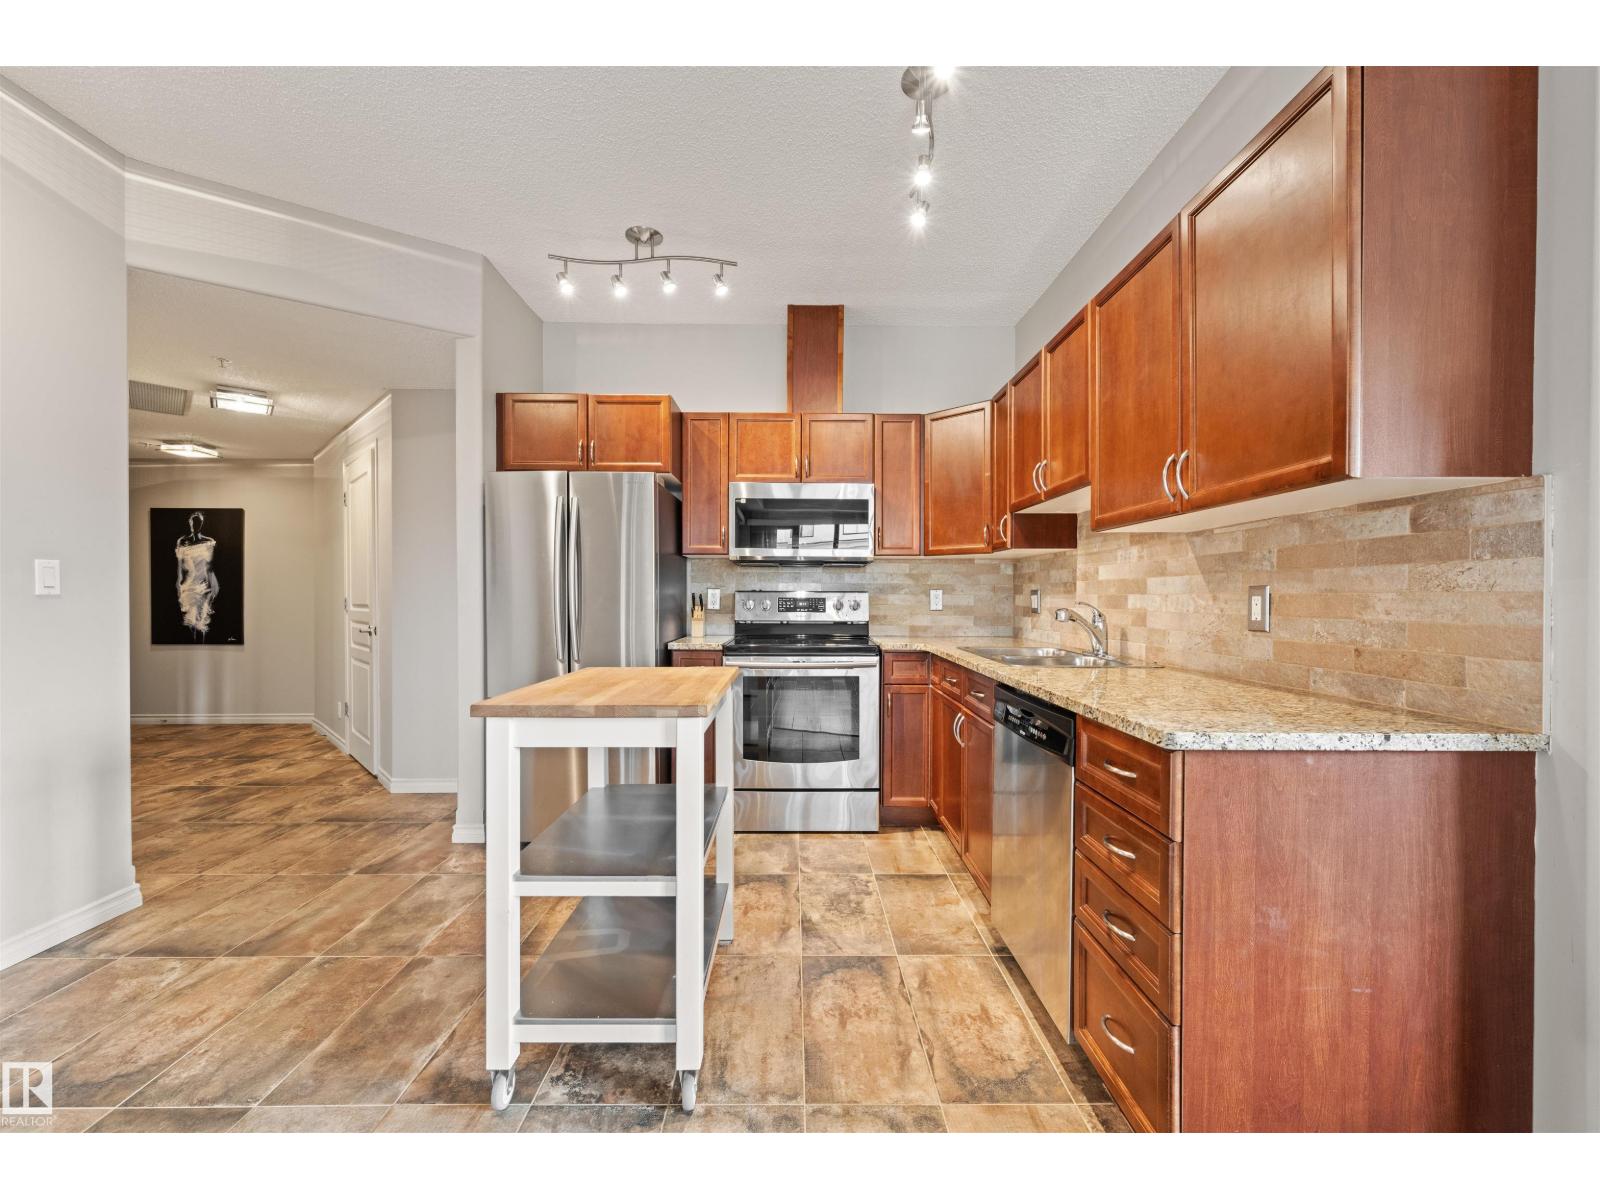
Welcome to Alta Vista North, where refined downtown living meets comfort, privacy and convenience. This beautifully maintained 2-bedroom, 2-bathroom southeast corner residence is filled with natural light paired with unobstructed views of Edmonton’s downtown skyline. Concrete construction offers exceptional quiet, further enhanced by sound-dampening underlay beneath the updated hardwood and tile flooring (2016). Inside, quartz countertops, central air conditioning and a natural gas fireplace complement the bright, thoughtfully designed layout, while a walk-in entry closet and dedicated in-unit laundry and storage room add functionality. A tandem underground parking stall accommodates two vehicles, offering added convenience year-round. Ideally positioned between Downtown, Wîhkwêntôwin and Edmonton’s River Valley, you are within walking distance of MacEwan University, Unity Square, restaurants, amenities and future LRT expansion, placing some of central Edmonton’s best offerings just beyond your door. (id:55254)
9747 66 Av NW
Edmonton, Alberta
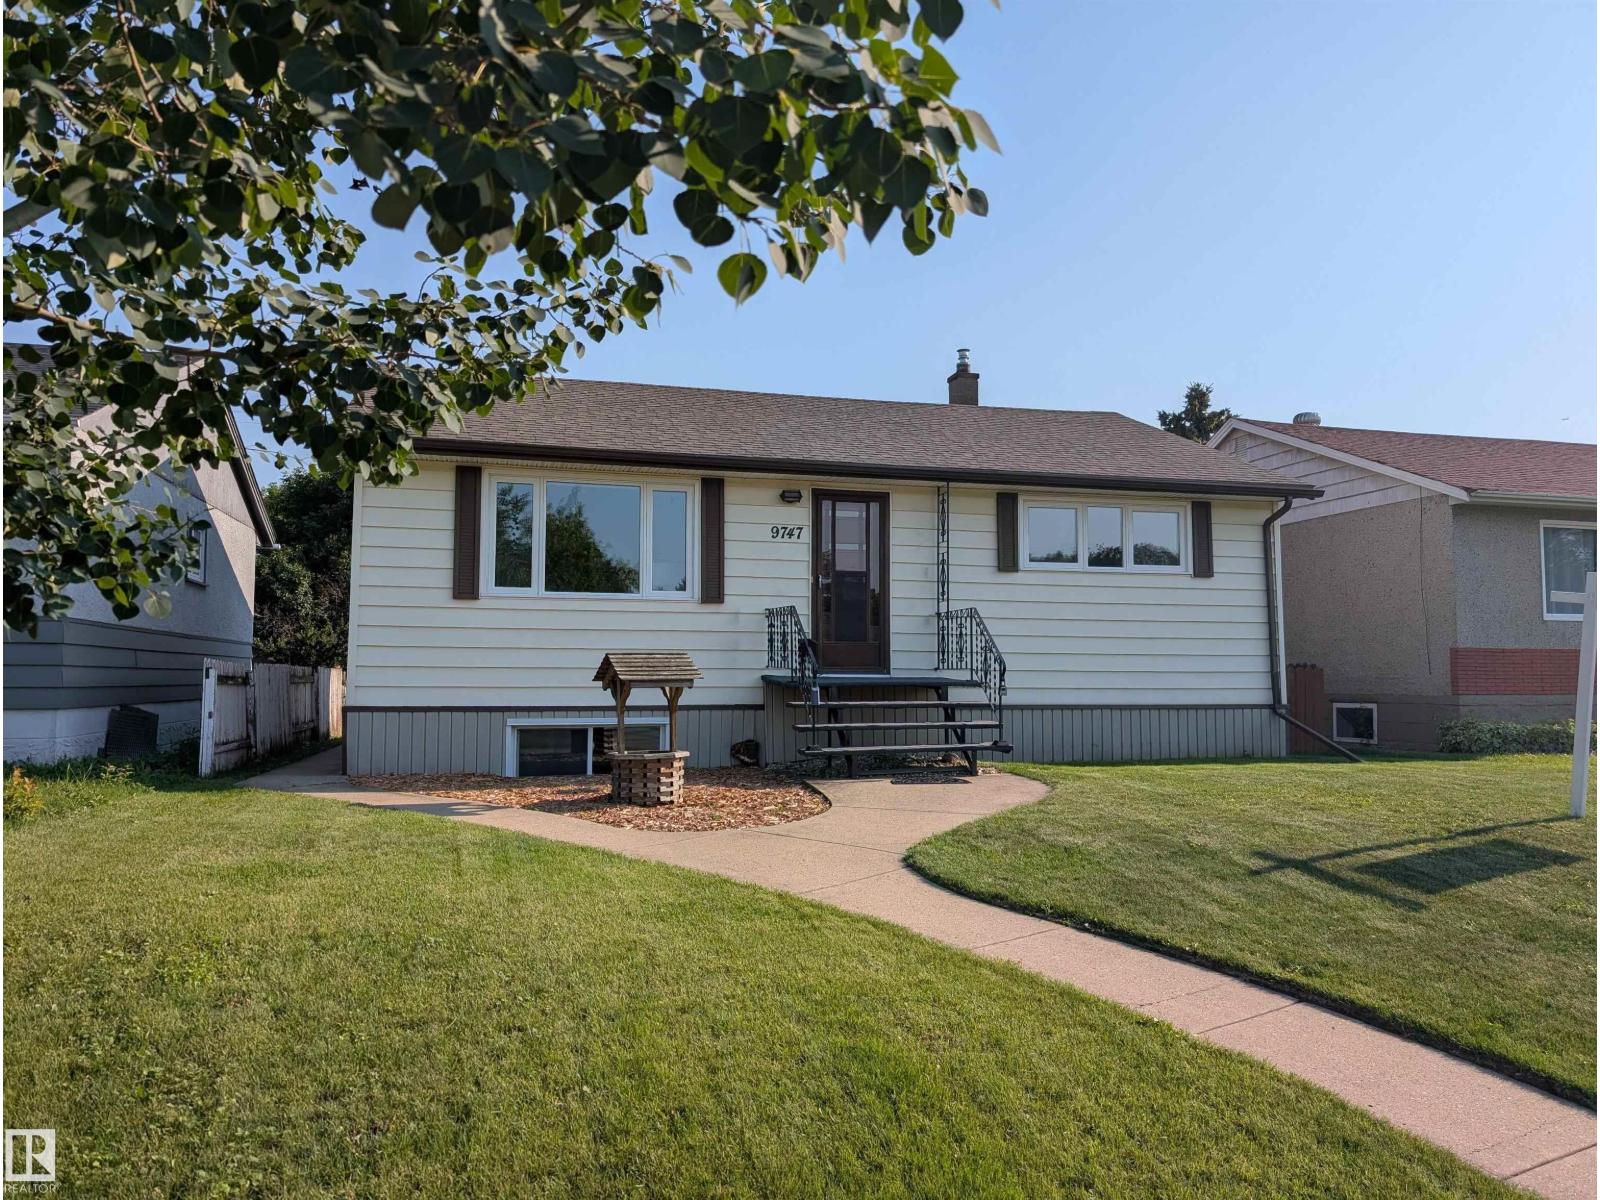
This fully finished bungalow offers almost 1877 sq. ft. of living space with 4 bedrooms + 2 bathrooms, ideal for families or investors. PANTRY in kitchen. Featuring NUMEROUS UPGRADES while maintaining original charm, including NEW VINYL PLANK FLOORING upstairs and downstairs (2026) FRESH PAINT on main floor (2026). HIGH EFFICIENCY FURNACE (2024), WATER HEATER (2023), VINYL WINDOWS (2019), and SHINGLES (2014, This home has 100 AMP SERVICE. The bright basement with separate entrance includes a SECOND KITCHEN, LARGE WINDOWS, spacious rec room, newly renovated bathroom, NEW VINYL PLANK FLOORING (2026) in the bathroom, laundry area and kitchen. LARGE basement bedroom windows. Outside, the SOUTH FACING BACKYARD has great potential, HEATED DOUBLE GARAGE + RV parking. Near transit, schools, parks, and ravine pathways. Hazeldean K-6 School is just down the street along with a SPRAY PARK and TRAIN THEMED PLAYGROUND. The nearby Mill Creek Ravine Park has trails connecting to the entire RIVER VALLEY TRAIL SYSTEM. (id:55254)

184 Catria Pt
Sherwood Park, Alberta
Welcome to Cambrian in Sherwood Park. This move-in ready Talo model by award-winning Rohit Homes offers 1,506 sq ft with 3 bedrooms, 2.5 baths and a double detached garage. Finished in the stunning Ethereal Zen designer interior, the open-concept main floor features a modern kitchen with quartz island, pantry and abundant cabinetry overlooking the dining and living areas. 9' ceilings enhance the bright main floor. Upstairs you’ll find a spacious primary suite with walk-in closet and 4-piece ensuite, plus two additional bedrooms, full bath, upstairs laundry and a versatile flex room. Separate side entrance provides excellent potential for a future basement suite. Highlights include triple-pane windows and a high-efficiency furnace. Relax in your private yard or explore Cambrian’s parks, playgrounds, dog park and 8 km of ravine trails through Oldman Creek. Photos may not reflect exact home. (id:55254)
6604 Sandin Cv NW
Edmonton, Alberta
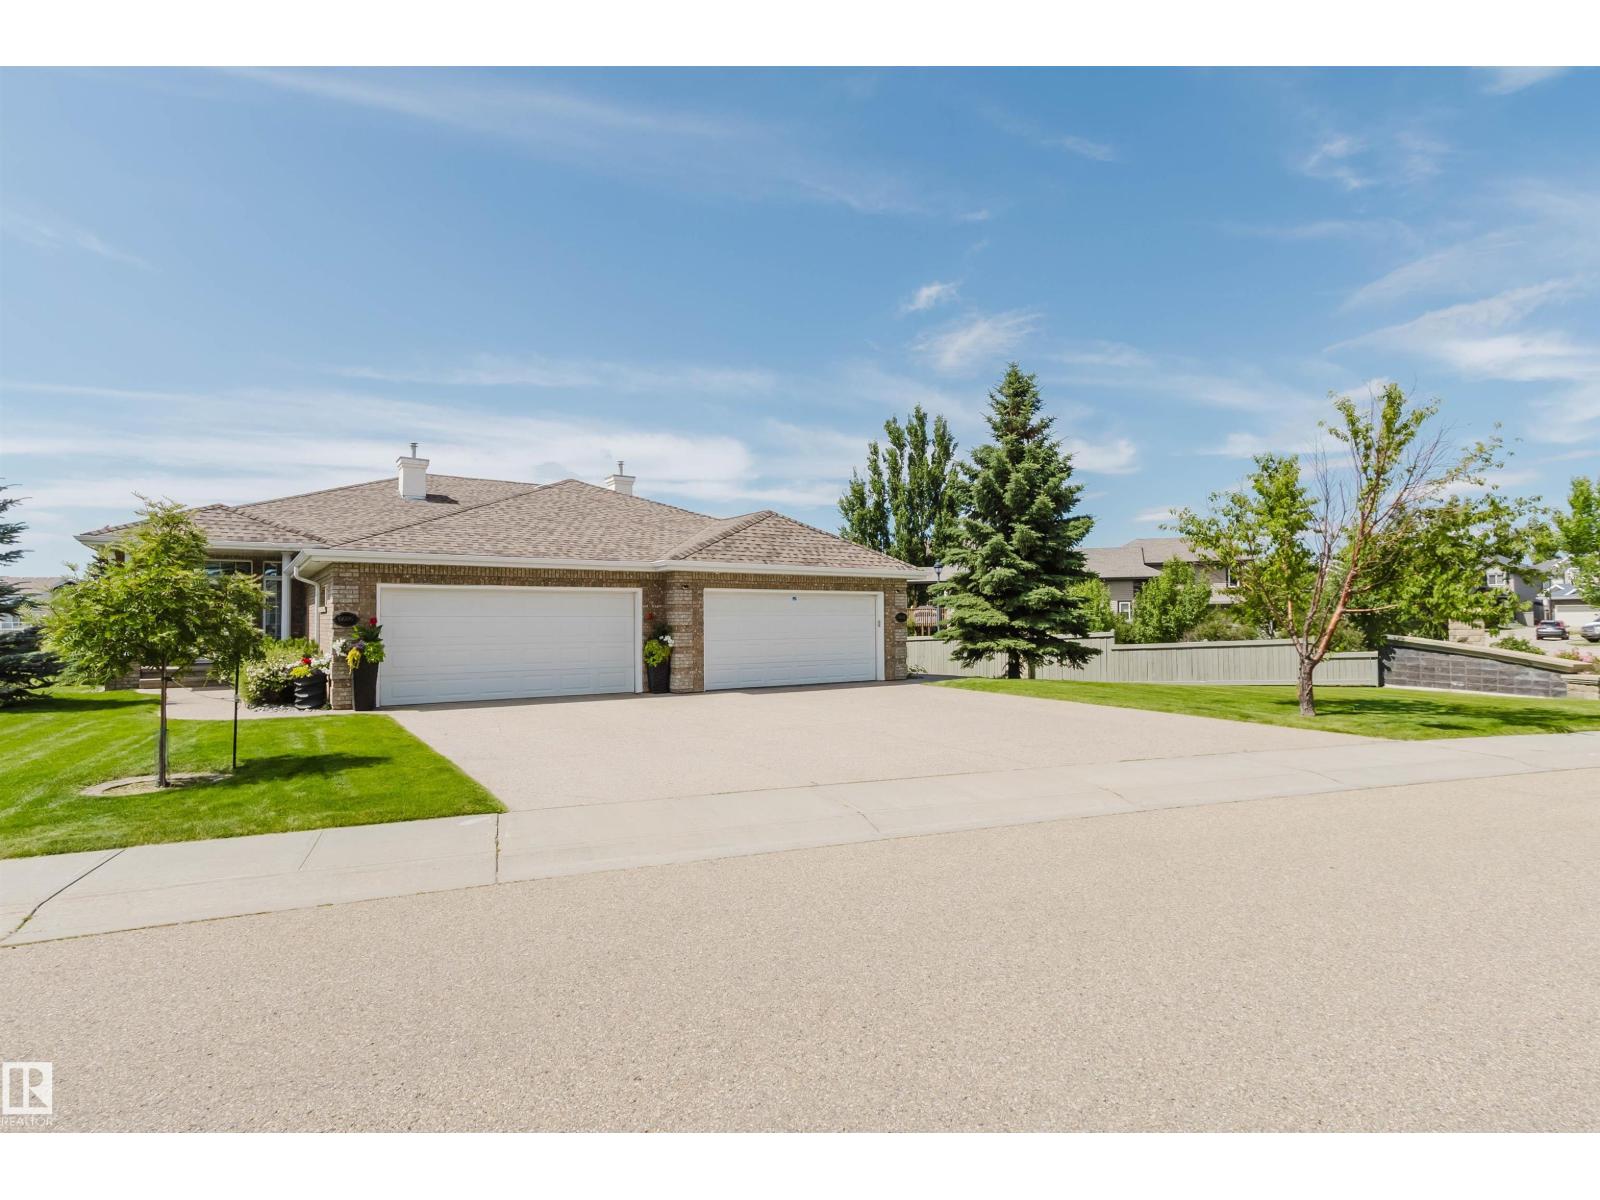
Rare opportunity in the prestigious Brass III Sandin Cove! This former show home is a stunning single-family walkout bungalow situated on a massive 7,168 sq. ft. lot—one of the largest in the area—positioned perfectly at the dragon’s head of the row. Backing directly onto a tranquil pond and scenic trails, this south-facing gem features over 3,100 sq. ft. of finished living space. Enjoy soaring ceilings, expansive Low-E windows, and elegant crown moulding throughout. The main floor offers a primary suite with a 5-piece ensuite, a second bedroom, and laundry. The builder-finished walkout basement includes a massive rec room, two large bedrooms, and a full bath. Practical perks include a heated garage with floor drains and a $140 HOA that handles all snow removal, irrigation, and landscaping. Experience low-maintenance luxury in South Terwillegar. This rare, move-in-ready property combines the privacy of a detached home with the ease of a villa. (id:55254)
#59 10550 Ellerslie Rd SW
Edmonton, Alberta
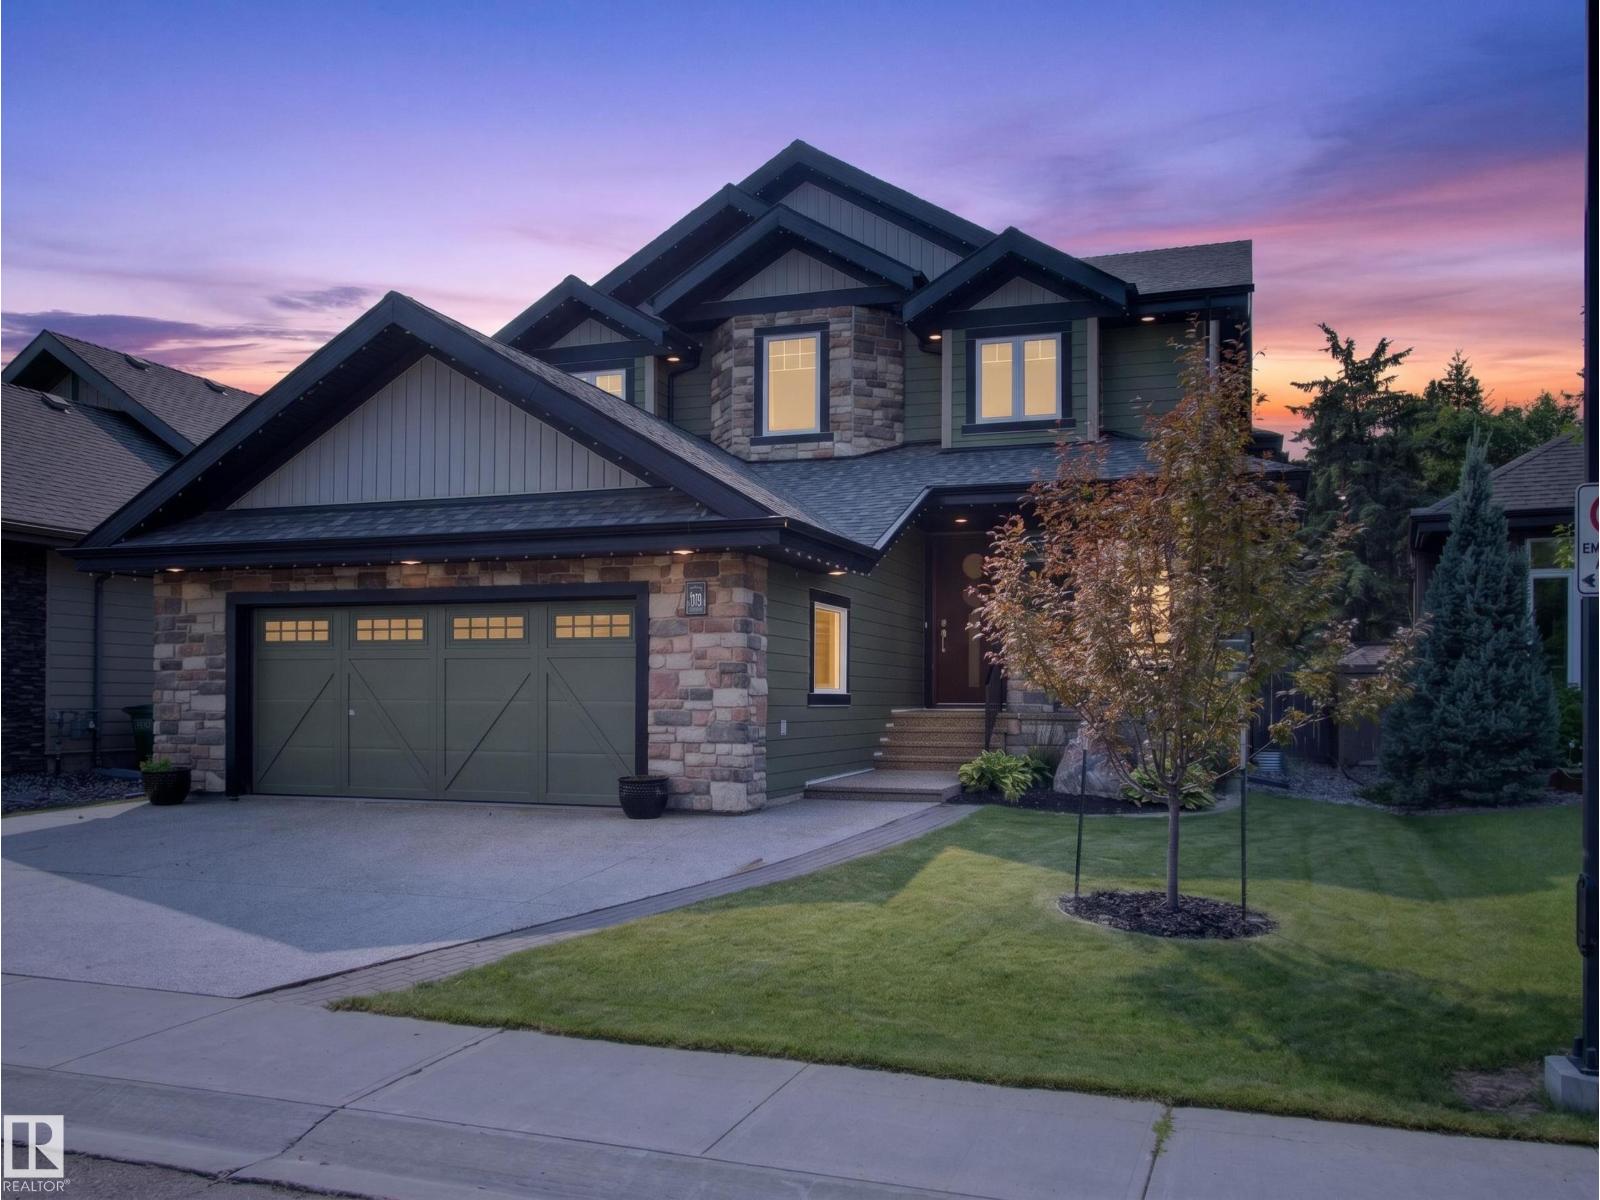
Some homes just fit real life better. Offering nearly 5,000 sq. ft. in an exclusive gated community just minutes from everything, this home blends luxury, privacy, and flexibility. Just five steps off the main floor, a private bedroom with a full bath is perfect for in-laws, guests, or teenagers who aren’t quite ready for basement living. The centrally located bonus room keeps family life connected, while upstairs you’ll find the spacious primary retreat plus two bedrooms connected by a Jack-and-Jill bath. The fully finished basement features a wet bar, theatre room, home gym, and plenty of space to entertain. Freshly painted throughout with brand-new luxury vinyl plank flooring, this move-in-ready home backs onto mature trees with no rear neighbours and includes an oversized double attached garage, four Smart TVs, an Epson projector, four-zone Sonos audio, low condo fees, and skip the shovel—snow removal right to your doorstep is included. (id:55254)
10602 100 Av
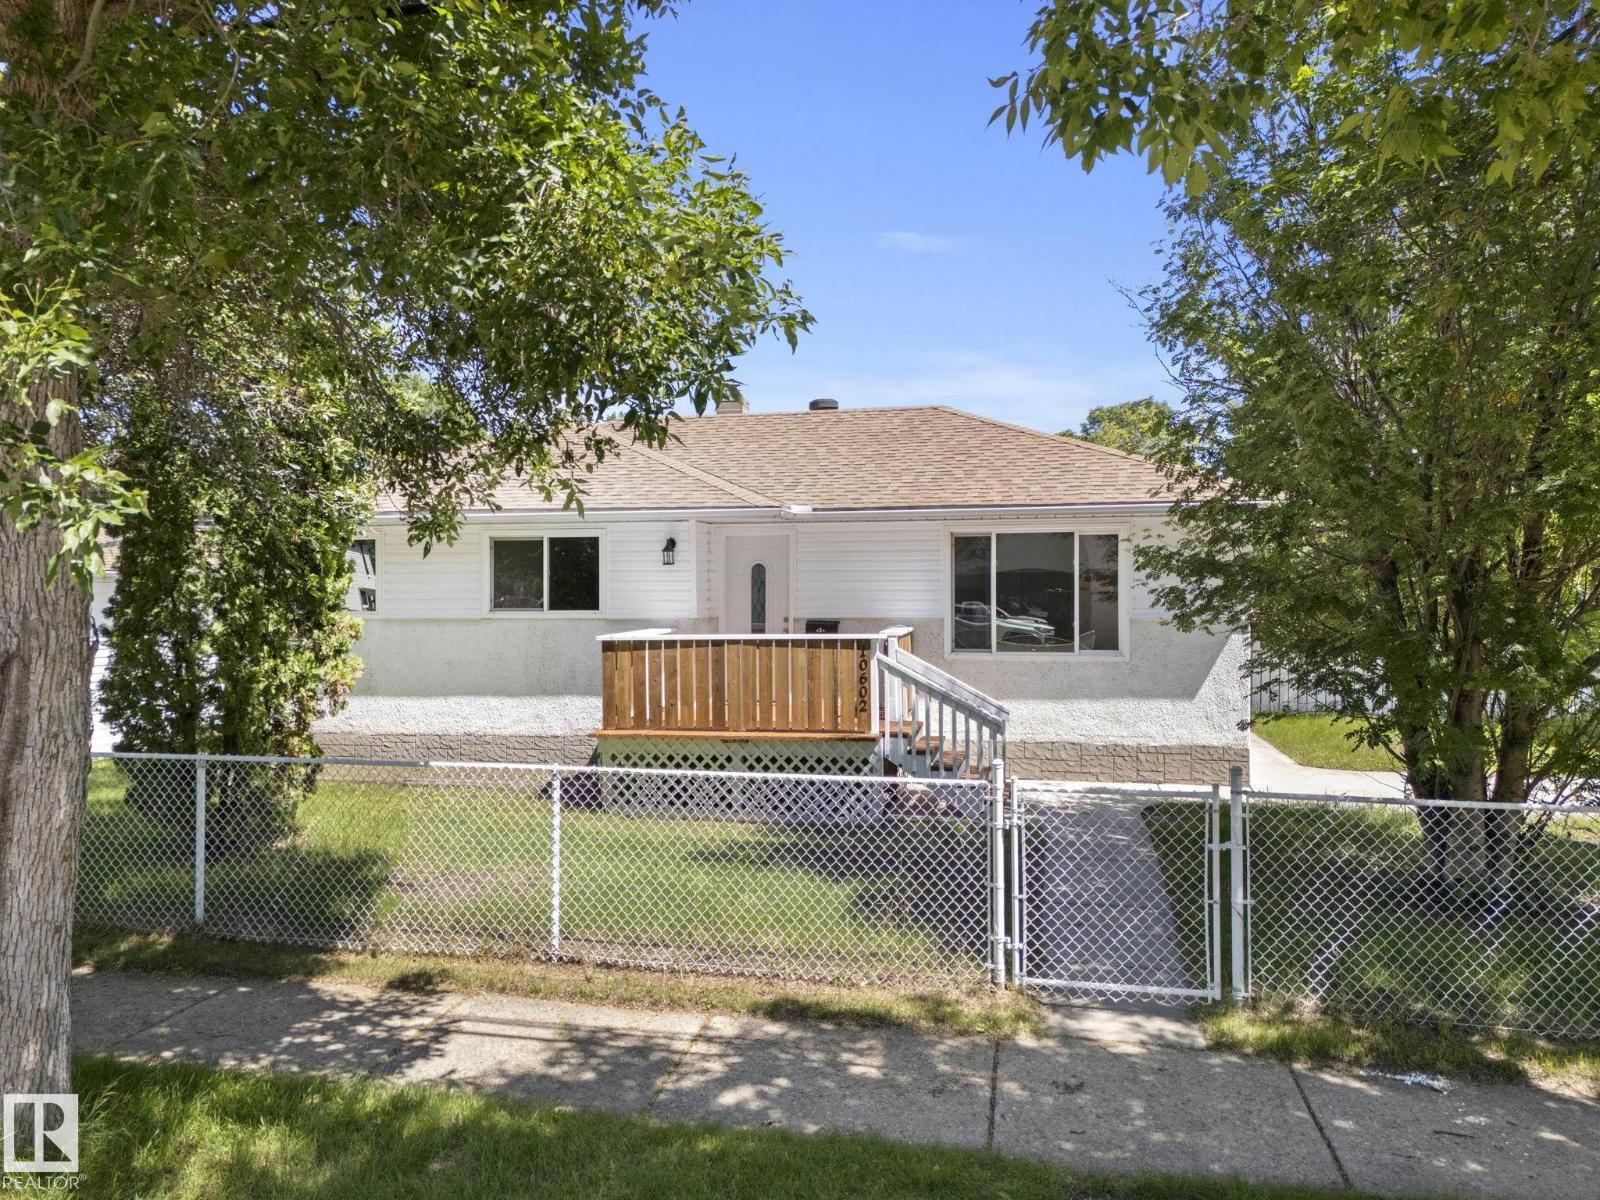
Fort Saskatchewan, Alberta
Located on a mature, tree-lined street in old Fort Saskatchewan, this bungalow sits on a large corner lot that immediately sets it apart. Inside, the home has been freshly painted from top to bottom, letting the natural light in the big, bright living room do its work. The refurbished kitchen features freshly painted cabinetry and new counters, updating the space for daily cooking without erasing its original character. New lighting runs throughout the main floor, which holds three spacious bedrooms and a functional four-piece bathroom. Downstairs, the partly finished basement is a canvas waiting for flooring and a ceiling, already providing two additional bedrooms, a massive rec room, and tons of storage. Outside, the corner lot expands into a yard large enough to easily balance an outdoor dining space, a children's play centre, and a full garden all at once. Living here means being within easy walking distance of downtown amenities, local shops, and the historic core of the city. A real gem! (id:55254)
4720 204 St NW
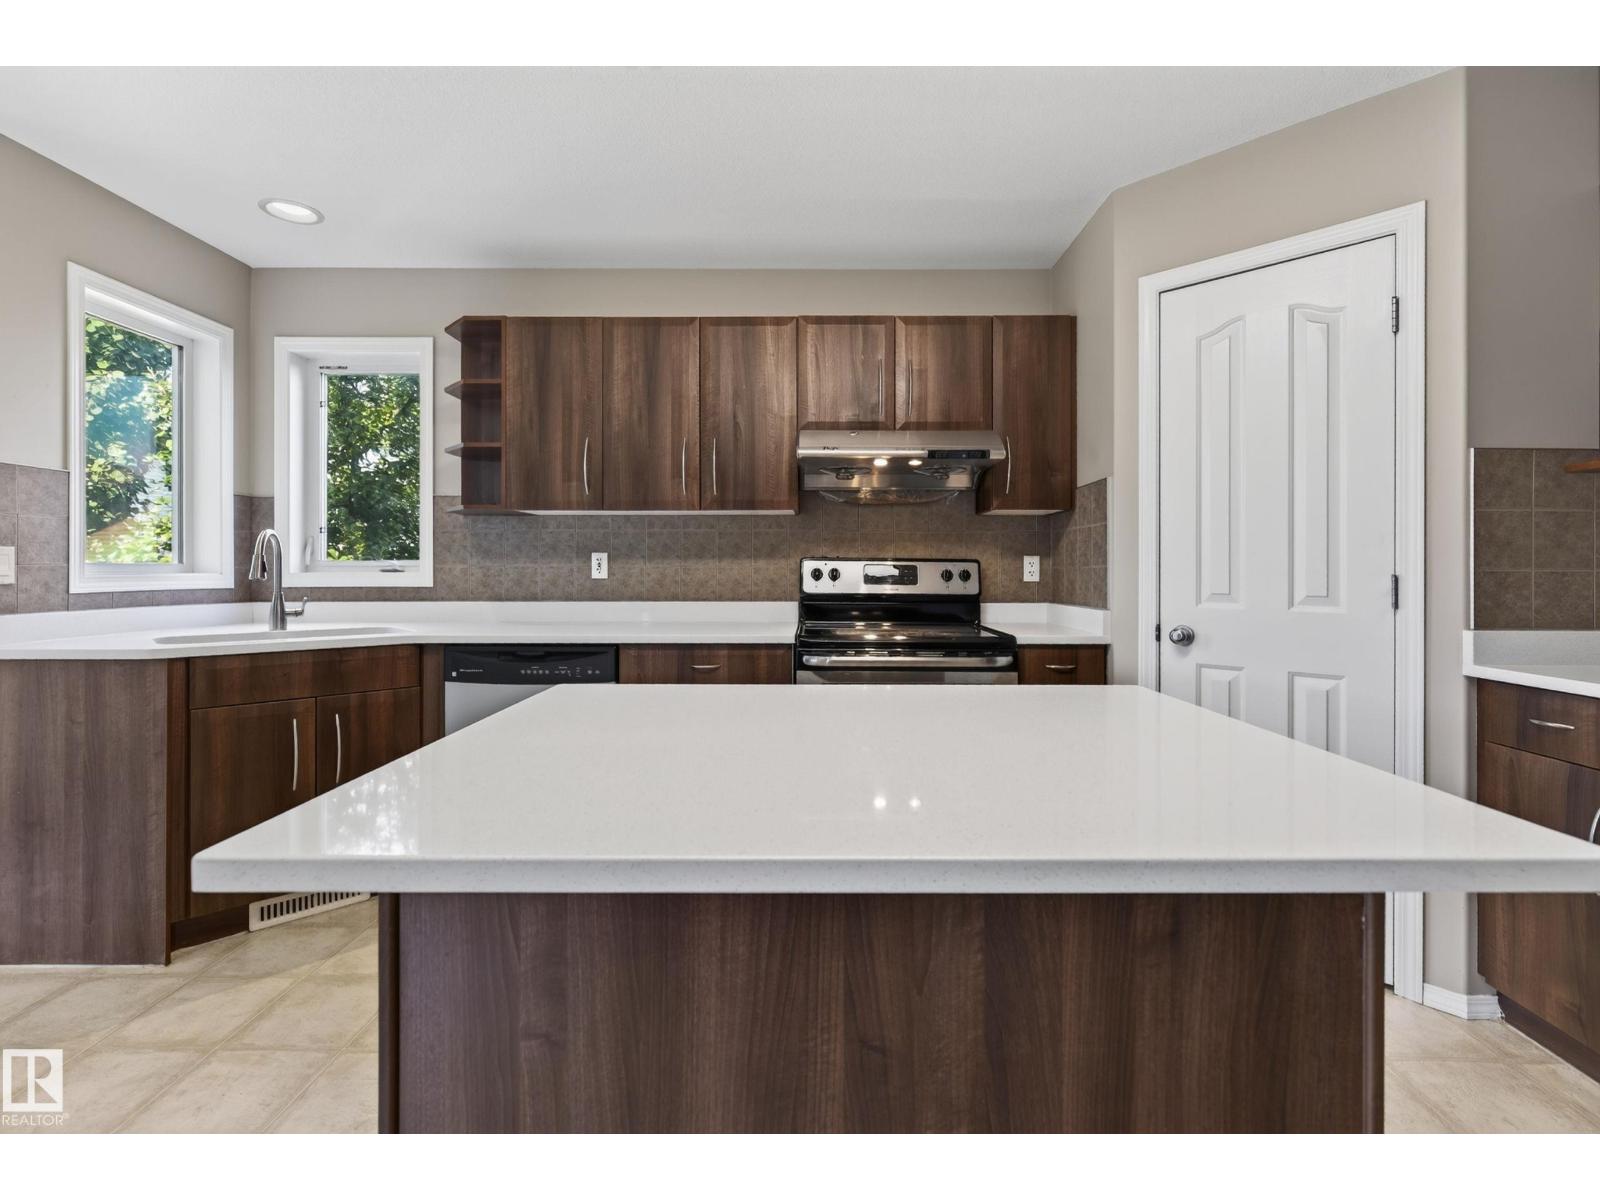
Edmonton, Alberta
Welcome to this spacious 2-storey home in The Hamptons, offering over 1,800 sq. ft. of bright, functional living space on a huge 6,900+ sq. ft. lot. Perfect for families, this move-in ready home features 3 bedrooms, 2.5 bathrooms, and an oversized bonus room. The open-concept main floor includes a versatile den, generous living and dining areas, and easy access to the deck and expansive backyard—ideal for entertaining or family fun. The attached double garage adds convenience, while the oversized yard offers endless possibilities, with room to park an RV, create a play area, or design your dream outdoor retreat. The unspoiled basement is ready for your personal touch. Conveniently located near schools, shopping, parks, and a bus stop for easy school transportation, this is a fantastic opportunity in a sought-after family community. (id:55254)
1573 Esaiw Pl NW
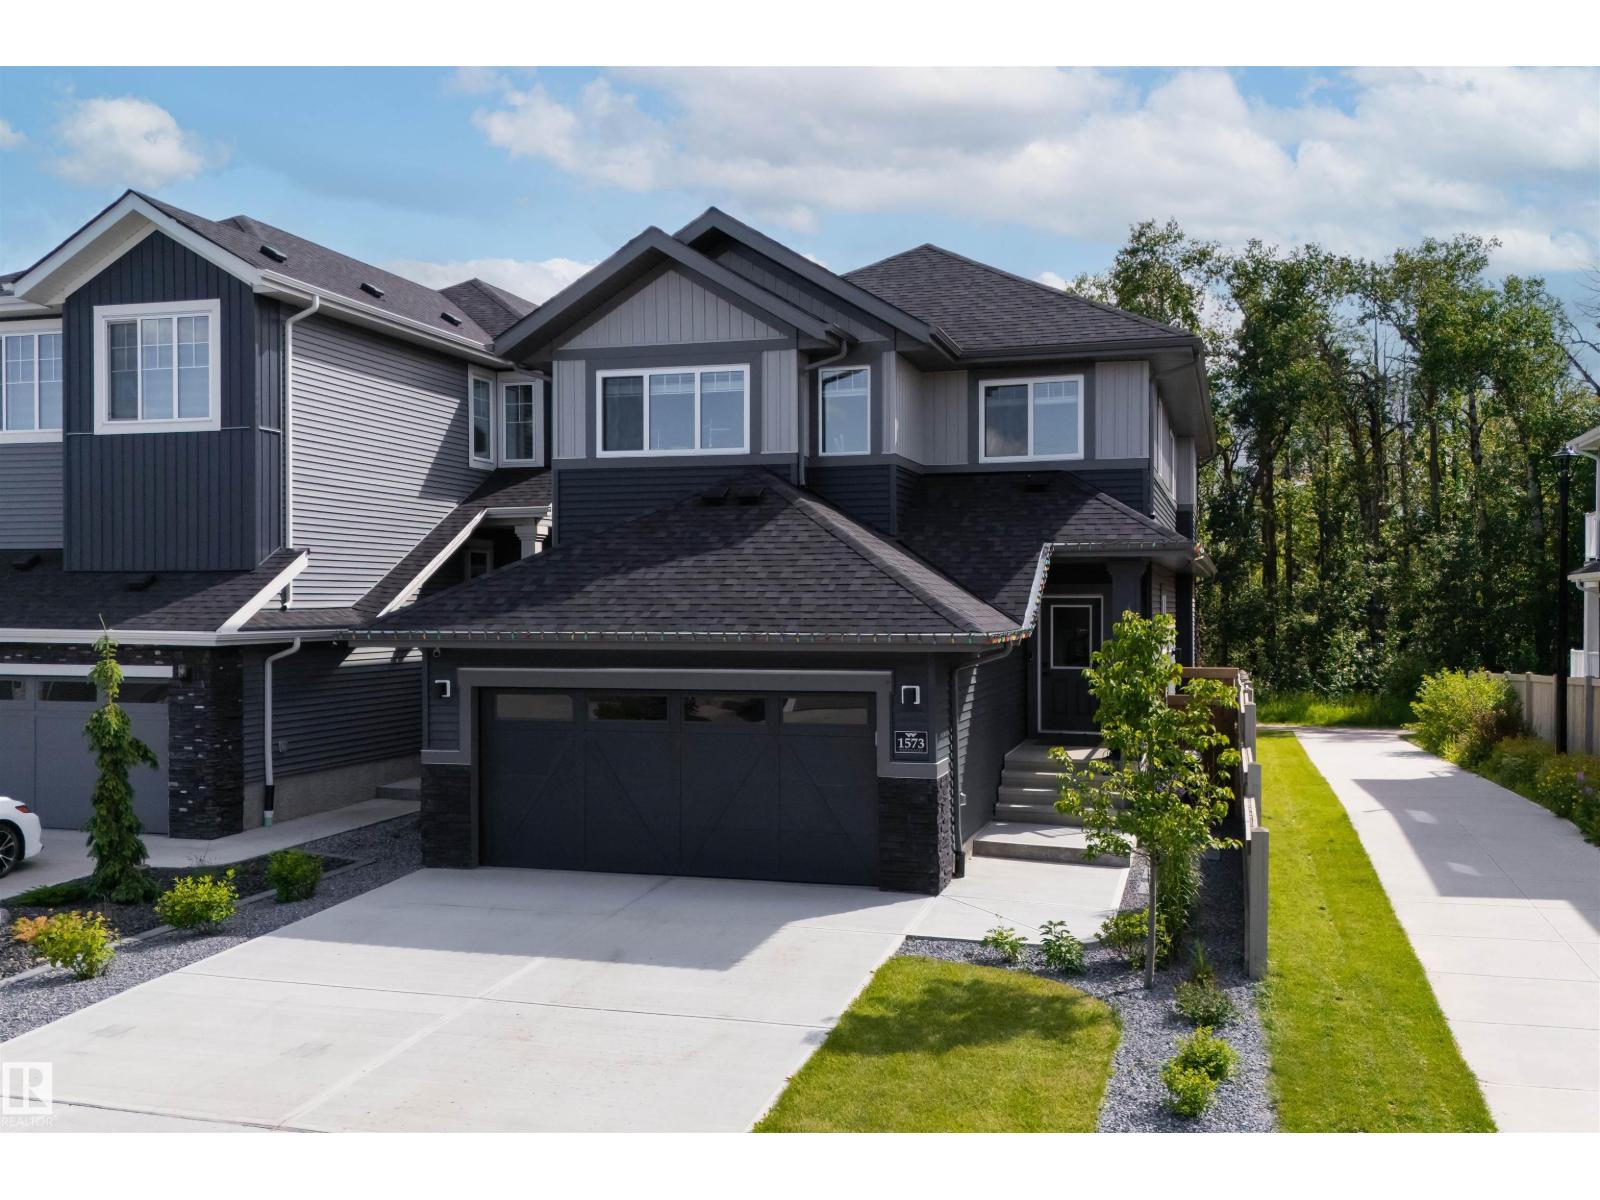
Edmonton, Alberta
Welcome to this exceptional two-storey home, perfectly situated on a quiet street in the community of Woodhaven in Edgemont. Built in 2024, this home backs directly onto a scenic ravine with beautiful views and a walking trail just steps away. The main floor features a chef-inspired kitchen with extensive cabinetry, quartz countertops, a large island, and a walk-through pantry. The impressive great room showcases soaring 18' ceilings, a coffered ceiling, an electric fireplace, and an abundance of windows that bring the outdoors in. A spacious mudroom with main floor laundry adds everyday convenience. Upstairs offers a ravine view primary suite with a walk-in closet and spa-inspired ensuite, plus two additional bedrooms, a full bath, and a bonus room. Complete with central A/C, a heated garage, professionally landscaped and fully fenced yard, nearly new appliances, and a separate side entrance with future legal suite potential. Simply move in and enjoy! (id:55254)
#310 5151 Windermere Bv SW SW
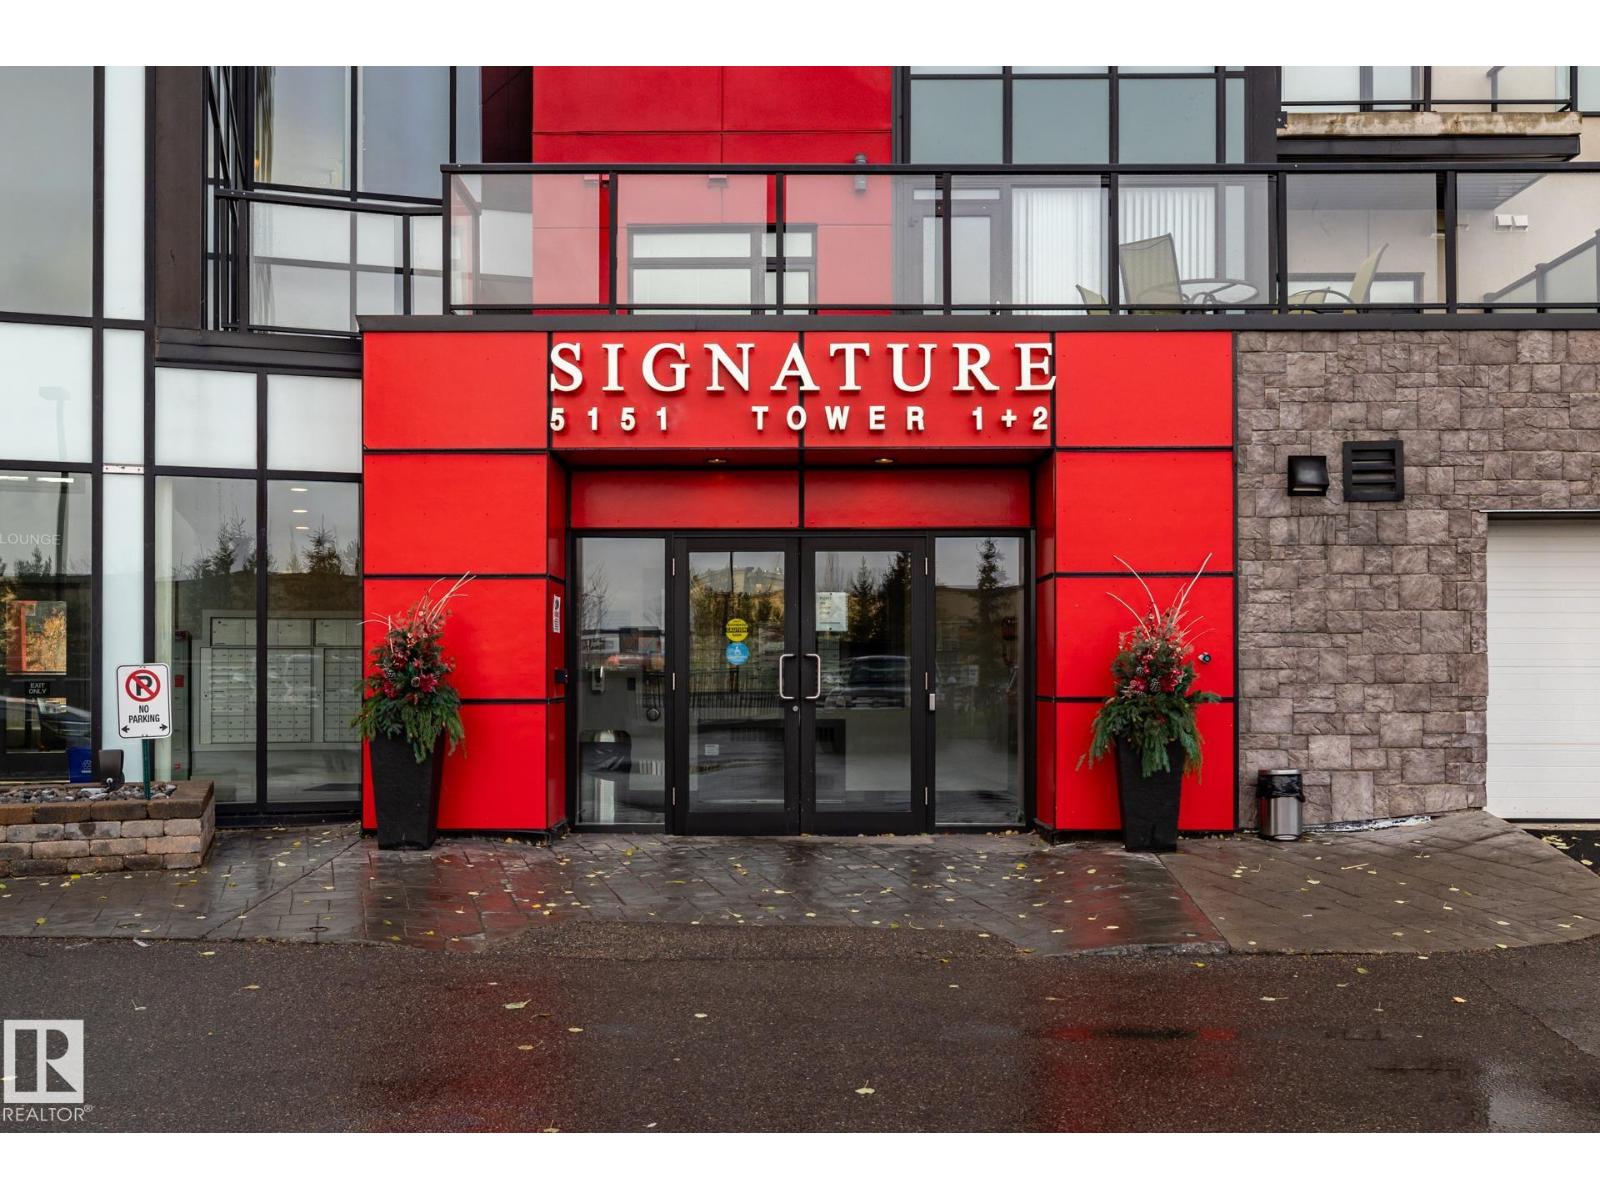
Edmonton, Alberta
Move-In Ready Luxury at Signature At Ambleside! Welcome home to this impeccably well-kept 2-bedroom, 1-bathroom condo, offering a bright layout and spotlessly clean appliances that make it truly turn-key. Perfectly situated in Southwest Edmonton, this property boasts an unbeatable location just minutes from premium shopping, diverse restaurants, Terwillegar Drive, and the Anthony Henday for an effortless commute. Residents will enjoy total peace of mind in a safe, well-managed building with top-tier security, alongside the ultimate winter convenience: a secure, heated underground parking stall (#439) located just steps from the elevator. Perfect for first-time buyers, downsizers, or investors, this pristine gem is ready for you to simply move in and enjoy. Custom closet in second bedroom is INCLUDED. (id:55254)

114, 9501 72 Avenue
Grande Prairie, Alberta
The most STUNNING property with quality renovations, superior finishing and meticulous attention to detail! Welcome to this beautifully remodeled 1,080 sq. ft. townhouse, ideally situated in a quiet neighbourhood, surrounded by mature trees & greenspace. Fully renovated in 2023, this thoughtfully designed home features a neutral colour palette throughout, providing a timeless backdrop to suit any style of décor. The main floor offers a spacious living room, convenient ½ bath, and a stunning kitchen featuring higher-end appliances, including a Bosch 36” refrigerator, slide-in electric glass-top range, and built-in dishwasher. The dining area is both stylish and functional, with a built-in dish cabinet, shelving, coffee bar, and space-saving banquette—perfect for everyday meals or entertaining. Attractive and durable vinyl plank flooring flows throughout the home. Upstairs, you’ll find a generous primary bedroom plus two additional bedrooms, one featuring a built-in desk area ideal for a home office. The well-appointed main bathroom boasts a fabulous large walk-in shower with both a large showerhead and handheld shower, along with heated tile flooring for cozy mornings. A dedicated laundry room with abundant shelving, plus a linen closet, provides excellent storage. Enjoy peace of mind with a new high-efficiency furnace and hot water tank. Outside, the beautifully landscaped front and back yards offer rich & inviting spaces to relax and enjoy the great outdoors and our wonderful seasons. Small to medium pets are welcome, making this an exceptional home for those seeking comfort, style, and functionality in a peaceful setting. Contact a REALTOR® today for more information or to book your viewing of this clean & truly magazine-worthy home! (id:55254)

13005 93 Street
Grande Prairie, Alberta
Really cute duplex, with good layout & use of space! Upstairs has the living room, 2 piece bathroom, dining area and kitchen with prep island. So many possibilities of use with the flexible space off of kitchen: play room, office, huge walk-in pantry, or general storage room, are a few ideas. 2 bedrooms are downstairs plus full bathroom and the laundry room. New furnace and hot water tank installed in late 2024. Large backyard that is fenced with shed for outside storage. Driveway in front. Great northside location with an easy route to Clairmont or Sexsmith areas for your work commute. Located on a quiet, keyhole crescent so traffic would be minimal. Excellent revenue property or for first time homeowners. Please note: photos from when property was vacant. Currently tenant occupied. Contact a REALTOR® today for more information or to view! (id:55254)

180 162 Peace River Avenue
Joussard, Alberta
Nestled on the serene South Shores of Lesser Slave Lake, this exquisite Lakefront Log Home offers 2,990 square feet of luxurious living space with breathtaking views. Featuring 5 bedrooms and 4 bathrooms, this home is designed for both comfort and elegance. This stunning main-floor primary retreat features his and her closets flanking the entrance to the luxurious 5-piece ensuite. Enjoy breathtaking, unobstructed views of the lake—a perfect blend of elegance and natural beauty. The vaulted living room ceiling enhances the open-concept space, while expansive windows showcase stunning lake vistas. The gourmet kitchen boasts maple cabinets, stone countertops, and high-end Heartland Appliances: (antique-style stove and fridge). A butler’s pantry off the kitchen includes full laundry facilities, a sink, ample storage, and a full-size window for natural light. Rich hardwood floors flow through the living areas, complemented by a striking stone fireplace facade. The fireplace has two faces, one for the bedroom and one that is the centerpeice for the living area. The fully developed basement offers versatility with a wet bar (complete with cabinets and sink) and space for a pool table, a home theatre, and more, along with a large 3-piece bathroom. Step outside to the 50-foot main-level deck, perfect for soaking in the panoramic lake views. A detached heated garage with a 3-piece washroom. A built-in fire pit and pergola with swinging chairs create an idyllic outdoor retreat, where you can experience lakeside luxury in this crafted log home, where every detail is designed for relaxation and entertaining. (id:55254)

7276 Township Road 782
Rural Saddle Hills County, Alberta
Discover the ultimate live-work setup situated on 63 acres close to high-traffic corridor just minutes from Spirit River. Perfectly tailored for a business owner, welder, trucker, logger, or mechanic, this versatile property seamlessly blends high-capacity commercial functionality with modern residential comfort. A mature grove of trees and a separate dedicated driveway establish distinct privacy between the commercial workspace and the residence. The industrial workspace is fully equipped for immediate operation:•Main Industrial Shop (3,864 sq. ft. / 92' x 42'): Built for drive-through convenience with 24' x 14' insulated overhead doors at either end. It features heated floors, overhead radiant natural gas heaters with circulating fans, LED lighting, an oil retrieval system, air compressor, septic pump-out, bathroom, utility room, first aid room, durable metal exterior walls and roofing, and two 200-amp power services.•Secondary Shop & Office (2,460 sq. ft. Total): Combines a 960 sq. ft. shop with a 16' x 14' door and a 1,500 sq. ft. two-storey office building complete with two bathrooms, multiple private offices, and meeting spaces.•Machine Shop / Pole Shed (120' x 60'): Offers extensive storage capacity with an enclosed rear section for secure equipment housing. •Just north of the main buildings, there is another gravel driveway to where a former camp was located, with 400 amp power service, and underground septic & cistern tanks adding to the consideration of subdividing as an option. • The residence is to be on municipal water, has air conditioning, an over 1,000 sq.ft. attached, heated, finished garage and 2 outside decks including the oversized back deck with ramp. The 1,528 sq ft home underwent renovations & updates 7 years ago and boasts 5 bedrooms & 3 bathrooms and convenient main floor laundry in mudroom just off of the garage. Ample counter space in the U-shaped kitchen featuring white cabinets, stainless steel appliances, & rangeho od microwave. French doors lead to the back deck off of the dining area. Primary bedroom has huge walk-in closet & ensuite with separate shower & corner, jetted tub. Very large family room is downstairs plus 3 piece bathroom, 2 bedrooms, storage & big flex room/office and to keep everyone comfortable, the basement has infloor heat. Outside, there is a massive, approx. 24' diameter concrete circle pad with firepit to enjoy visiting around and roasting marshmallows. So much opportunity to be found here! Contact a REALTOR® today for more information or to view. (id:55254)

71056 Twp 705 Road
Rural Grande Prairie No. 1, Alberta
Experience luxury country living on just under 15 acres with this stunning custom-built walkout bungalow, offering breathtaking views, no rear neighbours, a 74' x 78' shop, and endless possibilities. Only a few years old, this beautifully designed home showcases exceptional craftsmanship and thoughtful details throughout. The open-concept main floor welcomes you with soaring vaulted ceilings accented by exposed beams, creating an impressive yet inviting atmosphere. The chef-inspired kitchen features side-by-side refrigerator and freezer units, a wall oven, beverage fridge, premium finishes, and an oversized walk-in pantry. The spacious dining area is beautifully finished with custom wainscoting, making it the perfect place to gather with family and friends. The main level also offers two generous bedrooms, each with its own private ensuite, a dedicated office, and a functional rear entry complete with laundry, utility sink, a half bath, and direct access to the deck and fully enclosed screened room. Powered remote blinds throughout the main living area add an extra touch of comfort and convenience. The fully finished walkout basement was designed with entertaining in mind. A spacious family room features custom staircase lighting, a wet bar with plenty of room for a pool table, and a cozy sitting area centered around a pellet stove. The dedicated theatre room with tiered seating creates the perfect movie night experience, while three additional bedrooms provide exceptional space for family or guests, including one with a walk-in closet and private ensuite, plus two additional bedrooms, one connected by a Jack-and-common bathroom, and a second laundry setup. Step outside onto the covered patio where you'll find a hot tub and peaceful views overlooking the pasture beyond. The heated attached garage is finished with durable vinyl wall panels for easy cleaning and features floor drains, making it practical and functional for everyday use. Outside, the property continues to impress with permanent Christmas lights, multiple storage sheds and outbuildings, RV parking (complete with a septic dump and additional holding tank), and an incredible 74' x 78' steel framed shop. Designed with reinforced concrete floors, clear-span construction, oversized overhead doors, mezzanine storage, office space, a full bathroom, a third washer and dryer, and wired for high-speed internet, the shop is perfectly suited for a home-based business, serious hobbyist, or equipment storage. The layout also offers the opportunity to create separate access to the shop, while the property itself offers subdivision potential for an additional approximately 3-acre parcel (subject to applicable approvals). Combining luxury, privacy, and outstanding versatility, this remarkable acreage truly offers the best of country living with the functionality to match. Book your private showing today! (id:55254)

3303 7 Avenue NW
Calgary, Alberta
Some homes win you over with the details. Others, with where they sit. This one brings both together. Set within a boutique four-plex in one of Calgary’s most established inner-city communities, this two-storey infill with a legal one-bedroom lower suite pairs thoughtful design with a Parkdale location that is incredibly easy to live in.Just off the bank of the Bow River, Parkdale puts the pathway system within easy reach on foot or by bike. Downtown is minutes away, top rated schools like the University of Calgary and Westmount Charter School are within walking distance, both Foothills Medical Centre and the Children's Hospital are a short walk away, and the shops, cafes, and restaurants in the University District are a quick drive or ride. Mature trees, quiet streets, and established neighbourhood character give this pocket of the inner city a feeling that is increasingly hard to find.Inside, the main floor is open, bright, and designed around everyday living. The kitchen centres the space with a generous island, plenty of prep and storage space, and a full appliance package including a gas range. It opens naturally into the dining area and family room, where a fireplace at the rear creates a warm focal point for relaxed evenings at home. A rear wood landing provides a practical transition outdoors, while a convenient powder room completes the level.Upstairs, three well-planned bedrooms create flexibility for family, guests, or a home office. The primary suite feels private and comfortable, with a walk-in closet featuring built-in shelving and a four-piece ensuite finished with a fully tiled shower. Two additional bedrooms share a four-piece main bath with a tub/shower combination, while upper-floor laundry keeps everyday routines simple.The legal lower suite is designed as a complete living space of its own. A full kitchen opens to the family room, complemented by a comfortable bedroom, a three-piece bathroom with a fully tiled shower, and separate stacka ble laundry. Whether used for extended family, a long-term tenant, or added flexibility within the home, it adds meaningful versatility.The thoughtful details continue behind the scenes. An HRV system helps keep fresh air circulating throughout the home, while built-in shelving and well-placed closet storage make better use of the space you interact with every day. Separate laundry for the upper and lower levels, a complete appliance package, and practical storage throughout make this a home designed not just to look good, but to work well.Still in pre-sale, this is an opportunity to put down roots in a community shaped by river mornings, quick bike rides downtown, neighbourhood cafes, and quiet evenings on tree-lined streets. Parkdale already has the lifestyle. This home brings a fresh way to live in it. * Estimated Completion Fall 2026. (id:55254)

15 Sundown Way
Cochrane, Alberta
Welcome to 15 Sundown Way in beautiful Sunset Ridge! Ideally located just steps from Ranchview School, Sunset Pond, and scenic walking trails, this upgraded home offers the perfect blend of family-friendly living and an active lifestyle. The welcoming foyer leads into a bright and thoughtfully designed main-floor featuring a private office, perfect for working from home, convenient powder room, and a spacious mudroom/laundry room with access to the garage. The walk-through pantry leads into the bright chef's kitchen, complete with quartz countertops, a large island, and stainless steel appliances. The dining room boasts large patio doors that fill the space with natural light and open onto the expansive south-facing deck, creating the perfect setting for outdoor entertaining and relaxing with your loved ones. The open-concept living area is warm and inviting, highlighted by a beautiful gas fireplace that provides the perfect finishing touch to this stylish and functional main-floor. The second floor boasts a spacious and private primary bedroom featuring bright windows and a spa-like ensuite with a soaker tub, separate shower, double vanities, and a large walk-in closet completes this adult retreat. The second and third bedrooms are thoughtfully separated from the primary suite by a bright and spacious bonus room, providing an ideal layout for both privacy and family living. A full bathroom located near the bedrooms completes the second floor. The professionally finished basement offers additional living space, featuring a large family room with a beautiful fireplace, a large fourth bedroom, and a practical three-piece bathroom. The basement is finished off by a versatile flex/office/gym room providing even more flexibility for today’s lifestyle, and a storage room. Outside, the beautiful backyard offers exceptional privacy as it backs directly onto walking trails, providing easy access to Sunset Pond and is an easy walk to Ranchview School. This peaceful s etting is perfect for enjoying the outdoors while remaining close to everyday amenities. Located close to schools, walking trails, restaurants, and ample local businesses; this home won’t last long, book your showing today! (id:55254)
92 Chinook Drive SW
Calgary, Alberta
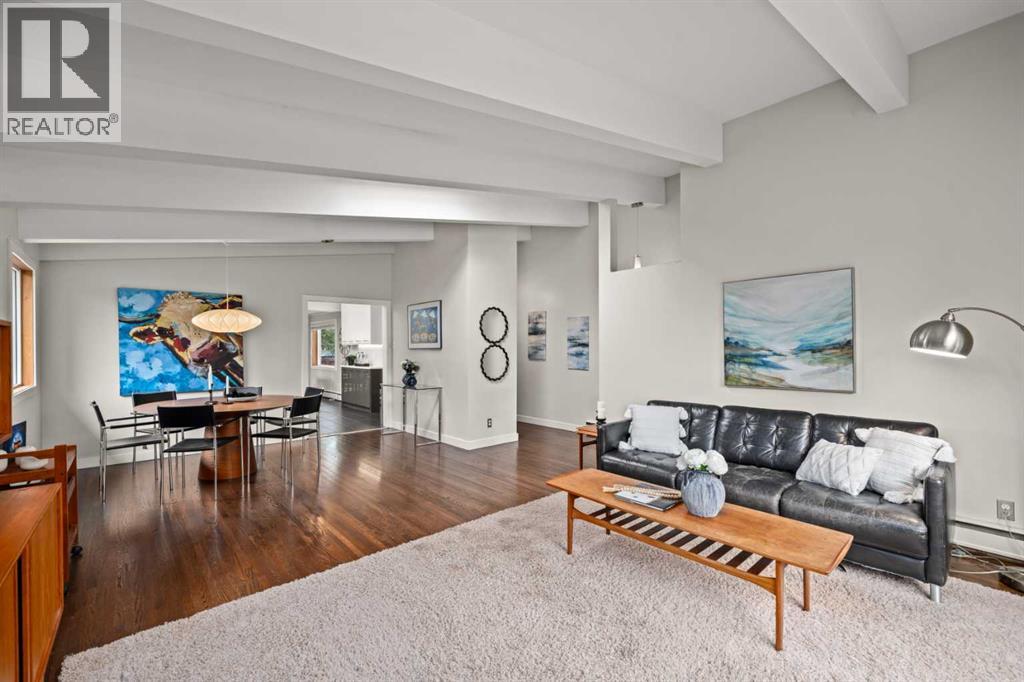
Welcome Home....Located in the coveted community of Chinook Park, this lovely 4 level split sits on a quiet street with a private south facing rear yard. Inside you'll find a mid century influence complimented by many tasteful cosmetic updates, as well as many large capital improvements making this an easy home to move into. The lovely curb appeal sets the tone for whats inside....step in and feel immediately drawn in. The high vaulted ceilings in the living room, accented by hardwood floors create a wonderful space to gather, entertain and relax. Natural light pours in through the skylight and updated windows. This large living room transitions into a dining area that is easily accessed from the beautifully updated kitchen with high gloss cabinetry, quartz cabinets and stainless steel appliances that include a gas range. An additional room off of the kitchen that overlooks the yard could be used for a casual or formal dining room, sitting area, playroom or home office. Main floor laundry is conveniently located out, yet out of the way. The natural light follows you upstairs, where you'll find 3 well sized bedrooms and a renovated 5 piece bathroom. The lower levels of this home provide an abundance of space for family gatherings, hobbies, and the flexibility of the space lends itself to many uses. A second full 3 piece bath rounds out this 3rd level. The fourth level of the home is fully finished with a 4th bedroom, and a flex room that could serve as a guest room, home office, computer den or transform it into a 5th legal bedroom with the addition of an egress window. With over 2700 ft of development, this home offers private spaces for each member of the family, while maintaining a very warm, connected feeling throughout. Move in just in time to enjoy some time in your large south facing back yard with large deck and patio, perhaps gathered around the firepit, creating new memories. Keep your car, tools and toys safe and warm in the 18x22 detached garage. (id:55254)
83 Redstone Gardens NE
Calgary, Alberta
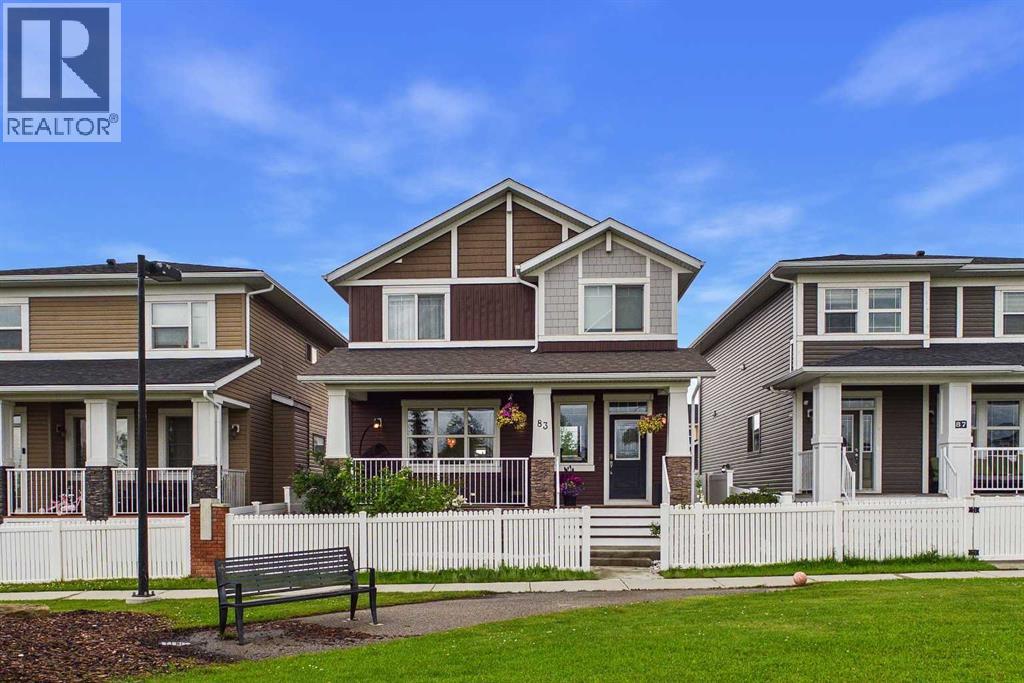
Welcome to this exceptional Trico-built home in the highly sought-after community of Redstone, offering over 3,000 sq. ft. of developed living space, a 2-bedroom illegal basement suite with a separate side entrance, and the added privacy of having no neighbours directly in front. This beautifully maintained home offers the perfect blend of space, style, and functionality for growing families and multi-generational living. Boasting 2,137 sq. ft. above grade, the home features durable vinyl plank flooring throughout the main level, creating a modern and cohesive living space. The bright, open-concept layout includes a spacious foyer, a dedicated main-floor office, and a practical mudroom. At the heart of the home is the chef-inspired kitchen, complete with granite countertops, an oversized island, extensive cabinetry, and ample prep space—perfect for entertaining and everyday living. The adjoining dining and living areas provide an inviting setting for family gatherings and special occasions. Upstairs, you'll find a spacious bonus room, a convenient upper-level laundry room, three generously sized secondary bedrooms, and a luxurious primary retreat featuring a walk-in closet and a spa-inspired 5-piece ensuite. The fully developed basement features a 2-bedroom illegal suite with a private side entrance, separate laundry, a functional kitchenette, and a comfortable living area, offering excellent flexibility for extended family, guests, or multi-generational living. Enjoy peace of mind with a brand-new roof and siding completed in 2025. Step outside to the fully fenced backyard, where a custom-built deck surrounds the existing hot tub (included in AS-IS condition), while the natural gas BBQ line makes outdoor entertaining easy throughout the summer. Parking is plentiful with a double attached garage and an additional parking pad. Situated in one of Calgary's fastest-growing communities, Redstone offers parks, playgrounds, scenic walking paths, and convenient acces s to Stoney Trail, Metis Trail, Calgary International Airport, CrossIron Mills, schools, shopping, and a wide range of everyday amenities. With exceptional living space, a versatile floor plan, and major exterior updates already completed, this is a rare opportunity you won't want to miss. Book your showing today! (id:55254)