Sanket Patel Commercial Realtor

424 Simmonds Wy Leduc, Alberta T9E 0E6
424 Simmonds Wy, Leduc, Alberta T9E 0E6 (30180667), Calgary — Homes for Sale

$455,000
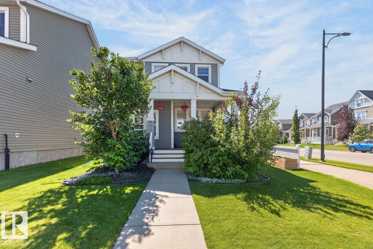
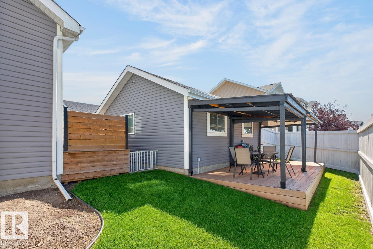
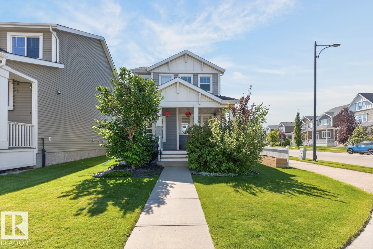
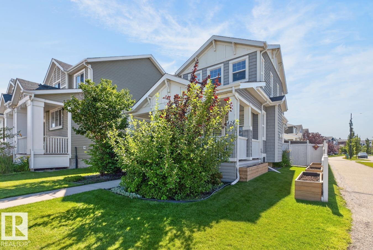
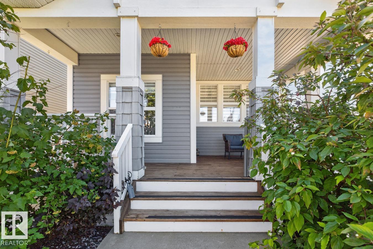
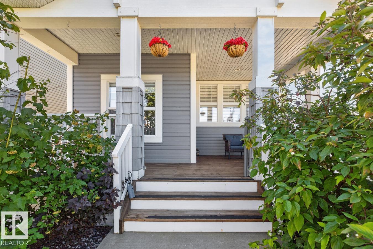
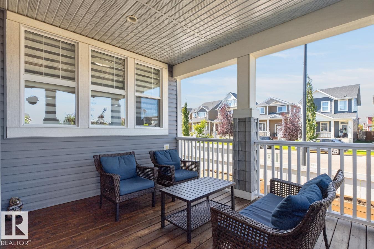
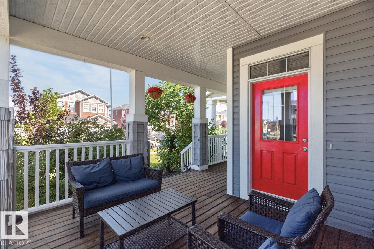
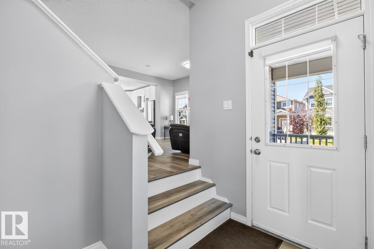
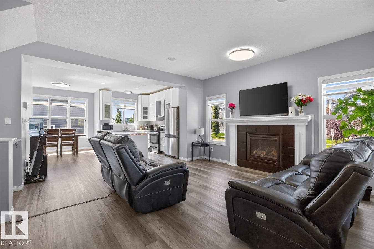
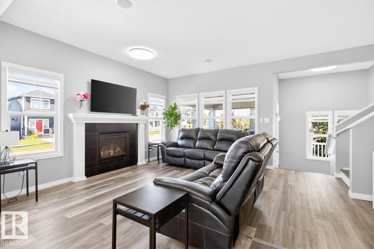
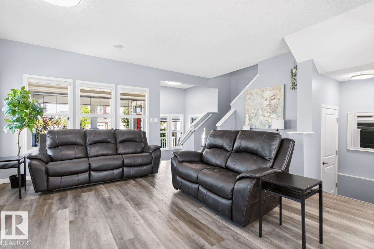
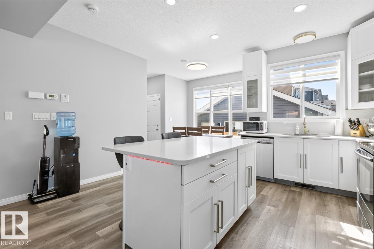
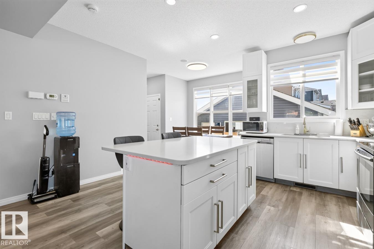
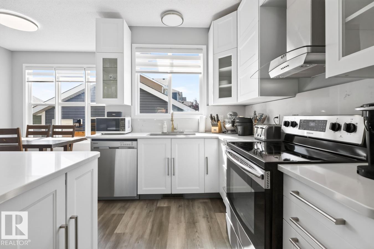
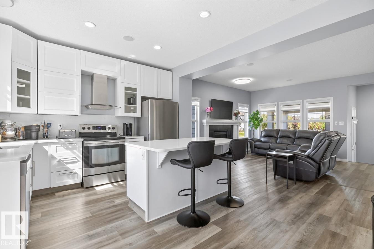
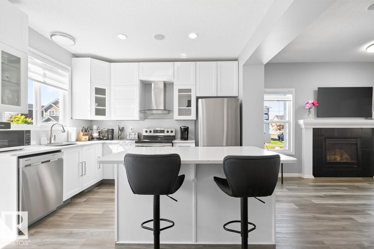
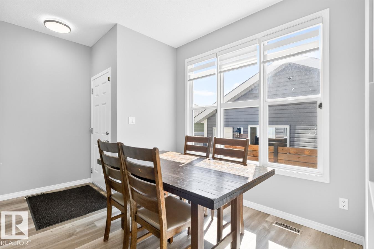
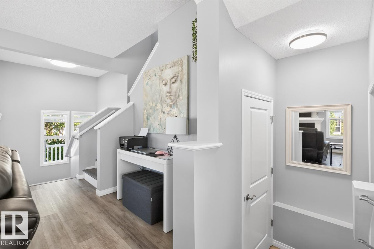
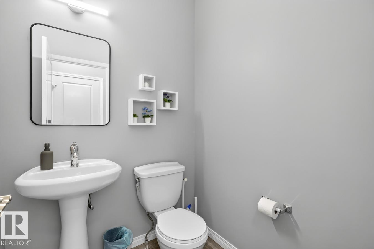
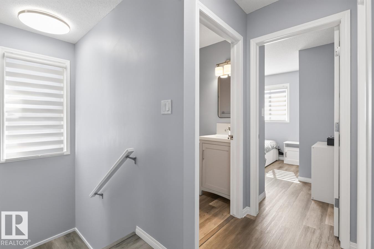
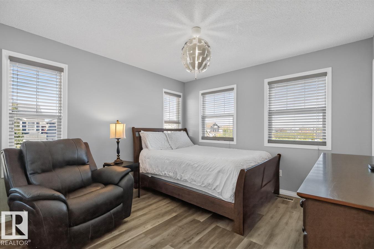
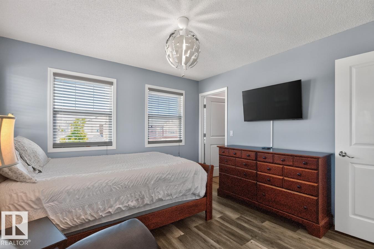
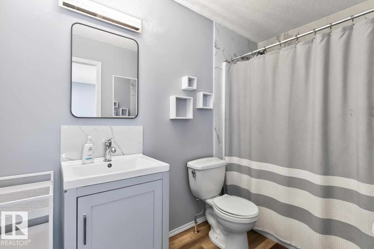
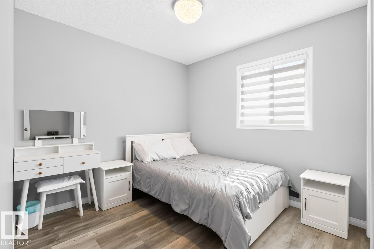
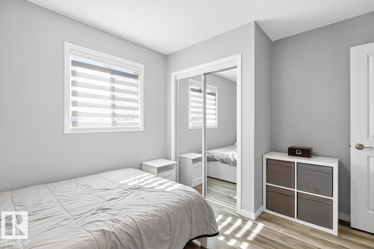
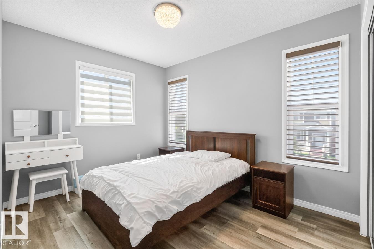
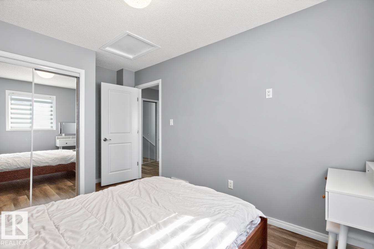
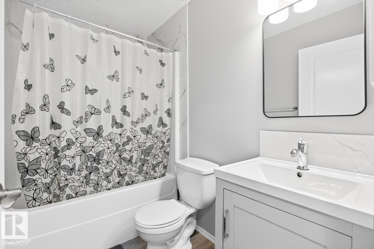
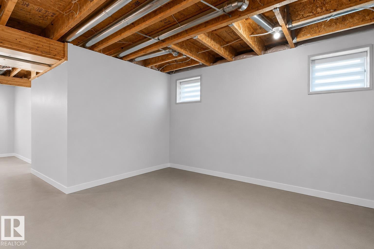
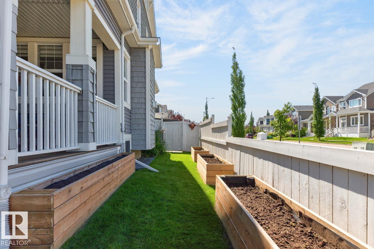
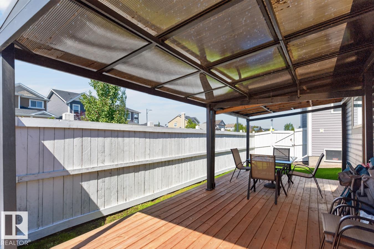
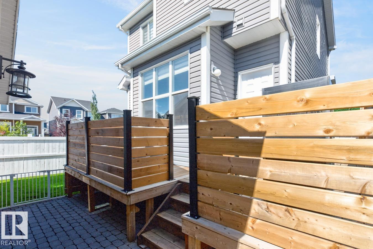
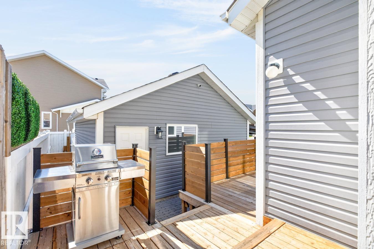
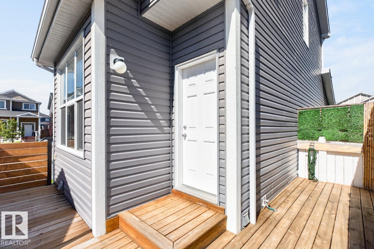
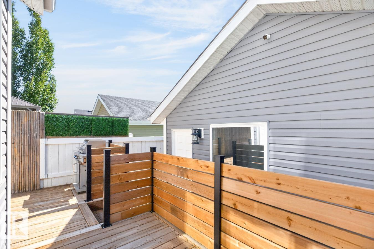
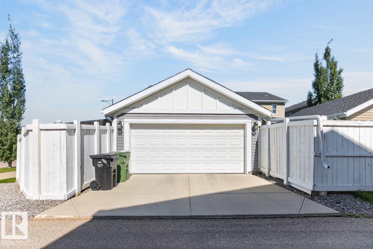
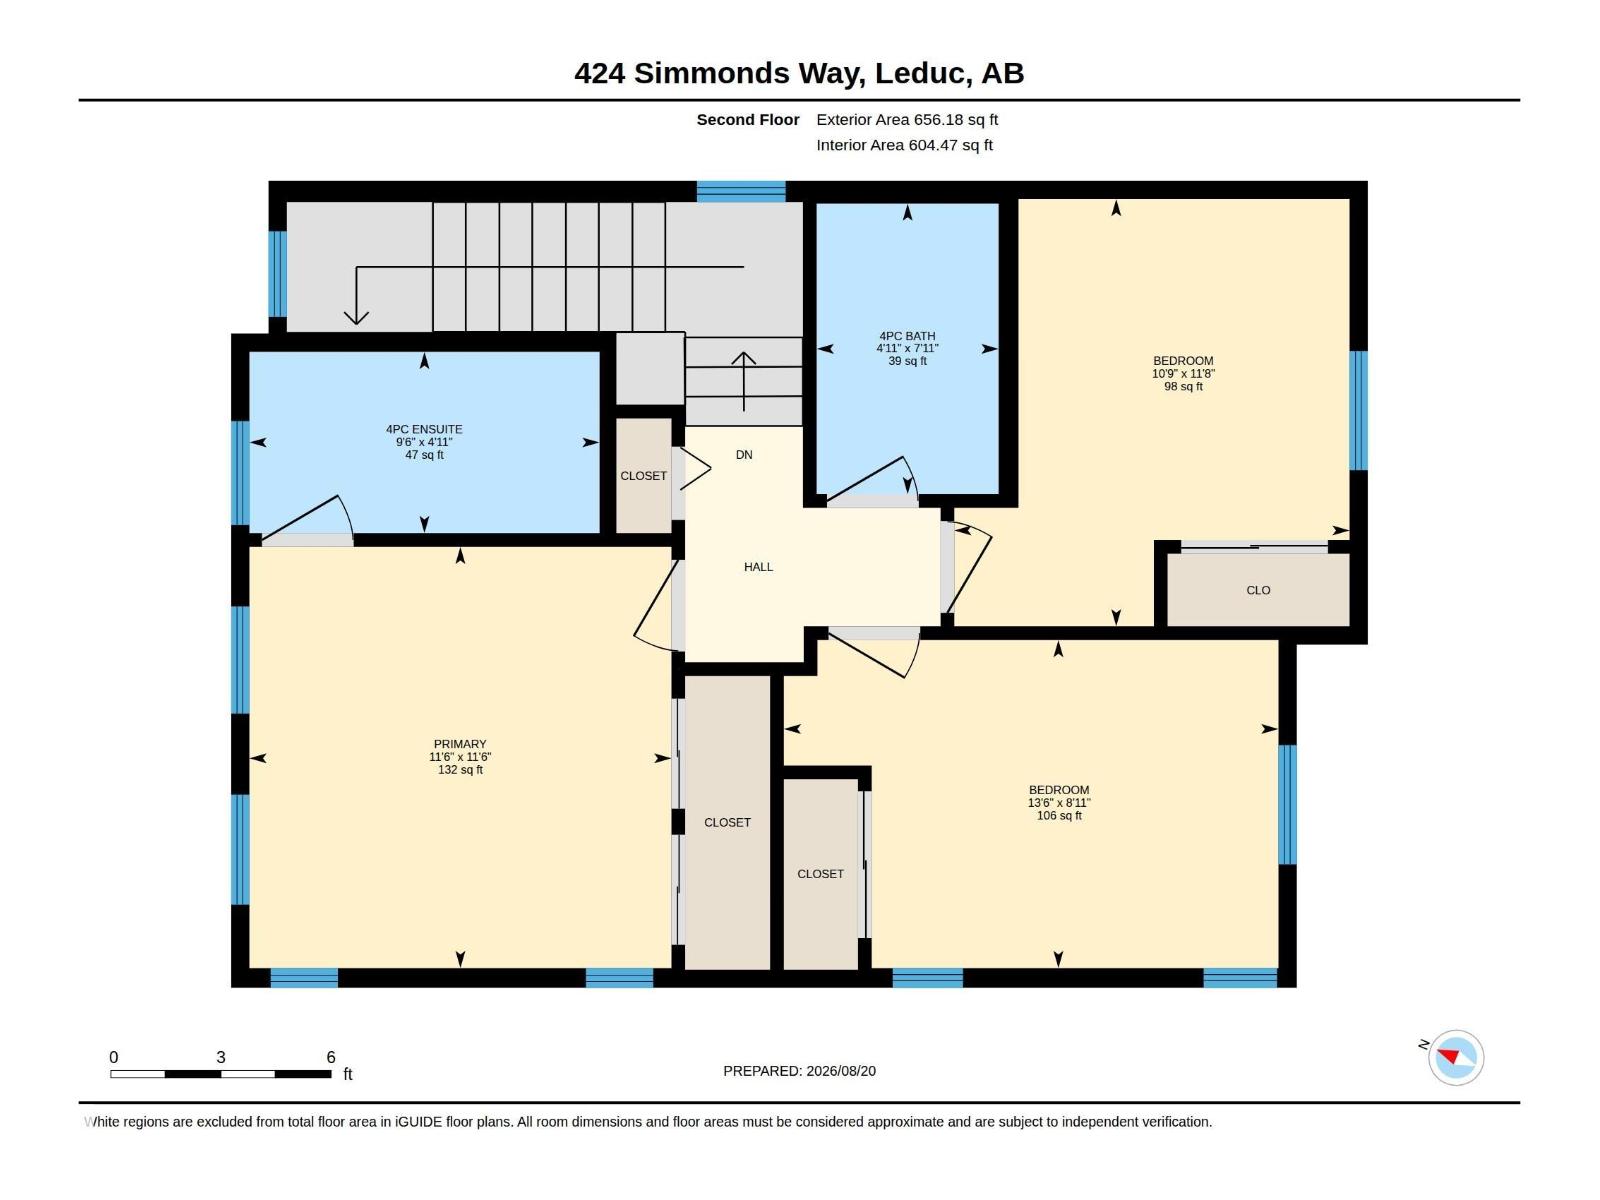
Welcome to your dream family home in Southfork! This IMMACULATE 1385 sq ft renovated 2-storey sits on a gorgeous, well-maintained corner lot next to a city-maintained path. Start mornings sipping coffee on the front veranda, then step inside to a bright main floor plan flooded w/ tons of natural light & LVP flooring throughout (no carpet!). The beautifully updated kitchen features trendy white cabinets, gorgeous quartz counters, stainless steel appliances, & a custom pantry, flowing into the dining & living areas. Cozy up by the gas fireplace w/ a built-in sound system. Upstairs features a primary suite w/ his & her closets & an updated 4pc ensuite, plus 2 bedrooms & another updated 4pc bath. The fully fenced, landscaped yard offers two private decks—one south-facing w/ an attached pergola for summer shade! Extras: central vac, A/C, double detached garage, new paint, & a partly finished basement w/ framing, drywall & electrical done, ready for your touch. (Basement photos virtually staged). (id:55254)
Property Details
| MLS® Number | E4504769 |
| Property Type | Single Family |
| Neigbourhood | Southfork |
| Amenities Near By | Airport, Golf Course, Playground, Public Transit, Schools, Shopping |
| Features | Private Setting, Corner Site, See Remarks, Flat Site, Lane |
| Parking Space Total | 4 |
| Structure | Deck, Porch, Patio(s) |
Building
| Bathroom Total | 3 |
| Bedrooms Total | 3 |
| Amenities | Ceiling - 9ft |
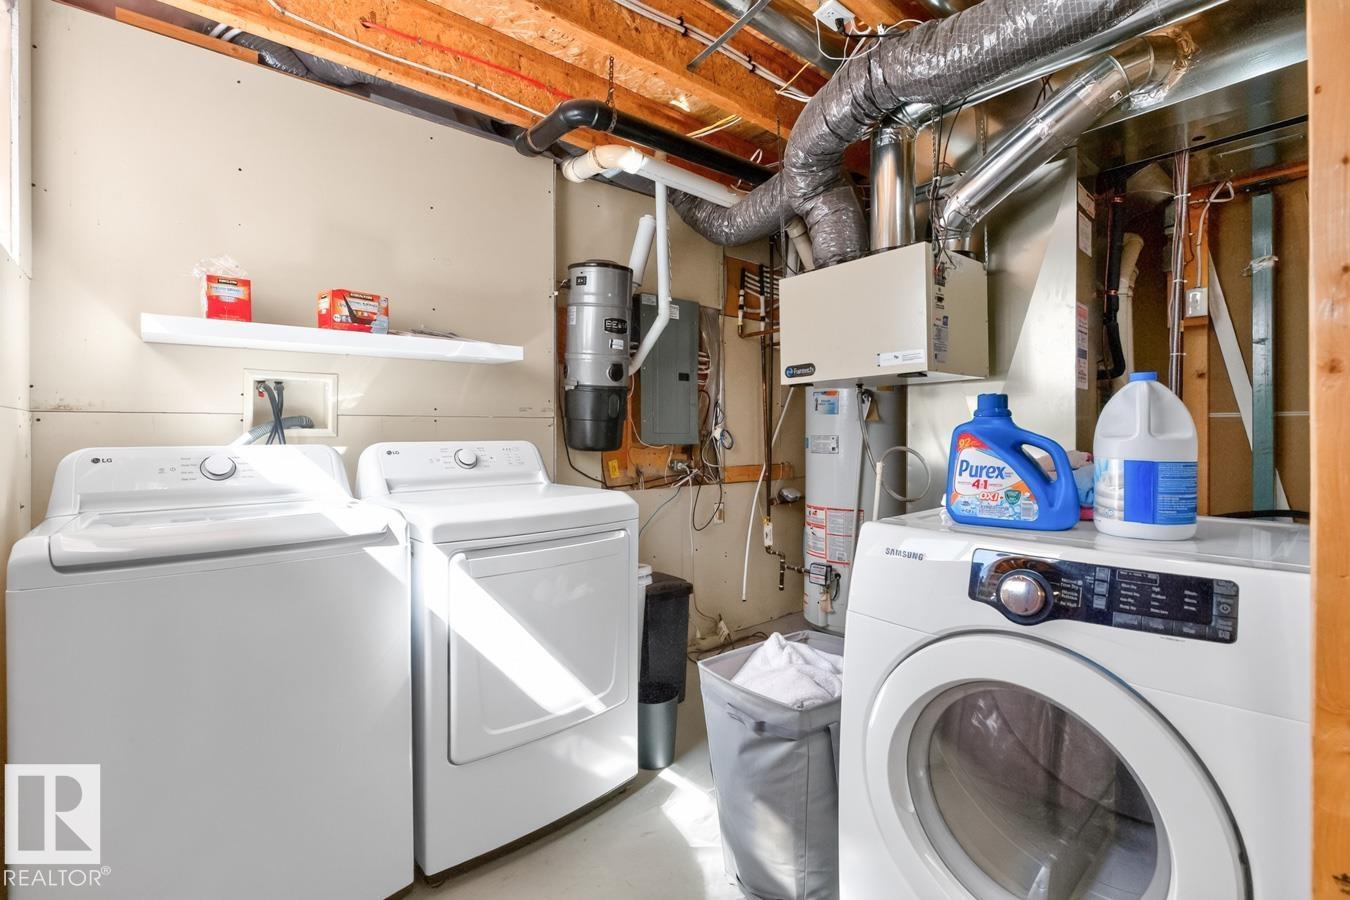
| Appliances | Dishwasher, Dryer, Microwave, Refrigerator, Stove, Washer, Window Coverings |
| Basement Development | Partially Finished |
| Basement Type | Full (partially Finished) |
| Constructed Date | 2010 |
| Construction Style Attachment | Detached |
| Fireplace Fuel | Gas |
| Fireplace Present | Yes |
| Fireplace Type | Unknown |
| Half Bath Total | 1 |
| Heating Type | Forced Air |
| Stories Total | 2 |
| Size Interior | 1,385 Sqft |
| Type | House |
Parking
| Detached Garage |
Land
| Acreage | No |
| Fence Type | Fence |
| Land Amenities | Airport, Golf Course, Playground, Public Transit, Schools, Shopping |
| Size Irregular | 376.63 |
| Size Total | 376.63 M2 |
| Size Total Text | 376.63 M2 |
Rooms
| Level | Type | Length | Width | Dimensions |
|---|---|---|---|---|
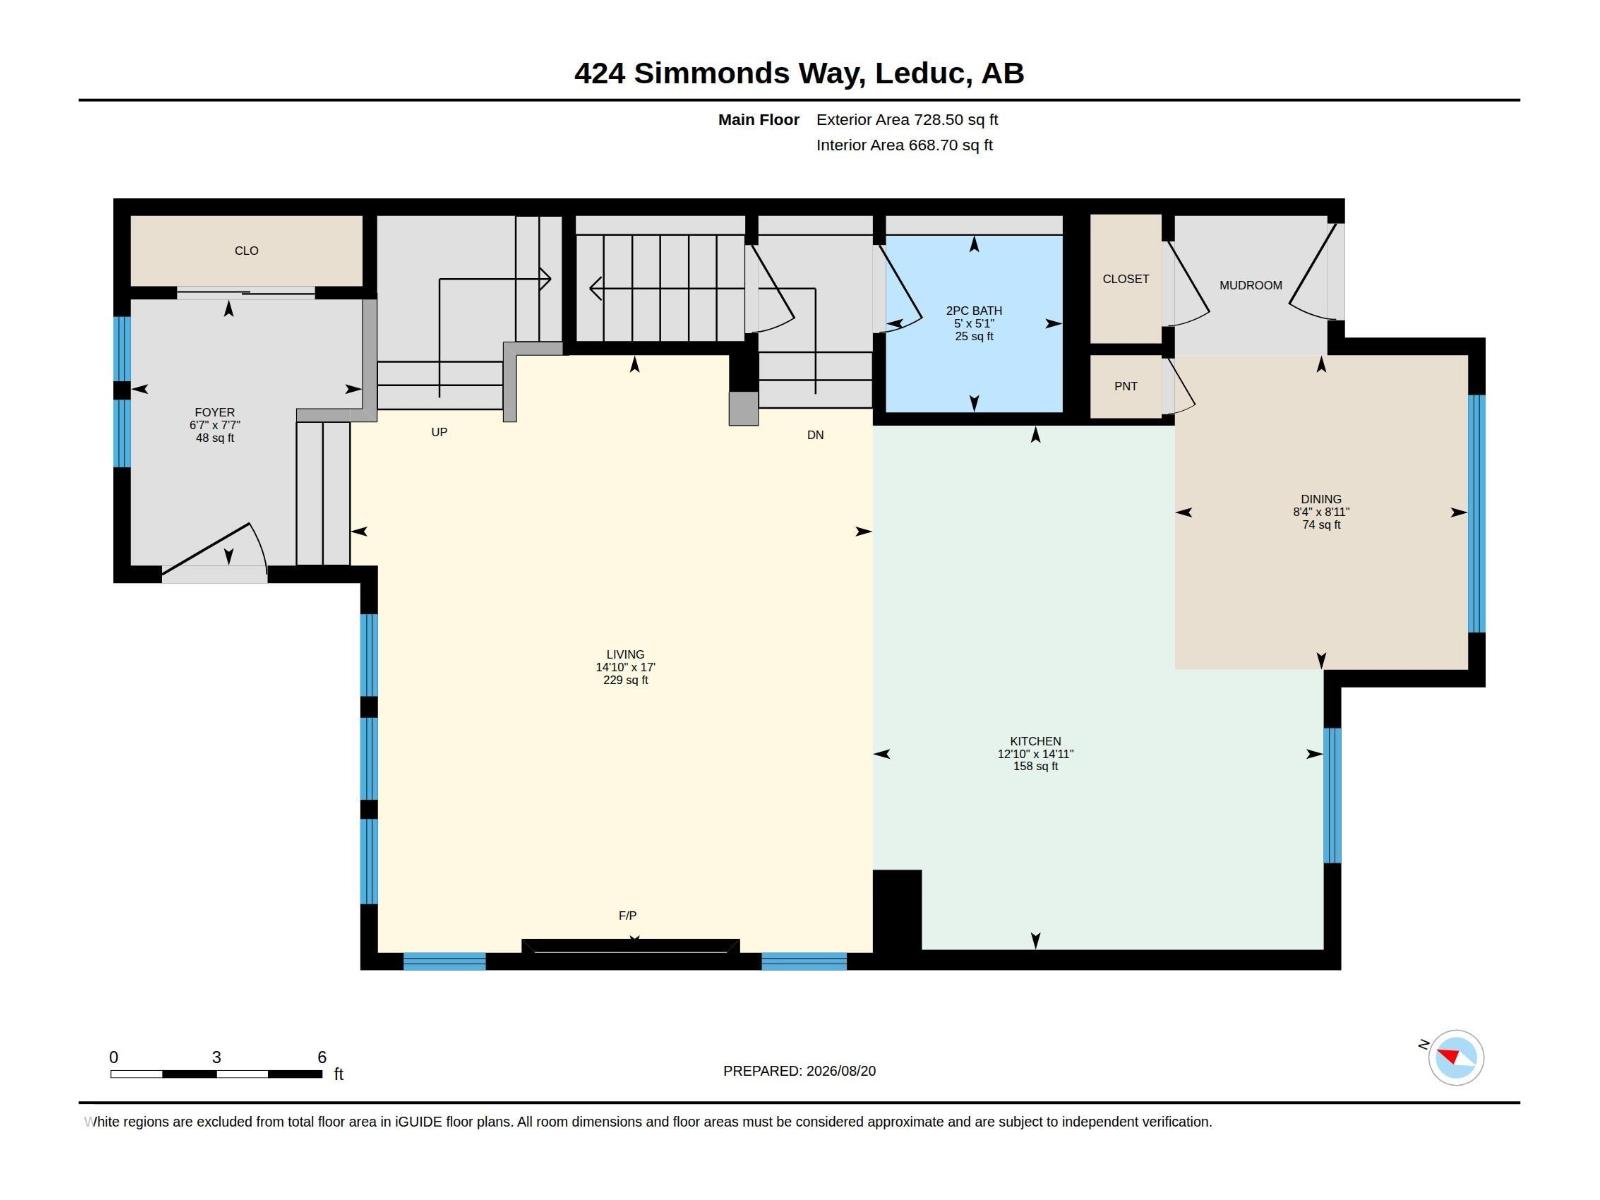
| Main Level | Living Room | 5.18 m | 4.53 m | 5.18 m x 4.53 m |
| Main Level | Dining Room | 2.72 m | 4.54 m | 2.72 m x 4.54 m |
| Main Level | Kitchen | 4.54 m | 3.91 m | 4.54 m x 3.91 m |
| Main Level | Other | 2.31 m | 2.01 m | 2.31 m x 2.01 m |
| Upper Level | Primary Bedroom | 3.5 m | 3.51 m | 3.5 m x 3.51 m |
| Upper Level | Bedroom 2 | 2.72 m | 4.11 m | 2.72 m x 4.11 m |
| Upper Level | Bedroom 3 | 3.55 m | 3.28 m | 3.55 m x 3.28 m |
https://www.realtor.ca/real-estate/30180667/424-simmonds-wy-leduc-southfork
Contact Us
Contact us for more information

Jason R. Rustand
Associate
www.wesellleduc.com/
www.facebook.com/jasonrustandteam/
201-5306 50 St
Leduc, Alberta T9E 6Z6
(780) 986-2900
Jeremy D. Blackwood
Associate
(780) 986-5636
201-5306 50 St
Leduc, Alberta T9E 6Z6
(780) 986-2900

The trademarks REALTOR®, REALTORS®, and the REALTOR® logo are controlled by The Canadian Real Estate Association (CREA) and identify real estate professionals who are members of CREA. The trademarks MLS®, Multiple Listing Service® and the associated logos are owned by The Canadian Real Estate Association (CREA) and identify the quality of services provided by real estate professionals who are members of CREA. The trademark DDF® is owned by The Canadian Real Estate Association (CREA) and identifies CREA's Data Distribution Facility (DDF®)
August 20 2026 09:12:02
REALTORS® Association of Edmonton
RE/MAX Real Estate