Sanket Patel Commercial Realtor
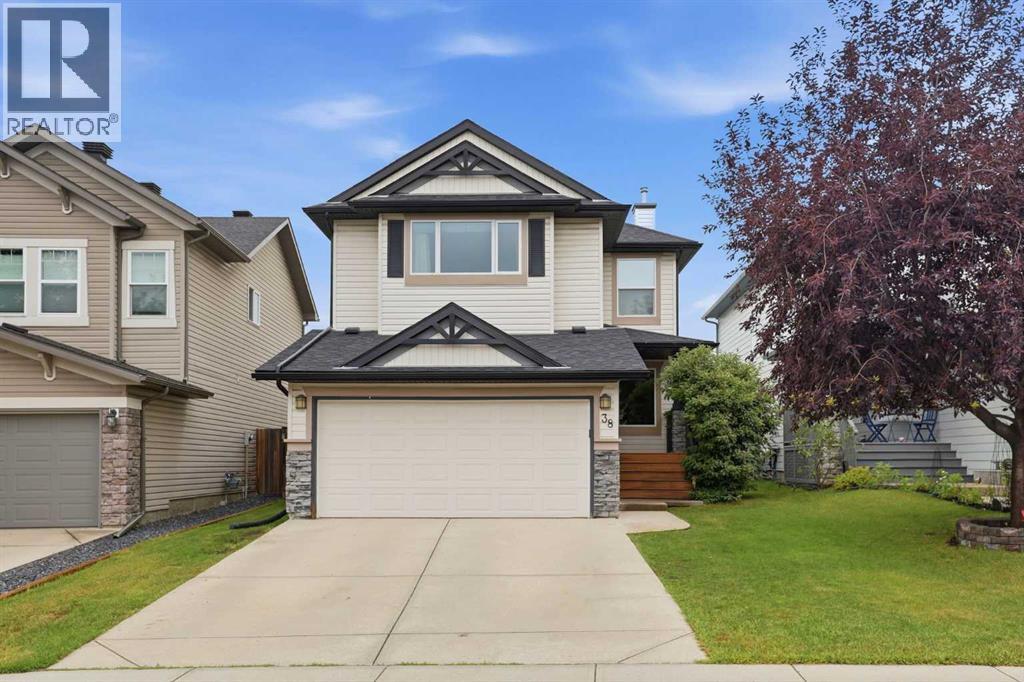
38 Chapman Close SE
Calgary, Alberta
Lake life, family life, and a home that's already had the expensive updates done.Welcome to 38 Chapman Close SE, where private Lake Chaparral access means summers at the beach, paddleboarding, swimming, skating in the winter, and a lifestyle most Calgary communities simply cannot offer. Situated on a quiet, family-friendly street, this fully developed two-storey home offers nearly 3,000 sq. ft. of finished living space with room for everyone.The bright main floor features soaring ceilings in the great room, a spacious kitchen with abundant cabinetry, walk-through pantry, large island, and an open layout designed for everyday living and entertaining. Whether you are hosting family dinners or keeping an eye on the kids while making supper, the space simply works.Upstairs you'll find three generous bedrooms, including a spacious primary retreat with a walk-in closet and ensuite, while the professionally permitted finished basement adds a fourth bedroom, full bathroom, and a large recreation room perfect for movie nights, teenagers, guests, or a home gym.Outside, enjoy a private backyard with no rear neighbours, mature landscaping, garden boxes, fruit trees, and plenty of room to relax or entertain.Even better, many of the major updates have already been completed, including roof (2020), furnace (2021), hot water tank (2023), flooring, windows, heat pump, refrigerator and stove (2025), attic insulation top-up (2025), and dishwasher (2026), giving buyers confidence for years to come.Located close to schools, Fish Creek Provincial Park, Blue Devil Golf Course, shopping, and of course the private Lake Chaparral beach and recreation facilities, this is more than just a house—it's a home in one of Calgary's most sought-after lake communities. (id:55254)
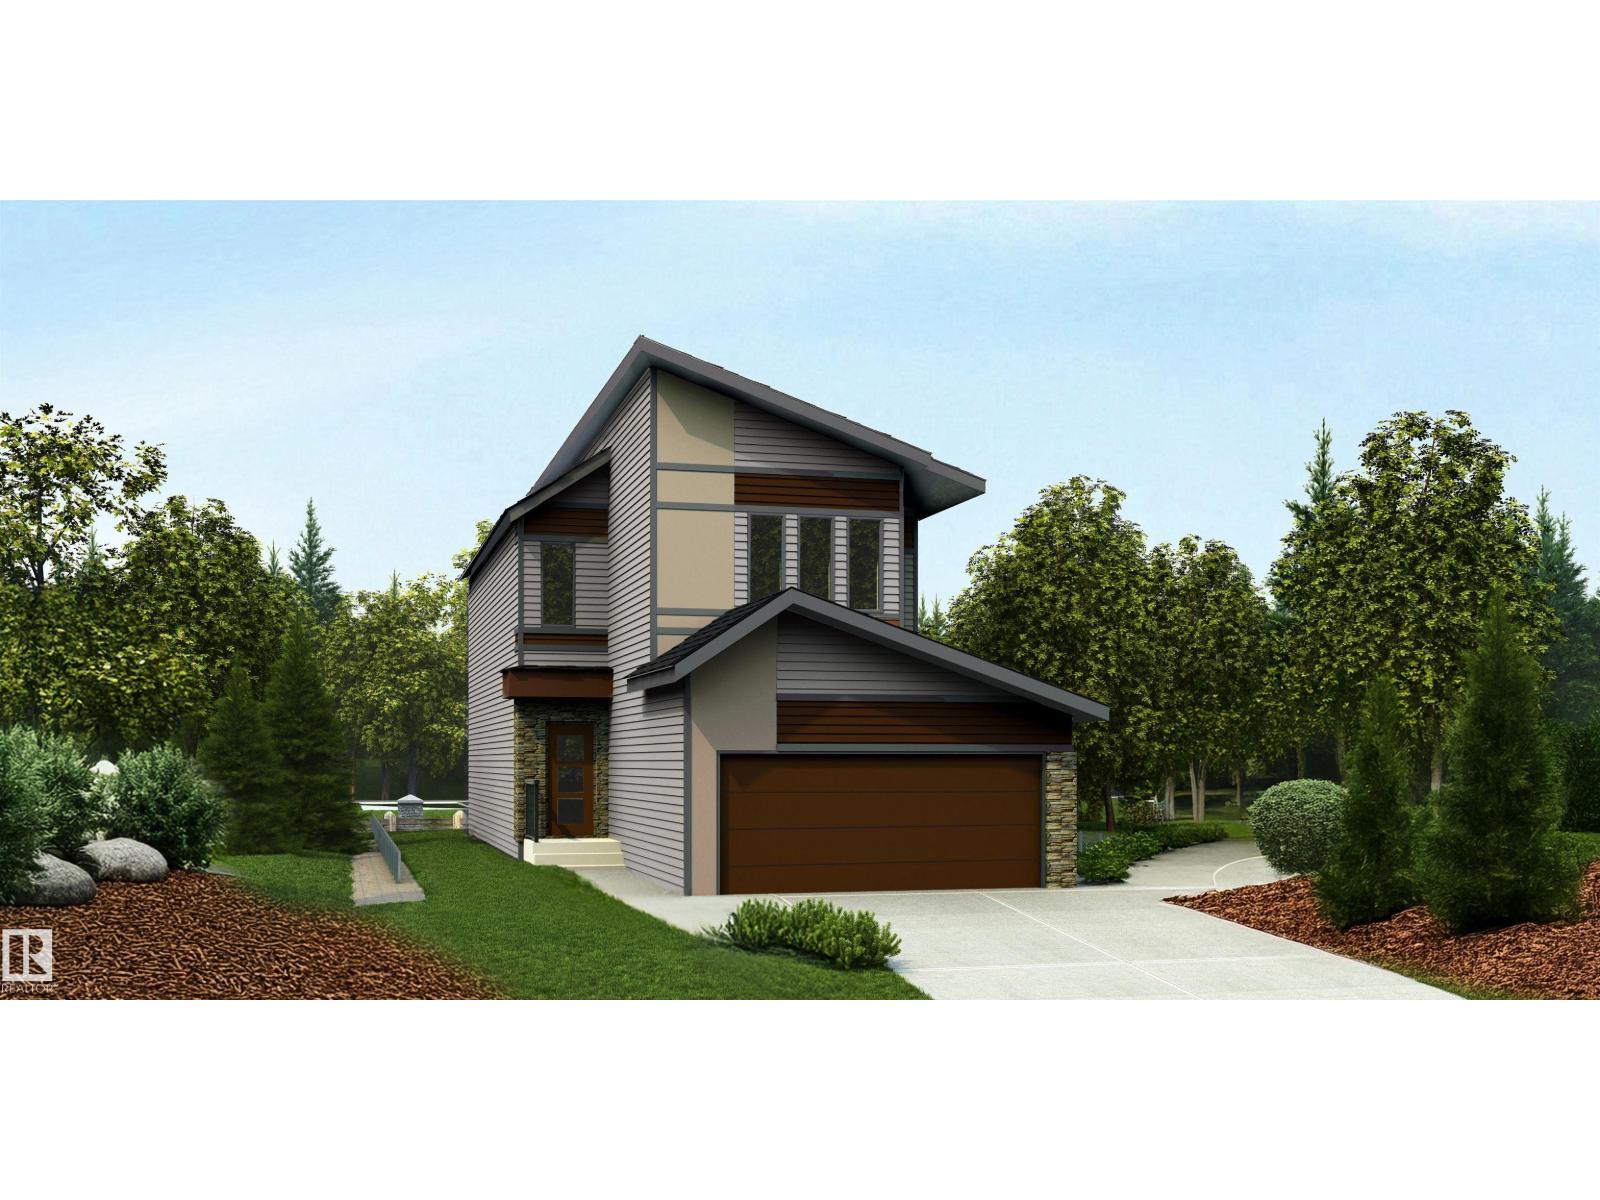
21168 22 Av NW
Edmonton, Alberta
Artfully designed 3-bdrm home blending durability, elegance & modern family living. Features dbl attached garage w/ floor drain, 9' ceilings on main & bsmt, sep side entry & LVP flooring throughout main. Inviting foyer offers 2-pce bath, while rear den provides ideal office/flex space. Bright open-concept nook, great rm & kitchen feature lrg windows and patio door to backyard. Kitchen boasts quartz counters, island w/ flush eating ledge, built-in microwave, Silgranit undermount sink, modern hood fan, full-height tile backsplash, upgraded raised-profile soft-close cabinetry & pantry. Great rm includes FP. Upstairs features bright primary suite w/ 5-pce ensuite, dbl sinks, tub, W/I shower w/ glass doors & substantial W/I closet. Bonus rm, 3-pce bath, laundry & 2 addl bdrms complete the upper level. Black plumbing/lighting, upgraded railings & basement rough-in pkg included. (id:55254)
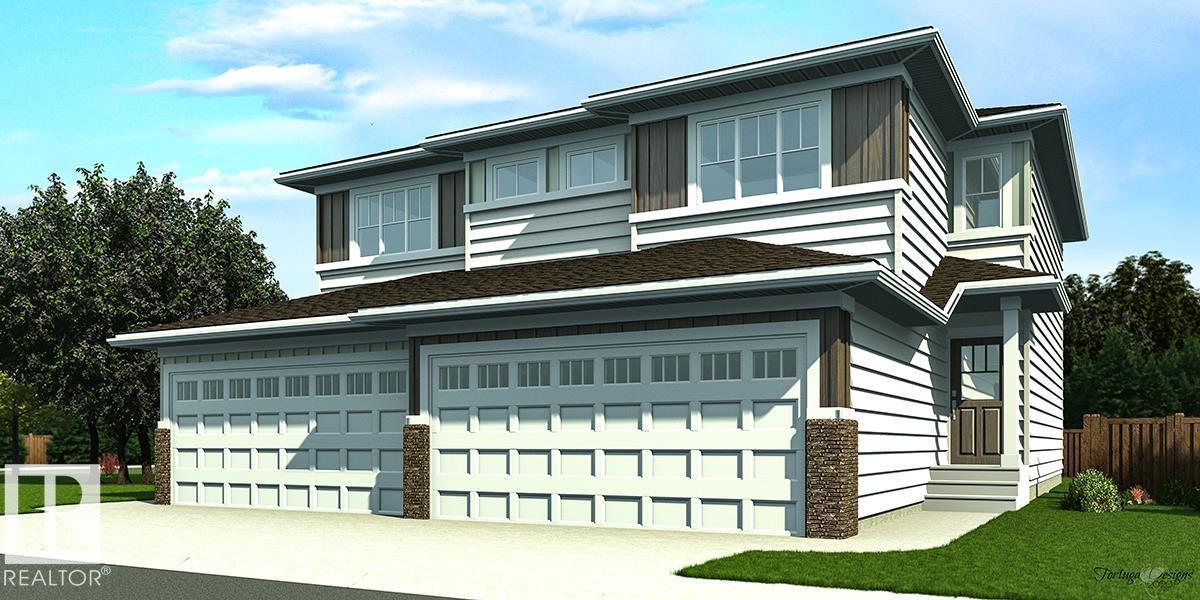
1715 8 St NW
Edmonton, Alberta
Nicely finished half duplex w/ dbl attached garage incl floor drain, sep side entry & 9' ceilings on main & bsmt levels. Open-concept main flr features LVP flooring, welcoming foyer w/ coat closet & 2-pce bath. Well-appointed kitchen offers quartz counters, corner pantry, island w/ flush eating ledge, Silgranit undermount sink, built-in microwave, pendant lighting, chimney-style hood fan, full-height backsplash & Thermofoil cabinets w/ upgraded raised-profile doors and soft-close doors/drawers. Great room & nook feature large windows for natural light, w/ patio door to future deck/backyard. Upper flr includes bonus rm, 3-pce bath, laundry & 2 secondary bdrms. Primary bedroom boasts W/I closet & 3-pce ensuite w/ tub/shower combo. Brushed nickel plumbing/lighting fixtures, bsmt rough-in plumbing & 2nd laundry rough-in included. (id:55254)
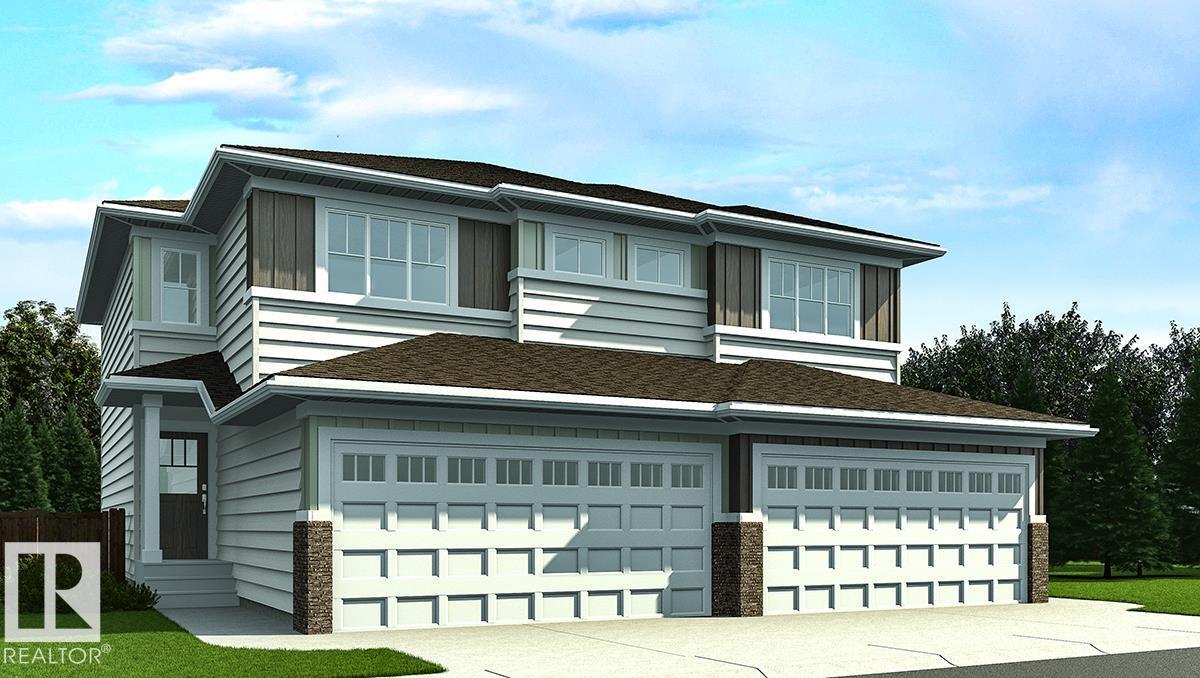
1717 8 St NW
Edmonton, Alberta
Nicely finished half duplex w/ dbl attached garage incl floor drain, sep side entry & 9' ceilings on main & bsmt levels. Open-concept main flr features LVP flooring, welcoming foyer w/ coat closet & 2-pce bath. Well-appointed kitchen offers quartz counters, corner pantry, island w/ flush eating ledge, Silgranit undermount sink, built-in microwave, pendant lighting, chimney-style hood fan, full-height backsplash & Thermofoil cabinets w/ upgraded raised-profile doors and soft-close doors/drawers. Great room & nook feature large windows for natural light, w/ patio door to future deck/backyard. Upper flr includes bonus rm, 3-pce bath, laundry & 2 good-sized bdrms. Primary bdrm boasts W/I closet & 3-pce ensuite w/ tub/shower combo. Black plumbing/lighting fixtures, bsmt rough-in plumbing & 2nd laundry rough-ins included. (id:55254)
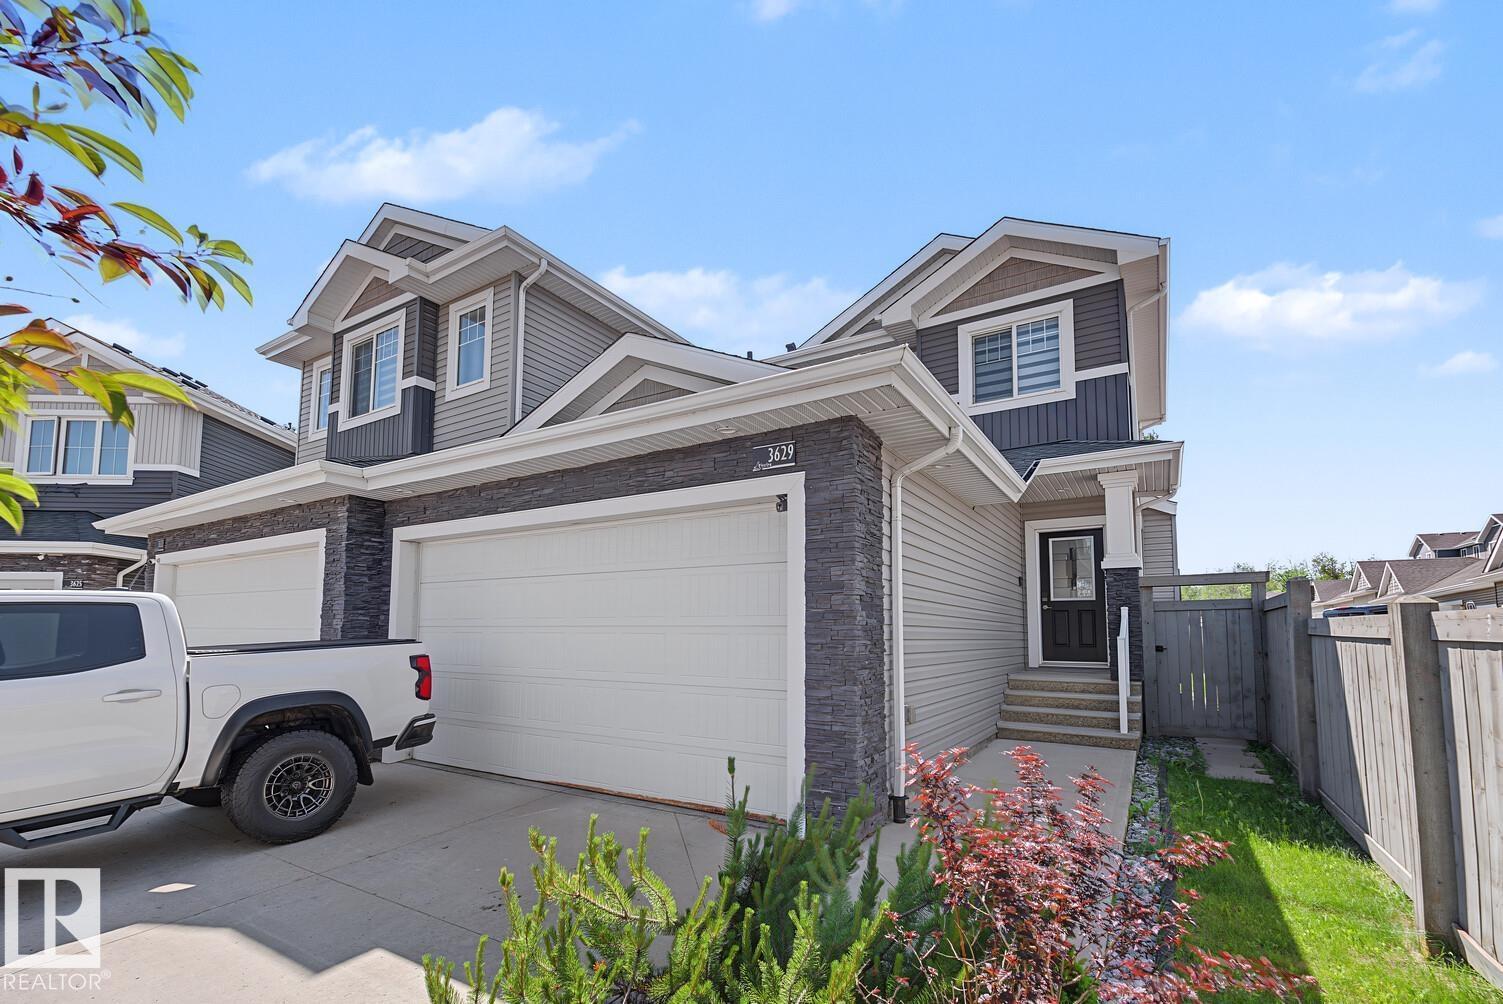
3629 Hummingbird Wy NW
Edmonton, Alberta
Welcome to this beautifully maintained 2-storey duplex located on a corner lot next to alley in the highly desirable community of Starling. With a total of 1688 sq. ft, This pristine, turn-key home features an open layout boasting 3 spacious bedrooms in total, 2.5 bathrooms, central air conditioning for hot summer days. The basement is fully finished designed for ultimate entertainment. The 85 TV, custom built-in shelves, integrated speaker unit, and premium reclining sofa in the basement are INCLUDED FOR FREE. The impeccably well-kept interior showcases high-end finishes throughout, while the attached 2-car garage is fully equipped with a dedicated 220-volt outlet perfect for electric vehicle charging. Offering unparalleled privacy and quick access to local walking trails and major commuter routes, this exceptional property shows like a brand-new showhome and is ready for move-in day. (id:55254)
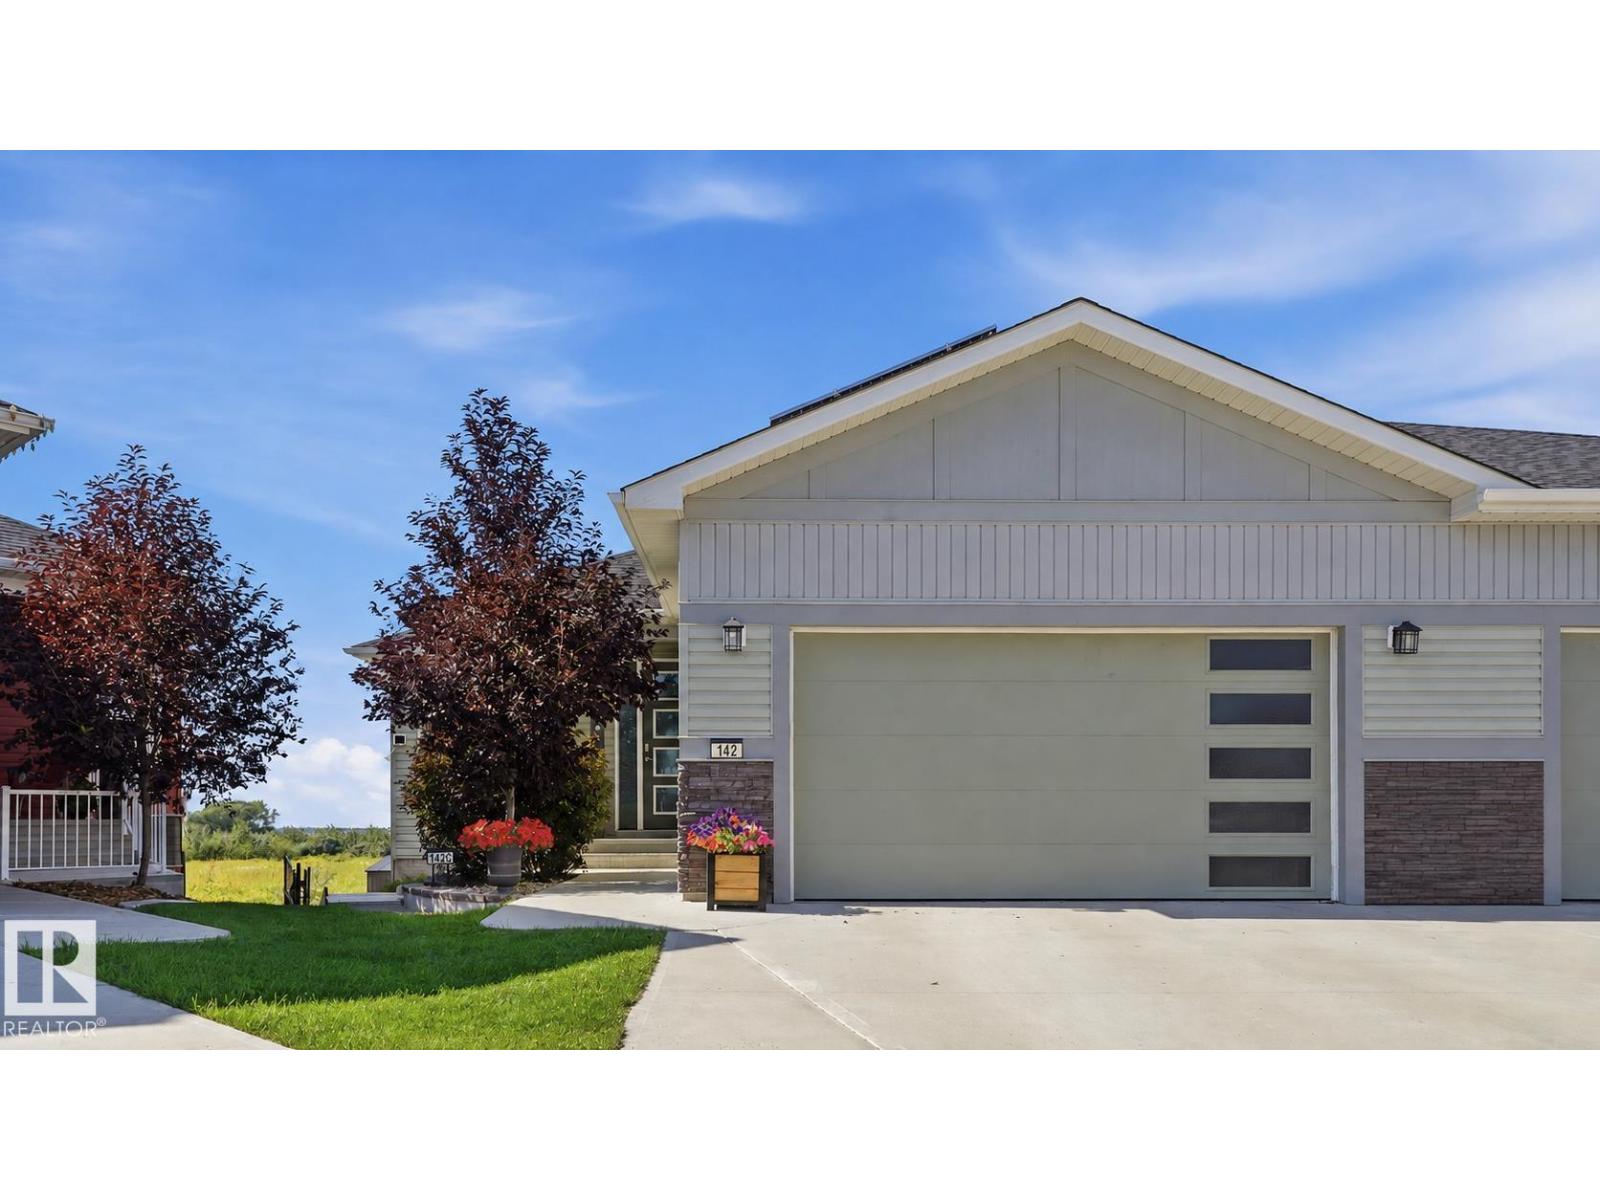
142 Aston Bn
Leduc, Alberta
Exceptional walkout bungalow with LEGAL SUITE and tranquil creek side setting. Bright open main floor concept showcases gleaming white kitchen, quartz countertops, ss appliances, large island with eating bar, a wall of windows for natural lighting, gas fireplace with to the ceiling brick with mantle & flanked by cabinets & decor shelving units. Access to large deck. Spacious adjoining dining room. Primary bedroom offers walk in closet & 5 pc ensuite. Back entry features walk through closet. Den or second bedroom, laundry & 4 pc bath complete this level. Outer staircase leads to professionally developed, legal rental suite which features 2 bedrooms, kitchen, bath/laundry & living/dining area. Double garden doors lead to large covered patio. Separate furnaces & electrical panel for both levels. Enjoy central air conditioning, security system, solar panels, heated garage, wired in portable generator plus more! Large pie-shaped, landscaped & fenced backyard. GREAT LOCATION! Easy access to airport & shopping. (id:55254)
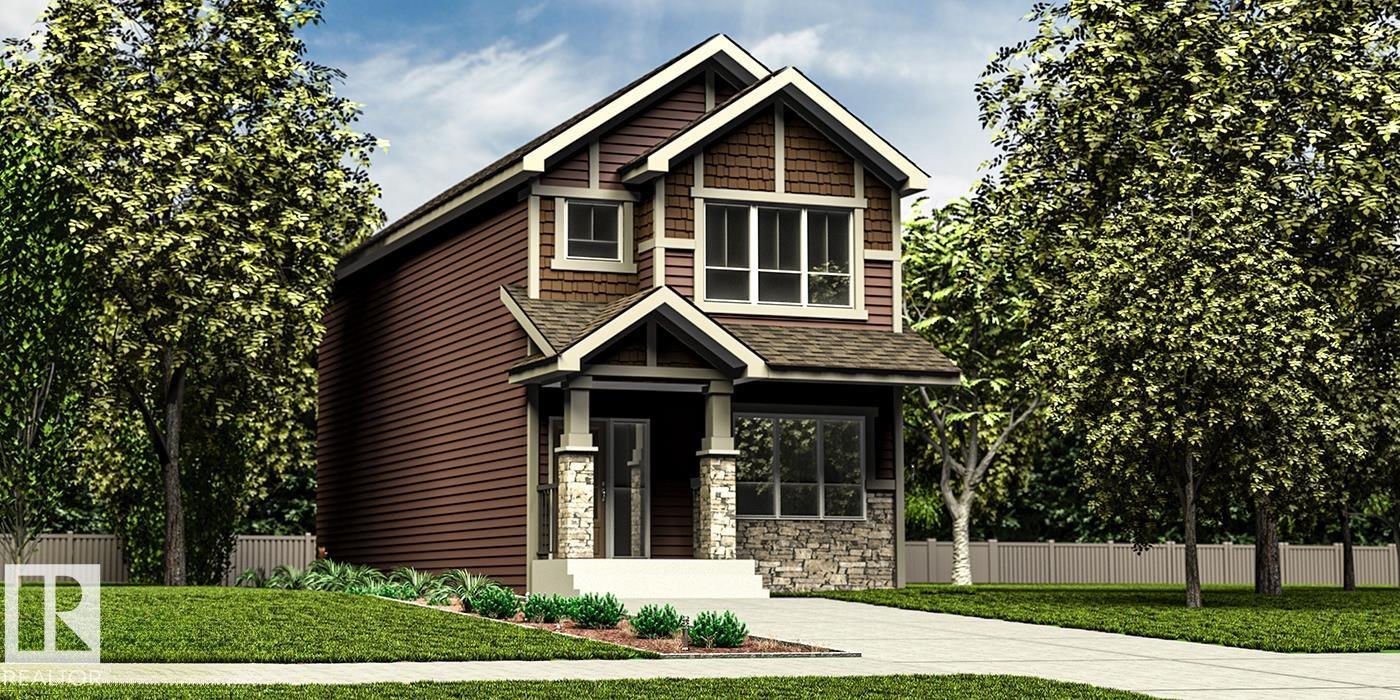
1621 210a St NW
Edmonton, Alberta
Beautifully designed 1,619 sq ft home offering smart, functional living for a modern family. Features 9' ceilings on the main & bsmt levels, sep side entry, bsmt rough-in plumbing, black plumbing/lighting fixtures & LVP flooring on the main. Main floor offers a front bdrm near a full 3-pce bath w/ W/I shower, ideal for guests, office or multi-gen living. Bright open-concept living rm, nook & kitchen feature lrg windows & garden door to the backyard. Stylish kitchen boasts quartz counters, island w/ flush eating ledge & pendant lighting, Silgranit undermount sink, built-in microwave, chimney hood fan, full-height tile backsplash, upgraded cabinets & corner pantry. Upstairs features a bonus rm, spacious primary bdrm w/ W/I closet & 3-pce ensuite, 2 addl bdrms, 3-pce bath & laundry closet for stackable washer/dryer. (id:55254)
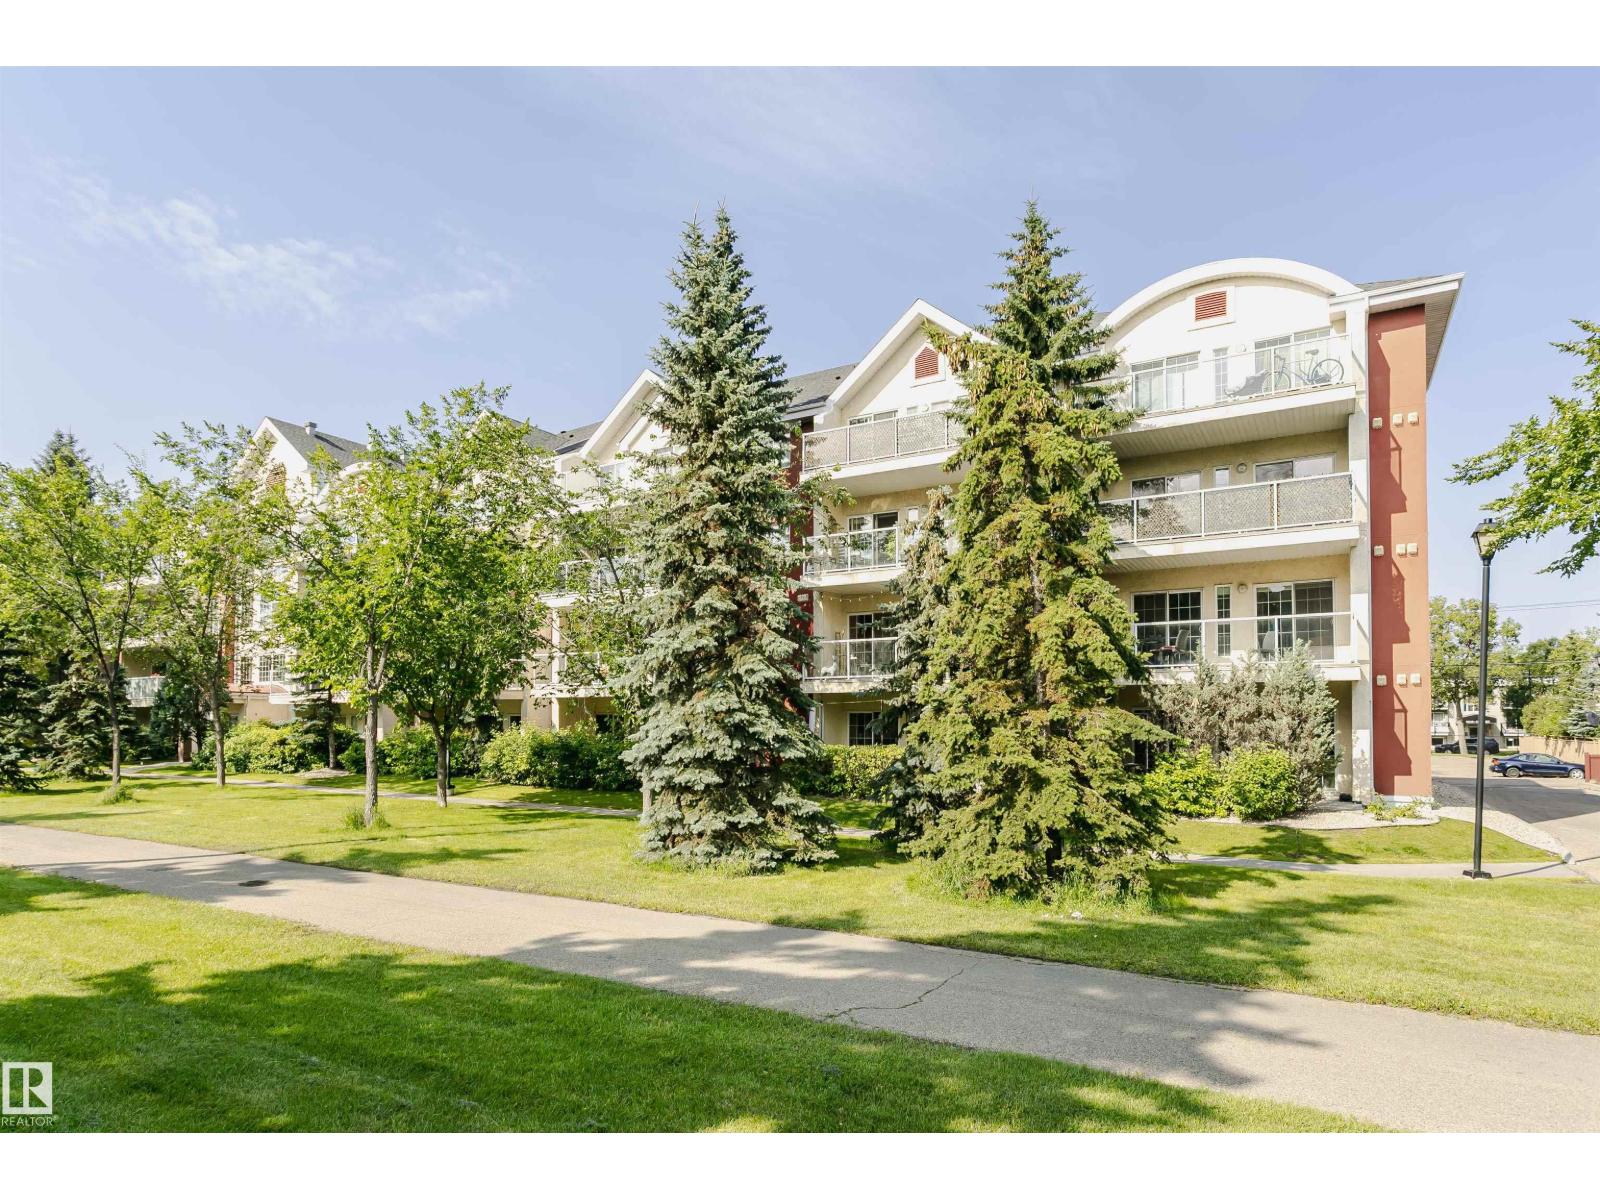
#106 12110 106 Av NW
Edmonton, Alberta
WOW Massive 2 bedroom plus den and 2 full bath. One underground stall with storage cage and one covered outside stall. Close to the new LTR line and the brewery District. Close to the University of MacEwan, Rogers arena.Great open concept floor plan and spacious west facing patio with gas bbq hook up. Ensuite laundry, air conditioning and a fantastic central location are just a few of the great features that this unit has to offer. (id:55254)
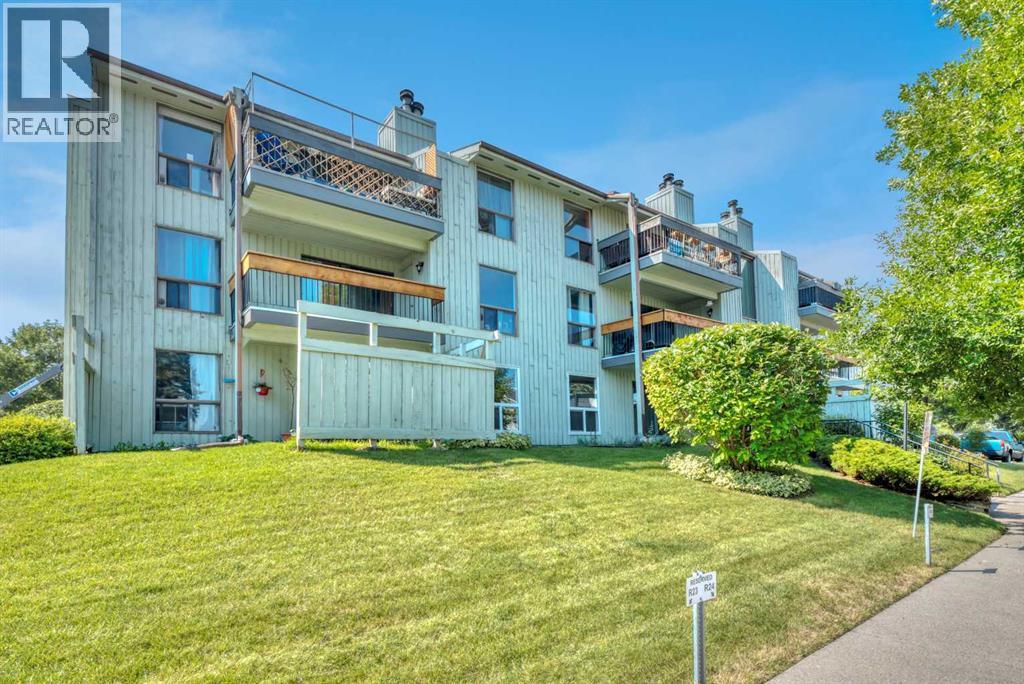
111, 10120 Brookpark Boulevard SW
Calgary, Alberta
Affordable 2-bedroom main-floor condo in the heart of Braeside, directly across from Southland Leisure Centre, shopping, transit and schools. This bright single-level unit features a spacious living room with a stone-faced wood-burning fireplace, a private fenced walkout patio with storage, additional in-suite storage, and an assigned parking stall. The well-managed Brookpark Gardens complex includes heat, water, sewer, insurance, professional management and reserve contributions in the monthly fee. A turn-key hold for investors, or a smart entry-level purchase to build equity instead of renting. Pets welcome with board approval. Quick access to Glenmore Trail, Stoney Trail and the mountains. (id:55254)
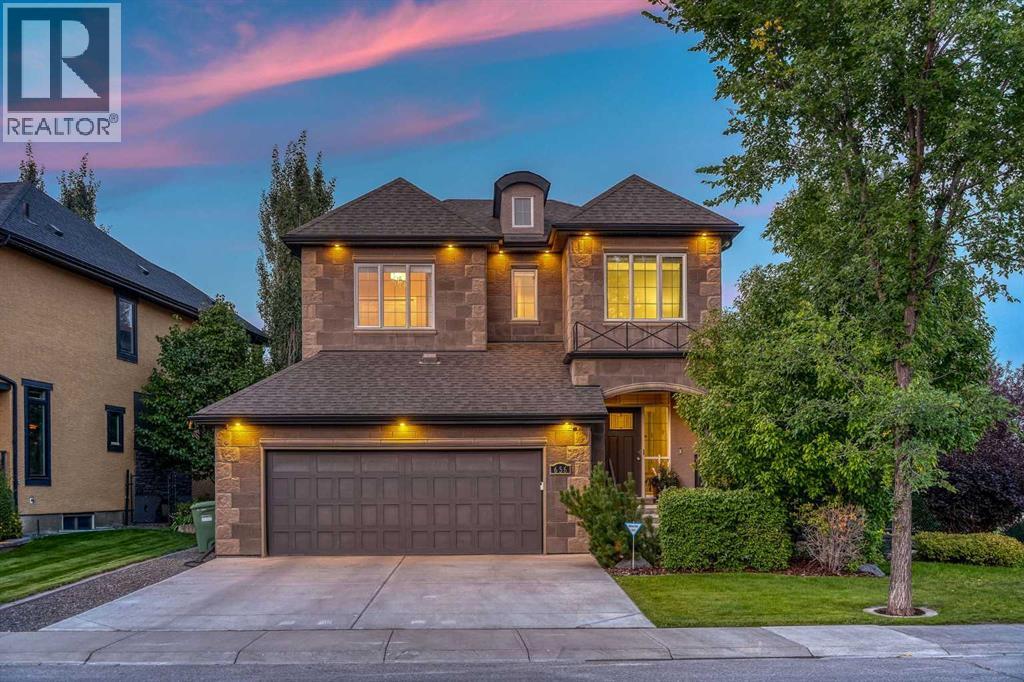
656 Quarry Way SE
Calgary, Alberta
An exceptional original owner residence, this impeccably cared for Cardel Bordeaux brings refined French Country character to one of Quarry Park’s most desirable settings. Set on a beautifully landscaped lot of nearly 6,000 square feet and backing directly onto a green space and walking pathway system, the home makes an elegant first impression with its stone and stucco exterior, stately rooflines and distinctive rounded dormer. Inside, 10' ceilings throughout create an immediate sense of scale, rising even higher in the impressive great room. Timeless craftsmanship appears in every detail, from rich hardwood flooring and premium designer wool carpet to custom drapery, Hunter Douglas blinds and upgraded solid wood Shaker style interior doors finished with jewel like faceted glass knobs. The main floor is as functional as it is beautiful. A large private office enclosed by French doors creates a polished work from home setting. Across the hall, a moody formal dining room framed by transom windows sets the scene for intimate dinners and memorable evenings. At the heart of the home, the chef’s kitchen pairs quartz countertops with abundant soft closing cabinetry, a generous island with seating, gas range, built in Miele dishwasher and custom coffee bar. Its bright, airy dining area opens directly onto the Duradek finished deck and lighted pergola, creating an effortless indoor/outdoor living. Integrated Sonos audio with speakers throughout provides the perfect soundtrack. Upstairs, a private enclosed bonus room offers a true second living space for family movie nights or relaxing evenings. The showstopping primary retreat features an expansive walk in dressing room custom designed by California Closets. Its spa inspired ensuite includes a deep soaker tub, steam shower, double vanity and in floor heating. Two additional bedrooms are wonderfully spacious, with one offering its own walk in closet. The additional full bathroom is equally thoughtful, with a double vanity an d bidet style toilet. Outdoors, the green space backing yard feels private, established and serene. Mature trees, gardening boxes, low maintenance landscaping and an irrigation system surround a cobblestone terrace and covered deck beneath its illuminated pergola, an inviting setting for morning coffee, relaxed barbecues or an evening glass of wine. Central air conditioning, a security system, a new extra capacity hot water tank and an oversized double attached garage that is EV charger-ready add everyday comfort and confidence. The large basement provides outstanding future potential, with a rough in for in slab heating already in place. Quarry Park is loved for its rare live, work and play lifestyle, with river pathways, parks, shops, dining, the Remington YMCA and Quarry Park Library nearby, plus convenient access to Glenmore Trail, Deerfoot Trail, downtown, and the mountains. Impeccable in its care, exceptional in its setting and timeless in its finishings, this is a home that is truly RARE. (id:55254)
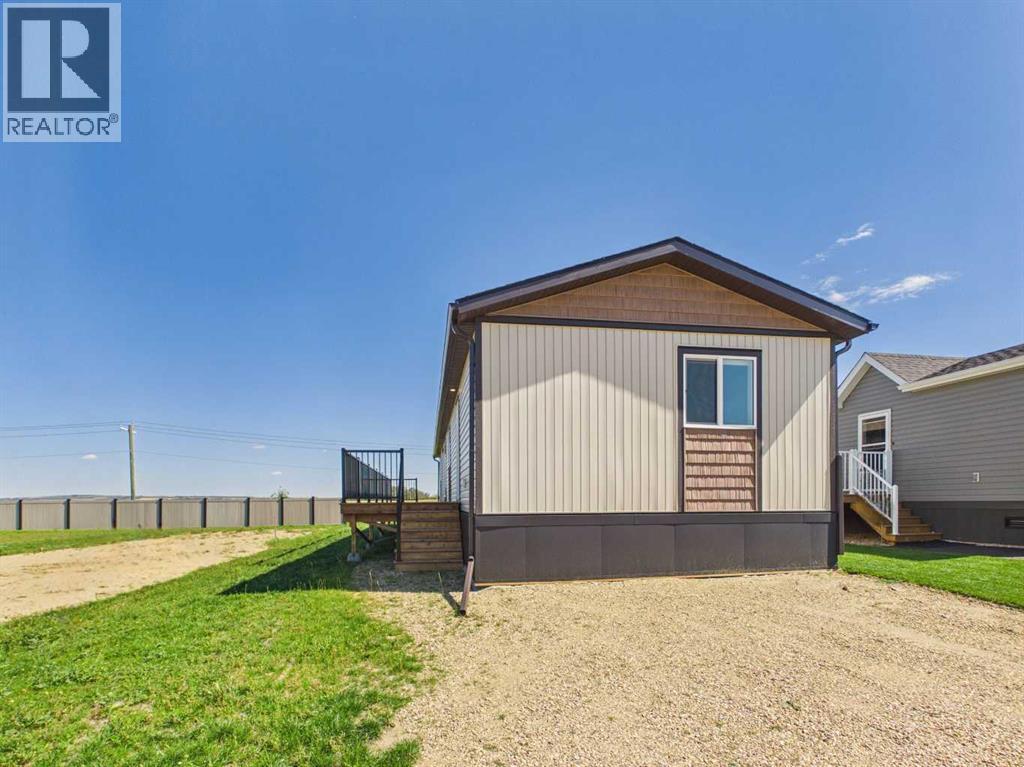
25 Mckay Place
Blackfalds, Alberta
Welcome to this brand-new modular home in McKay Place, Blackfalds! Offering 3 bedrooms, 2 full bathrooms, and a bright, open floor plan, this home is completely move-in ready. Step inside to a spacious open-concept living area featuring stylish shiplap accent walls and plenty of natural light. The kitchen is both functional and inviting with two-tone cabinetry, a corner pantry, a large island, and plenty of space for cooking and entertaining. Located at the rear of the home, the spacious primary bedroom offers a private retreat complete with a walk-in closet and full ensuite. At the front of the home, you'll find two additional bedrooms and a second full bathroom, creating a functional layout for families, guests, or a home office.Step outside and enjoy the large side deck, the perfect place to relax with your morning coffee or entertain friends and family. You'll also appreciate the added privacy of having no neighbors directly behind you. (id:55254)
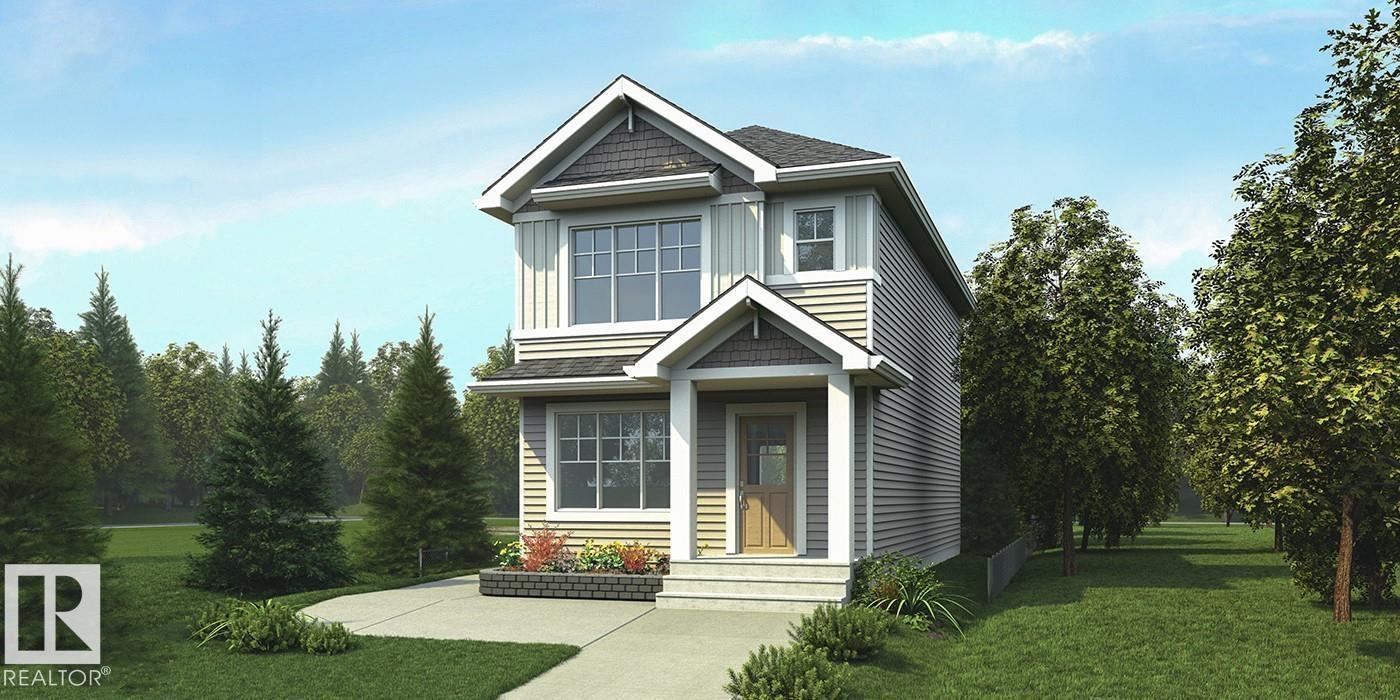
1617 210a St NW
Edmonton, Alberta
Stylish home blending comfort, elegance & function w/ 9' ceilings on main & bsmt levels, sep side entry, bsmt plumbing rough-in & LVP flooring throughout main. Bright foyer opens to a sunlit great room. Central kitchen features quartz counters, island w/ flush eating ledge & pendant lighting, built-in microwave, Silgranit undermount sink, chimney hood fan, full-height backsplash & profiled Thermofoil cabinetry w/ soft-close doors/drawers. Spacious pantry adds storage. Rear dining area features large windows overlooking the backyard, plus nearby 2-pce bath & back entry to yard/parking pad. Optional detached dbl garage available. Upstairs offers an open loft, primary suite w/ W/I closet & 3-pce ensuite w/ glass-door W/I shower, 2 addl bdrms, 3-pce bath & laundry closet w/ stackable washer/dryer. (id:55254)