Sanket Patel Commercial Realtor
#33 19904 31 Av NW
Edmonton, Alberta
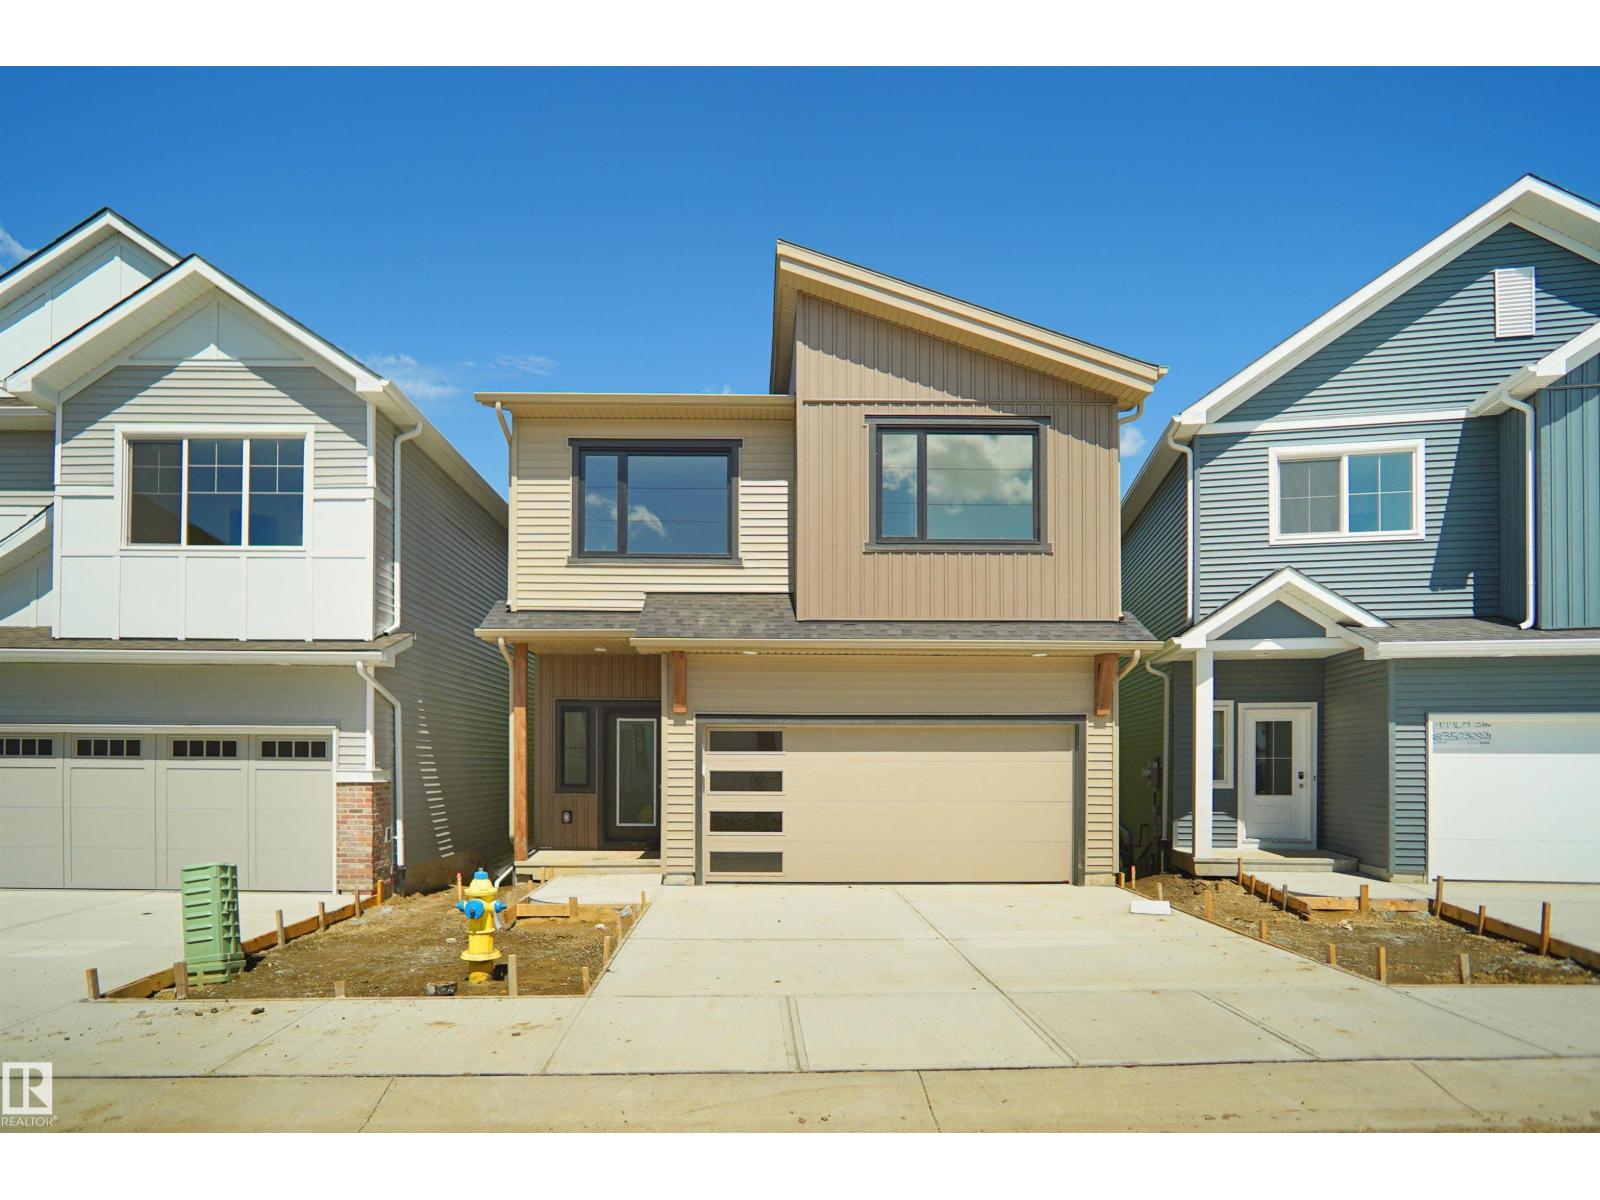
*** BACKING THE RAVINE *** Welcome to StreetSide Developments newest product line, Urban Village at the Uplands in Riverview. These detached single family homes gives you the opportunity to purchase a brand new single family home for the price of a duplex. With only a handful of units, these homes are nestled in a private community that gives a family oriented village like feeling. From the superior floor plans to the superior designs, owning a unique family built home has never felt this good! It is located close to all amenities and easy access to major roads like Henday and 199st. A Village fee of 58 per month takes care of your roads snow removal, so you don’t have too! All you have to do is move in and enjoy your new home. This home comes with full landscaping front and back , fencing and a deck! *** Under Construction and this Home will be complete by December , the colors may vary *** (id:55254)
#11 531 Merlin Landing Ld NW
Edmonton, Alberta
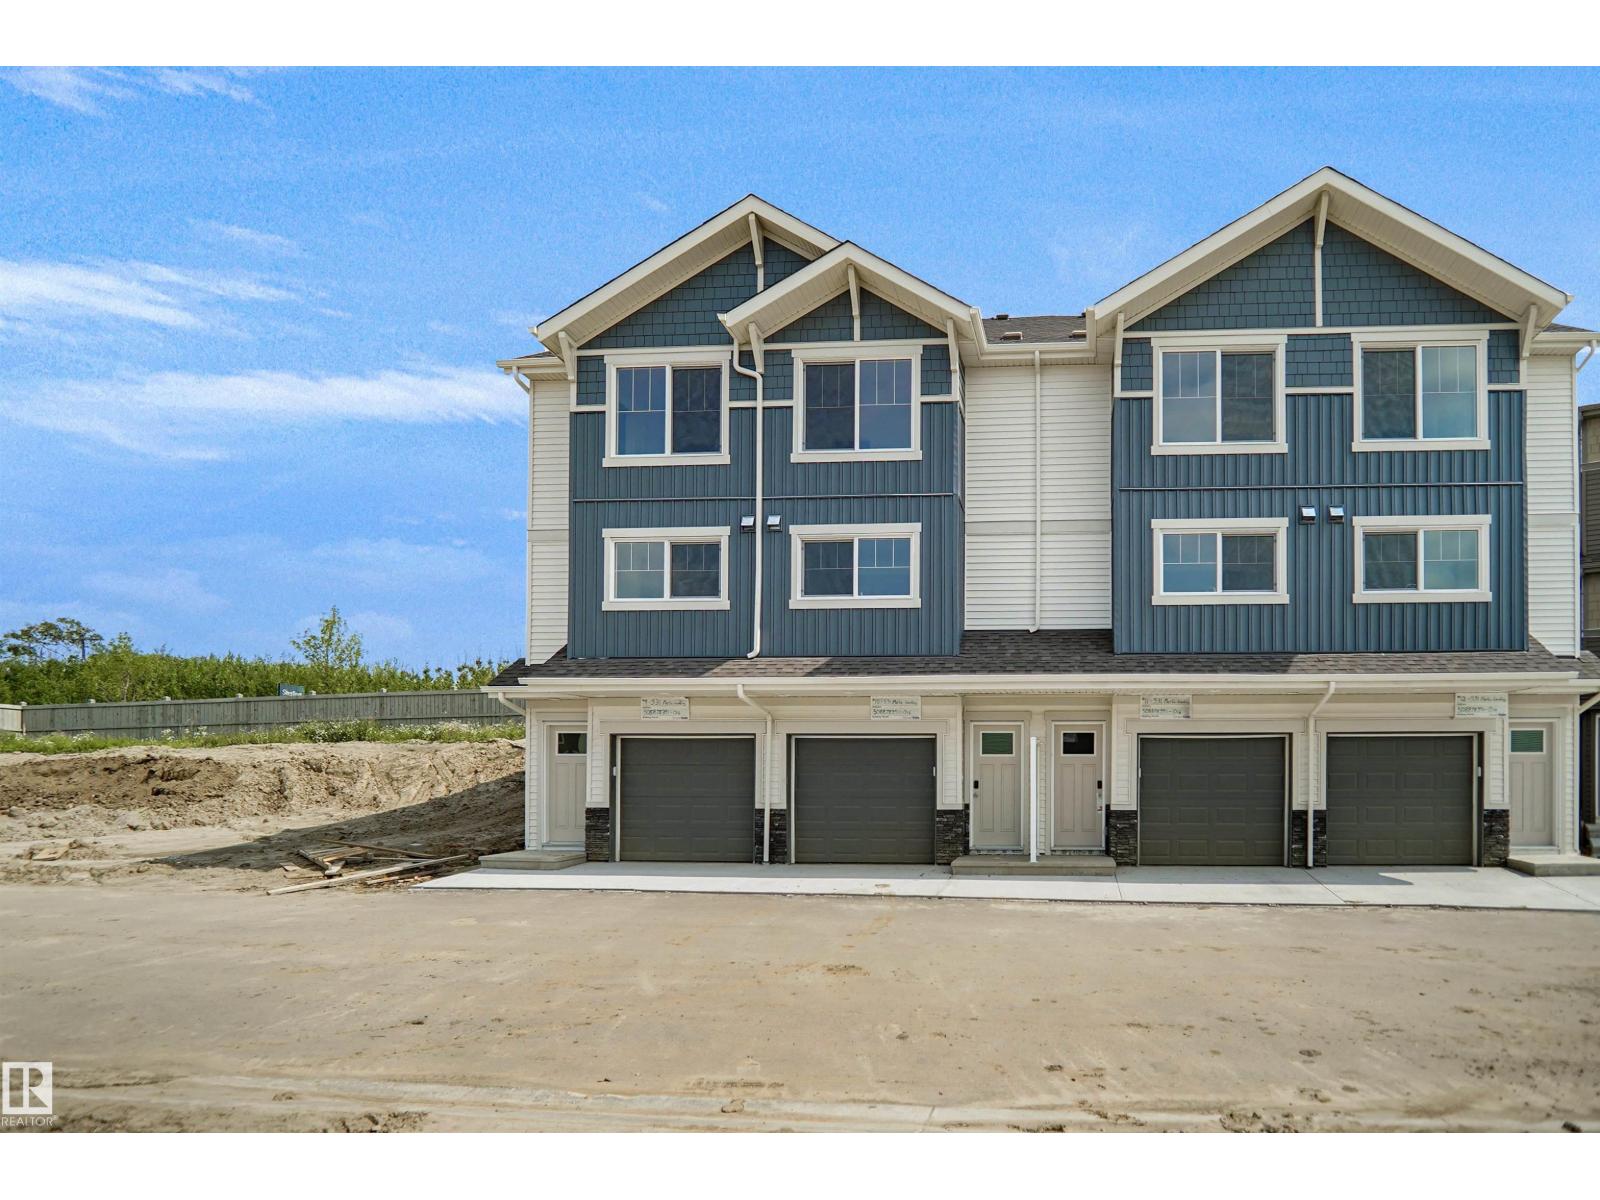
Welcome to Hawks Ridge. This brand new townhouse unit the “Hazel” Built by StreetSide Developments and is located in one of Edmonton's newest premier north west communities of Hawks Ridge. With almost 1,100 square Feet, it comes with front yard landscaping and a single over sized garage, this opportunity is perfect for a young family or young couple. Your main floor is complete with luxury Vinyl Plank flooring throughout the great room and the kitchen. The main entrance/ main floor has a good sized entry way. Highlighted in your new kitchen are upgraded cabinets, quartz counter tops and a tile back splash. The upper level has 2 bedrooms and 2 full bathrooms. This home is move in ready! (id:55254)
#10 531 Merlin Ld NW
Edmonton, Alberta
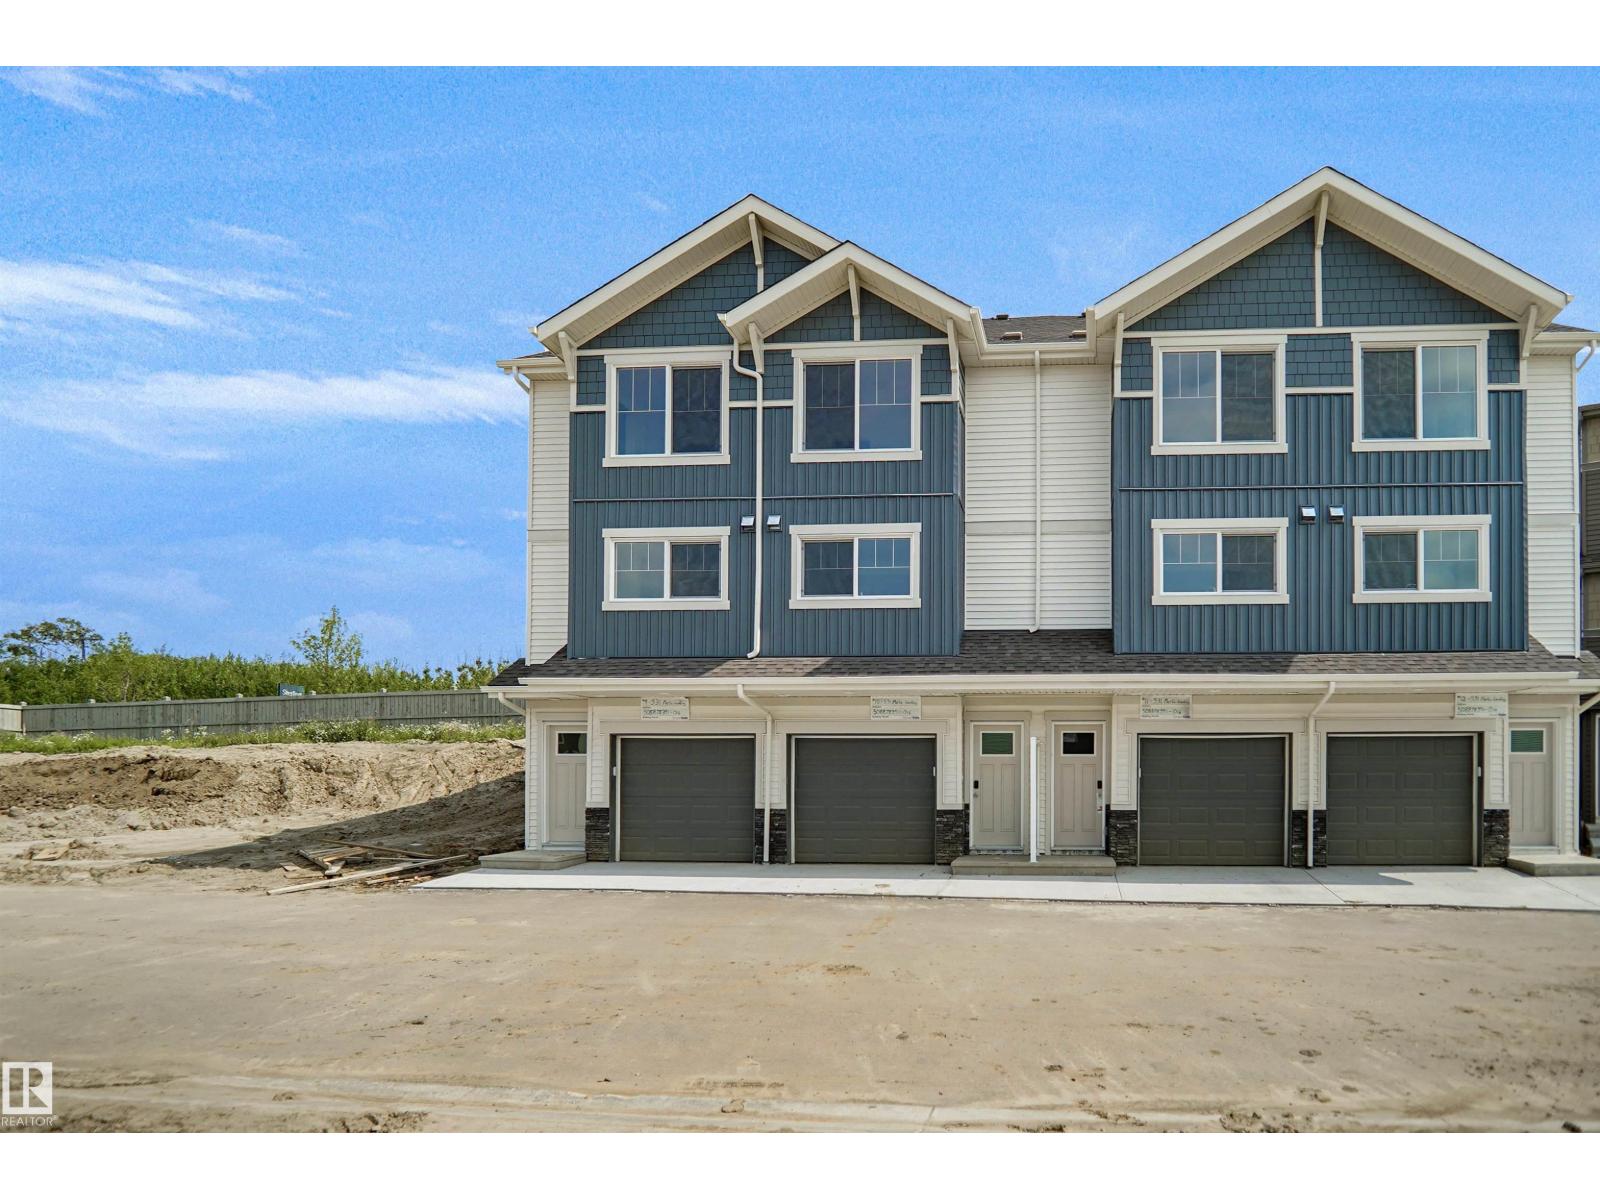
Welcome to Hawks Ridge. This brand new townhouse unit the “Hazel” Built by StreetSide Developments and is located in one of Edmonton's newest premier north west communities of Hawks Ridge. With almost 1,100 square Feet, it comes with front yard landscaping and a single over sized garage, this opportunity is perfect for a young family or young couple. Your main floor is complete with luxury Vinyl Plank flooring throughout the great room and the kitchen. The main entrance/ main floor has a good sized entry way. Highlighted in your new kitchen are upgraded cabinets, quartz counter tops and a tile back splash. The upper level has 2 bedrooms and 2 full bathrooms. This home is move in ready! (id:55254)
1834 32 Avenue SW
Calgary, Alberta
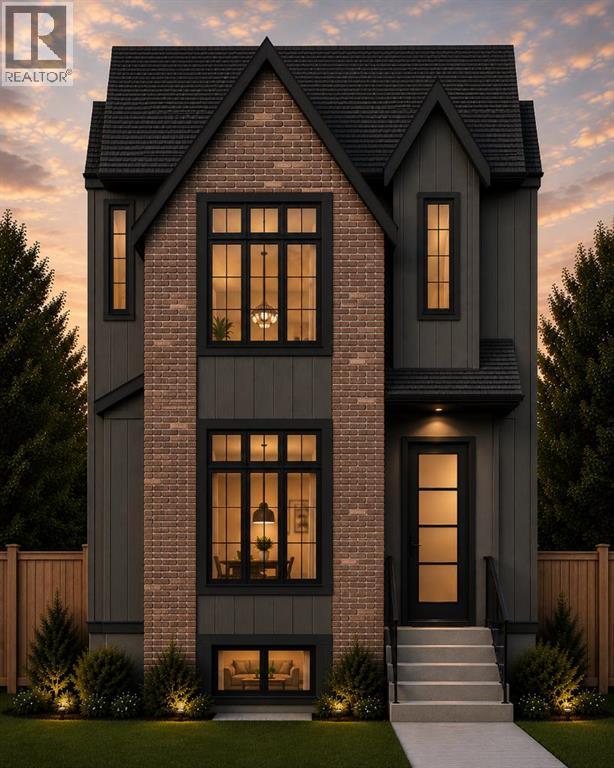
Welcome to a beautifully designed inner-city residence where refined finishes, thoughtful functionality and an exceptional location come together. Situated in the highly sought-after South Calgary/Marda Loop area, this home places you just steps from one of Calgary’s most vibrant neighbourhoods, with an incredible collection of cafés, restaurants, boutique shopping, fitness studios, parks and community amenities nearby. Excellent schools, public transit and convenient access to major routes and downtown Calgary make this an outstanding location for both families and professionals.Inside, the home delivers a warm, contemporary aesthetic with an emphasis on natural materials, custom millwork and carefully considered living spaces. Wide-plank hardwood flooring, extensive cabinetry and built-ins, designer lighting and a sophisticated neutral palette create a cohesive feel throughout. The open-concept main level is designed equally well for everyday living and entertaining, with generous living and dining areas centred around a beautifully appointed kitchen.The chef-inspired kitchen combines clean architectural lines with warm natural wood cabinetry, expansive work surfaces, abundant storage and a large central island that naturally becomes the gathering place of the home. The adjoining dining area offers plenty of room for entertaining, while the living room is anchored by a striking fireplace and custom built-ins. A thoughtfully designed mudroom with integrated cabinetry and storage adds everyday practicality without compromising the home's polished aesthetic.Upstairs, the primary retreat offers a calming escape with a spacious bedroom, extensive custom storage and an ensuite designed with comfort and luxury in mind. Additional bedrooms are generously proportioned and thoughtfully planned for growing families, children's rooms, guest accommodation or flexible work-from-home needs.The fully developed lower level continues the same attention to detail, providing addi tional living and entertaining space along with a secondary kitchen/bar area and versatile rooms that can accommodate a media room, recreation space, home gym, office or guest accommodations.Outside, the home's architecture pairs timeless masonry with warm contemporary exterior finishes, creating impressive curb appeal while remaining perfectly suited to the established character of the neighbourhood.Perhaps the greatest luxury is the location. Marda Loop is within easy reach, offering an increasingly dynamic mix of independent restaurants, coffee shops, services and shopping, while nearby parks, playgrounds, community facilities and pathways make it easy to enjoy the outdoors. Downtown Calgary is only a short commute away, providing the rare combination of an established residential setting with an exceptionally connected inner-city lifestyle. 1834 32 Avenue SW is more than a beautifully finished home—it is an opportunity to enjoy modern inner-city living in one of Calgary's most desirable and evolvir (id:55254)
811, 13221 Macdonald Drive
Fort Mcmurray, Alberta
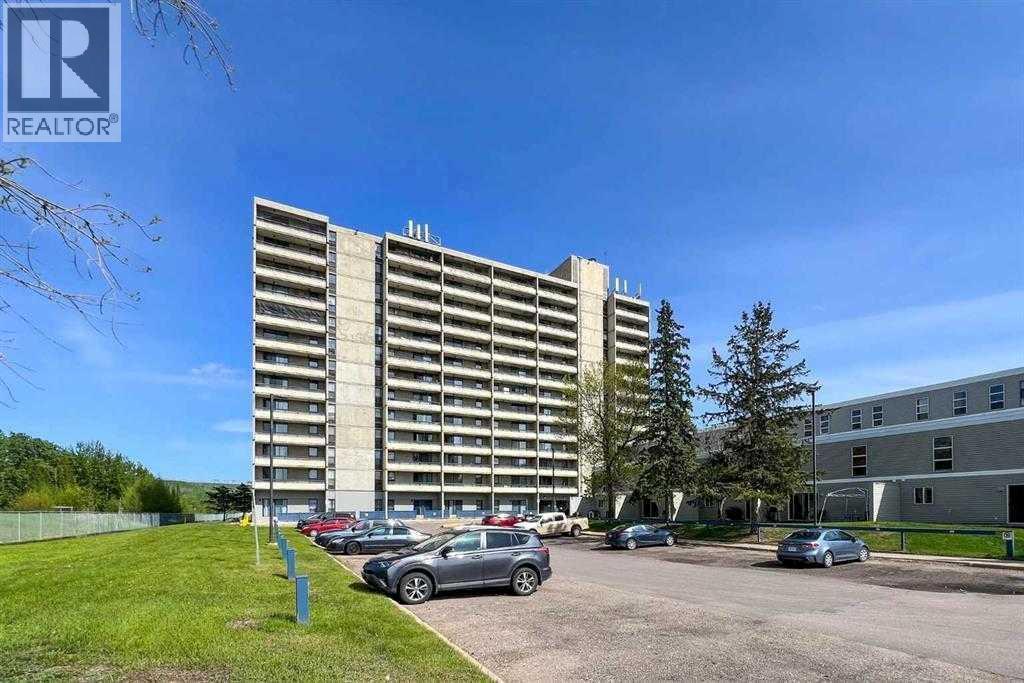
Investor Alert! Prime location in downtown this is a fantastic 2 bedrooms, Located on the 8TH floor of the Tower 2 high rise this Building has elevator, security, leisure centre and on-site convenience store. Includes Fridge, stove and underground covered parking stall. Inside you will find tons of windows with river views of the Athabasca River, Shell Place and the downtown river views. So many things to love about this unit. Possession can be had with one clear calendar month notice (30 days). (id:55254)
3520 17b Av NW
Edmonton, Alberta
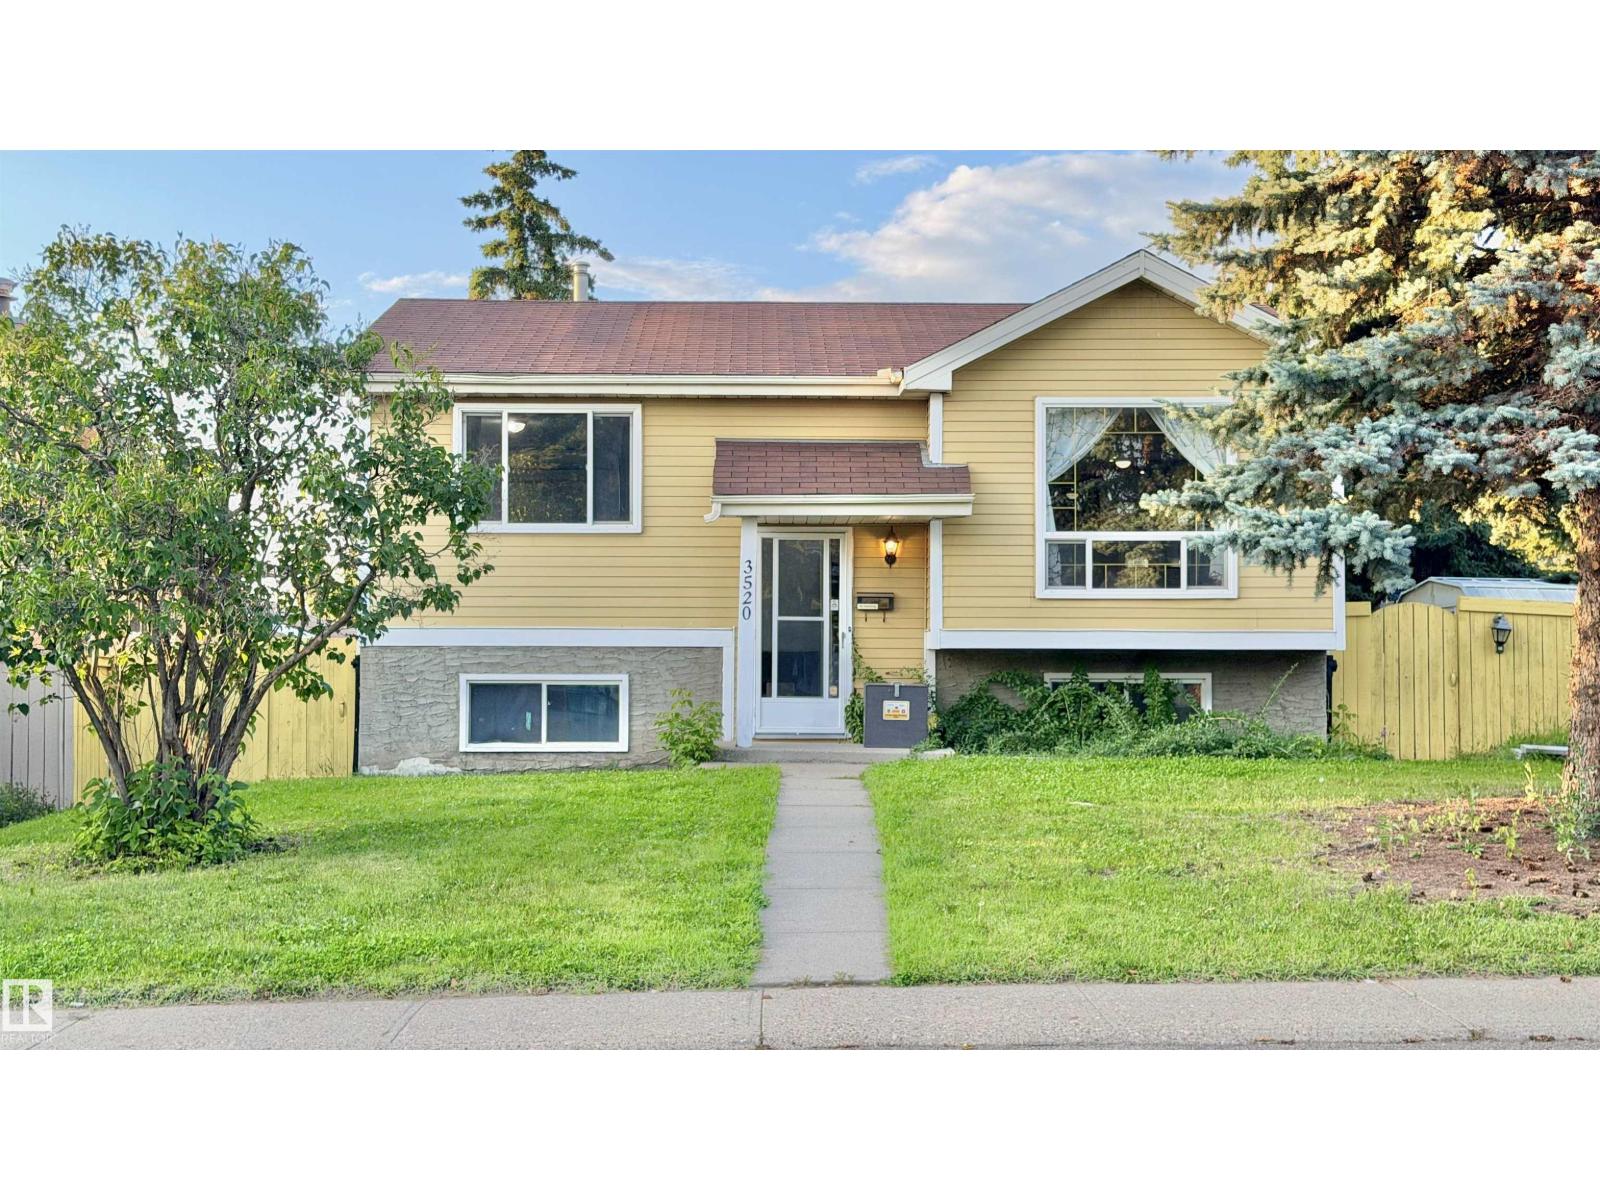
WELL-MAINTAINED BI-LEVEL HOME ON A 52.5 FT X 120 FT LOT WITH A LARGE BACKYARD, BACK ALLEY ACCESS AND 4+ CAR PARKING! Freshly painted and offering great value for homeowners or investors, this home features a bright main floor with large windows, a spacious living room, dining area and kitchen, along with 2 bedrooms and a full bathroom. The fully finished basement offers a third bedroom, additional living/flex space, and another bathroom. Step outside to enjoy the large private deck, perfect for summer BBQs and entertaining, plus a spacious backyard. The paved concrete parking pad provides room for up to 4 vehicles and an RV trailer. Conveniently located on a quiet street close to schools, parks, transit, and major roadways. A great opportunity with plenty of potential! (id:55254)
2, 59031 Range Rd 232
Rural Thorhild County, Alberta
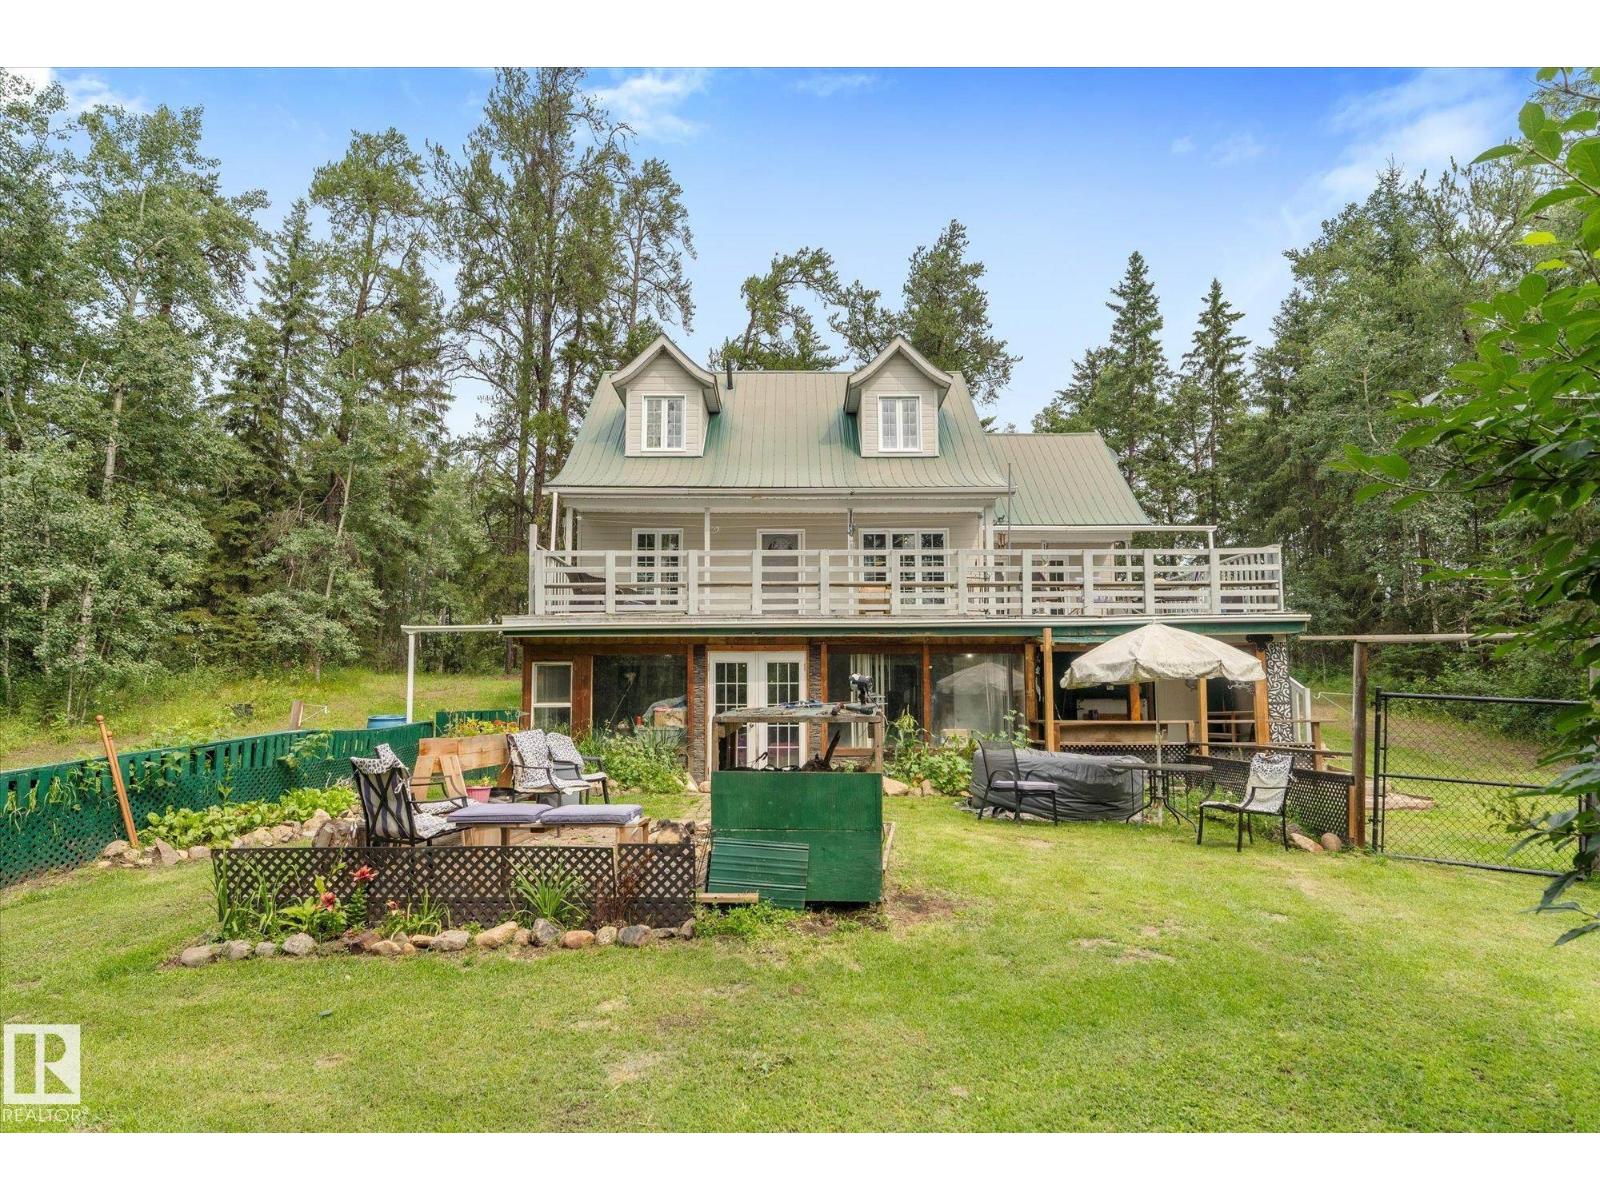
Enjoy caring community of Half Moon Lake this well-established corner 2.09 Acres backs to quarters of crownland 1 ½ storey Hillside Walkout Energy-efficient home, 2007 built, South facing open-concept living , plenty of natural light, generous spaces, Bruce oak hardwood and tile flooring enjoy favorite hobbies, entertain on front deck, some open lawn amongst mixed forested land. (id:55254)
#4704 10360 102 St NW
Edmonton, Alberta
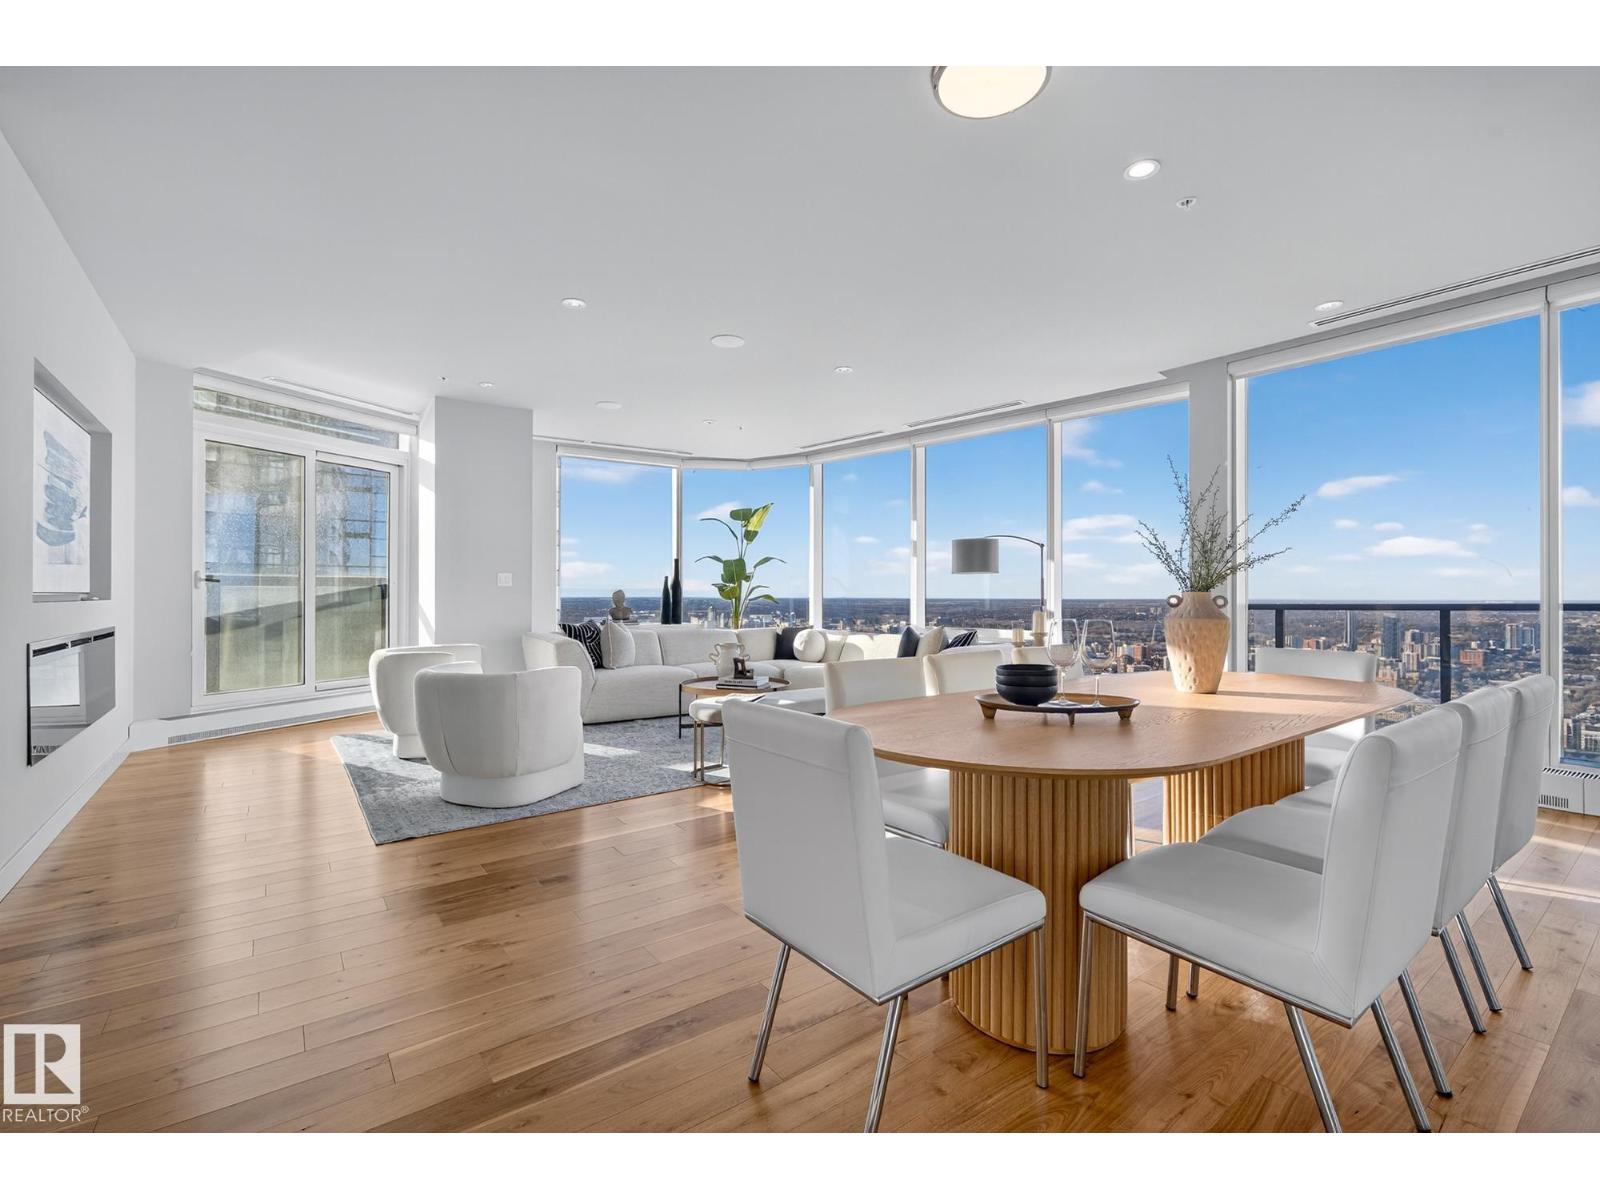
Legends Private Residences offers a rare chance to own a spectacular 2000+ square foot high floor corner suite with stunning Southwest views and unmatched luxury living. Soak in jaw dropping sunsets and river valley scenery from inside your home or either of your two private balconies. The layout is designed for ultimate comfort with a grand primary retreat featuring a massive walk in closet and spa calibre ensuite with walk in shower, freestanding tub, double vanities and heated floors. Premium finishes shine throughout including a sleek high gloss kitchen with integrated appliances, upgraded gas range and walk in pantry, rich walnut flooring, a bright den and a full laundry room with side by side machines. Enjoy a true connected lifestyle with pedway access to Rogers Place, the financial core, shopping, dining and entertainment. Indulge in JW Marriott amenities including a world class spa with indoor pool and steam rooms, ARCHETYPE fitness, 24 hour concierge and security, valet and exceptional dining. (id:55254)
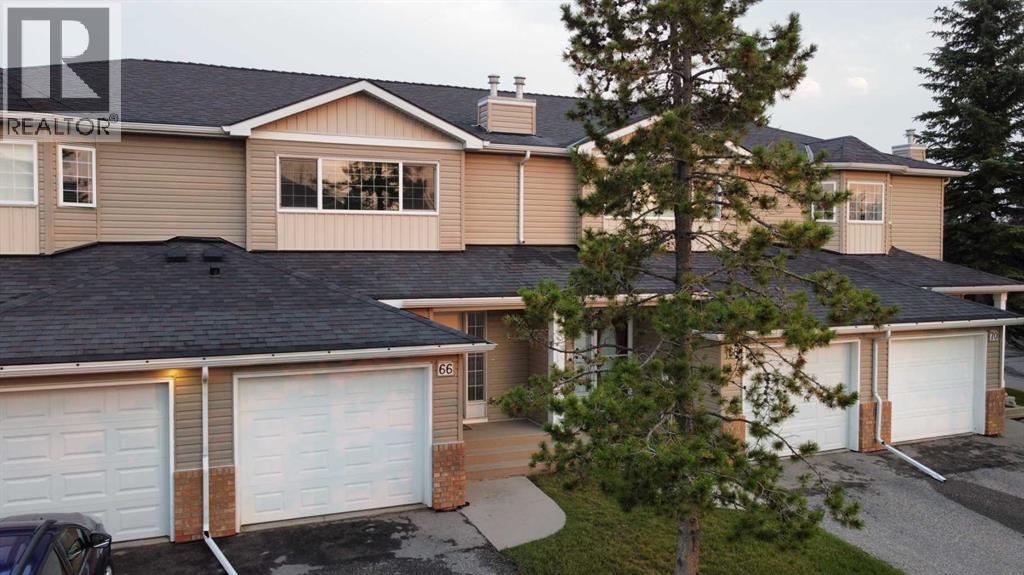
66 Chaparral Ridge Terrace SE
Calgary, Alberta
Welcome to 66 Chaparral Ridge Terrace SE, a beautifully updated 3-bedroom home in the sought-after community of Chaparral with central AC, backing directly onto greenspace for added privacy and scenic views.Step inside to a bright, open-concept main floor filled with natural light. The spacious living room centres around a cozy fireplace, ideal for relaxing or entertaining. The kitchen has been refreshed with brand new appliances, ample cabinetry, flowing seamlessly into a dining area suited for family meals and gatherings. Fresh paint throughout gives the home a clean, move-in-ready feel.Upstairs, the primary suite offers a walk-in closet and private ensuite. Competing the top floor are two additional well sized bedrooms, perfect for family or guests. The finished basement offers excellent potential for additional living space — a rec room, home gym, media area, or extra storage — allowing you to customize the home to your needs.Chaparral is a family-friendly community offering parks, playgrounds, scenic pathways, excellent schools, shopping, and dining, with easy access to Stoney Trail, Macleod Trail, Fish Creek Provincial Park, and the Bow River pathway system.Book your private showing today! (id:55254)
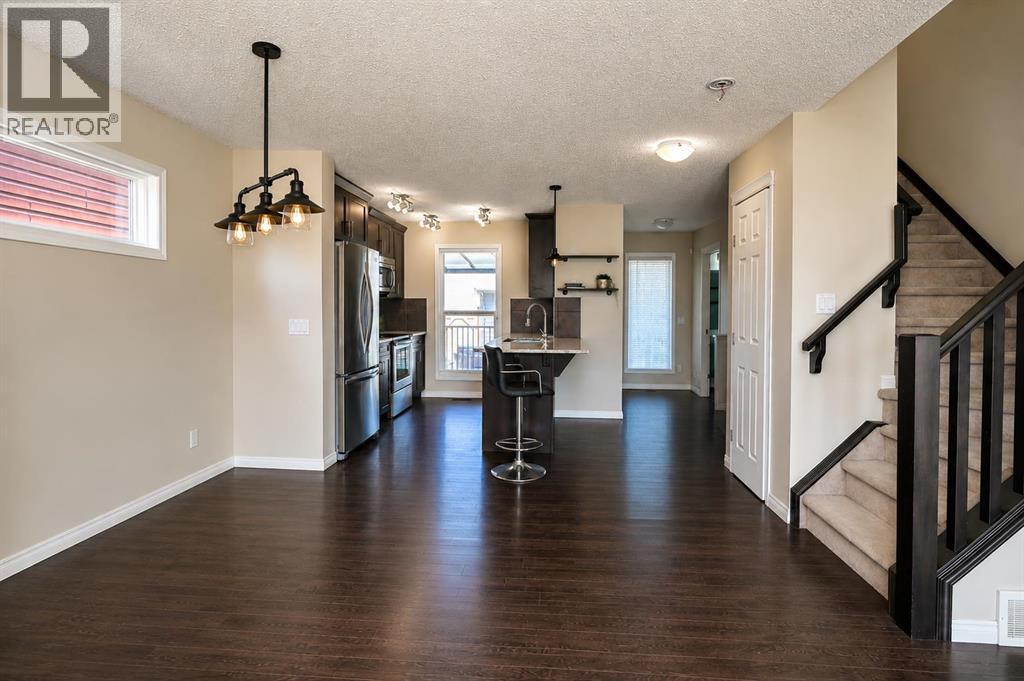
149 Walden Parade SE
Calgary, Alberta
Welcome Home to Walden – Your Family’s Next Chapter Begins Here!Nestled in the highly sought-after community of Walden, this warm and welcoming 4-bedroom & 3.5 Bath home is crafted for effortless family living and year-round entertaining.Step inside to a bright, open-concept main floor anchored by rich hardwood flooring and bathed in natural light. The chef-inspired kitchen is the true heart of the home, featuring premium stainless steel appliances, abundant cabinetry, sleek granite countertops, and an oversized breakfast bar that overlooks the spacious dining area.Upstairs, retreat to a serene primary suite complete with a generous walk-in closet and a private 4-piece ensuite. Two additional spacious bedrooms offer plenty of room for a growing family or a home office.The fully finished basement with one bed room and full bath & rough-in Kitchen expands your living space, making it the perfect haven for family movie nights, a home gym, or a kids' play area. Outside, enjoy summer barbecues and crisp autumn evenings under your covered deck in the fully fenced, professionally landscaped backyard, complete with a double detached garage.Don’t miss this incredible turn-key opportunity—schedule your private viewing today! (id:55254)
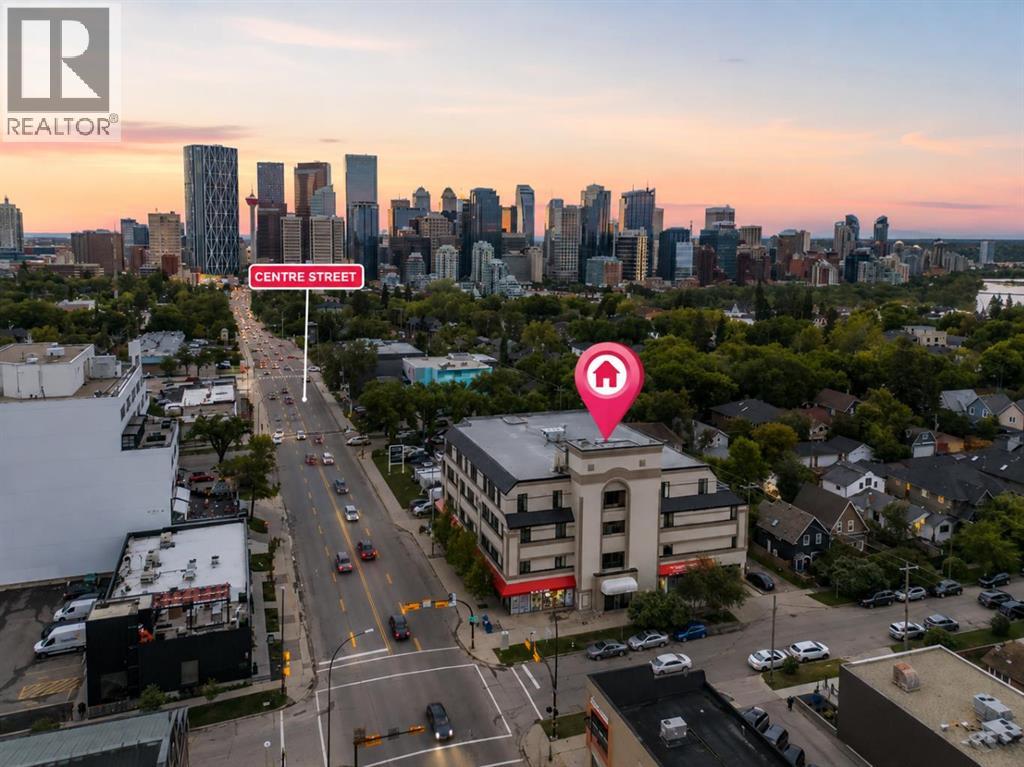
401, 103 10 Avenue NW
Calgary, Alberta
Welcome to Rosemount Place in the heart of Crescent Heights! This spacious top floor corner residence offers an impressive combination of natural light, functional living space and inner city convenience. With two bedrooms, two full bathrooms, in suite laundry and heated underground parking, this home is well suited to professionals, couples, downsizers or buyers looking for additional space close to downtown. The bright, open concept layout is enhanced by large corner windows, 9 ft ceilings, fresh paint and new luxury vinly plank flooring throughout. The generous living room provides plenty of room to relax or entertain, while the adjoining well appointed kitchen features abundant maple cabinetry, granite countertops, stainless steel appliances, a tiled backsplash and a large central island offering additional preparation and storage space. Both bedrooms are comfortably sized and filled with natural light. The primary bedroom features a private ensuite with a walk in shower, while the second full bathroom includes a tub and shower combination. A separate in suite laundry and storage room adds everyday convenience and the heated underground parking stall provides secure, year round parking. Located directly along Centre Street in the established inner city community of Crescent Heights, this home offers excellent access to public transit and a quick commute into downtown Calgary. Enjoy nearby cafés, restaurants, shopping and everyday services. Outdoor enthusiasts will appreciate being close to Rotary Park, McHugh Bluff, the Crescent Heights lookout and Calgary’s extensive Bow River pathway network. Crescent Heights High School is only a few blocks away, while nearby community parks, playgrounds and tree lined streets contribute to the area’s welcoming neighbourhood atmosphere. Offering generous living space, excellent natural light and an exceptionally convenient location, this top floor home delivers outstanding potential for comfortable inner city living. Book you r private showing today! (id:55254)
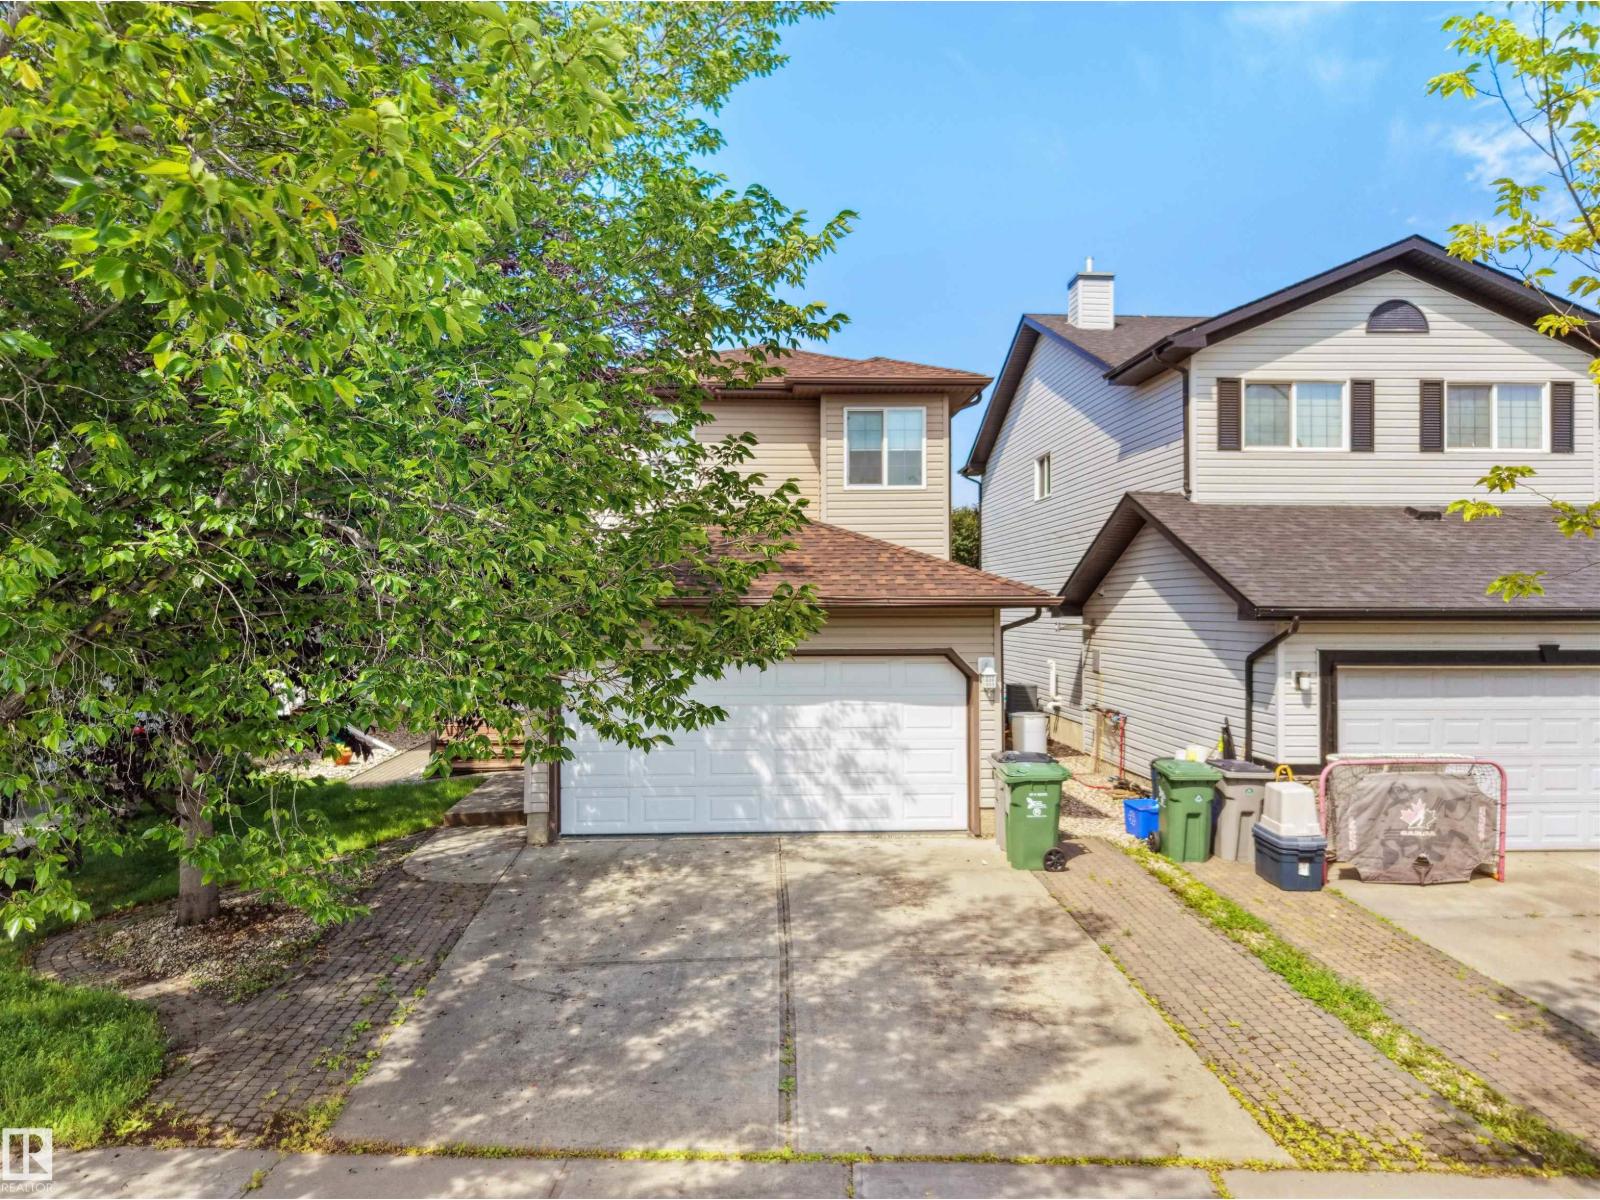
4808 34
Beaumont, Alberta
Welcome to this well-maintained 2-storey home featuring 4 bedrooms, 3.5 baths, a fully finished basement & double attached garage. Step inside through a welcoming foyer leading to a bright living room with a cozy corner fireplace. The adjoining dining area offers patio door access to the deck with gazebo & backyard. The functional L-shaped kitchen features attractive two-tone cabinetry, while a 2-PC bath completes the main floor. Upstairs, the spacious primary bedroom offers a W/I closet & 4-PC ensuite, along with 2 ADDL bedrooms & another 4-PC bath. The fully finished basement extends the living space with a 4th bedroom, 3-PC bath, rec room & laundry. Recent updates include new flooring & fresh paint, adding to the home's move-in-ready appeal. Ideally located with a park just steps away and convenient access to schools, shopping, restaurants & everyday amenities. (id:55254)