Sanket Patel Commercial Realtor
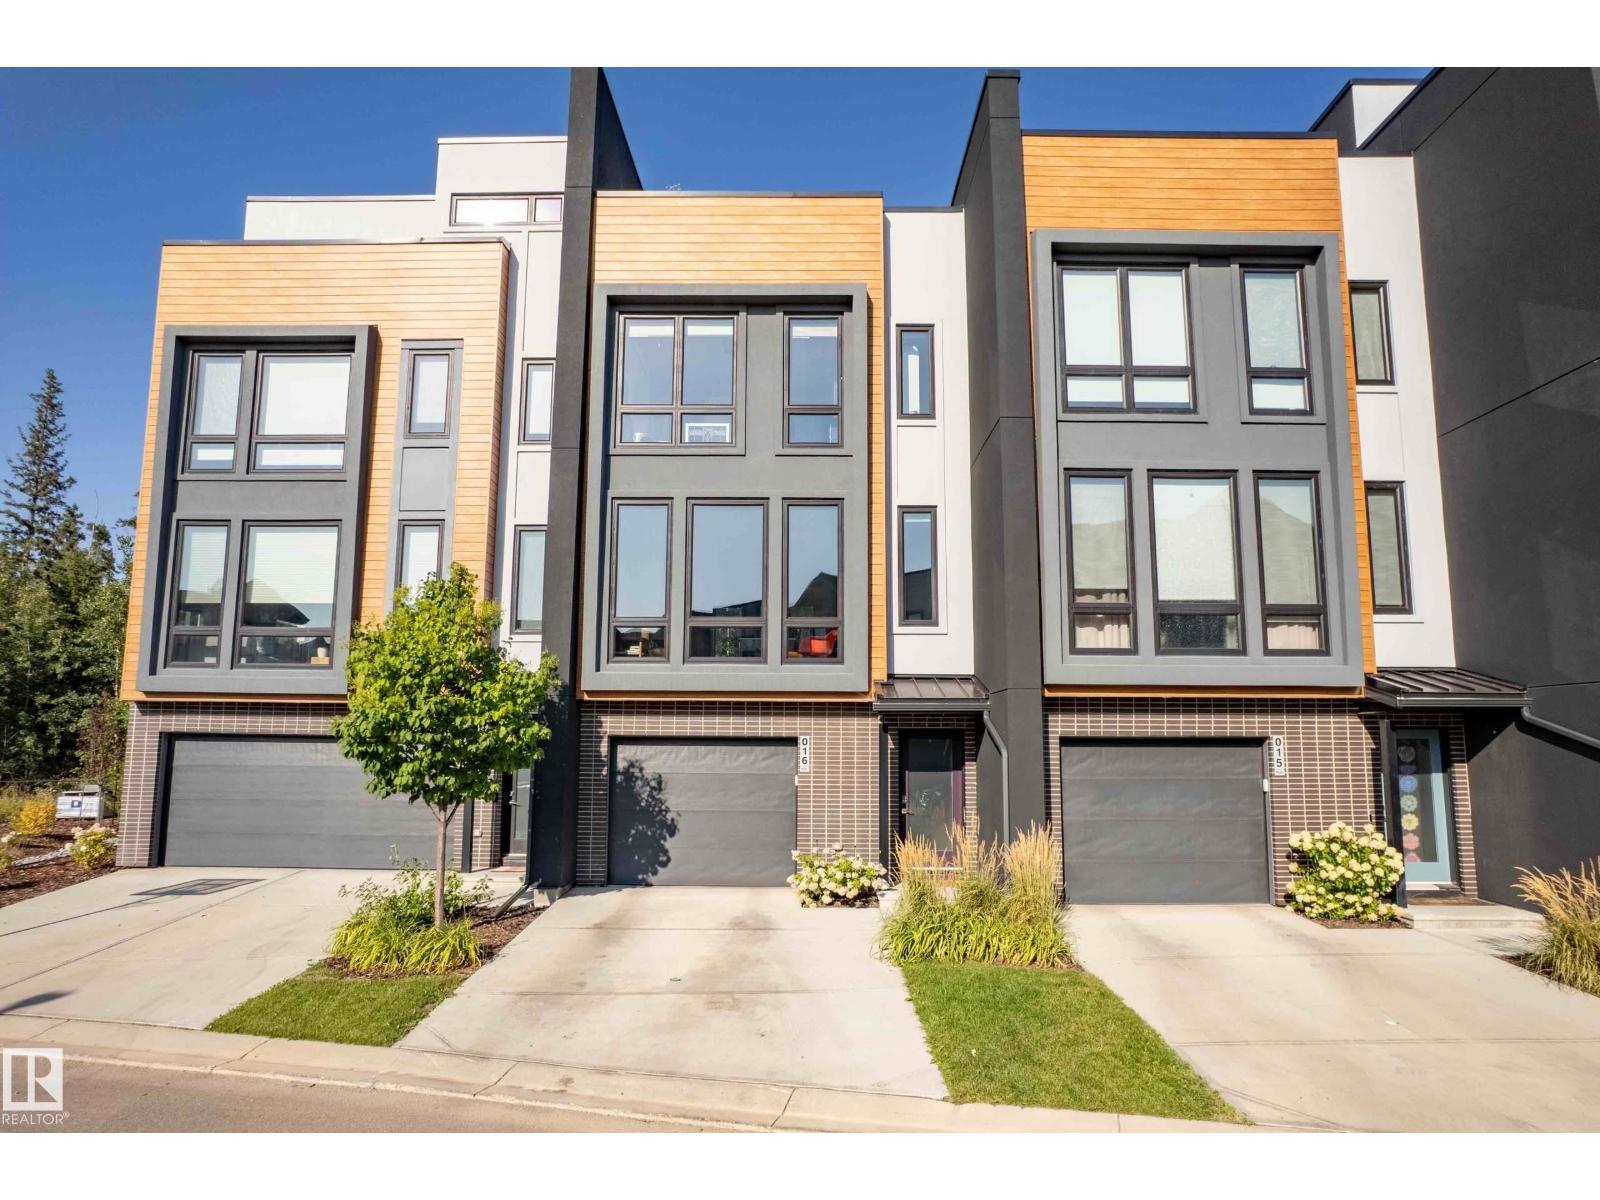
#16 1304 Rutherford Rd SW
Edmonton, Alberta
Experience sophisticated URBAN living in this stunning RAVINE BACKING, modern townhouse located in the sough-after Pivot community. Thoughtfully designed with both style and functionally in mind, this exceptional residence features 2 SPACIOUS bedrooms, each complete with its own private ENSUITE with heated floors in the 1st bedroom on the back of the house, offering the perfect blend of comfort and privacy. Elegant finishes throughout including luxury vinyl plank flooring, designer tile, plush carpeting, A/C, and CUSTOM California Closets throughout for seamless organization. The DOUBLE TANDEM ATTACHED garage provides ample space for vehicles, storage and everyday convenience. Not to mention your own expansive, full ROOFTOP OASIS with the most gorgeous VIEWS! The perfect outdoor space for entertaining, dining under the stars, or simply taking in the scenery. Contemporary architecture, upscale finishes, and prime location. (id:55254)
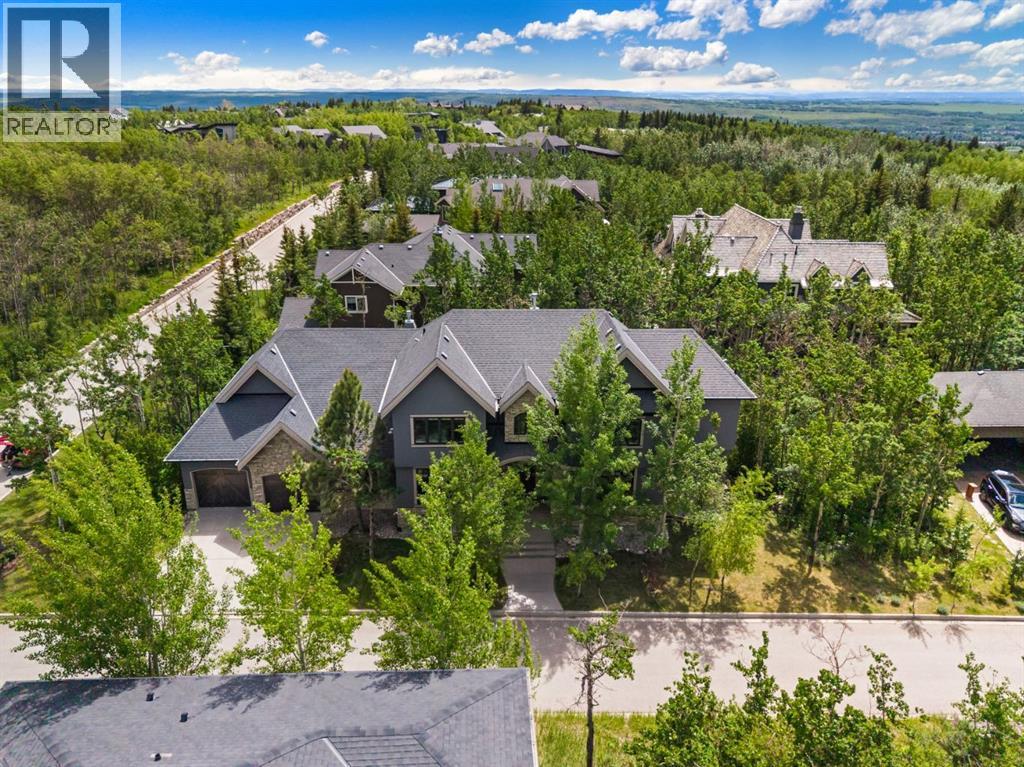
136 Posthill Drive SW
Calgary, Alberta
This is a home whose appeal comes from its architecture, scale, and setting. Soaring ceilings, exposed beams, expansive windows, hardwood flooring, and a substantial two-sided stone fireplace give the interior a strong sense of character, while mature trees and natural surroundings provide privacy and a connection to the outdoors that is increasingly difficult to find.The main floor is generous without feeling formal or overdone. The kitchen is designed for real family use, with extensive cabinetry, large granite work surfaces, premium appliances, and two substantial islands that create space for cooking, casual meals, conversation, and entertaining. It opens naturally to the surrounding living areas, where oversized windows draw in natural light and frame the landscape beyond.Throughout the main level, the emphasis is on proportion and livability. The foyer, dining area, and principal living spaces feel substantial, yet comfortable, with architectural details that give the home personality rather than relying on finishes alone to make an impression.Upstairs, the open loft adds another layer of flexibility. An entertainment area offers space to relax, while a separate den with custom built-ins works well as a home office, study area, or quiet retreat. Two spacious bedrooms and two bathrooms provide privacy for children, teenagers, guests, or extended family. Vaulted ceilings, built-in cabinetry, window seating, and large windows continue the architectural character found throughout the home.The unfinished basement offers a remarkable amount of additional space for recreation, fitness, hobbies, storage, or a workshop today, with substantial potential for future development as needs change.The Springbank Hill setting completes the picture. Mature surroundings and a quieter residential atmosphere are balanced by convenient access to some of Calgary's most respected schools, including Webber Academy, Calgary Academy, Rundle College, and Ernest Manning High School. Westside Recreation Centre, parks, pathways, and green spaces are also nearby.Aspen Landing and Westhills provide shopping, dining, and everyday services, while the 69th Street C-Train Station and major roadways make commuting throughout the city straightforward. To the west, Kananaskis, Canmore, and Banff are easily accessible for skiing, hiking, golf, and weekend escapes.For a family thinking about how a home will function over many years, this property offers a compelling combination of architectural character, meaningful space, privacy, flexibility, mature natural surroundings, and a Westside lifestyle that is difficult to replicate. (id:55254)
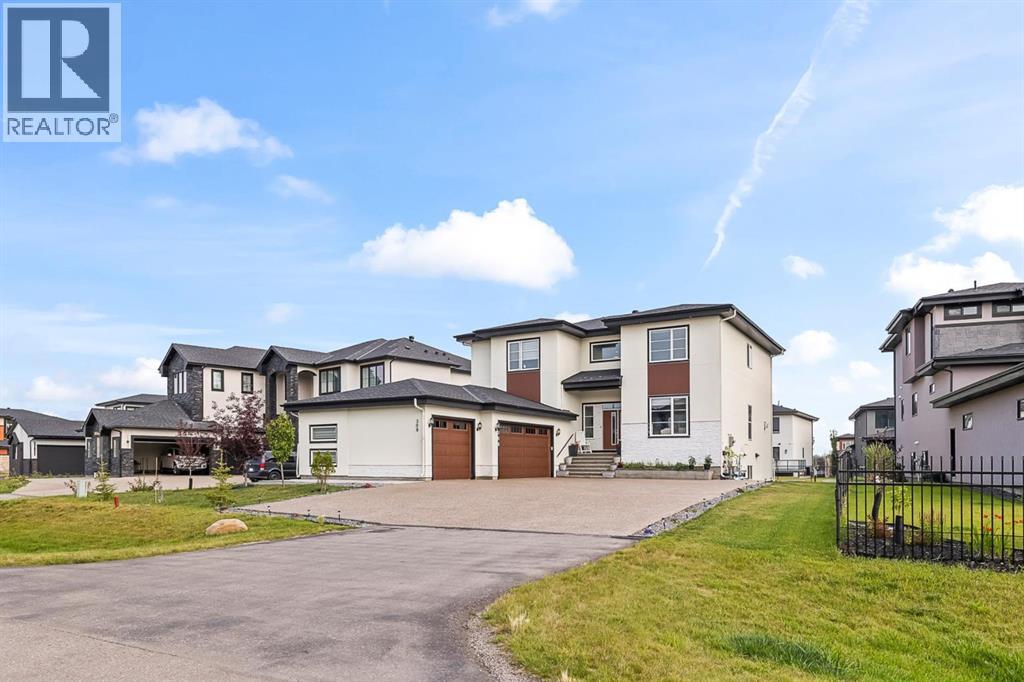
308 Grange Lane
Conrich, Alberta
Welcome to 2022-built luxury living in Cambridge Park in sought out Conrich, Rockyview. Step onto the covered front entry and into a two-storey foyer with a floating oak-toned staircase wrapped in glass railing, the kind of first impression that tells you everything about the quality behind these walls. Over 3,188 sq ft above grade plus a fully finished 1,534 sq ft basement, this home was built for a family that wants space, style, and smart income potential all under one roof.The main floor is an entertainer's dream: a chef's kitchen with upgraded appliances, a dedicated spice kitchen with a second gas stove for the cook who doesn't want their main kitchen to smell like dinner, and a cozy gas fireplace anchoring the great room. Walk out onto the 40-ft deck, which includes a gas BBQ and look over a backyard already growing your own vegetables in six raised planters.Upstairs, 4 bedrooms are thoughtfully laid out for real family living: the primary suite has its own private ensuite and a 2nd electric fireplace for those quiet nights in, a second bedroom also enjoys its own private bath, and the remaining two bedrooms share a convenient Jack-and-Jill bathroom. A dedicated upstairs laundry room with a Samsung front-loader and top-load washer/dryer keeps everyday living effortless. Included is the full AC rough-in (just add the unit).Now, the basement — this is where the numbers get exciting. A separate, fully finished 2-bedroom, 1-bath basement suite with its own independent laundry, contributing to roughly $1,500/month toward your mortgage. Plumbing and electrical have already been approved by the county — this is a fantastic mortgage-helper opportunity for the right buyer.Outside, a heated with gas, drywalled, and painted triple car garage keeps your vehicles and your workshop dreams comfortable year-round. A 10x16 ft lockable storage shed tucked under the balcony handles the overflow, and the upgraded asphalt driveway finishes the curb appeal with a modern touch. This is a home that's ready to work as hard as you do - with 6 years remaining on the Alberta New Home Warranty, water barrels, lawn and snow equipment, and pressure washer included, plus furniture negotiable to make your move effortless.Cambridge Park, Conrich offers that rare blend of acreage-style peace with city convenience just minutes from Calgary — and this home is your invitation to enjoy both, with income working in your favour from day one. Book your private showing today. (id:55254)
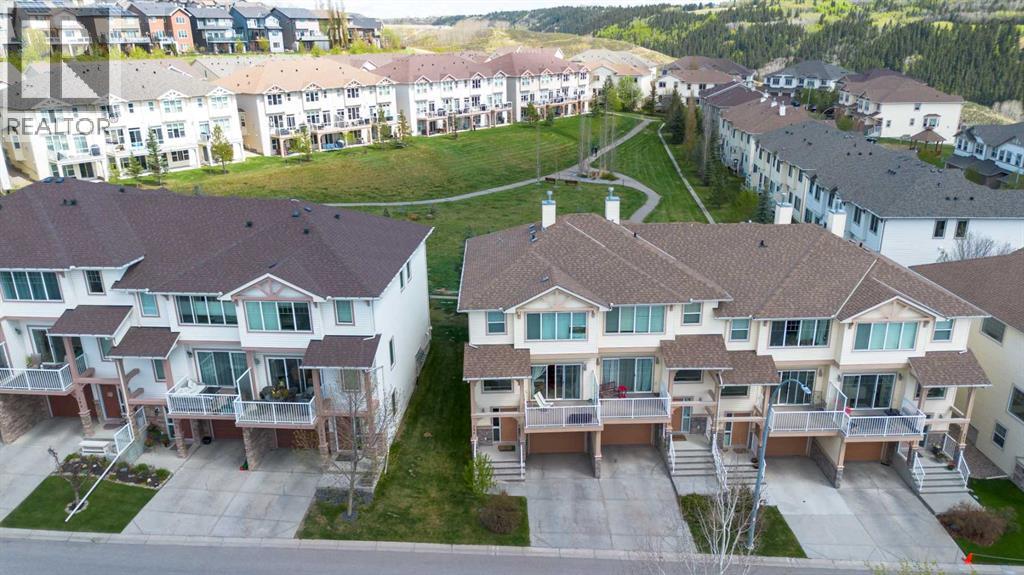
296 Sunset Point
Cochrane, Alberta
Welcome to effortless living in the highly desirable community of Sunset Ridge! Backing onto a peaceful green space and just steps from the picturesque Sunset Ravines and walking paths, this beautifully maintained townhome offers the perfect combination of privacy, comfort, and convenience.Recently painted throughout, the home is bright, inviting, and truly move-in ready. The thoughtfully designed main floor is ideal for both everyday living and entertaining, featuring a spacious dining area, a warm and welcoming living room with a cozy gas fireplace, and access to two outdoor living spaces. Enjoy your morning coffee on the sunny west-facing front deck with mountain views or unwind in the evening on your private patio overlooking the tranquil green space.The kitchen is both functional and stylish, offering stainless steel appliances, a centre island, corner pantry, and an abundance of cabinetry to make meal preparation and storage a breeze.Upstairs, the spacious primary retreat features a walk-in closet and a private 4-piece ensuite. Two additional bedrooms, another full bathroom, and the convenience of an upper-level laundry room with full-size washer and dryer provide plenty of space for families, guests, or a home office.The tandem attached garage offers room for two vehicles or additional storage for bikes, seasonal gear, or a workshop. Central vacuum is also included for added convenience.Whether you're a first-time buyer, downsizer, or investor, you'll appreciate the low-maintenance lifestyle with snow removal, lawn care, and exterior maintenance all looked after for you. Located just minutes from schools, restaurants, shopping, a medical clinic, pharmacy, bakery, gas station, and more, everything you need is within easy reach. This is your opportunity to enjoy comfortable, carefree living in one of Cochrane's most sought-after communities. (id:55254)
Unknown Address
,
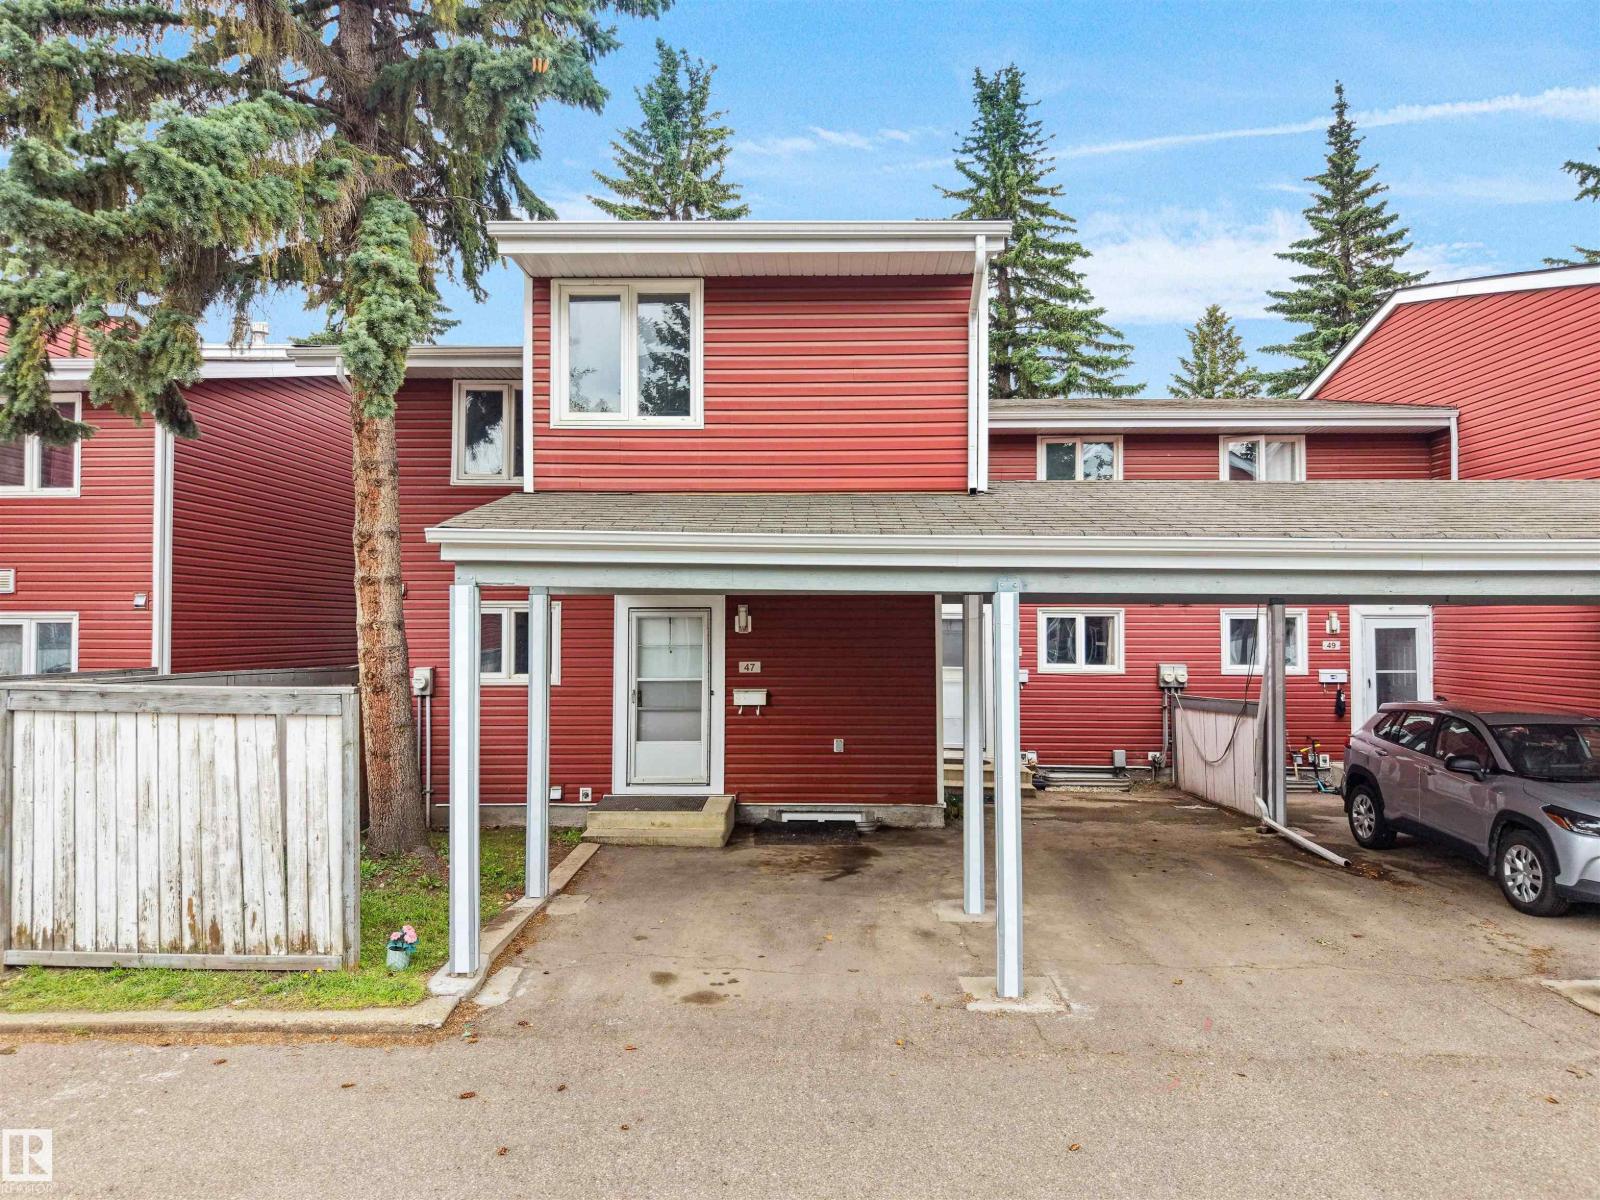
FULLY UPGRADED 3-BED END-UNIT TOWNHOME WITH 2 PARKING SPOTS! in the heart of MILLWOODS. Looking for huge space without breaking the bank? This sun-drenched 1,247.89 sq. ft. end-unit is move-in ready with top-tier updates! 2022 Upgrades: Stylish vinyl plank flooring, modern kitchen countertops, custom-tiled bathtub, and full stainless steel appliances. 2026 Upgrades: Fresh full-house paint, new upper bath vanity, plus a brand-new dishwasher with warranty coverage through July 2027! The main floor offers a spacious living room, half bath, formal dining, and a roomy kitchen. Upstairs boasts 3 large bedrooms, including a massive primary suite with a walk-in closet and private balcony. Enjoy a full unfinished basement for a gym or storage, plus 2 parking spots (1 private single carport + 1 open stall) and ultra-low condo fees of $321.11/mo. This beauty won't last—DM us today for a tour! (id:55254)
34470 Range Road 20
Rural Red Deer County, Alberta
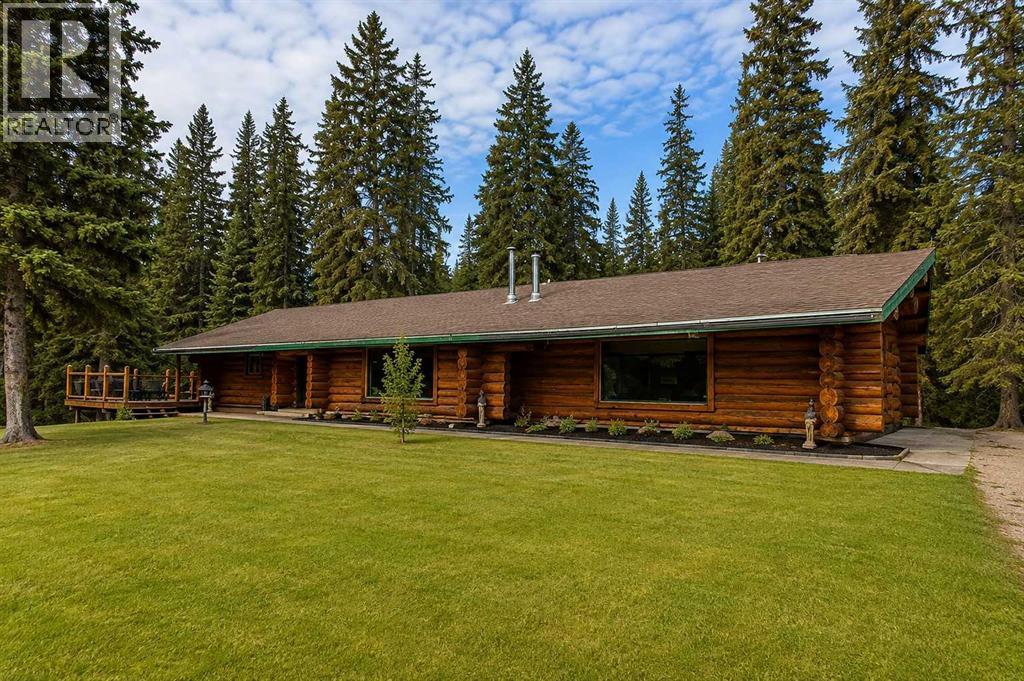
ESCAPE TO YOUR OWN PRIVATE WEST COUNTRY RETREAT! Set among mature trees in a peaceful and secluded setting, this spacious log home captures the character, warmth and freedom of country living while being conveniently located just 7 km from Highway 2 and Bowden. Inside, the inviting rustic atmosphere is complemented by updated kitchen cabinets and countertops, renovated bathrooms, generous living spaces and the comfort of in-floor heating. Recent improvements include asphalt shingles (approx. five years old). Outside, a heated 25' x 26' log garage with loft provides excellent space for vehicles, toys, storage or a workshop. An additional 30' x 50' unassembled steel building is included. With 80.5 acres to call your own, this property is made for those who love the outdoors. Explore the trees and trails, hunt, ride ATVs, gather around the fire, or simply enjoy the peace, wildlife and privacy of your own piece of Alberta. The expansive property offers plenty of room for campers, recreational equipment and a future shop, along with potential for a second residence subject to County approval. Whether you're looking for a year-round country home, recreational getaway or a place where family and friends can gather and enjoy the outdoors, this unique property delivers the space, privacy and West Country lifestyle that are increasingly hard to find. (id:55254)
89 Springfield Cr
Spruce Grove, Alberta
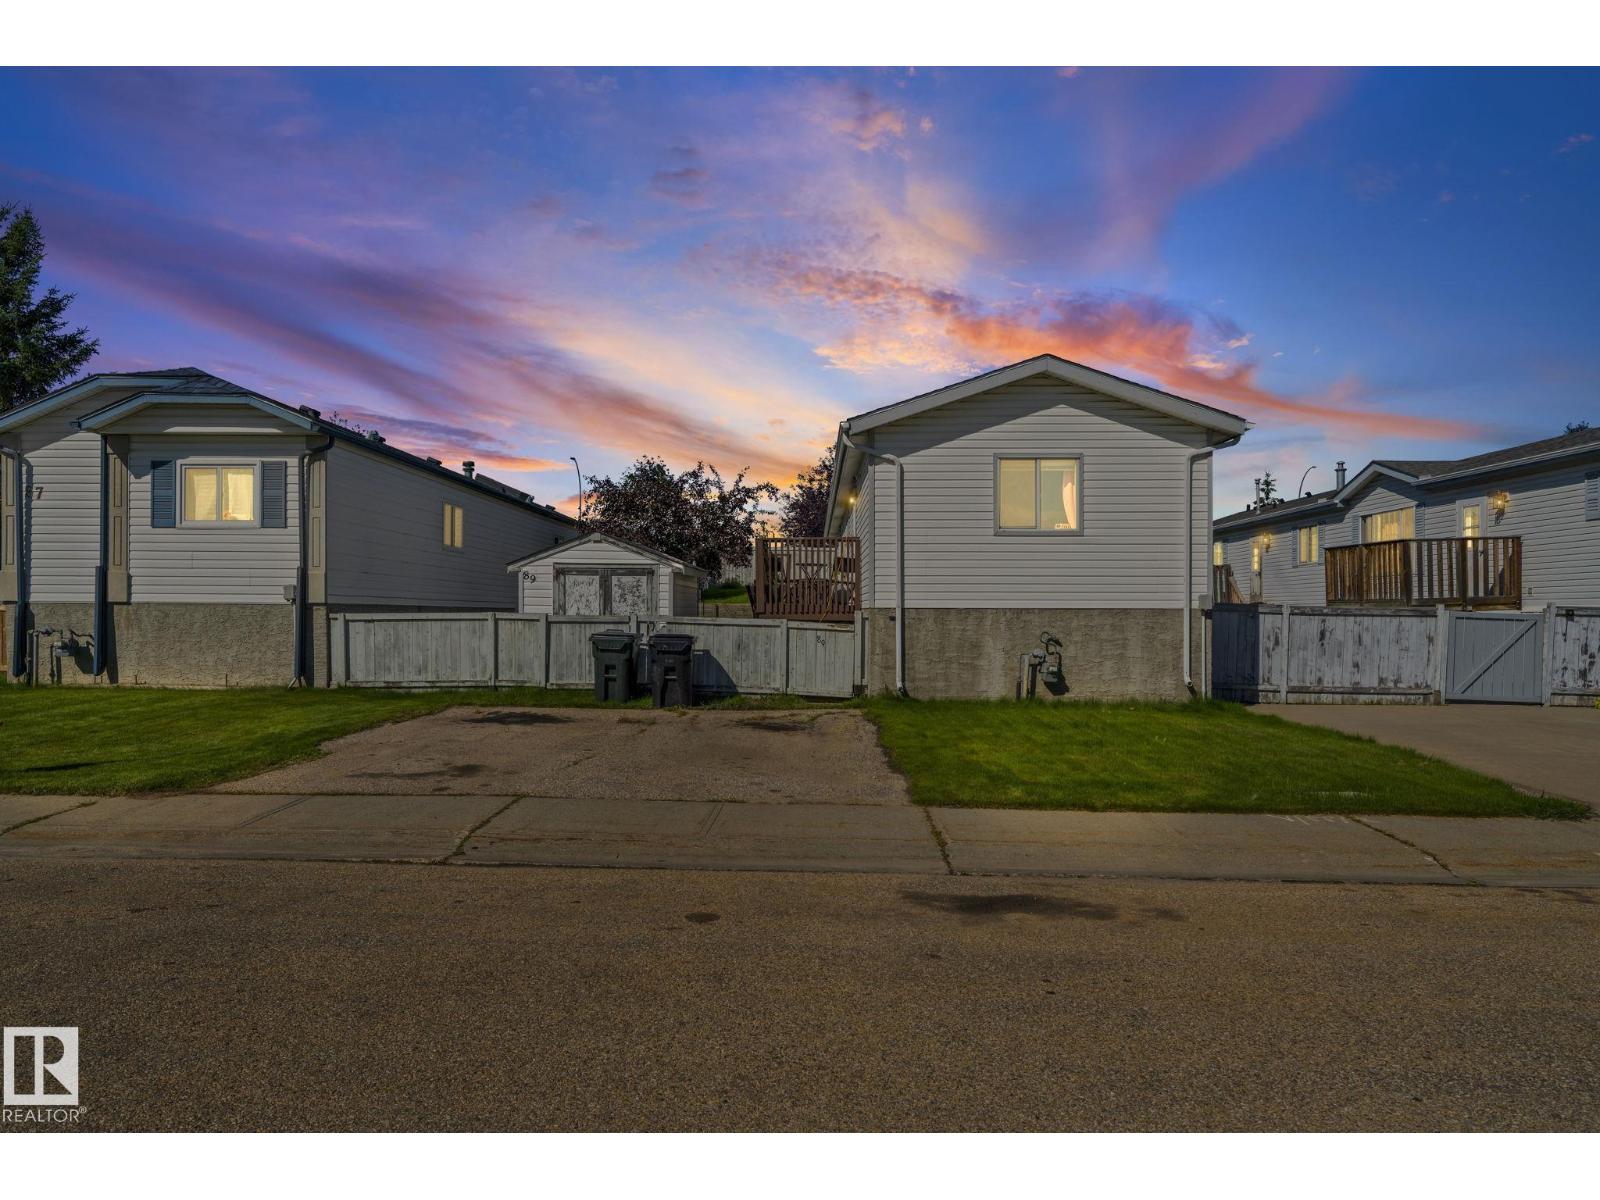
NO HOA FEES AND NO LOT FEES! Welcome to this inviting three-bedroom, two-bathroom mobile home in Spruce Woods, Spruce Grove. The open-concept layout offers a bright and comfortable space for everyday living and entertaining. Outside, the fully fenced yard provides plenty of room for children, pets, and summer gatherings. A wonderful opportunity for first-time homebuyers or families looking for a place to call home! Don't miss this amazing opportunity! (id:55254)
9736 73 Av NW
Edmonton, Alberta
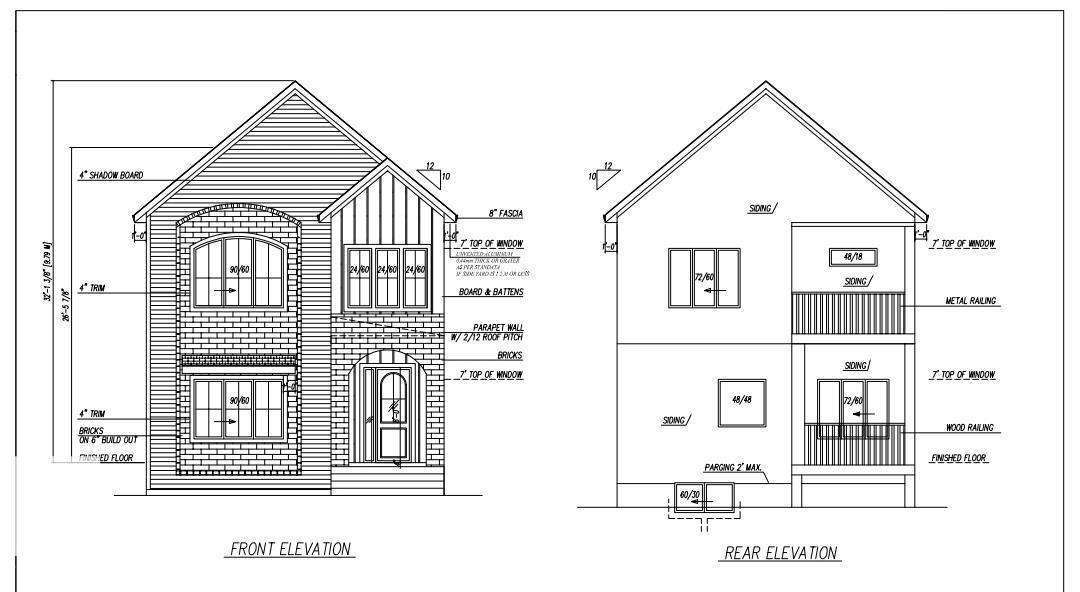
In Prestigious community of Ritchie ,3 Bedrooms+1 DEN+3 Full bathrooms Executive Custom 2 story is built for your comfort to cope with busy life style.18ft ceiling at entrance with custom windows,Flex/Guest room at main floor and 3 piece washroom.Full of custom cabinetary,quartz counter top,italian tile back splash,huge walk in pantry with coffee counter,mud room with organizers.GAS line to Deck & Range.Top of the line lighting & plumbing fixtures,SIDE Entry to basement for future development.Metal railing going upstairs to extra wide stairs,Bonus room to spend quality family time,Primary bedroom with huge walk in closet,5 piece ensuite with custom wet area,2 other bedrooms and 4 piece washroom.Upper bathrooms with HEATED Floors.Main floor is 10 ft high .Laundry room is conveniently located at upper floor with built in linen closets.Tons of natural light.22x22 ft Detached garage.Easy access to LRT, Bonnie Doon Mall,82 Ave, downtown Edmonton, the city's beautiful ravine trail system and U of A campus. (id:55254)
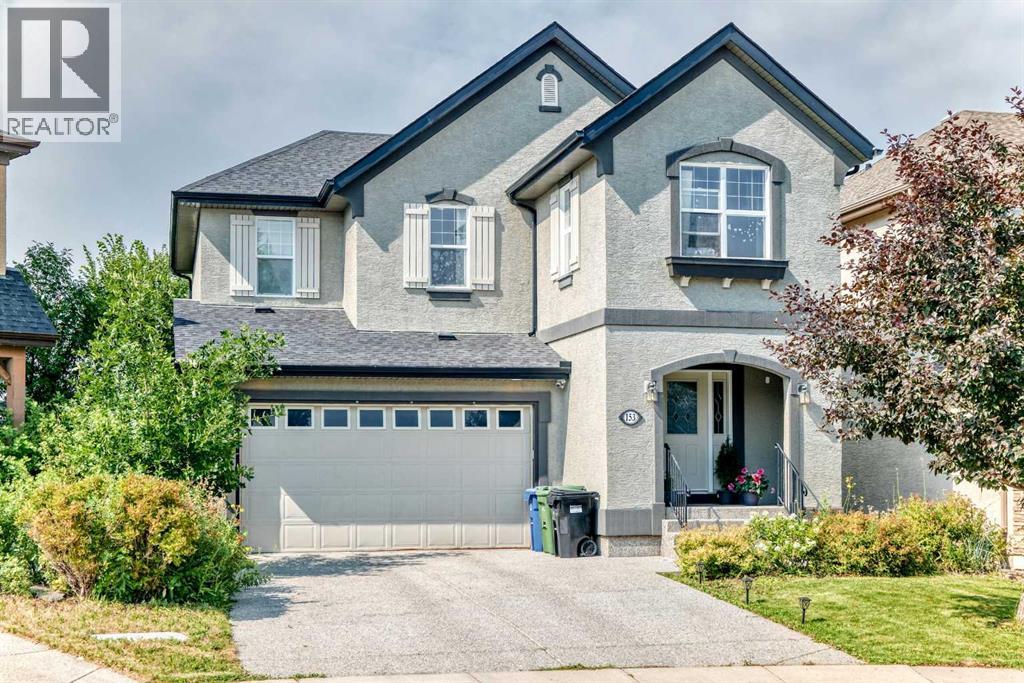
153 Cranleigh Bay SE
Calgary, Alberta
This 2,185 sq. ft. family home is tucked away on a quiet cul-de-sac in the highly sought-after community of Cranston. Backing ontogreen space with no rear neighbours, this property checks all the boxes! 3 bedroom up, 2.5 bathrooms, double attached garage, established and tree lined yard and so much more! An open concept main floor features a spacious kitchen with a large central island, walk-in pantry, and dining area that flows into the inviting living room with a cozy gas fireplace with built in features. A welcoming front foyer, convenient mudroom, and main floor powder room complete the main level. Upstairs, you'll find 3 generously sized bedrooms, a large bonus room, and an upper-floor laundry room. The spacious primary retreat offers a walk-in closet and a beautifully upgraded 5-piece ensuite complete with granite countertops, dual sinks, a deep soaker tub, separate shower, and tile flooring. Additional highlights include built-in speakers, an underground sprinkler system, and a fully insulated, drywalled double attached garage with painted cabinetry and excellent storage. The unfinished basement provides over 1,100 sq. ft. of future development potential to suit your family's needs. Located close to schools, parks, playgrounds, pathways, shopping, and Cranston's outstanding community amenities, this pet-free, smoke-free home offers an exceptional opportunity to own a move-in-ready property in one of Calgary's most desirable family communities. (id:55254)
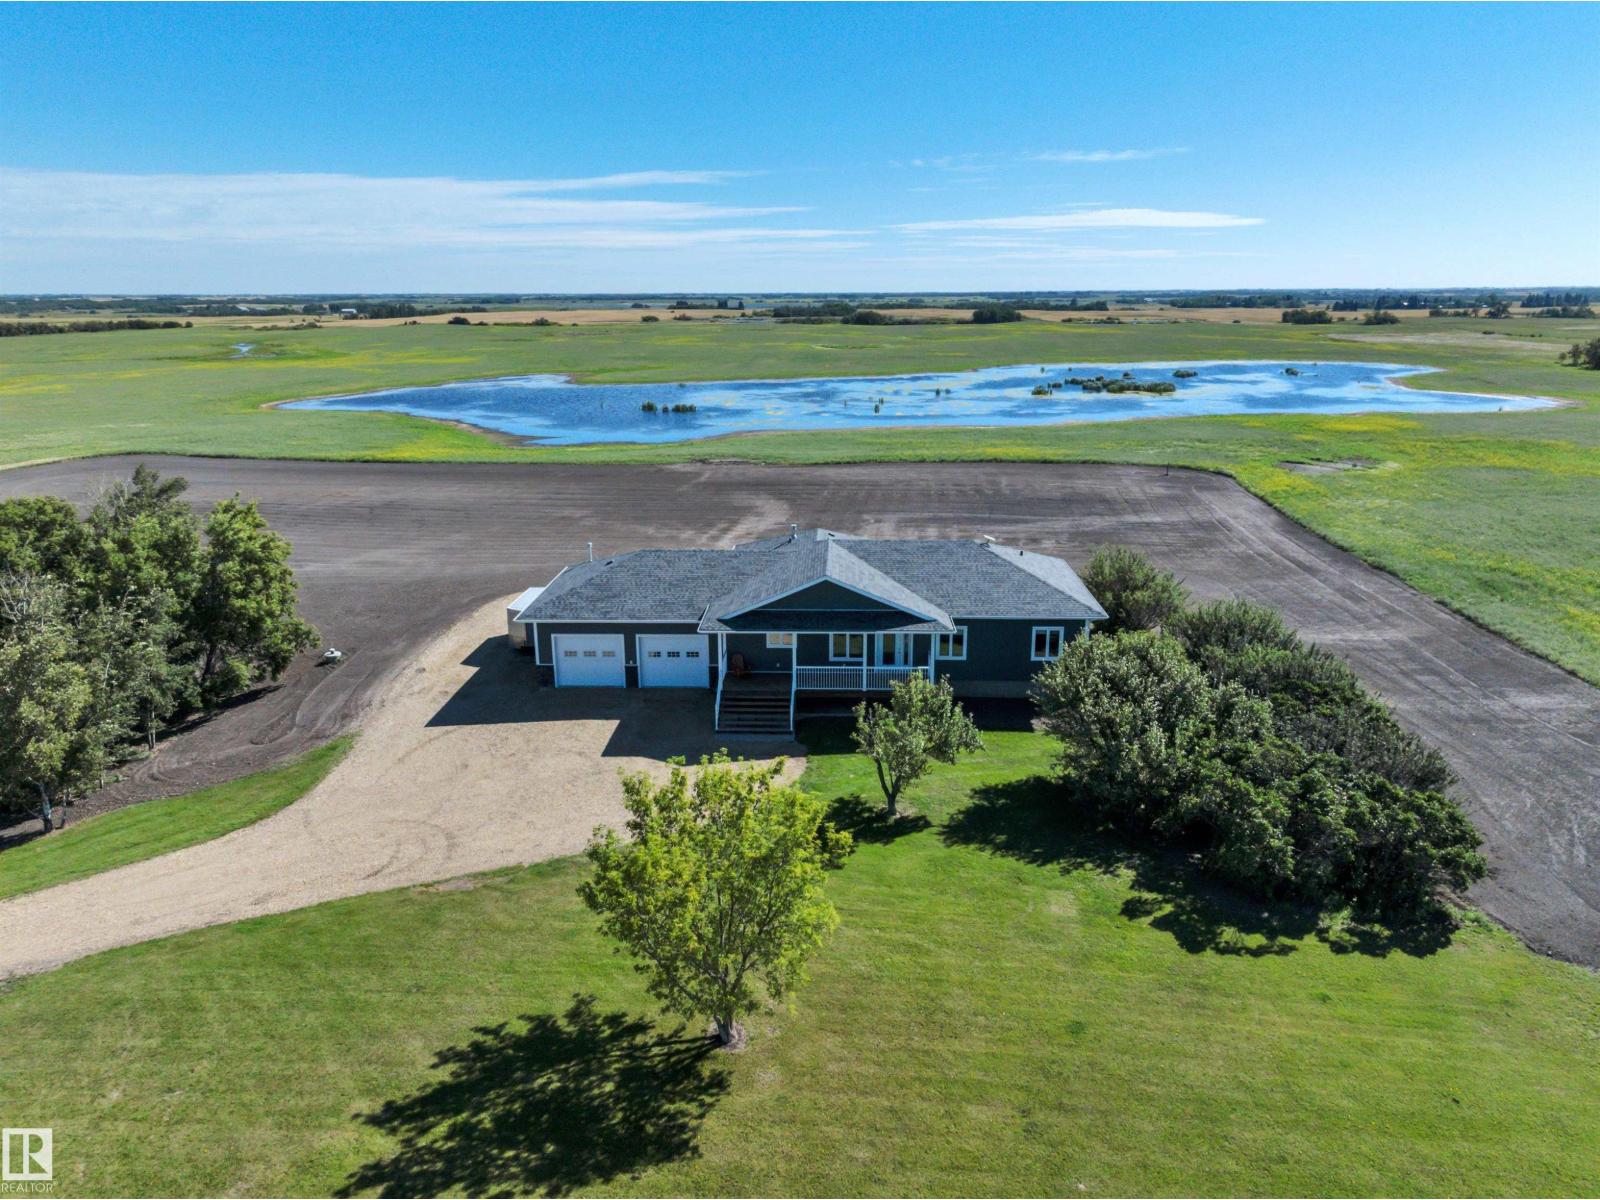
48315 Highway 834
Rural Camrose County, Alberta
PIECE OF PARADISE! 27' x 28' HEATED GARAGE! A/C! Searching for newer style construction AND out of subdivision? This 1566 sq ft 3 bed, 3.5 bath raised bungalow on 4.4 acres shows a 10 & perfect for families ready to get out of the city! Massive front porch leads into your open concept main level w/ 9' ceilings; ideal for entertaining! Gorgeous maple cabinetry w/ granite countertops, S/S appliances, corner pantry, gas fireplace w /stone, & vinyl plank flooring. Laundry access off the mudroom too! Three large carpeted bedrooms up, inc the primary bed w/ walk in closet & 4 pce ensuite. Another 4 pce bath & linen storage. Covered deck in the back for gorgeous sunrises. Basement is partially finished, w/ 3 pce bath & framing for adding 2 more bedrooms & rec room. Tankless HWT w/ in floor heating downstairs & upgraded R22 insulation = quiet and warm! Landscape to your taste, w/ open fields behind. Only 15 mins to Camrose; location is great! Paved to the driveway w/ space to add a future shop. Great property! (id:55254)
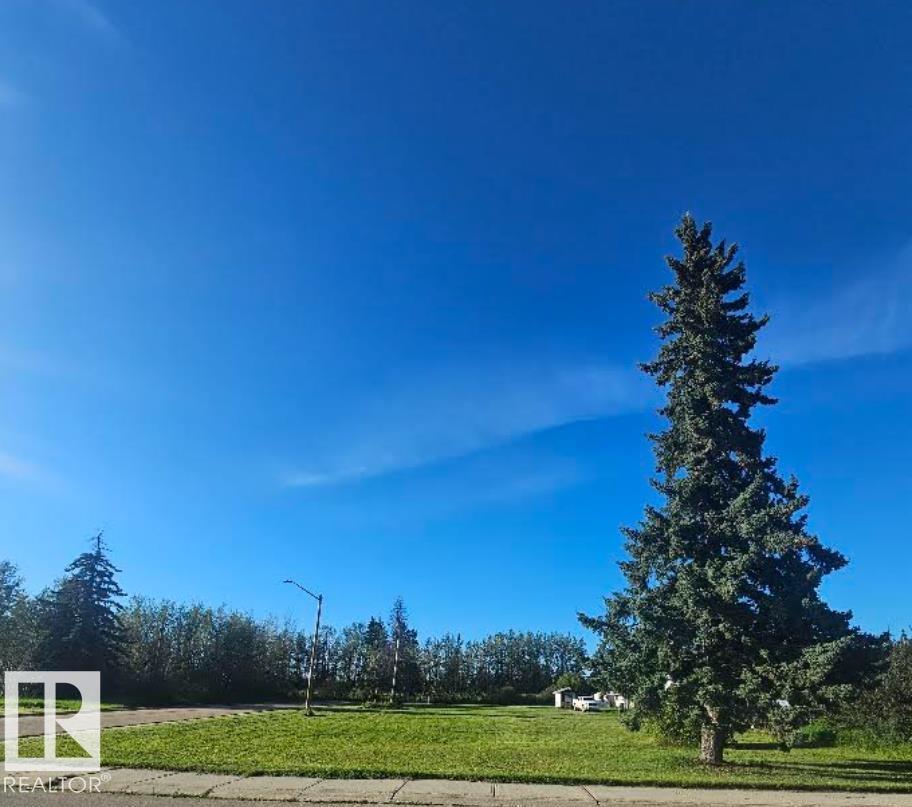
4832 52 Av
Wildwood, Alberta
Looking for the perfect spot to build? This spacious double corner lot in the community of Wildwood offers approximately 1,115 m² (12,000 sq. ft.) of space to bring your plans to life. Measuring approximately 30.48 m x 36.58 m (100' x 120'), the property features a beautiful mix of open grassy space and mature trees, giving you plenty of room to design a home, garage and outdoor space to suit your needs. With utilities available and the added flexibility of a generous corner location, this property is ready for your vision. Build your future home, create a peaceful weekend retreat, or hold the property as an investment for the future. Located at 4832 52 Ave in Wildwood, this is a great opportunity to enjoy small-town living with space to make it your own. Two lots, one great opportunity — bring your plans and imagine the possibilities! (id:55254)
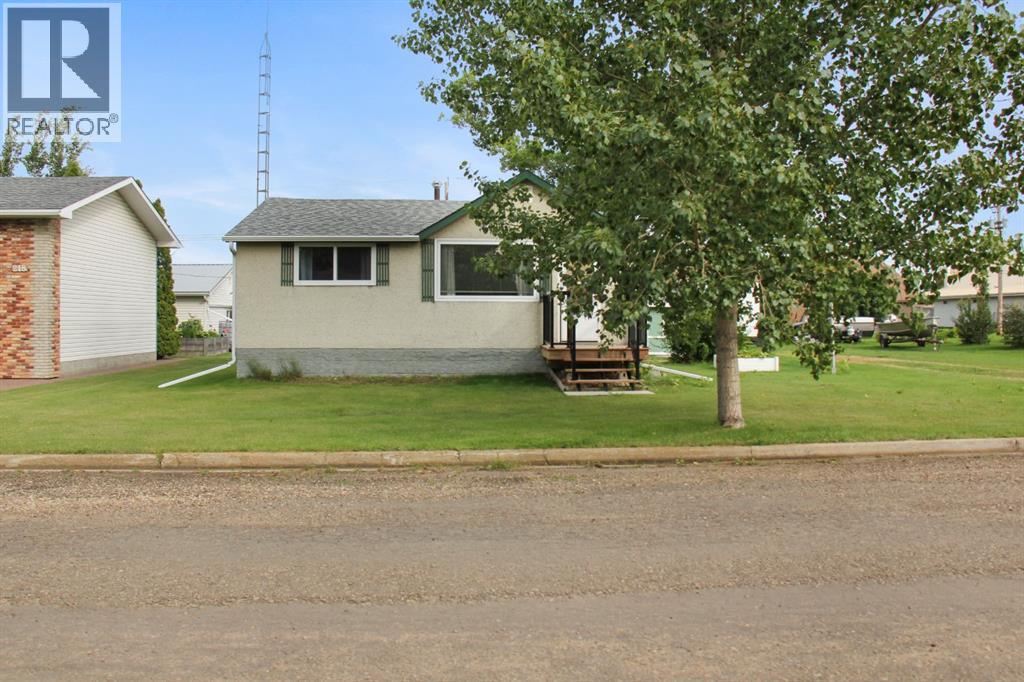
216 Sanden Street
Bawlf, Alberta
Welcome to 216 Sanden Street, a wonderful 3-bedroom, 2-full-bathroom home nestled on an exceptional double lot measuring 100' x 120'. With space, character, and an abundance of outdoor amenities, this is a property that offers not only a lovely place to call home, but room to enjoy the lifestyle you’ve been dreaming about. Step inside from the incredible rear deck and you’ll immediately appreciate the practical entry space - plenty of room to hang coats, tuck away everyday essentials, and keep life organized. The eat-in kitchen flows naturally into the generously sized living room, where a west-facing window fills the space with beautiful afternoon light and creates the perfect spot for your favourite houseplants to thrive. The main floor offers two comfortable bedrooms and a bright 4-piece bathroom, complete with a window that brings in wonderful natural light. Downstairs, the possibilities continue. A spacious bedroom is conveniently located beside another 4-piece bathroom and the laundry area. The basement also features a bonus room, offering flexible space for a home office, hobby room, playroom, guest space, or whatever best suits your lifestyle. The current recreation/family room includes a kitchenette, creating an ideal setup for extended family, guests, entertaining, or future growth. But the real showstopper may be outside. The deck is truly something to see, offering an inviting space to relax, entertain, enjoy your morning coffee, or gather with friends and family on warm summer evenings. Beyond it, the oversized double lot gives you the freedom to garden, play, entertain, or simply enjoy having space around you - something that is increasingly hard to find. Garden enthusiasts will appreciate the raised garden beds, dedicated garden shed, and greenhouse, perfect for getting a head start on your plants before summer arrives and enjoying the satisfaction of growing your own throughout the season. And for the hobbyist, storage enthusiast, or vehicle owner, t he single detached garage is conveniently accessed from the alley, adding another layer of functionality to this already versatile property. There is something wonderfully comfortable about this home - a sense of space, possibility, and the freedom to make it your own. Whether you're looking for a place to settle in, room for family, space to garden, or a home with opportunities for the future, 216 Sanden Street is ready to welcome you. Come see it for yourself. You may just fall in love with Bawlf - and this home - the way we have. (id:55254)