Swipe photos or tap to open fullscreen gallery.
For Sale
$419,900
MLS® E4504897
9826 100A AV
Morinville, Alberta, T8R1T1
- Beds / Baths
- 3 bed · 2 bath
- On market
- 81 days on market
- Interior
- 1,125 sqft
- Property type
- Single Family
- Building
- Duplex
- Year built
- 2003
Property facts
- Beds / Baths
- 3 bed · 2 bath
- On market
- 81 days on market
- Interior
- 1,125 sqft
- Property type
- Single Family
- Building
- Duplex
- Transaction
- For Sale
- Year built
- 2003
- Lot size
- 325.81 square meters
- Parking
- 2
- Ownership
- Freehold
About this property
NO CONDO FEES! This fully updated bungalow half-duplex is situated on a quiet 45+ age-restricted street in the heart of Morinville. Renovated from top to bottom, this move-in-ready home boasts a brand-new roof, new hot water tank, Cental Air conditioning, news blinds, upgraded flooring, fresh paint and gemstone exterior LED lighting.The bright open-concept main floor features a cozy living room with a gas fireplace and a renovated kitchen complete with new cabinetry, high-end appliances, tile backsplash, and counter tops. The primary suite includes walk-through closets leading to a renovated 4-piece bath, complemented by a large den and main-floor laundry.The fully developed basement offers two spacious bedrooms, an updated 4-piece bath, new second living room with plenty of separate storage. Step outside via the garden door to brand-new rear deck, a gas BBQ hookup, and a zero-maintenance backyard featuring premium AstroTurf. There is nothing to do except move in and enjoy! (id:53361)
Features & details
- Heating
- Forced air
- Parking
- Attached Garage
- Basement
- Finished, Full
- Fireplace
- true
- Appliances
- Washer, Refrigerator, Dishwasher, Stove, Dryer, Window Coverings
- Lot Features
- See remarks
- Photos Count
- 33
- Parcel Number
- 072118
- Originating System
- REALTORS® Association of Edmonton
- Internet Address Display
- true
Rooms
Living room
3.83 x 4.7
Main level
Dining room
2.46 x 3.83
Main level
Kitchen
3.3 x 3.39
Main level
Den
2.89 x 3.39
Main level
Primary Bedroom
3.73 x 4.02
Main level
Bedroom 2
3.21 x 3.89
Basement
Bedroom 3
2.52 x 2.92
Basement
| Room | Level | Dimensions |
|---|---|---|
| Living room | Main level | 3.83 x 4.7 |
| Dining room | Main level | 2.46 x 3.83 |
| Kitchen | Main level | 3.3 x 3.39 |
| Den | Main level | 2.89 x 3.39 |
| Primary Bedroom | Main level | 3.73 x 4.02 |
| Bedroom 2 | Basement | 3.21 x 3.89 |
| Bedroom 3 | Basement | 2.52 x 2.92 |
Location
9826 100A AV, Morinville, Alberta, T8R1T1
Loading map…
Similar listings
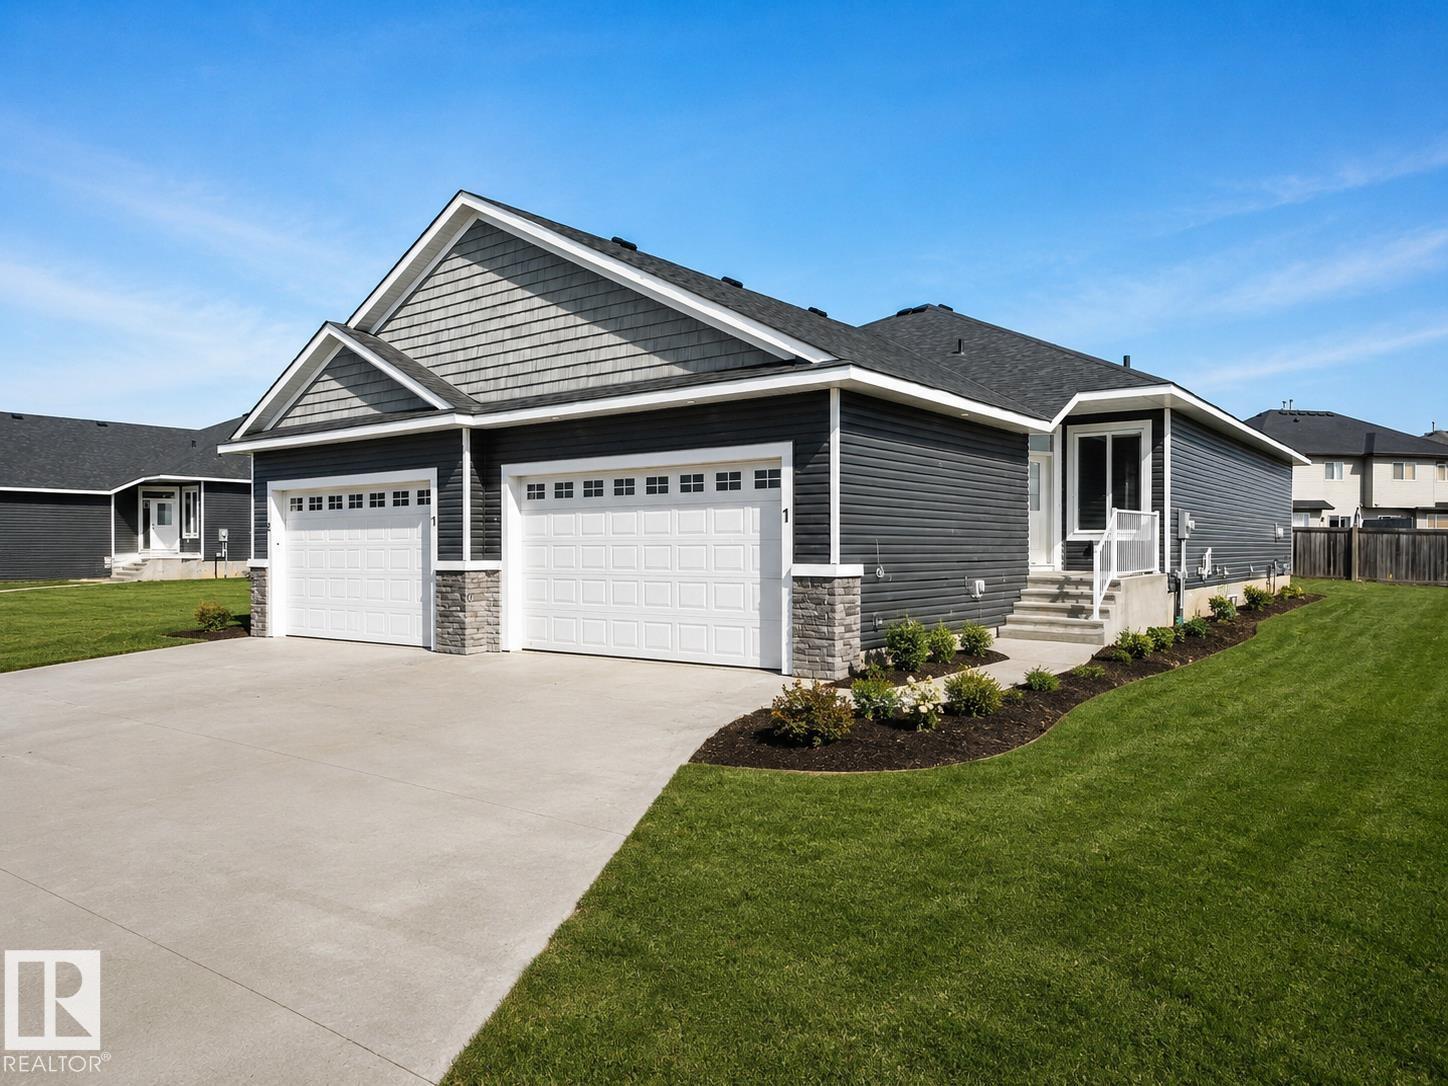 #5 7800 94 ST1/10
- New
$439,900
#5 7800 94 ST
1 bd | 2 ba | 1,271 sqft
6 days on market
Duplex for sale
South Glens, Morinville
MLS® E4515394
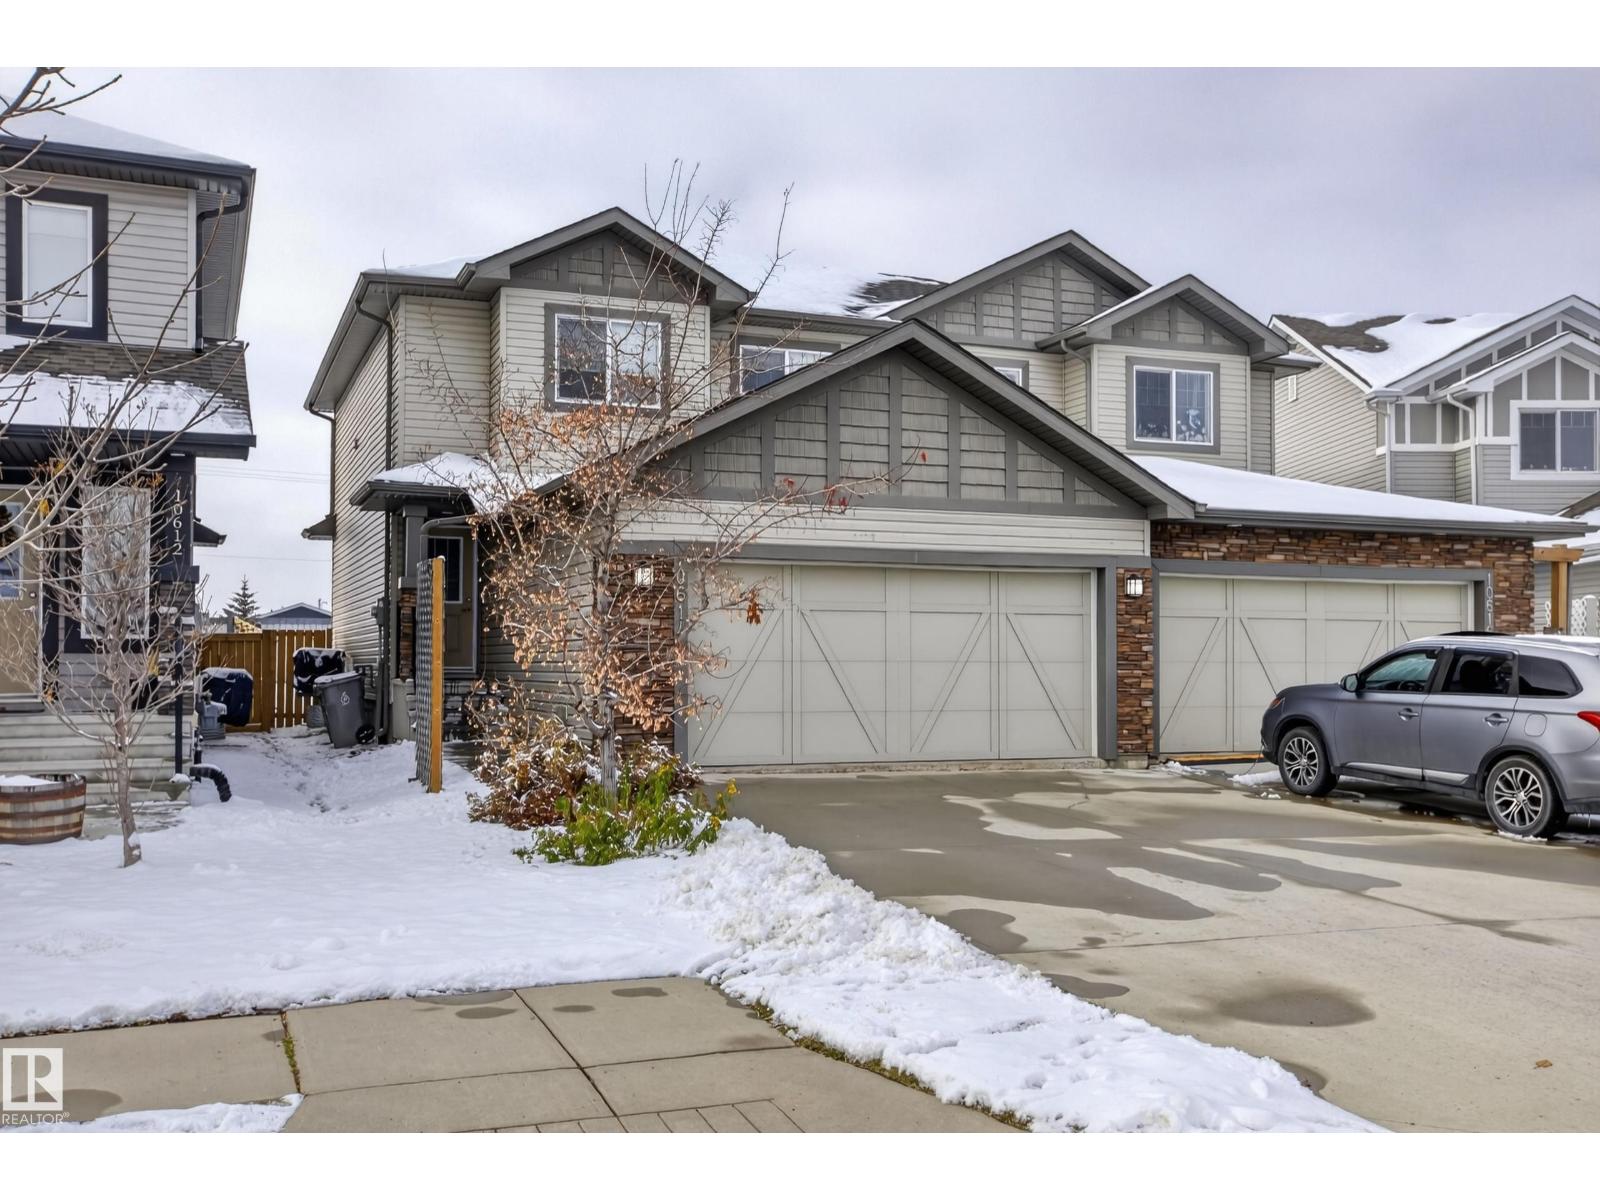 10614 99 ST1/10
$438,888
10614 99 ST
3 bd | 3 ba | 1,528 sqft
9 days on market
Duplex for sale
Morinville, Alberta
MLS® E4515090
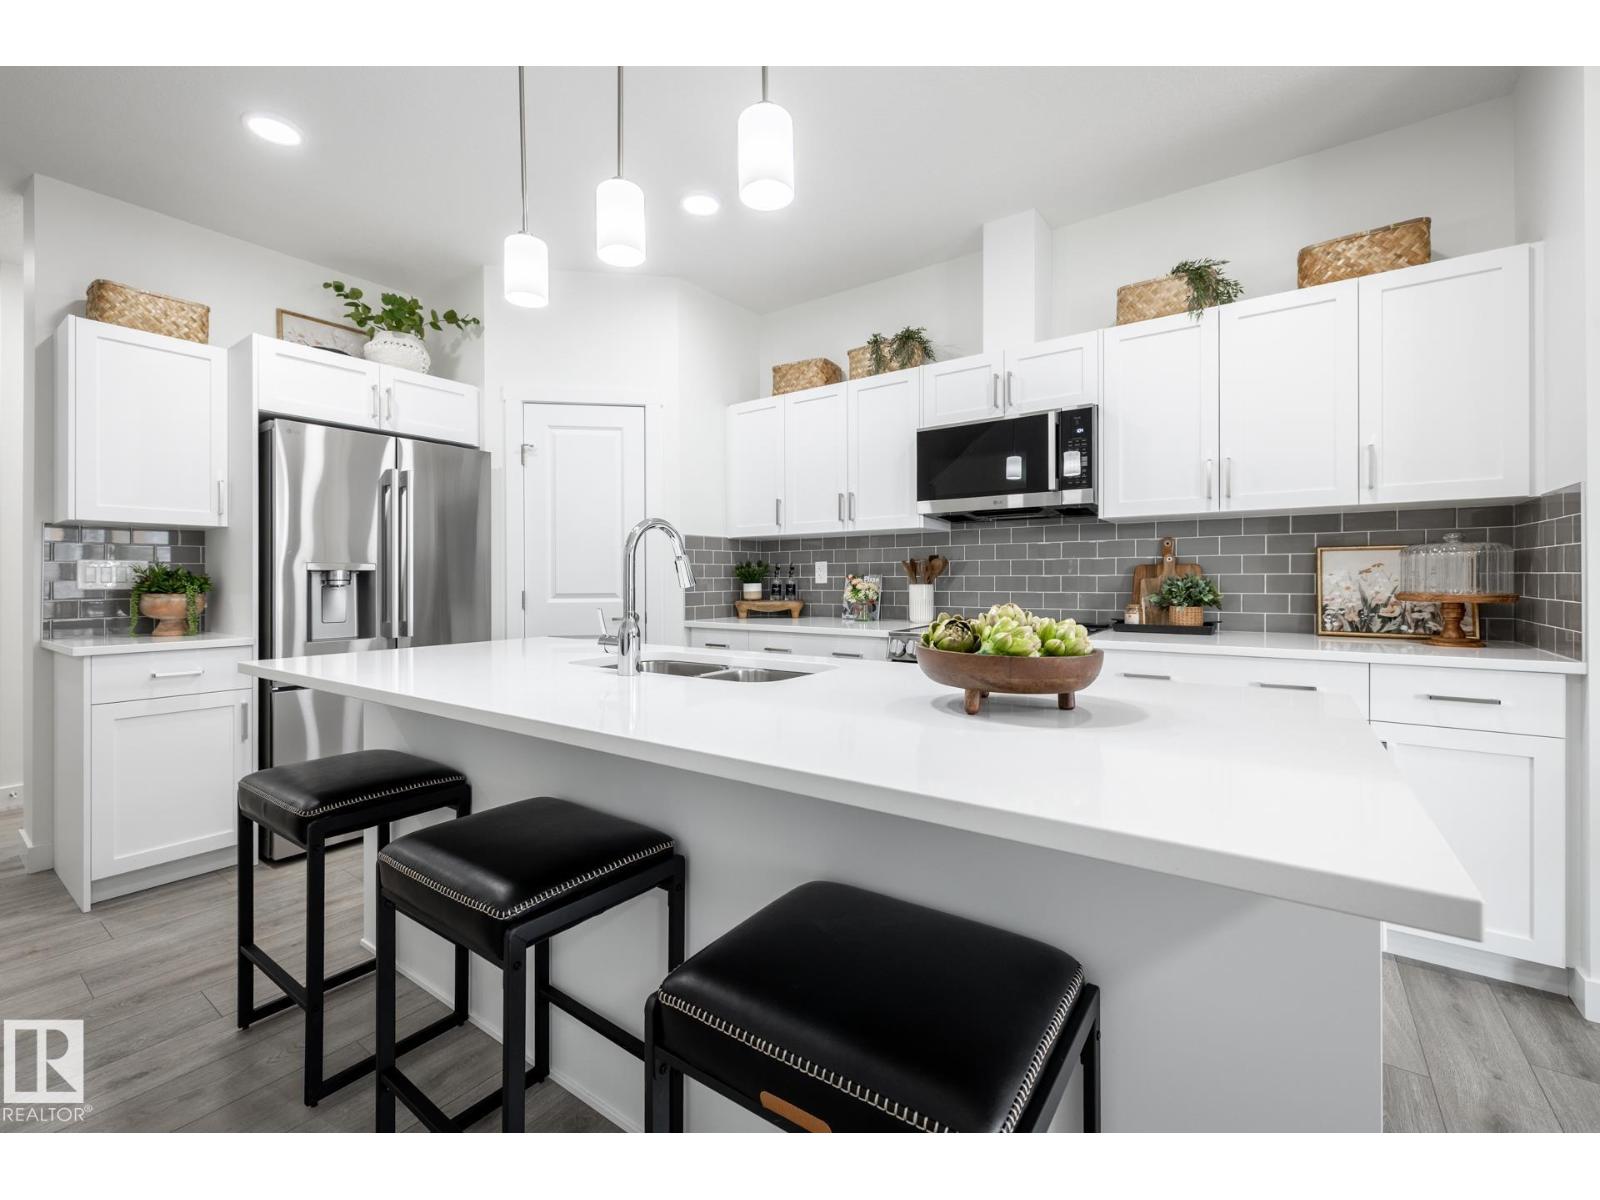 8613 97 AV1/9
$409,900
8613 97 AV
3 bd | 3 ba | 1,543 sqft
11 days on market
Duplex for sale
Morinville, Alberta
MLS® E4514862
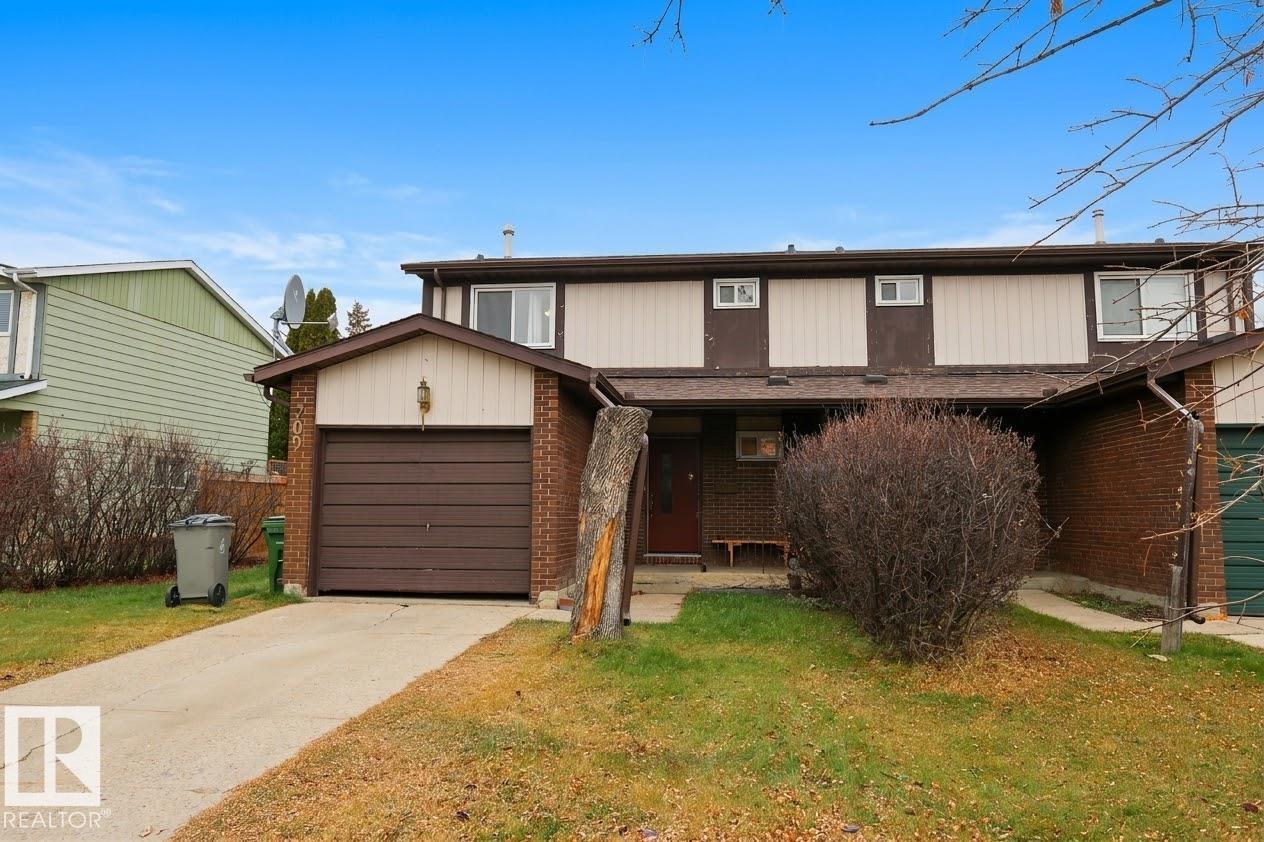
$334,900
709 GRANDIN DR
3 bd | 2 ba | 1,398 sqft
13 days on market
Duplex for sale
Morinville, Alberta
MLS® E4514599