Swipe photos or tap to open fullscreen gallery.
For Sale
$439,900
MLS® E4515394
#5 7800 94 ST
Morinville, Alberta, T8R2S3
- Beds / Baths
- 1 bed · 2 bath
- On market
- 6 days on market
- Interior
- 1,271 sqft
- Property type
- Single Family
- Building
- Duplex
- Year built
- 2026
Property facts
- Beds / Baths
- 1 bed · 2 bath
- On market
- 6 days on market
- Interior
- 1,271 sqft
- Property type
- Single Family
- Building
- Duplex
- Transaction
- For Sale
- Year built
- 2026
- Parking
- 4
- Ownership
- Condo/Strata
About this property
Welcome to Dakova Gardens, an exclusive 35+ adult community in the peaceful neighbourhood of South Glens. This brand-new 1,271 sq. ft. half duplex offers stylish, carefree living with a thoughtfully designed open-concept layout. The spacious front foyer leads into a bright kitchen, dining area and family room, vaulted ceilings and a cozy gas fireplace. Featuring 1 bedroom, office/flex room, 2 bathrooms and convenient main-floor laundry, this home also boasts a generous country-style kitchen with quartz countertops. Quality finishes include engineered hardwood, carpet and tile flooring, triple-pane windows, and 9' basement ceilings. Complete with a double attached garage and deck. Ideally located just minutes from Costco, Sturgeon Community Hospital and all amenities. Contemporary comfort and low-maintenance living at its finest! There are 7 homes available for immediate possession. and 10 vacant lots which could be custom built homes. A 2-bedroom model is also available. (id:53361)
Features & details
- Heating
- Forced air
- Parking
- Attached Garage, Oversize
- Basement
- Unfinished, Full
- Fireplace
- true
- Appliances
- See remarks
- Lot Features
- Cul-de-sac, Flat site, No back lane, No Animal Home, No Smoking Home
- Photos Count
- 28
- Parcel Number
- ZZ999999999
- Association Fee
- 133.96
- Originating System
- REALTORS® Association of Edmonton
- Internet Address Display
- true
Rooms
Dining room
3.16 x 2.69
Main level
Kitchen
3.99 x 2.69
Main level
Den
3.45 x 2.57
Main level
Primary Bedroom
5.38 x 3.44
Main level
Great room
6.13 x 4.76
Main level
| Room | Level | Dimensions |
|---|---|---|
| Dining room | Main level | 3.16 x 2.69 |
| Kitchen | Main level | 3.99 x 2.69 |
| Den | Main level | 3.45 x 2.57 |
| Primary Bedroom | Main level | 5.38 x 3.44 |
| Great room | Main level | 6.13 x 4.76 |
Location
#5 7800 94 ST, Morinville, Alberta, T8R2S3
Loading map…
Similar listings
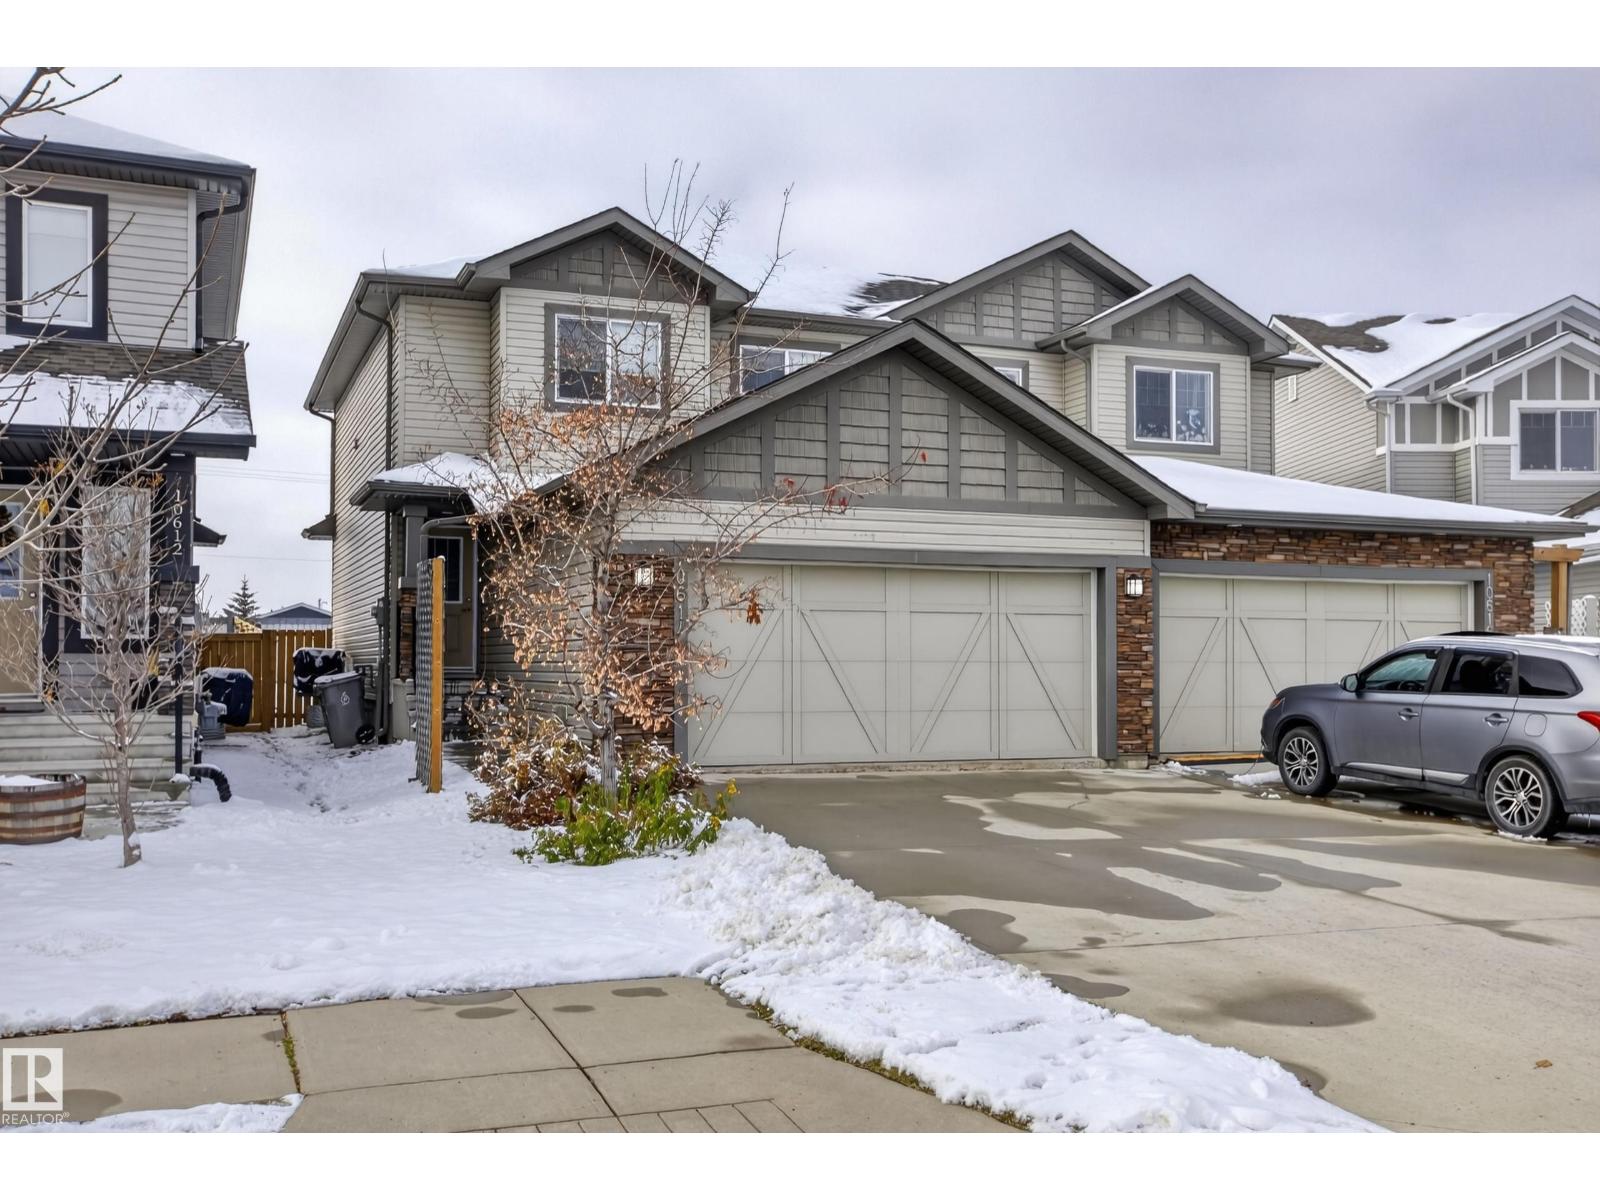 10614 99 ST1/10
$438,888
10614 99 ST
3 bd | 3 ba | 1,528 sqft
9 days on market
Duplex for sale
Morinville, Alberta
MLS® E4515090
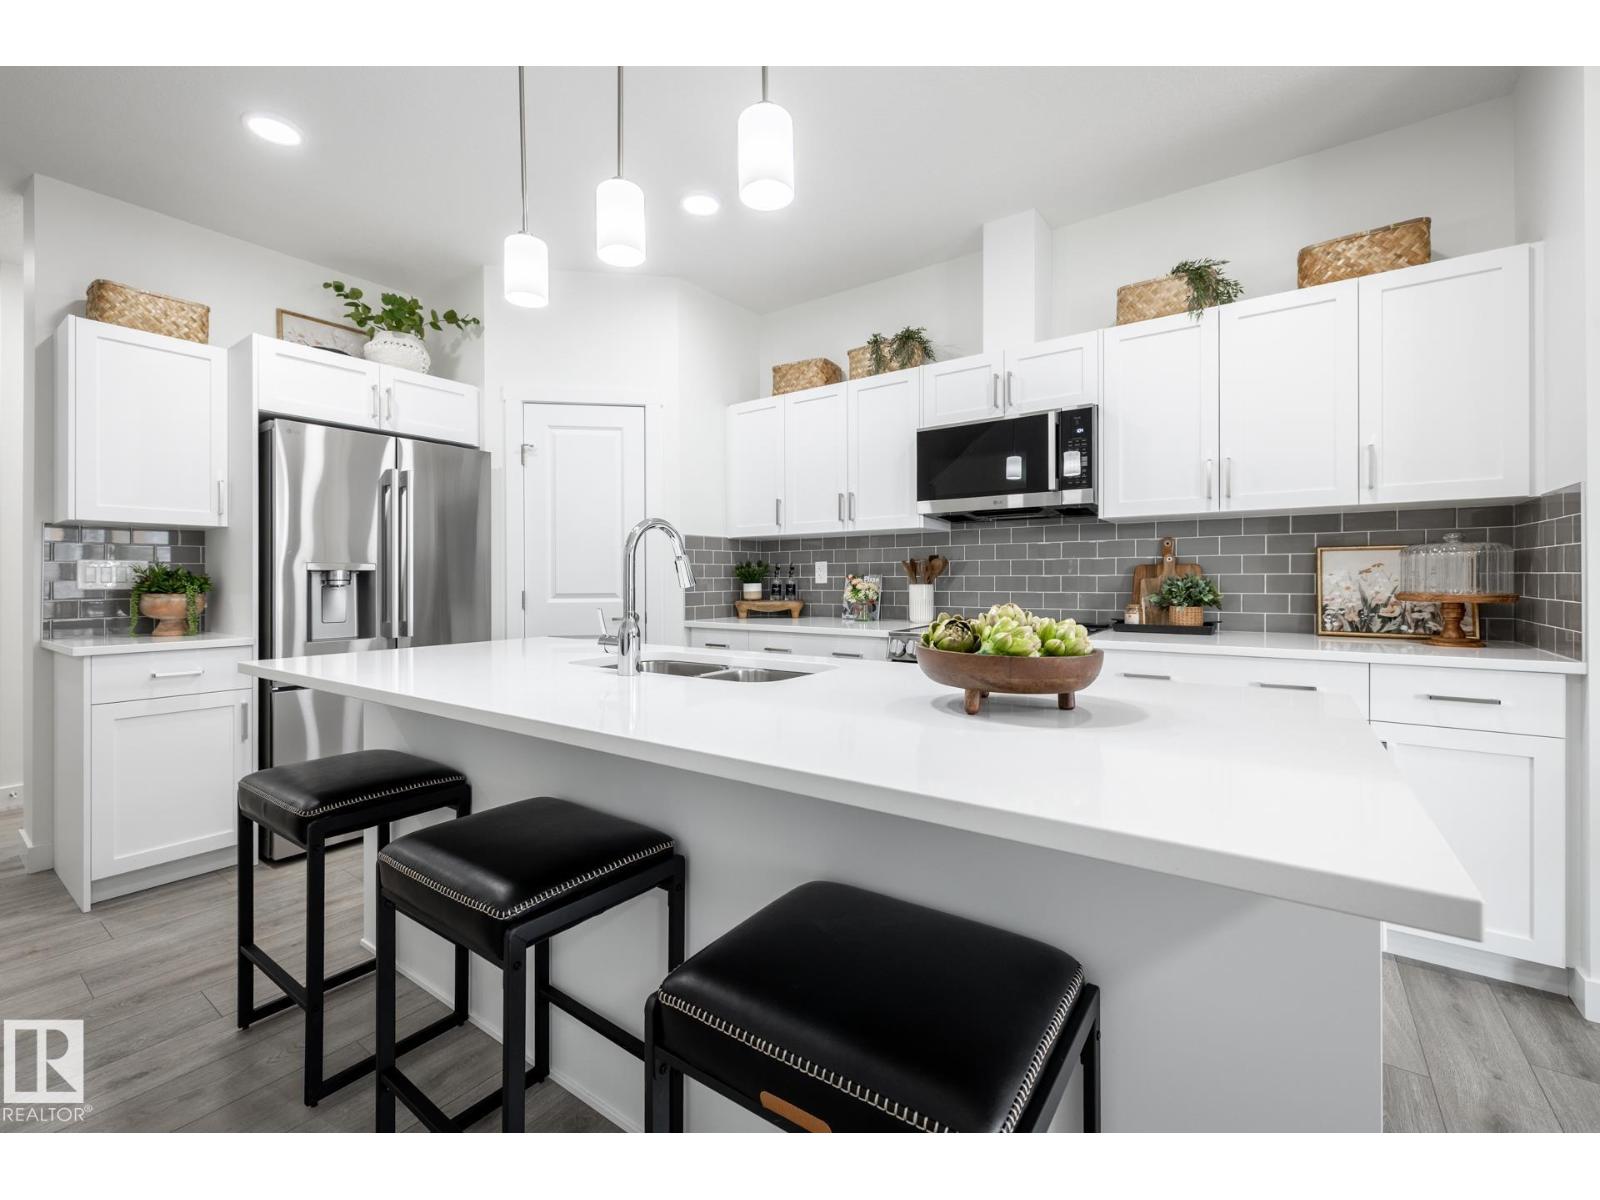 8613 97 AV1/9
$409,900
8613 97 AV
3 bd | 3 ba | 1,543 sqft
11 days on market
Duplex for sale
Morinville, Alberta
MLS® E4514862
$334,900
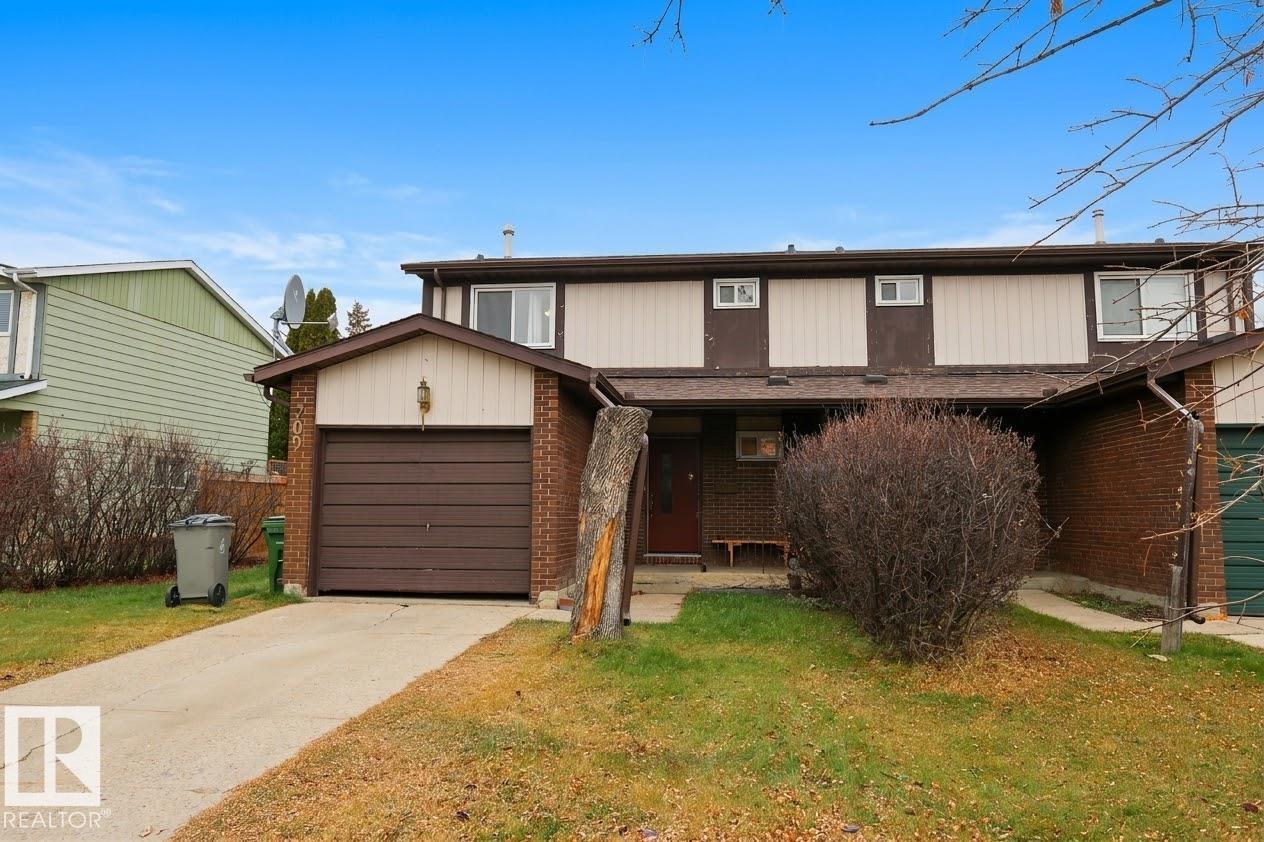
709 GRANDIN DR
3 bd | 2 ba | 1,398 sqft
13 days on market
Duplex for sale
Morinville, Alberta
MLS® E4514599
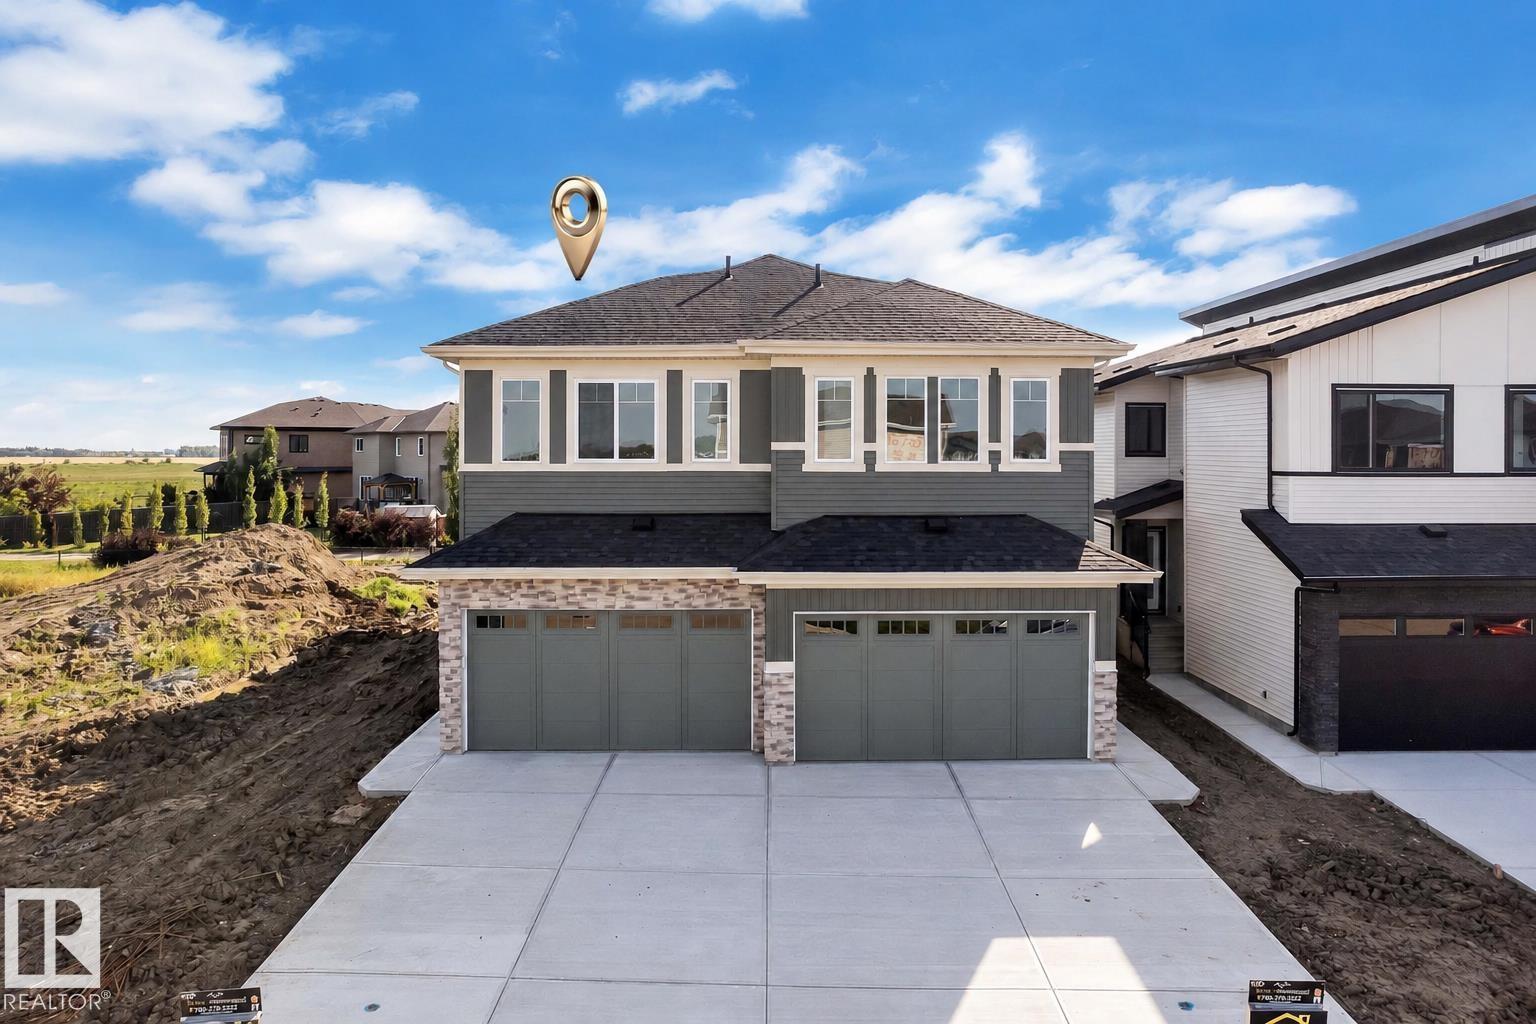 10711 98 ST1/9
$429,555
10711 98 ST
3 bd | 3 ba | 1,588 sqft
19 days on market
Duplex for sale
Morinville, Alberta
MLS® E4513832