Swipe photos or tap to open fullscreen gallery.
For Sale
$489,900
MLS® E4515937
5022 Kinney LI SW
Edmonton, Alberta, T6W5G4
- Beds / Baths
- 3 bed · 3 bath
- On market
- 1 day on market
- Interior
- 1,505 sqft
- Property type
- Single Family
- Building
- House
- Year built
- 2023
Property facts
- Beds / Baths
- 3 bed · 3 bath
- On market
- 1 day on market
- Interior
- 1,505 sqft
- Property type
- Single Family
- Building
- House
- Transaction
- For Sale
- Year built
- 2023
- Ownership
- Freehold
About this property
WELCOME TO THE PRESTIGIOUS KESWICK COMMUNITY! Discover this stunning, modern 2-storey home offering 3 spacious bedrooms, 2.5 bathrooms, a versatile upper-floor loft and a DOUBLE DETACHED GARAGE! The bright, open-concept main floor features 9-FT CEILINGS, a generous living room, dedicated dining area, stylish kitchen with contemporary finishes and a convenient powder room. Upstairs, enjoy a spacious primary bedroom with private ensuite, two additional bedrooms, a full bathroom, cozy bonus/loft area and convenient UPPER-FLOOR LAUNDRY! The SEPARATE ENTRANCE TO THE UNFINISHED BASEMENT offers exciting potential for future development. UNBEATABLE LOCATION! Nestled in one of Southwest Edmonton's most desirable communities, close to beautiful parks, scenic walking trails, schools, playgrounds and green spaces. Minutes from CURRENTS OF WINDERMERE, shopping, restaurants and everyday essentials, with easy access to ANTHONY HENDAY DRIVE. (id:53361)
Features & details
- Heating
- Forced air
- Parking
- Detached Garage
- Basement
- Unfinished, Full
- Fireplace
- false
- Appliances
- Washer, Refrigerator, Dishwasher, Stove, Dryer, Window Coverings, Garage door opener, Garage door opener remote(s)
- Photos Count
- 44
- Parcel Number
- ZZ999999999
- Originating System
- REALTORS® Association of Edmonton
- Internet Address Display
- true
Rooms
Living room
3.4 x 3.9
Main level
Dining room
3.75 x 4.02
Main level
Kitchen
3.9 x 4.85
Main level
Primary Bedroom
3.26 x 3.63
Upper Level
Bedroom 2
2.6 x 3.4
Upper Level
Bedroom 3
2.5 x 4.15
Upper Level
Bonus Room
2.95 x 3.55
Upper Level
| Room | Level | Dimensions |
|---|---|---|
| Living room | Main level | 3.4 x 3.9 |
| Dining room | Main level | 3.75 x 4.02 |
| Kitchen | Main level | 3.9 x 4.85 |
| Primary Bedroom | Upper Level | 3.26 x 3.63 |
| Bedroom 2 | Upper Level | 2.6 x 3.4 |
| Bedroom 3 | Upper Level | 2.5 x 4.15 |
| Bonus Room | Upper Level | 2.95 x 3.55 |
Location
5022 Kinney LI SW, Edmonton, Alberta, T6W5G4
Loading map…
Similar listings
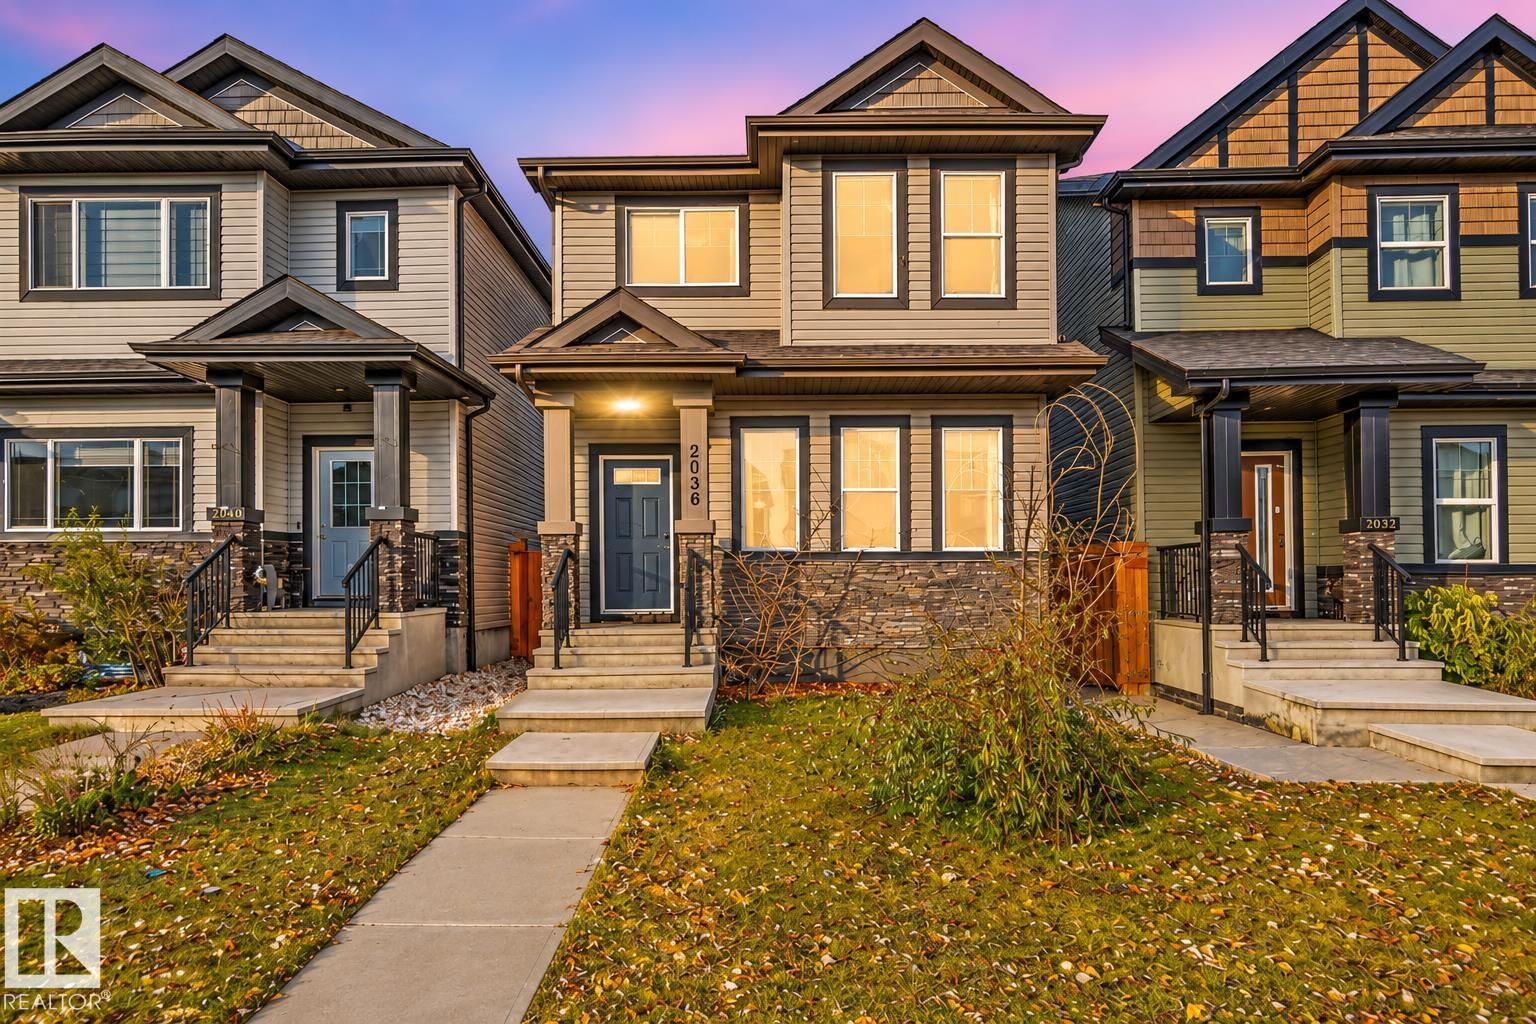 2036 51 ST SW1/10
- New
$448,900
2036 51 ST SW
3 bd | 3 ba | 1,528 sqft
1 day on market
House for sale
Walker, Edmonton
MLS® E4515965
- New
$549,000
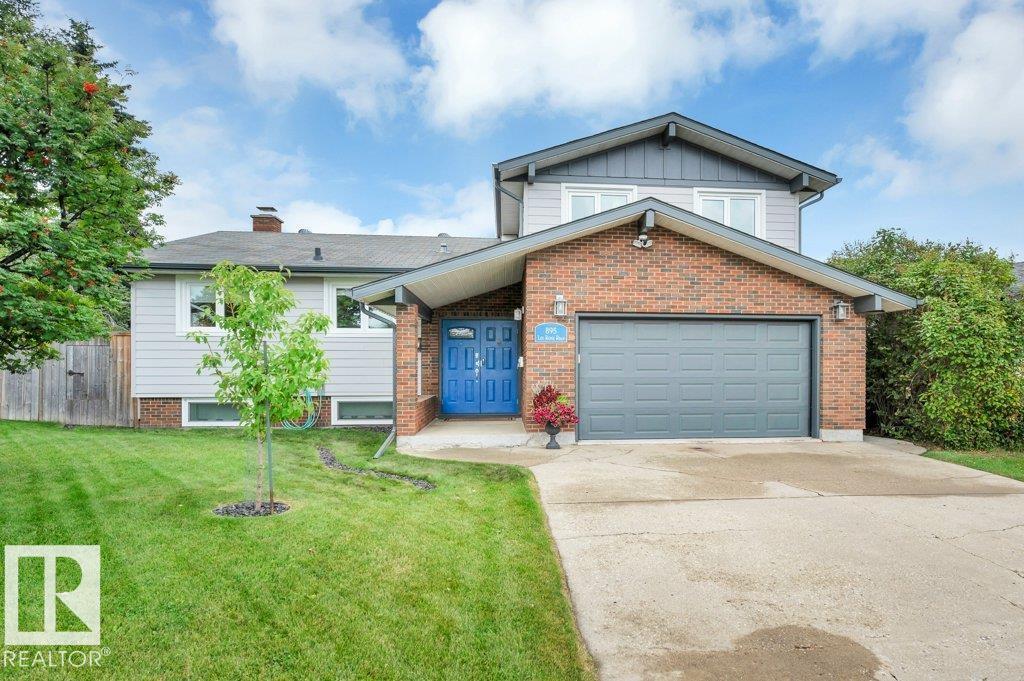
895 Lee Ridge RD NW
4 bd | 3 ba | 1,720 sqft
1 day on market
House for sale
Lee Ridge, Edmonton
MLS® E4515963
- New
$519,999
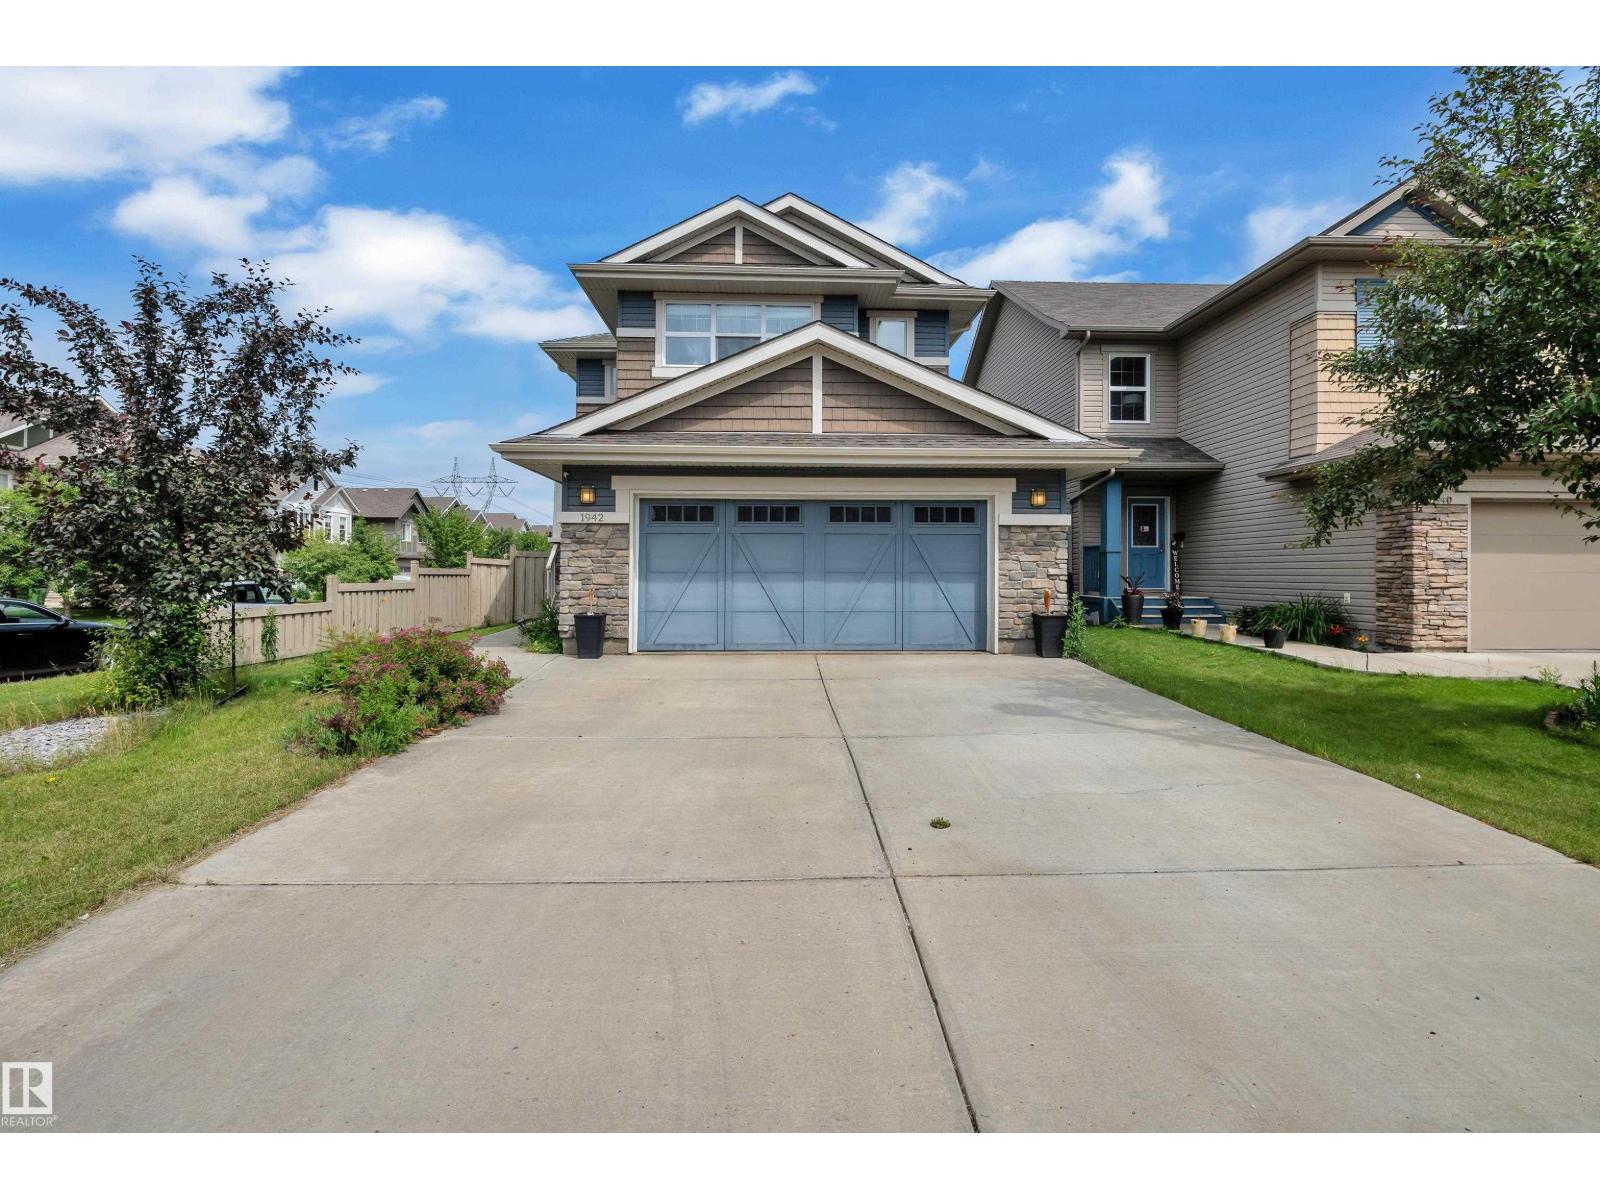
1942 CHAPMAN RD SW
3 bd | 3 ba | 1,780 sqft
1 day on market
House for sale
Chappelle Area, Edmonton
MLS® E4515958
- New
$455,600
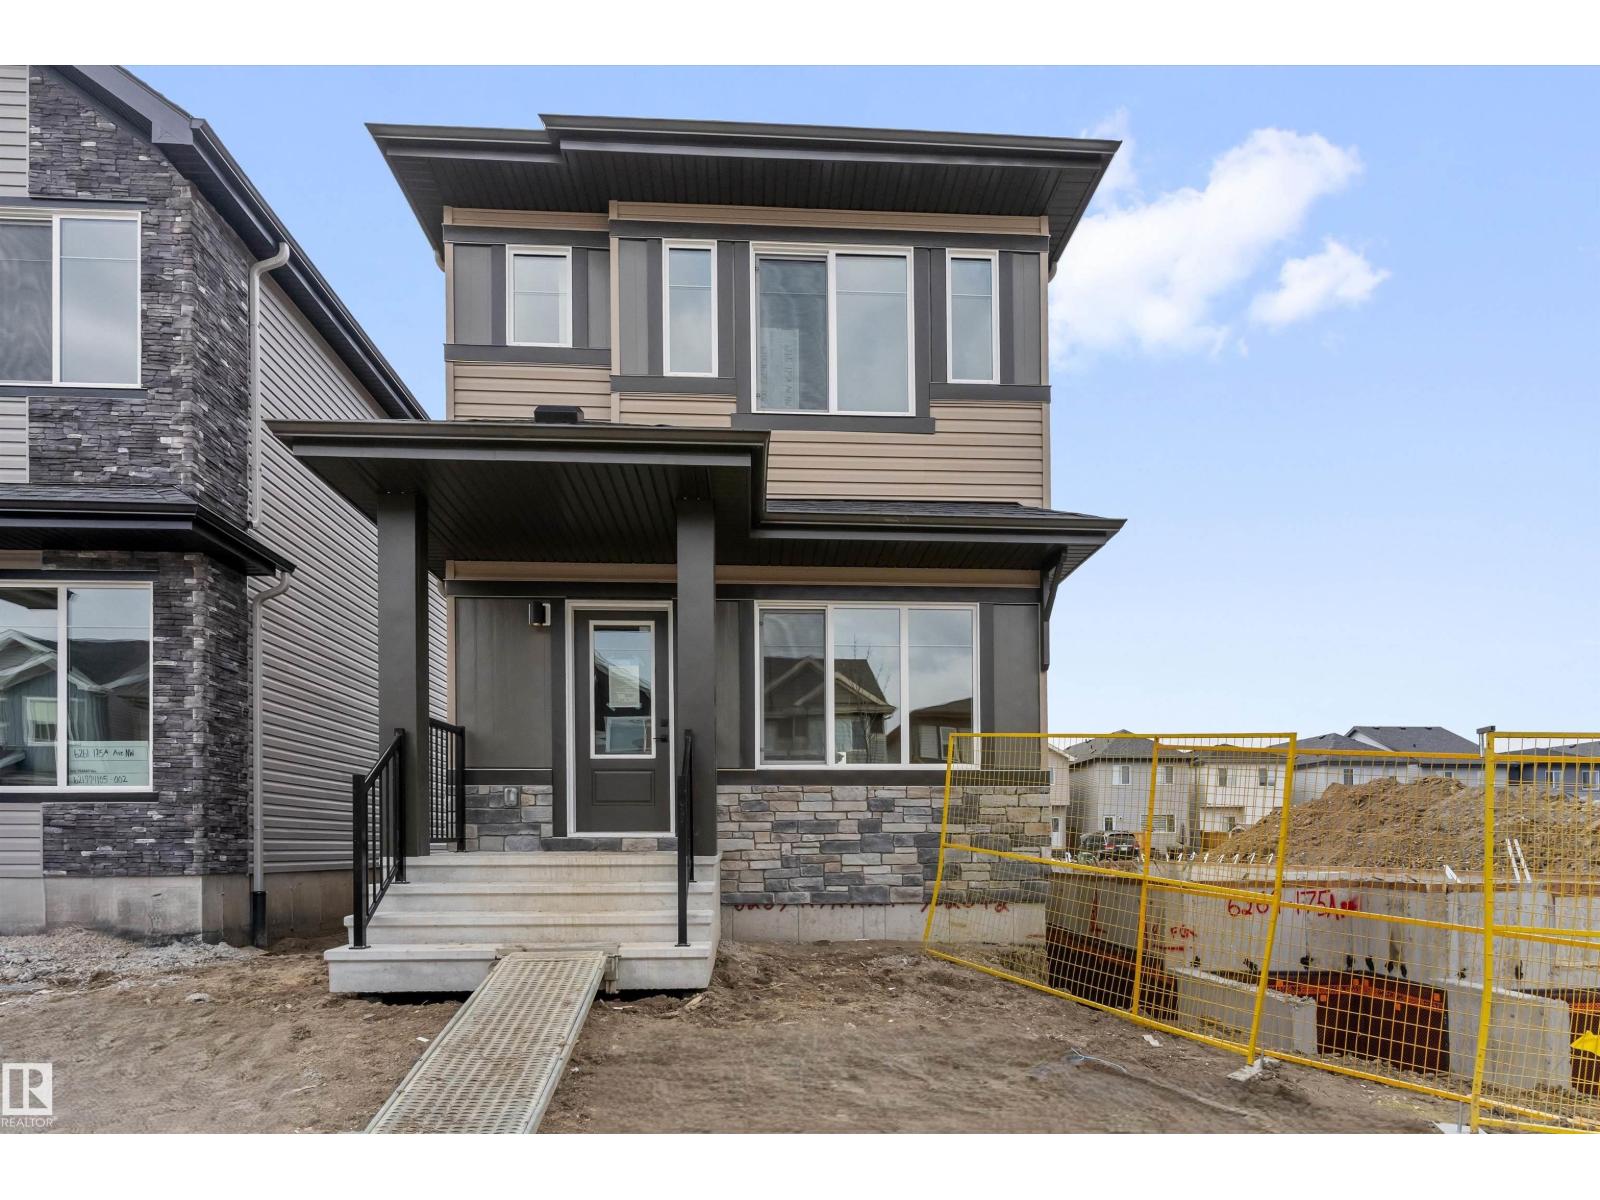
6265 175A AV NW
3 bd | 3 ba | 1,419 sqft
1 day on market
House for sale
McConachie Area, Edmonton
MLS® E4515953