Swipe photos or tap to open fullscreen gallery.
For Sale
$455,600
MLS® E4515953
6265 175A AV NW
Edmonton, Alberta, T5Y4A5
- Beds / Baths
- 3 bed · 3 bath
- On market
- 1 day on market
- Interior
- 1,419 sqft
- Property type
- Single Family
- Building
- House
- Year built
- 2026
Property facts
- Beds / Baths
- 3 bed · 3 bath
- On market
- 1 day on market
- Interior
- 1,419 sqft
- Property type
- Single Family
- Building
- House
- Transaction
- For Sale
- Year built
- 2026
- Lot size
- 254.18 square meters
- Ownership
- Freehold
About this property
This bright and efficient home offers a practical layout for everyday living. The main floor features 9' ceilings, LVP flooring, and a welcoming foyer with a coat closet leading into a sunlit great room with a large front window. The central kitchen includes quartz countertops, an island with a flush eating ledge, undermount sink, over-the-range microwave, profiled cabinets with soft-close doors and drawers, and a spacious pantry. The rear dining area is framed by large windows overlooking the backyard. A convenient 2-piece bath and back entry provide access to the yard and rear parking pad, with the option for a detached double garage. Upstairs offers an open loft, a primary bedroom with a walk-in closet and 3-piece ensuite, plus two additional bedrooms, a 3-piece bath, and a laundry closet for a stackable washer and dryer. Black fixtures, a side entrance, 9' basement ceilings, and rough-ins are included. (id:53361)
Features & details
- Heating
- Forced air
- Parking
- Parking Pad
- Basement
- Unfinished, Full
- Fireplace
- false
- Appliances
- Microwave Range Hood Combo
- Lot Features
- No Animal Home, No Smoking Home
- Photos Count
- 37
- Parcel Number
- ZZ999999999
- Originating System
- REALTORS® Association of Edmonton
- Internet Address Display
- true
Rooms
Living room
3.81 x 4.1
Main level
Dining room
2.83 x 2.99
Main level
Kitchen
2.63 x 4.16
Main level
Primary Bedroom
3.5 x 3.95
Upper Level
Bedroom 2
2.53 x 3.27
Upper Level
Bedroom 3
2.52 x 3.25
Upper Level
Bonus Room
2.78 x 3.28
Upper Level
| Room | Level | Dimensions |
|---|---|---|
| Living room | Main level | 3.81 x 4.1 |
| Dining room | Main level | 2.83 x 2.99 |
| Kitchen | Main level | 2.63 x 4.16 |
| Primary Bedroom | Upper Level | 3.5 x 3.95 |
| Bedroom 2 | Upper Level | 2.53 x 3.27 |
| Bedroom 3 | Upper Level | 2.52 x 3.25 |
| Bonus Room | Upper Level | 2.78 x 3.28 |
Location
6265 175A AV NW, Edmonton, Alberta, T5Y4A5
Loading map…
Similar listings
 2036 51 ST SW1/10
- New
$448,900
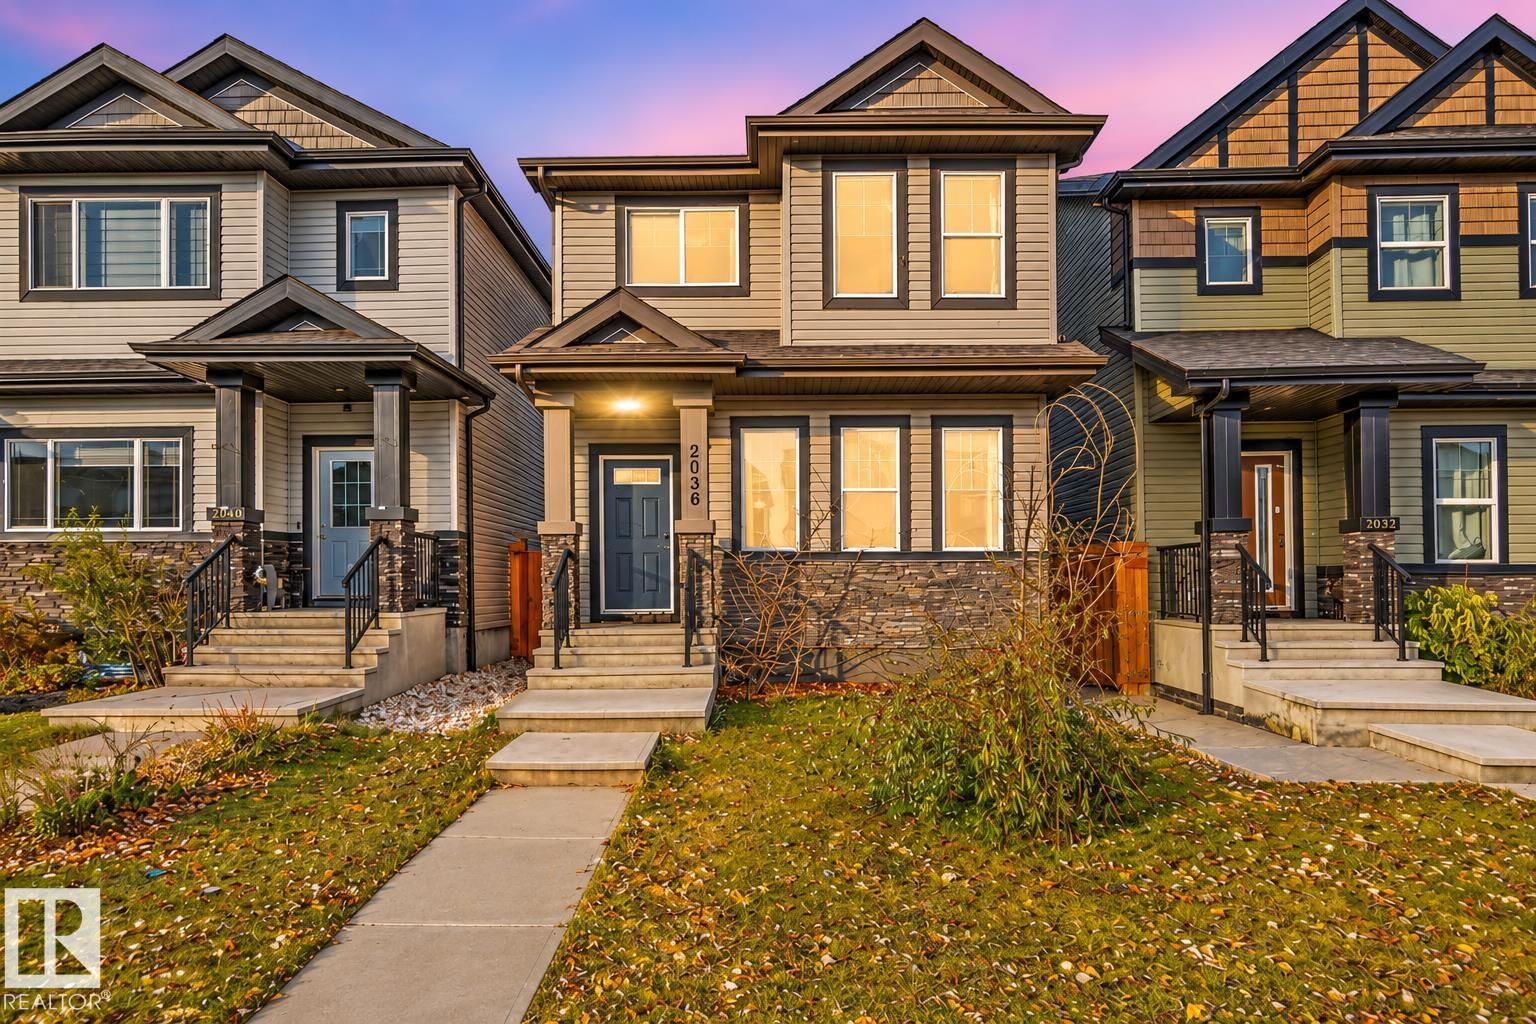
2036 51 ST SW
3 bd | 3 ba | 1,528 sqft
1 day on market
House for sale
Walker, Edmonton
MLS® E4515965
- New
$549,000
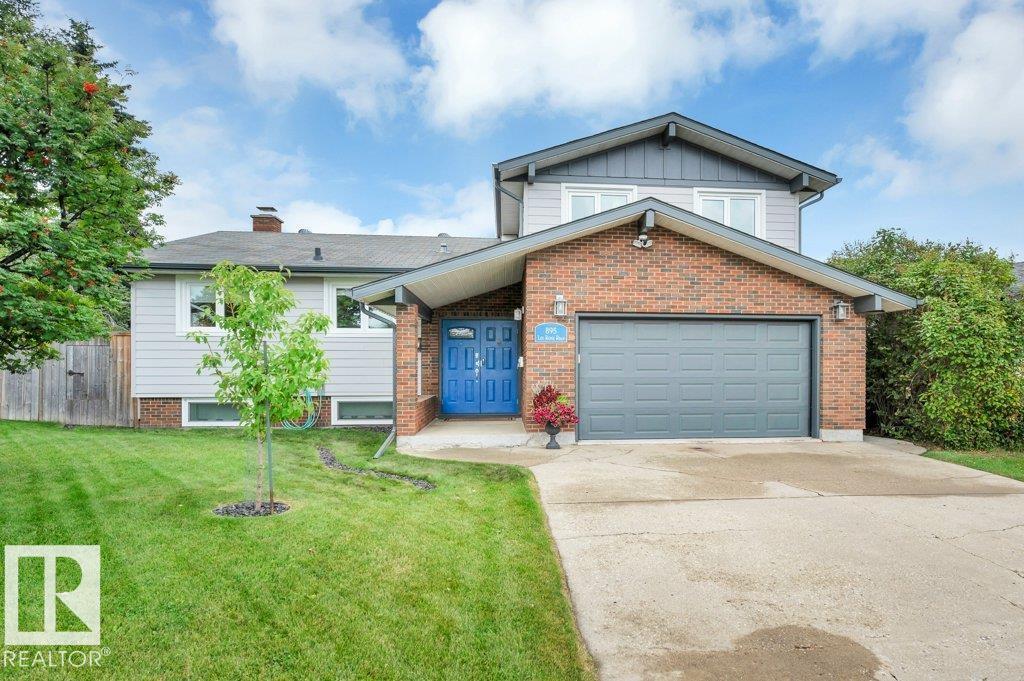
895 Lee Ridge RD NW
4 bd | 3 ba | 1,720 sqft
1 day on market
House for sale
Lee Ridge, Edmonton
MLS® E4515963
- New
$519,999
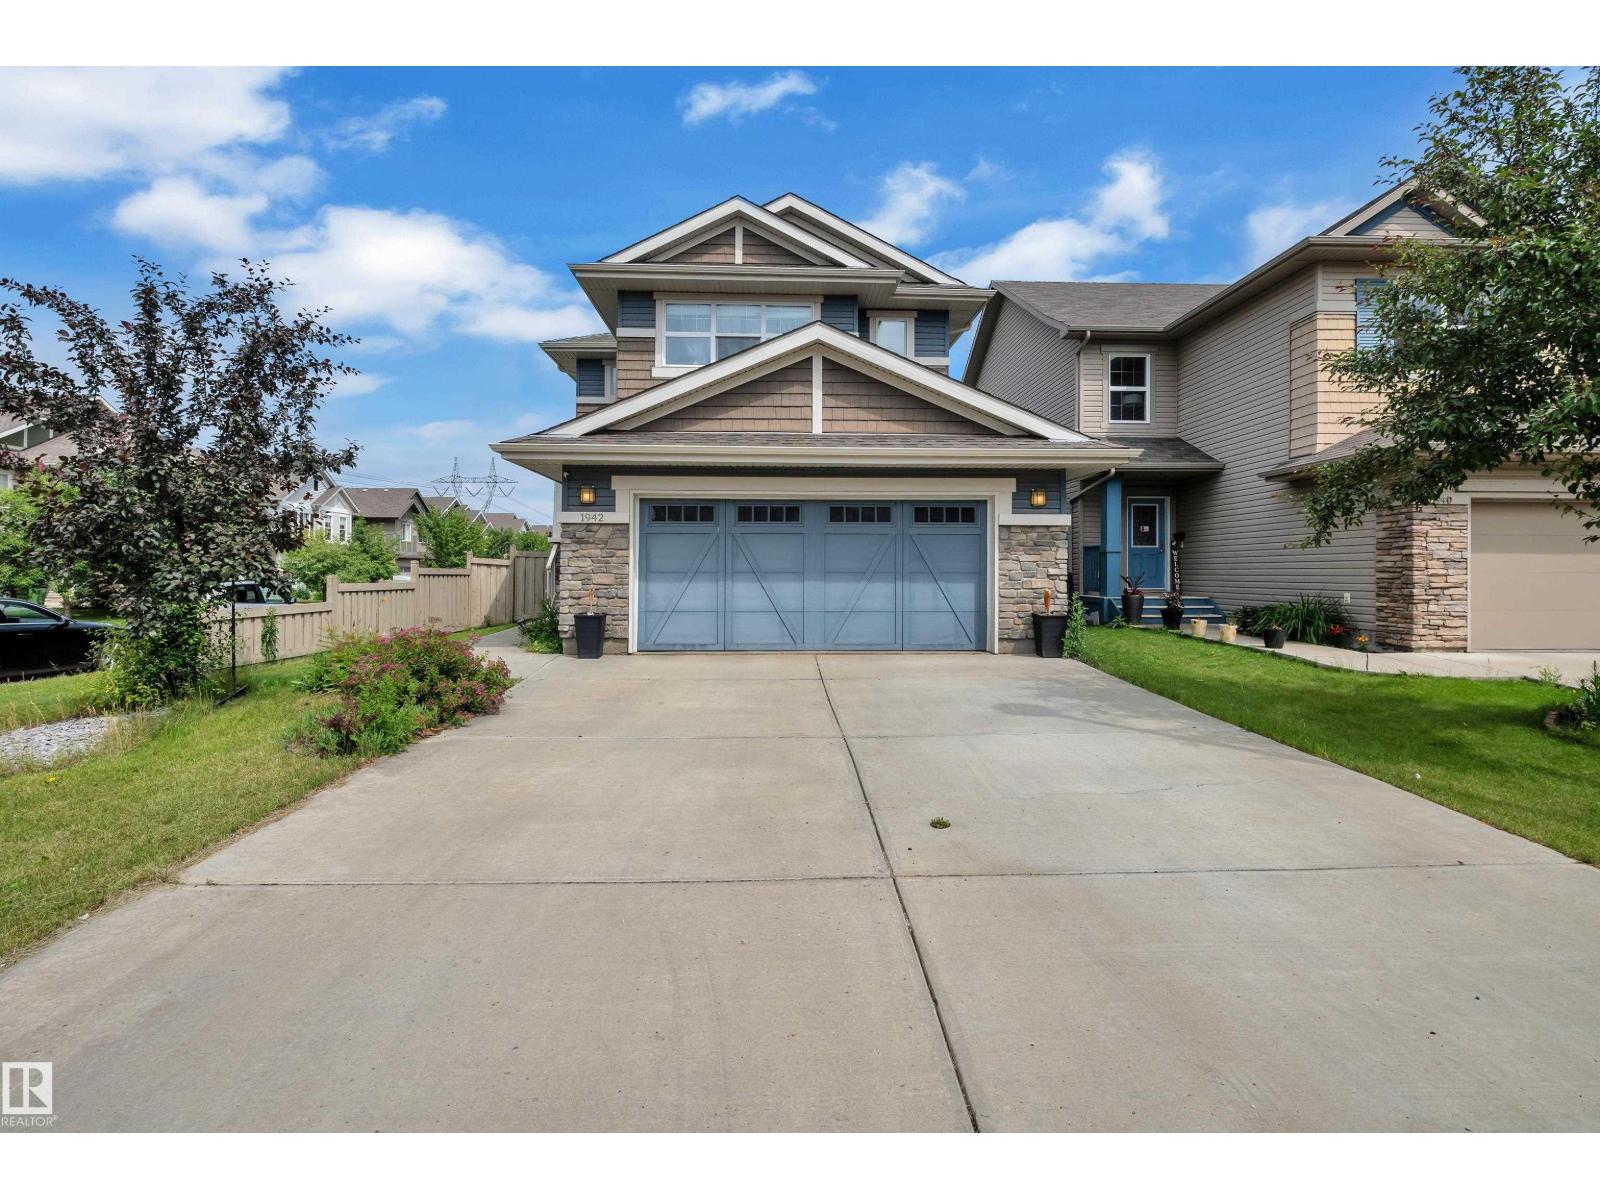
1942 CHAPMAN RD SW
3 bd | 3 ba | 1,780 sqft
1 day on market
House for sale
Chappelle Area, Edmonton
MLS® E4515958
 1420 54 ST NW1/10
- New
$350,000
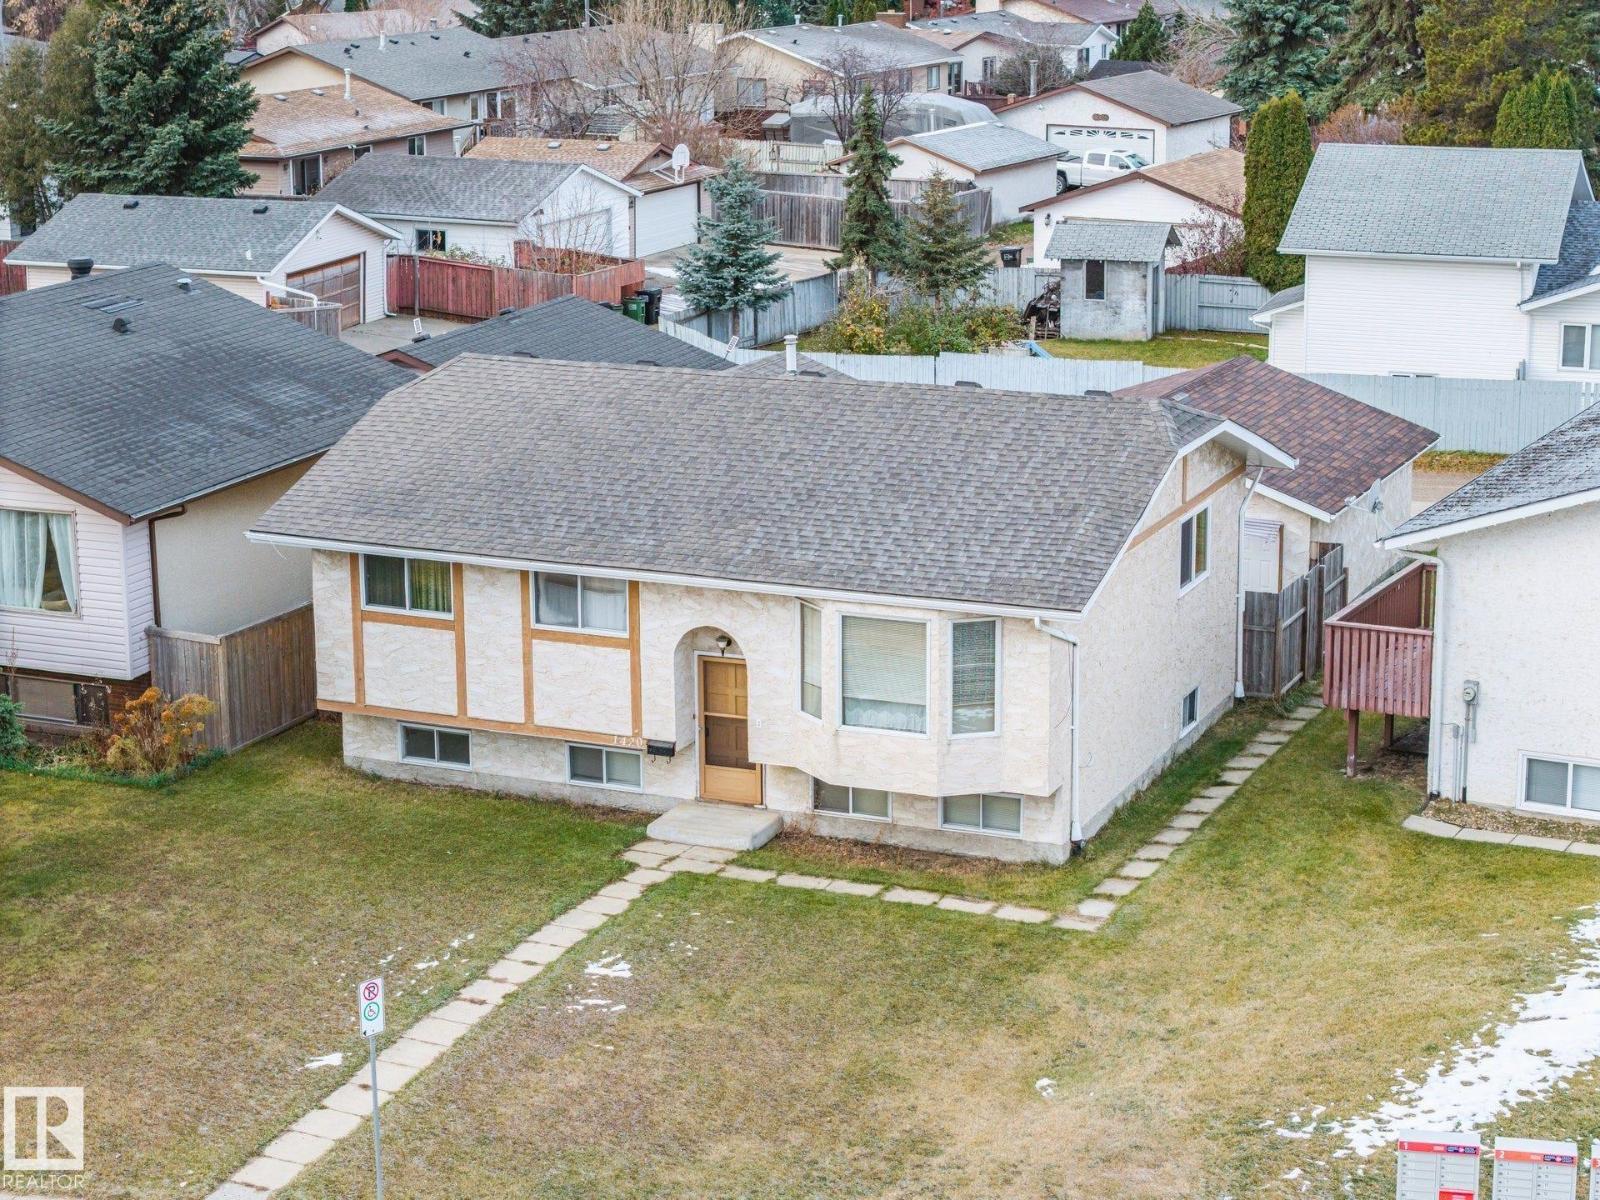
1420 54 ST NW
4 bd | 2 ba | 1,123 sqft
1 day on market
House for sale
Sakaw, Edmonton
MLS® E4515947