Swipe photos or tap to open fullscreen gallery.
For Sale
$325,000
MLS® E4515929
#401 8728 GATEWAY BV NW
Edmonton, Alberta, T6E6K3
- Beds / Baths
- 2 bed · 2 bath
- On market
- 1 day on market
- Interior
- 1,185 sqft
- Property type
- Single Family
- Building
- Apartment
- Year built
- 1992
Property facts
- Beds / Baths
- 2 bed · 2 bath
- On market
- 1 day on market
- Interior
- 1,185 sqft
- Property type
- Single Family
- Building
- Apartment
- Transaction
- For Sale
- Year built
- 1992
- Lot size
- 66.25 square meters
- Parking
- 1
- Ownership
- Condo/Strata
About this property
MILLION DOLLAR VIEWS w/o the million dollar price tag! Affordable. Walkable. Renovated AND 1185 SQFT... this is NOT your typical condo. The HUGE living room offers space to truly spread out, w/ large patio doors bringing in natural light & opening onto your NW-facing balcony. Enjoy afternoon sunshine, beautiful views & NG BBQ hookup. The custom kitchen ('21) makes cooking & entertaining a pleasure w/ beautiful cabinetry, granite counters, stainless steel appliances, ceramic sink, statement backsplash & generous peninsula. Retreat to a DREAM primary bedroom w/ TWO closets & spacious ensuite featuring a separate shower & tub. Engineered hardwood ('16), carpet ('22) & refreshed bathrooms ('22) mean you can simply move in & enjoy. Underground parking w/ caged storage, a gym, sauna & social room all in a well run complex round out the package. Walk to Whyte Ave, the farmers’ market, restaurants & river valley trails & U of A. A home you’ll love coming back to, in a neighbourhood you’ll love exploring! (id:53361)
Features & details
- View
- City view, Valley view
- Cooling
- Central air conditioning
- Heating
- Heat Pump
- Parking
- Underground
- Basement
- None
- Amenities
- Public Swimming Pool
- Fireplace
- true
- Appliances
- Washer, Refrigerator, Dishwasher, Stove, Dryer, Hood Fan, Window Coverings
- Lot Features
- Lane, No Animal Home, No Smoking Home
- Photos Count
- 35
- Parcel Number
- 3840436
- Association Fee
- 993.26
- Originating System
- REALTORS® Association of Edmonton
- Internet Address Display
- true
Rooms
Living room
20'11 x 25'1
Main level
Dining room
8'7 x 10'11
Main level
Kitchen
11'4 x 10'6
Main level
Primary Bedroom
16'11 x 20'2
Main level
Bedroom 2
10'3 x 10'7
Main level
Laundry room
8'2 x 5'3
Main level
| Room | Level | Dimensions |
|---|---|---|
| Living room | Main level | 20'11 x 25'1 |
| Dining room | Main level | 8'7 x 10'11 |
| Kitchen | Main level | 11'4 x 10'6 |
| Primary Bedroom | Main level | 16'11 x 20'2 |
| Bedroom 2 | Main level | 10'3 x 10'7 |
| Laundry room | Main level | 8'2 x 5'3 |
Location
#401 8728 GATEWAY BV NW, Edmonton, Alberta, T6E6K3
Loading map…
Similar listings
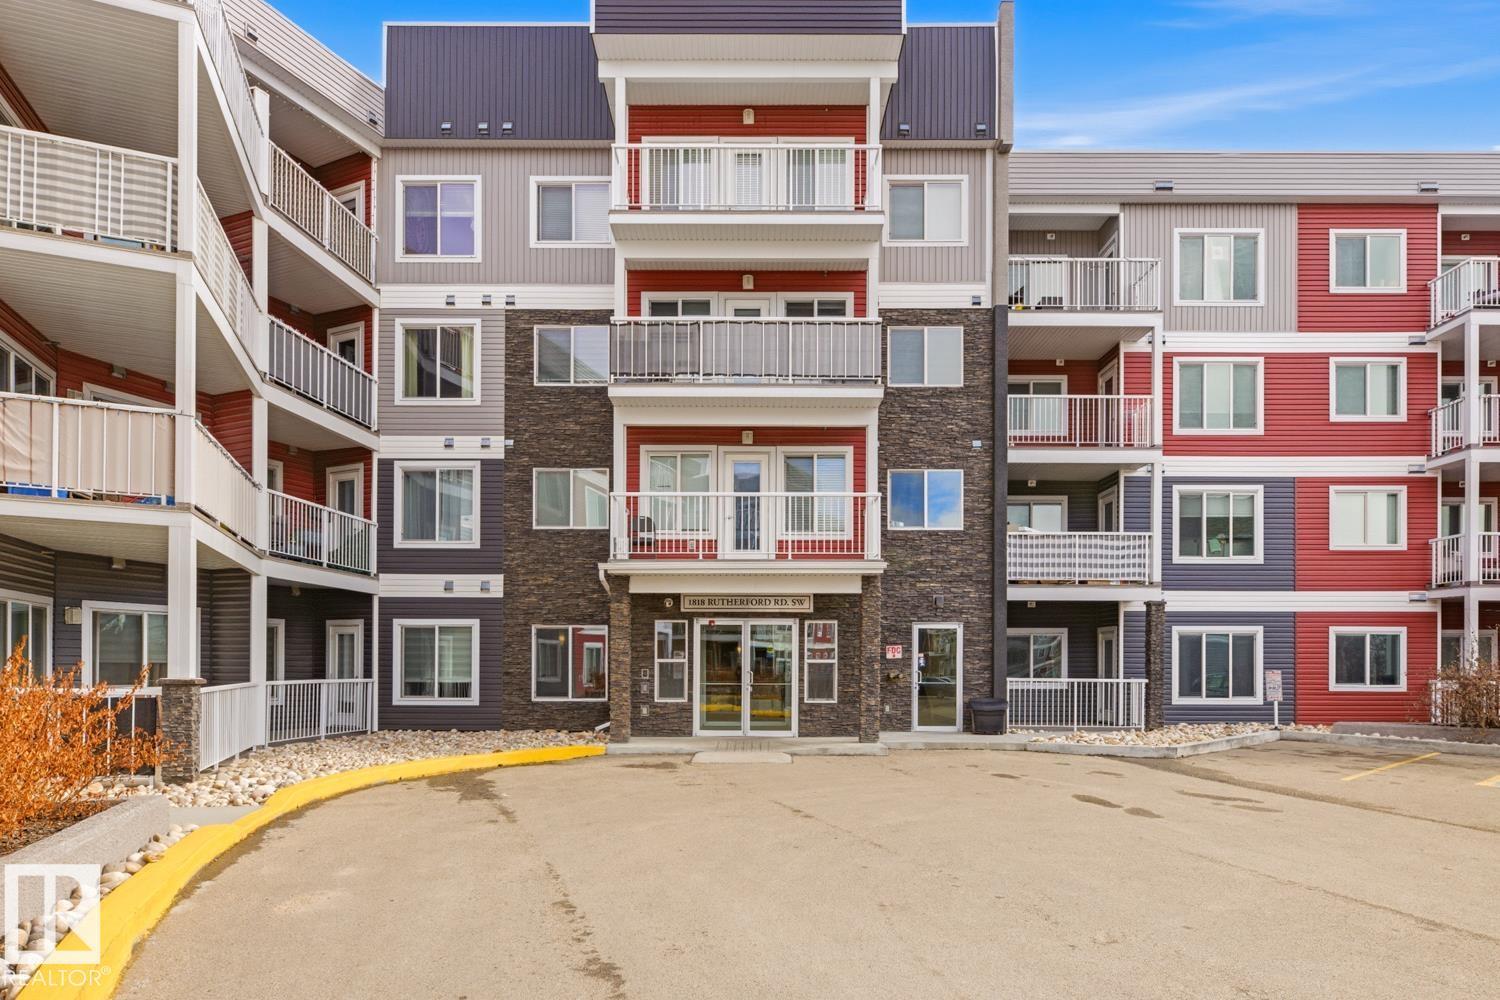
$240,000
#155 1818 RUTHERFORD RD SW SW
3 bd | 2 ba | 1,091 sqft
1 day on market
Apartment for sale
Rutherford (Edmonton), Edmonton
MLS® E4515944
- New
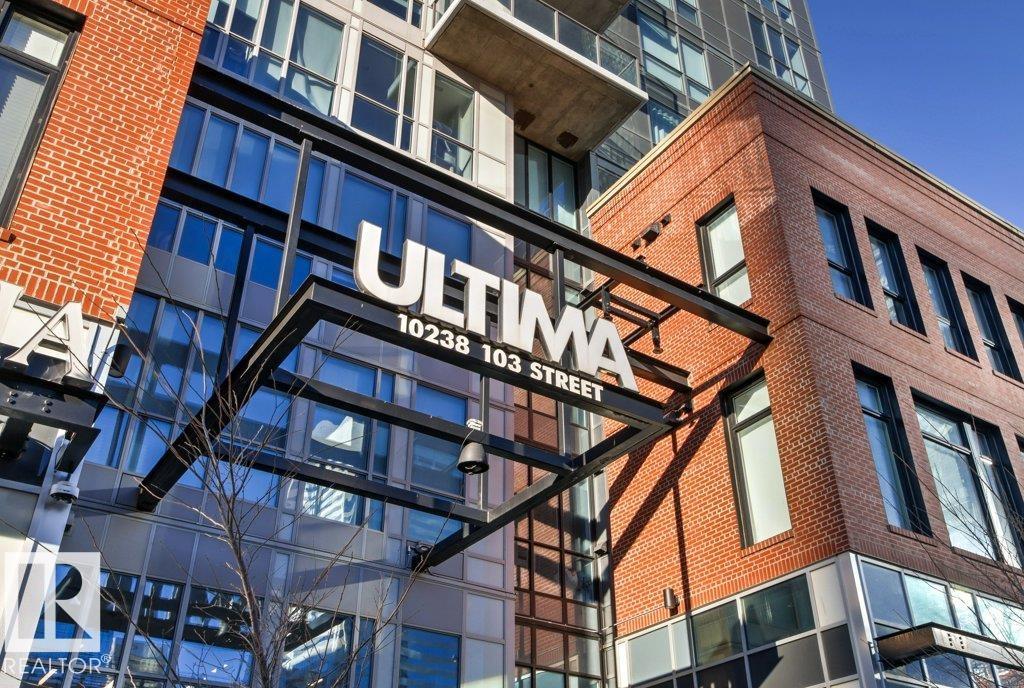
$314,900
#1403 10238 103 ST NW
2 bd | 2 ba | 729 sqft
1 day on market
Apartment for sale
Downtown (Edmonton), Edmonton
MLS® E4515909
- New
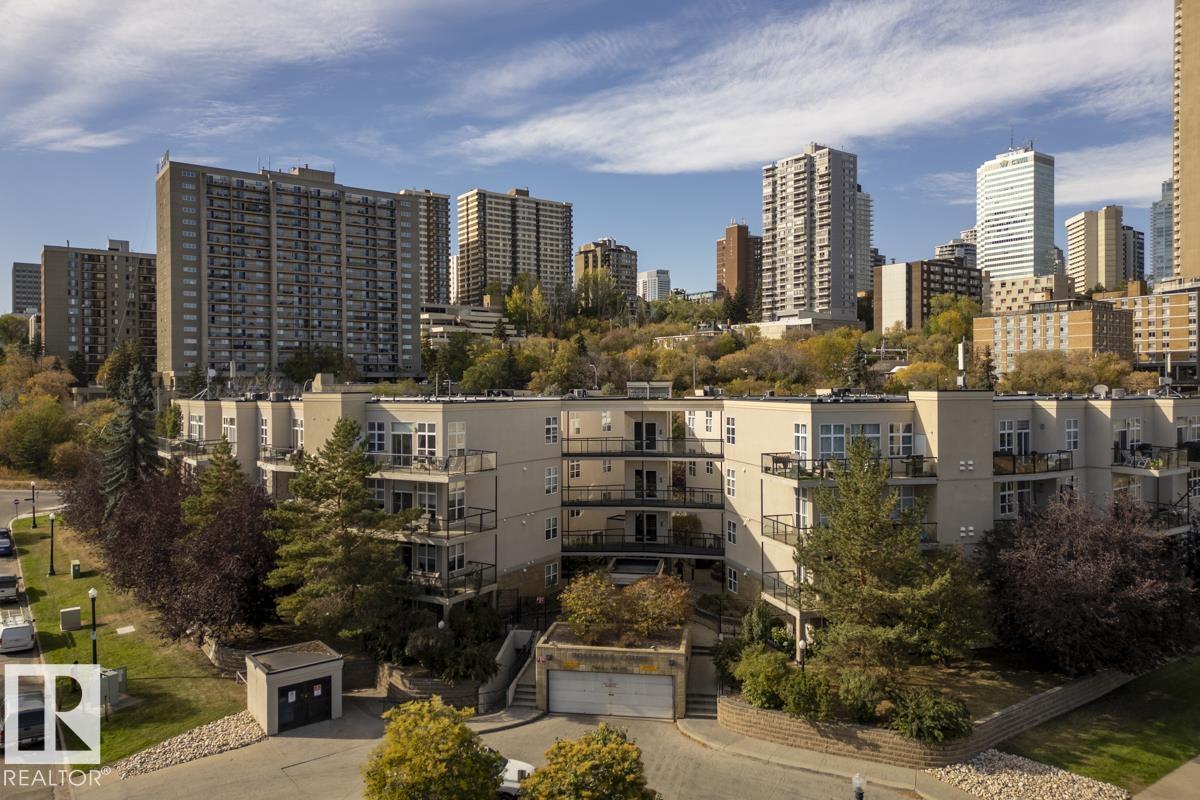
$279,900
#402 9804 101 Street NW
2 bd | 1 ba | 880 sqft
3 days on market
Apartment for sale
Rossdale, Edmonton
MLS® E4515840
- New
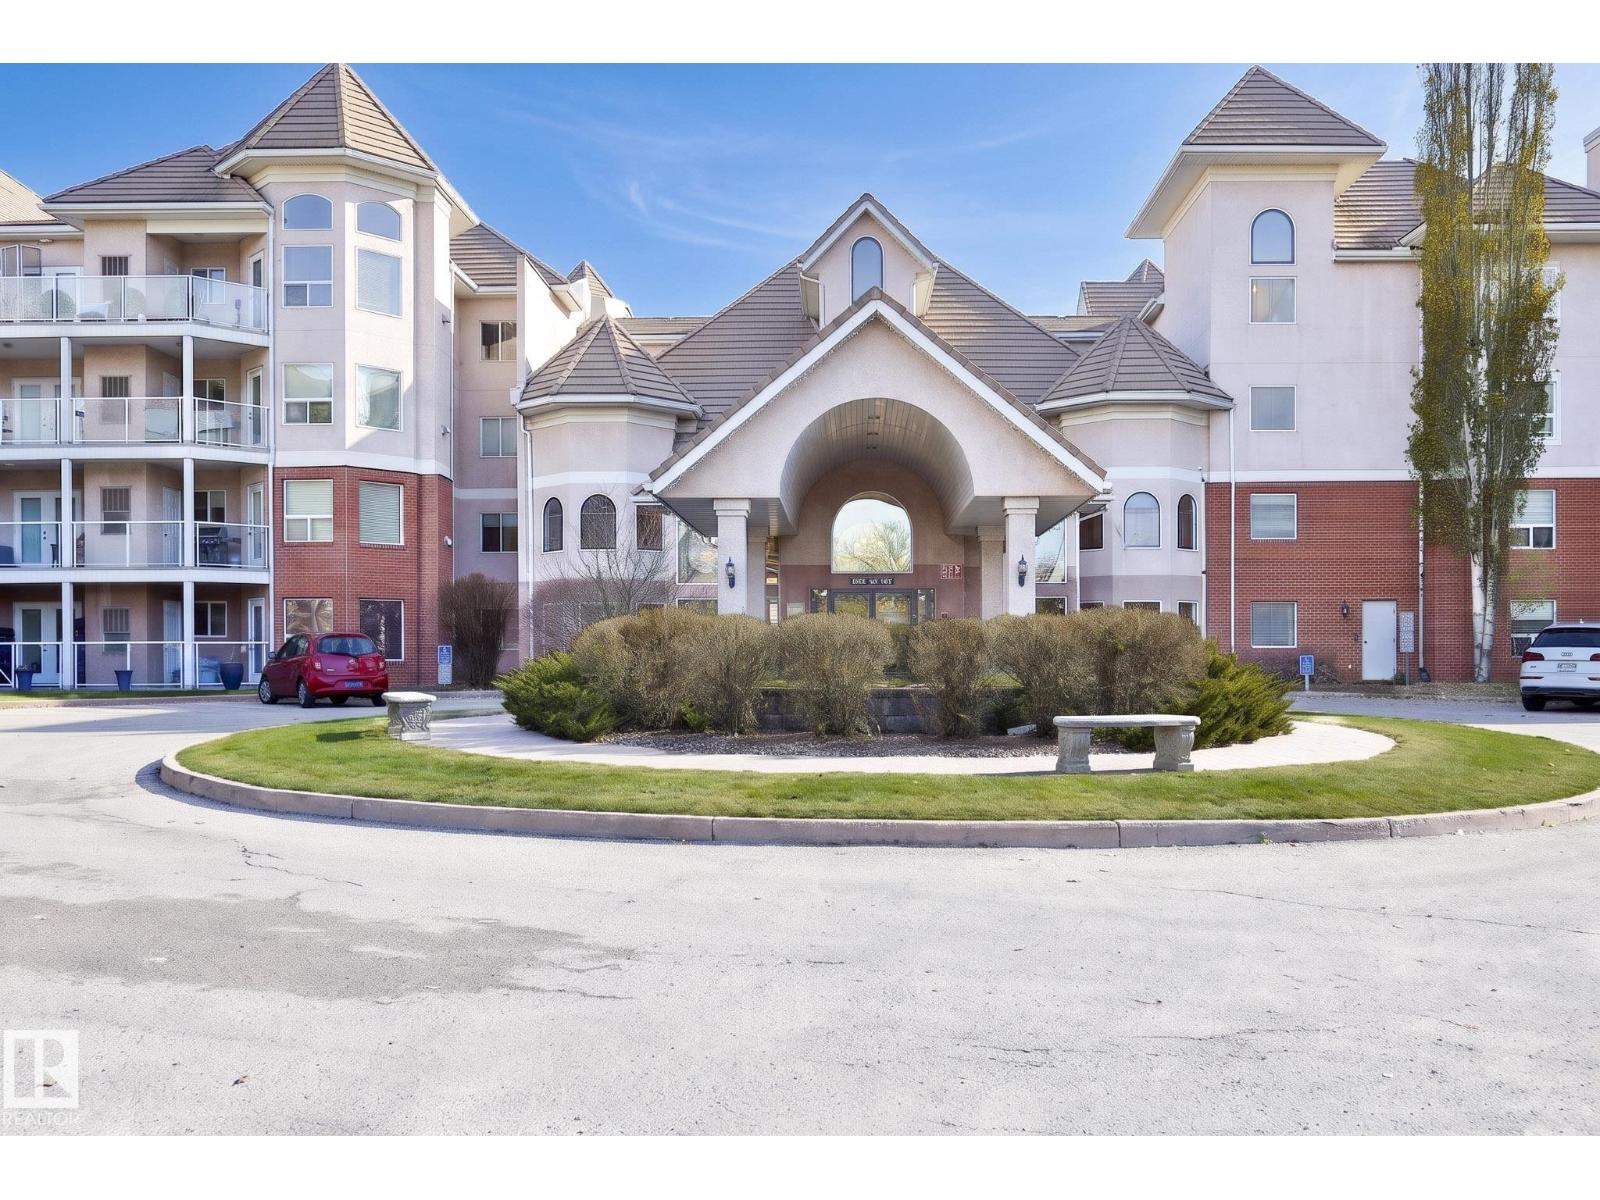
$329,000
#311 9008 99 AV NW
2 bd | 2 ba | 1,067 sqft
4 days on market
Apartment for sale
Riverdale, Edmonton
MLS® E4515727